Detached Single · Beecher, IL
$839,900$849,900
4 beds · 4.5 baths · 2,997 sqft
29725 S Yates Avenue, Beecher, IL, 60401
A brick-and-mortar place to make your own — room to make it home.
Active
What’s special
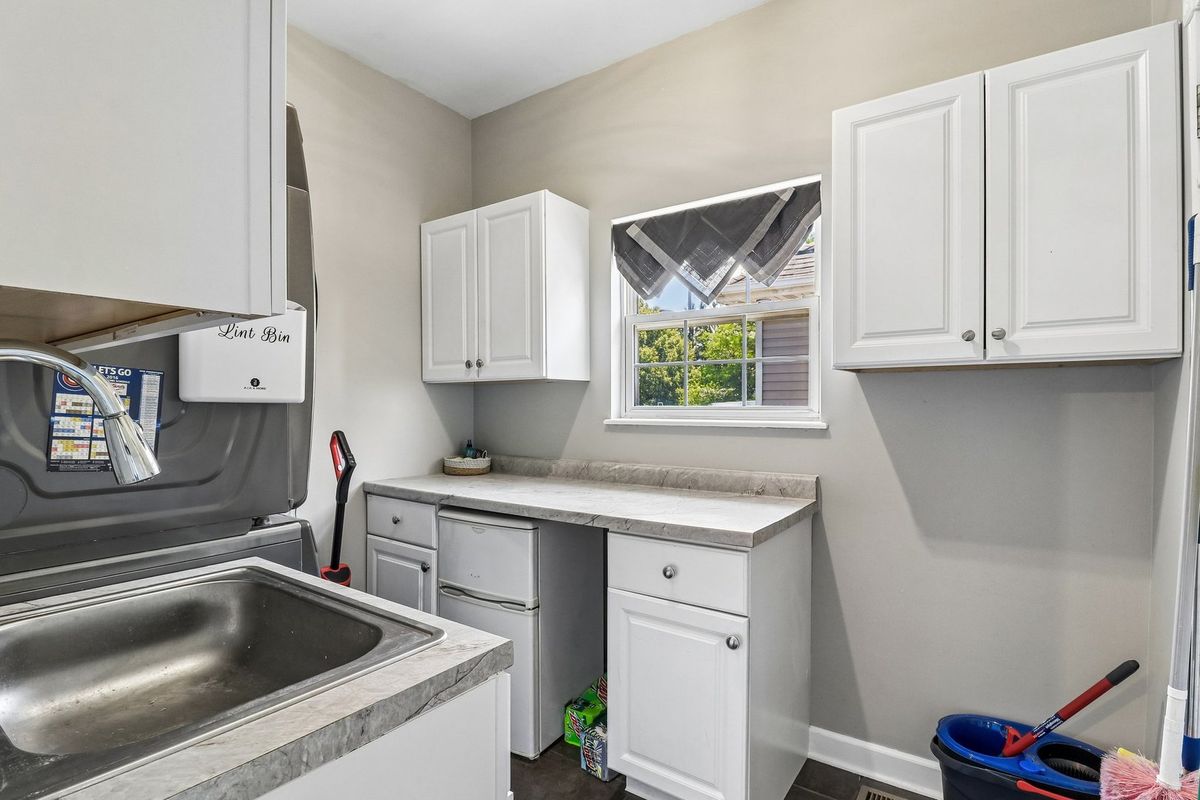
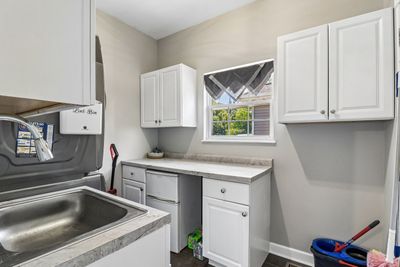
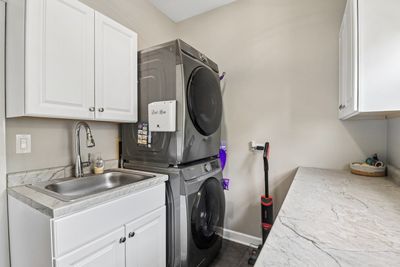
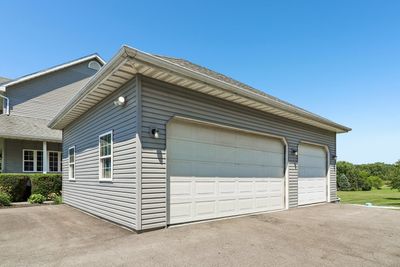
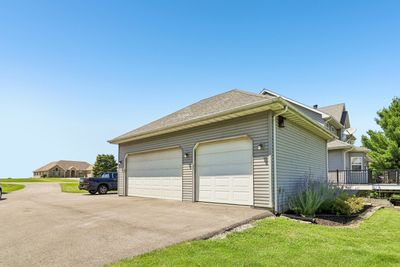
Central air3-car garageIn-unit laundry
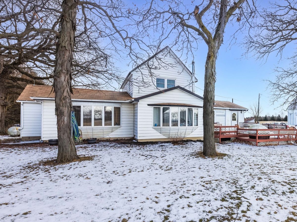
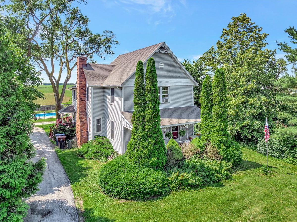
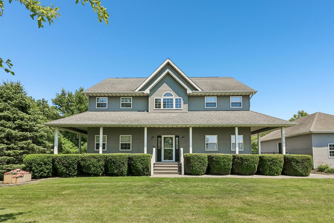
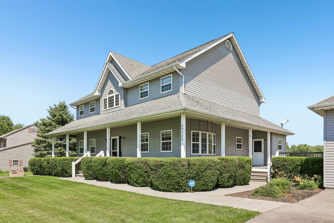
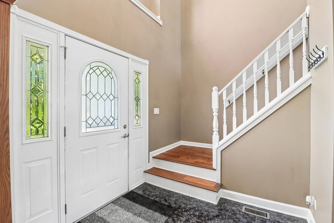
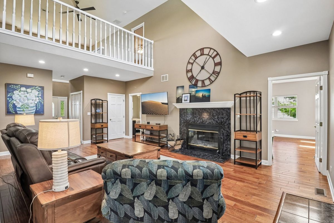
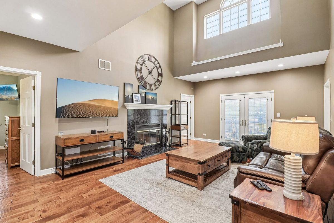
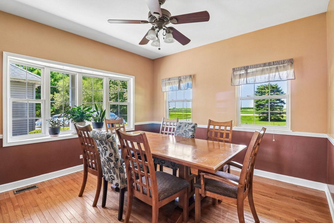
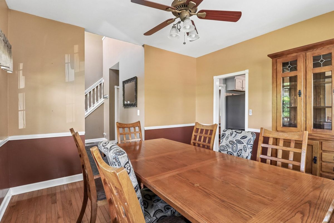
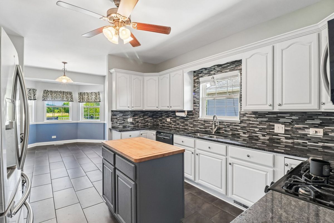
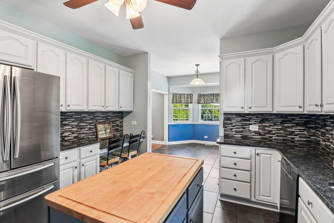
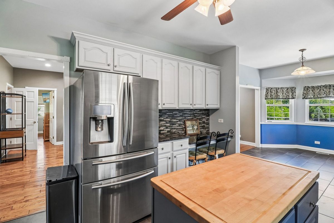
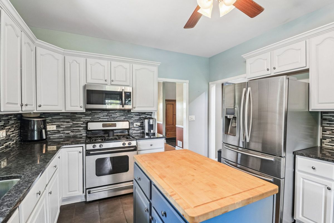
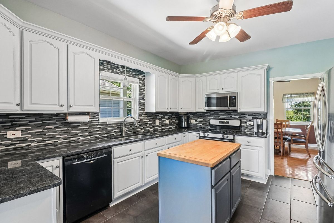
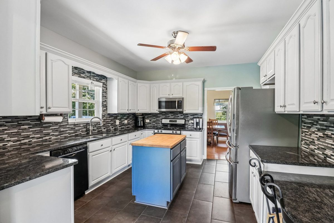
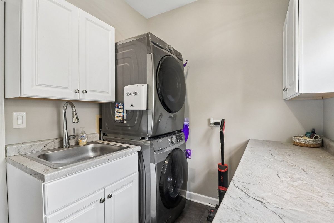
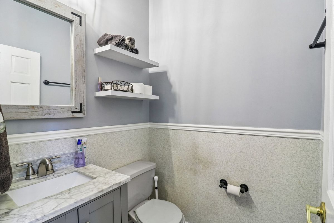
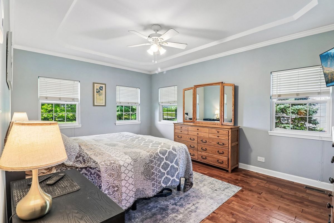
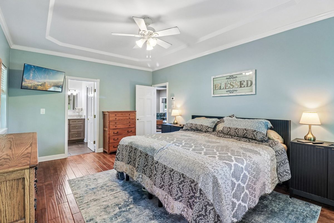
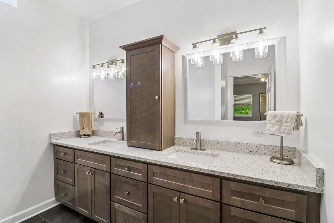
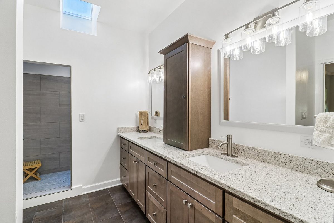
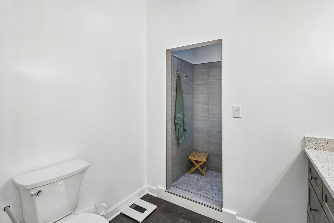
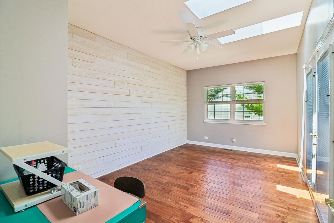
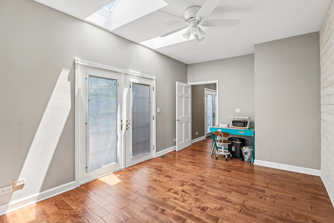
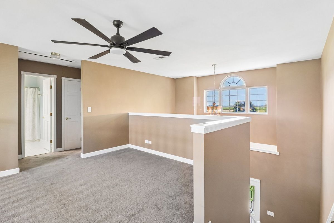
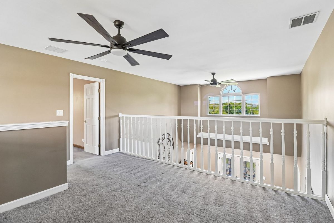
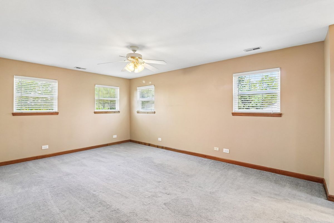
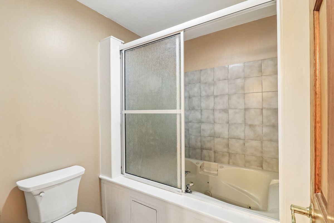
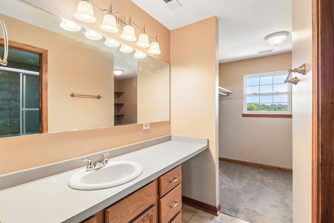
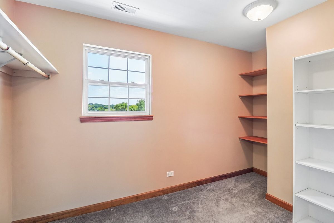
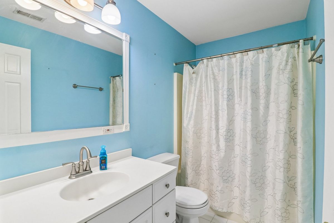
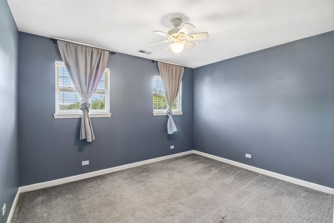
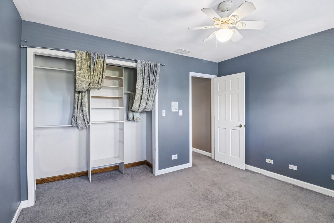
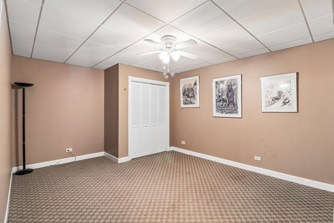
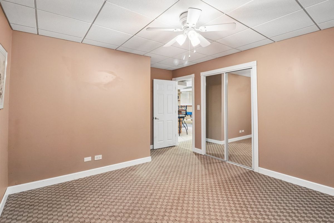
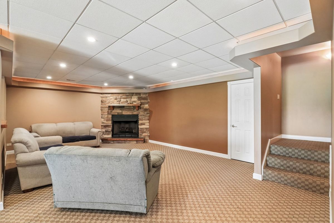
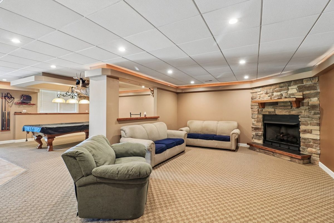
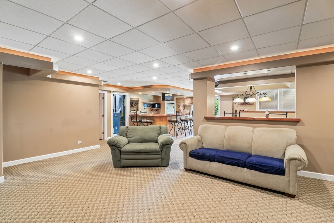
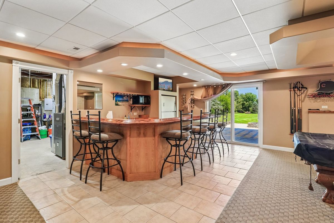
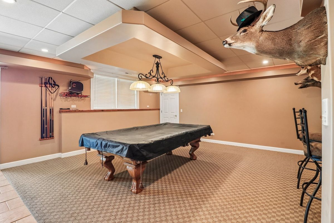
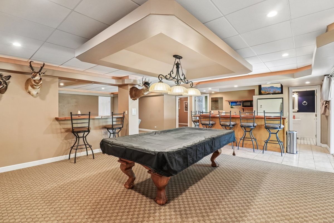
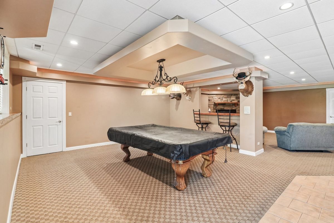
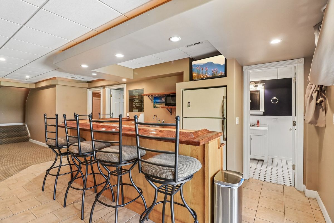
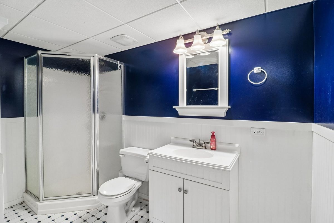
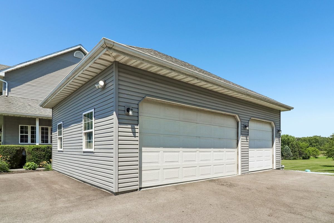
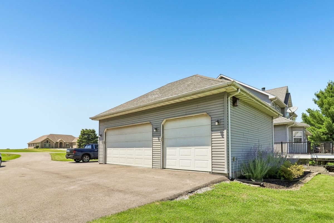
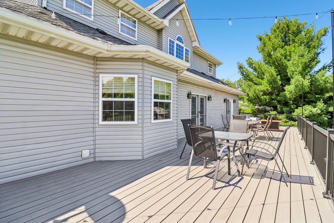
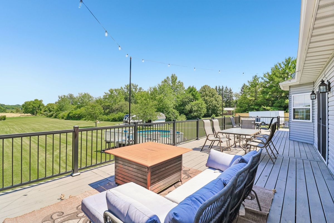
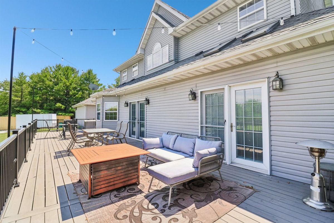
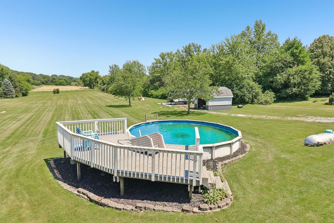
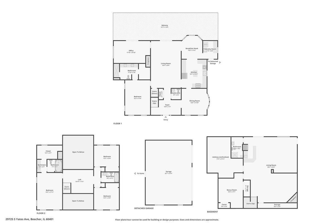
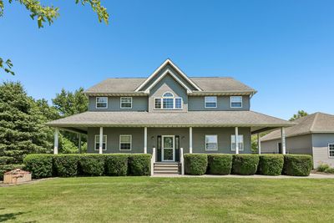
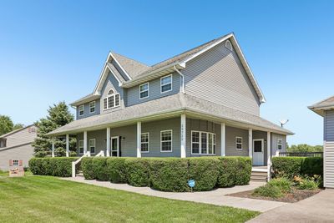
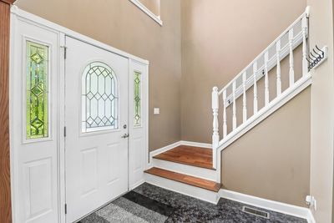
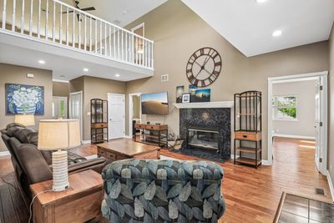
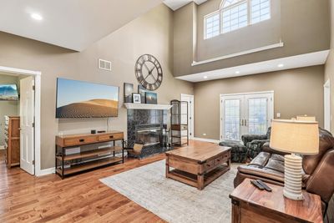
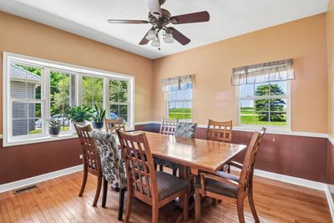
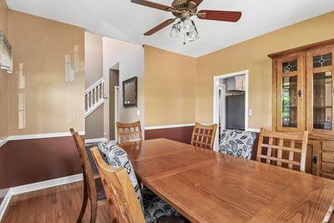
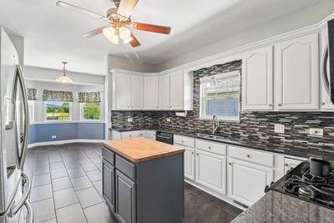
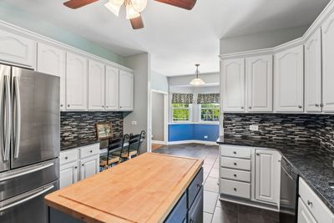
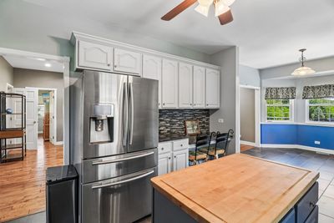
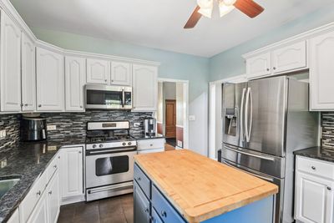
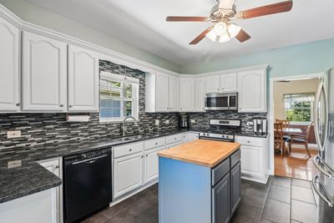
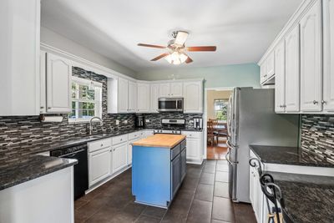
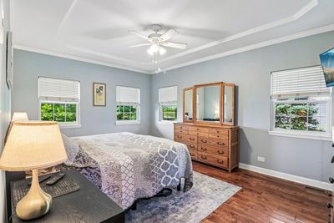
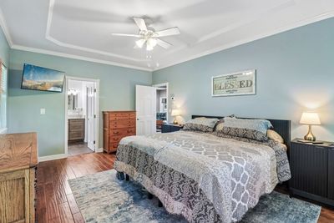
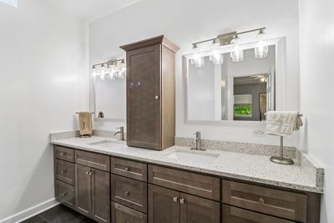
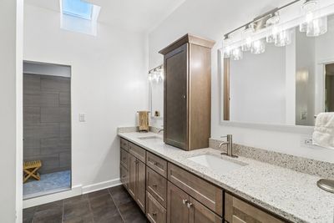
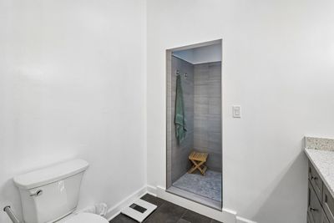
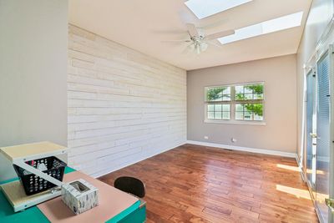
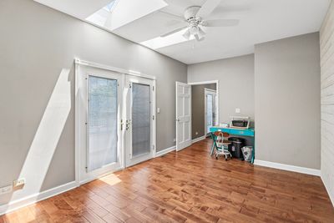
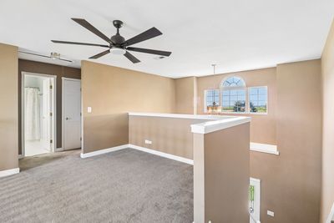
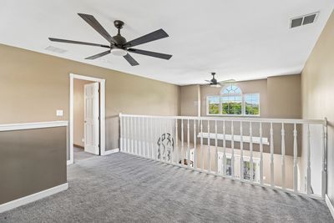
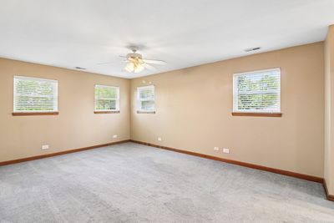
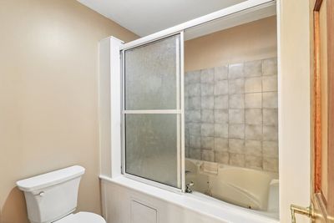
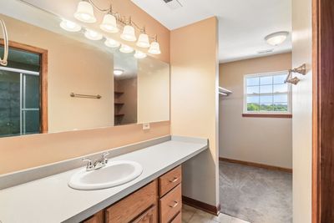
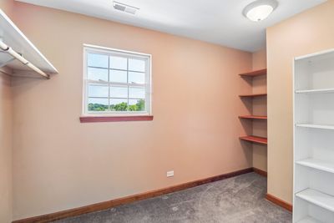
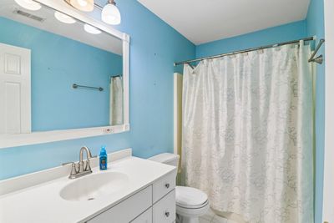
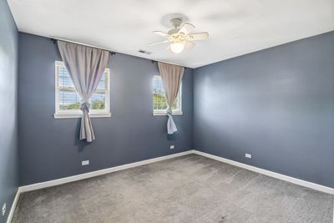
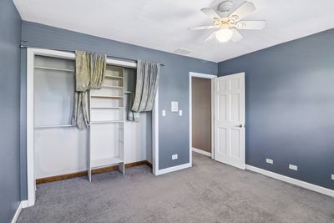
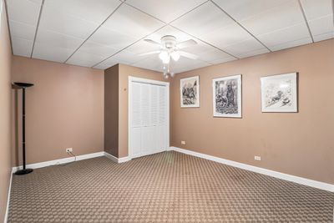
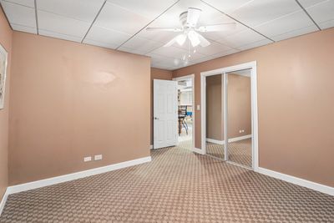

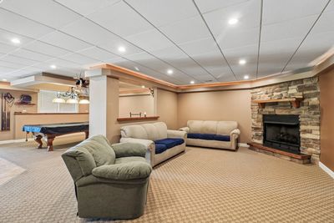
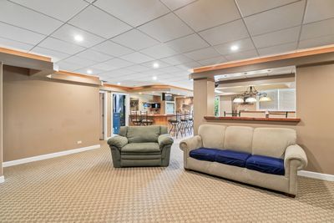
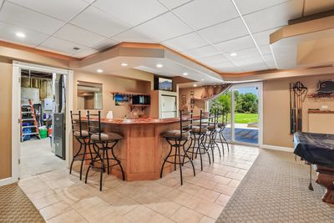
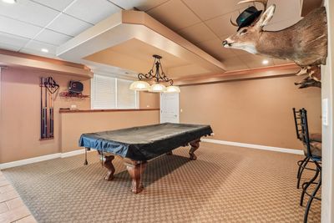
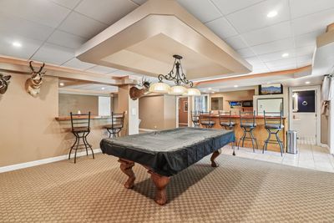
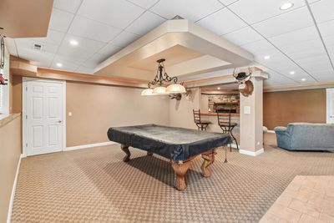
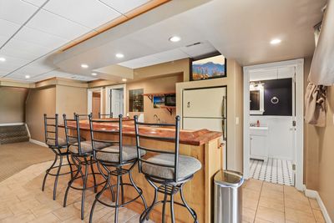
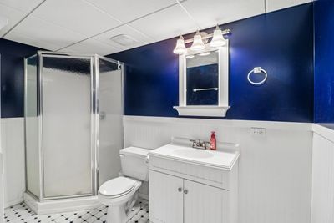
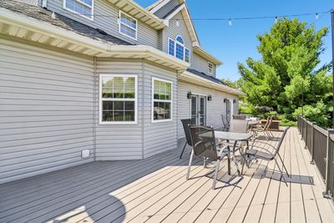
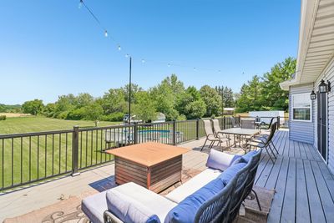
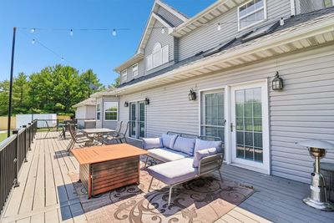
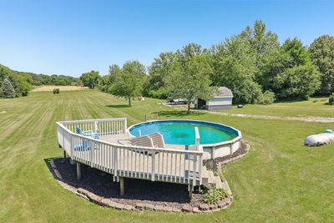
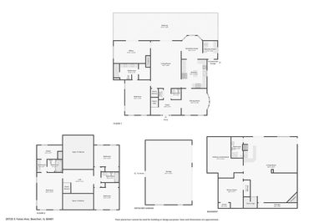
Escape to your own private countryside estate where luxury meets the tranquility of nature. Set on 5 breathtaking acres in Beecher, this exceptional 5-bedroom, 4.5-bath residence offers an unparalleled opportunity to enjoy refined country living surrounded by picturesque landscapes, abundant wildlife, and a peaceful, horse-friendly setting. Thoughtfully designed for both elegant entertaining and everyday comfort, the nearly 3,000-square-foot home welcomes you with soaring vaulted ceilings, skylights, rich hardwood flooring, and sun-filled living spaces that create an inviting yet sophisticated atmosphere. The beautifully appointed country kitchen, updated in 2008, serves as the heart of the home, featuring granite countertops, a center island, abundant cabinetry, and a spacious breakfast area overlooking the scenic grounds. The luxurious main-level primary suite provides a private retreat, highlighted by a stunning spa-inspired bathroom completely renovated in 2026. Generously sized secondary bedrooms offer exceptional flexibility for family and guests, while the finished lower level-renovated in 2008-expands the home's impressive living space with a sprawling recreation room, wet bar, fireplace, fifth bedroom, and full bath, making it ideal for entertaining or multigenerational living. Designed to embrace its remarkable natural surroundings, the outdoor spaces are equally captivating. Enjoy peaceful mornings on the inviting front porch, host unforgettable gatherings on the expansive deck and patio, cool off in the pool, or unwind around the fire pit beneath spectacular country skies. Mature trees, open green space, and multiple outbuildings complete this extraordinary property, offering endless possibilities for equestrian enthusiasts, hobby farmers, or anyone seeking privacy and room to roam. Significant improvements include a beautifully remodeled kitchen (2008), hardwood flooring (2008), a finished basement (2008), and an elegant primary bath renovation (2026), blending timeless character with modern comfort. Offering the rare combination of luxury, privacy, and a warm country atmosphere, this remarkable estate delivers a lifestyle that is increasingly difficult to find. Whether you're seeking a peaceful full-time residence, a retreat from city life, or the perfect property to enjoy nature and horses, this one-of-a-kind home is truly an exceptional place to call your own.
— the listing agent’s description
The home
4 beds
4.5 baths
2,997 sqft
Built in 1994
Lot 217800
3-car garage
Detached Single
What it’ll cost
$280 / sqft
$11,246 taxes / yr
No HOA
Listed $849,900
Now $839,900
24 days on dwello
Estimated monthly payment
$5,648/mo
Principal & interest$4,466
Property taxes$937
Homeowners insurance$245
Get pre-qualified →Connect with a licensed lender in the dwello network.
Estimate only — not a loan offer. Example rate; taxes and insurance estimated; your actual rate, payment, taxes, and insurance will vary. dwello is not a lender. Equal Housing Opportunity.
Tour it with a real dwello agent
The agent who meets you here is an actual dwello Home Group team member who knows these streets — not a stranger who bought your name from a portal. You get straight answers on the spot, and the same person stays with you through closing.
On our team, vettedYour info is never soldWith you through closing
Tour this home
In person, on your schedule — a dwello agent meets you there.
WED
Jun 3
THU
Jun 4
FRI
Jun 5
SAT
Jun 6
11:00 am
Schedule a tour
24 days on dwello
Price history
Price reduced
Aug 2, 2026
↓ $10,000$839,900
Listed for sale
Jul 10, 2026
$849,900
Now $10,000 below the original list price.
Property taxes
2025
Annual tax bill (MLS)
From county records — verify with the assessor.
Features
Central AirZonedPropaneForced AirSep Heating Systems - 2+Indv ControlsVinyl SidingFrameSeptic-Mechanical
Schools
Elementary — Beecher Elementary School
Middle — Beecher Junior High School
High — Beecher High School
Assigned schools per the listing — always verify enrollment + boundaries with the district.
Neighborhood
Loading map…
Nearby places via OpenStreetMap — approximate; verify what matters to you. Map © Mapbox © OpenStreetMap.
MLS listing data
Listed by Kelli Walsh · Redfin Corporation
Listing last updated Aug 2, 2026 · data refreshed from the MLS Aug 2, 2026, 5:08 AM CT
Based on information submitted to the MLS GRID as of Aug 2, 2026, 5:08 AM CT. Listing data © MRED LLC, distributed by MLS GRID — deemed reliable but not guaranteed; independently verify. Anything shown below this point is not MLS listing data.
See it in personA real dwello agent on our team — never a sold lead.
Schedule a tour
Message
No pressure — reach out whenever you’re ready.