View all 64 photos
Detached Single · Oswego, IL
$509,000
4 beds · 2.5 baths · 3,129 sqft
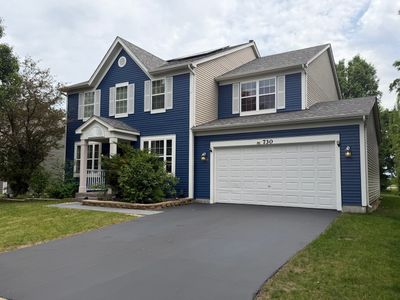
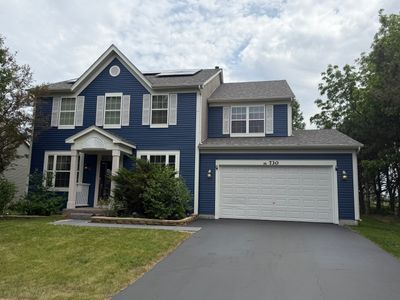
730 Charismatic Drive, Oswego, IL, 60543
A brick-and-mortar place to make your own — room to make it home.
Active
What’s special
Central air2-car garageIn-unit laundry
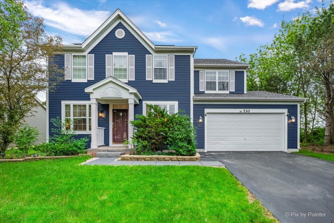
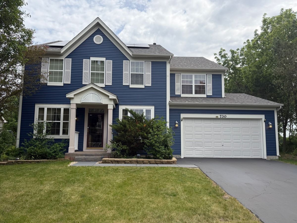
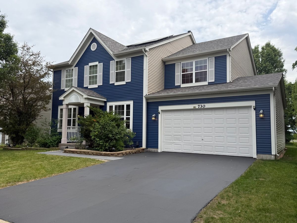
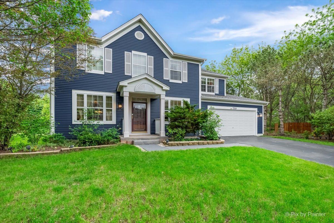
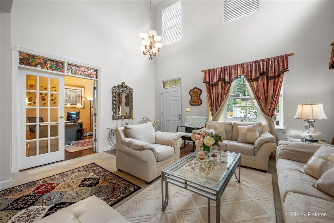
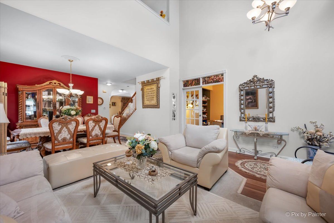
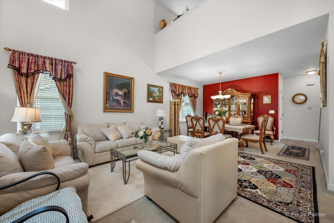
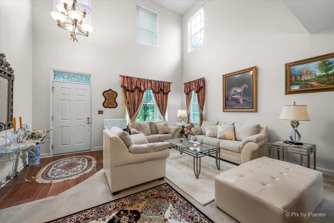
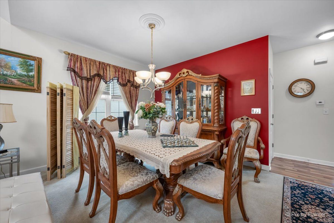
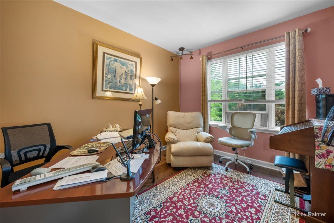
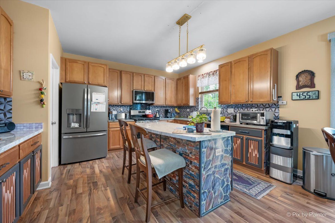
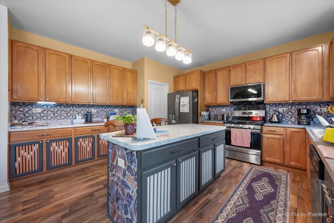
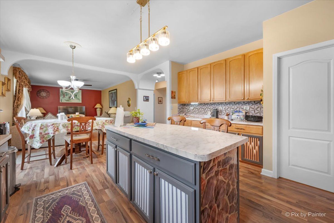
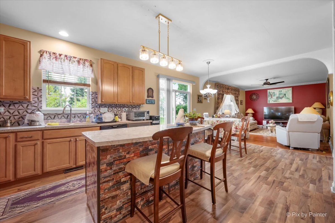
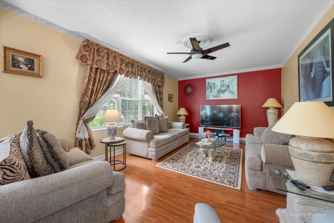
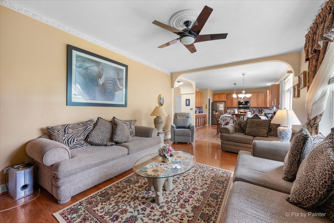
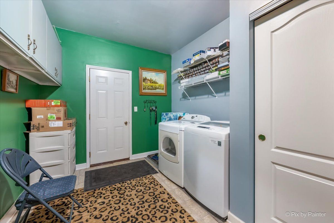
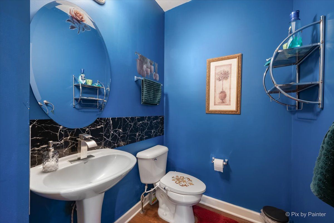
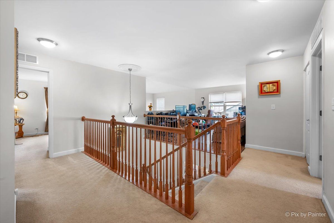
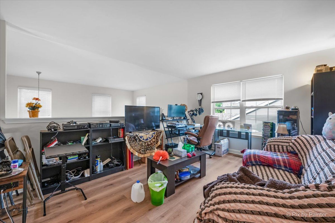
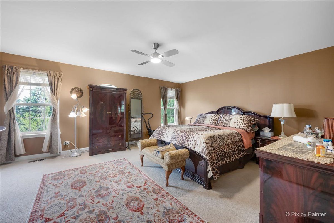
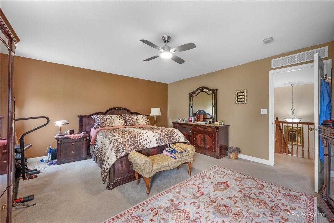
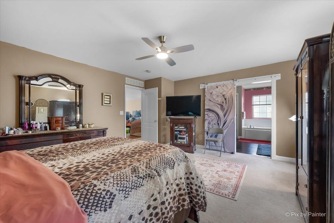
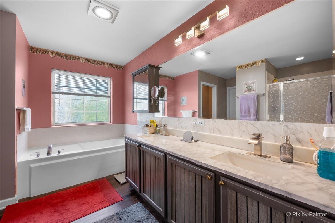
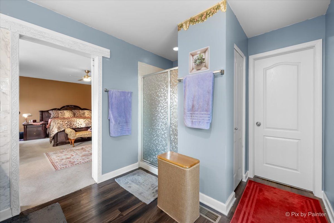
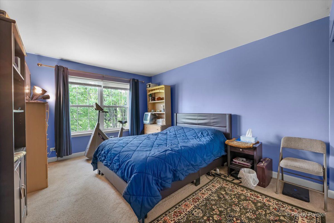
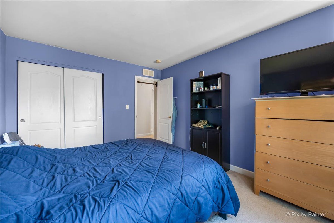
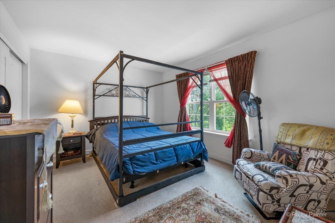
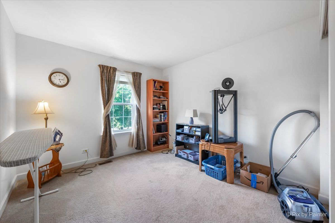
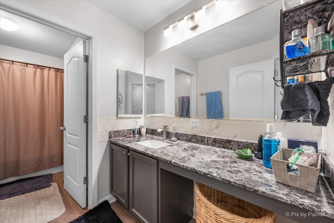
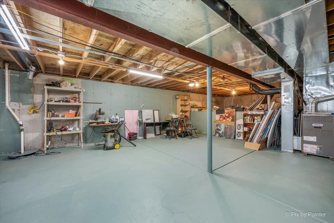
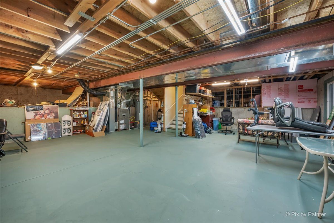
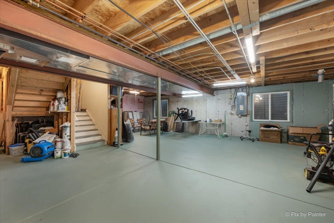
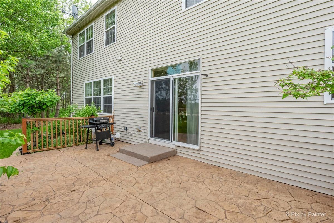
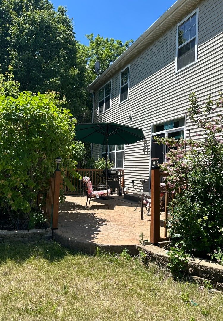
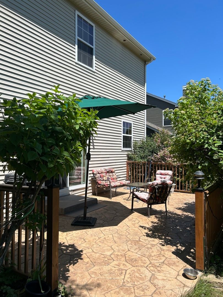
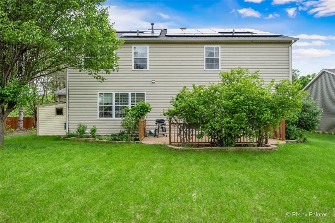
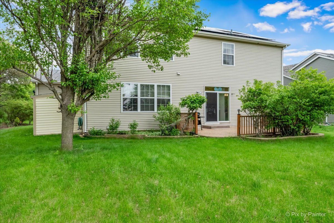
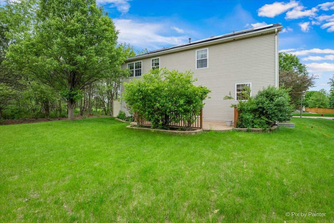
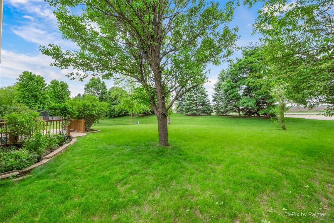
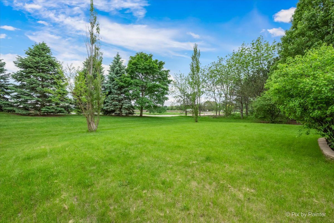
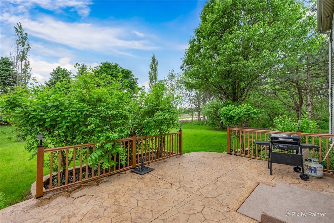
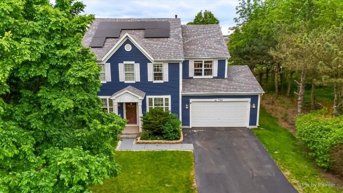
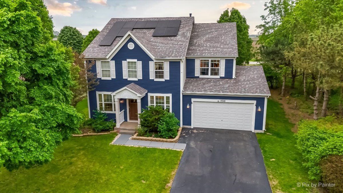
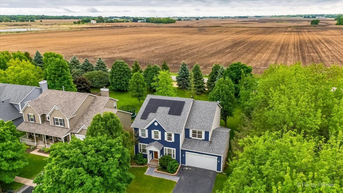
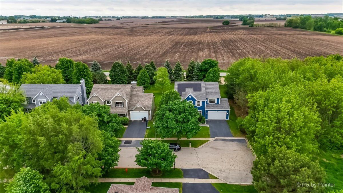
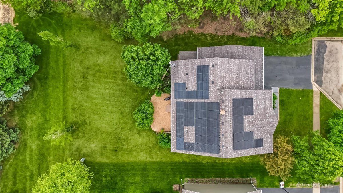
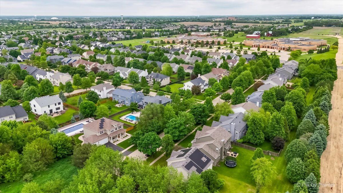
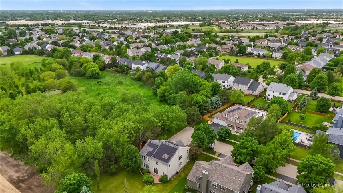
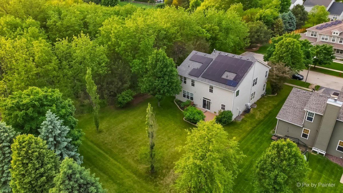
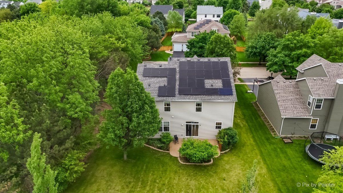
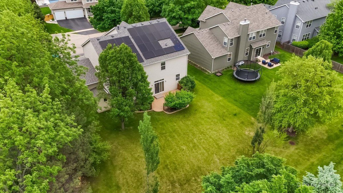
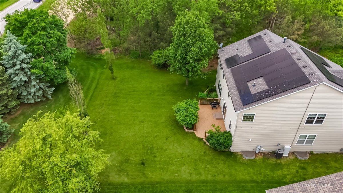
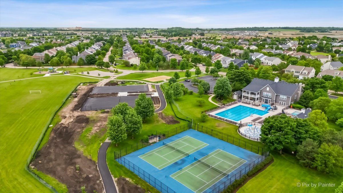
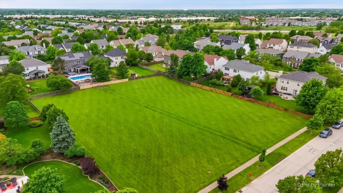
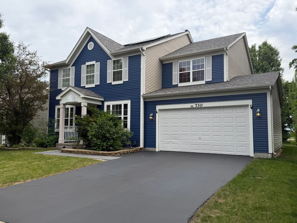
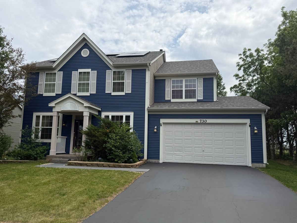
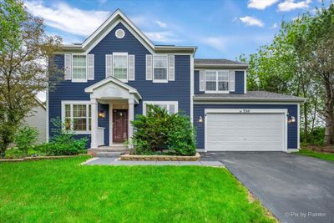
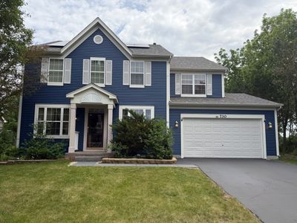
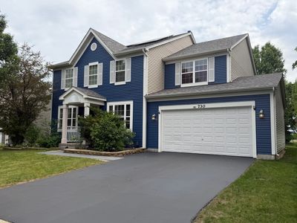
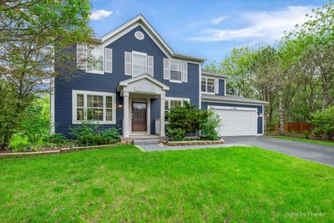
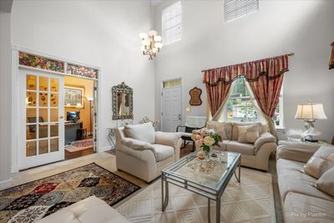
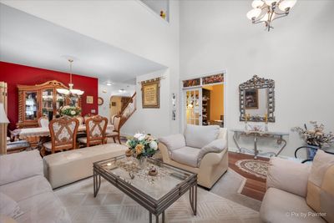
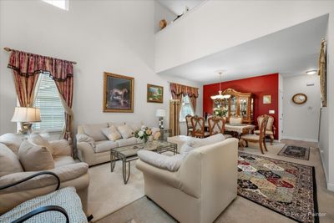
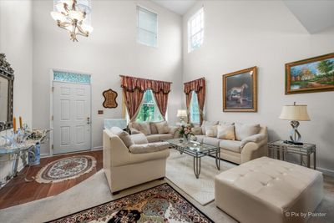
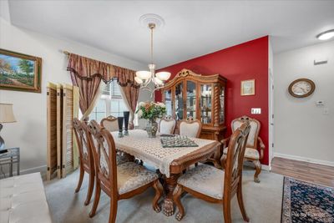
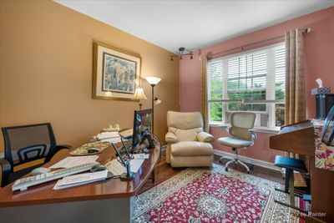
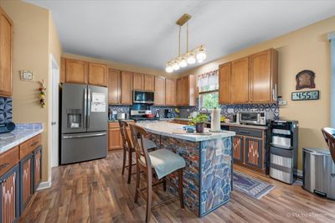
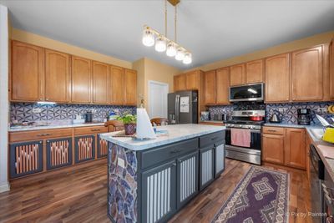
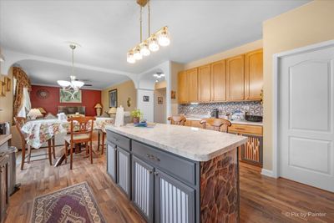
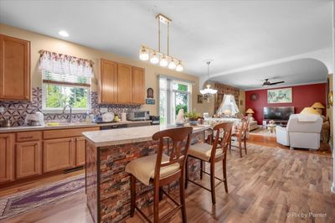
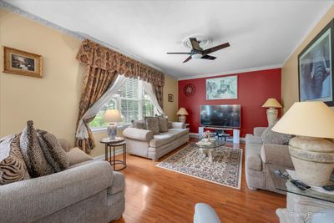
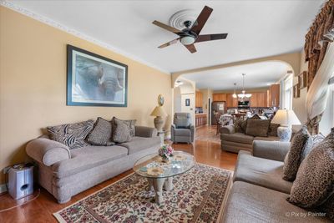
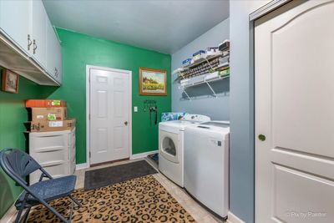
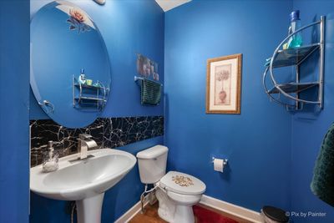
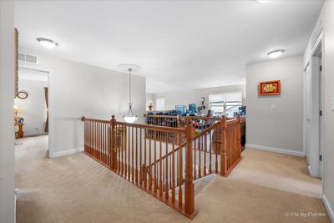
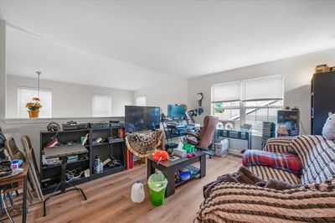
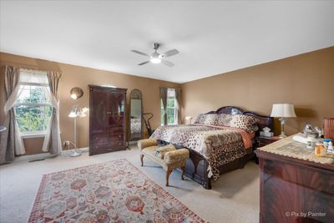
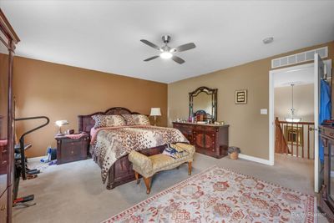
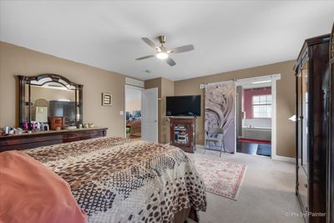
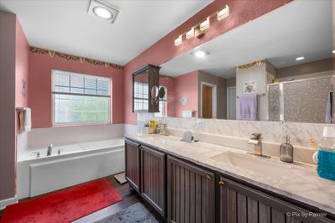
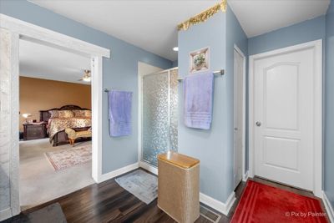
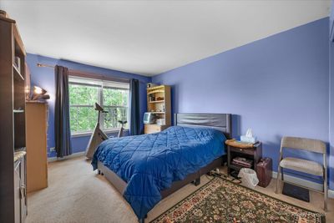
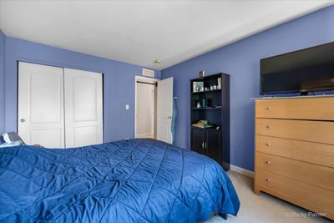
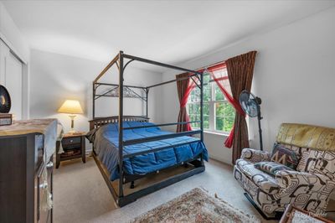
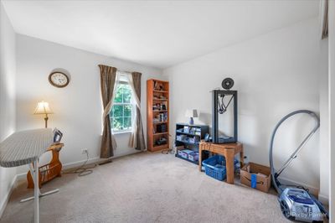
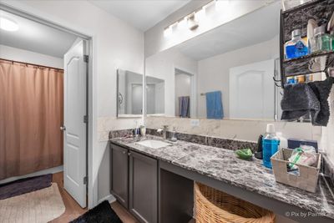
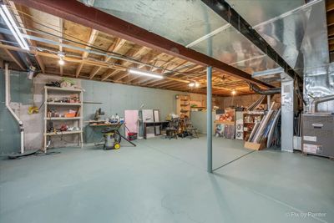
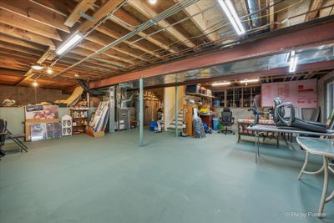
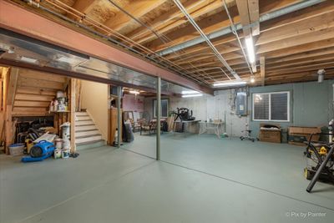
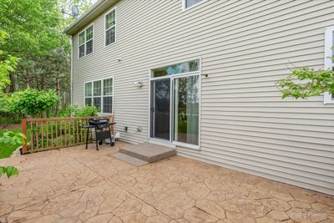
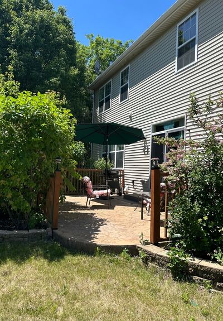
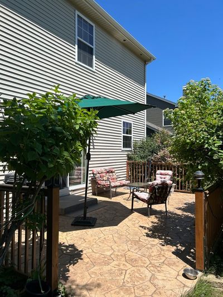
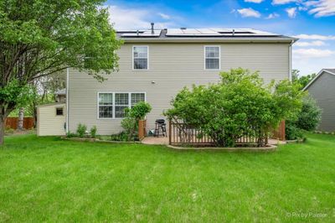
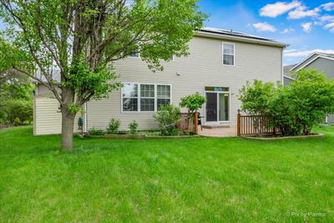
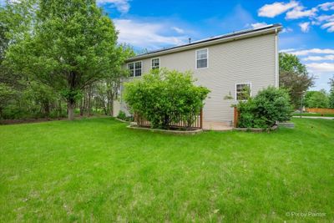
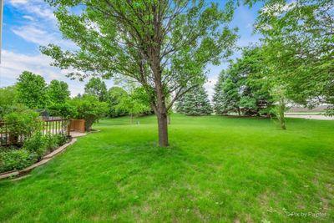
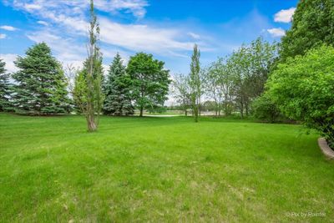
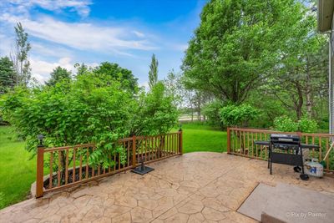
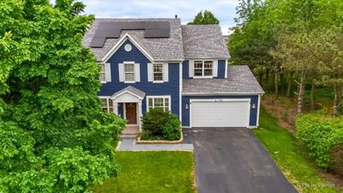
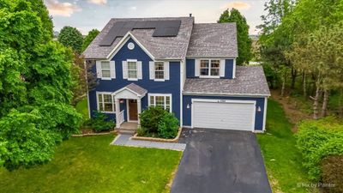
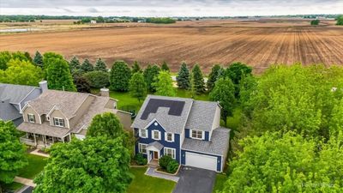
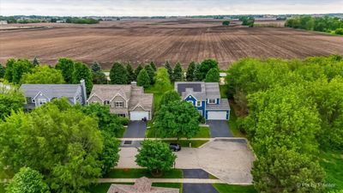
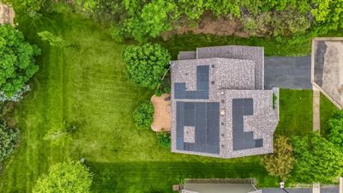
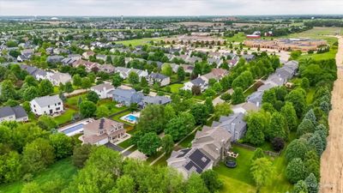
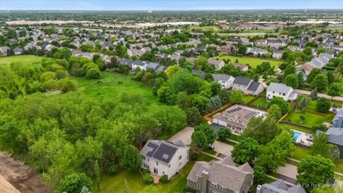
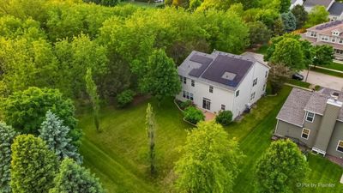
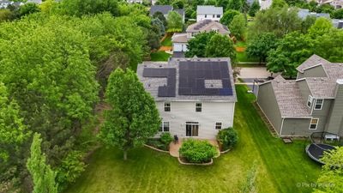
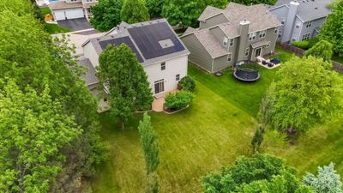
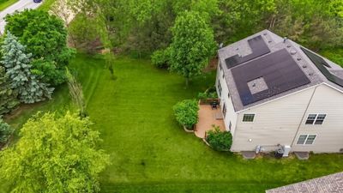
Beautifully situated at the end of a quiet dead-end street, this spacious 4-bedroom, 2.5-bath home offers exceptional privacy with no neighboring homes to the south or west. From the moment you step inside, you'll be welcomed by soaring ceilings, abundant natural light, and an inviting open feel. Just off the entryway, elegant French doors lead to a versatile flex space-perfect for a home office, playroom, or guest room. The expansive formal living and dining areas provide an ideal setting for entertaining family and friends. At the heart of the home, the large eat-in kitchen is designed for both everyday living and hosting, featuring abundant cabinet and counter space, a center island for meal prep, and sleek stainless steel appliances that add timeless appeal. The kitchen flows effortlessly into the generously sized family room, creating a warm and functional gathering space. Step outside through the sliding glass doors to enjoy your morning coffee or unwind on the stamped concrete patio overlooking the peaceful backyard retreat. The main level also includes a convenient powder room and a laundry room with additional storage and direct access to the attached 2-car garage. Upstairs, a spacious loft offers endless possibilities-whether you envision a second living area, media room, homework space, or home gym. The private primary suite serves as a relaxing retreat, complete with a luxurious ensuite bath featuring a double vanity, soaking tub, and separate shower. Three additional generously sized bedrooms and a full bath complete the second floor. The partial unfinished basement offers incredible potential for storage, recreation, or future finished living space tailored to your needs. Additional highlights include a NEW roof (2022) and a paid off solar panel, an unbeatable location just minutes from Route 34 shopping, dining, and entertainment. Don't miss the opportunity to make this private, light-filled home your own-schedule your showing today!****The Seller Will give one year home warranty****
— the listing agent’s description
The home
4 beds
2.5 baths
3,129 sqft
Built in 2006
0.28-acre lot
2-car garage
Detached Single
What it’ll cost
$163 / sqft
$9,840 taxes / yr
$25/mo HOA
36 days on dwello
Estimated monthly payment
$3,699/mo
Principal & interest$2,706
Property taxes$820
Homeowners insurance$148
HOA dues$25
Get pre-qualified →Connect with a licensed lender in the dwello network.
Estimate only — not a loan offer. Example rate; taxes, HOA dues, insurance estimated; your actual rate, payment, taxes, and insurance will vary. dwello is not a lender. Equal Housing Opportunity.
Tour it with a real dwello agent
The agent who meets you here is an actual dwello Home Group team member who knows these streets — not a stranger who bought your name from a portal. You get straight answers on the spot, and the same person stays with you through closing.
On our team, vettedYour info is never soldWith you through closing
Tour this home
In person, on your schedule — a dwello agent meets you there.
WED
Jun 3
THU
Jun 4
FRI
Jun 5
SAT
Jun 6
11:00 am
Schedule a tour
36 days on dwello
Price history
Listed for sale
Jul 10, 2026
$509,000
Earlier records
Listed
Jun 20, 2026
$519,000
Listed
May 22, 2026
$499,000
From MLS records — independently verify.
Property taxes
2025
Annual tax bill (MLS)
From county records — verify with the assessor.
Features
Central AirNatural GasSolarVinyl SidingPublic SewerAsphaltGarage Door Opener
Schools
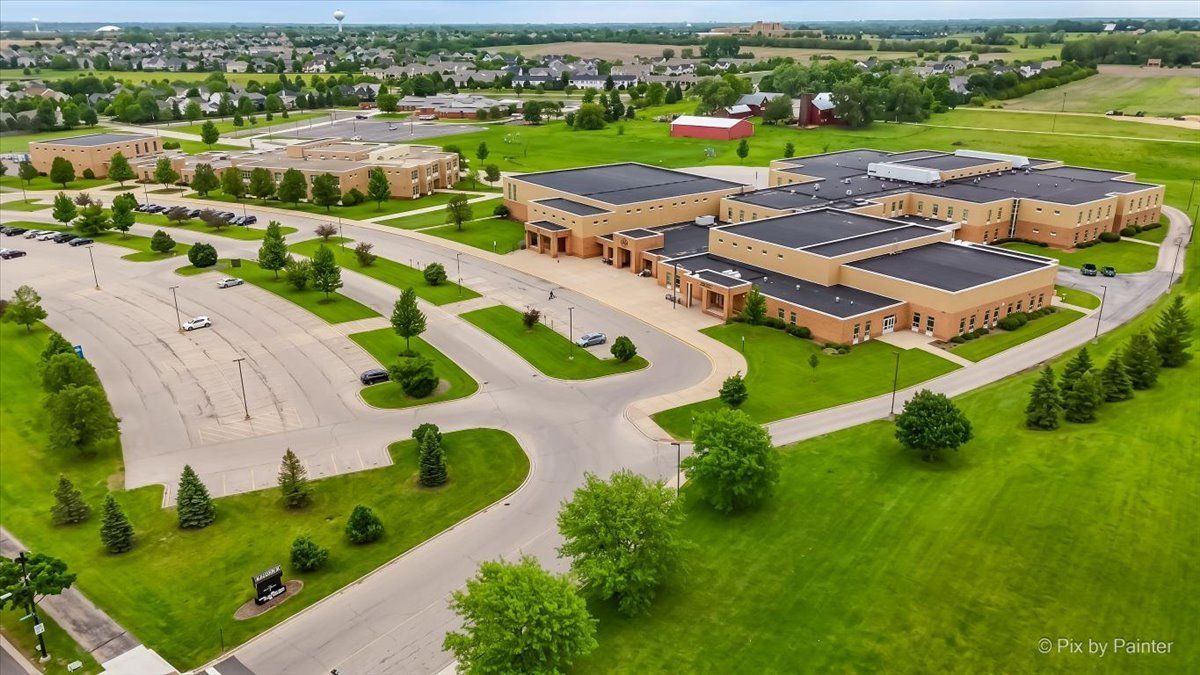
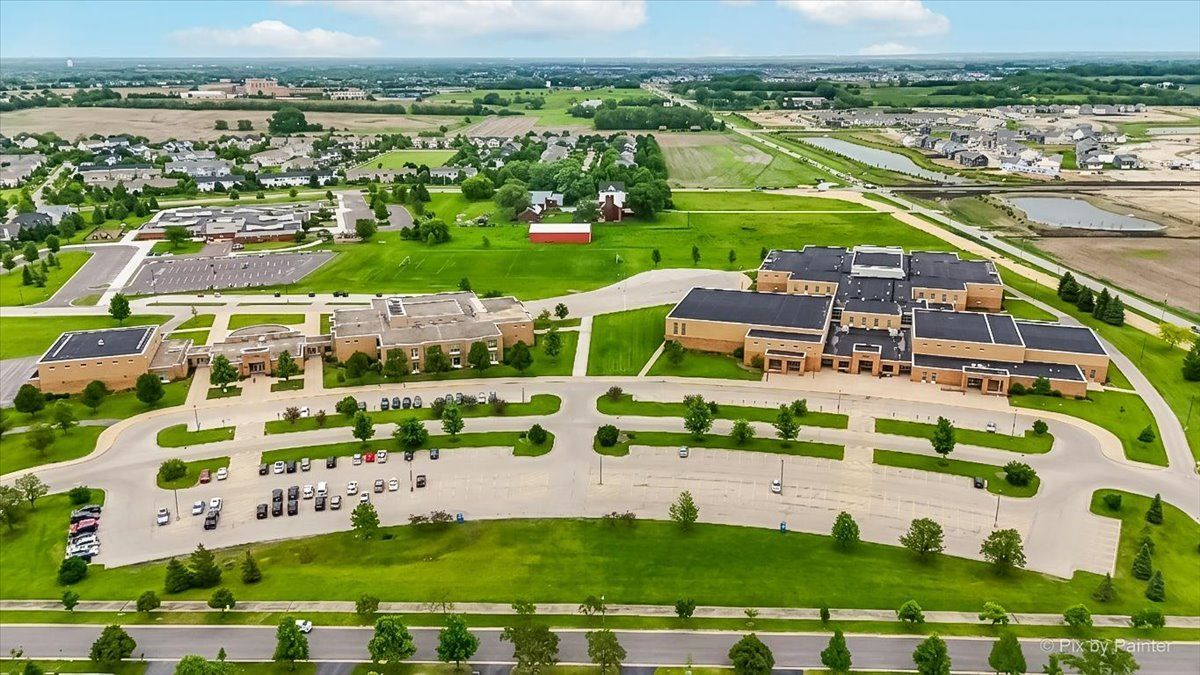
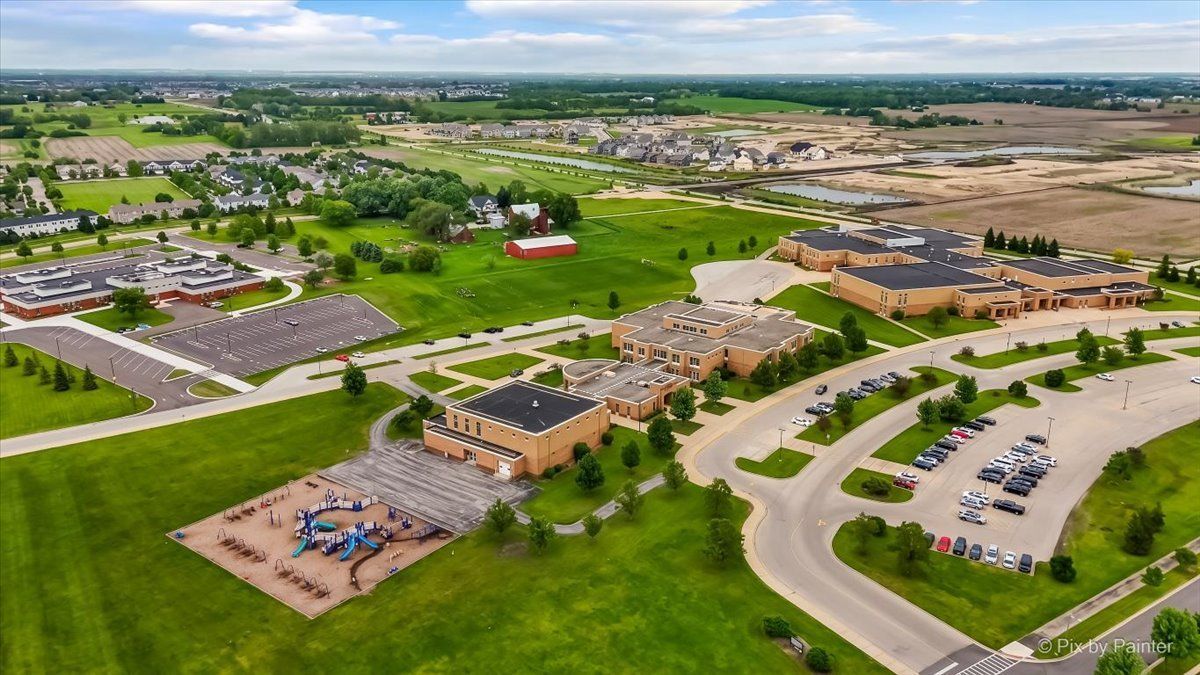
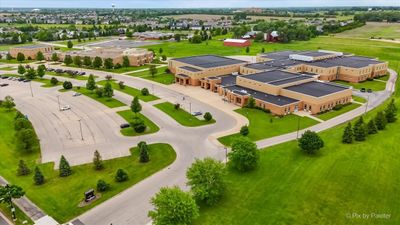
Elementary — Churchill Elementary School
Middle — Plank Junior High School
High — Oswego East High School
Assigned schools per the listing — always verify enrollment + boundaries with the district.
Neighborhood
Loading map…
Nearby places via OpenStreetMap — approximate; verify what matters to you. Map © Mapbox © OpenStreetMap.
MLS listing data
Listed by Fawad Shahid · Carnelian Realty Group
Listing last updated Aug 13, 2026 · data refreshed from the MLS Aug 13, 2026, 7:12 PM CT
Based on information submitted to the MLS GRID as of Aug 13, 2026, 7:12 PM CT. Listing data © MRED LLC, distributed by MLS GRID — deemed reliable but not guaranteed; independently verify. Anything shown below this point is not MLS listing data.
See it in personA real dwello agent on our team — never a sold lead.
Schedule a tour
Message
No pressure — reach out whenever you’re ready.
Similar homes nearby
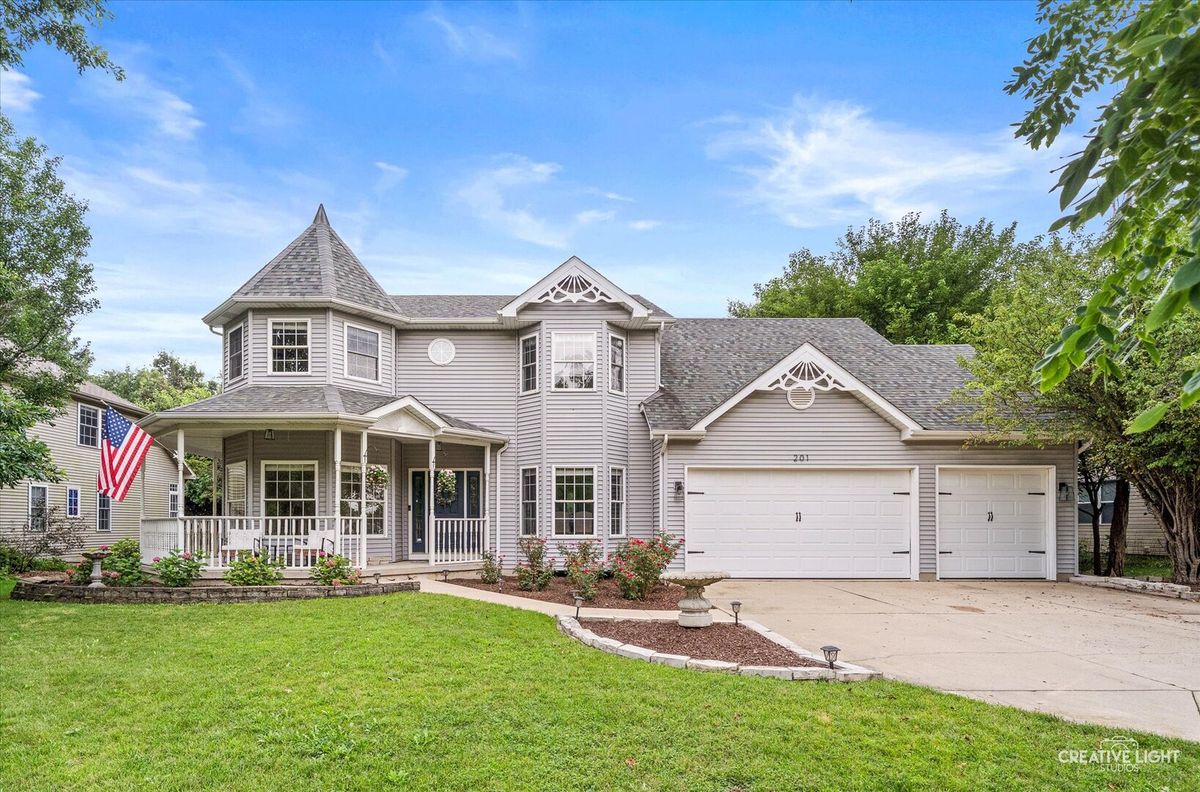
$509,900Active
4 bd · 3.5 ba · 2,374 sqft
201 Willowwood Drive
Oswego, IL
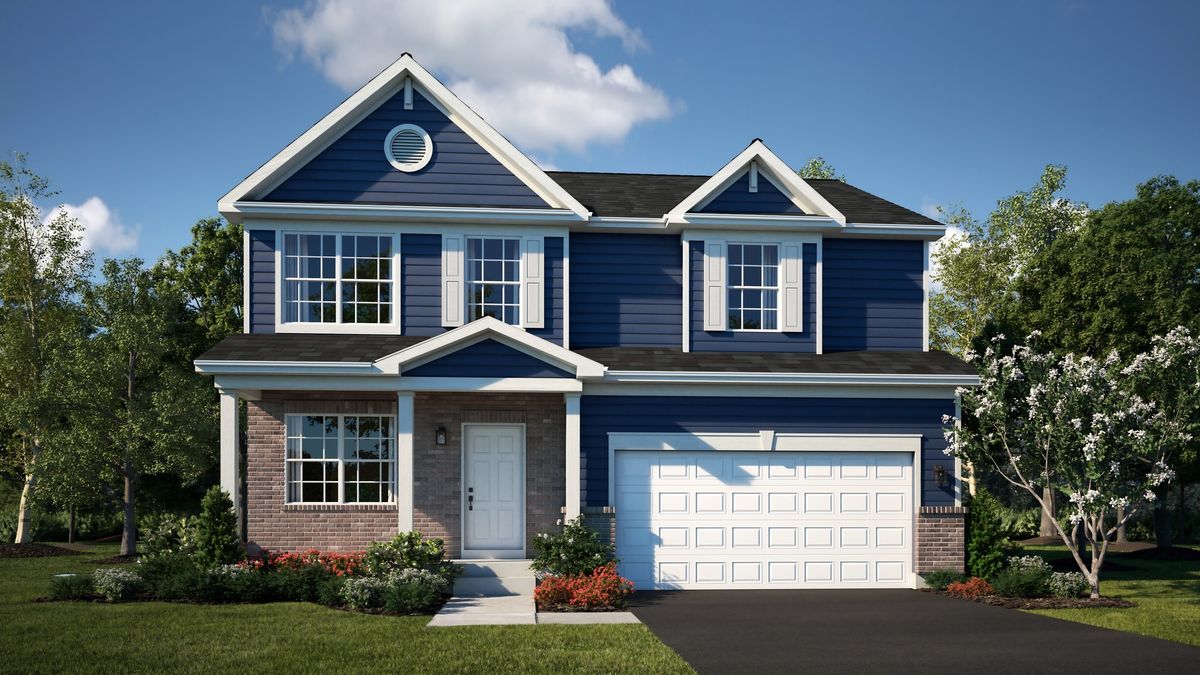
$509,990Active
4 bd · 2.5 ba · 2,218 sqft
355 Danforth Drive
Oswego, IL
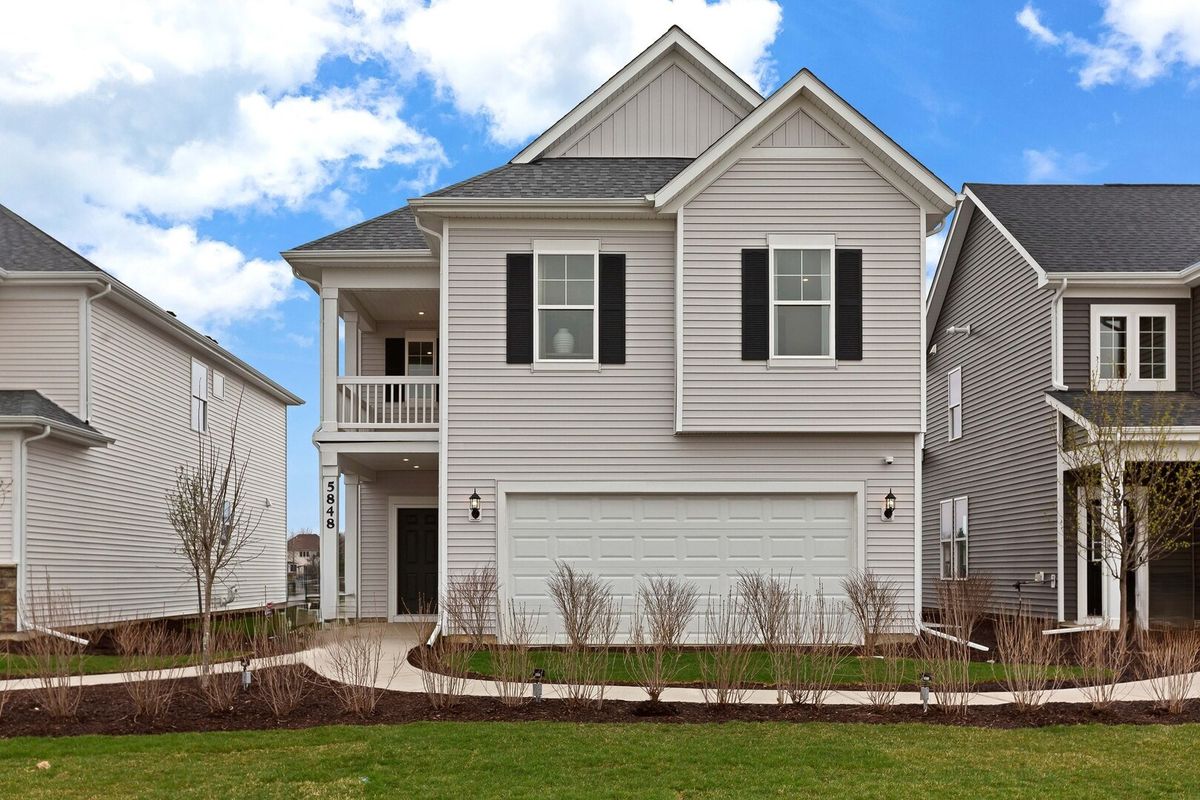
$505,053Active
4 bd · 3 ba · 2,421 sqft
118 W Harvest Court
Oswego, IL
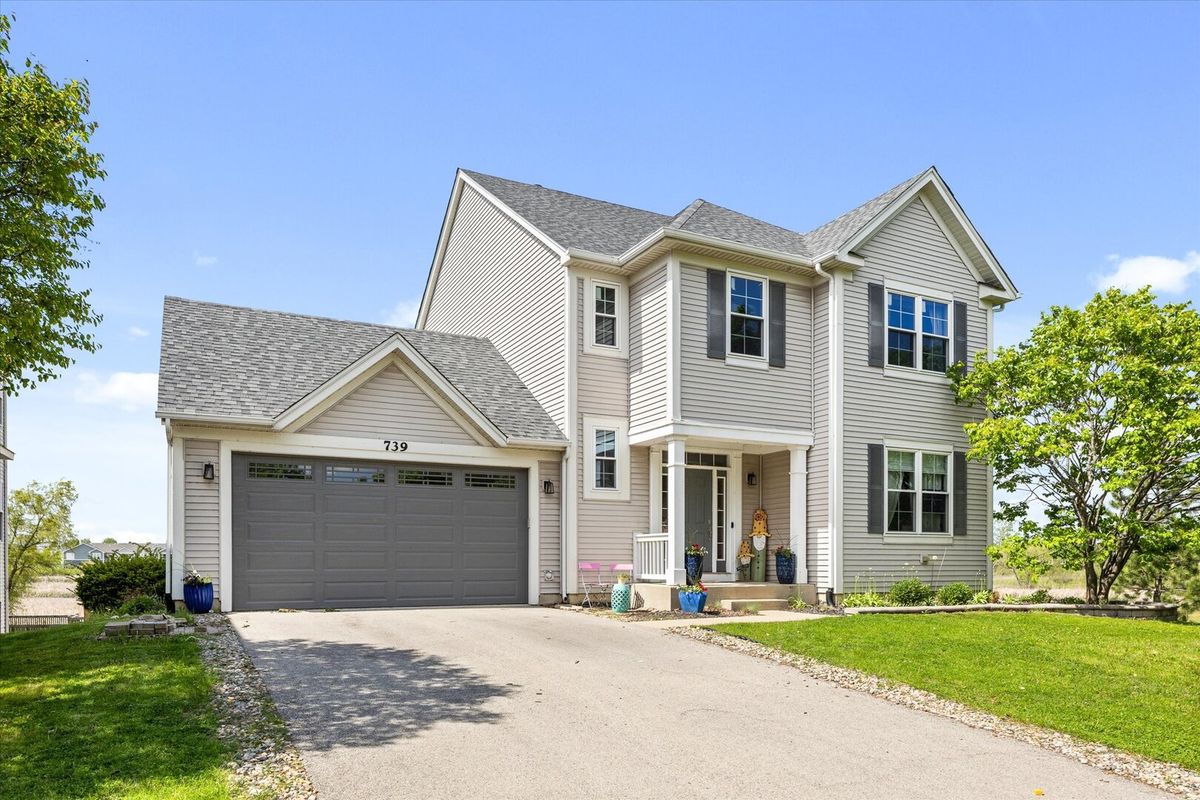
$515,000Active
4 bd · 3.5 ba · 2,549 sqft
739 Bonaventure Drive
Oswego, IL