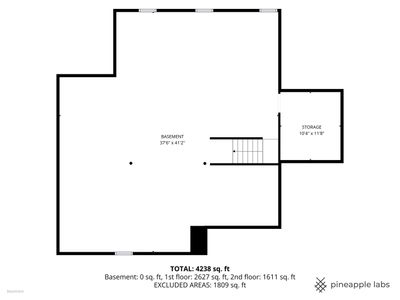
Price cut: $55,000
View all 41 photos
Detached Single · St. Charles, IL
$895,000$950,000
4 beds · 3.5 baths · 4,245 sqft
37W305 Crane Road, St. Charles, IL, 60175
A brick-and-mortar place to make your own — room to make it home.
Active
What’s special
Central air3-car garage6.06-acre lot
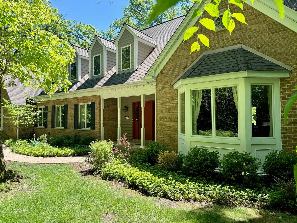
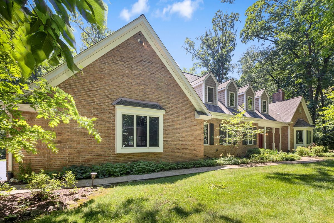
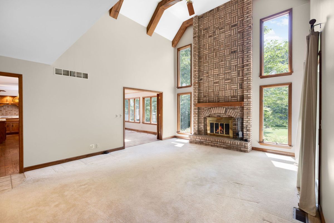
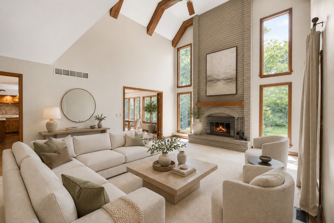

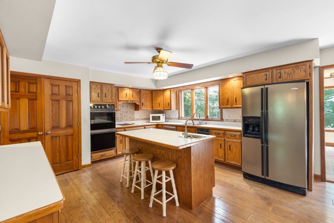
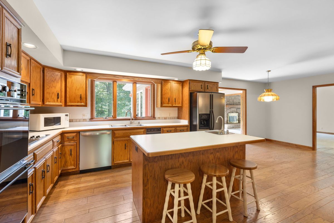
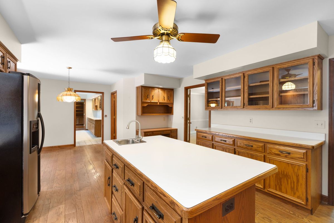
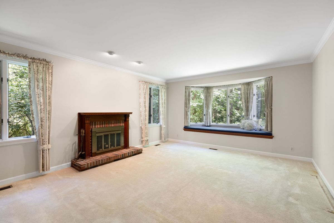
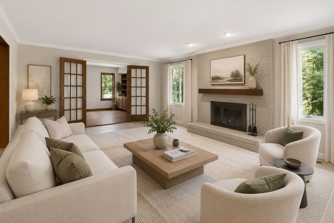
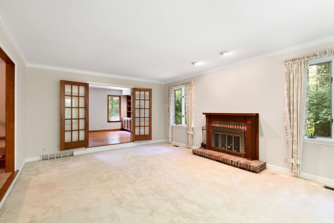
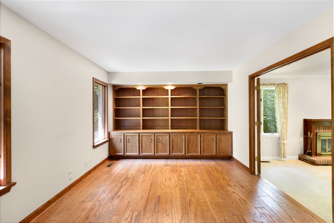
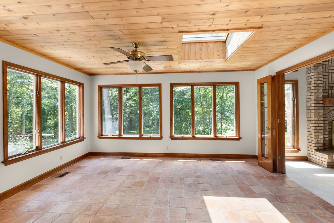
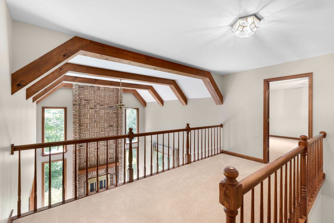
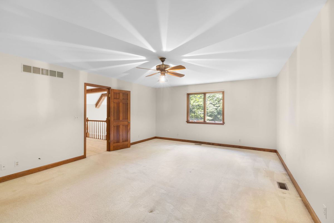
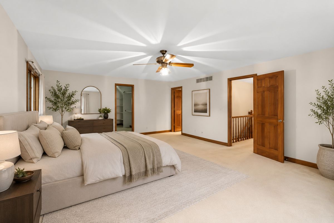
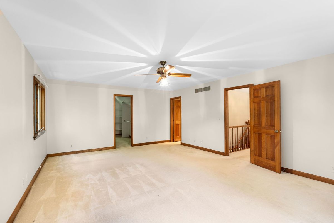
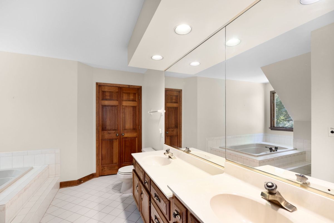
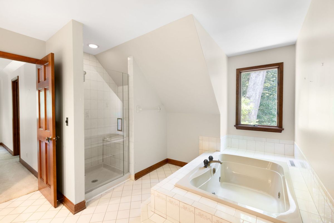
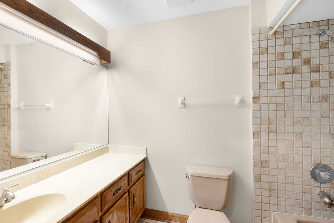
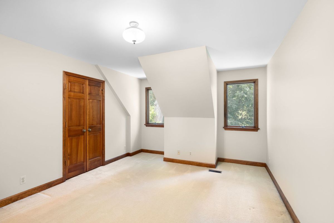
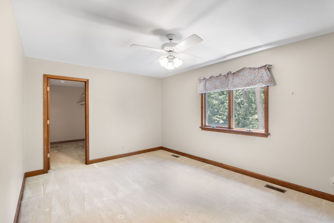
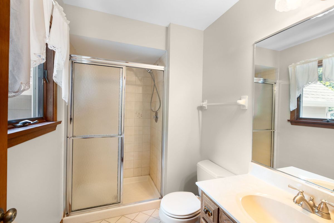
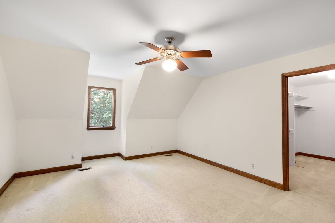
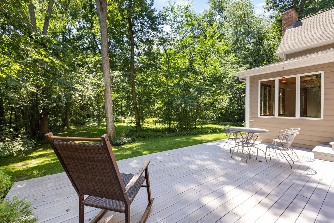
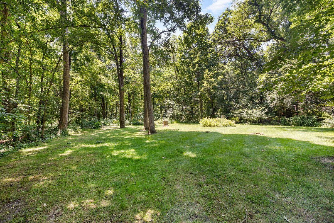
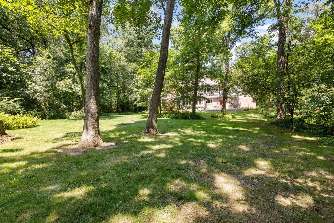
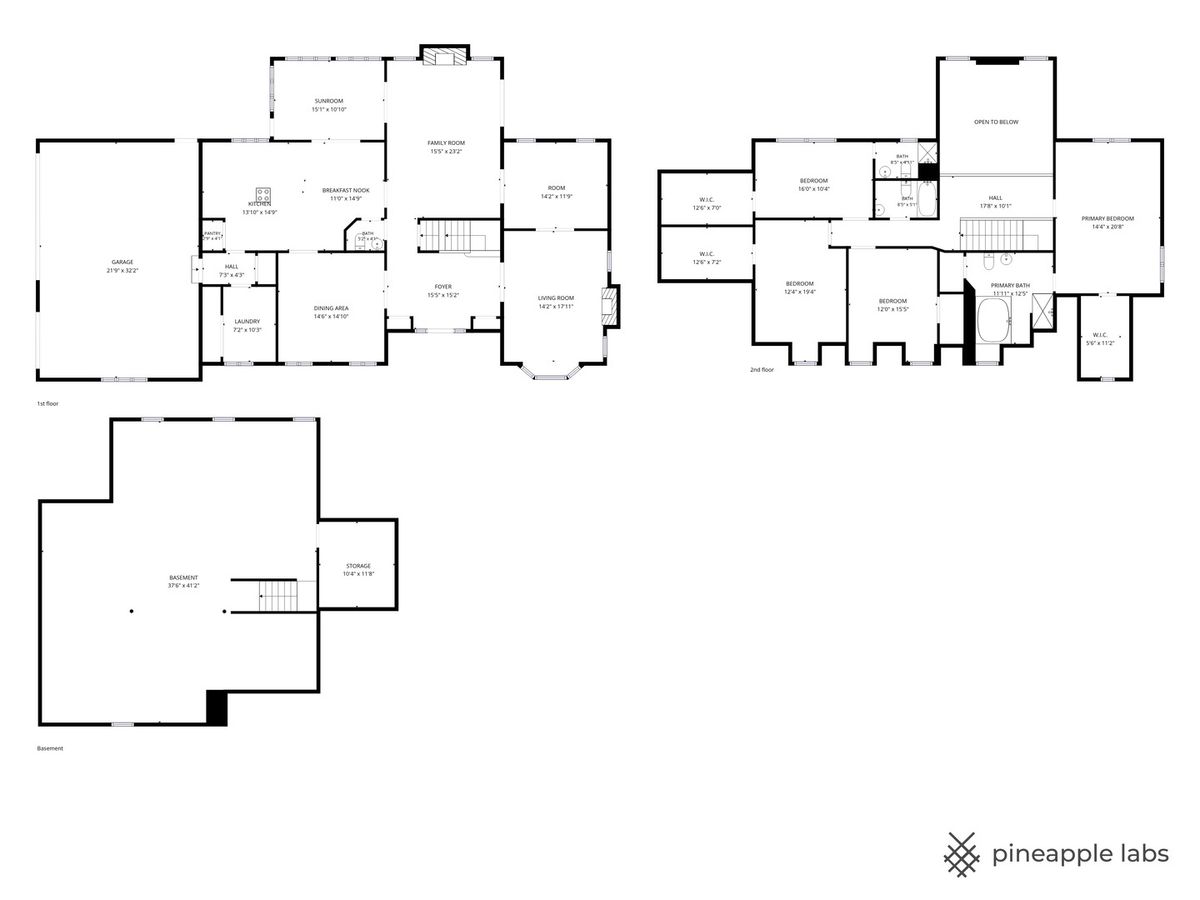
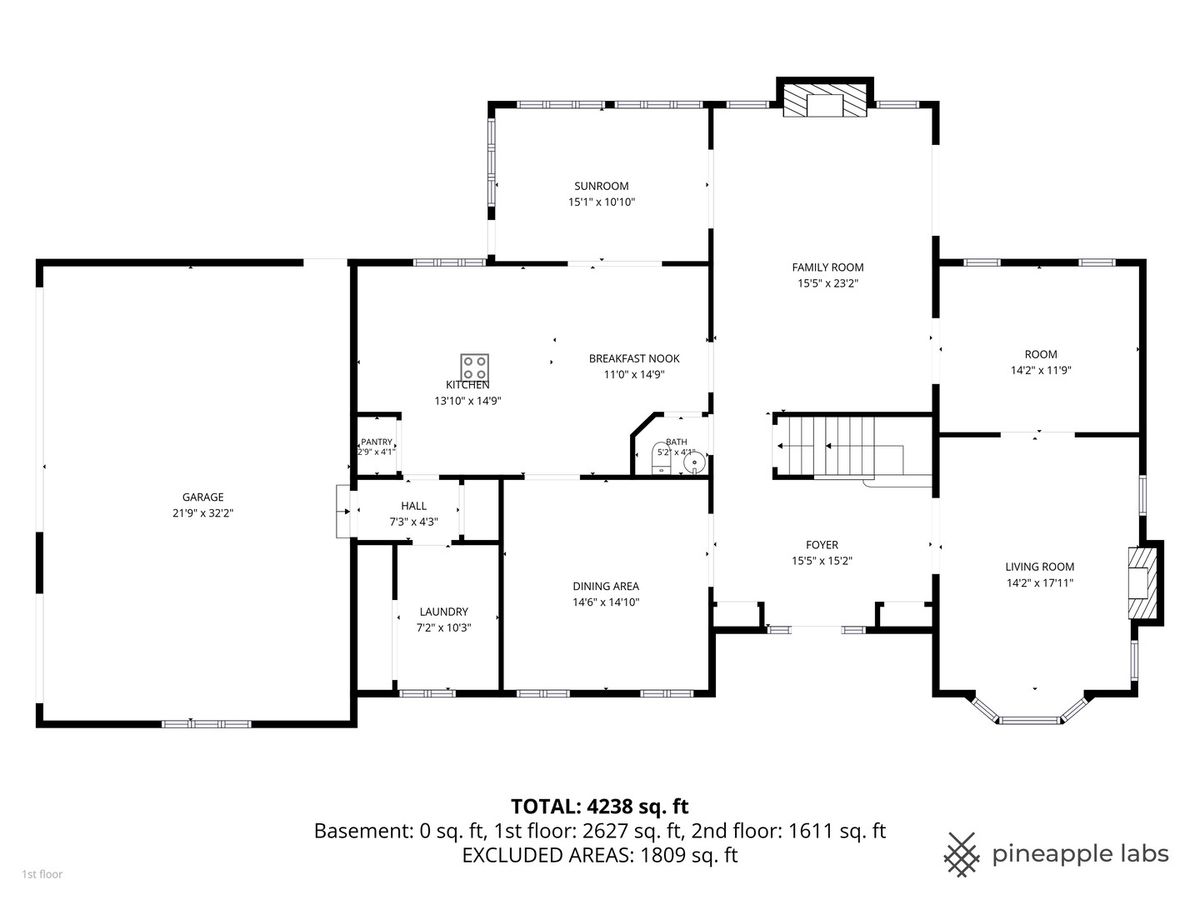
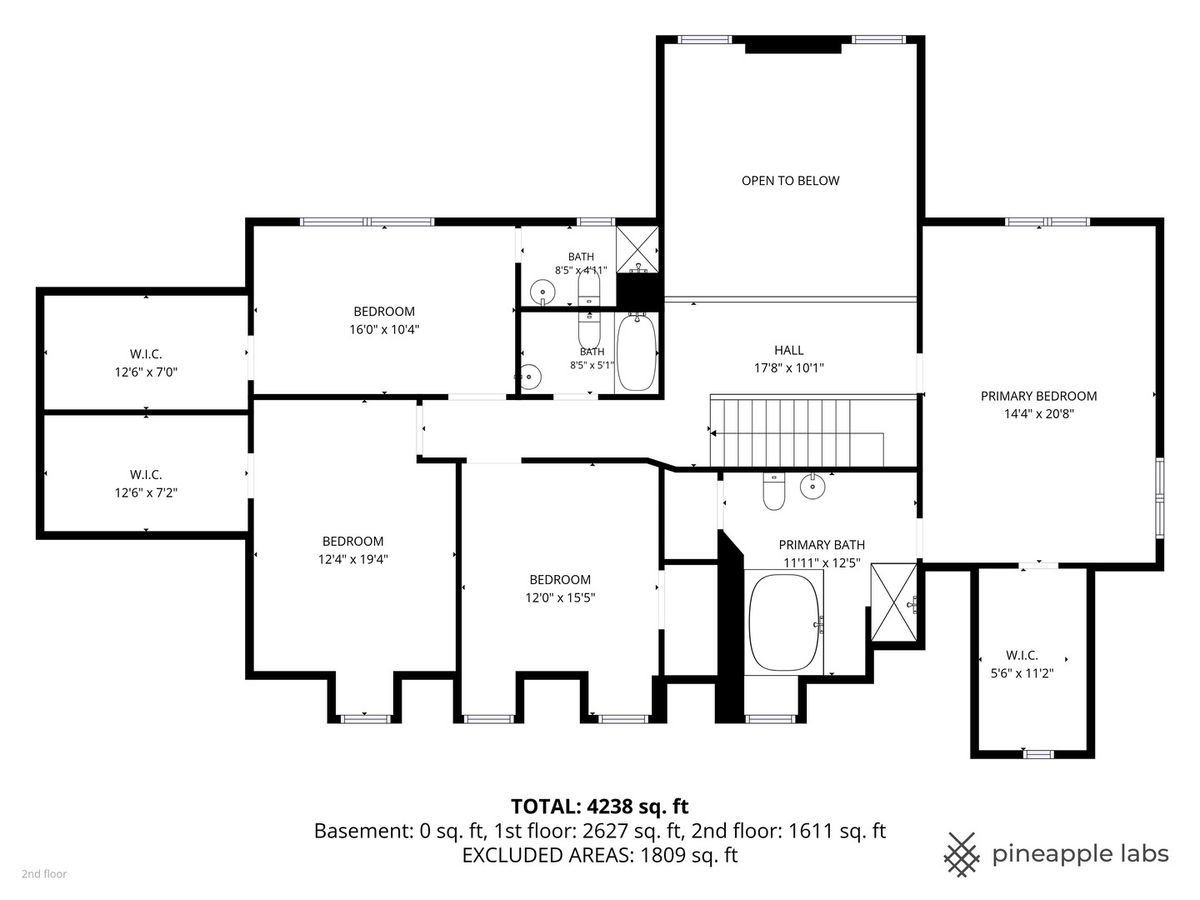
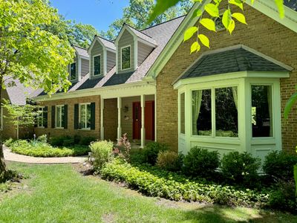
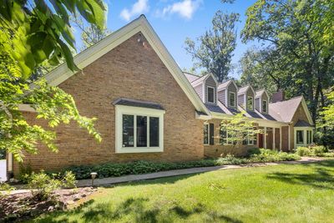
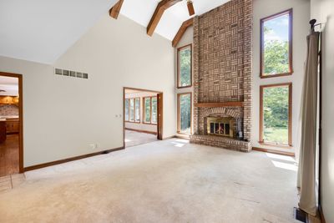
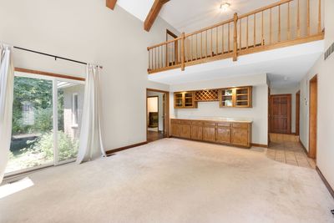
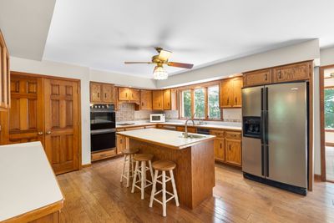
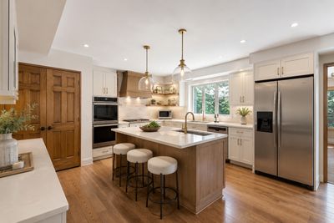
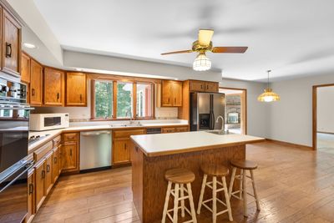
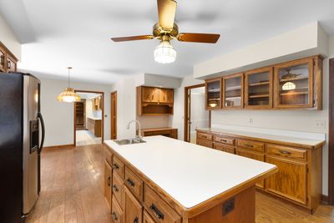
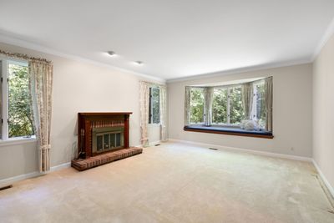
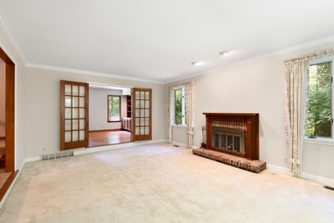
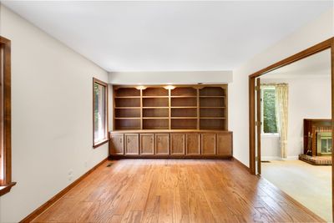
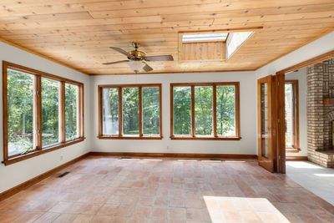
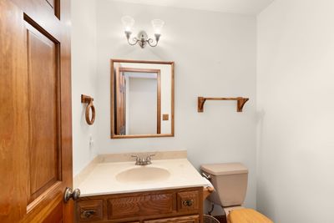
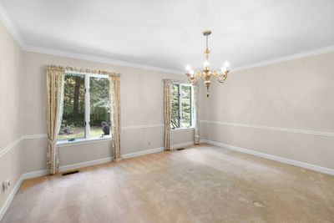
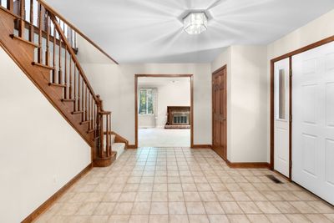
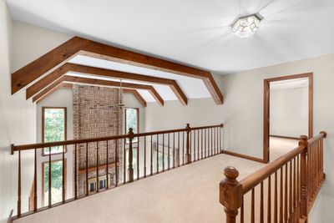
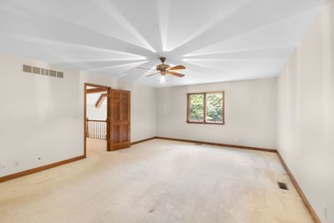
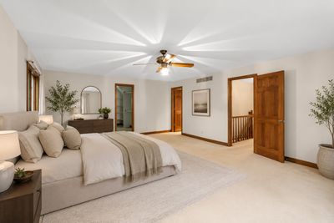
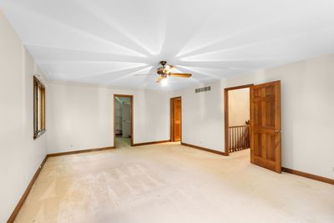
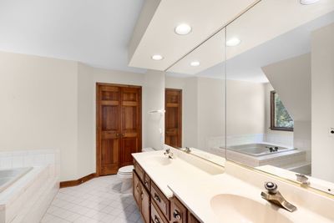
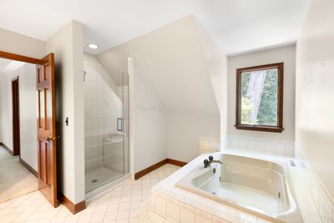
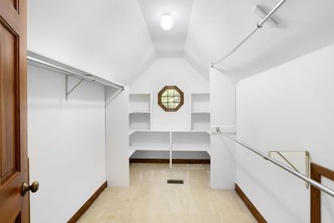
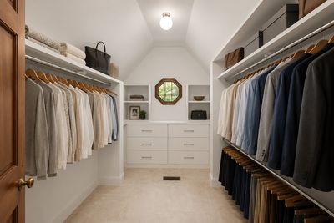
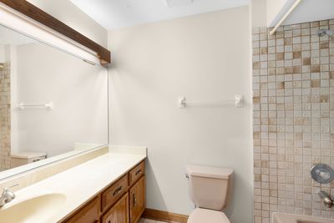
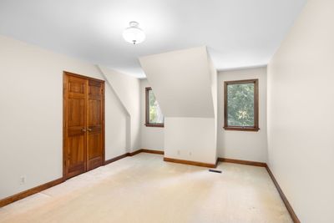
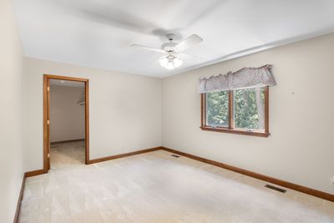
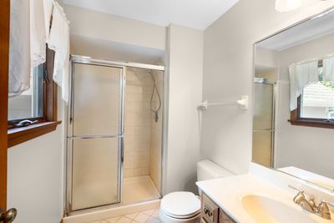
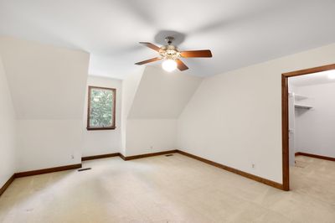
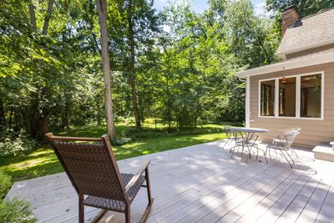
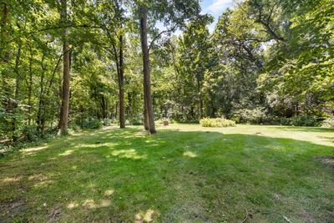
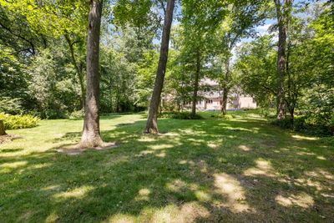
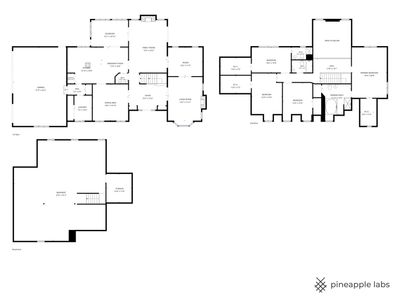
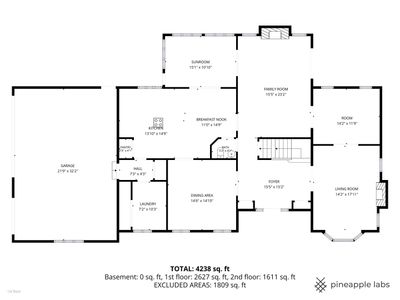
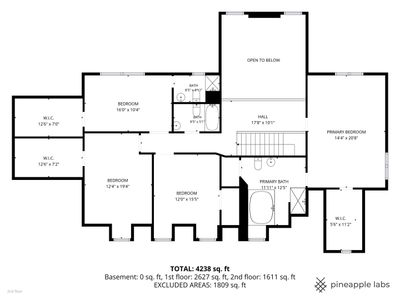
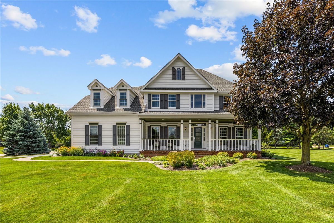
Nestled on 6.06 breathtaking acres backing directly to LeRoy Oaks, this extraordinary Cape Cod-style estate offers a rare blend of privacy, serenity, and timeless charm. Built in 1988, the property is surrounded by mature trees, vibrant wildflowers, and professionally landscaped grounds that create the feeling of a private retreat tucked away in nature. Located within the highly sought-after St. Charles School District, this one-of-a-kind home delivers peaceful country living while remaining conveniently close to shopping, dining, and local amenities. Inside, the home features approximately 4,250 square feet of beautifully designed living space with 4 bedrooms and 3.5 bathrooms. A dramatic two-story fireplace serves as the centerpiece of the home, creating a warm and inviting atmosphere filled with natural light and stunning views of the surrounding landscape. The spacious family room offers an additional wood-burning fireplace with a gas starter, perfect for cozy evenings year-round. Thoughtfully designed for comfort and efficiency, the home includes separate furnaces and air conditioning systems for each floor, along with well and septic systems. The original owners have made recent updates to provide peace of mind for years to come, including a roof replaced in 2012, two water heaters in 2018, two new furnaces in 2025, and two new air conditioners in 2026. This stunning home is ready for your finishing touches. Whether enjoying quiet mornings surrounded by nature, entertaining guests beneath the canopy of mature trees, or simply taking in the beauty of the professionally maintained grounds, this remarkable property is a true oasis. This property follows the covenants, conditions, and restrictions for Bangs' Crane Road Development. It can not be subdivided!
— the listing agent’s description
The home
4 beds
3.5 baths
4,245 sqft
Built in 1988
6.06-acre lot
3-car garage
Detached Single
What it’ll cost
$211 / sqft
$20,050 taxes / yr
No HOA
Listed $950,000
Now $895,000
37 days on dwello
Estimated monthly payment
$6,691/mo
Principal & interest$4,759
Property taxes$1,671
Homeowners insurance$261
Get pre-qualified →Connect with a licensed lender in the dwello network.
Estimate only — not a loan offer. Example rate; taxes and insurance estimated; your actual rate, payment, taxes, and insurance will vary. dwello is not a lender. Equal Housing Opportunity.
Tour it with a real dwello agent
The agent who meets you here is an actual dwello Home Group team member who knows these streets — not a stranger who bought your name from a portal. You get straight answers on the spot, and the same person stays with you through closing.
On our team, vettedYour info is never soldWith you through closing
Tour this home
In person, on your schedule — a dwello agent meets you there.
WED
Jun 3
THU
Jun 4
FRI
Jun 5
SAT
Jun 6
11:00 am
Schedule a tour
37 days on dwello
Price history
Price reduced
Aug 14, 2026
↓ $55,000$895,000
Listed for sale
Jul 9, 2026
$950,000
Now $55,000 below the original list price.
Property taxes
2025
Annual tax bill (MLS)
From county records — verify with the assessor.
Features
Central AirNatural GasBrickCedarSeptic TankAsphaltYes
Schools
Elementary — Ferson Creek Elementary School
Middle — Thompson Middle School
High — St Charles North High School
Assigned schools per the listing — always verify enrollment + boundaries with the district.
Neighborhood
Loading map…
Nearby places via OpenStreetMap — approximate; verify what matters to you. Map © Mapbox © OpenStreetMap.
MLS listing data
Listed by Grant Montgomery · Coldwell Banker Realty
Listing last updated Aug 14, 2026 · data refreshed from the MLS Aug 14, 2026, 11:36 PM CT
Based on information submitted to the MLS GRID as of Aug 14, 2026, 11:36 PM CT. Listing data © MRED LLC, distributed by MLS GRID — deemed reliable but not guaranteed; independently verify. Anything shown below this point is not MLS listing data.
See it in personA real dwello agent on our team — never a sold lead.
Schedule a tour
Message
No pressure — reach out whenever you’re ready.
Similar homes nearby
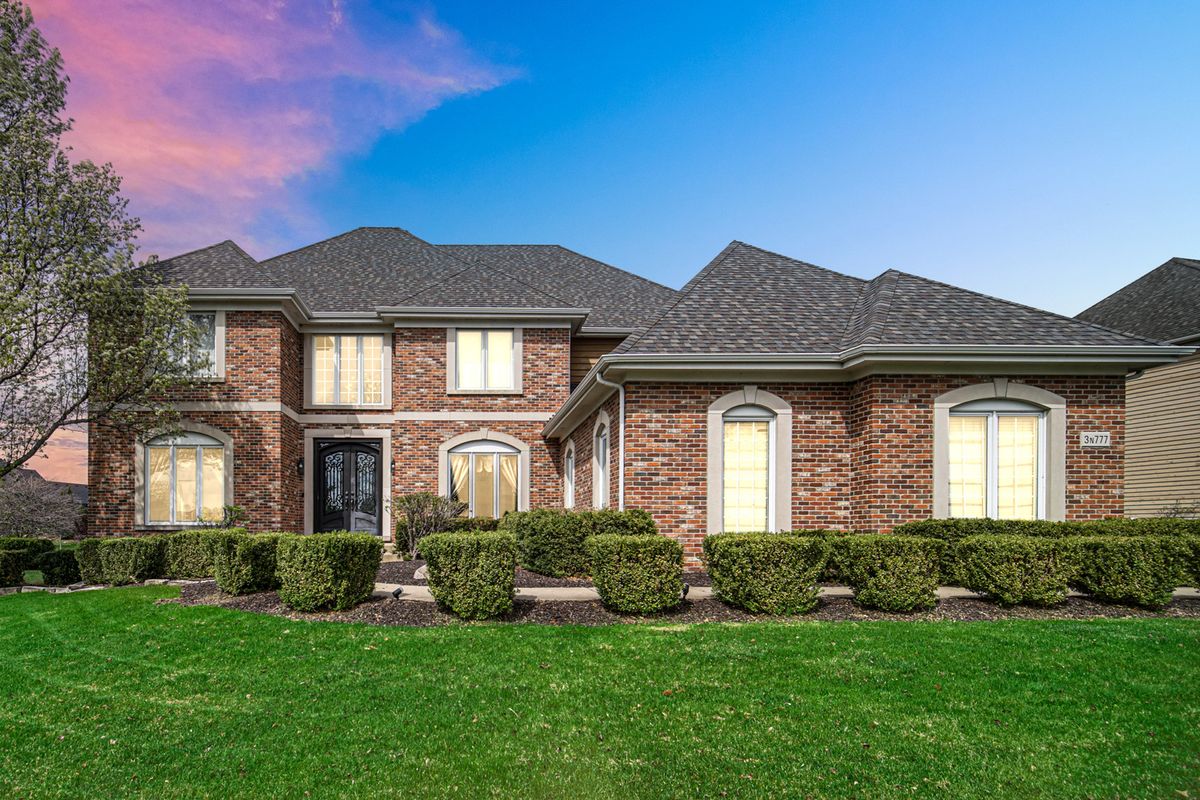
$909,000Active
4 bd · 5 ba · 4,173 sqft
3N777 Walt Whitman Road
St. Charles, IL
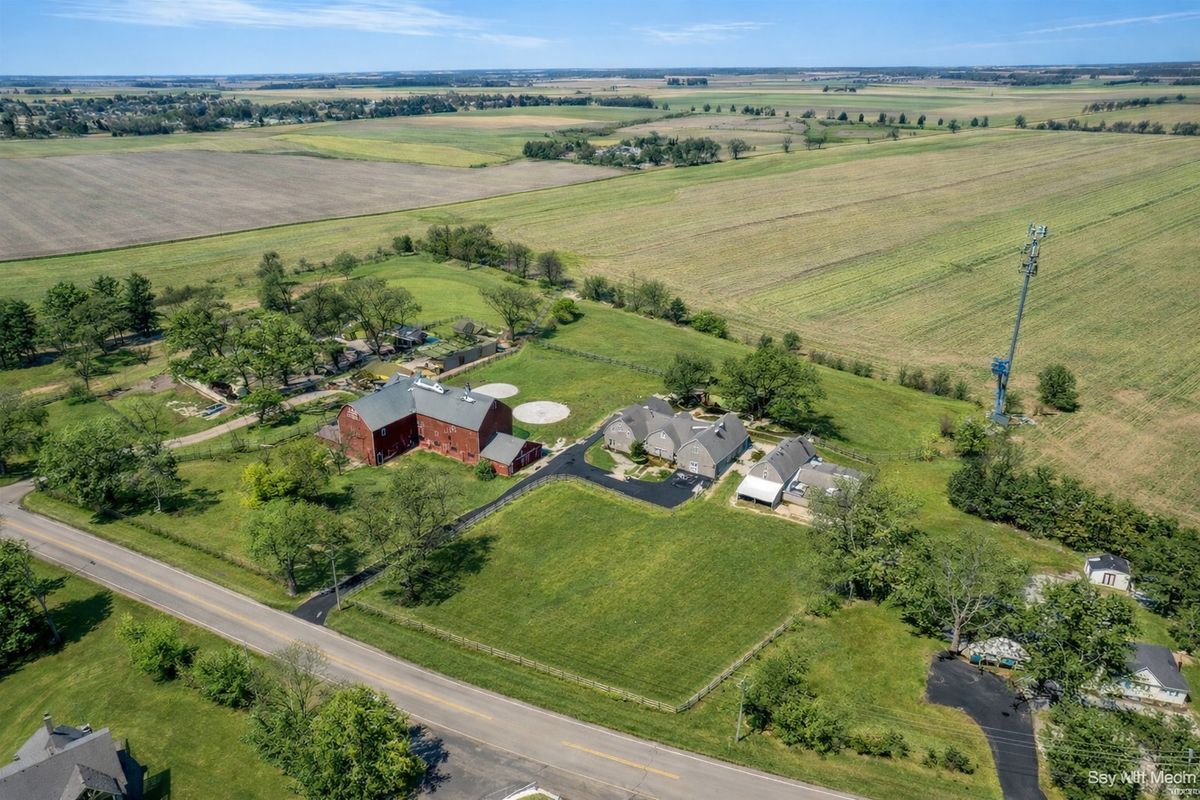
$865,000Active
4 bd · 2.5 ba · 3,500 sqft
42W534 Empire Road
St. Charles, IL
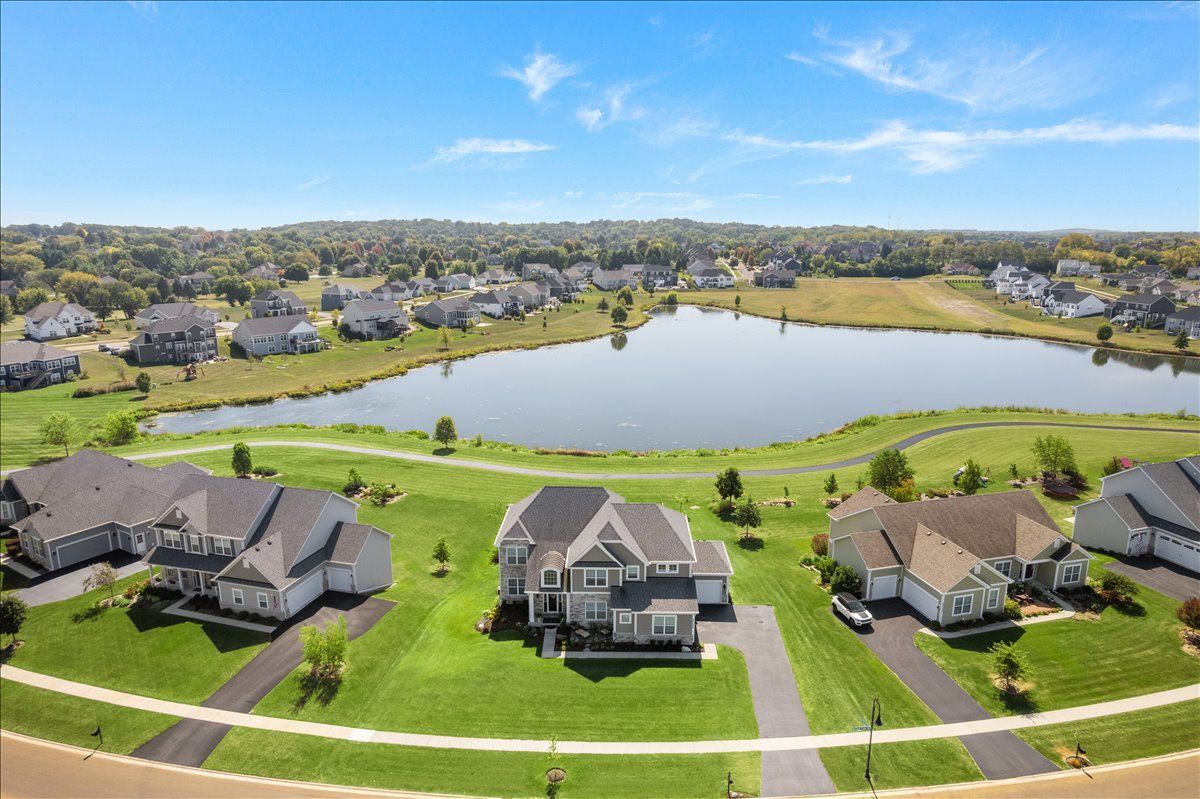
$939,000Active
5 bd · 4.5 ba · 3,420 sqft
39W509 Norton Lake Drive
St. Charles, IL
$975,000Active
5 bd · 3.5 ba · 3,813 sqft
4N796 West Woods Court
St. Charles, IL