Video tour View all 34 photos
Attached Single · Clarendon Hills, IL
$299,900
2 beds · 2 baths · 1,287 sqft
326 Park Avenue #21, Clarendon Hills, IL, 60514
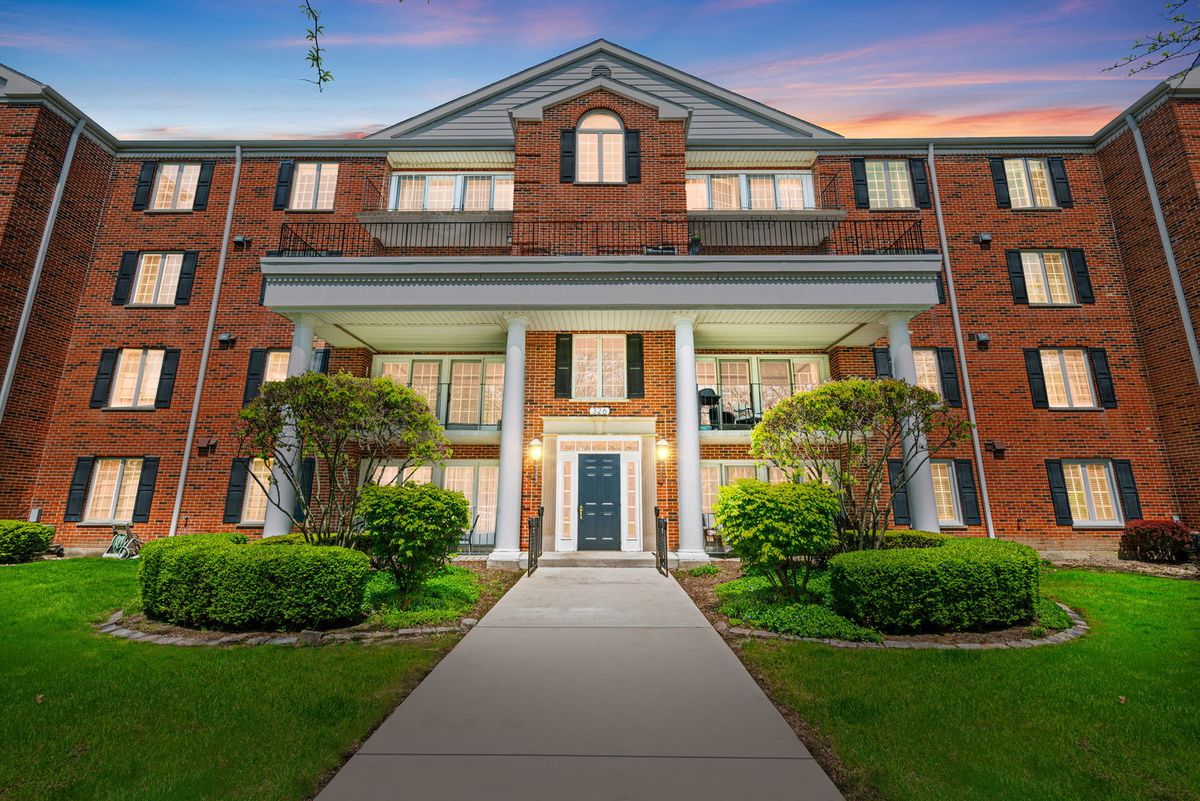
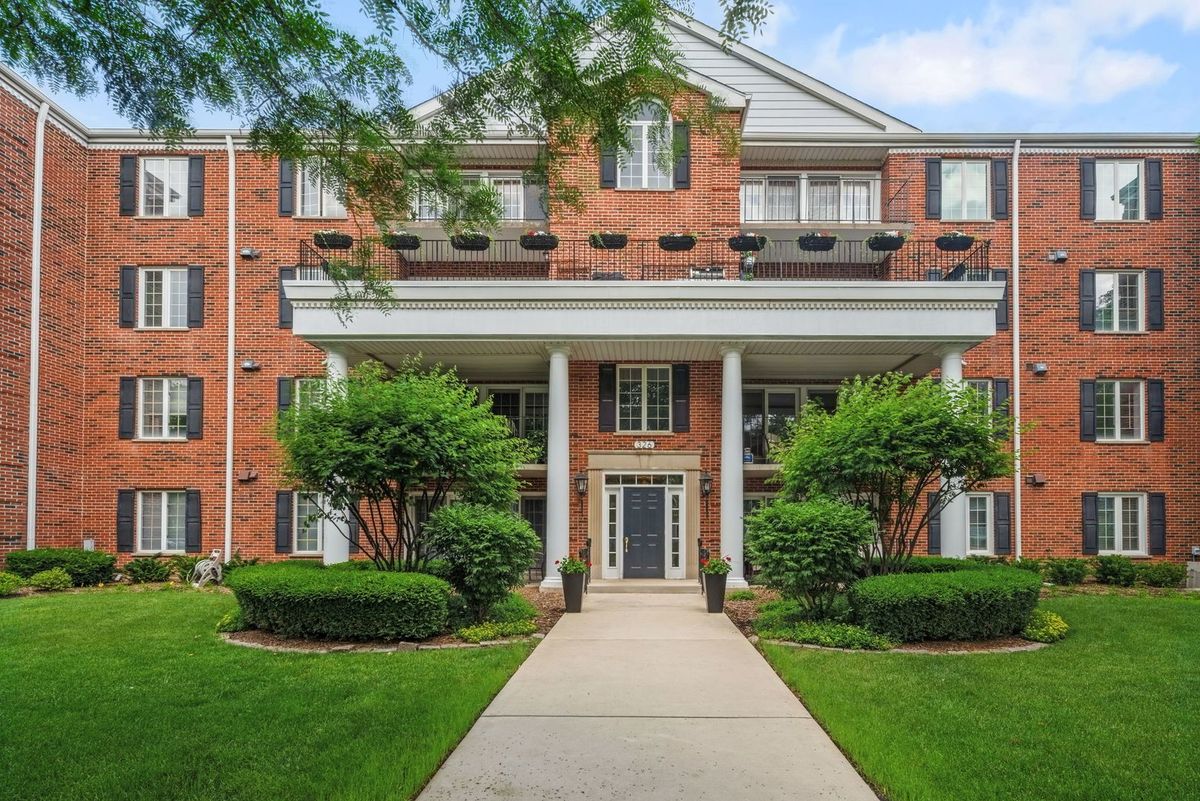
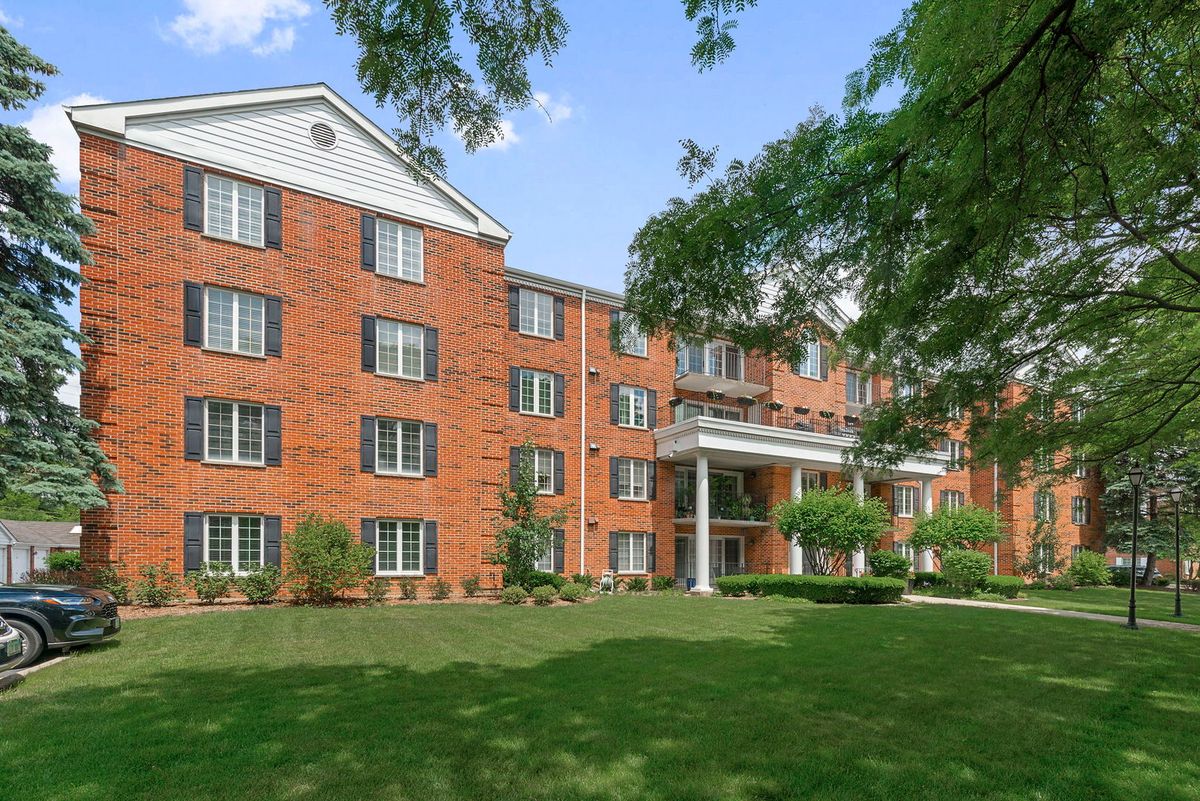
A brick-and-mortar place to make your own — room to make it home.
Active
What’s special
Central air1-car garageIn-unit laundry
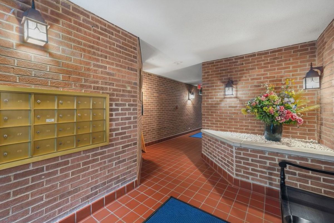
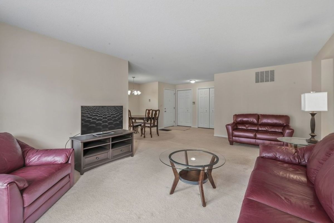
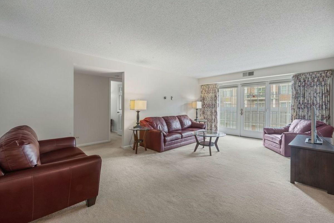
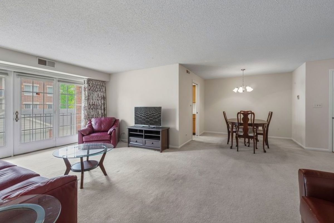
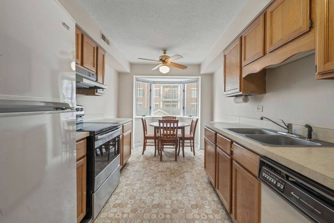
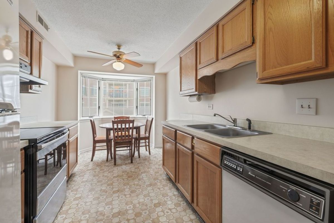
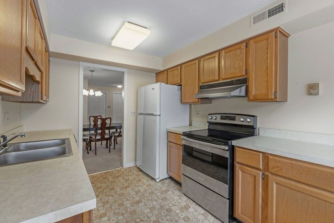
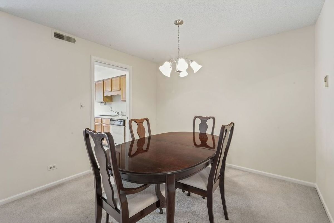
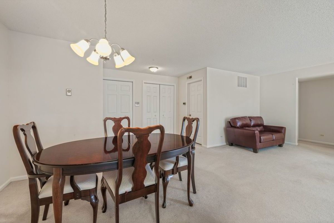
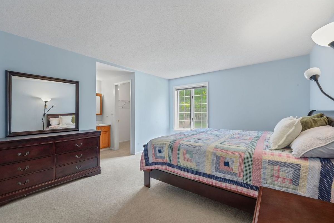
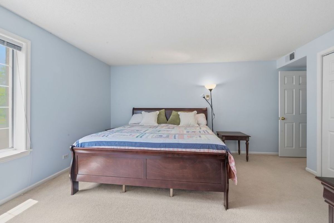
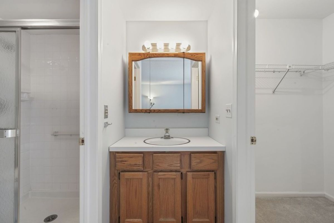
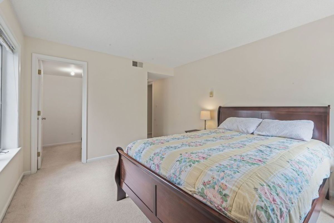
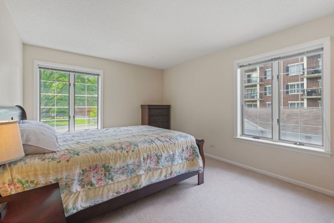
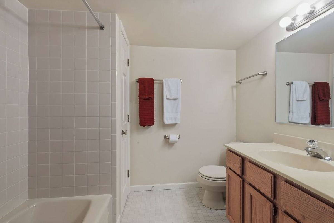
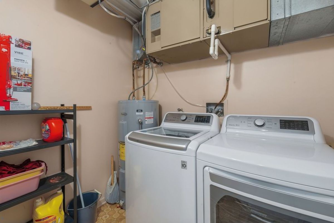
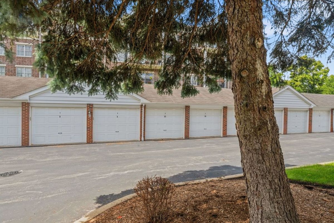
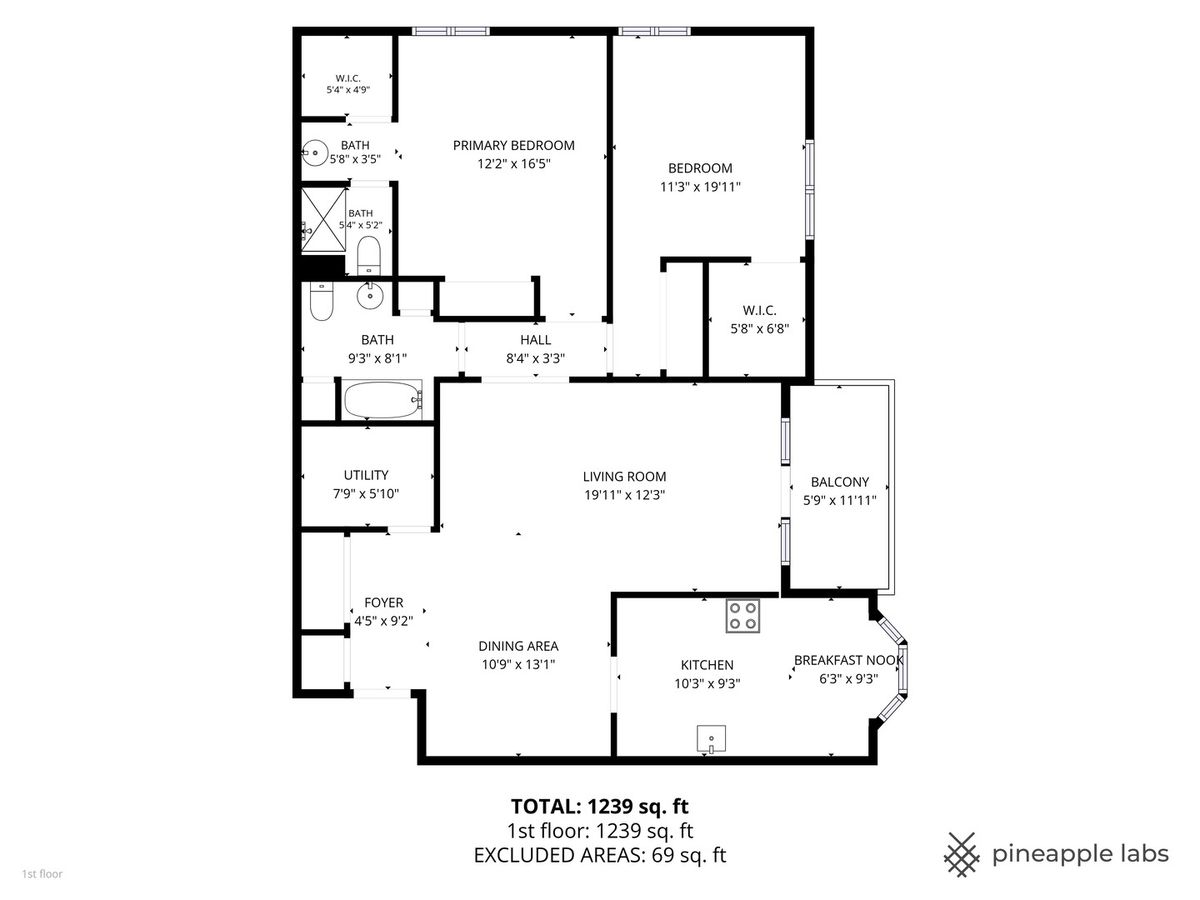
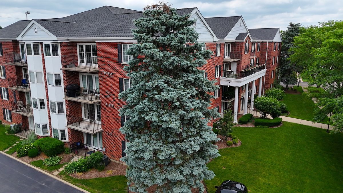
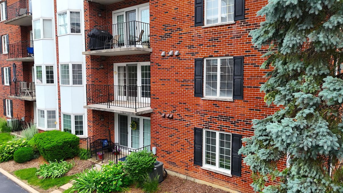
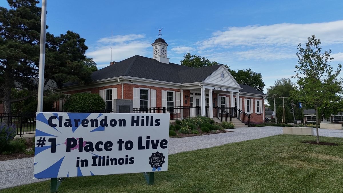
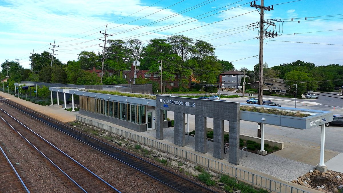
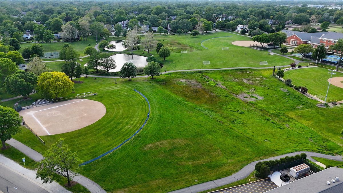
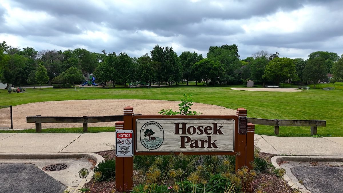
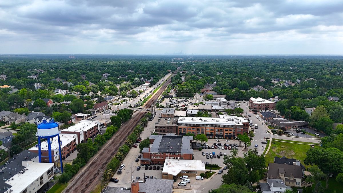
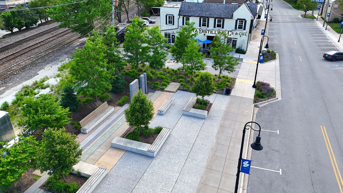
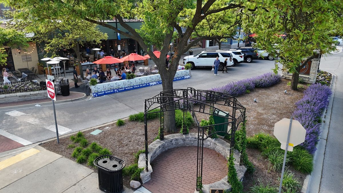
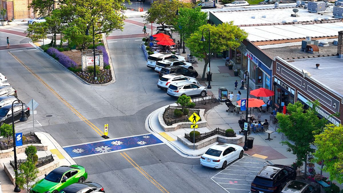
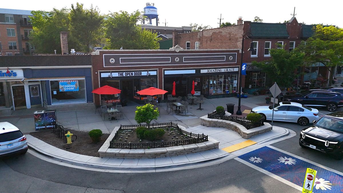
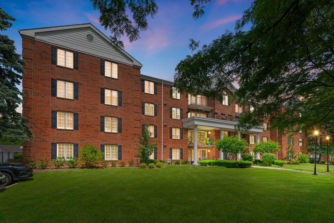
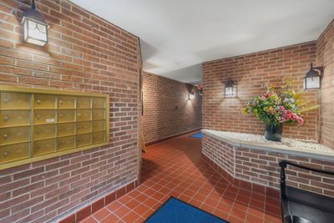
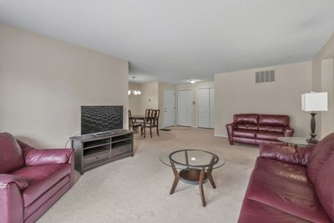
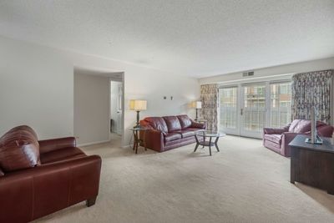
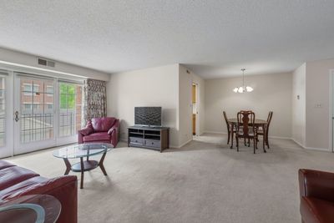
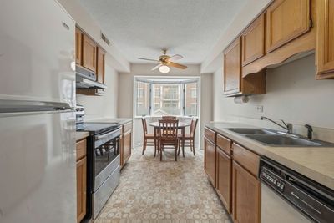
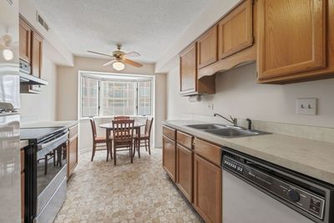
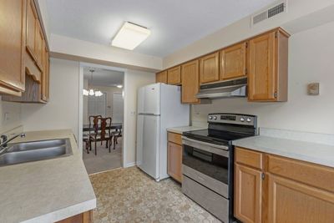
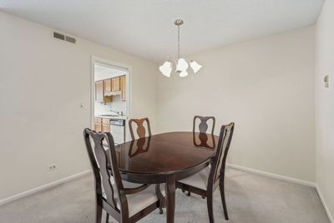
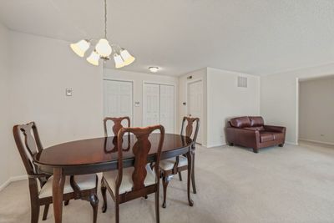
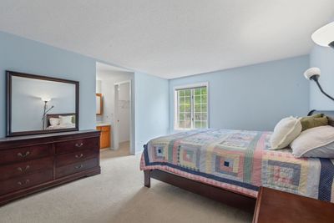
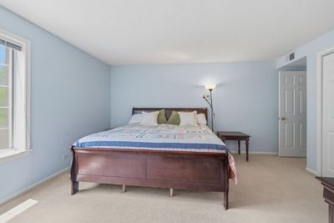
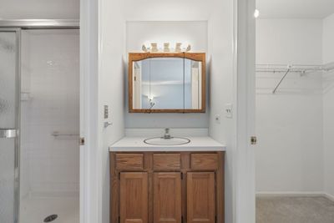
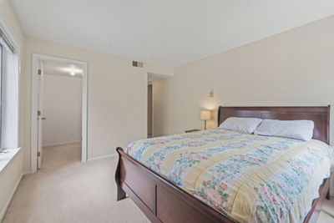
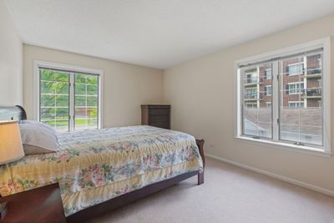
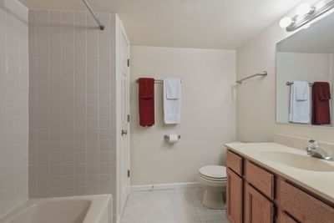
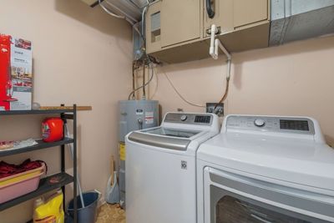
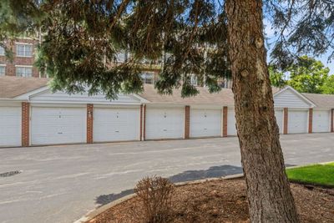
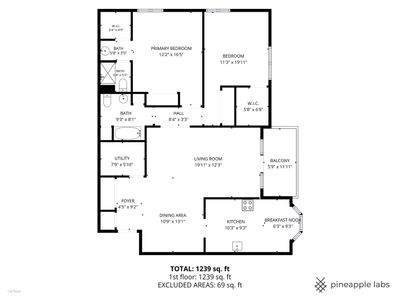
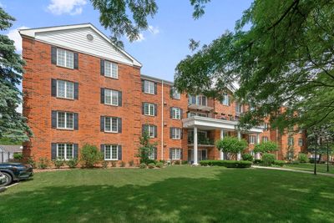
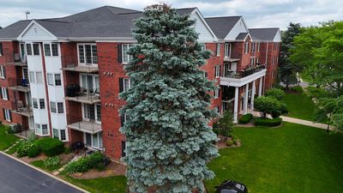
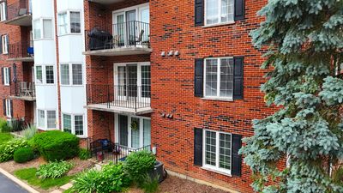
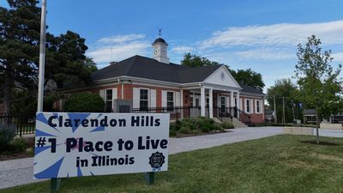
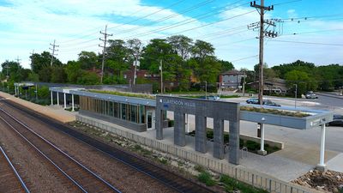
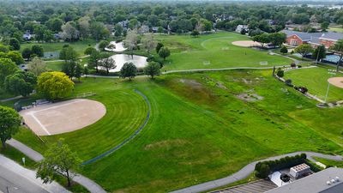
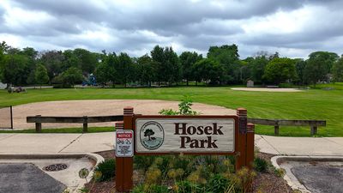
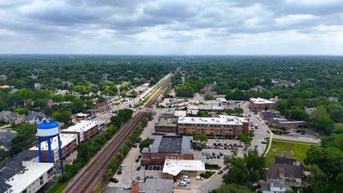
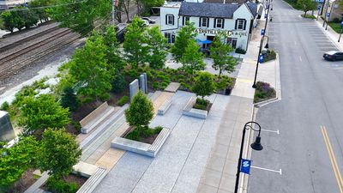
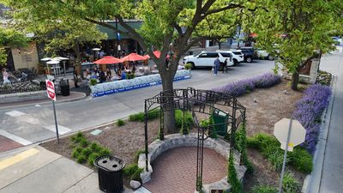
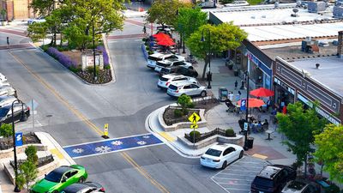
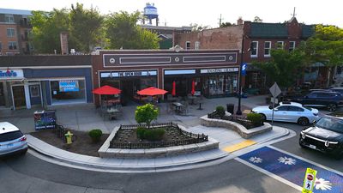
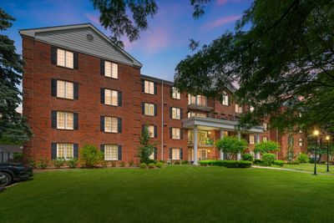
"In-Town" Condo Living in this Spacious Two Bedroom, Two Bath Park Avenue Condo located in Downtown Clarendon Hills! This well maintained sparsely used end unit has a quiet South exposure unit looking over the beautiful tree lined street of Park Ave. Open foyer entry with coat/storage closet space. Open floor plan living room with sliders opening to the balcony with a SW view to enjoy those morning coffees or late afternoon sips. Real nice kitchen with a breakfast bay/window area. Lots of cabinet and counter space. All appliances are included with the unit. Dining area located just off the kitchen. There are two spacious bedrooms both with double closets & walk-in closets. Primary Suite with Walk-in closet, double closet and primary bathroom. Main bathroom just off the bedrooms. In unit laundry room. There is a one car garage space right across from the unit (#21). Elevator secure building. This unit has freshly painted walls, newer carpeting, Newer stove/washer/dryer, newer EDO in garage & Hot water heater just a few years old. Can not beat this location to downtown Clarendon Hills. Clarendon Hills has been rated by NICHE as the #1 place to live in Illinois and the #1 place to raise a family in America! Located close to the METRA train line and a wonderful town full of amenities of restaurants, shopping, NEW pool, library, parks and so much more. Award winning school district of districts #181 and #86 Hinsdale Central High School.
— the listing agent’s description
The home
2 beds
2 baths
1,287 sqft
Built in 1987
Lot COMMON
1-car garage
Attached Single
What it’ll cost
$233 / sqft
$4,767 taxes / yr
$450/mo HOA
7 days on dwello
Estimated monthly payment
$2,529/mo
Principal & interest$1,595
Property taxes$397
Homeowners insurance$87
HOA dues$450
Get pre-qualified →Connect with a licensed lender in the dwello network.
Estimate only — not a loan offer. Example rate; taxes, HOA dues, insurance estimated; your actual rate, payment, taxes, and insurance will vary. dwello is not a lender. Equal Housing Opportunity.
Tour it with a real dwello agent
The agent who meets you here is an actual dwello Home Group team member who knows these streets — not a stranger who bought your name from a portal. You get straight answers on the spot, and the same person stays with you through closing.
On our team, vettedYour info is never soldWith you through closing
Tour this home
In person, on your schedule — a dwello agent meets you there.
WED
Jun 3
THU
Jun 4
FRI
Jun 5
SAT
Jun 6
11:00 am
Schedule a tour
7 days on dwello
Price history
Listed for sale
Jul 9, 2026
$299,900
Earlier records
Listed
Jun 11, 2026
$299,900
From MLS records — independently verify.
Property taxes
2025
Annual tax bill (MLS)
From county records — verify with the assessor.
Features
Central AirElectricBrickPublic SewerAsphaltGarage Door Opener
Schools
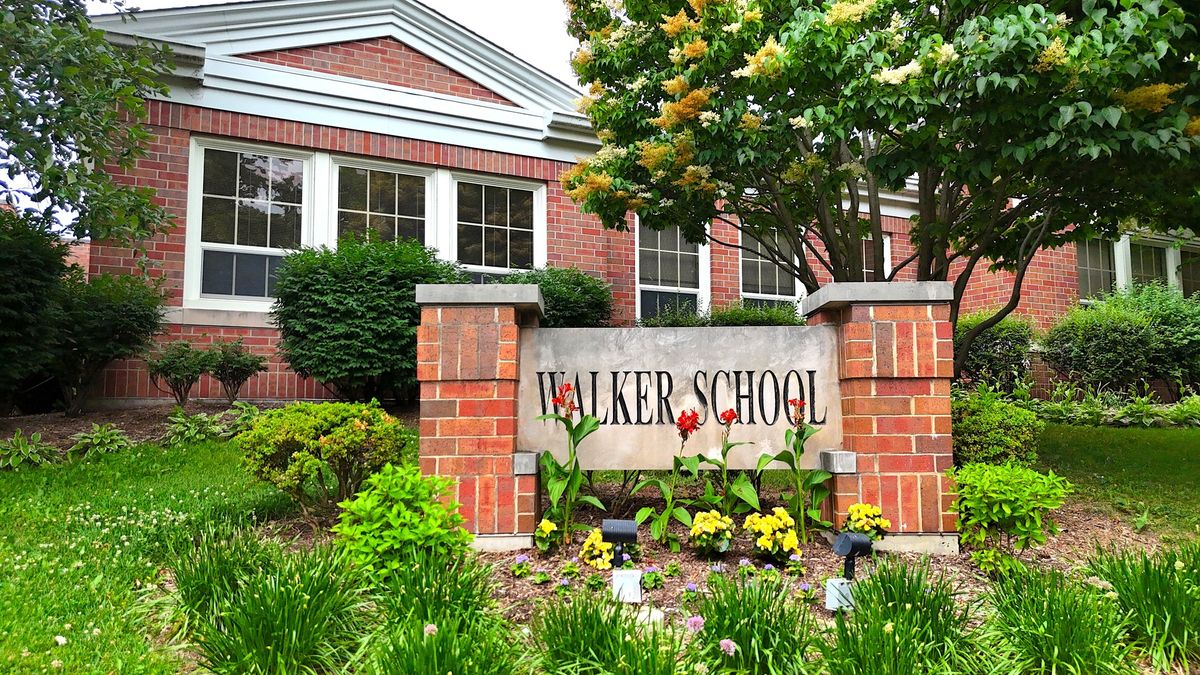
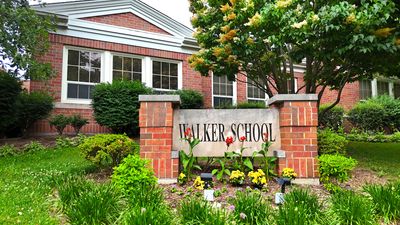
Elementary — Walker Elementary School
Middle — Clarendon Hills Middle School
High — Hinsdale Central High School
Assigned schools per the listing — always verify enrollment + boundaries with the district.
Neighborhood
Loading map…
Nearby places via OpenStreetMap — approximate; verify what matters to you. Map © Mapbox © OpenStreetMap.
MLS listing data
Listed by Mark Rediehs · Coldwell Banker Realty
Listing last updated Jul 15, 2026 · data refreshed from the MLS Jul 15, 2026, 5:10 AM CT
Based on information submitted to the MLS GRID as of Jul 15, 2026, 5:10 AM CT. Listing data © MRED LLC, distributed by MLS GRID — deemed reliable but not guaranteed; independently verify. Anything shown below this point is not MLS listing data.
See it in personA real dwello agent on our team — never a sold lead.
Schedule a tour
Message
No pressure — reach out whenever you’re ready.