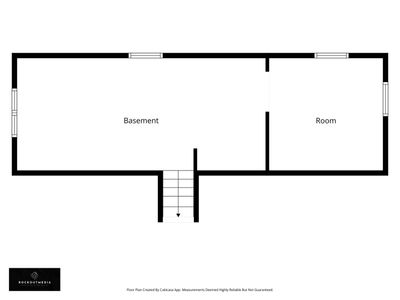
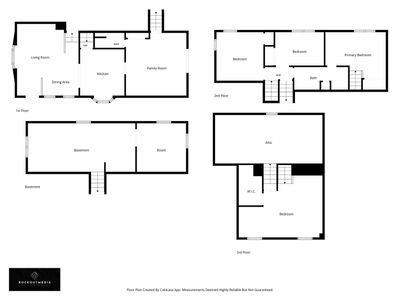
Price cut: $10,000
View all 37 photos
Detached Single · Lombard, IL
$409,900$419,900
4 beds · 2 baths · 2,245 sqft
126 S Lodge Lane, Lombard, IL, 60148
A brick-and-mortar place to make your own — room to make it home.
Active
What’s special
Central air2.5-car garageIn-unit laundry
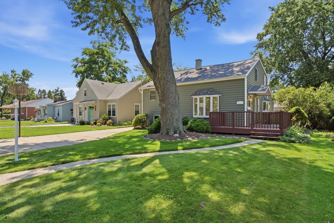
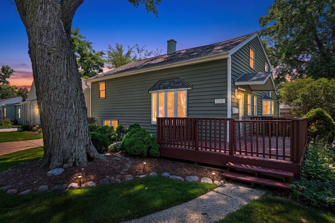
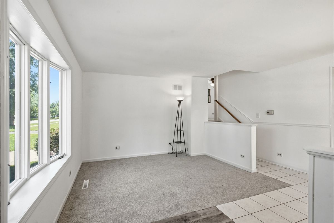
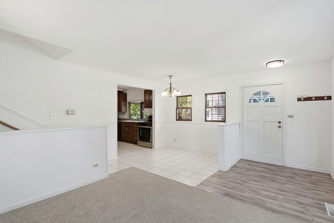
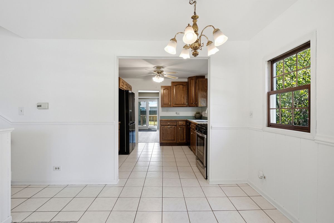
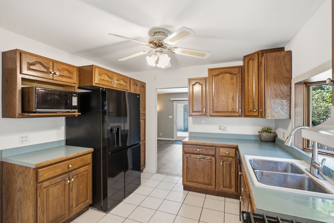
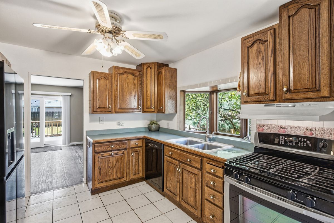
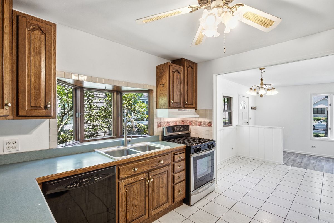
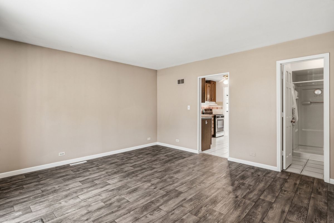
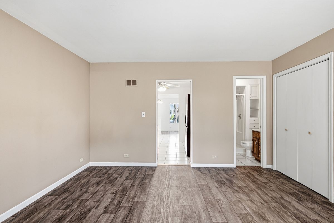
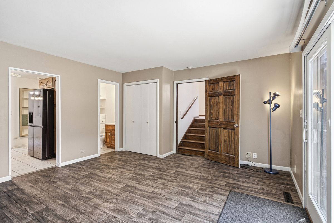
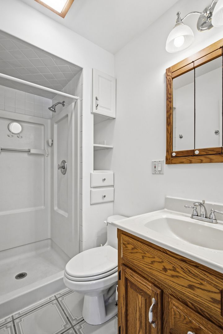
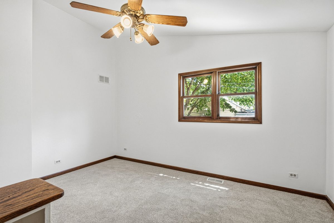
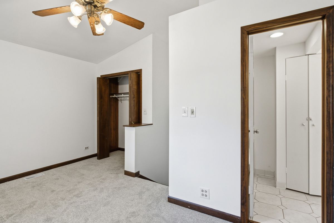
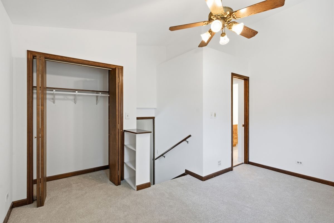
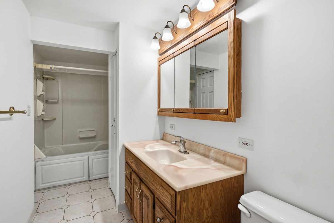
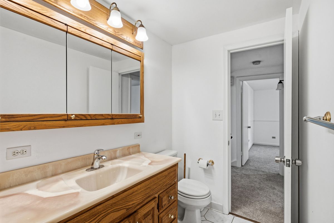
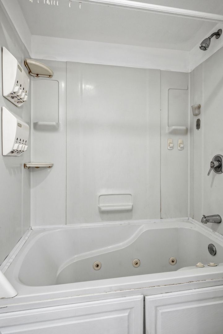
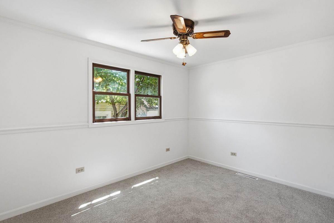
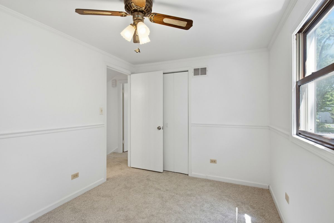
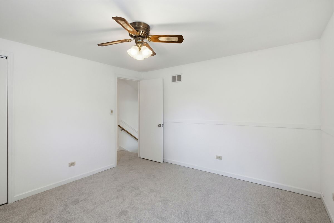
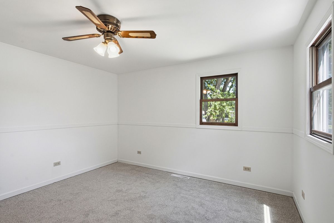
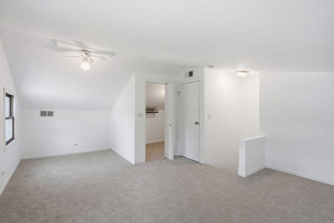
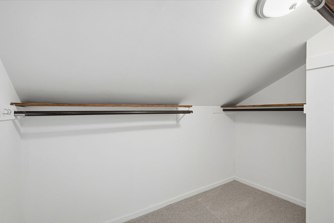
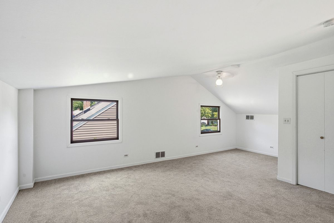
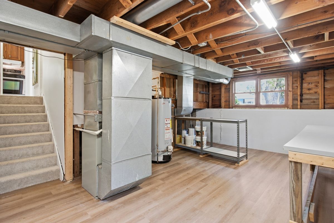
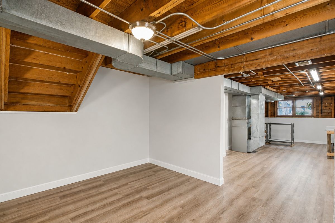
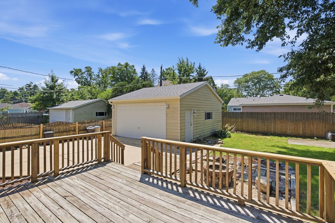
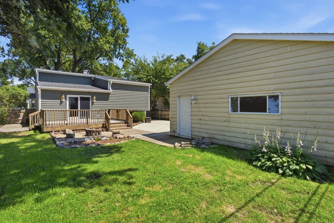
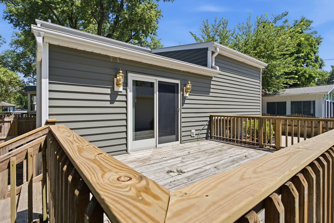
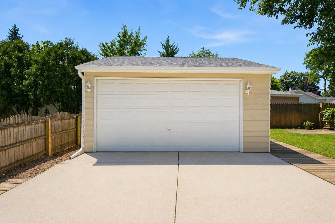
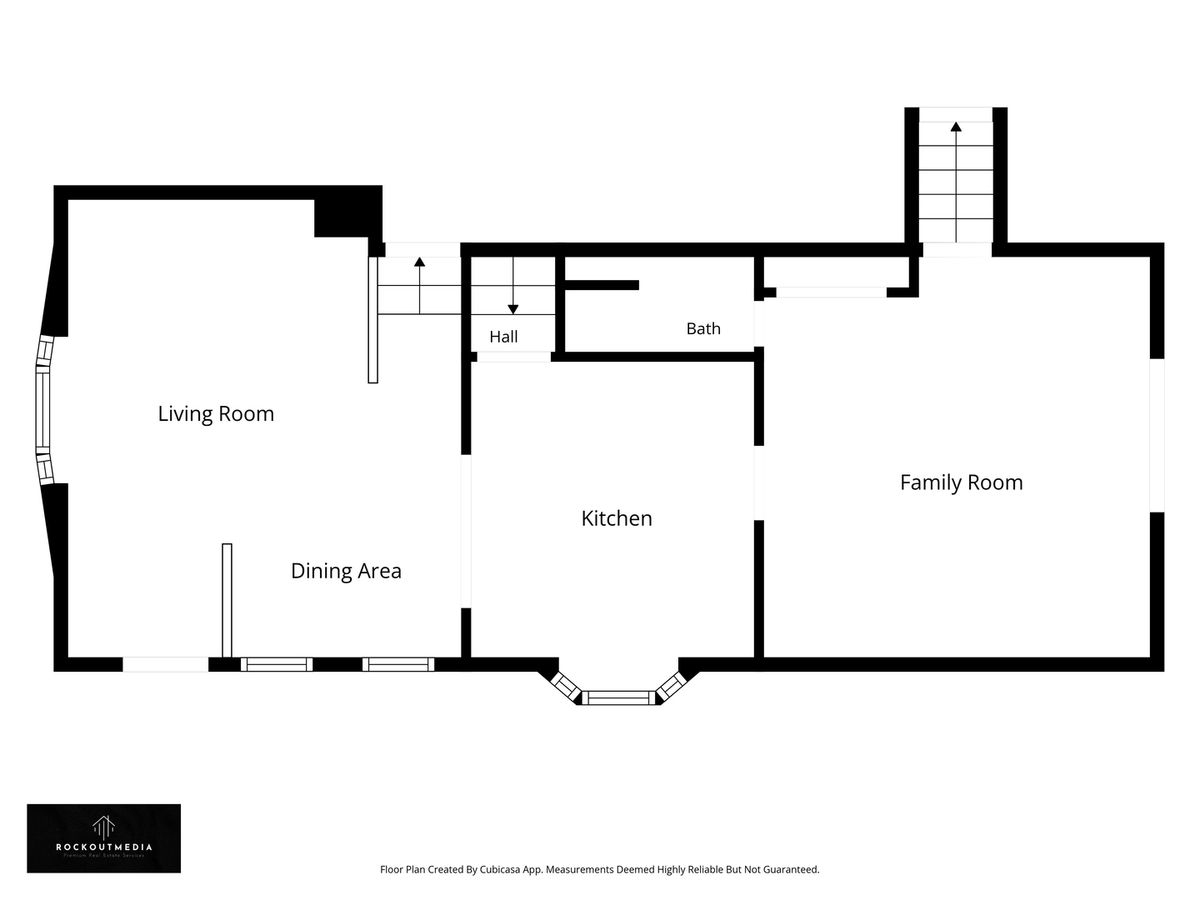
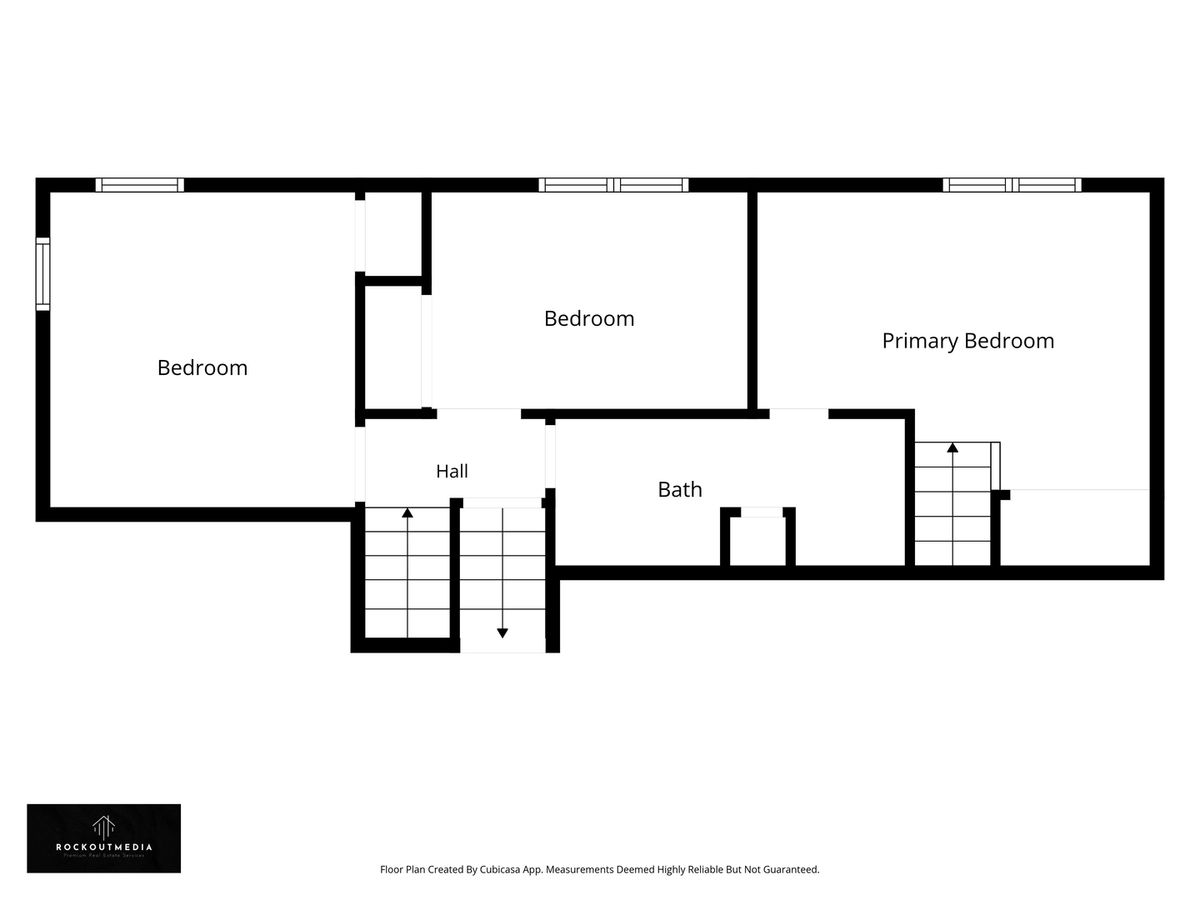
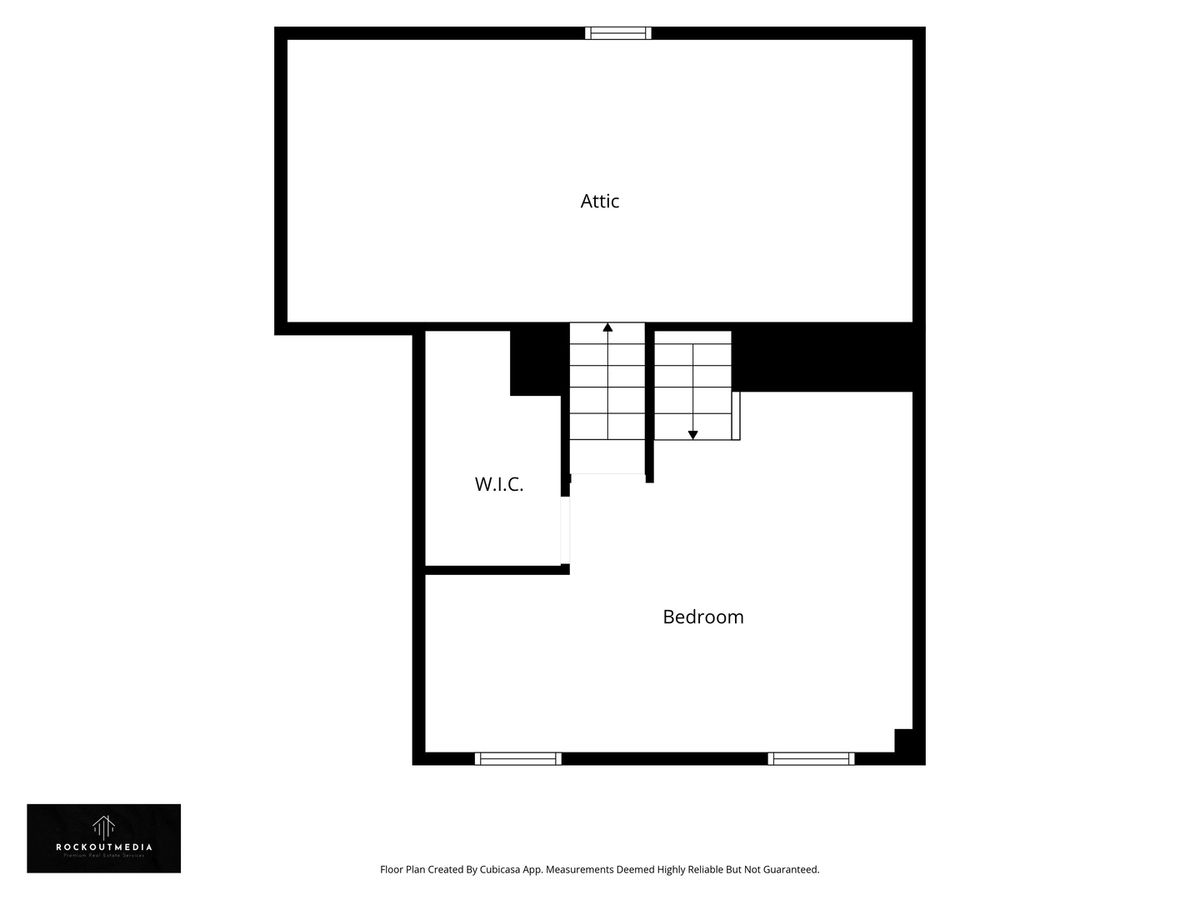
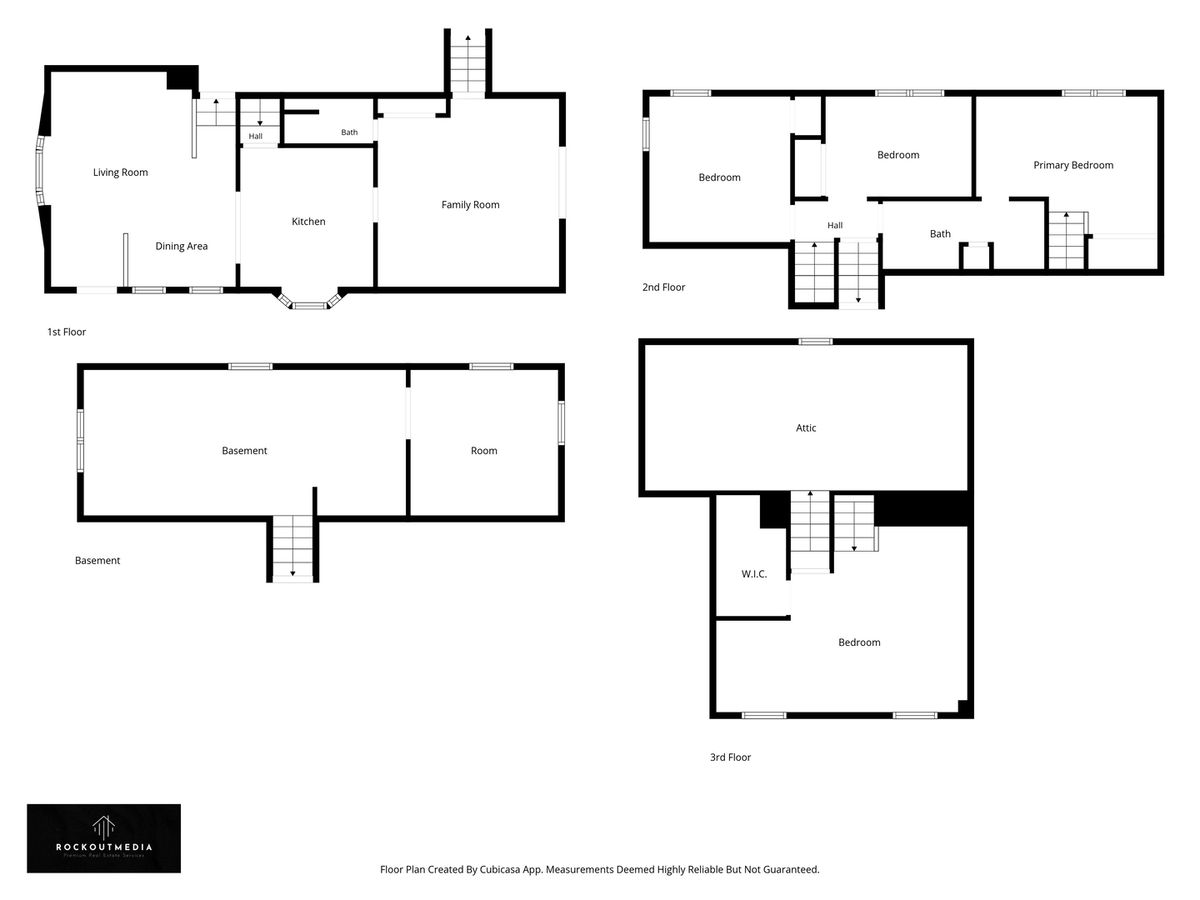
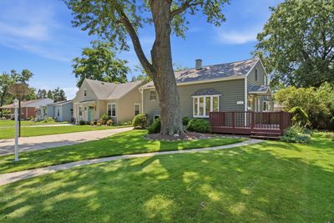
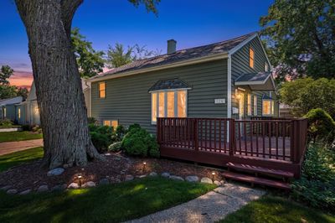
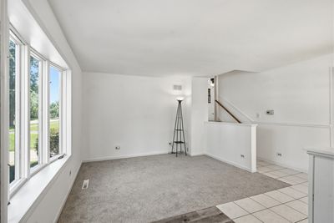
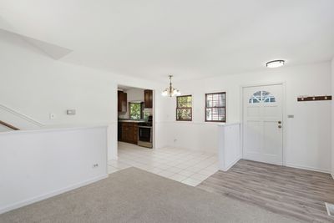
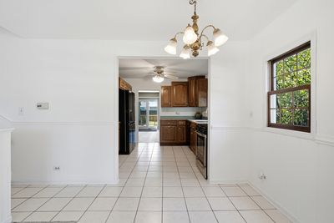
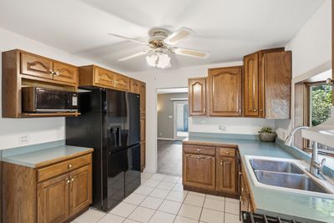
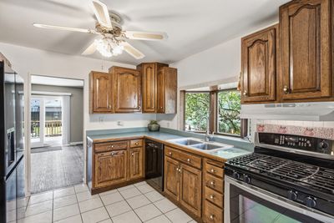
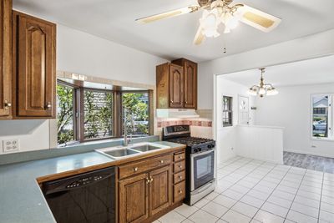
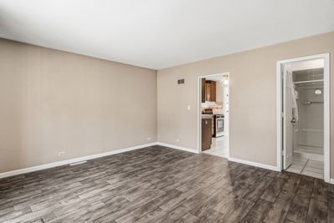
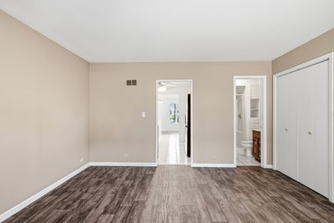
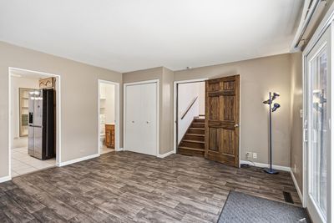
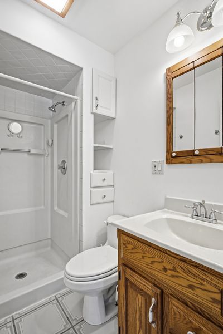
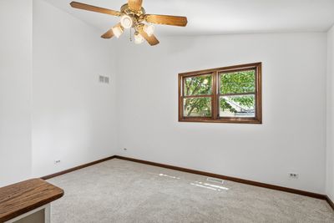
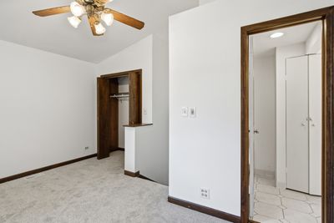
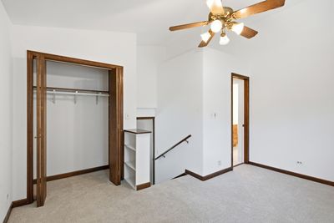
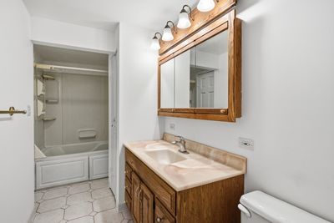
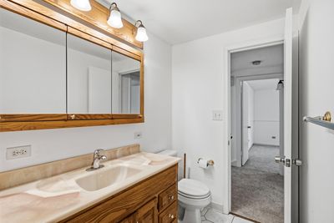
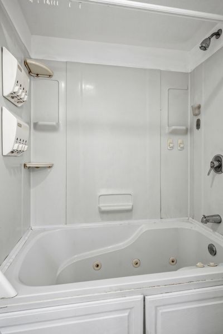
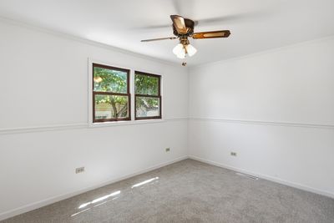
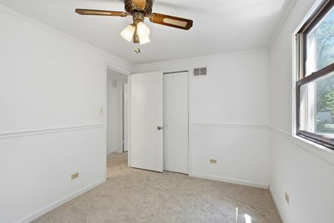
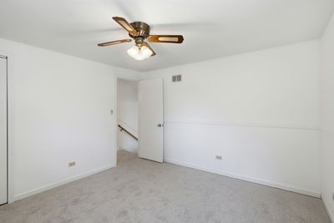
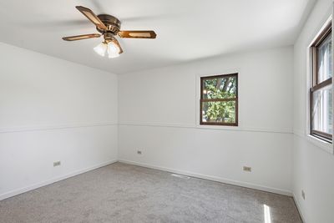
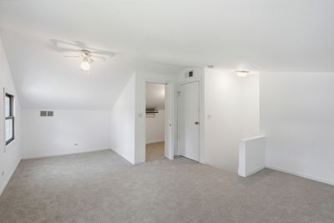
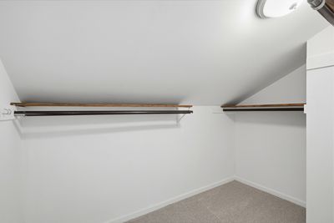
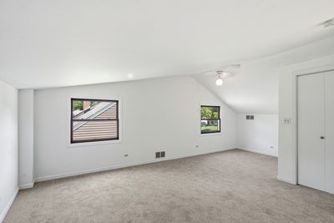
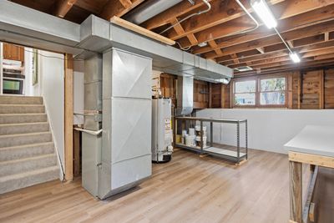
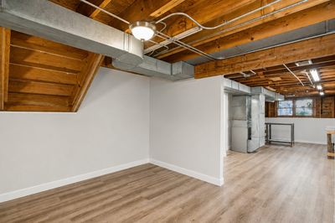
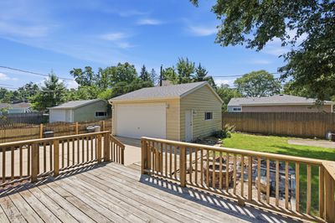
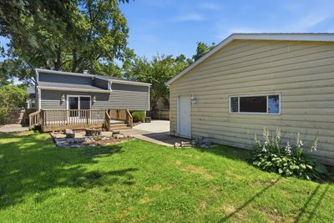
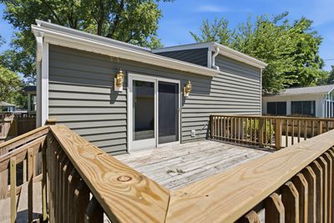
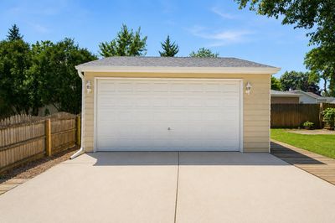
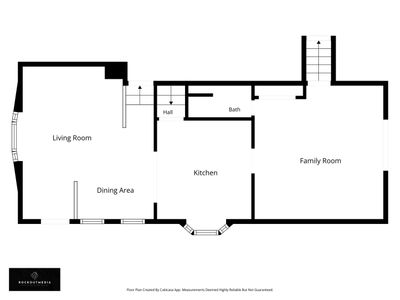
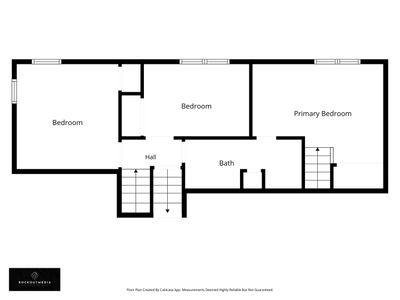
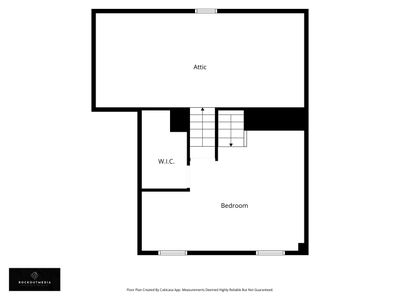
Fall in love with this beautifully maintained and move-in ready tri-level offering the perfect blend of space, comfort, and functionality. Filled with abundant natural light, this inviting home features a bright, open, and airy feel with a versatile floor plan designed for everyday living and entertaining alike. Freshly painted with new flooring and new carpet throughout, you'll appreciate the tasteful updates and welcoming atmosphere from the moment you step inside. The primary bedroom has a large walk-in closet and the capability to build out a wonderful primary bathroom suite. The family room which connects to a full bathroom can be converted into a 4th bedroom offering a potential in-law arrangement, guest suite, home office, or additional living space to fit your needs. Enjoy peace of mind with numerous major improvements, including a newer architectural shingle roof, newer siding, soffit, fascia, gutters with gutter guards, newer furnace and central air conditioning, and some newer appliances. The oversized heated garage features tall ceilings and ample storage, providing plenty of room for vehicles, tools, hobbies, or a workshop. Perfect for mechanics or small business owners. Located just steps from Lombard Commons Park and Paradise Bay Water Park, with playgrounds, walking paths, sports fields, and year-round recreation practically in your backyard. Plus, you're just minutes from charming downtown Lombard, offering fantastic restaurants, shopping, Metra access, and community events. This is a wonderful opportunity to own a beautifully updated home in one of Lombard's most desirable locations!
— the listing agent’s description
The home
4 beds
2 baths
2,245 sqft
Built in 1952
Lot 52x135
2.5-car garage
Detached Single
What it’ll cost
$183 / sqft
$7,976 taxes / yr
No HOA
Listed $419,900
Now $409,900
36 days on dwello
Estimated monthly payment
$2,964/mo
Principal & interest$2,179
Property taxes$665
Homeowners insurance$120
Get pre-qualified →Connect with a licensed lender in the dwello network.
Estimate only — not a loan offer. Example rate; taxes and insurance estimated; your actual rate, payment, taxes, and insurance will vary. dwello is not a lender. Equal Housing Opportunity.
Tour it with a real dwello agent
The agent who meets you here is an actual dwello Home Group team member who knows these streets — not a stranger who bought your name from a portal. You get straight answers on the spot, and the same person stays with you through closing.
On our team, vettedYour info is never soldWith you through closing
Tour this home
In person, on your schedule — a dwello agent meets you there.
WED
Jun 3
THU
Jun 4
FRI
Jun 5
SAT
Jun 6
11:00 am
Schedule a tour
36 days on dwello
Price history
Price reduced
Aug 13, 2026
↓ $10,000$409,900
Listed for sale
Jul 9, 2026
$419,900
Now $10,000 below the original list price.
Property taxes
2025
Annual tax bill (MLS)
From county records — verify with the assessor.
Features
Central AirNatural GasForced AirVinyl SidingPublic SewerConcreteGarage Door Opener
Schools
Elementary — Westmore Elementary School
Middle — Jackson Middle School
High — Willowbrook High School
Assigned schools per the listing — always verify enrollment + boundaries with the district.
Neighborhood
Loading map…
Nearby places via OpenStreetMap — approximate; verify what matters to you. Map © Mapbox © OpenStreetMap.
MLS listing data
Listed by Matt Pittman · Keller Williams Premiere Properties
Listing last updated Aug 13, 2026 · data refreshed from the MLS Aug 13, 2026, 5:09 AM CT
Based on information submitted to the MLS GRID as of Aug 13, 2026, 5:09 AM CT. Listing data © MRED LLC, distributed by MLS GRID — deemed reliable but not guaranteed; independently verify. Anything shown below this point is not MLS listing data.
See it in personA real dwello agent on our team — never a sold lead.
Schedule a tour
Message
No pressure — reach out whenever you’re ready.
Similar homes nearby
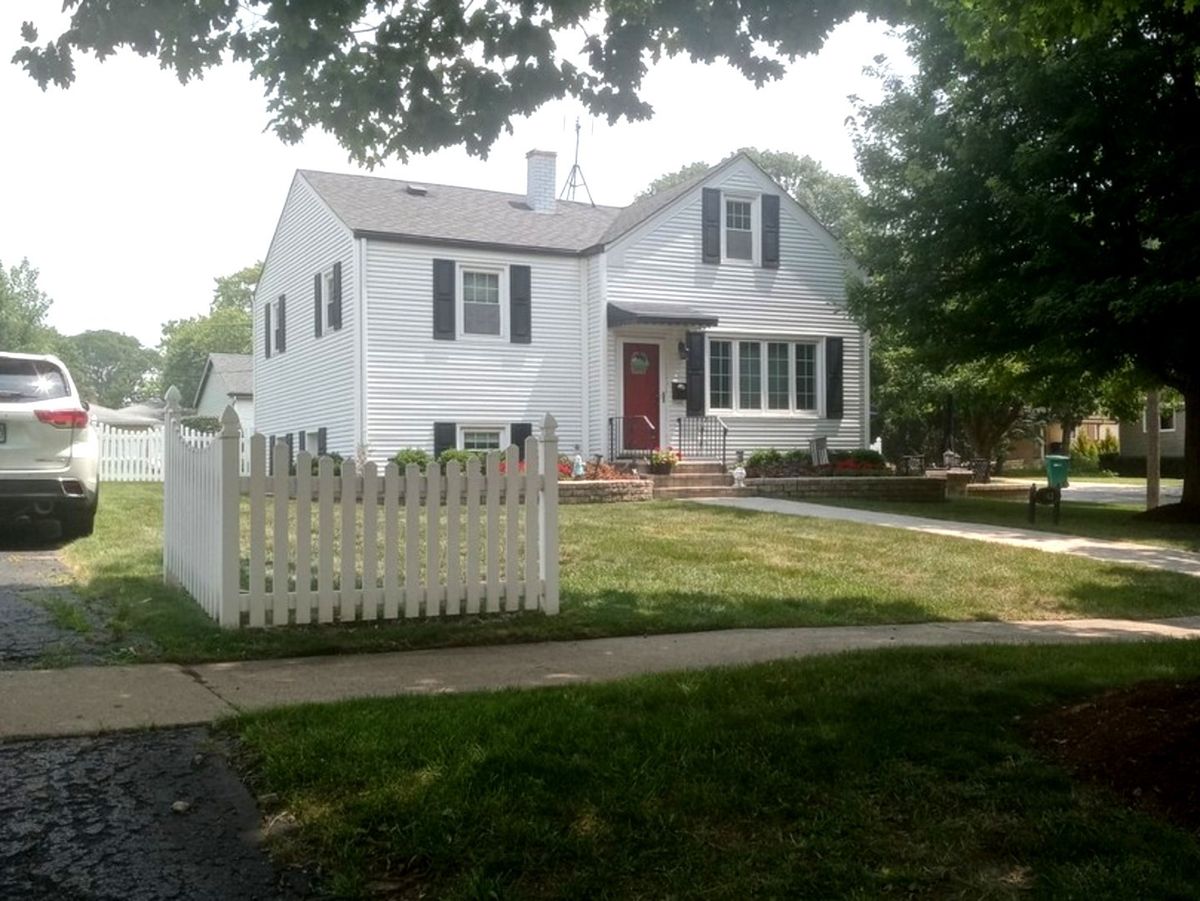
$409,900Active
3 bd · 1.5 ba · 1,374 sqft
943 S Charlotte Street
Lombard, IL
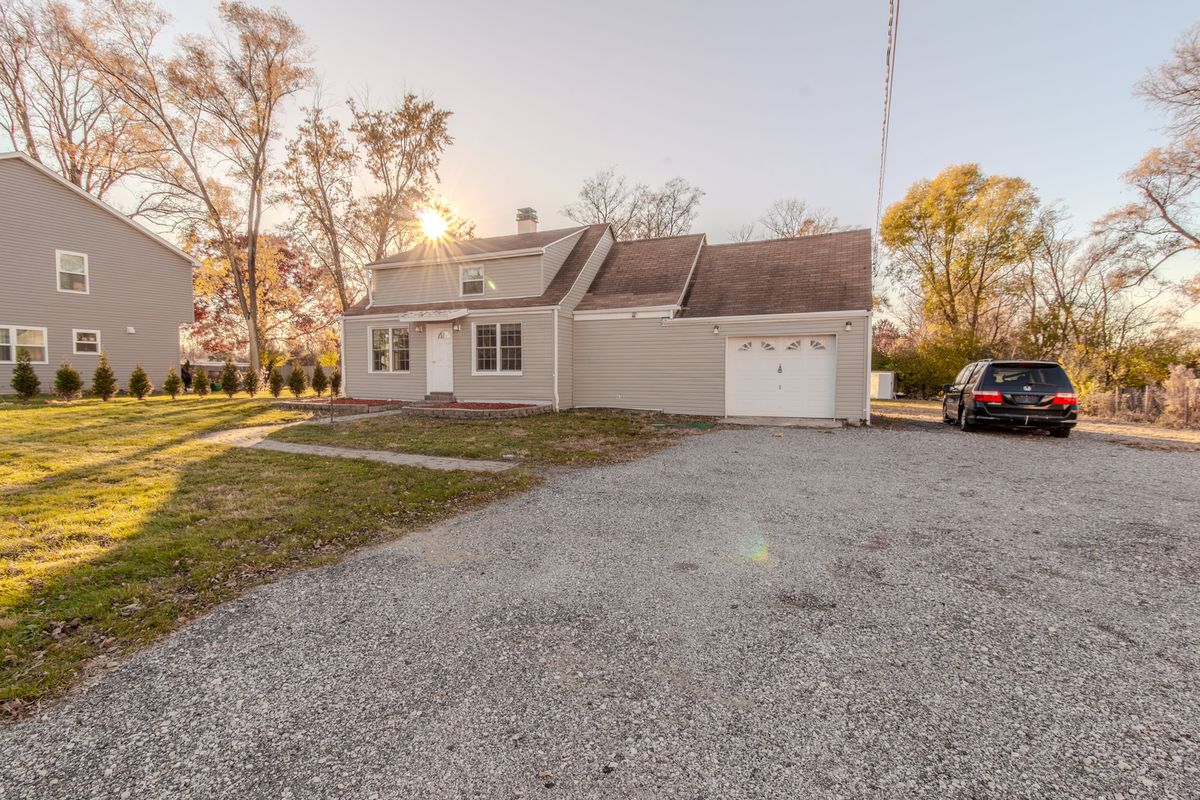
$419,900Active
4 bd · 2 ba · 1,050 sqft
1146 S Addison Avenue
Lombard, IL
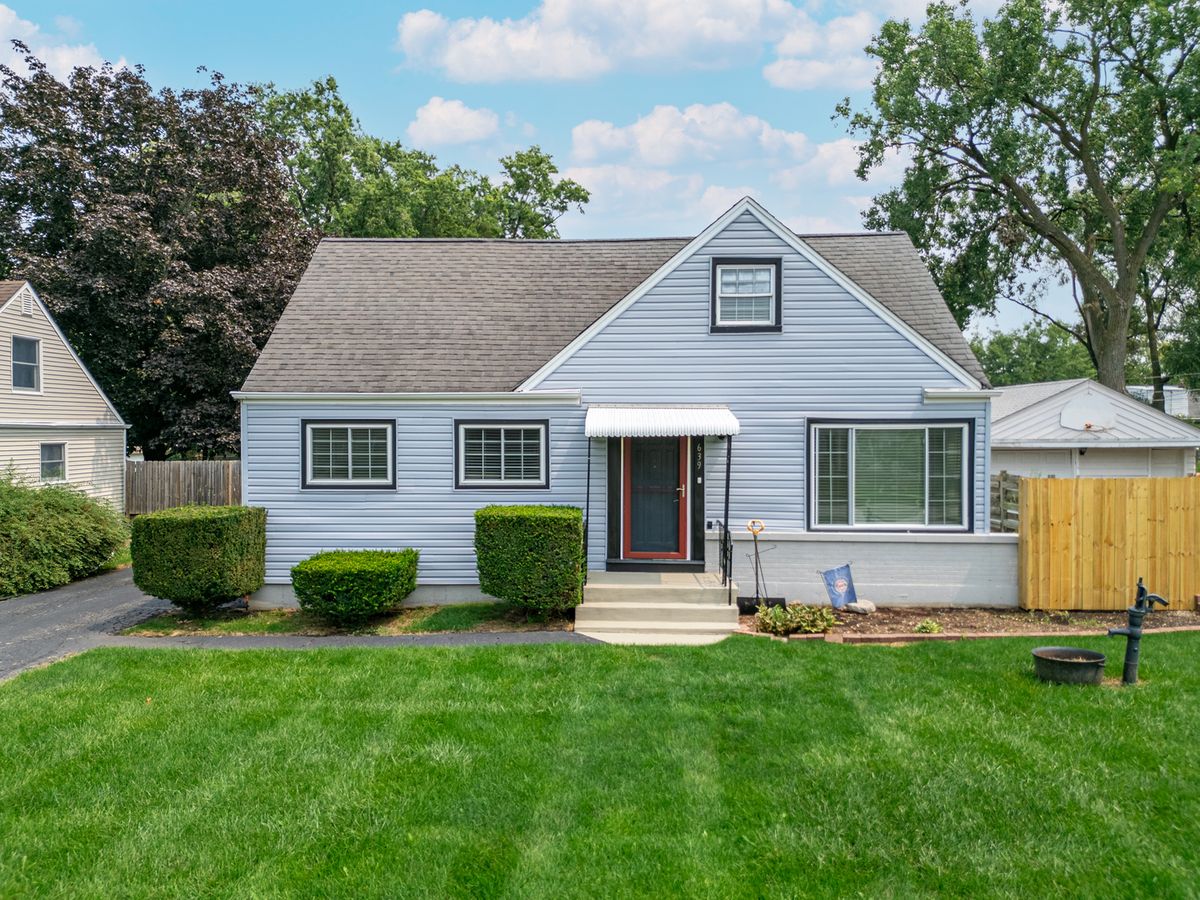
$399,000Active
3 bd · 2 ba · 1,342 sqft
639 N Edgewood Avenue
Lombard, IL
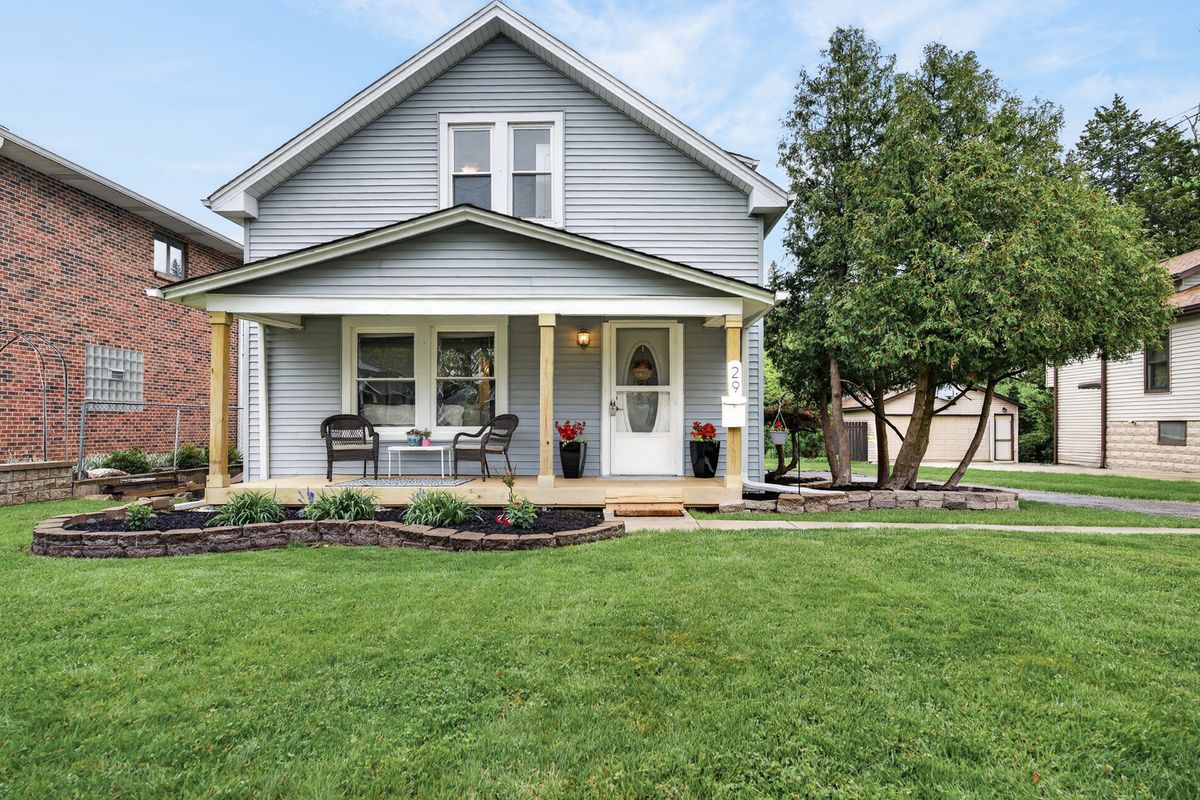
$399,000Active
3 bd · 2 ba · 1,680 sqft
29 N Ahrens Avenue
Lombard, IL