View all 41 photos
Mobile Home · Monee, IL
$160,000
3 beds · 2 baths
4818 W Pasatiempo Drive, Monee, IL, 60449
A brick-and-mortar place to make your own — room to make it home.
Active
What’s special
Central air1.5-car garageIn-unit laundry
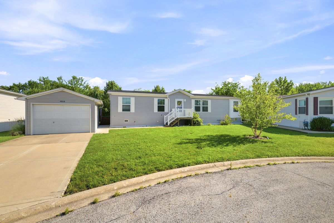
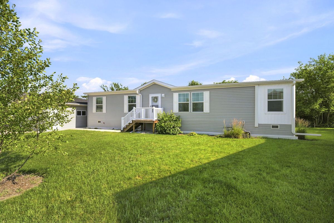
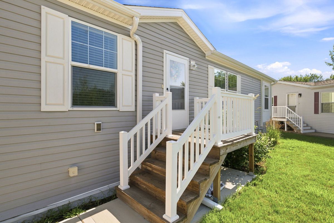
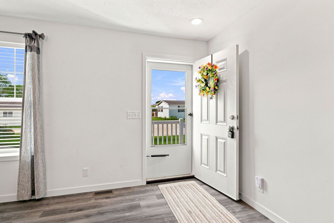
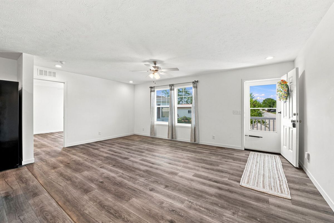
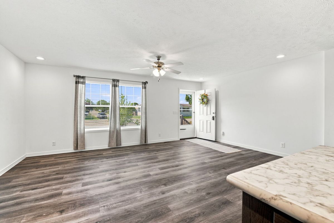
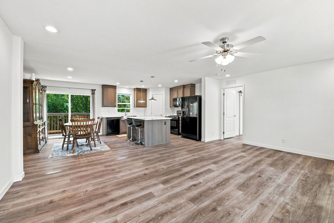
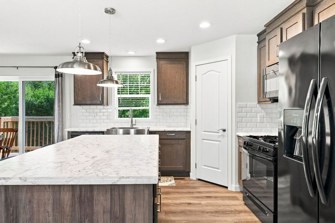
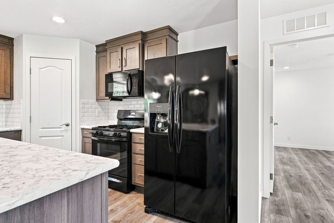
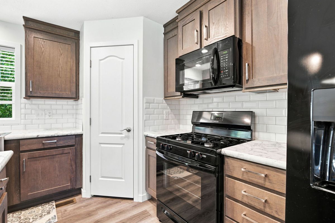
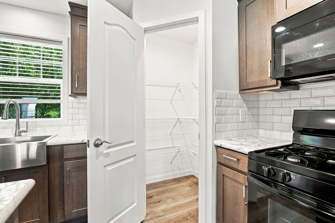
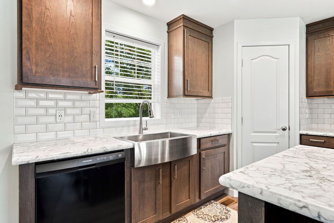
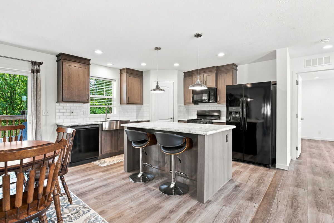
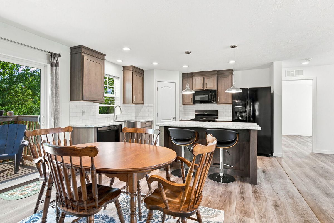
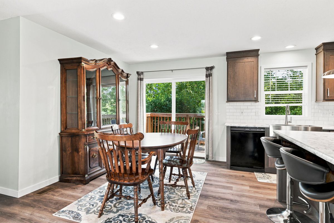
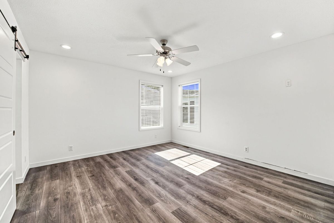
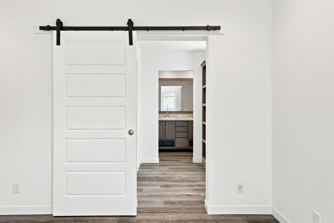
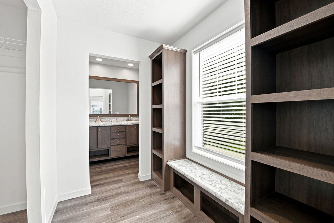
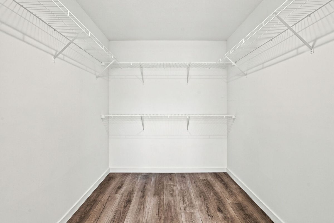
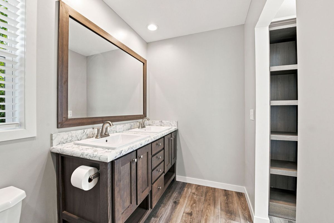
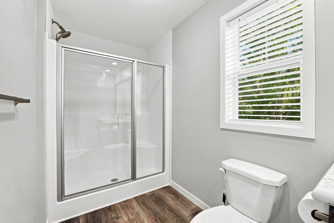
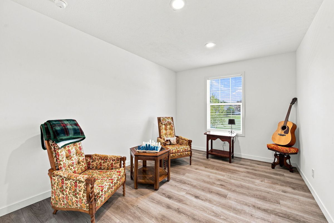
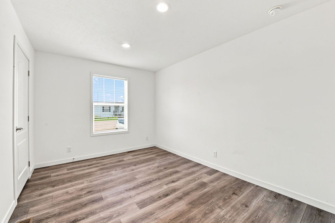
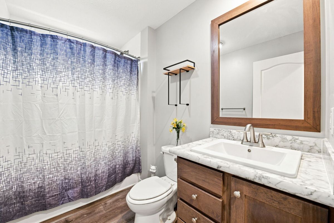
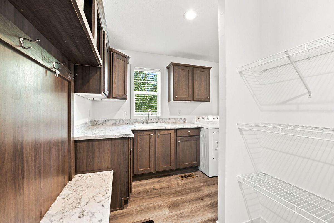
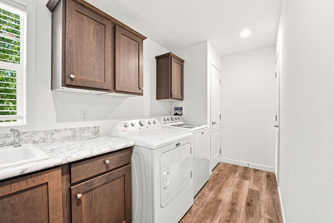
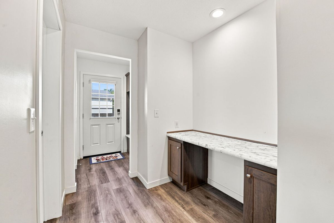
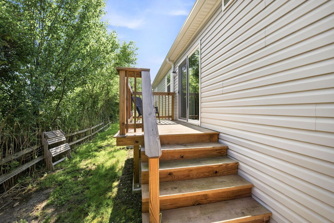
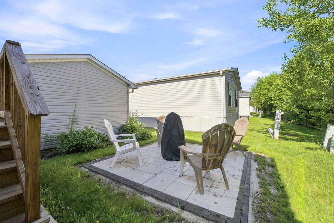
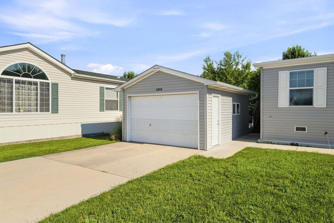
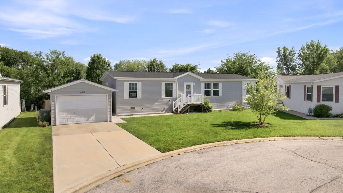
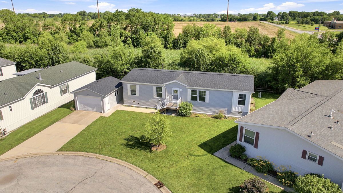
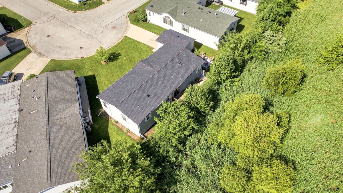
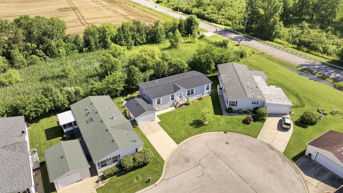
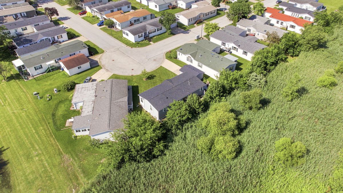
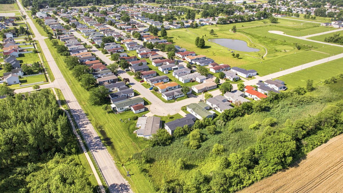
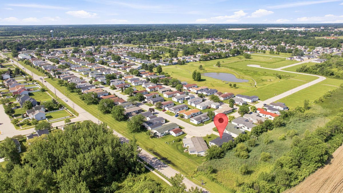
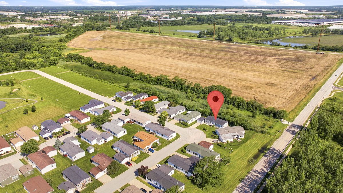
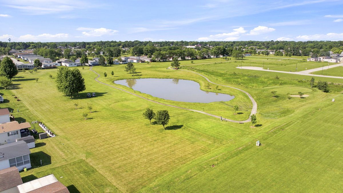
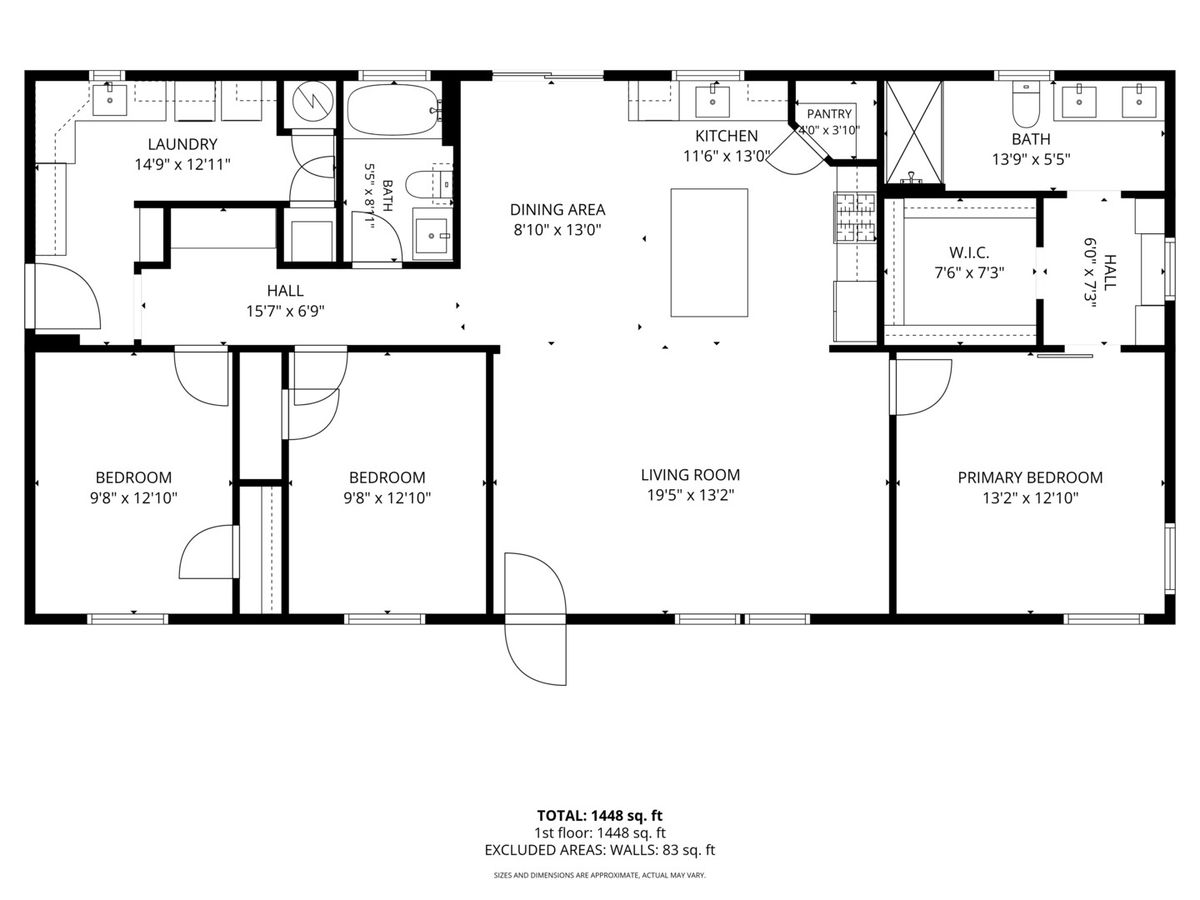
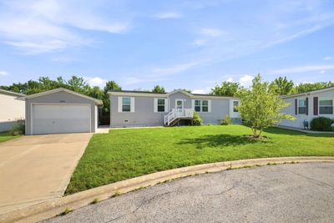
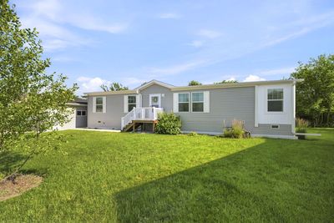
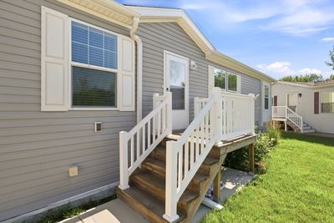
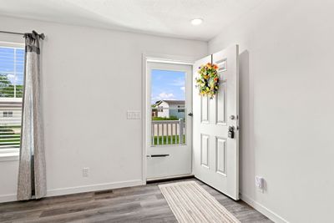
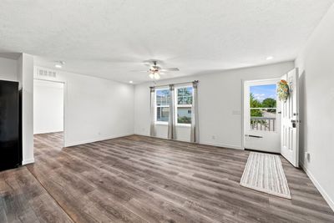
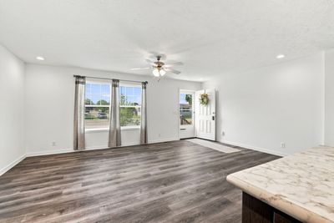
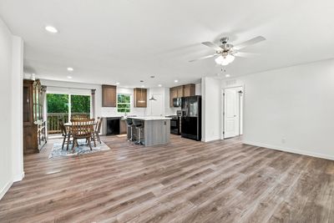
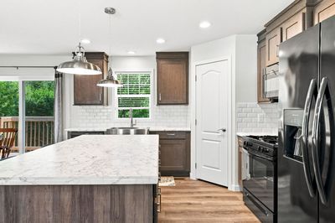
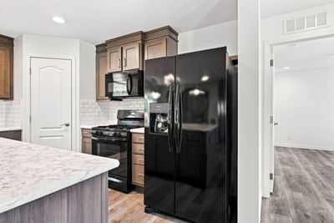
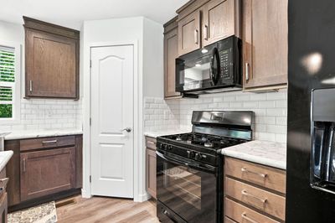
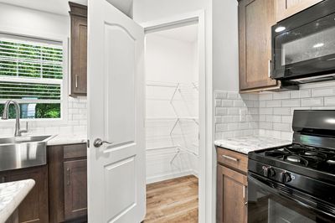
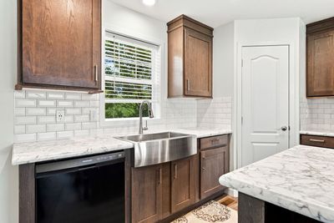
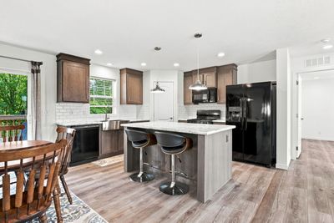
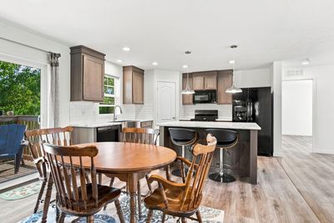
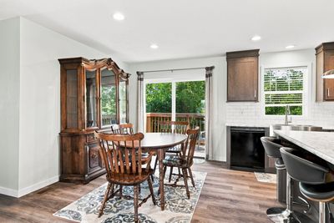
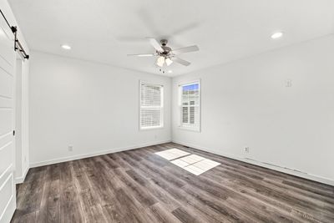
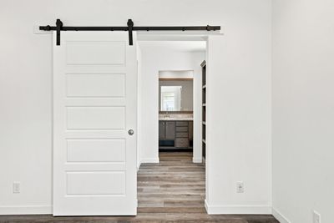
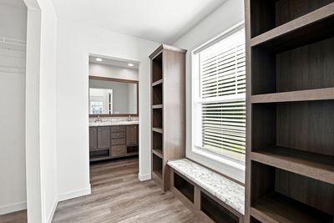
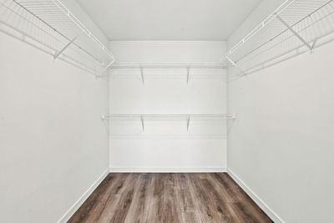
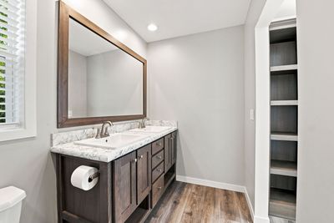
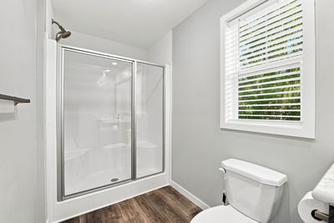
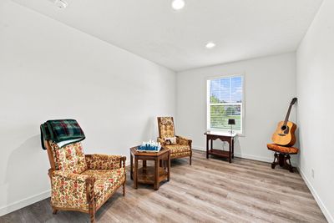
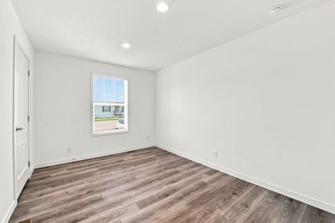
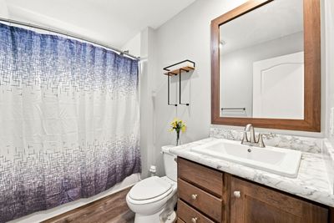
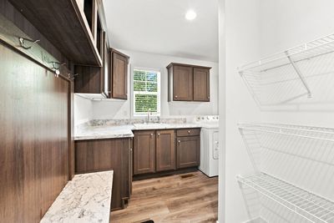
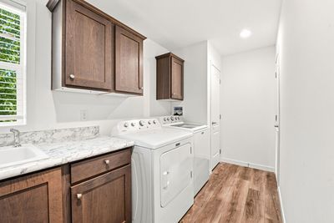
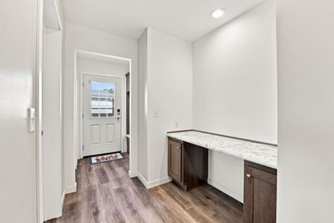
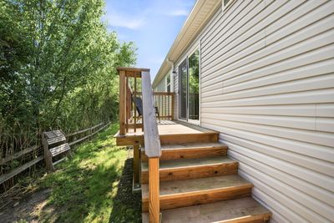
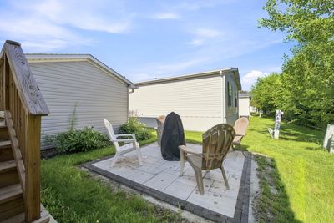
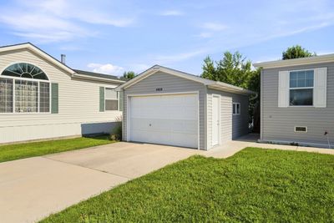
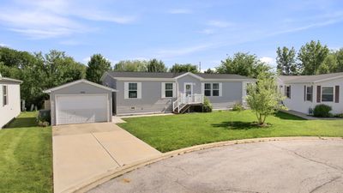
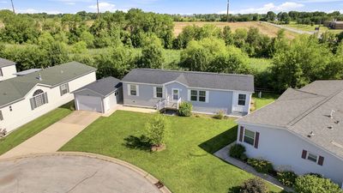
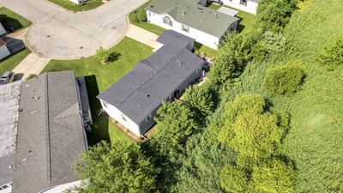
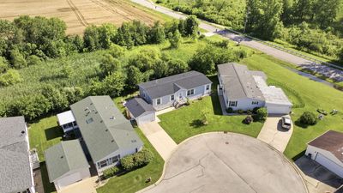
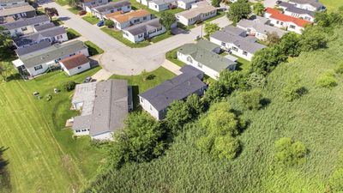
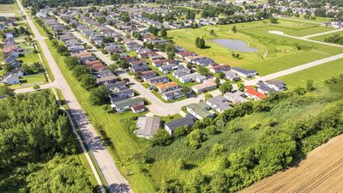
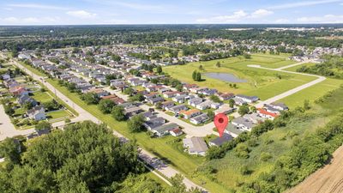
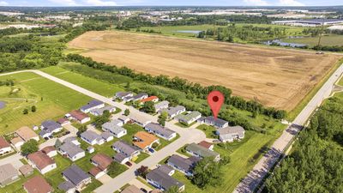
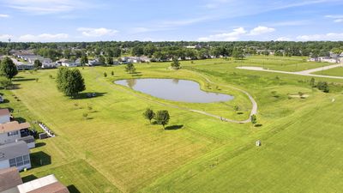
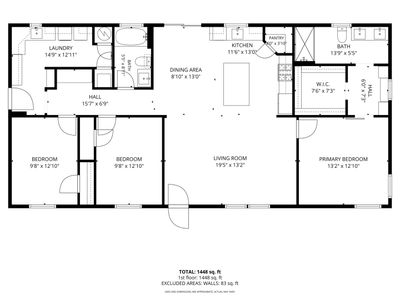
Beautiful 2023 Schult manufactured home offering approximately 1,512 square feet of thoughtfully designed living space. This 28' x 56' home is situated on a premium homesite in a quiet cul-de-sac with open views both in front and behind the property, creating a peaceful and private setting. As you enter, you are greeted with an open-concept floor plan, an abundance of natural light and numerous modern upgrades. The spacious kitchen includes all-black Frigidaire energy-efficient appliances, a stainless farmhouse sink with garbage disposal, subway tile backsplash, corner walk-in pantry, and a large island with seating. Sliding patio doors provide access to your back deck and side patio that was recently added. The utility/laundry room offers added functionality with built-in shelving, countertop workspace, sink, and a convenient storage area for coats, shoes, and everyday essentials. A built-in desk area in the hallway adds extra versatility for work or organization. The primary suite includes a large walk-in closet with built-in shelving, a sliding barn door, dual sink vanity with drawers and cabinet storage, and an oversized sit-down shower. An additional bench area provides even more storage and dressing space. The hall bathroom features a tub/shower combination and a transom window that allows for additional natural light. Additional upgrades and features include - detached garage, smart thermostat, energy-efficient windows and appliances, newer deck in back along with patio. Residents of this 55+ community enjoy access to a clubhouse featuring banquet and gathering space, full kitchen, fitness equipment, library, billiards hall, and an outdoor covered patio with seating and fireplace. The community also includes a complimentary 9-hole golf course for residents. Golf Vista is an age-qualified community where at least one primary resident must be 55 years or older, and no residents under the age of 45 are permitted.
— the listing agent’s description
The home
3 beds
2 baths
Built in 2023
Lot 60X100
1.5-car garage
Mobile Home
What it’ll cost
No HOA
7 days on dwello
Estimated monthly payment
$1,178/mo
Principal & interest$851
Property taxes$280
Homeowners insurance$47
Get pre-qualified →Connect with a licensed lender in the dwello network.
Estimate only — not a loan offer. Example rate; taxes and insurance estimated; your actual rate, payment, taxes, and insurance will vary. dwello is not a lender. Equal Housing Opportunity.
Tour it with a real dwello agent
The agent who meets you here is an actual dwello Home Group team member who knows these streets — not a stranger who bought your name from a portal. You get straight answers on the spot, and the same person stays with you through closing.
On our team, vettedYour info is never soldWith you through closing
Tour this home
In person, on your schedule — a dwello agent meets you there.
WED
Jun 3
THU
Jun 4
FRI
Jun 5
SAT
Jun 6
11:00 am
Schedule a tour
7 days on dwello
Price history
Listed for sale
Jul 9, 2026
$160,000
Features
Central AirNatural GasVinyl SidingPublic SewerConcreteGarage Door Opener
Neighborhood
Loading map…
Nearby places via OpenStreetMap — approximate; verify what matters to you. Map © Mapbox © OpenStreetMap.
MLS listing data
Listed by Kristen Shedor · Village Realty Inc
Listing last updated Jul 15, 2026 · data refreshed from the MLS Jul 15, 2026, 5:10 AM CT
Based on information submitted to the MLS GRID as of Jul 15, 2026, 5:10 AM CT. Listing data © MRED LLC, distributed by MLS GRID — deemed reliable but not guaranteed; independently verify. Anything shown below this point is not MLS listing data.
See it in personA real dwello agent on our team — never a sold lead.
Schedule a tour
Message
No pressure — reach out whenever you’re ready.