View all 36 photos
Detached Single · Bartlett, IL
$525,000
4 beds · 3.5 baths · 3,000 sqft
772 Red Oak Drive, Bartlett, IL, 60103
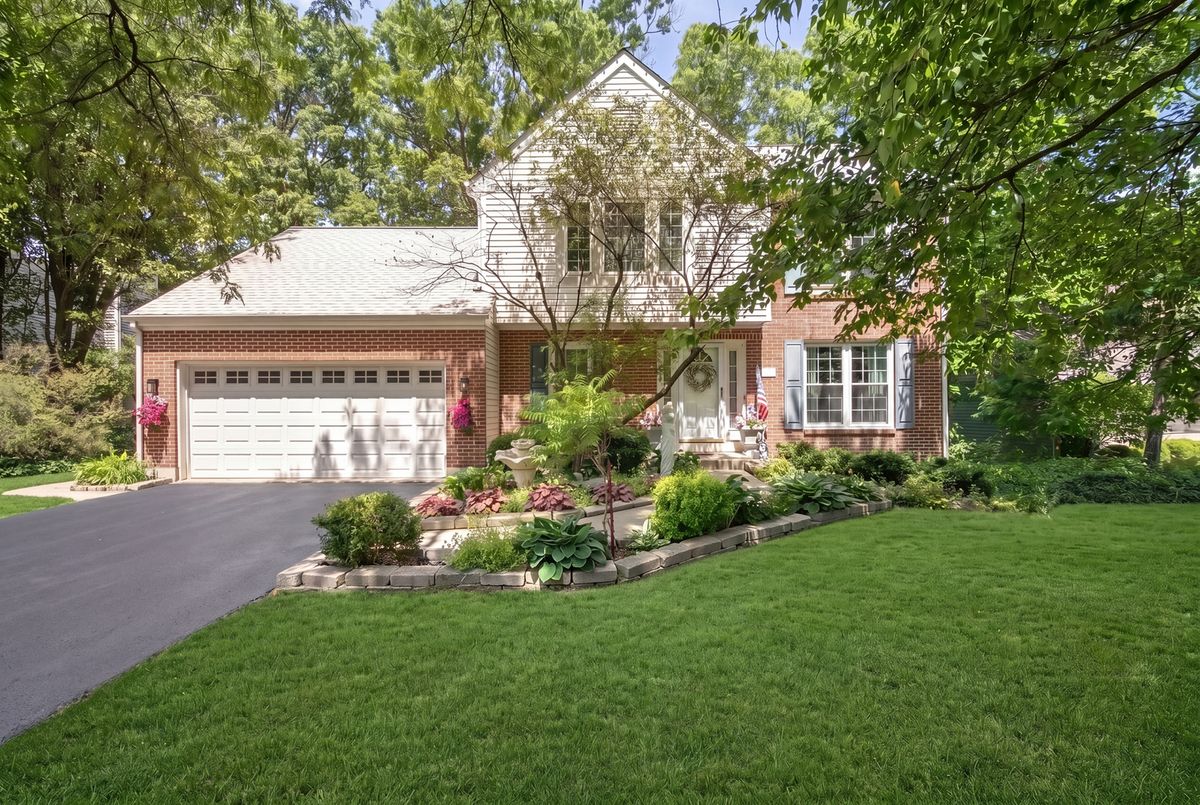
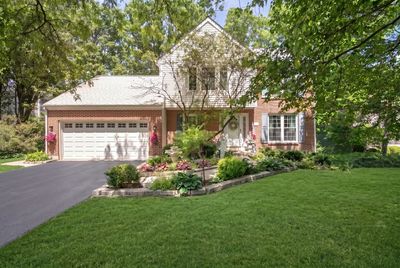
A brick-and-mortar place to make your own — room to make it home.
Active
What’s special
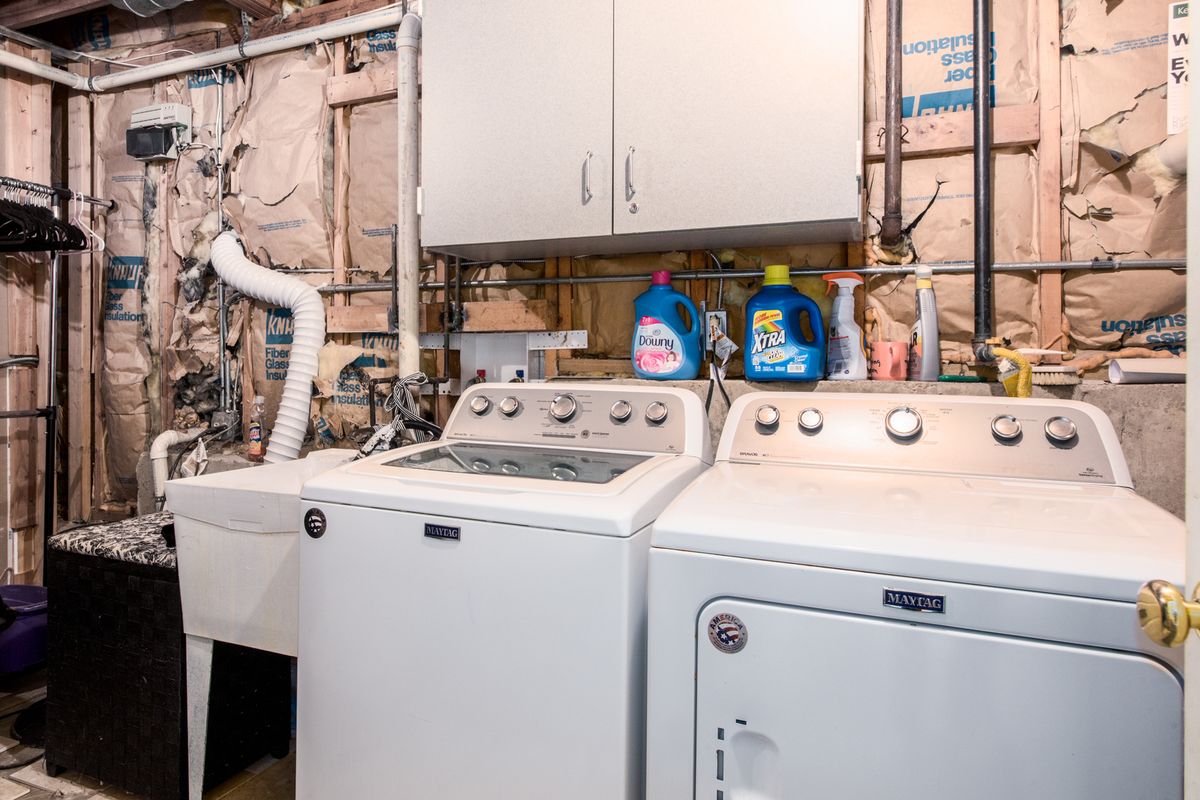
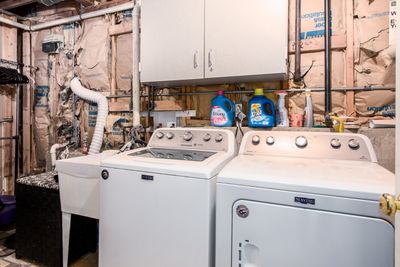
Central air2-car garage0.38-acre lotIn-unit laundry
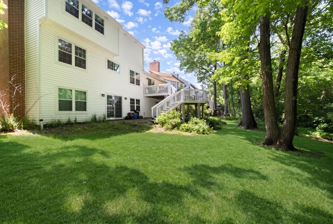
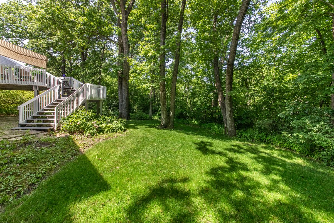
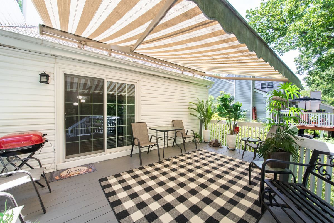
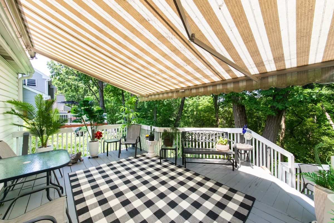
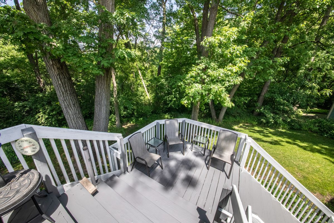
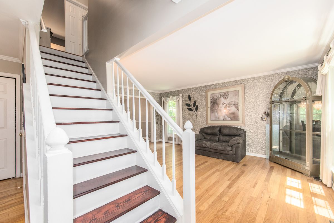
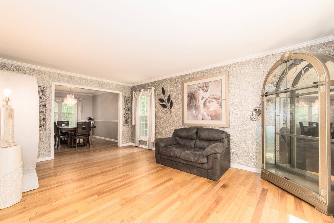
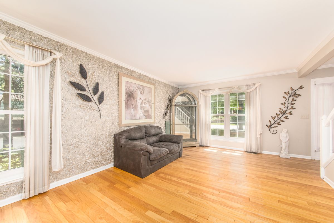
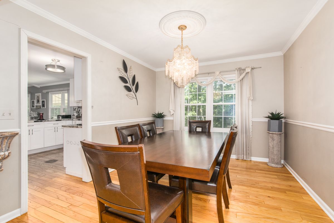
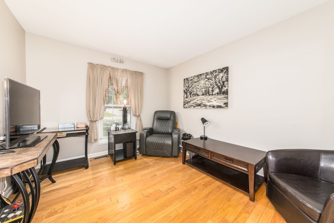
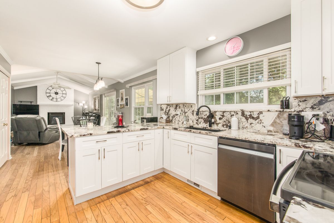
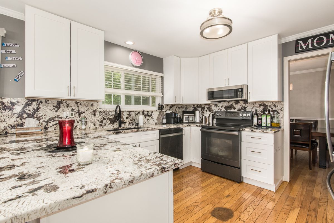
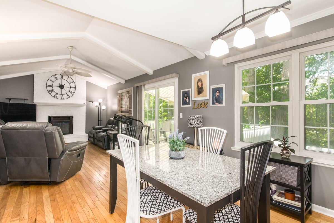
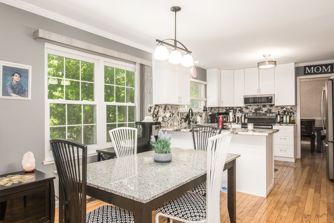
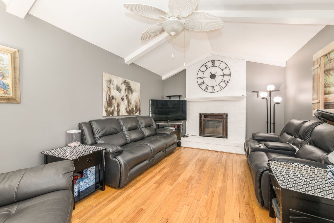
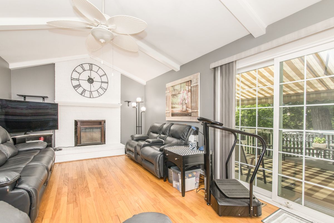
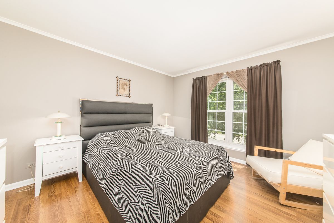
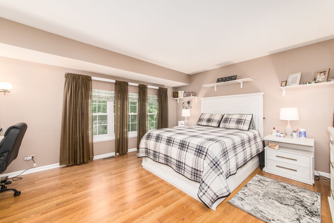
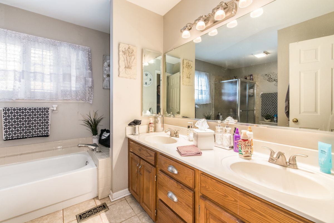
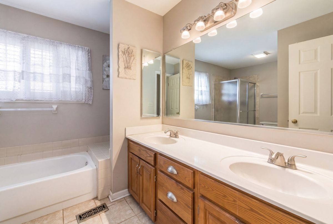
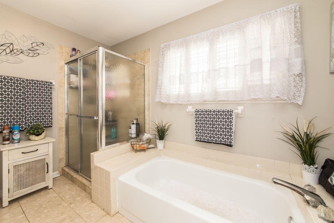
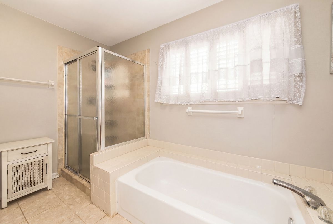
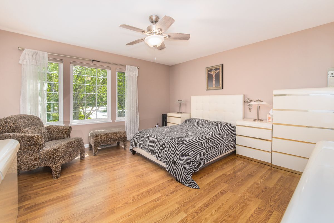
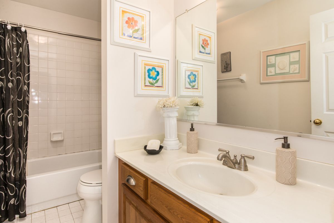
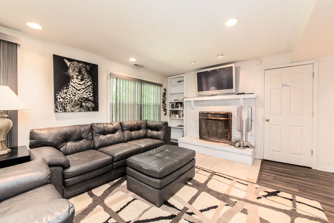
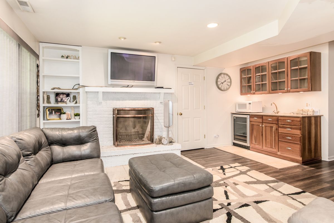
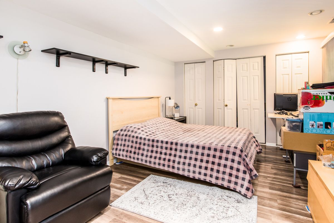
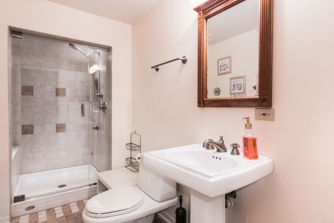
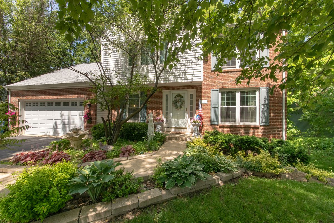
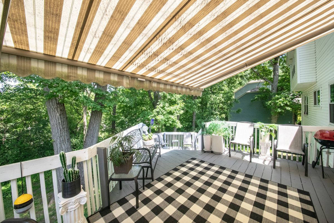
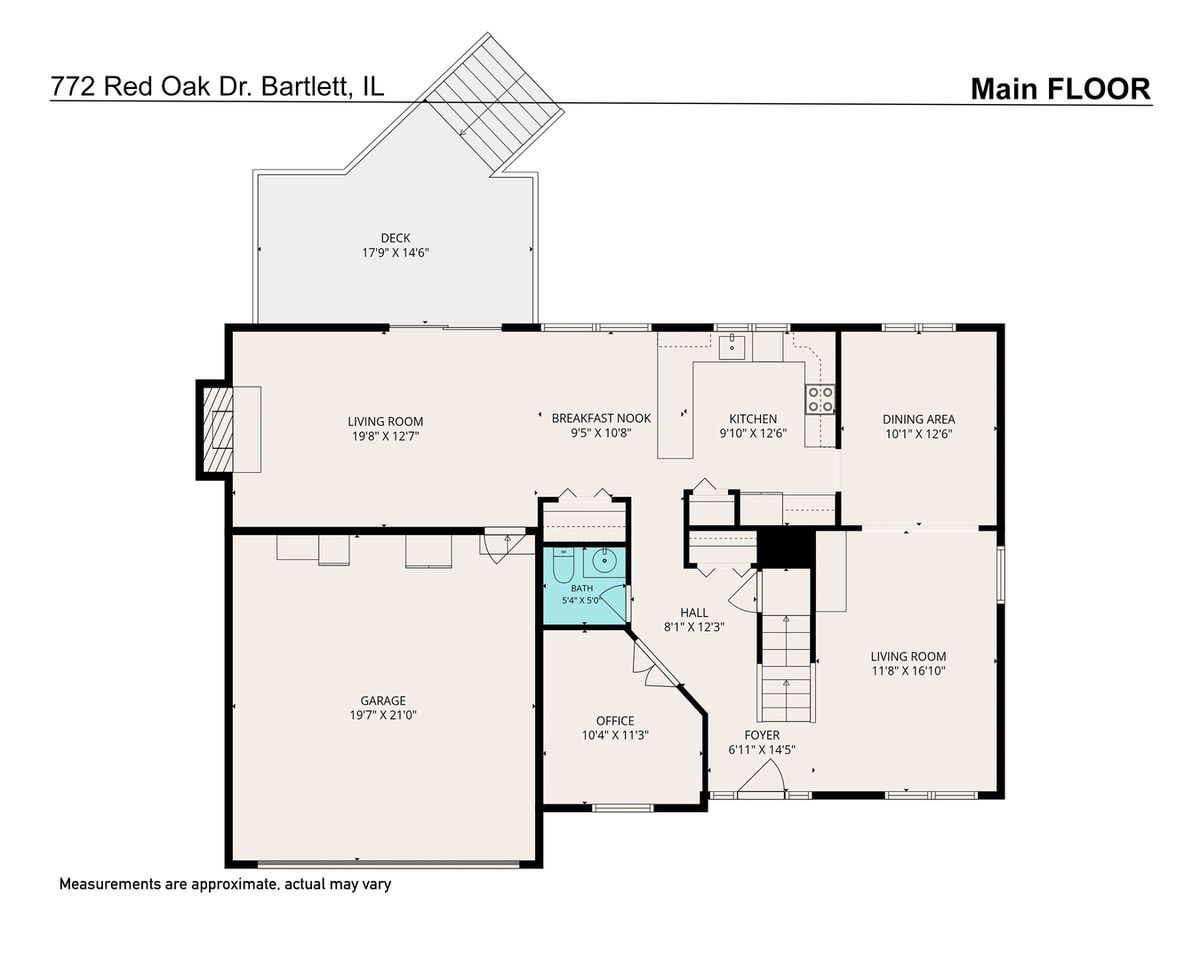
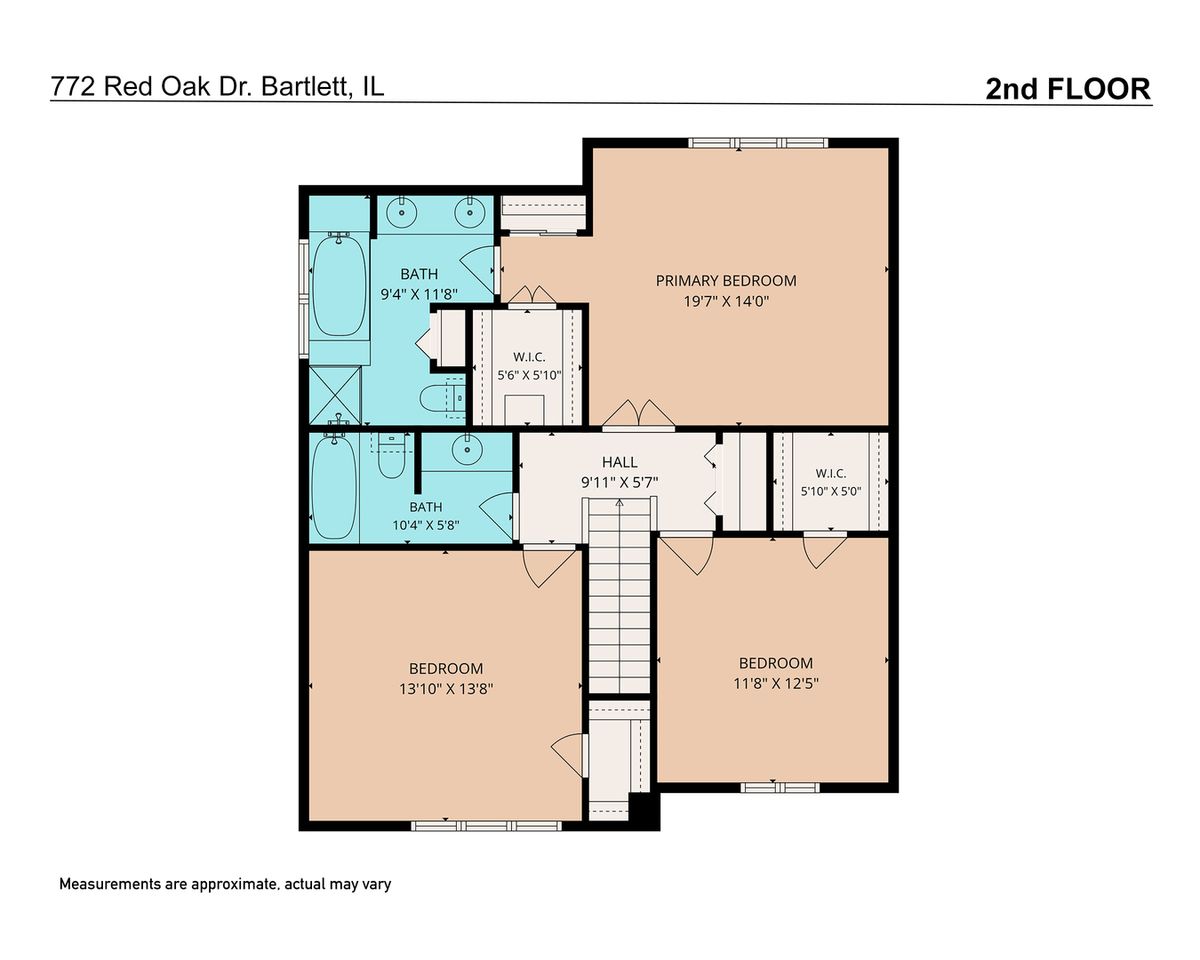
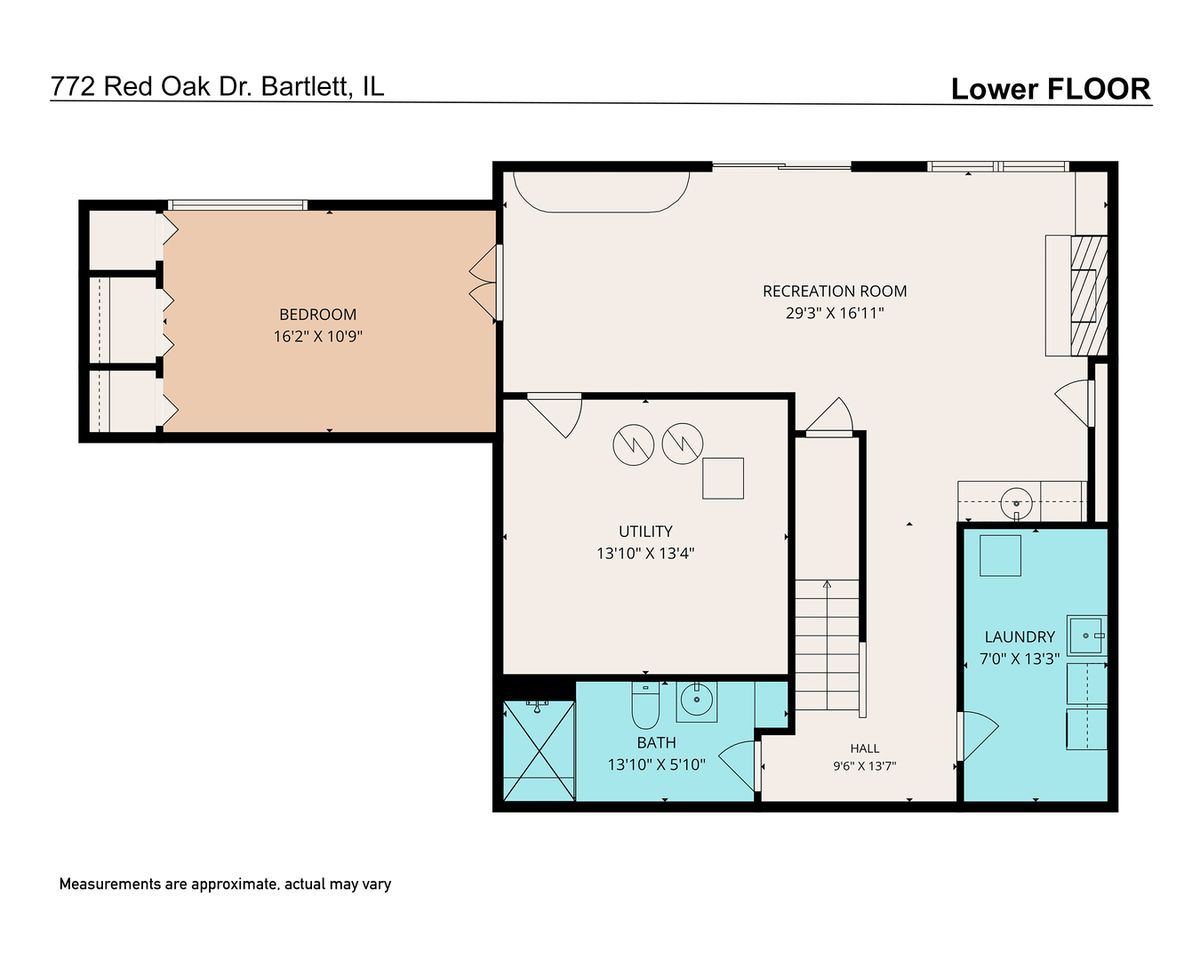
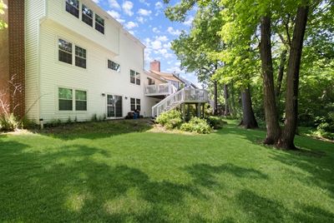
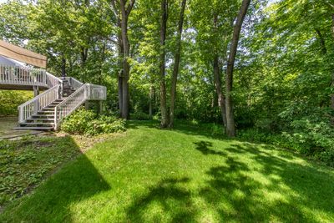
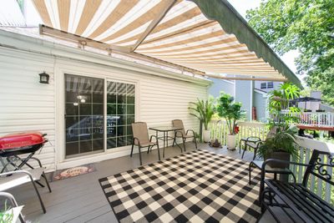
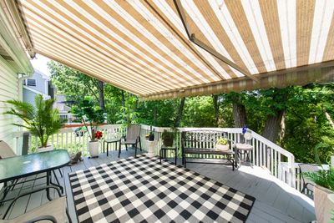
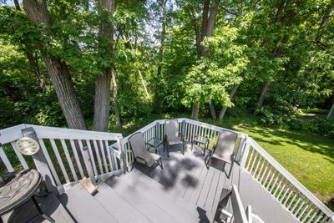
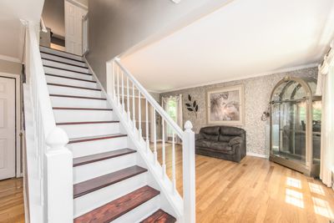
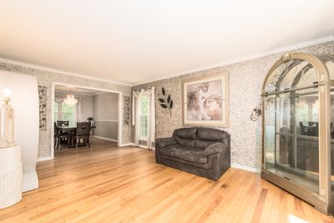
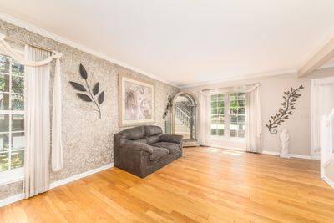
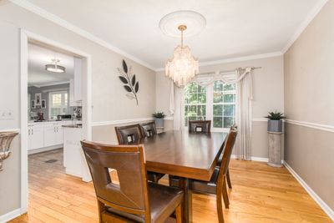
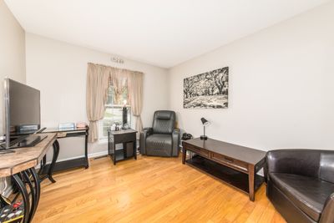
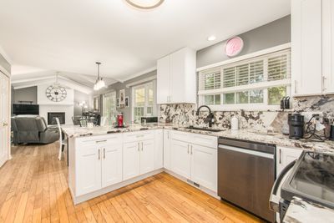
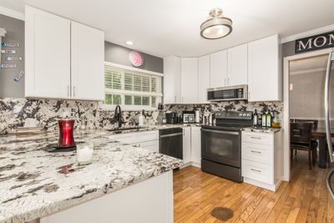
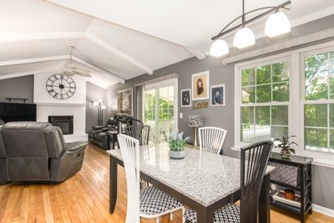
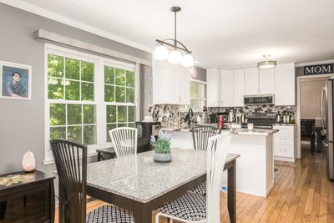
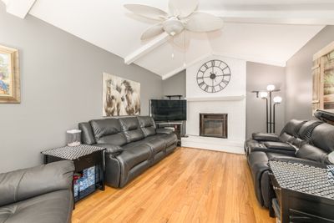
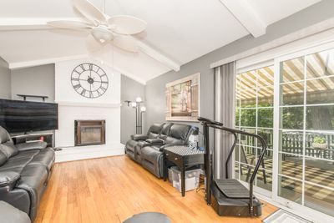
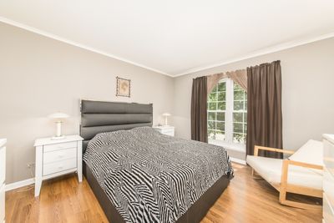
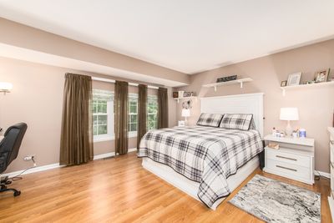
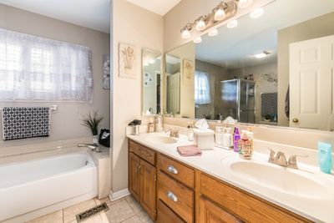
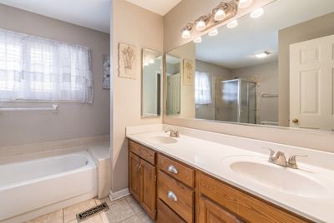
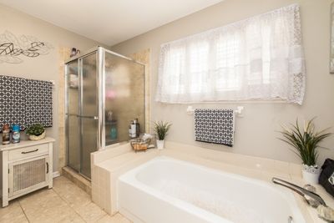
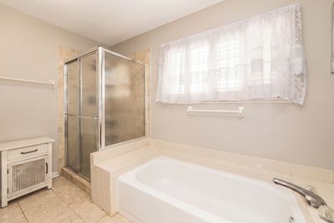
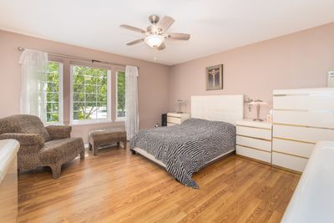
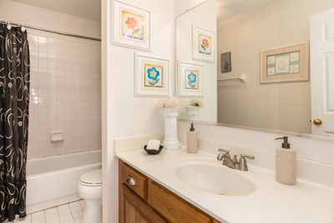
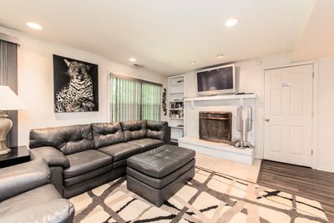

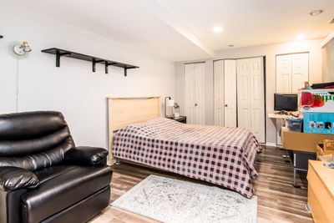
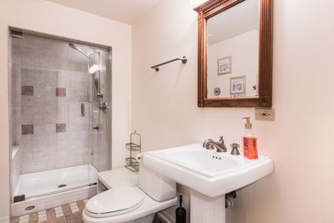
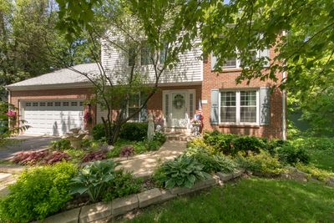
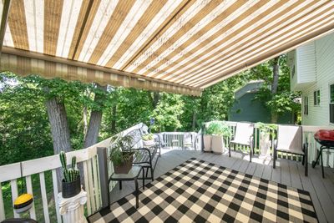
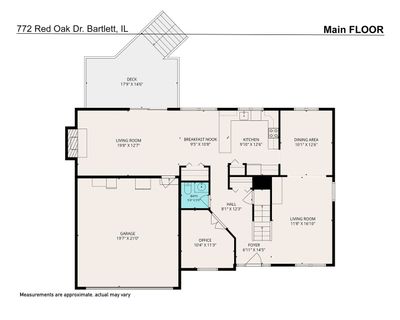
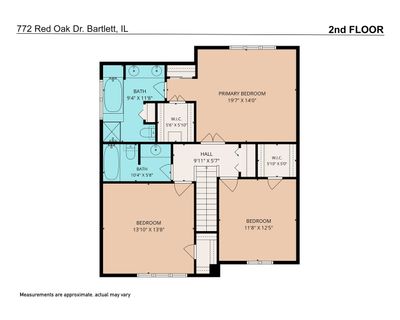
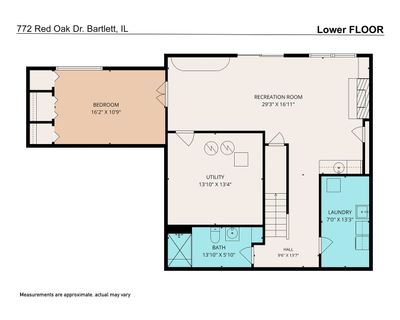
Imagine unwinding on your private multi-level deck, complete with a retractable awning, while overlooking the beautifully tree-lined backyard! Enjoy your favorite beverage in complete privacy. Inside, enjoy the natural light that fills the formal living and dining rooms, highlighting the hardwood floors throughout. The updated kitchen (2023) is a chef's delight, featuring white 42-inch shaker cabinets, granite countertops, and stainless-steel appliances. The adjacent family room offers soaring cathedral ceilings and plenty of space for gathering and entertaining. A first-floor den provides the perfect space for a home office. Upstairs, the spacious primary suite includes a private bath, accompanied by two generously sized secondary bedrooms. The fully finished walkout basement is truly a standout feature. Cozy up by the wood-burning fireplace (conveyed as-is) or enjoy the convenience of a full bath with an incredible walk-in shower, a kitchenette with sink, microwave, and bar fridge, plus a large fourth bedroom. Two sets of patio doors and numerous windows fill the space with natural light, making it ideal for guests, extended living, or entertaining. Additional updates include a new roof and siding (2022) and a new furnace (2021). The garage refrigerator and safe will also remain with the home. This is a home you'll want to see in person and you're going to love what you find! Fences are not allowed in subdivision. Electronic fences are welcome.
— the listing agent’s description
The home
4 beds
3.5 baths
3,000 sqft
Built in 1988
0.38-acre lot
2-car garage
Detached Single
What it’ll cost
$175 / sqft
$9,485 taxes / yr
No HOA
8 days on dwello
Estimated monthly payment
$3,734/mo
Principal & interest$2,791
Property taxes$790
Homeowners insurance$153
Get pre-qualified →Connect with a licensed lender in the dwello network.
Estimate only — not a loan offer. Example rate; taxes and insurance estimated; your actual rate, payment, taxes, and insurance will vary. dwello is not a lender. Equal Housing Opportunity.
Tour it with a real dwello agent
The agent who meets you here is an actual dwello Home Group team member who knows these streets — not a stranger who bought your name from a portal. You get straight answers on the spot, and the same person stays with you through closing.
On our team, vettedYour info is never soldWith you through closing
Tour this home
In person, on your schedule — a dwello agent meets you there.
WED
Jun 3
THU
Jun 4
FRI
Jun 5
SAT
Jun 6
11:00 am
Schedule a tour
8 days on dwello
Price history
Listed for sale
Jul 9, 2026
$525,000
Earlier records
Listed
Jun 2, 2026
$550,000
Listed
May 22, 2026
$560,000
From MLS records — independently verify.
Property taxes
2025
Annual tax bill (MLS)
Assessed value
2025
County assessor
2024
2023
2022
2021
2020
2019
2018
Assessed value from the Cook County Assessor (open records). Estimated market ≈ assessed × 10 for residential; not an appraisal — verify with the assessor.
Features
Central AirNatural GasForced AirVinyl SidingBrickPublic SewerAsphaltGarage Door Opener
Schools
Elementary — Bartlett Elementary School
Middle — Eastview Middle School
High — South Elgin High School
Assigned schools per the listing — always verify enrollment + boundaries with the district.
Neighborhood
Loading map…
Nearby places via OpenStreetMap — approximate; verify what matters to you. Map © Mapbox © OpenStreetMap.
MLS listing data
Listed by Maureen Brand · RE/MAX Suburban
Listing last updated Jul 16, 2026 · data refreshed from the MLS Jul 16, 2026, 8:04 AM CT
Based on information submitted to the MLS GRID as of Jul 16, 2026, 8:04 AM CT. Listing data © MRED LLC, distributed by MLS GRID — deemed reliable but not guaranteed; independently verify. Anything shown below this point is not MLS listing data.
See it in personA real dwello agent on our team — never a sold lead.
Schedule a tour
Message
No pressure — reach out whenever you’re ready.
Similar homes nearby
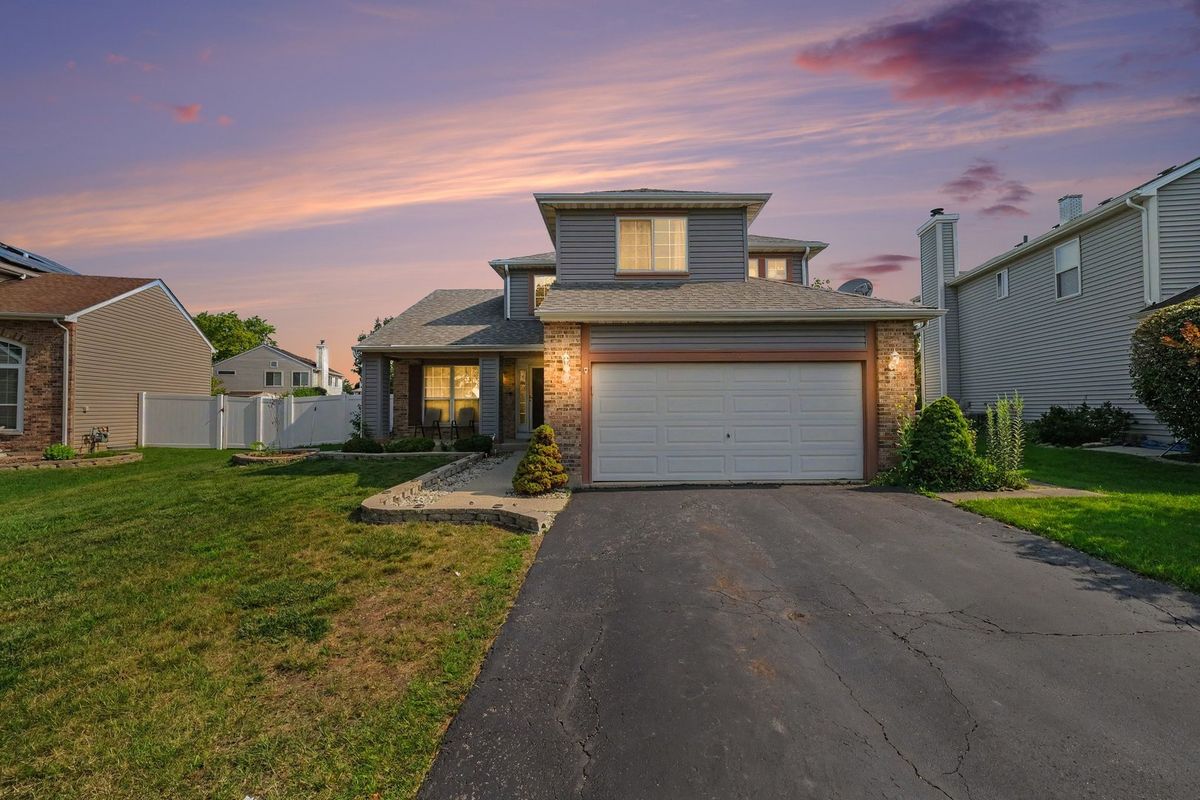
$529,000Active
4 bd · 2.5 ba · 2,196 sqft
836 Tallgrass Drive
Bartlett, IL
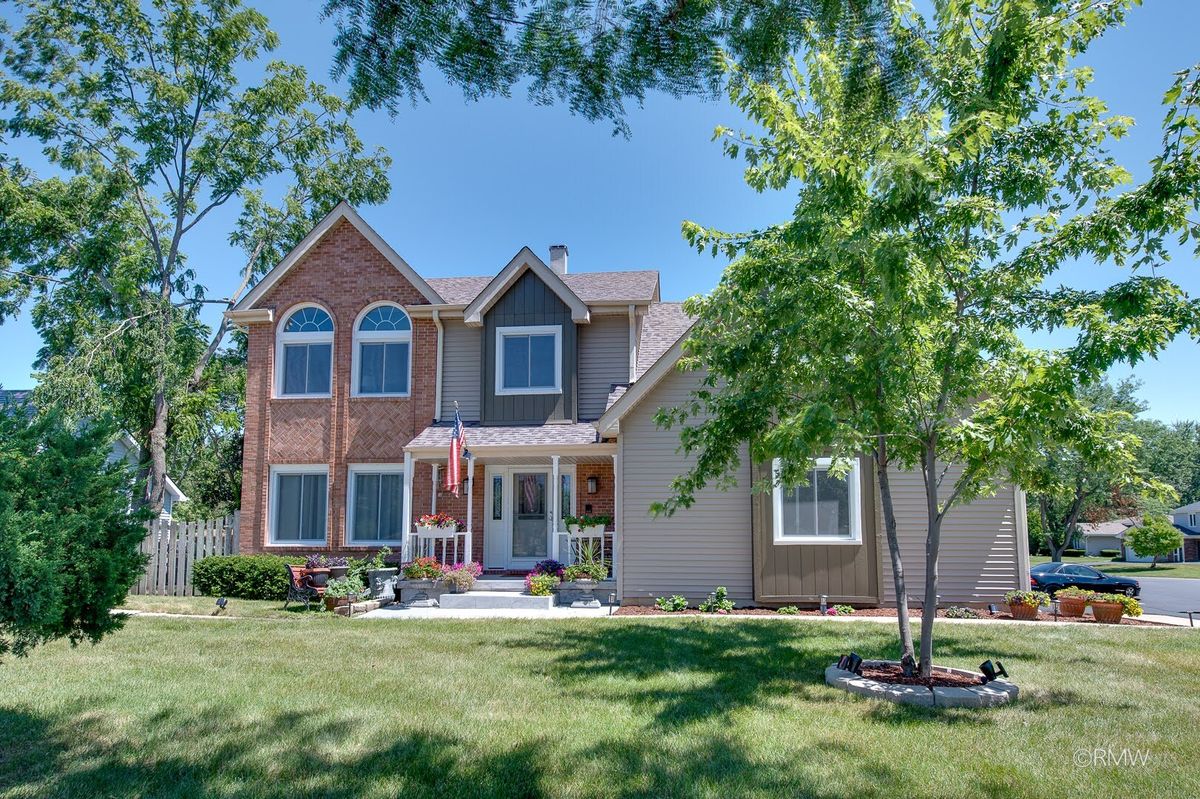
$529,900Active
4 bd · 3.5 ba · 2,467 sqft
855 S Bartlett Road
Bartlett, IL
$499,000Active
3 bd · 2.5 ba · 1,545 sqft
1457 Beaumont Circle
Bartlett, IL
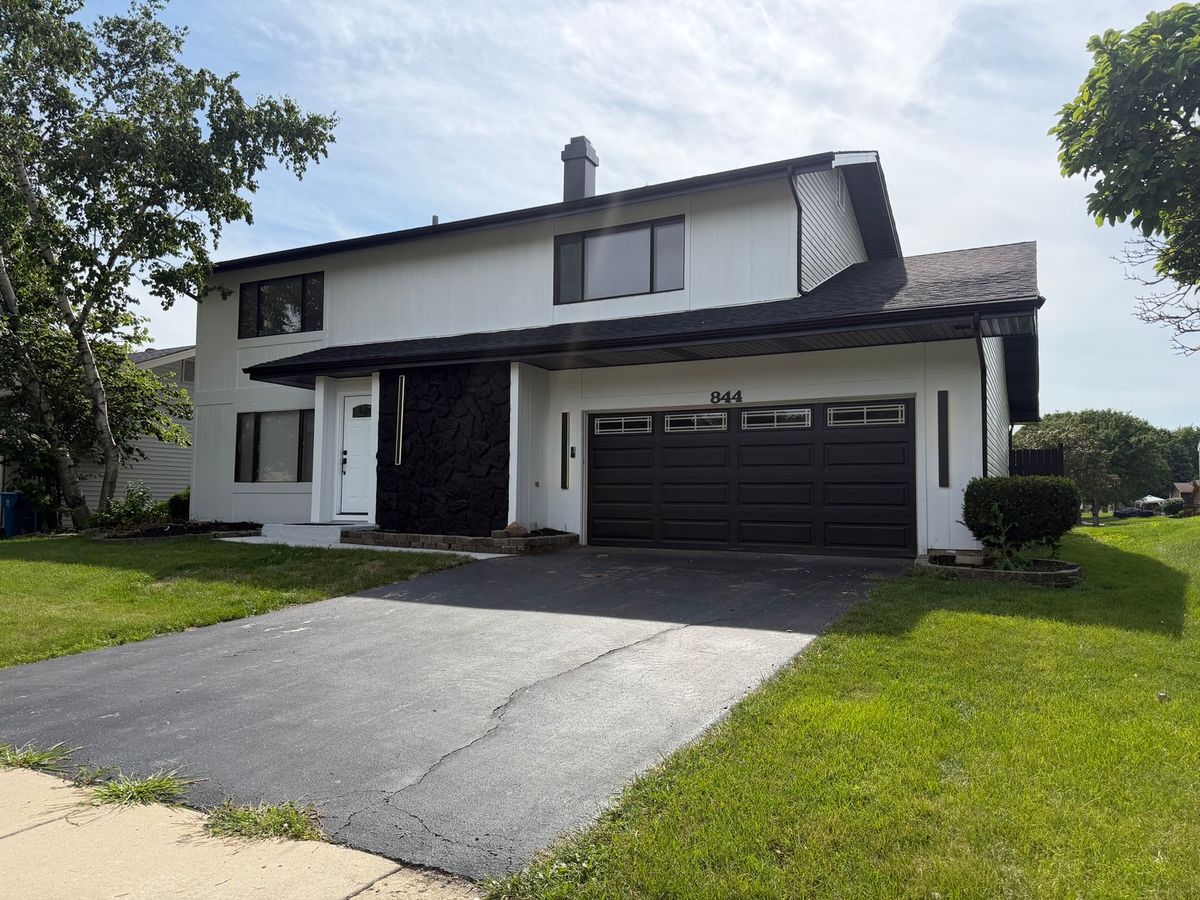
$499,000Active
4 bd · 2.5 ba · 2,673 sqft
844 Marina Terrace W
Bartlett, IL