Price cut: $10,000
View all 28 photos
Detached Single · Hickory Hills, IL
$389,873$399,873
4 beds · 2 baths · 2,000 sqft
9401 S 80th Court, Hickory Hills, IL, 60457
A brick-and-mortar place to make your own — room to make it home.
Active
What’s special
Central air2-car garageIn-unit laundry
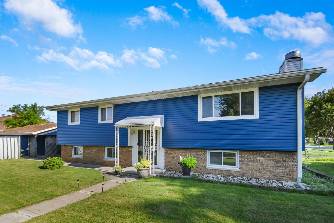
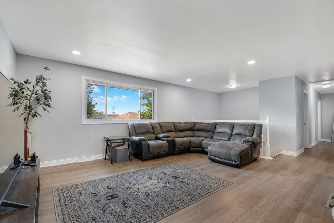
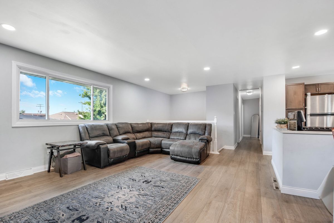
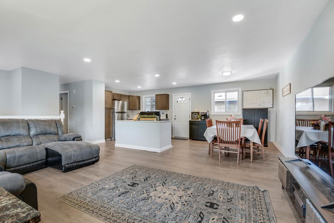
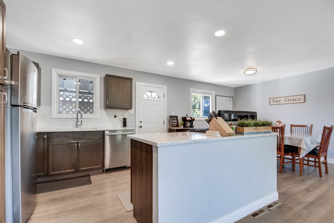
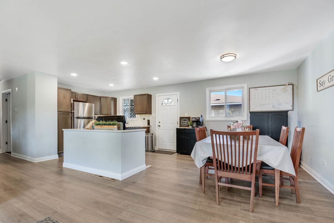
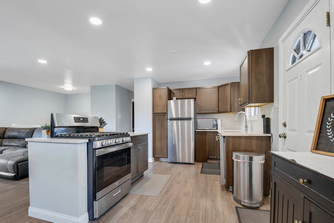
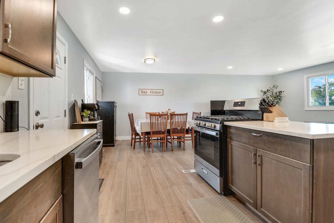
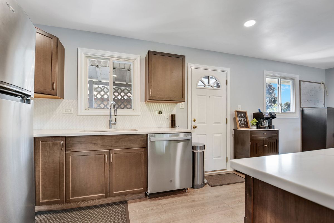
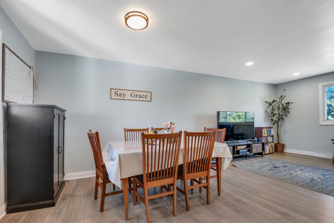
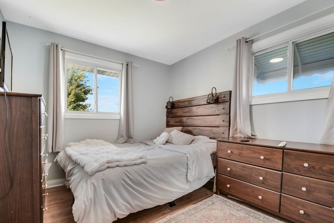
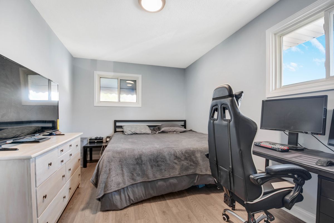
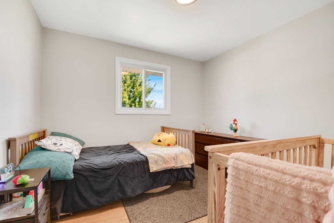
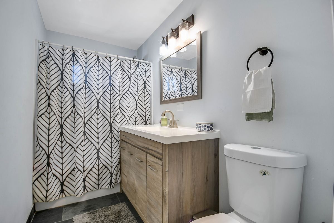
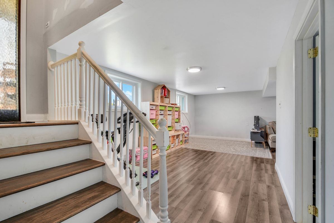
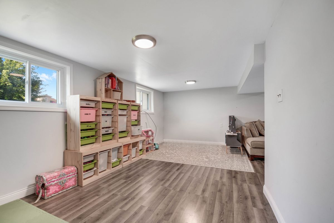
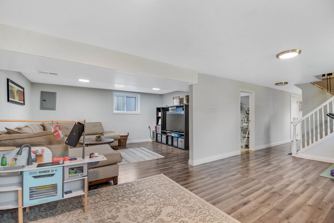
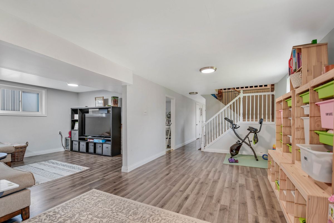
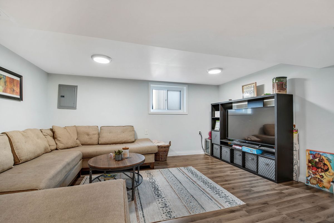
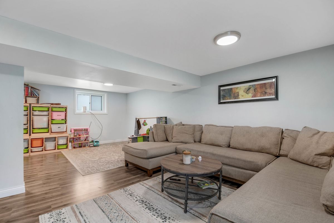
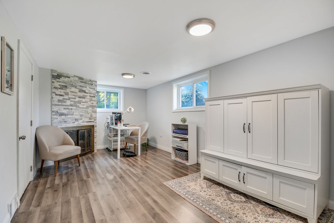
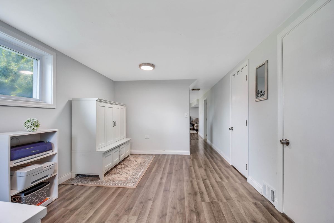
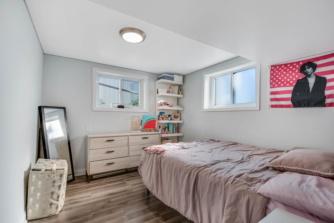
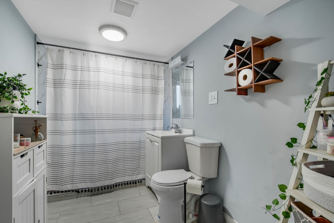
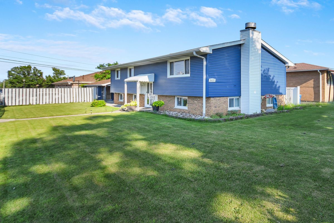
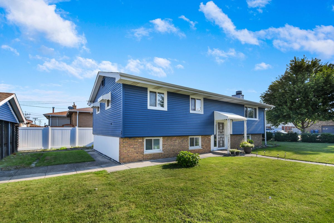
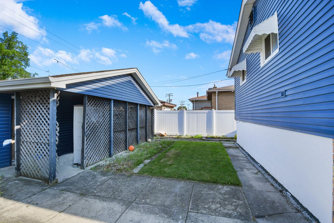
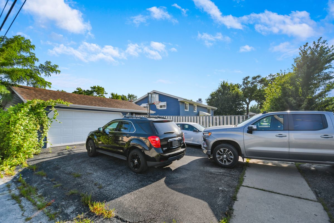
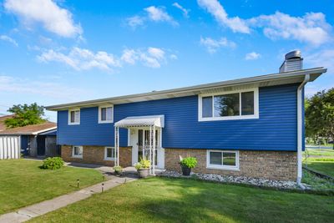
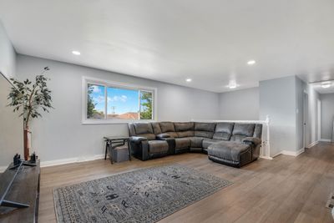
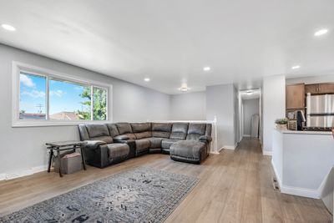
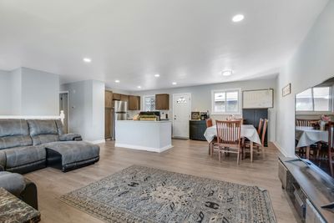
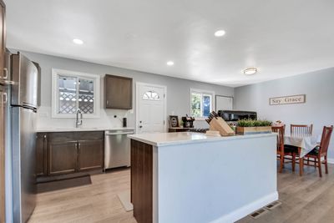
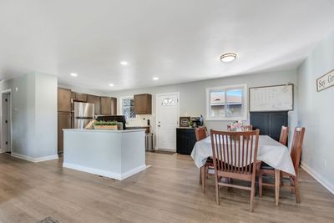
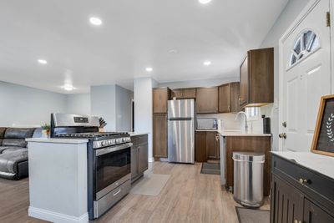
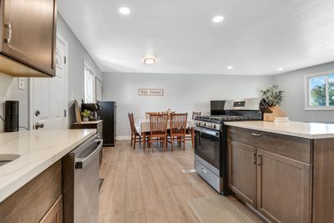
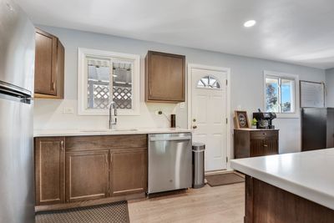
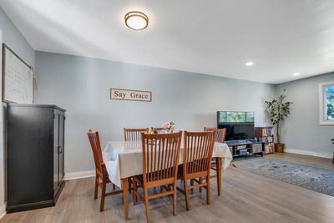
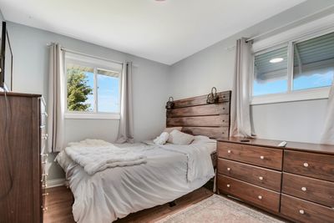
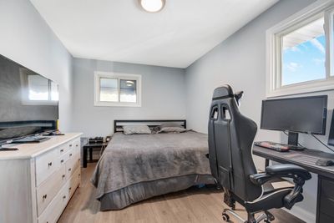
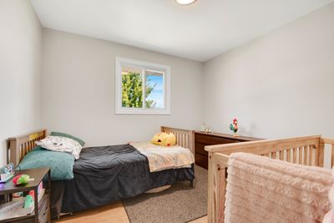
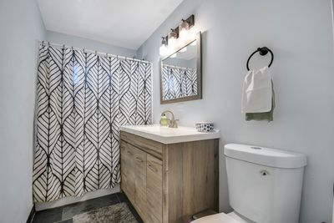
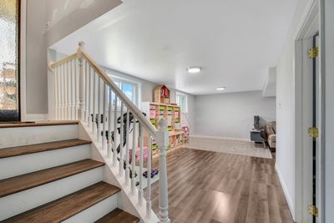
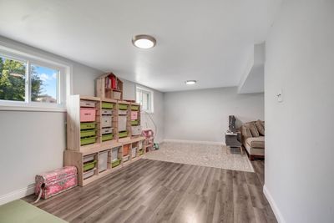
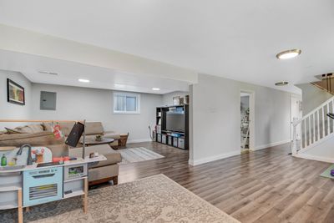
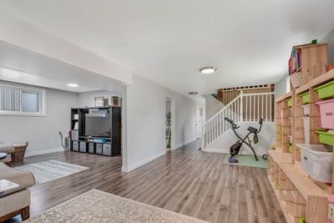
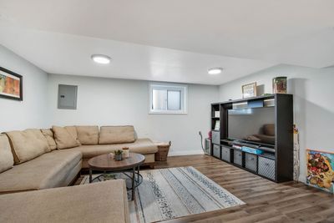
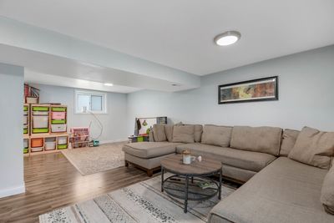
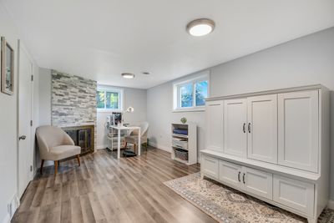
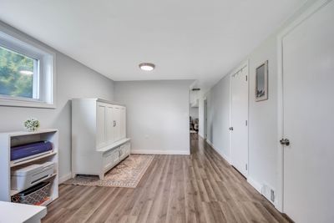
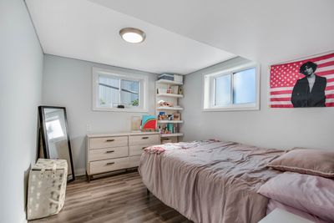
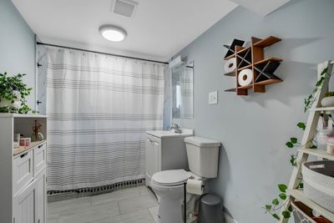
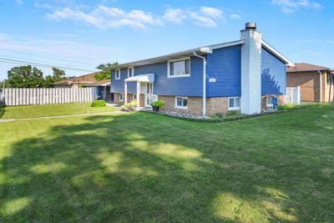
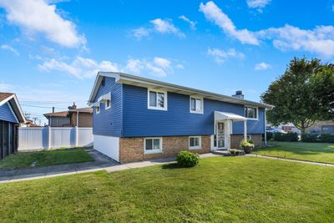
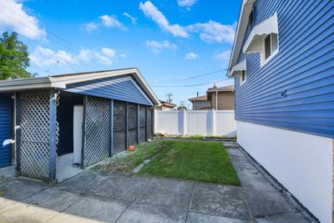
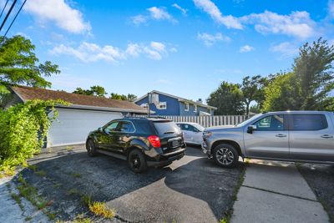
***$10,000 Price Drop!***JUST ADD YOUR FURNITURE AND START ENJOYING this ever-popular Raised Ranch with a recently renovated (2022), completely move-in ready interior. Step inside the welcoming foyer, then head upstairs to a bright, nicely open main level featuring newer modern laminate flooring, white trim and doors, and recessed lighting throughout. The spacious living room flows seamlessly into the updated, efficiently designed kitchen with modern brown-hued cabinetry, quartz countertops, a center island, and an adjacent dining area. Three bedrooms and a stylishly updated bathroom complete the main level. Step down to the bright, above-ground lower level offering two fantastic entertaining areas, including a cozy family room with a fireplace and a large L-shaped recreation room. You'll also find a 4th bedroom (or den/home office) and a second updated bathroom, creating the perfect space for guests, related living, or everyday enjoyment. Outside, a side-load driveway leads to a detached 2-car garage, all situated on a fenced corner lot just a hop, skip, and a jump from Kasey Meadow Park, with nearby shopping, restaurants, and easy access to expressways. The clock is ticking so schedule your private viewing before this opportunity slips away!
— the listing agent’s description
The home
4 beds
2 baths
2,000 sqft
Built in 1965
Lot 54x122x54x122
2-car garage
Detached Single
Mid Level
What it’ll cost
$195 / sqft
$7,307 taxes / yr
No HOA
Listed $399,873
Now $389,873
22 days on dwello
Estimated monthly payment
$2,796/mo
Principal & interest$2,073
Property taxes$609
Homeowners insurance$114
Get pre-qualified →Connect with a licensed lender in the dwello network.
Estimate only — not a loan offer. Example rate; taxes and insurance estimated; your actual rate, payment, taxes, and insurance will vary. dwello is not a lender. Equal Housing Opportunity.
Tour it with a real dwello agent
The agent who meets you here is an actual dwello Home Group team member who knows these streets — not a stranger who bought your name from a portal. You get straight answers on the spot, and the same person stays with you through closing.
On our team, vettedYour info is never soldWith you through closing
Tour this home
In person, on your schedule — a dwello agent meets you there.
WED
Jun 3
THU
Jun 4
FRI
Jun 5
SAT
Jun 6
11:00 am
Schedule a tour
22 days on dwello
Price history
Price reduced
Jul 30, 2026
↓ $10,000$389,873
Listed for sale
Jul 9, 2026
$399,873
Now $10,000 below the original list price.
Property taxes
2025
Annual tax bill (MLS)
Assessed value
2026
County assessor
2025
2024
2023
2022
2021
2020
2019
Assessed value from the Cook County Assessor (open records). Estimated market ≈ assessed × 10 for residential; not an appraisal — verify with the assessor.
Features
Central AirNatural GasForced AirVinyl SidingBrickPublic SewerAsphaltSide Driveway
Schools
High — Amos Alonzo Stagg High School
Assigned schools per the listing — always verify enrollment + boundaries with the district.
Neighborhood
Loading map…
Nearby places via OpenStreetMap — approximate; verify what matters to you. Map © Mapbox © OpenStreetMap.
MLS listing data
Listed by Thomas Domasik · RE/MAX 10 in the Park
Listing last updated Jul 30, 2026 · data refreshed from the MLS Jul 30, 2026, 5:08 AM CT
Based on information submitted to the MLS GRID as of Jul 30, 2026, 5:08 AM CT. Listing data © MRED LLC, distributed by MLS GRID — deemed reliable but not guaranteed; independently verify. Anything shown below this point is not MLS listing data.
See it in personA real dwello agent on our team — never a sold lead.
Schedule a tour
Message
No pressure — reach out whenever you’re ready.
Similar homes nearby
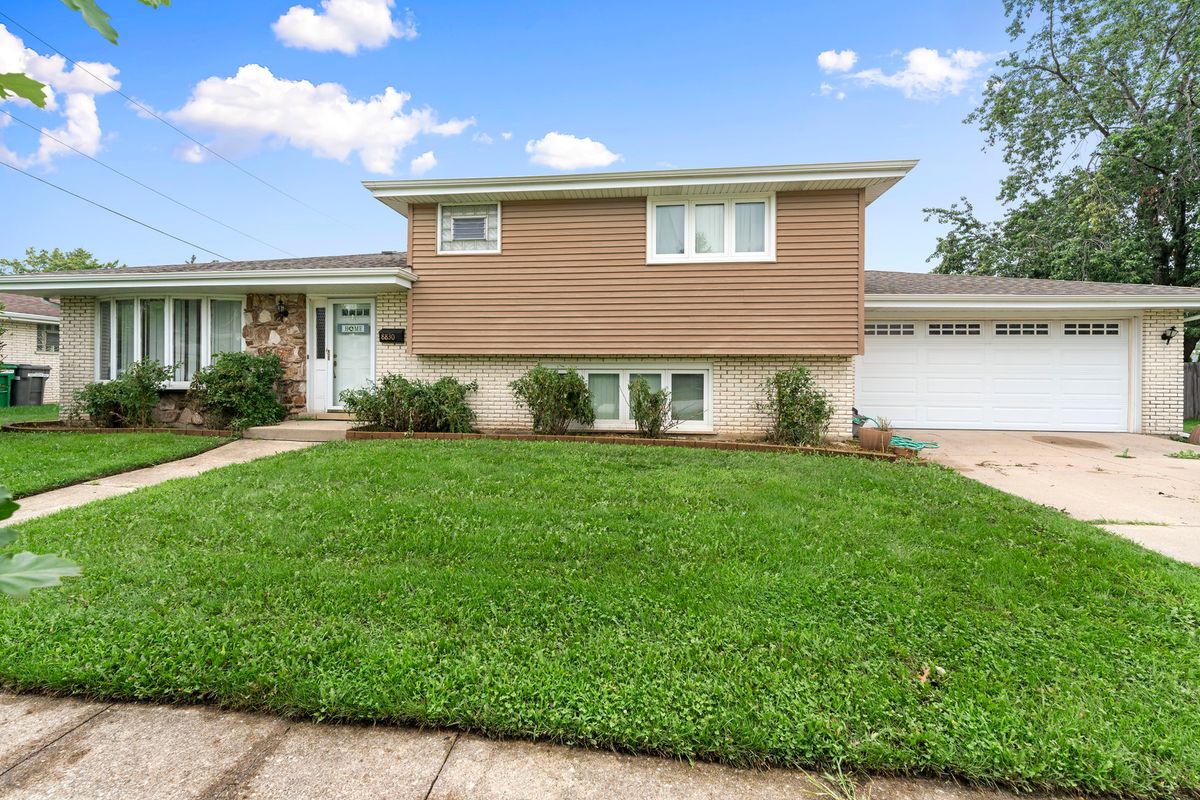
$399,900Active
3 bd · 2 ba · 1,387 sqft
8830 W Lotus Drive
Hickory Hills, IL
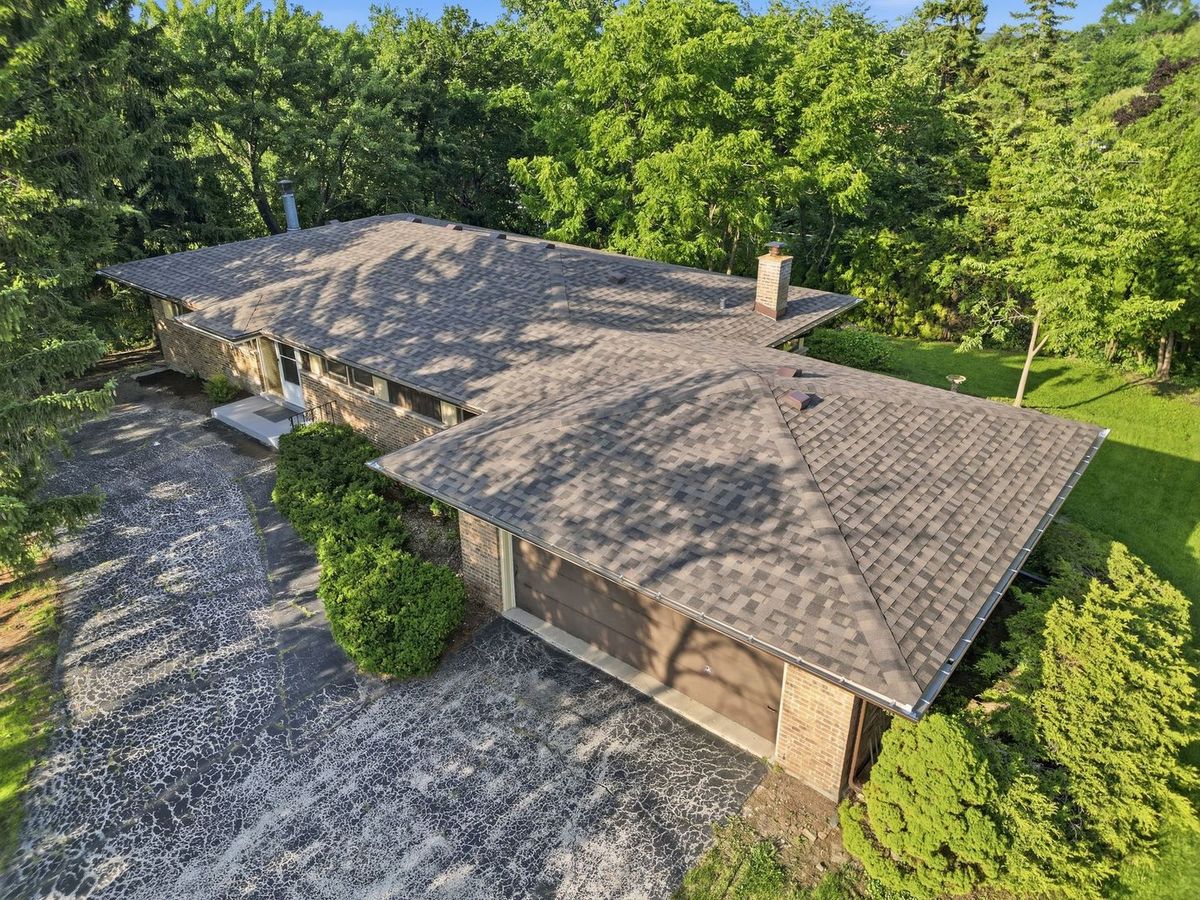
$419,900Active
4 bd · 2 ba · 2,500 sqft
9041 S 84 Court
Hickory Hills, IL
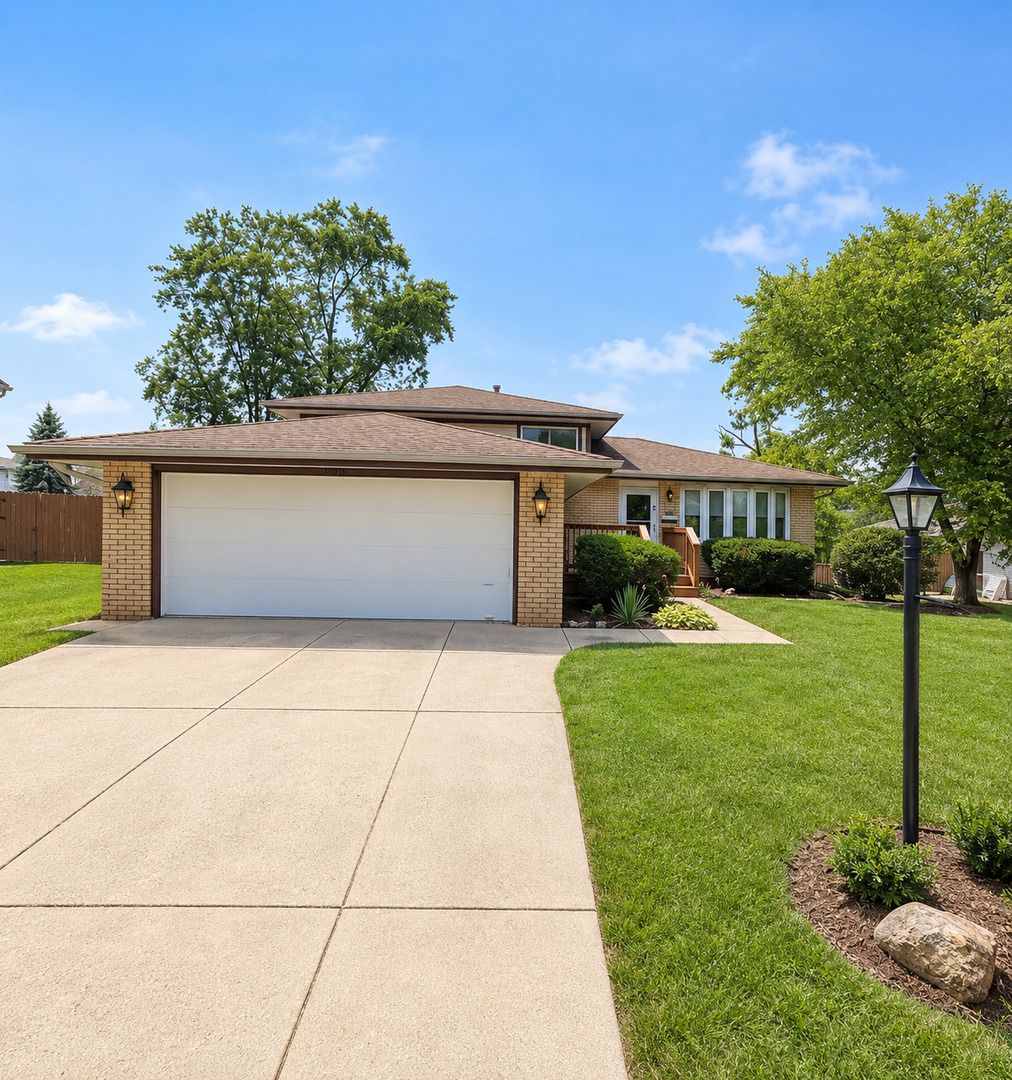
$419,999Active
3 bd · 2 ba · 1,600 sqft
8808 S 85th Court
Hickory Hills, IL
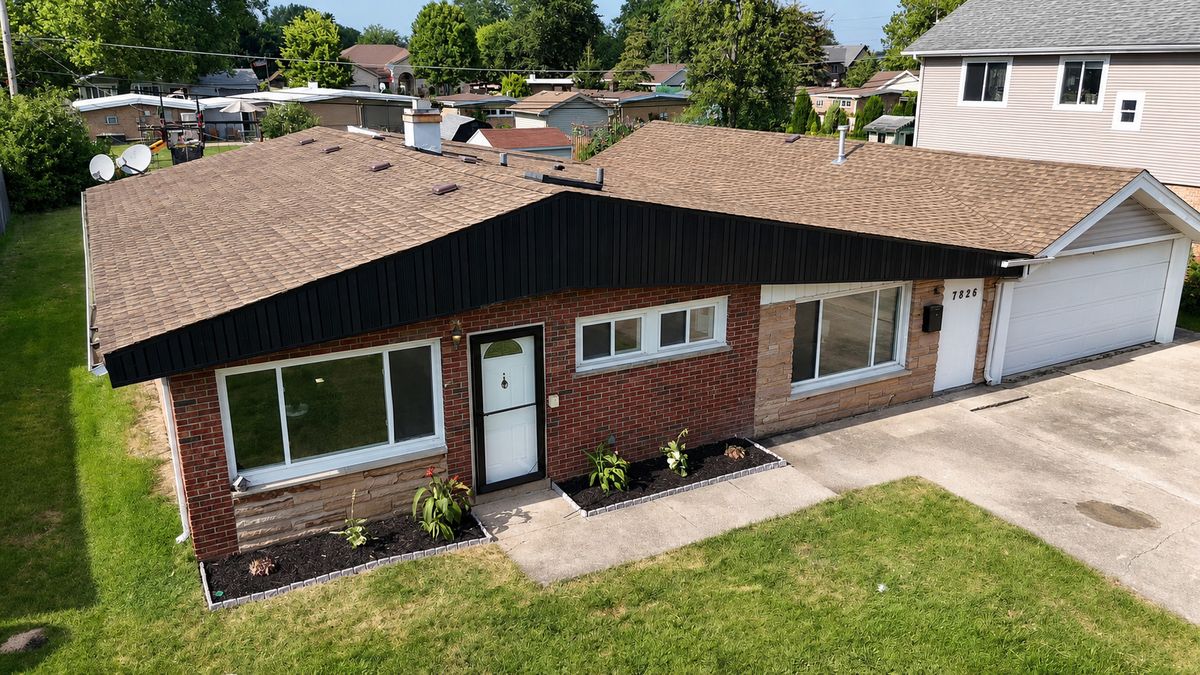
$429,000Active
4 bd · 2.5 ba · 1,849 sqft
7826 W 98th Place
Hickory Hills, IL