Detached Single · Arlington Heights, IL
$469,900$479,900
3 beds · 2 baths · 1,055 sqft
1419 W Saint James Place, Arlington Heights, IL, 60005
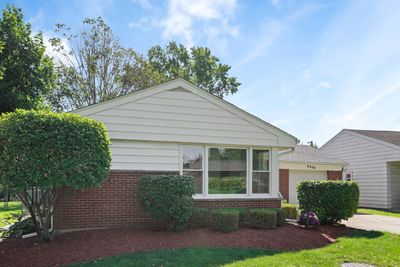
A brick-and-mortar place to make your own — room to make it home.
Active
What’s special
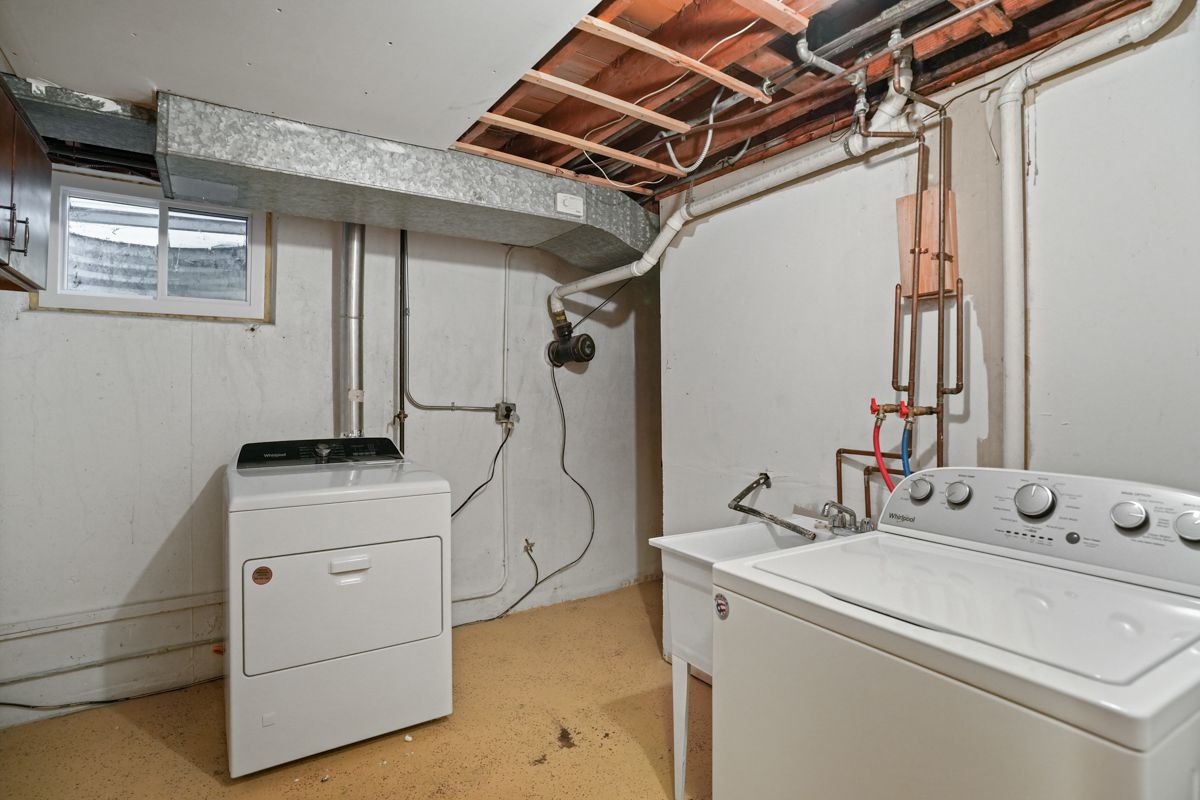
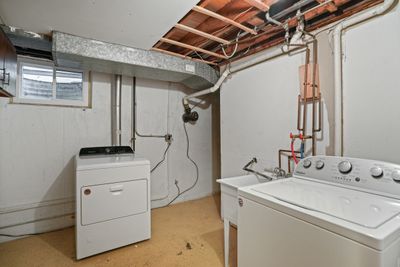
Central air1-car garageIn-unit laundry
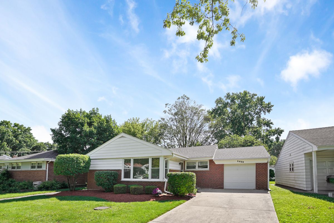
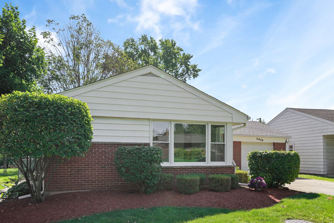
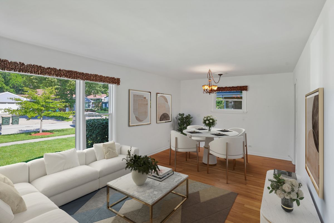
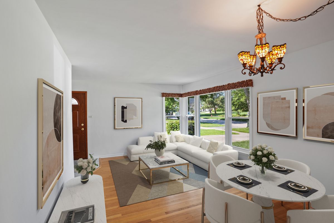
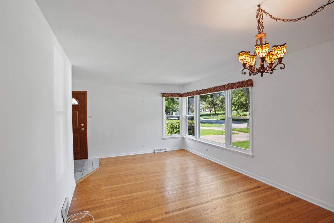
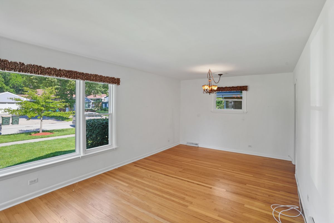
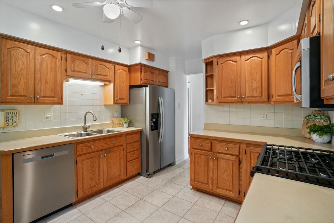
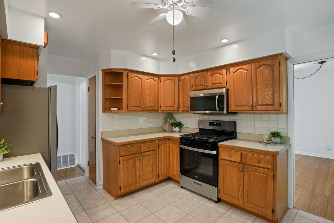
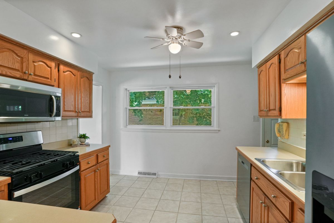
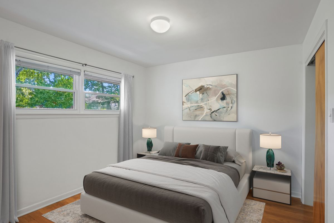
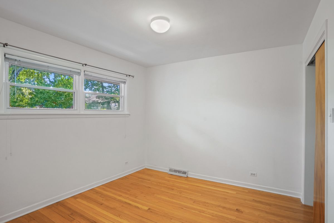
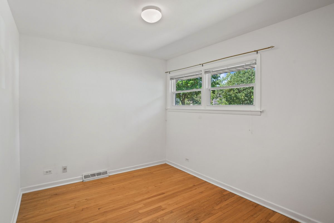
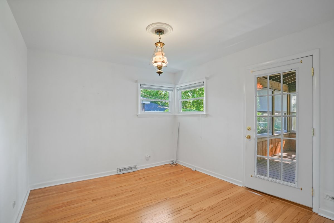
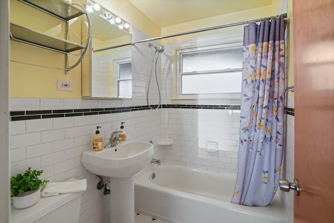
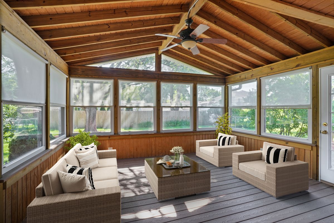
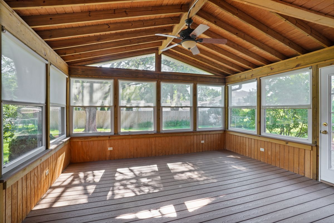
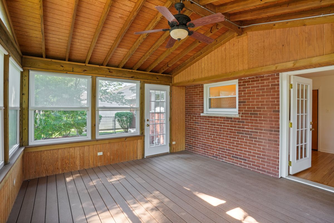
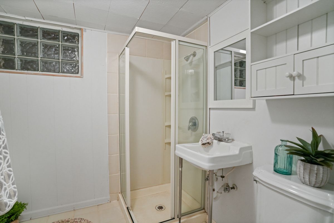
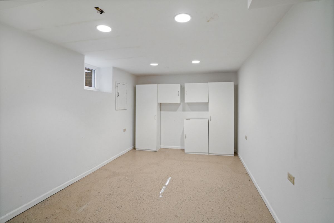
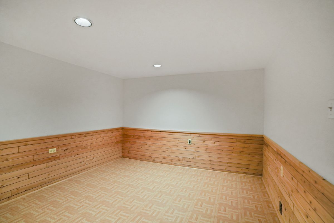
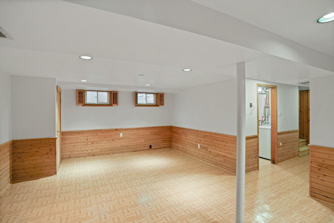
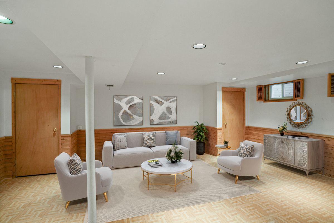
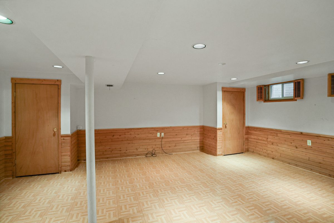
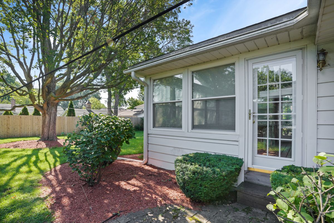
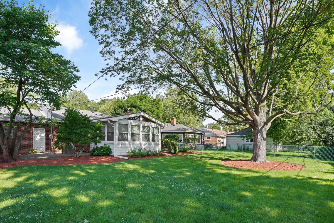
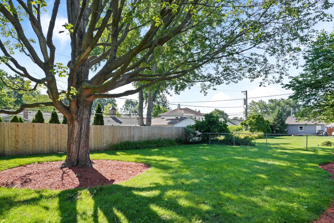
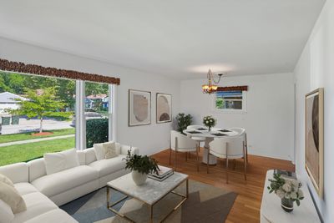
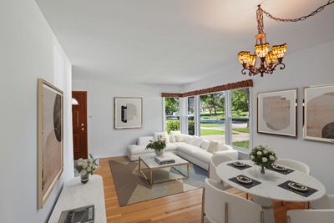
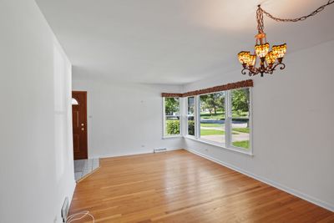
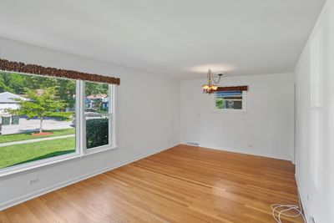
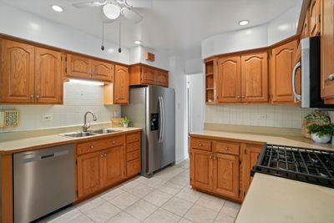
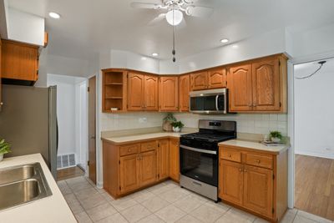
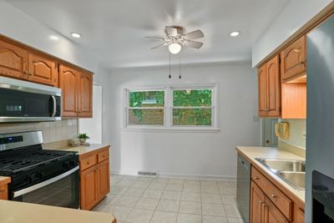
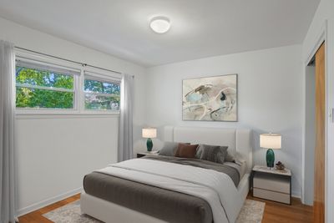
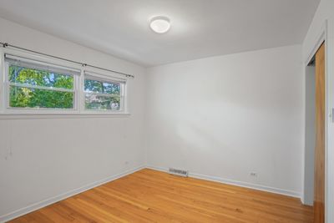
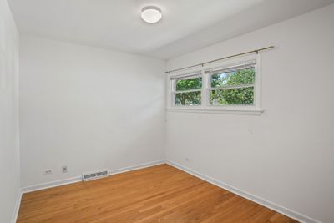
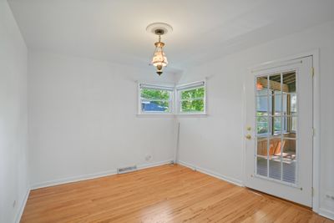
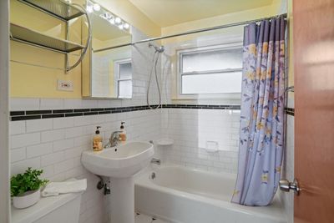
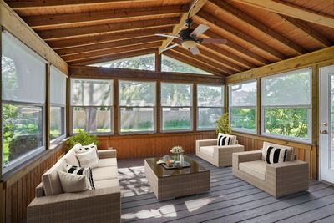
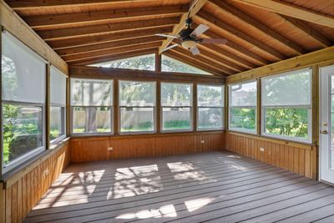
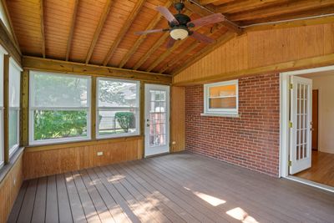
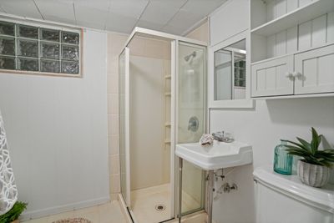
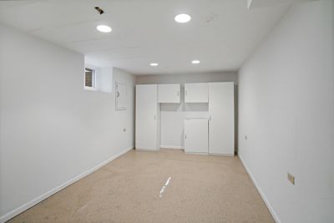
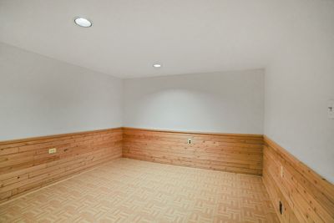
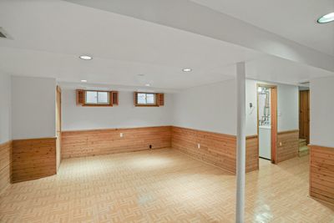
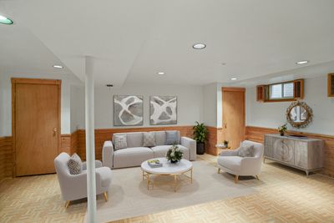
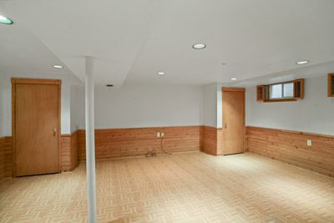
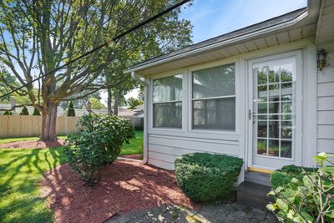
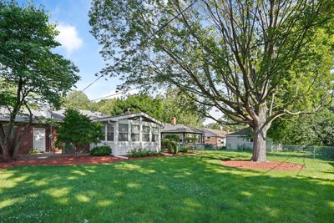
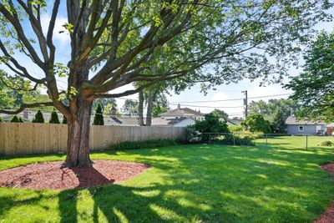
Discover the ease of single-level living in this immaculate ranch, where pride of ownership shines throughout. Lovingly maintained and move-in ready, this charming home offers the perfect opportunity for first-time buyers, downsizers, or anyone seeking comfortable, carefree living. The kitchen is a cook's delight, featuring stainless steel appliances, abundant cabinetry, and oodles of counter space to make meal preparation and entertaining a breeze. 3 ample, main floor bedrooms with gleaming hardwood flooring too! The finished basement dramatically expands your living space with a versatile family room, plus flexible bonus rooms ideal for additional bedrooms, a home office, exercise room, or hobby space. Unwind in the inviting three-season room, the perfect place to enjoy your morning coffee or relax with a good book while overlooking the beautifully fenced backyard. Mature landscaping creates a private, picturesque setting, offering plenty of space for outdoor entertaining, gardening, or simply enjoying the peaceful surroundings. Nestled on a picturesque tree-lined street in one of Arlington Heights' most desirable neighborhoods, you'll enjoy a welcoming community and an unbeatable location. Just minutes from vibrant downtown Arlington Heights with its outstanding restaurants, boutiques, entertainment, and Metra commuter train, this home also offers convenient access to major expressways and world-class shopping. Immaculate condition, versatile living spaces, and an exceptional location combine to make this home an outstanding opportunity in one of the northwest suburbs' most sought-after communities with excellent schools, too.
— the listing agent’s description
The home
3 beds
2 baths
1,055 sqft
Built in 1955
Lot 125 x 60
1-car garage
Detached Single
Ranch
What it’ll cost
$445 / sqft
$7,217 taxes / yr
No HOA
Listed $479,900
Now $469,900
39 days on dwello
Estimated monthly payment
$3,236/mo
Principal & interest$2,498
Property taxes$601
Homeowners insurance$137
Get pre-qualified →Connect with a licensed lender in the dwello network.
Estimate only — not a loan offer. Example rate; taxes and insurance estimated; your actual rate, payment, taxes, and insurance will vary. dwello is not a lender. Equal Housing Opportunity.
Tour it with a real dwello agent
The agent who meets you here is an actual dwello Home Group team member who knows these streets — not a stranger who bought your name from a portal. You get straight answers on the spot, and the same person stays with you through closing.
On our team, vettedYour info is never soldWith you through closing
Tour this home
In person, on your schedule — a dwello agent meets you there.
WED
Jun 3
THU
Jun 4
FRI
Jun 5
SAT
Jun 6
11:00 am
Schedule a tour
39 days on dwello
Price history
Price reduced
Aug 16, 2026
↓ $10,000$469,900
Listed for sale
Jul 9, 2026
$479,900
Now $10,000 below the original list price.
Property taxes
2025
Annual tax bill (MLS)
Assessed value
2025
County assessor
2024
2023
2022
2021
2020
2019
2018
Assessed value from the Cook County Assessor (open records). Estimated market ≈ assessed × 10 for residential; not an appraisal — verify with the assessor.
Features
Central AirNatural GasForced AirAluminum SidingBrickPublic SewerYesGarage Owned
Schools
Elementary — Westgate Elementary School
Middle — South Middle School
High — Rolling Meadows High School
Assigned schools per the listing — always verify enrollment + boundaries with the district.
Neighborhood
Loading map…
Nearby places via OpenStreetMap — approximate; verify what matters to you. Map © Mapbox © OpenStreetMap.
MLS listing data
Listed by Cris Sallmen · Berkshire Hathaway HomeServices Chicago
Listing last updated Aug 16, 2026 · data refreshed from the MLS Aug 16, 2026, 5:11 AM CT
Based on information submitted to the MLS GRID as of Aug 16, 2026, 5:11 AM CT. Listing data © MRED LLC, distributed by MLS GRID — deemed reliable but not guaranteed; independently verify. Anything shown below this point is not MLS listing data.
See it in personA real dwello agent on our team — never a sold lead.
Schedule a tour
Message
No pressure — reach out whenever you’re ready.
Similar homes nearby
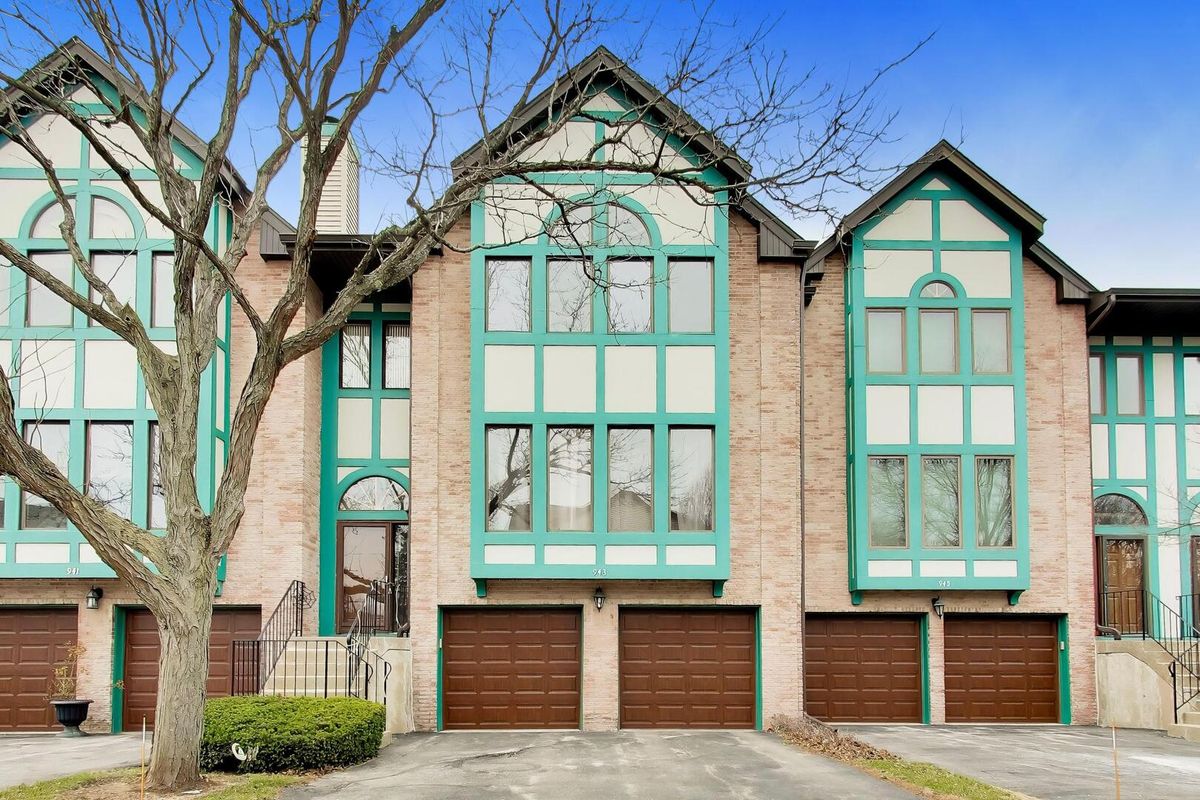
$469,990Active
3 bd · 2.5 ba · 2,809 sqft
943 Essex Place
Arlington Heights, IL
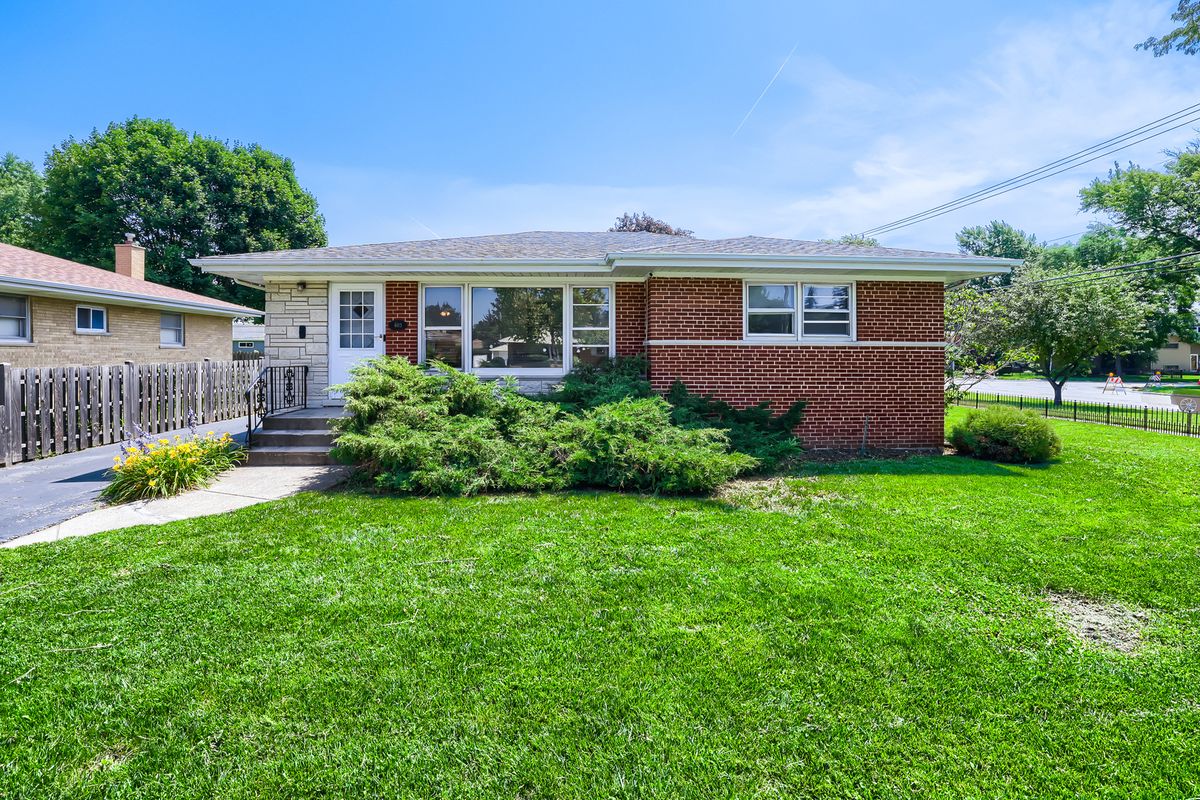
$464,900Active
3 bd · 2 ba · 1,135 sqft
603 N Wilshire Lane
Arlington Heights, IL
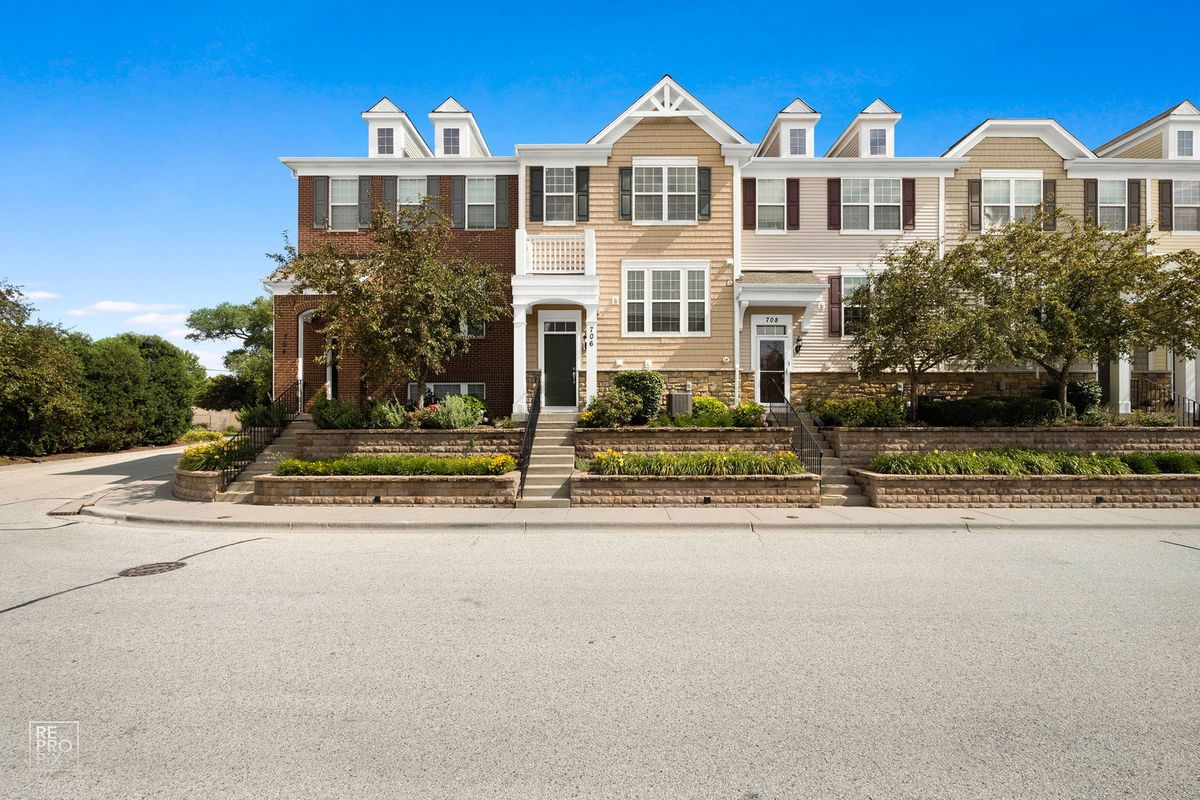
$475,000Active
3 bd · 2.5 ba · 1,464 sqft
706 E Wing Street
Arlington Heights, IL
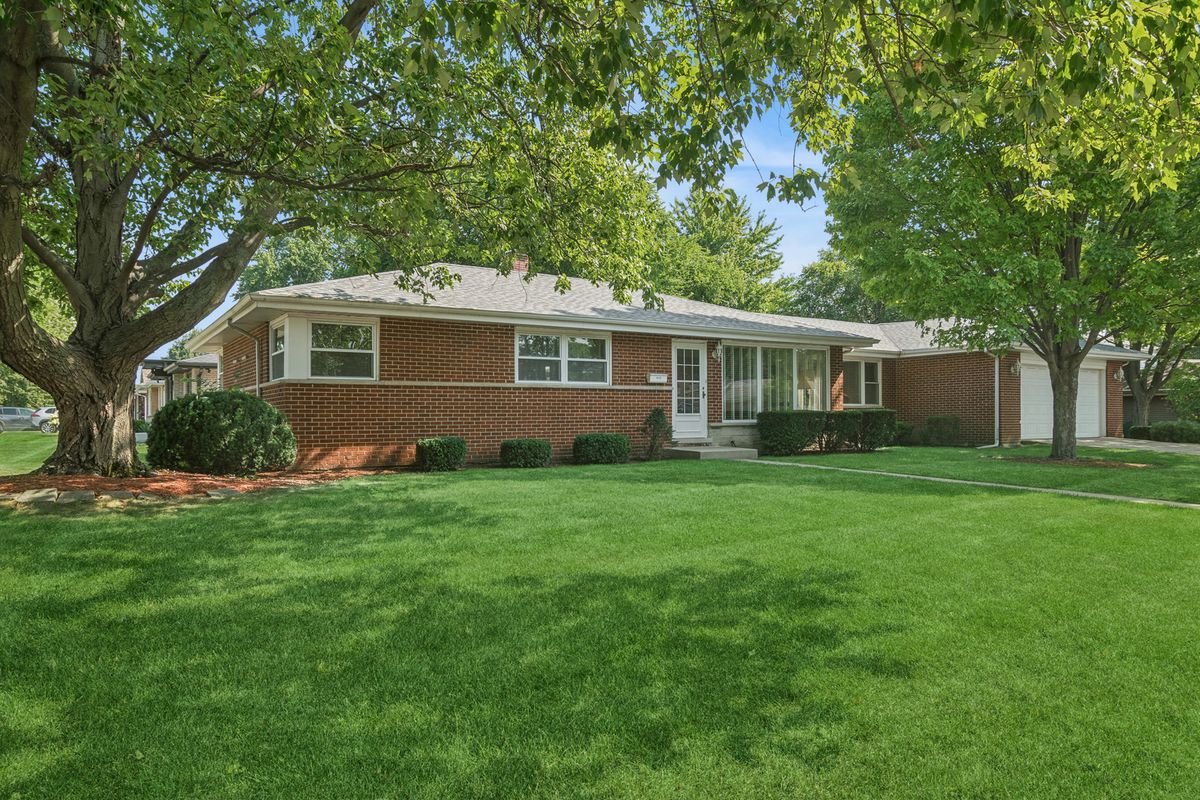
$479,000Active
4 bd · 1.5 ba · 1,701 sqft
1145 S Haddow Avenue
Arlington Heights, IL