View all 67 photos
Detached Single · Beecher, IL
$300,000
4 beds · 2.5 baths · 2,480 sqft
403 Orchard Lane, Beecher, IL, 60401
A brick-and-mortar place to make your own — room to make it home.
Active
What’s special
Central air2.5-car garage0.33-acre lotIn-unit laundry
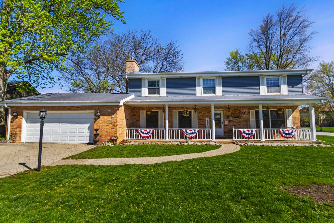
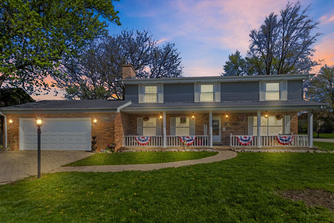
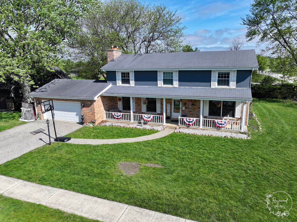
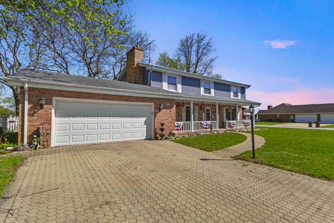
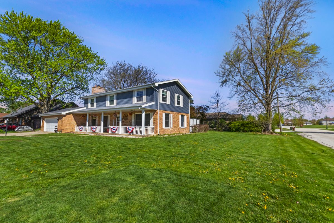
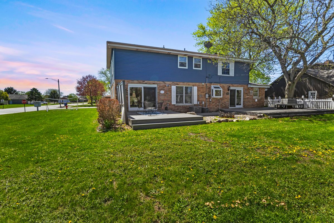
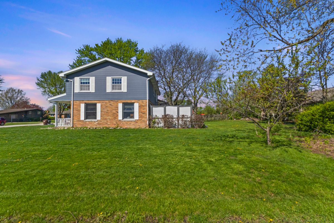
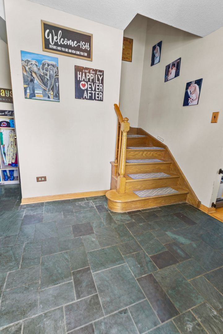
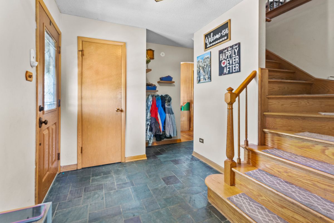
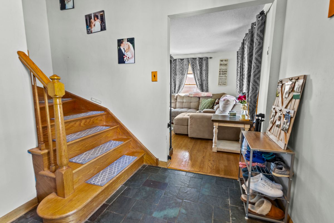
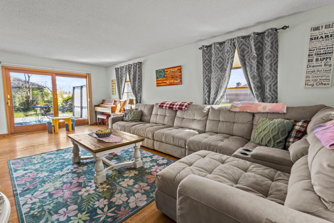
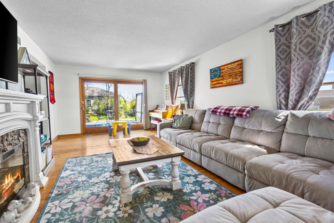
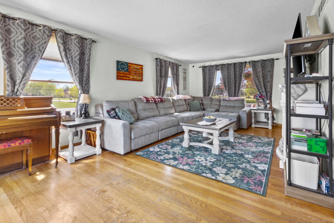
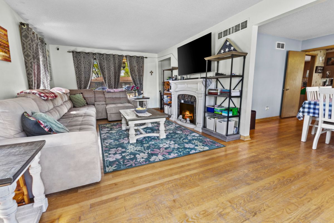
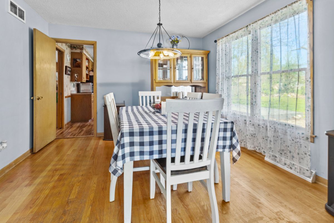
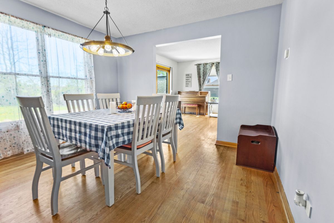
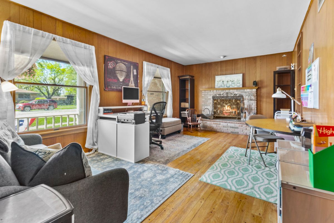
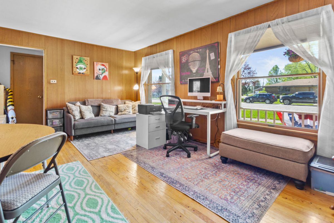
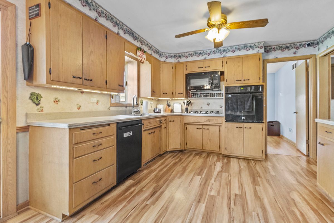
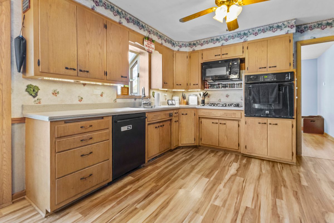
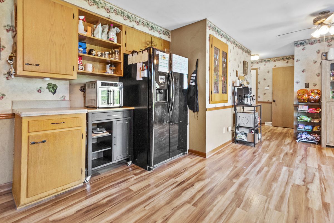
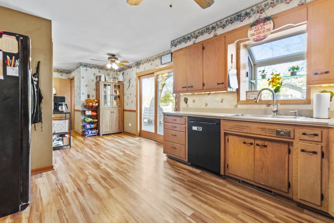
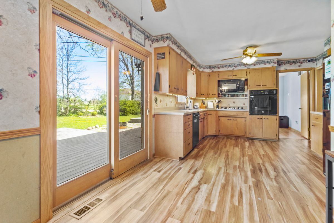
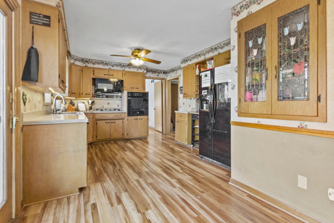
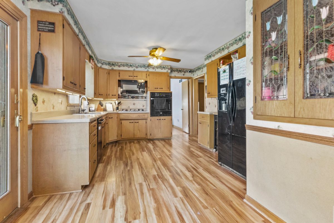
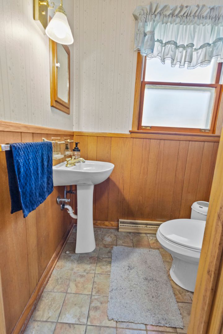
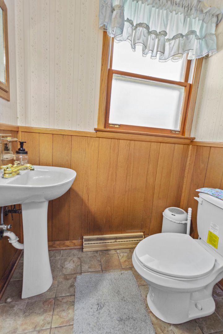
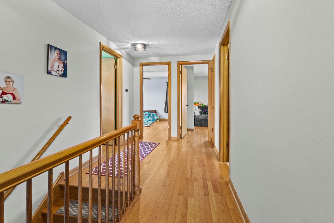
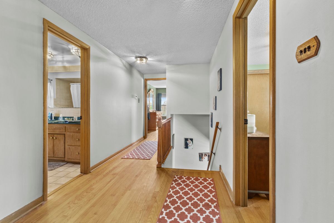
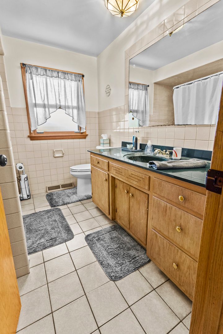
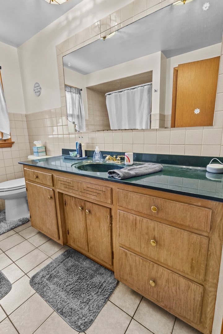
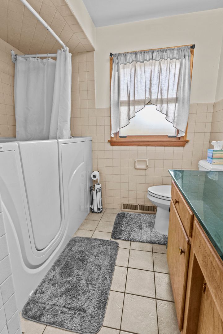
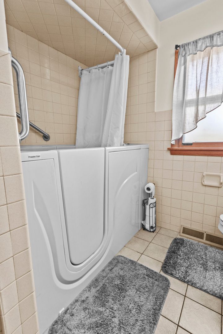
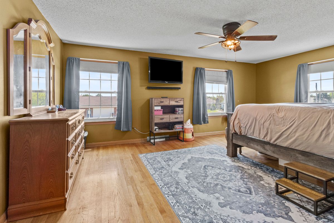
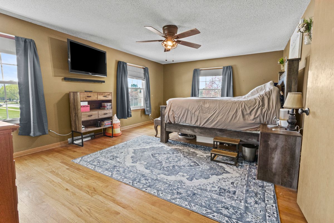
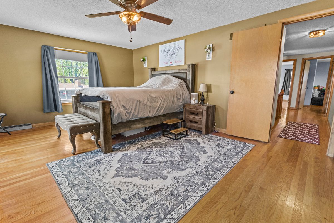
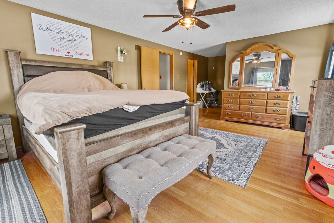
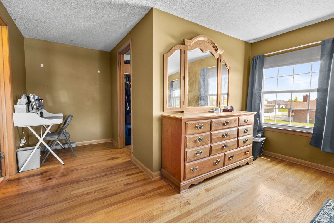
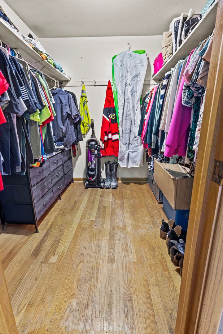
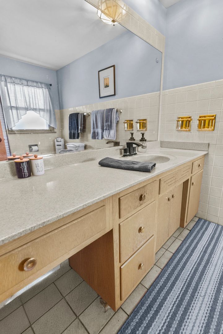
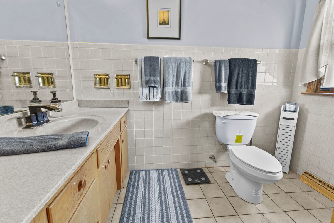
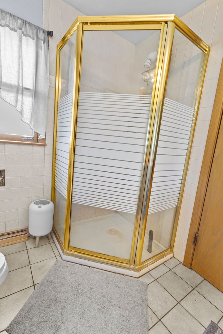
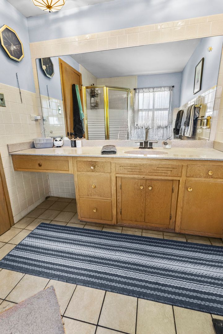
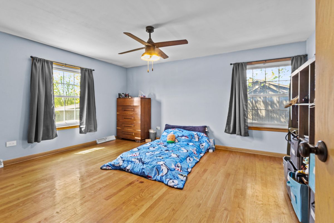
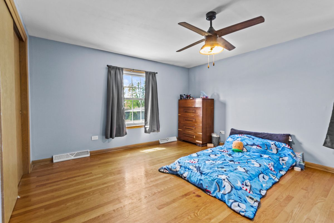
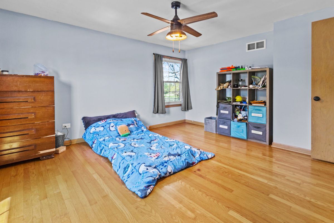
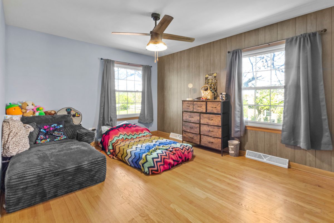
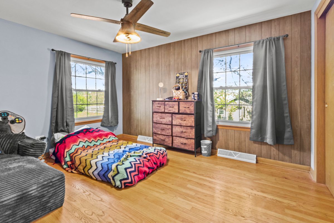
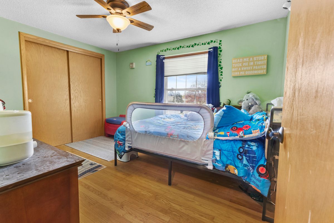
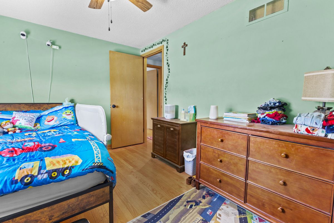
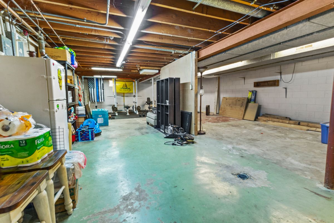
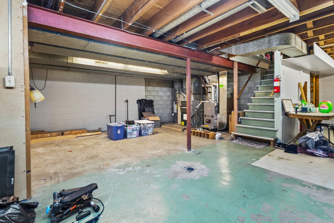
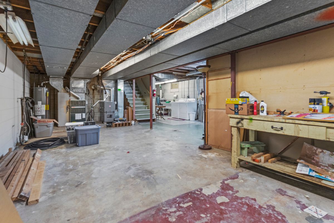
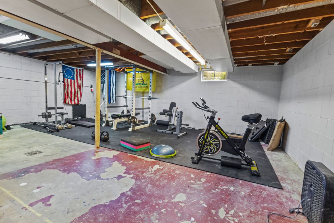
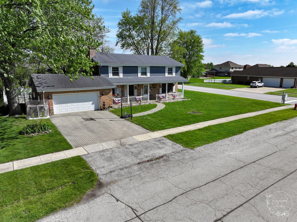
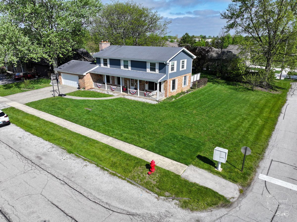
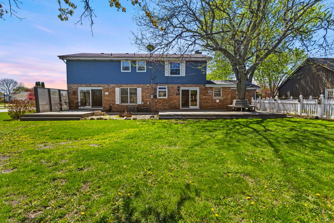
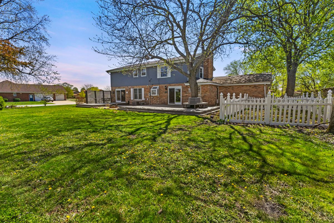
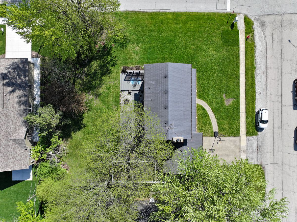
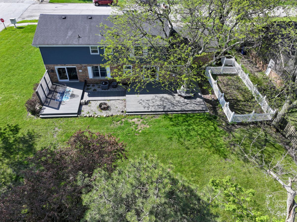
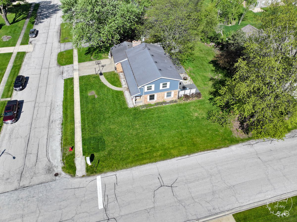
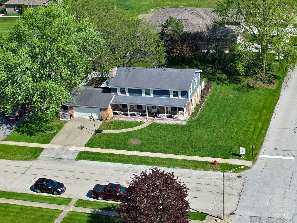
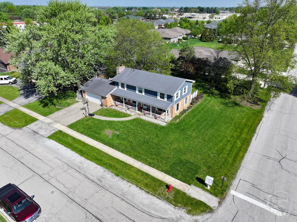
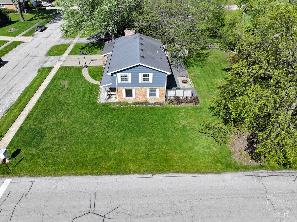

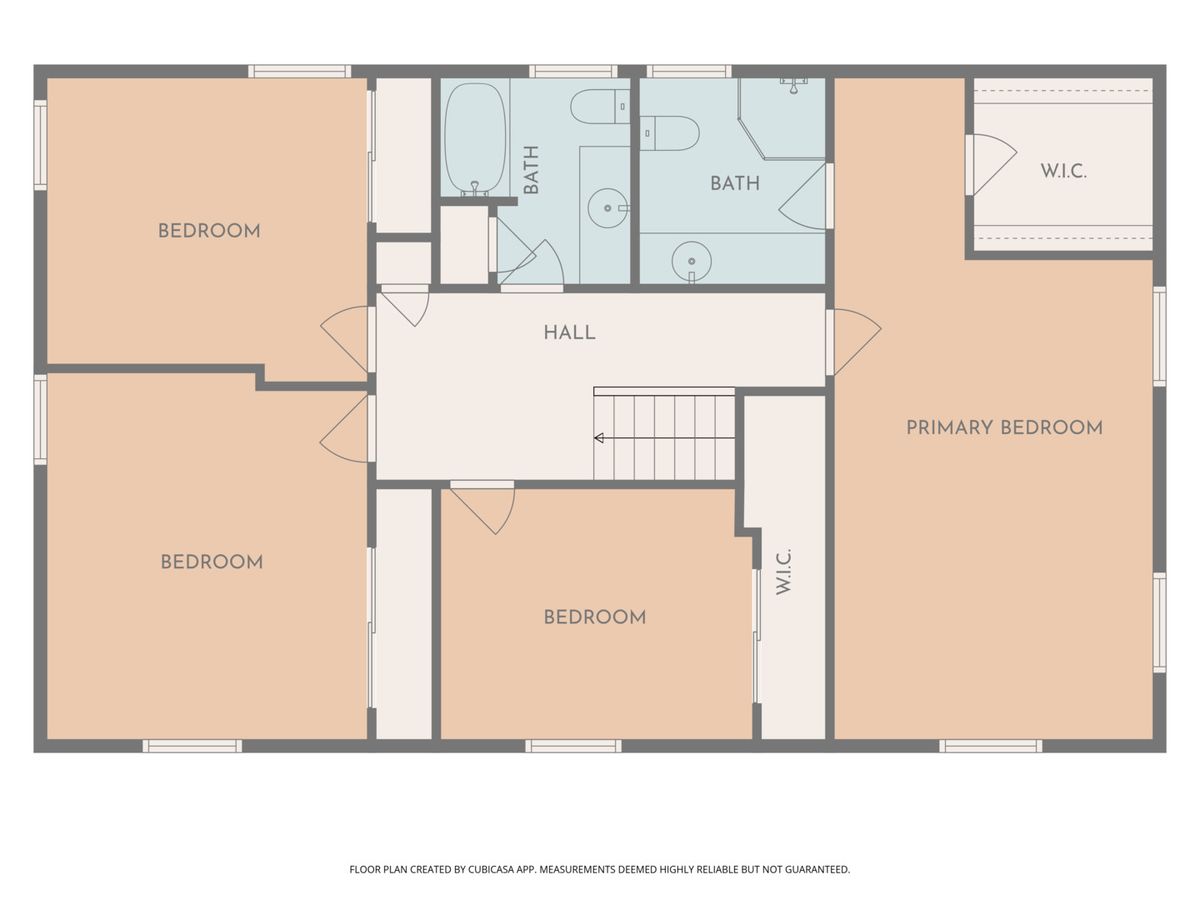
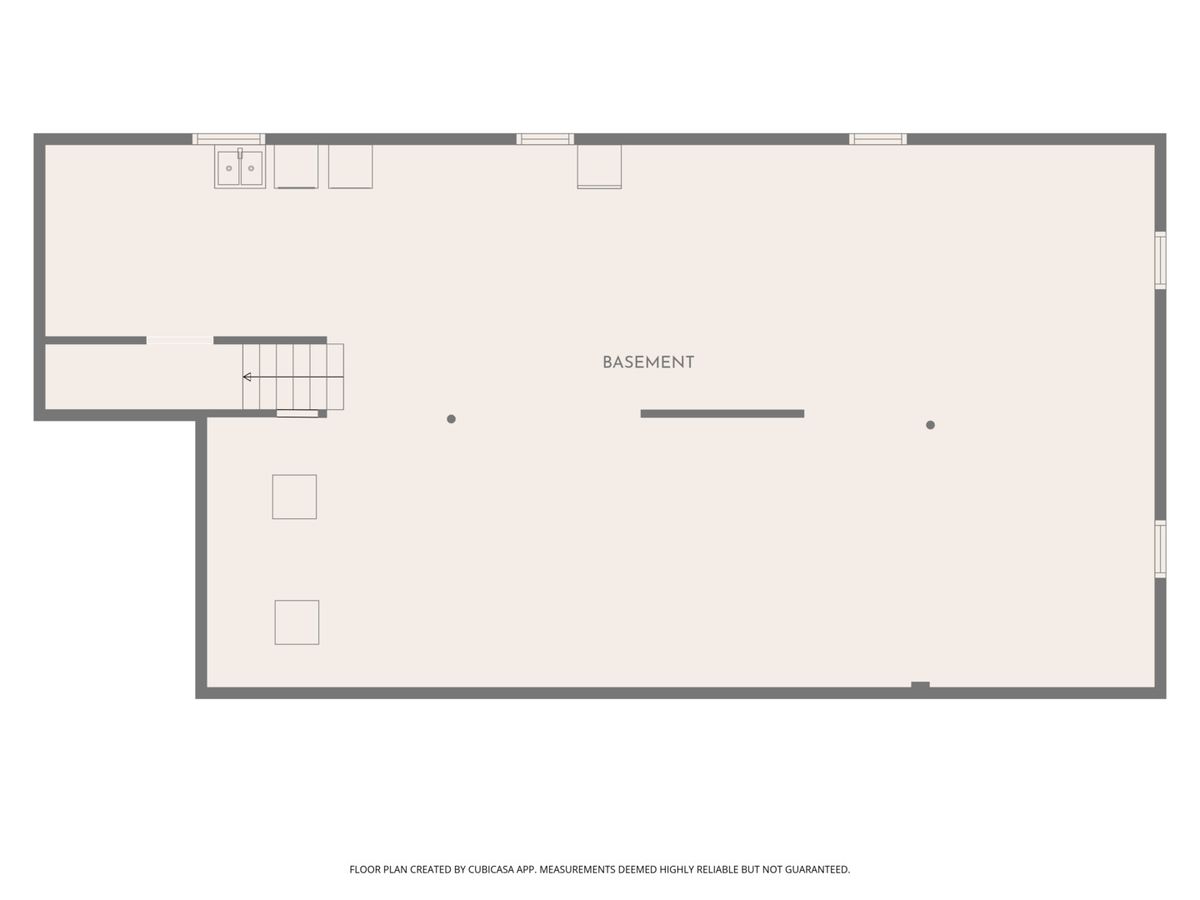
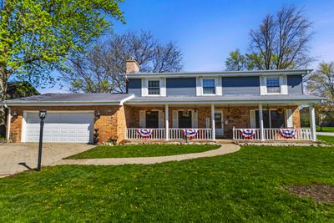
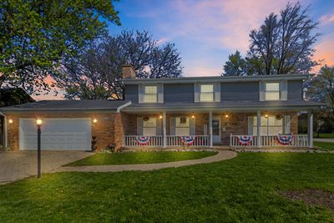
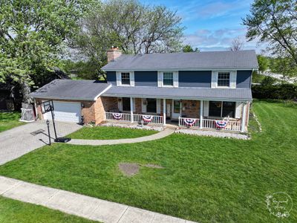
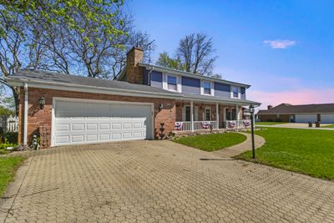
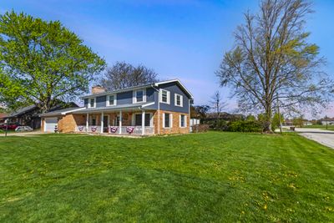
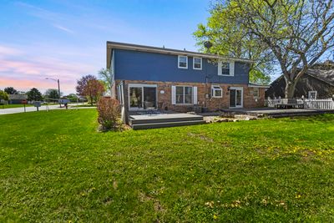
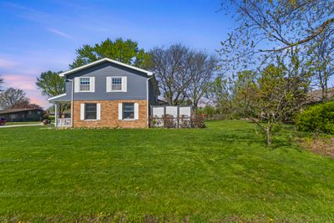
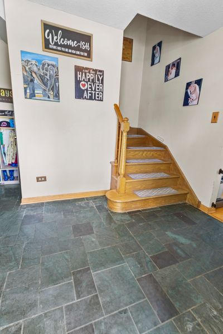
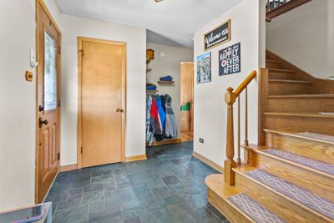
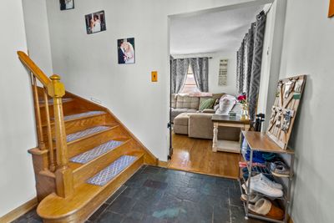
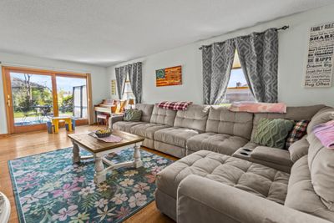
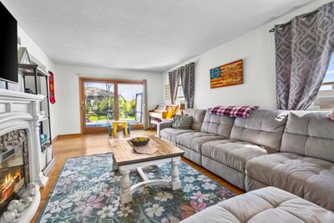
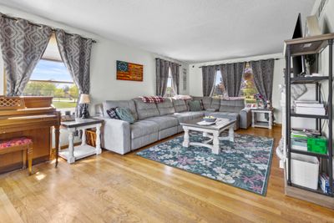
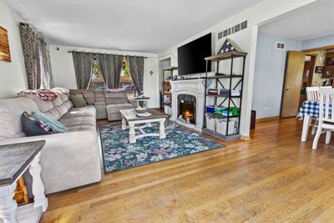
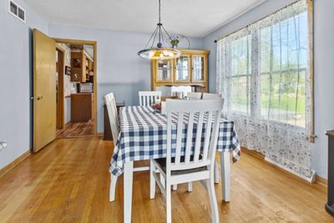
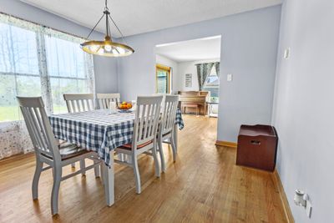
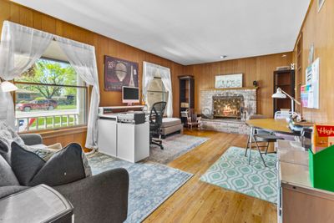
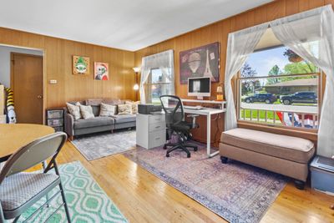
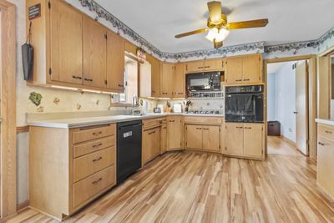
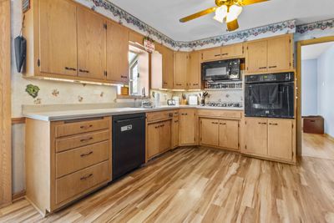
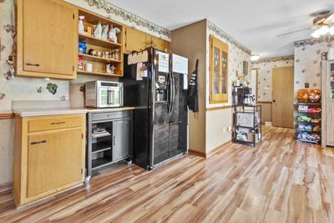
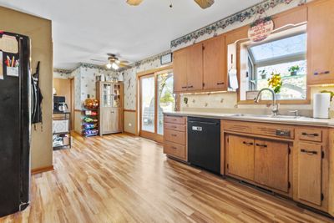
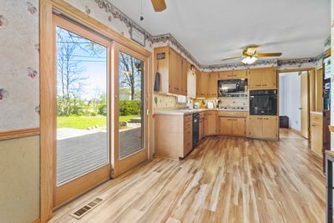
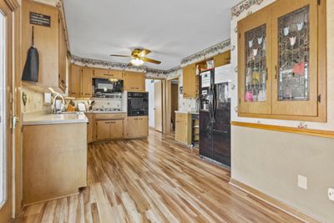
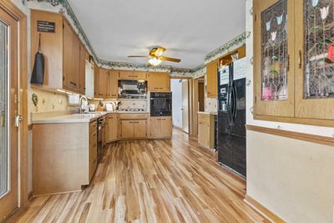
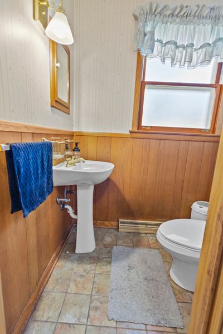
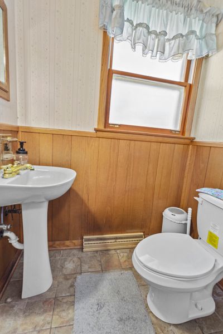
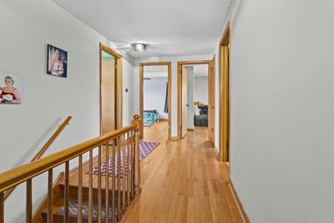
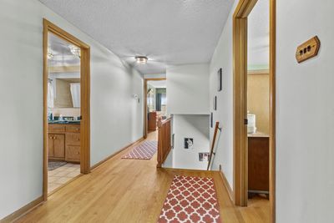
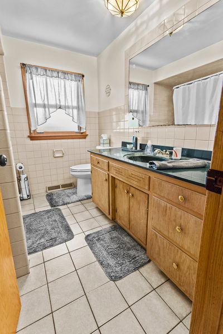
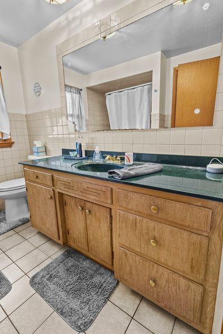
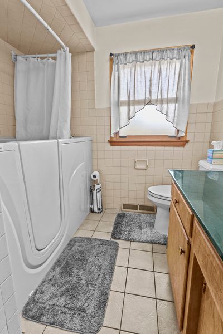
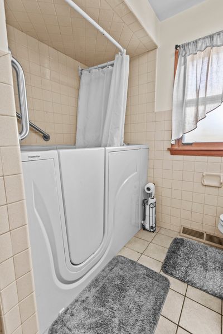
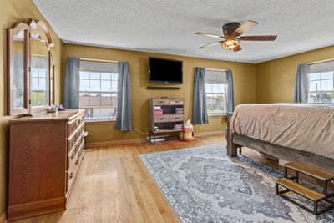
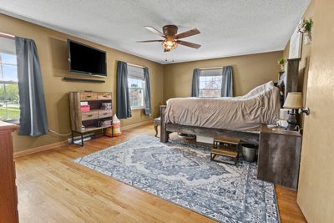
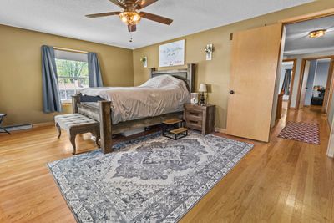
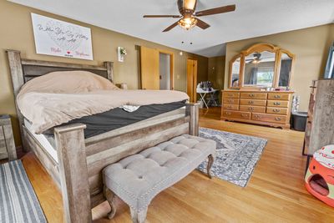
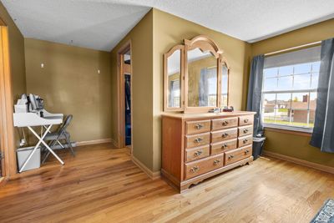
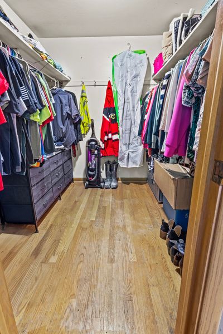
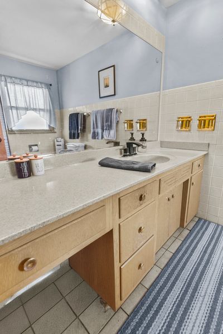
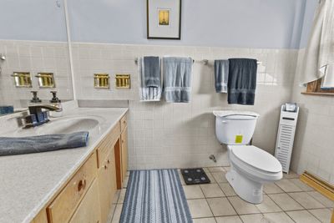
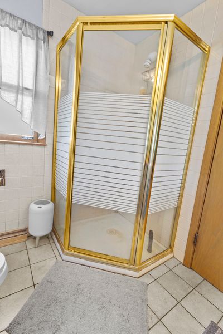
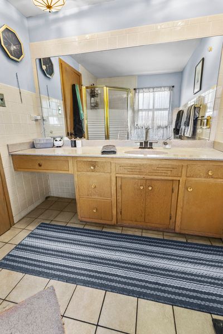
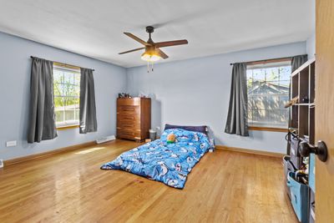
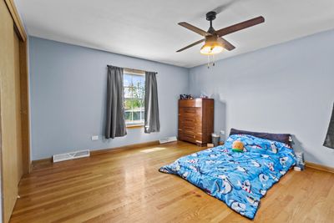
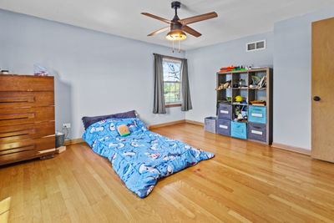
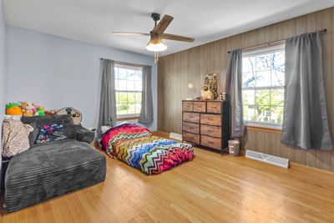
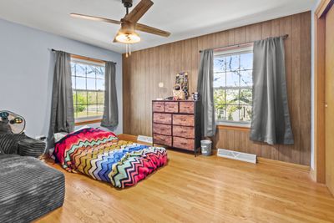
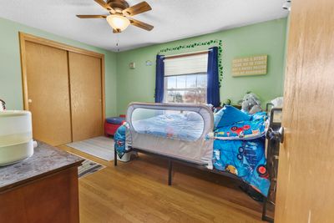
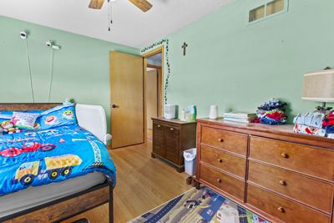
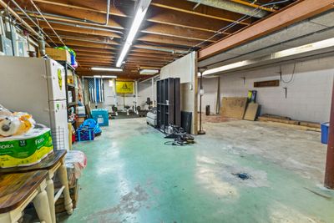
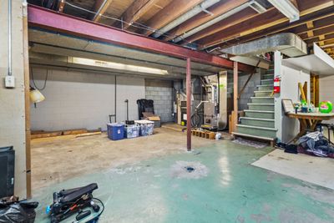
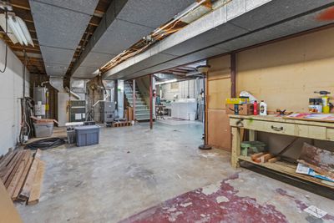
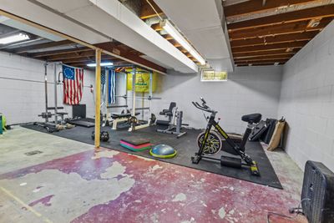
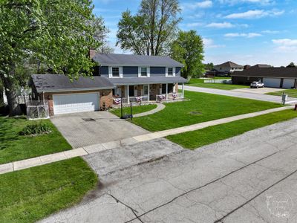
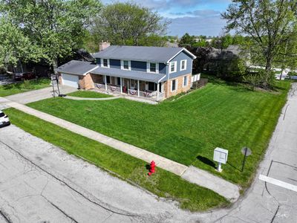
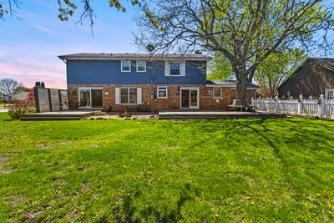
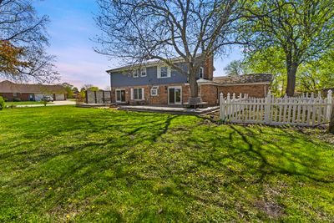
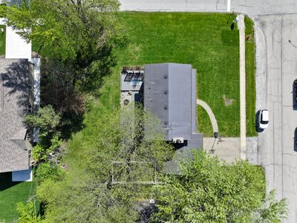
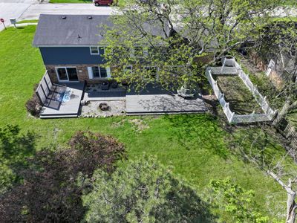
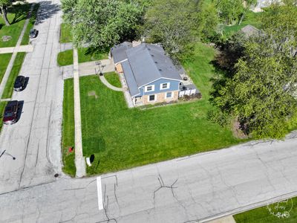
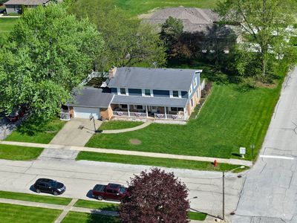
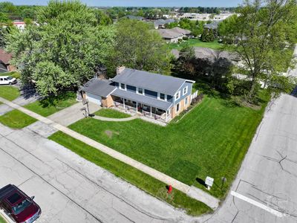
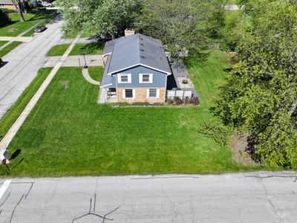
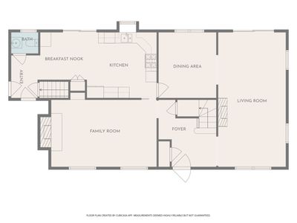
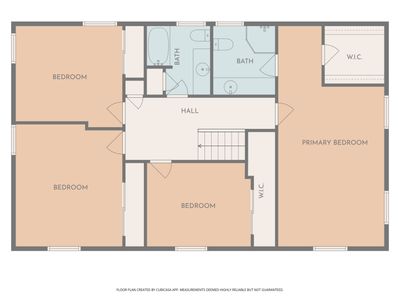
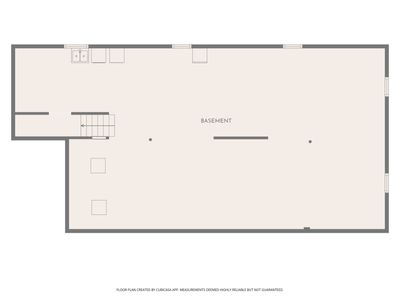
Incredible value meets timeless style in this expansive 4BR, 2.5BTH, 2,500 SqFt traditional two-story home! Nestled on a premier 1/3-acre corner lot, this beautiful property effortlessly blends modern comfort with classic character. A handsome paver driveway and covered front porch offer exceptional curb appeal. Inside, the welcoming foyer with slate tile leads to bright living and formal dining rooms, plus a cozy den with a wood-burning fireplace. The spacious eat-in kitchen features sharp black appliances, a charming garden window, and solid surface countertops. Upstairs, discover 4 generously sized bedrooms, highlighted by a grand primary en-suite with a large walk-in closet. Hardwood and wood laminate floors run throughout the entire home. Looking for more space? A full unfinished basement offers room for everyone and is ready to add future square footage. The backyard is a true outdoor sanctuary, boasting a maintenance-free composite deck (2019) with integrated privacy panels, a unique wrap-around tree bench, and a dedicated fire pit area. Rest easy knowing the home is packed with many updates: commodes (2026), microwave (2025), a Furnace & AC (2023), garage door opener unit & track (2022), refrigerator & dishwasher (2018), and oven (2014), along with some updated light fixtures and fresh paint (ages approximate). Includes a 1-year home warranty! Enjoy exceptional community features such as parks, walking trails, tennis and pickleball courts, playgrounds, a community center, and a fantastic library. Local highlights feature renowned cruise nights, farmers markets, concerts, holiday festivities, and more. All the amenities you could ask for are within 1 mile, including schools, worship, grocery & convenience stores, salons, banks, healthcare, dentists, pharmacies, and pet care. Discover Beecher's iconic dining scene, showcasing a variety of restaurants, ice cream shops, coffee shops, pizzerias, and upscale eateries, many with both indoor and outdoor seating options. And be sure to check out the recently completed Penfield streetscape project! Only a 45-minute drive to Chicago or 15 minutes to the Metra commuter train. Don't miss this fantastic opportunity!
— the listing agent’s description
The home
4 beds
2.5 baths
2,480 sqft
Built in 1966
0.33-acre lot
2.5-car garage
Detached Single
Traditional
What it’ll cost
$121 / sqft
$8,425 taxes / yr
No HOA
9 days on dwello
Estimated monthly payment
$2,385/mo
Principal & interest$1,595
Property taxes$702
Homeowners insurance$88
Get pre-qualified →Connect with a licensed lender in the dwello network.
Estimate only — not a loan offer. Example rate; taxes and insurance estimated; your actual rate, payment, taxes, and insurance will vary. dwello is not a lender. Equal Housing Opportunity.
Tour it with a real dwello agent
The agent who meets you here is an actual dwello Home Group team member who knows these streets — not a stranger who bought your name from a portal. You get straight answers on the spot, and the same person stays with you through closing.
On our team, vettedYour info is never soldWith you through closing
Tour this home
In person, on your schedule — a dwello agent meets you there.
WED
Jun 3
THU
Jun 4
FRI
Jun 5
SAT
Jun 6
11:00 am
Schedule a tour
9 days on dwello
Price history
Listed for sale
Jul 9, 2026
$300,000
Earlier records
Listed
Apr 28, 2026
$315,000
From MLS records — independently verify.
Property taxes
2025
Annual tax bill (MLS)
From county records — verify with the assessor.
Features
Central AirNatural GasForced AirSep Heating Systems - 2+Vinyl SidingBrickPublic SewerOtherGarage Door Opener
Neighborhood
Loading map…
Nearby places via OpenStreetMap — approximate; verify what matters to you. Map © Mapbox © OpenStreetMap.
MLS listing data
Listed by Cara Lipinski · McColly Real Estate
Listing last updated Jul 15, 2026 · data refreshed from the MLS Jul 15, 2026, 7:49 PM CT
Based on information submitted to the MLS GRID as of Jul 15, 2026, 7:49 PM CT. Listing data © MRED LLC, distributed by MLS GRID — deemed reliable but not guaranteed; independently verify. Anything shown below this point is not MLS listing data.
See it in personA real dwello agent on our team — never a sold lead.
Schedule a tour
Message
No pressure — reach out whenever you’re ready.
Similar homes nearby
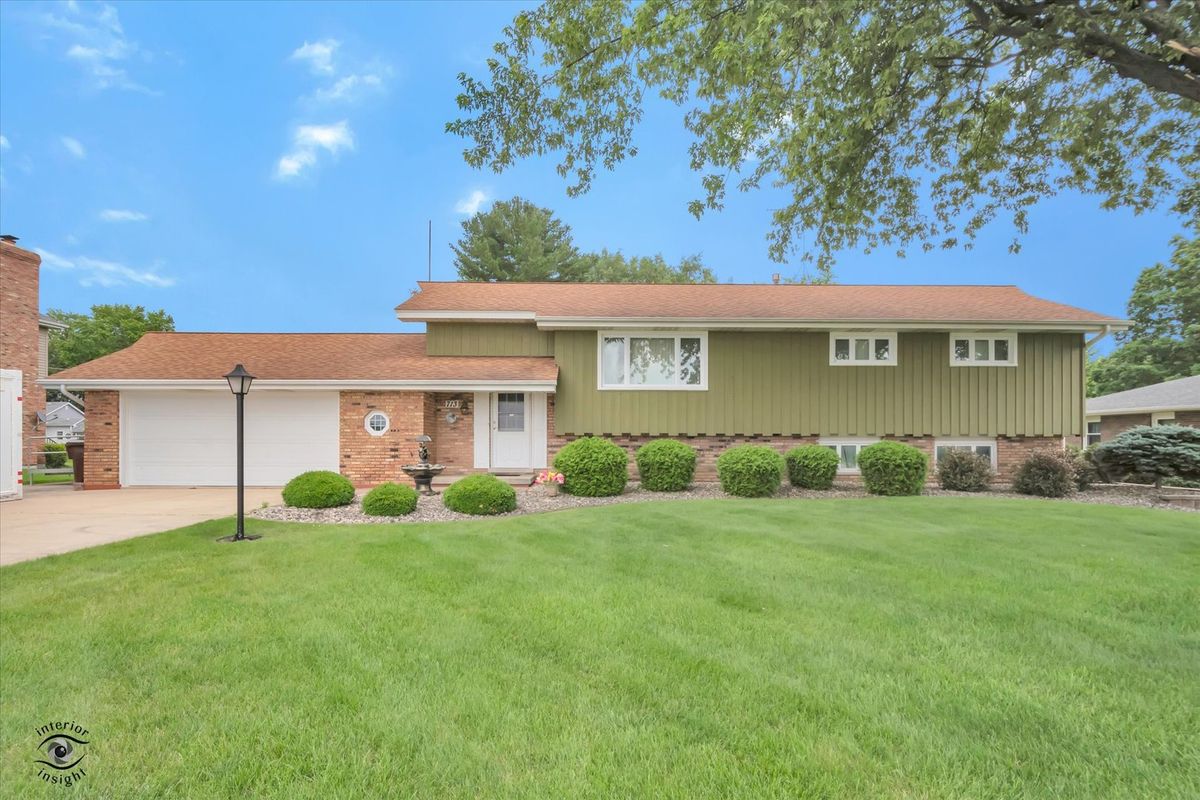
$299,000Active
3 bd · 2 ba · 1,743 sqft
713 Oak Park Avenue
Beecher, IL
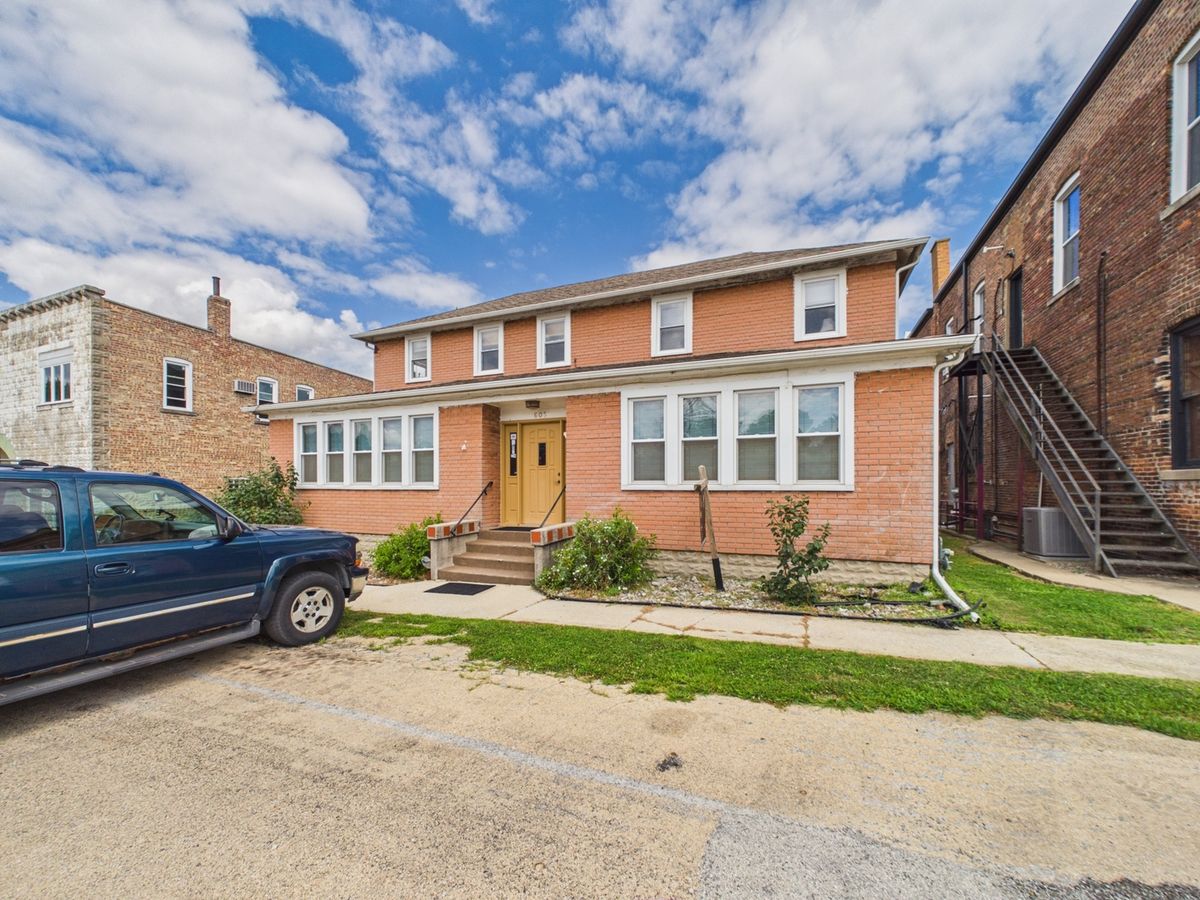
$295,000Active
4 bd · 1.5 ba · 3,880 sqft
605 Reed Street
Beecher, IL
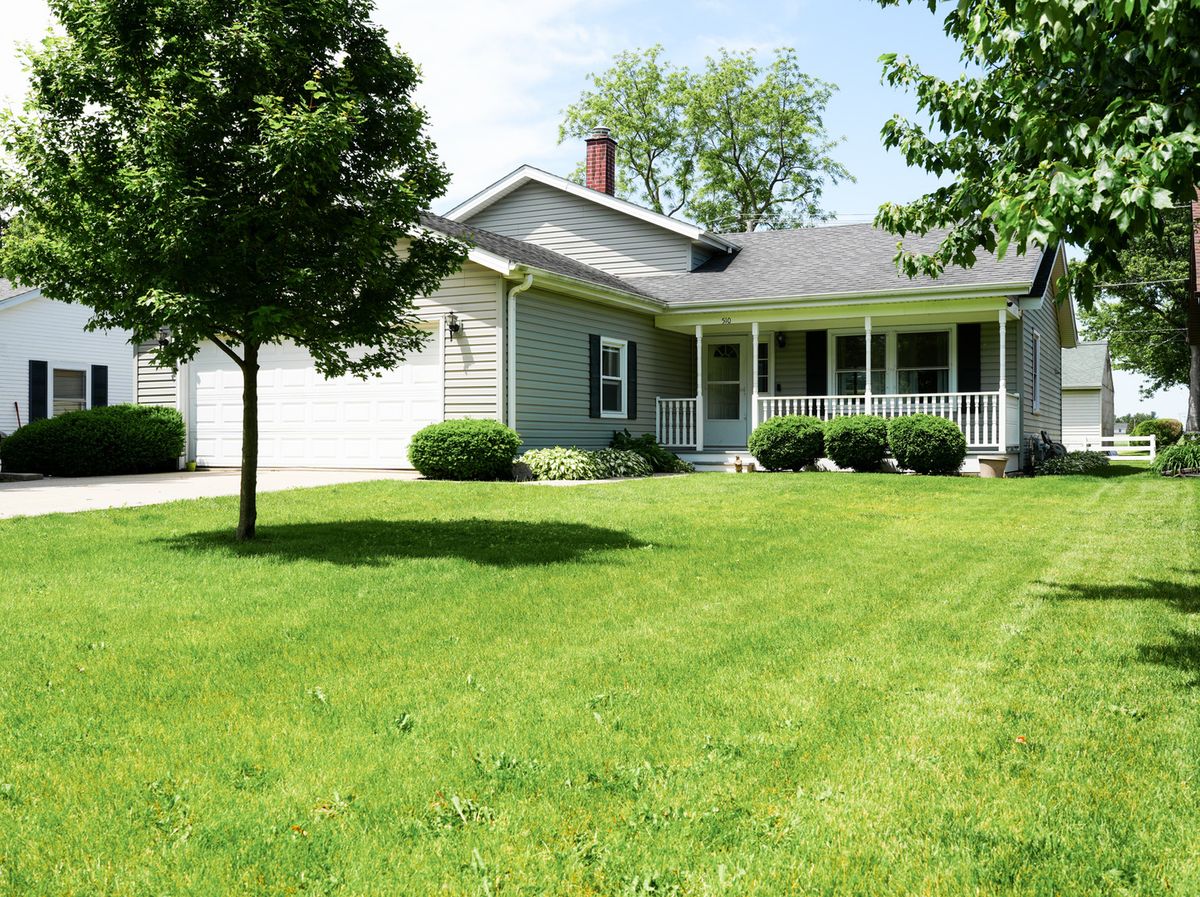
$295,000Active
3 bd · 2.5 ba · 1,745 sqft
510 Dunbar Street
Beecher, IL
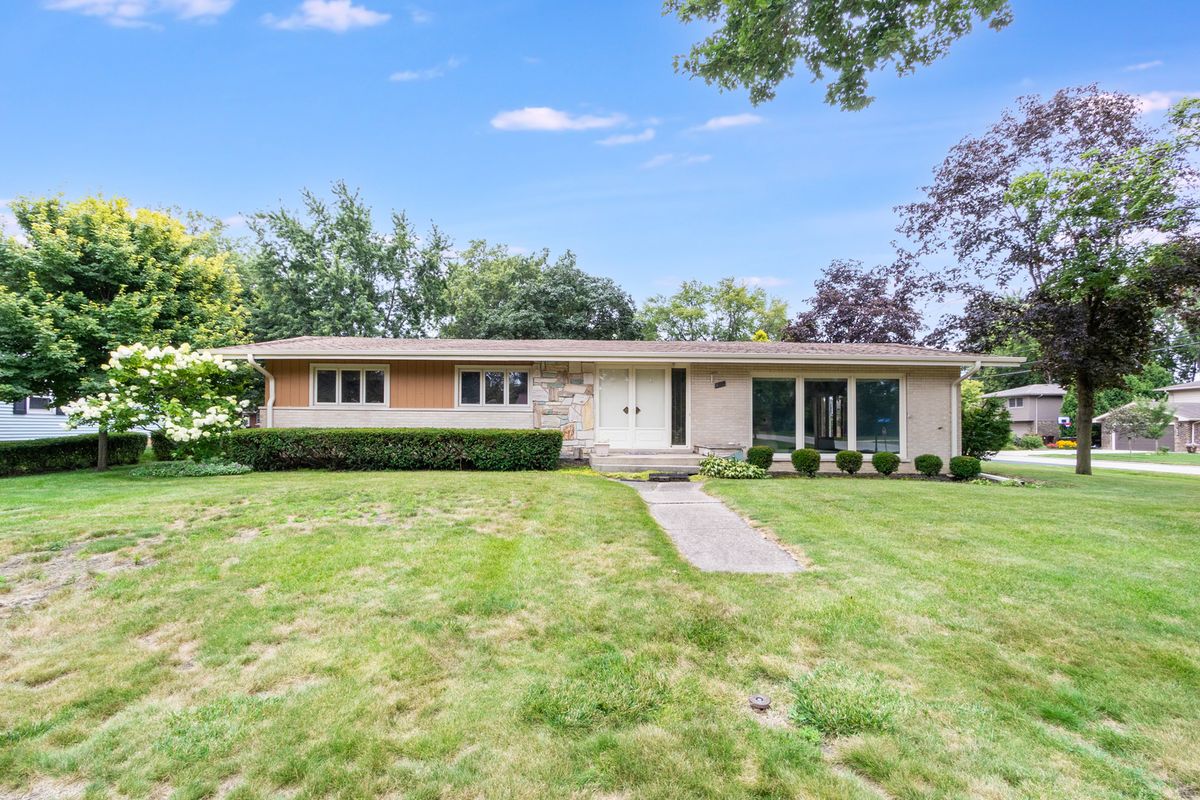
$315,000Active
3 bd · 2 ba · 1,800 sqft
642 Country Lane
Beecher, IL