Price cut: $10,000
View all 20 photos
Detached Single · Calumet Park, IL
$266,000$276,000
3 beds · 2 baths · 1,184 sqft
12321 S Green Street, Calumet Park, IL, 60827
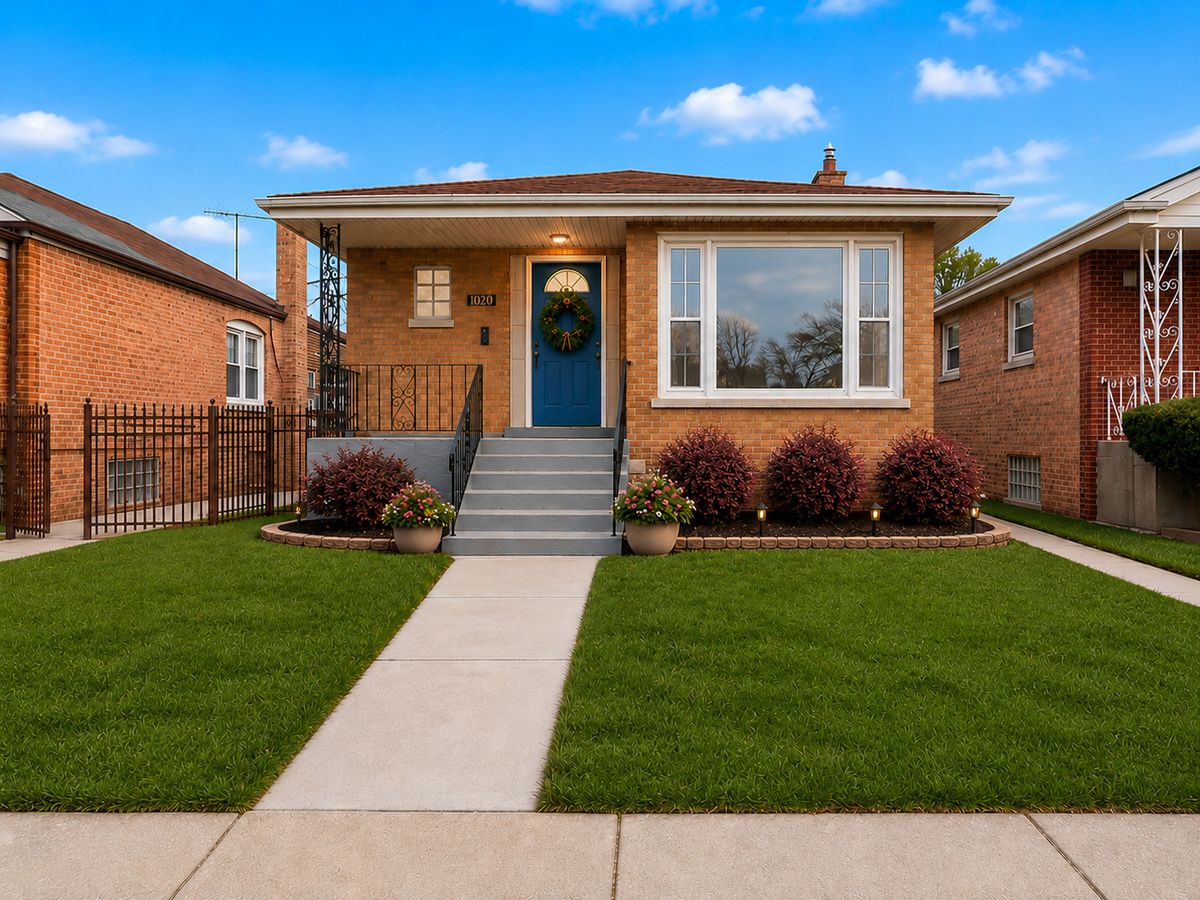
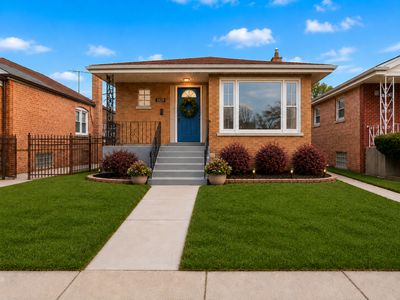
A brick-and-mortar place to make your own — room to make it home.
Active
What’s special
Central air2.5-car garage
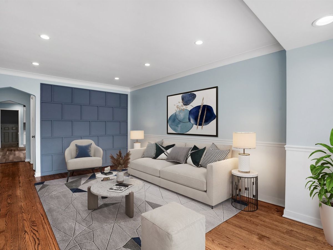
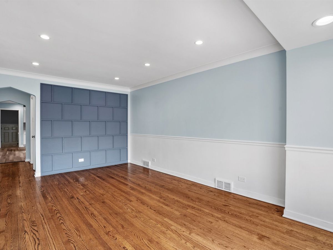
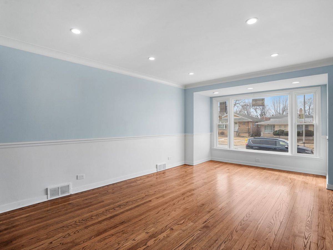
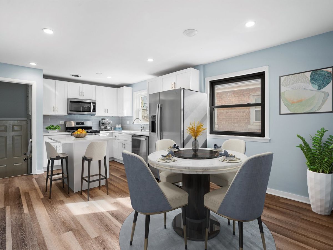
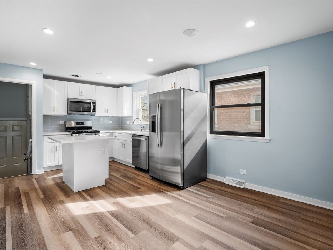
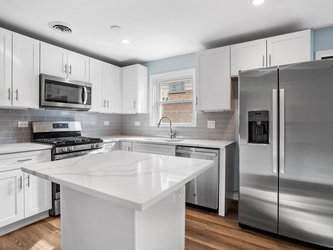
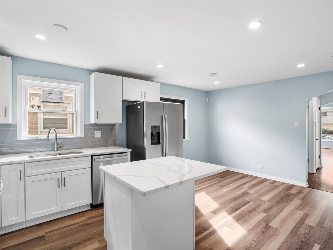
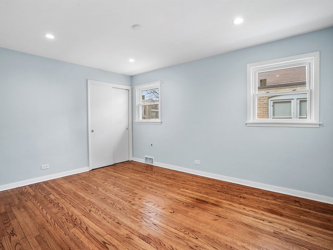
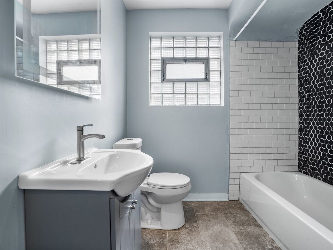
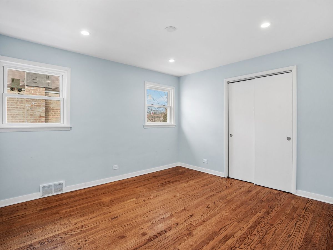
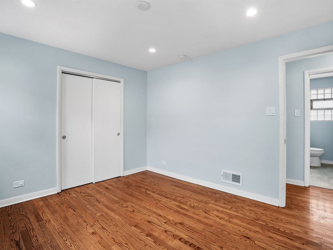
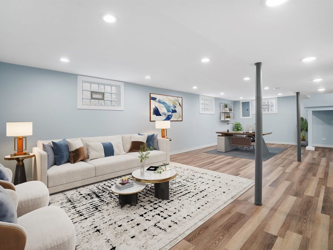
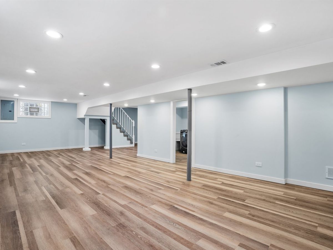
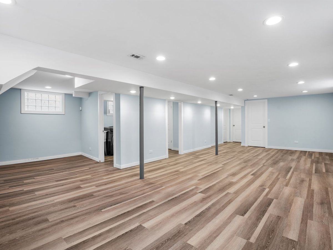
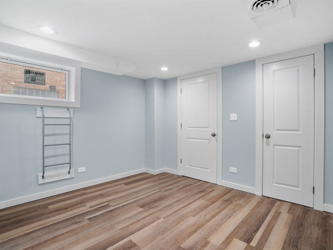
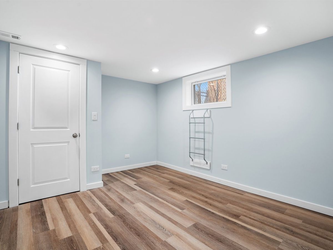
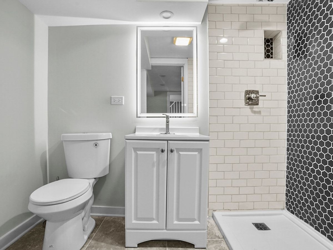
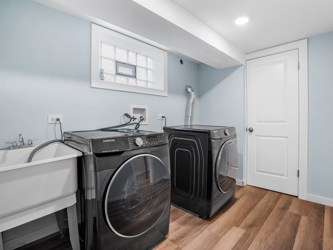
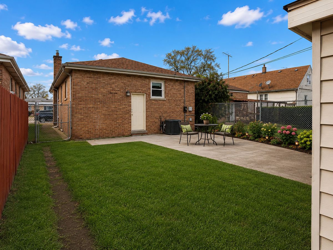
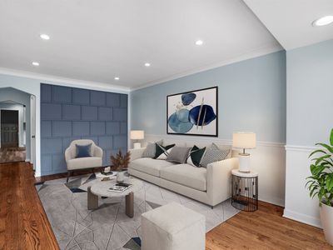
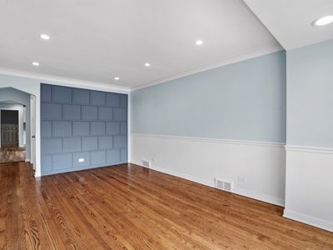
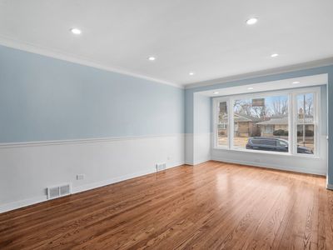
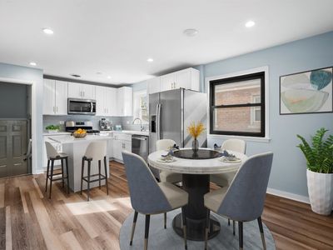
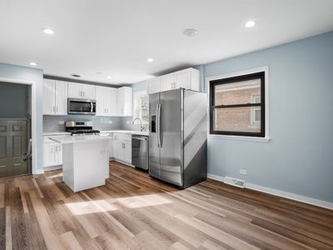
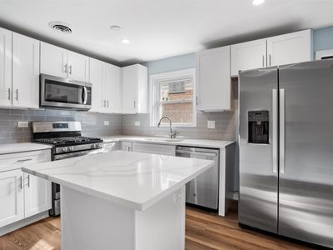
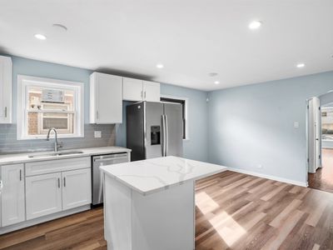
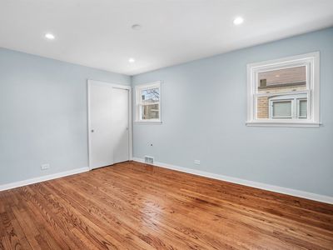
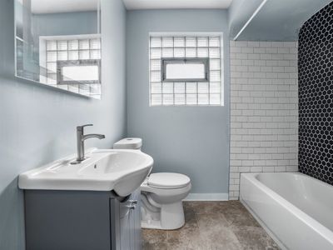
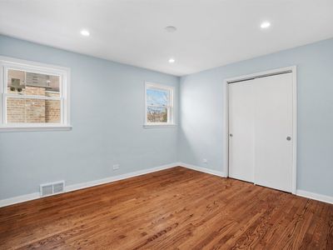
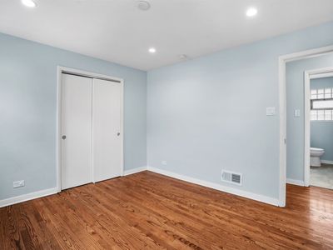
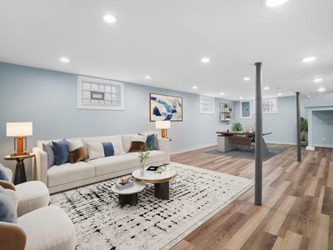
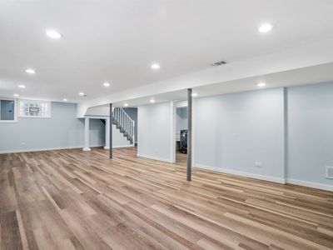
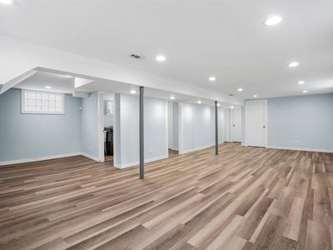
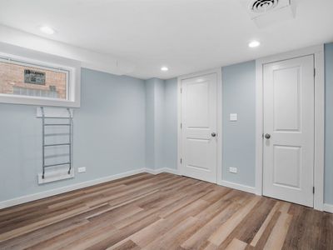
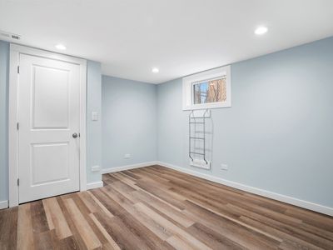
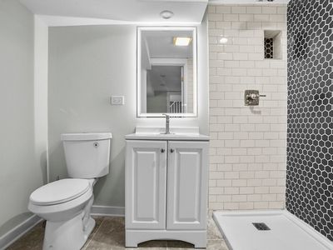
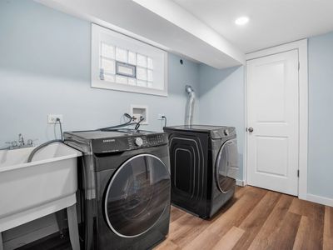
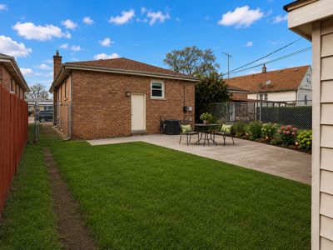
This charming 5 Bedroom, 2 Bath recently rehabbed, all- brick home has it all!! Plenty of room to live comfortably and grow. The main level features a beautiful, modern kitchen with soft-close cabinets/drawers, granite and stainless appliances plus room for a table. Also on the main level are three large bedrooms, gleaming original hardwood floors and comfortable everyday living space. Sunlight pours in! The finished lower level adds two additional spacious bedrooms or office spaces, a large family room, and a second full bathroom. Perfect for multi-generational living, home office, teens or simply spreading out. The back features a Fenced yard, perfect for pets or small children, and oversized 2 car garage. Home is totally updated and remodeled in '24, including: Updated Plumbing; New Air Conditioning; Restored Hardwood floors, New Windows, New Doors, New Kitchen Cabinets with island; Stainless kitchen appliances with brand new range and dishwasher; New Washer/Dryer (stays); Electric Wiring & Electric Panel updated; new Hot Water Tank! just move in and enjoy! Don't miss your chance to own this turnkey property. And even better--Homestead exemption has been applied to the house for '25 property taxes, so taxes for an owner-occupant will drop to an estimated $6700! Schedule your private showing today!
— the listing agent’s description
The home
3 beds
2 baths
1,184 sqft
Built in 1956
0.09-acre lot
2.5-car garage
Detached Single
Ranch
What it’ll cost
$225 / sqft
$8,462 taxes / yr
No HOA
Listed $276,000
Now $266,000
39 days on dwello
Estimated monthly payment
$2,197/mo
Principal & interest$1,414
Property taxes$705
Homeowners insurance$78
Get pre-qualified →Connect with a licensed lender in the dwello network.
Estimate only — not a loan offer. Example rate; taxes and insurance estimated; your actual rate, payment, taxes, and insurance will vary. dwello is not a lender. Equal Housing Opportunity.
Tour it with a real dwello agent
The agent who meets you here is an actual dwello Home Group team member who knows these streets — not a stranger who bought your name from a portal. You get straight answers on the spot, and the same person stays with you through closing.
On our team, vettedYour info is never soldWith you through closing
Tour this home
In person, on your schedule — a dwello agent meets you there.
WED
Jun 3
THU
Jun 4
FRI
Jun 5
SAT
Jun 6
11:00 am
Schedule a tour
39 days on dwello
Price history
Price reduced
Aug 16, 2026
↓ $10,000$266,000
Listed for sale
Jul 9, 2026
$276,000
Earlier records
Sold
Sep 9, 2024
$250,000
Now $10,000 below the original list price.
Property taxes
2025
Annual tax bill (MLS)
From county records — verify with the assessor.
Features
Central AirNatural GasBrickPublic SewerConcreteYes
Neighborhood
Loading map…
Nearby places via OpenStreetMap — approximate; verify what matters to you. Map © Mapbox © OpenStreetMap.
MLS listing data
Listed by Catherine Hanzelin · HomeSmart Realty Group
Listing last updated Aug 16, 2026 · data refreshed from the MLS Aug 16, 2026, 5:11 AM CT
Based on information submitted to the MLS GRID as of Aug 16, 2026, 5:11 AM CT. Listing data © MRED LLC, distributed by MLS GRID — deemed reliable but not guaranteed; independently verify. Anything shown below this point is not MLS listing data.
See it in personA real dwello agent on our team — never a sold lead.
Schedule a tour
Message
No pressure — reach out whenever you’re ready.
Similar homes nearby
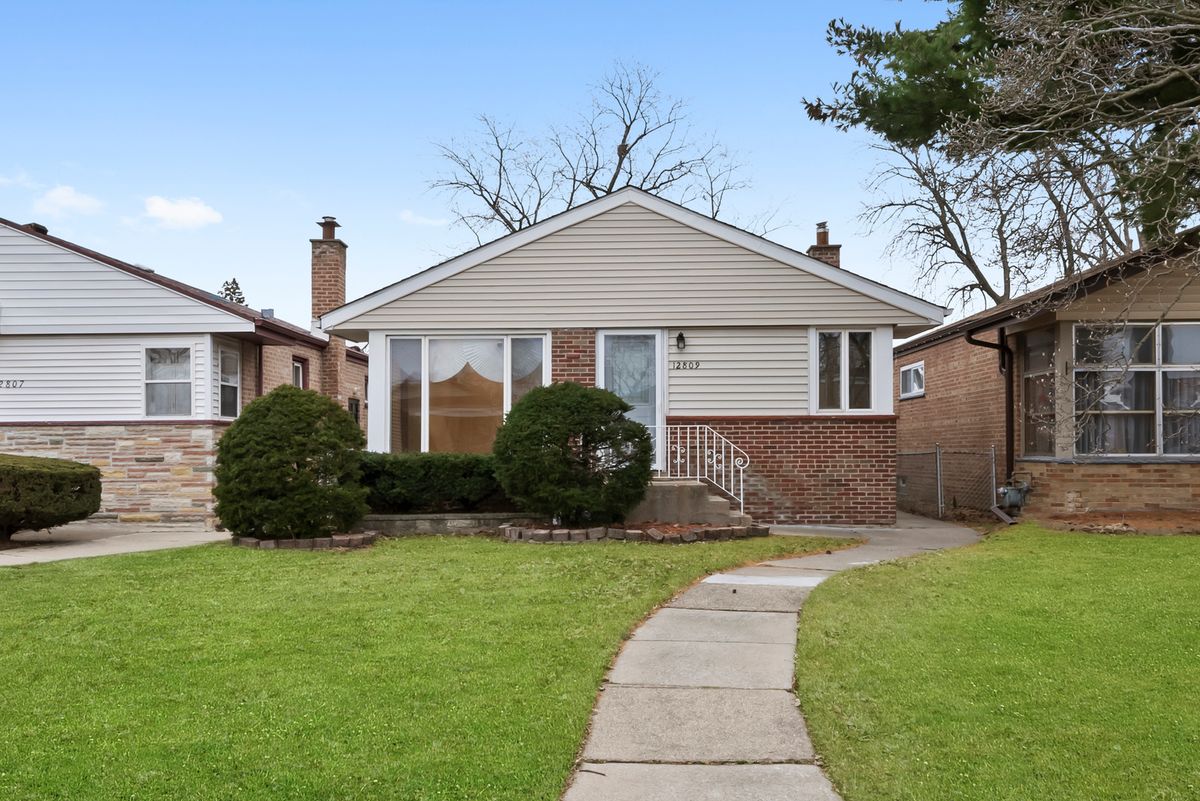
$262,900Active
3 bd · 2 ba · 1,082 sqft
12809 S May Street
Calumet Park, IL
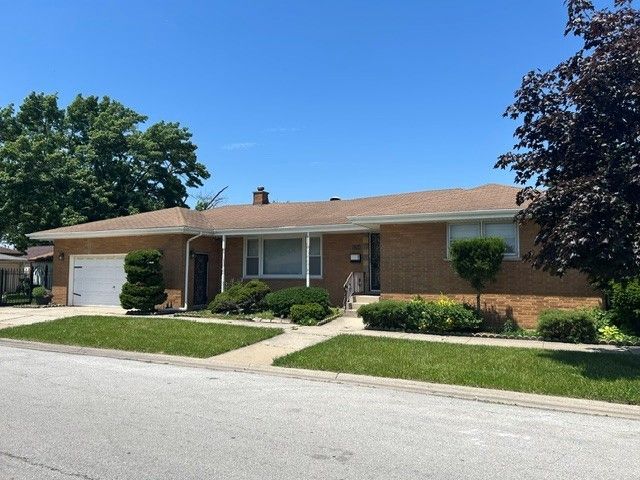
$270,000Active
3 bd · 2 ba · 1,700 sqft
12764 S Ada Street
Calumet Park, IL
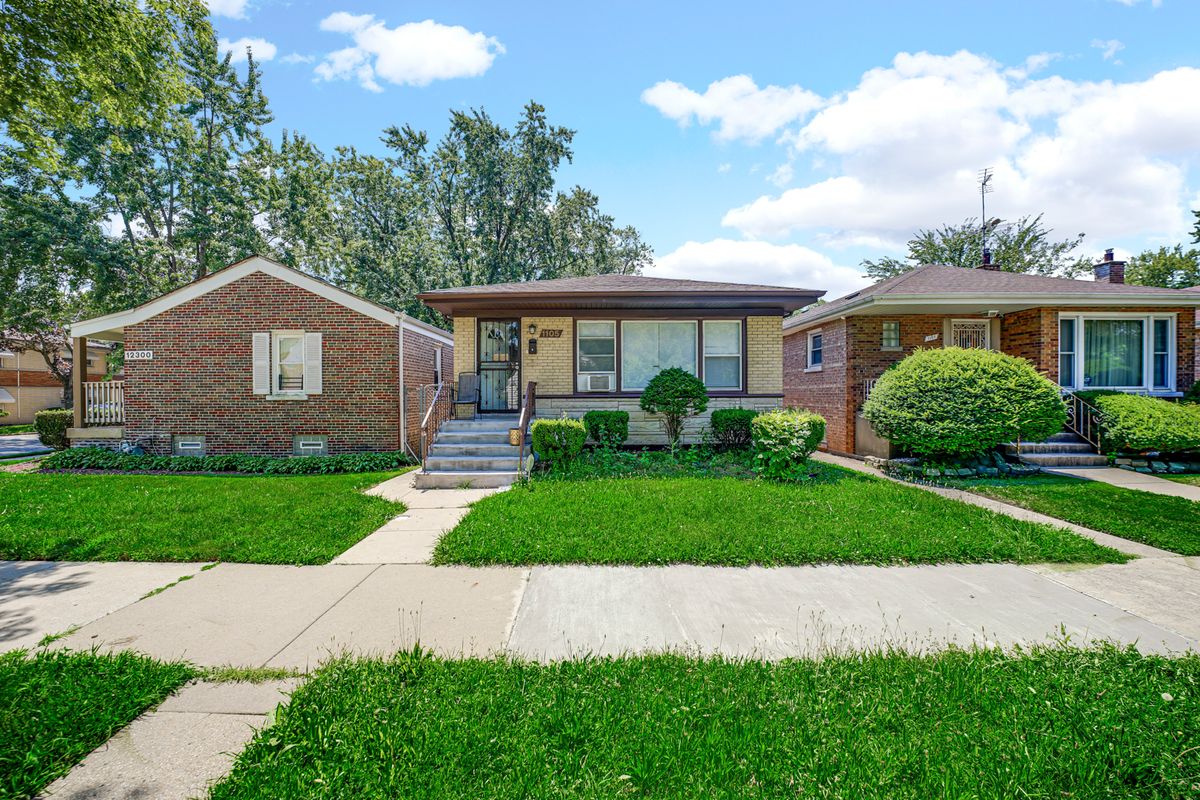
$255,000Active
3 bd · 2 ba · 2,420 sqft
1105 W 123rd Street
Calumet Park, IL
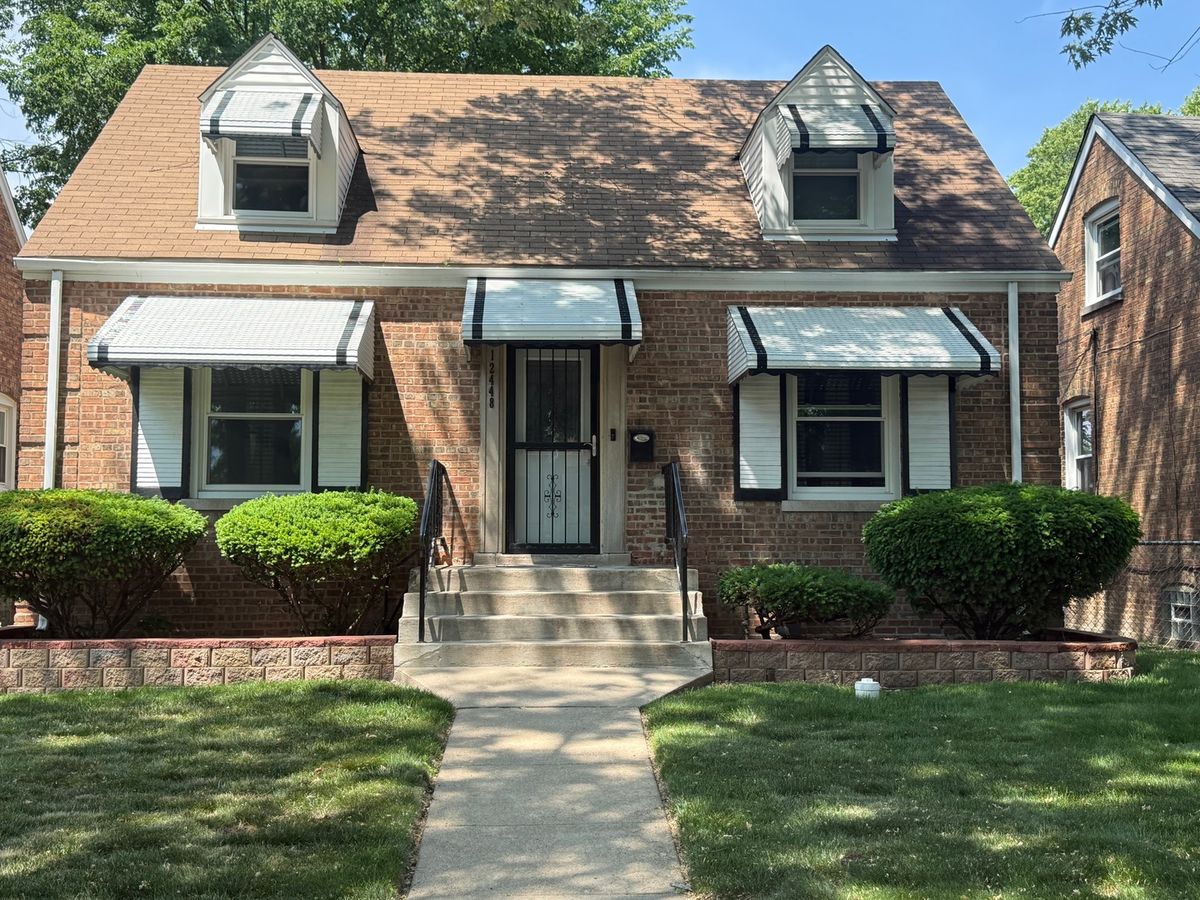
$250,000Active
3 bd · 2 ba · 3,750 sqft
12448 S Elizabeth Street
Calumet Park, IL