View all 54 photos
Detached Single · Crystal Lake, IL
$850,000
5 beds · 4.5 baths · 6,979 sqft
716 Old Westbury Court, Crystal Lake, IL, 60012
A brick-and-mortar place to make your own — room to make it home.
Active
What’s special
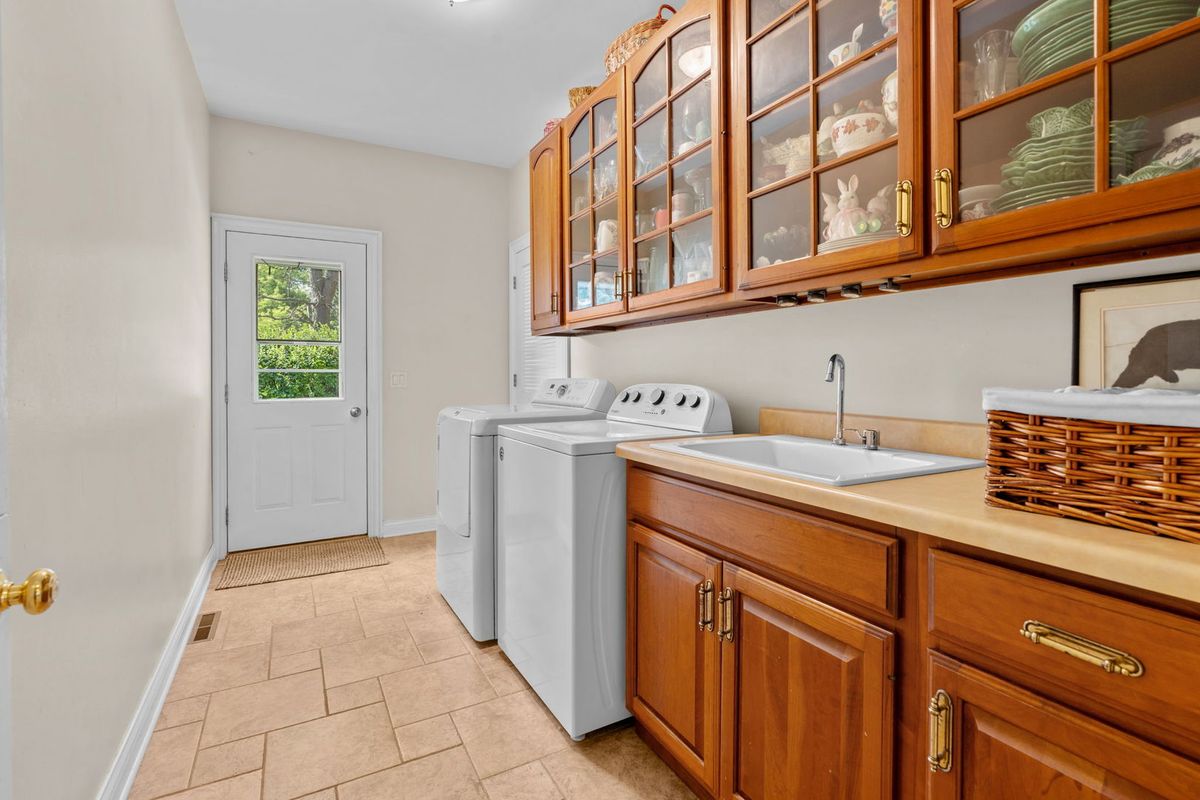
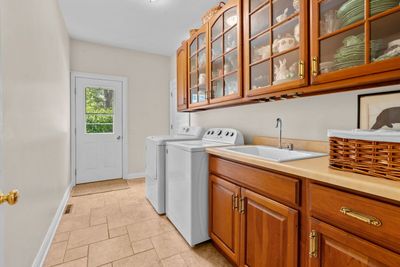
Central air3-car garage0.89-acre lotIn-unit laundry
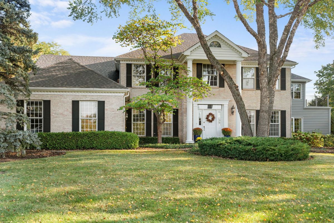
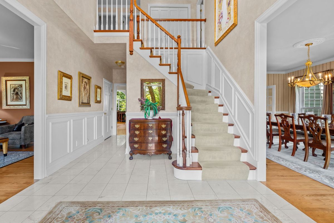
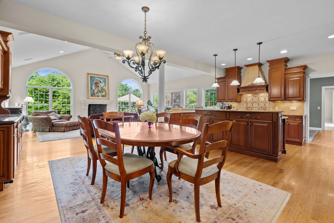
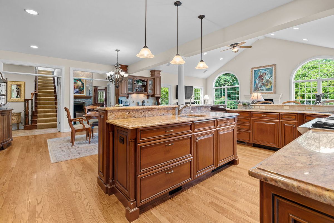
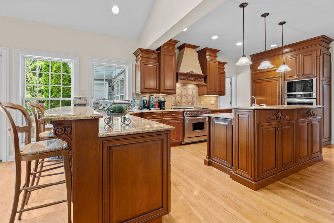
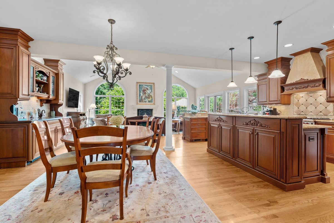
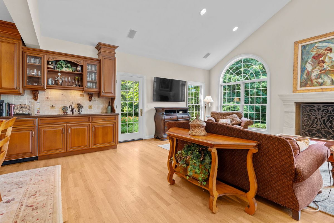
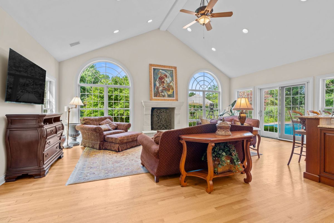
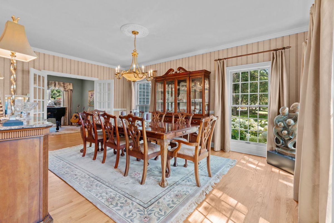
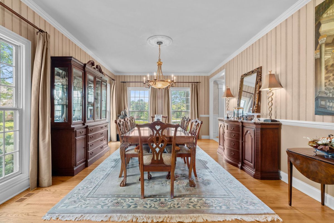
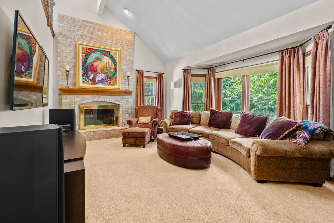
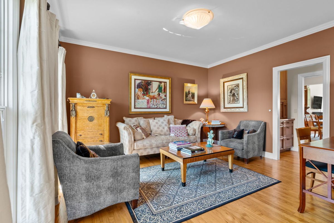
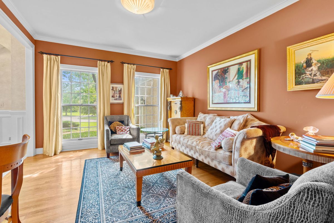
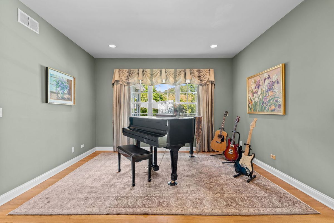
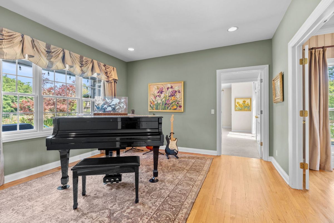
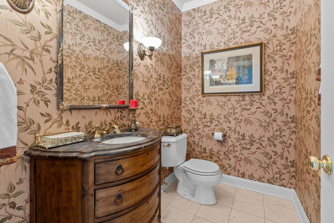
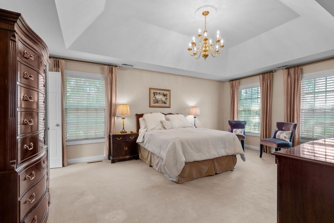
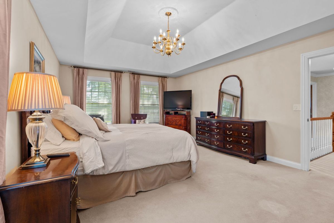
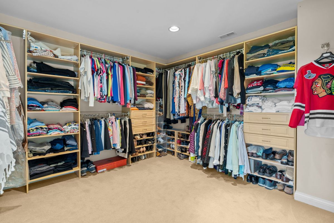
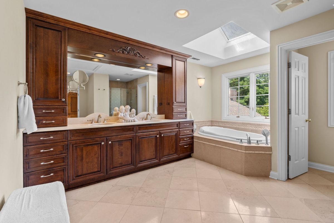
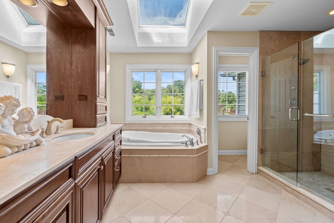
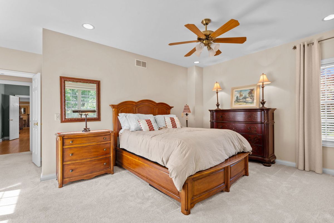
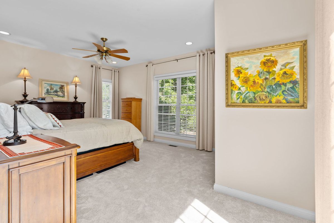
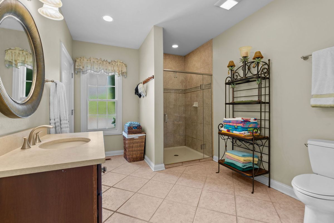
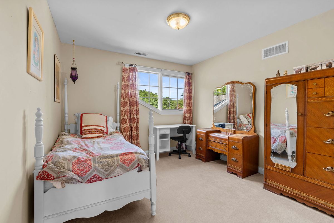
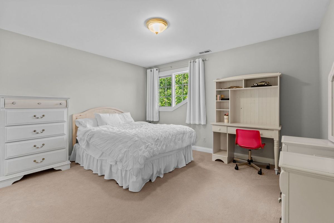
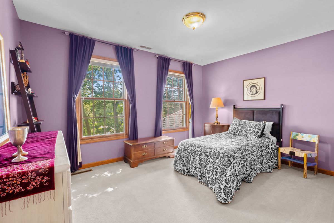
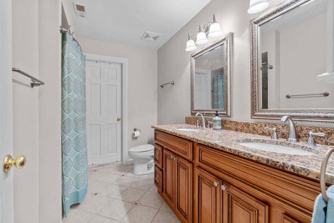
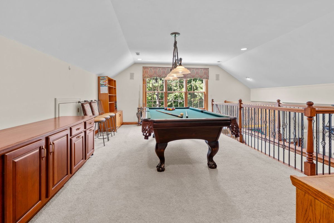
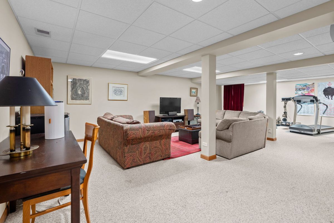
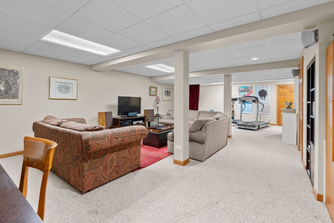
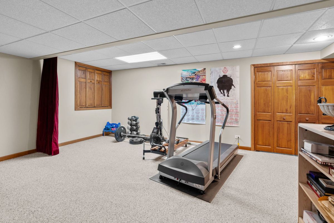
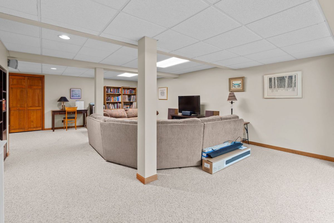
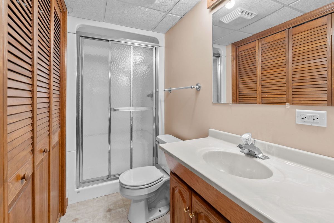
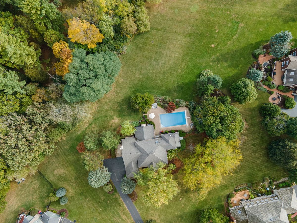
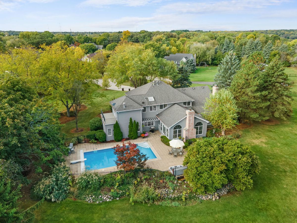
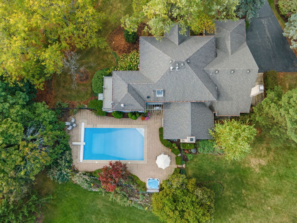
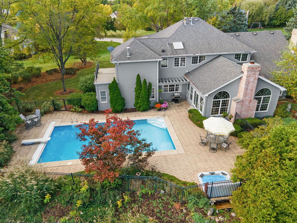
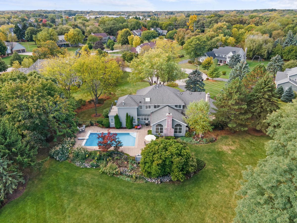
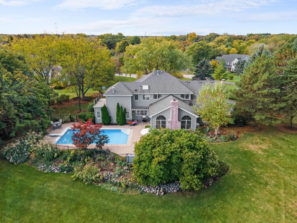
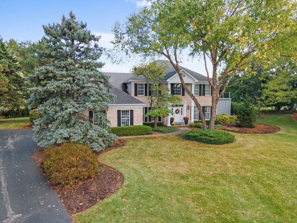
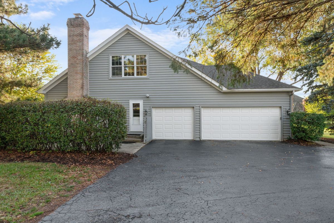
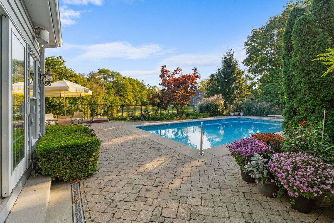
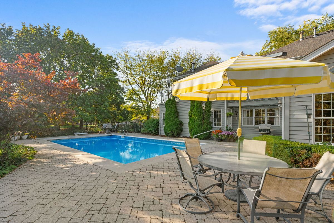
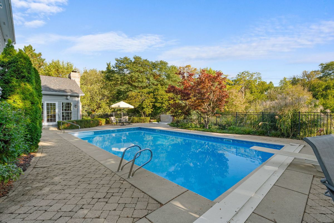
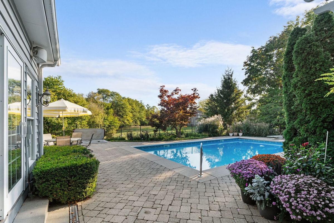
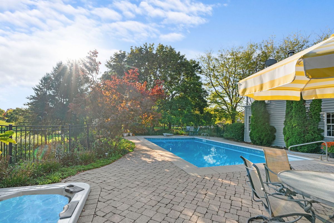
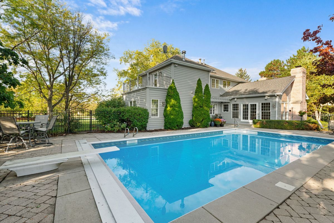
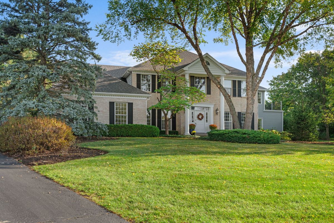
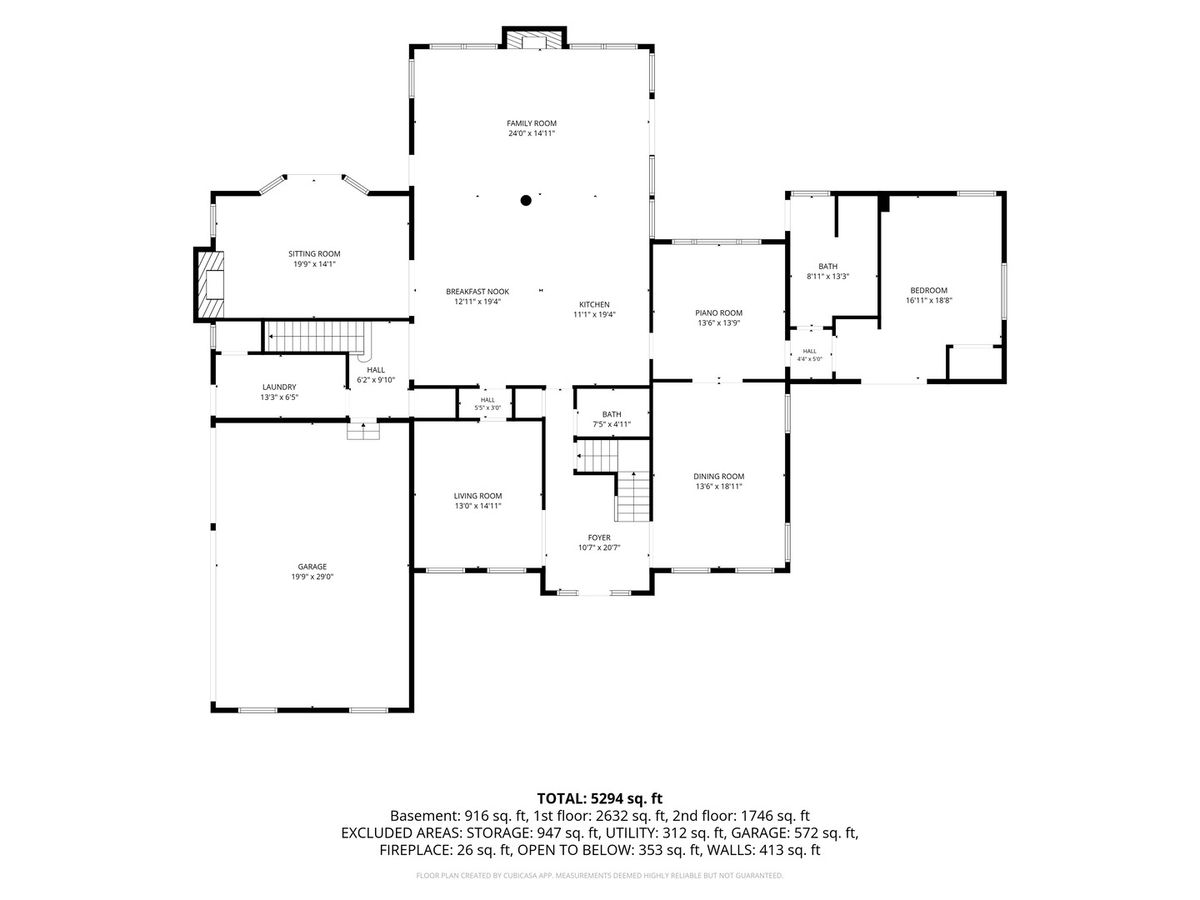
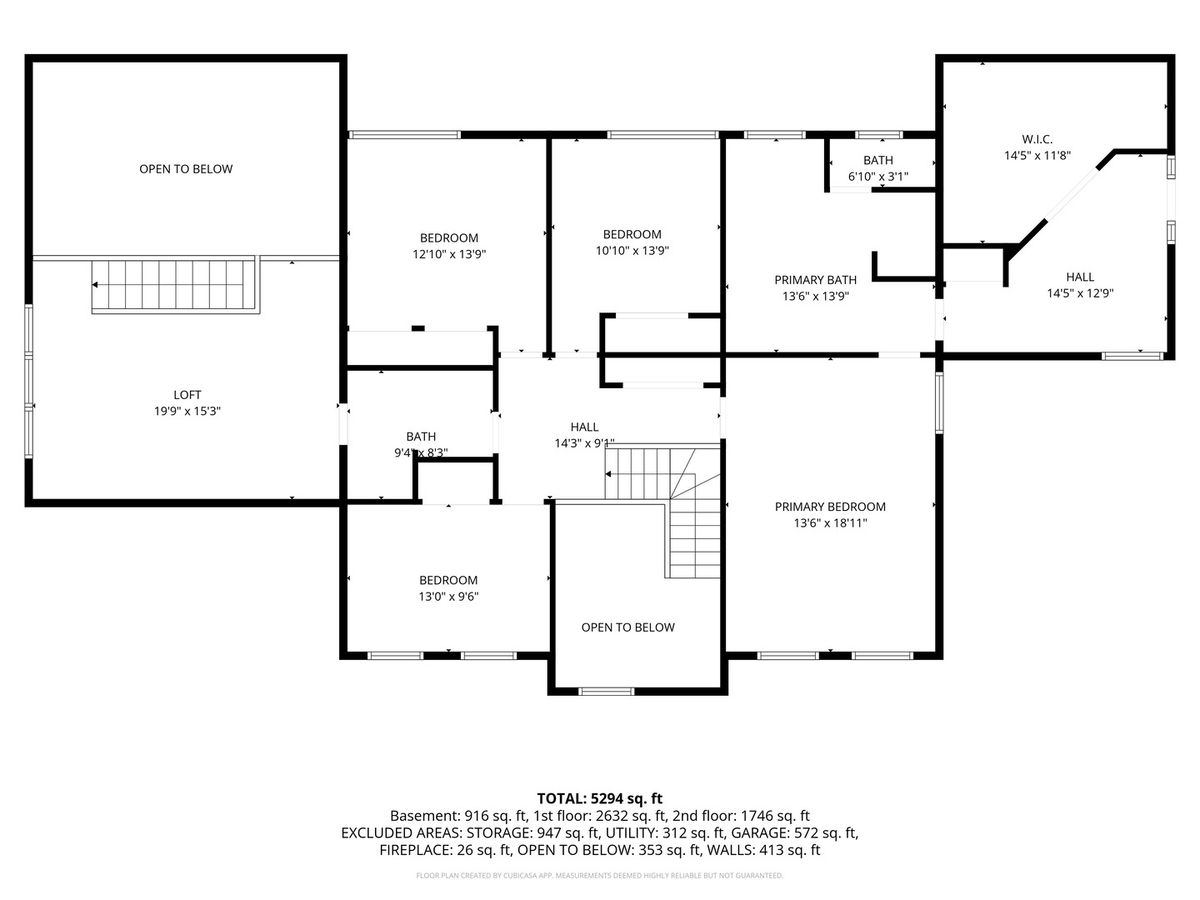
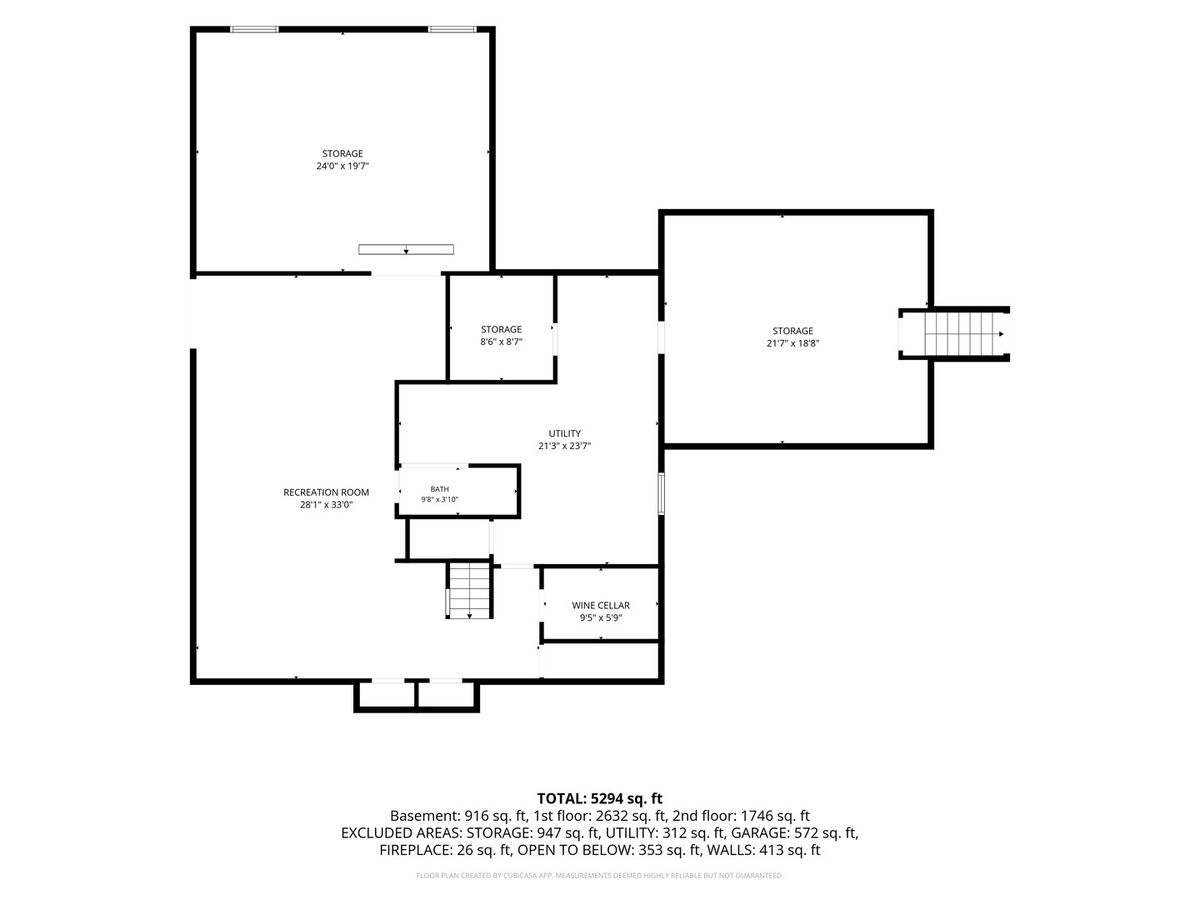
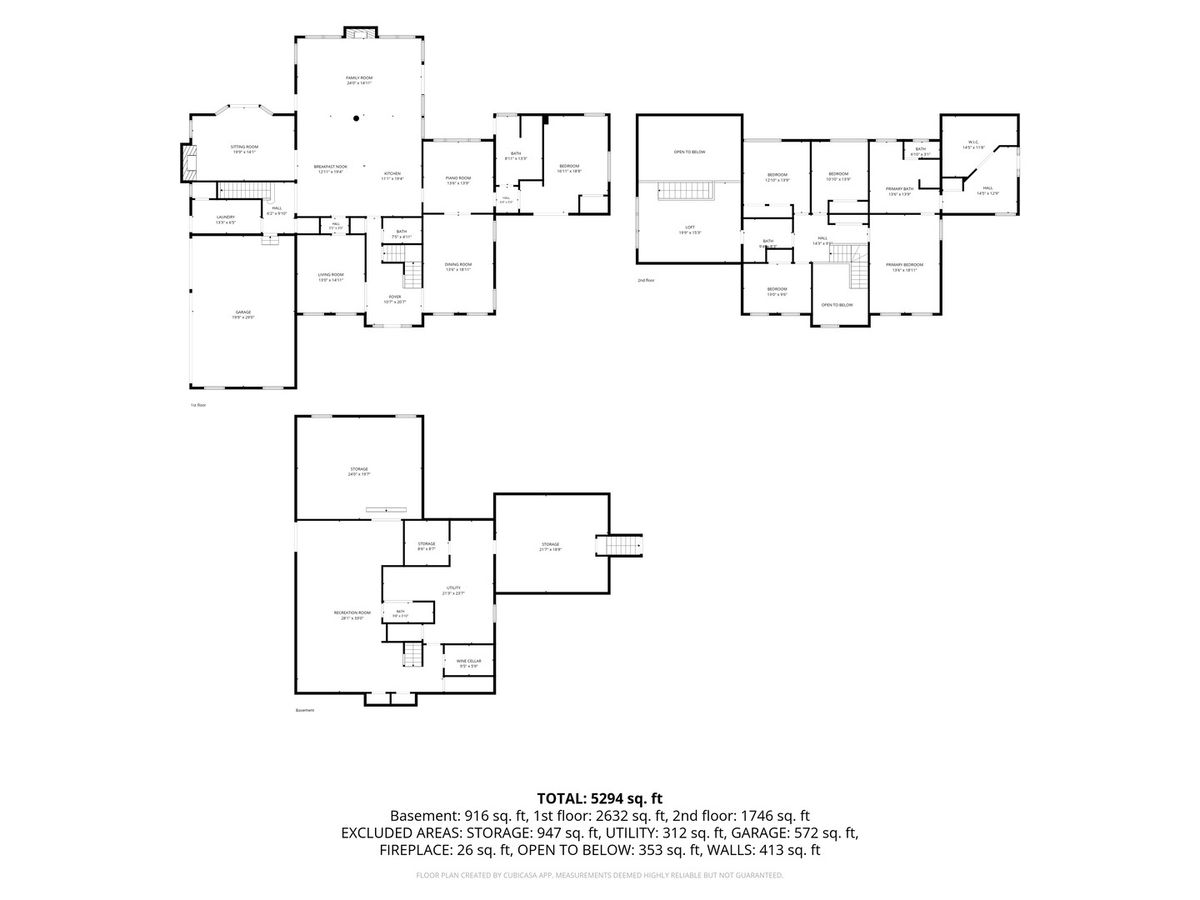
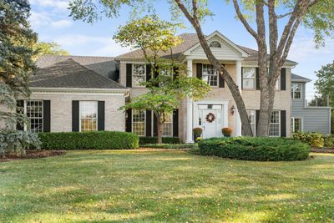
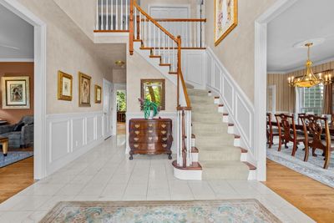

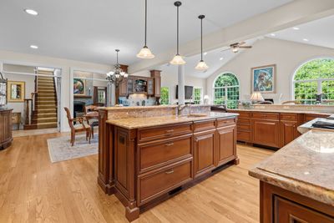
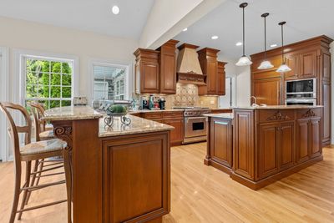
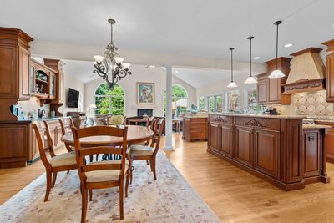
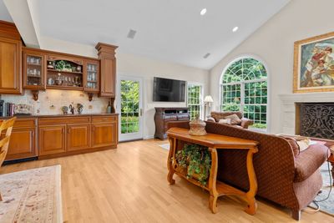
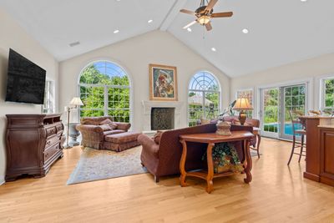
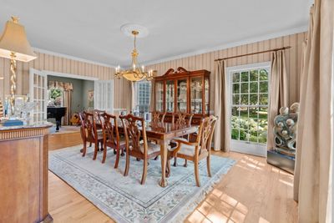
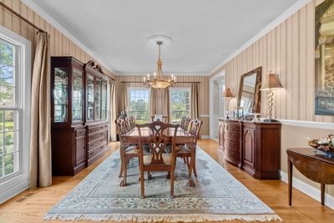
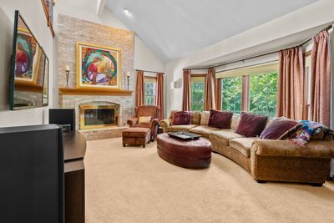
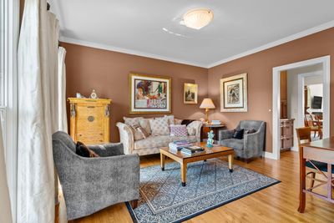
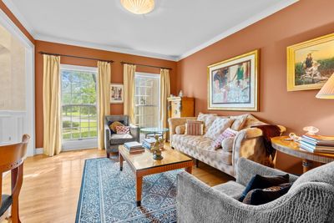
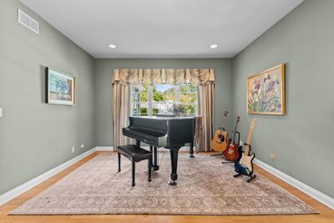
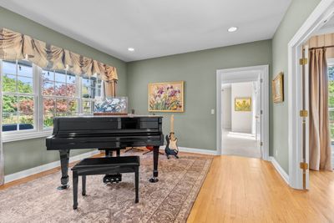
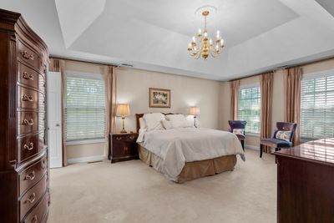
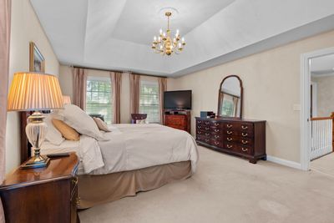
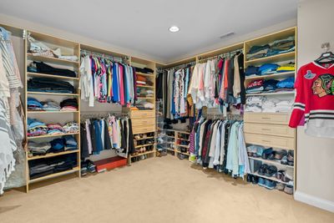
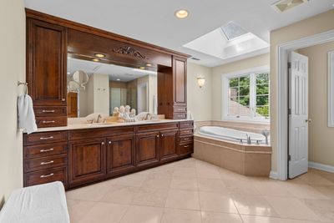
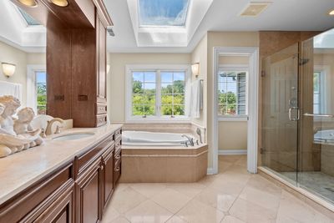
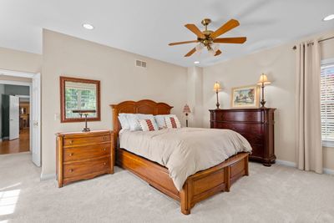
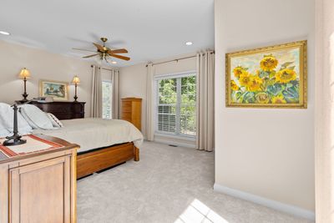
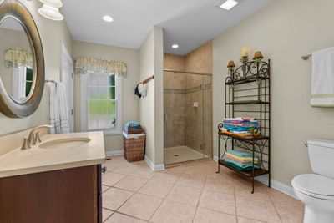
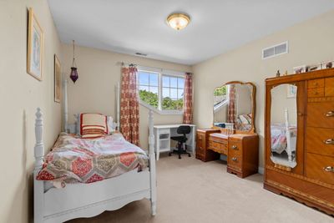
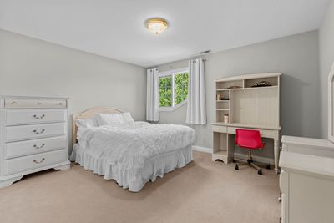
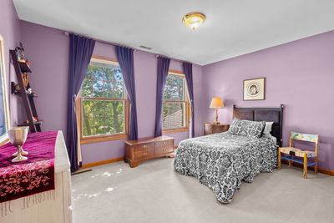
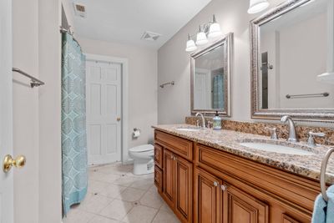
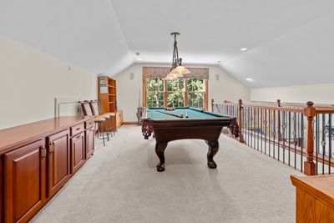
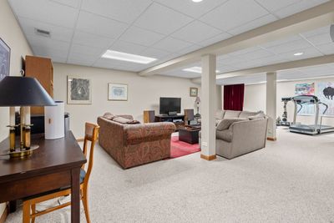
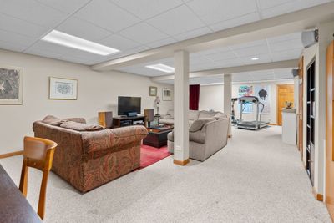
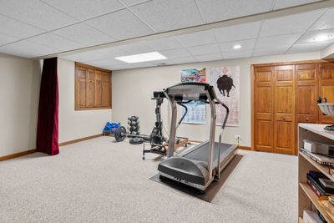
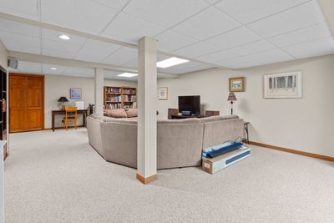
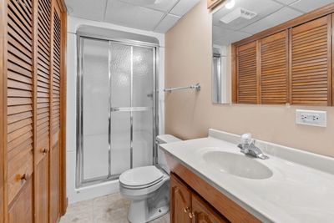
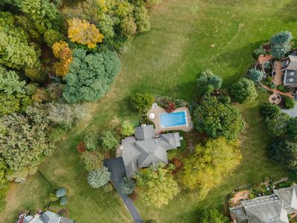
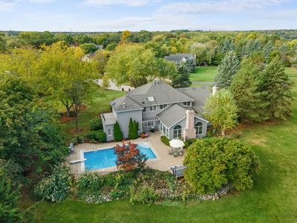
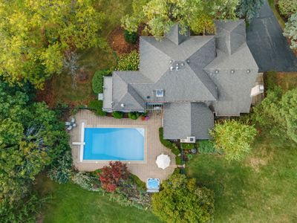
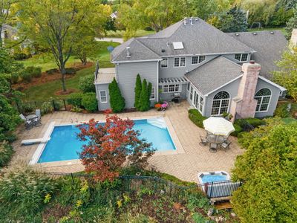
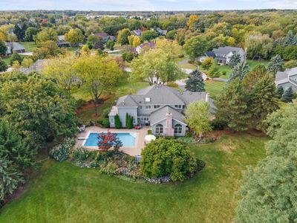
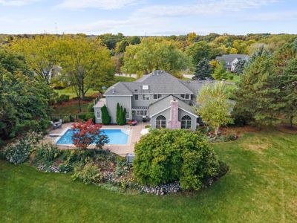
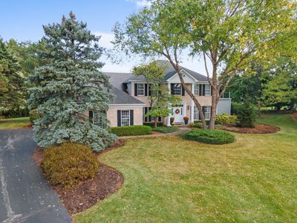
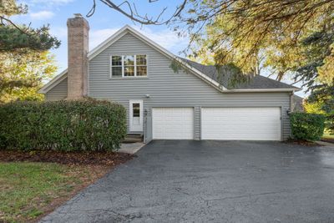
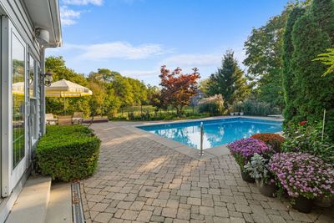
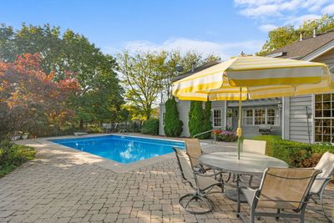
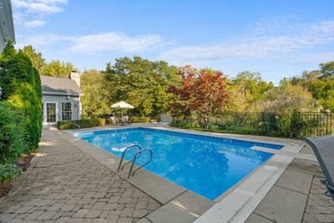
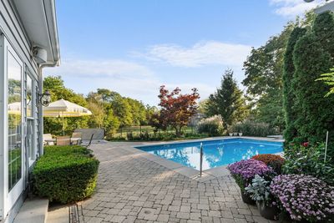
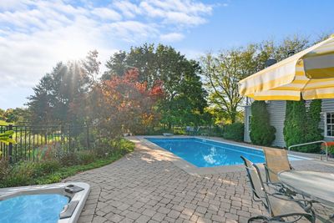
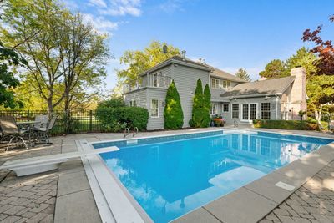
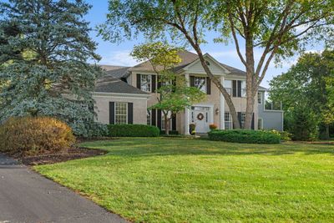
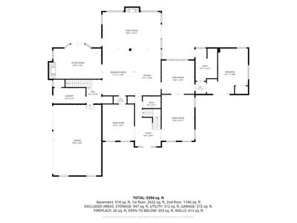
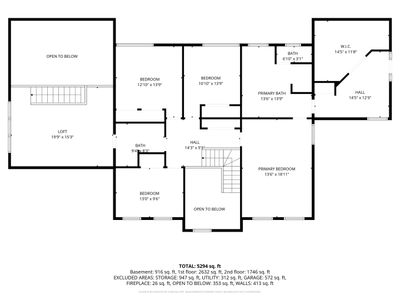
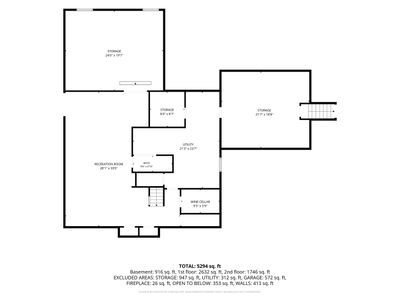
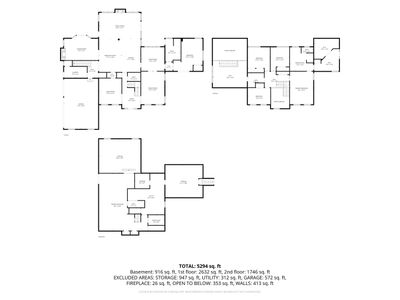
Set on a private, wooded cul-de-sac lot of 0.89 acre, this stately 6,000 sq ft residence offers an exceptional blend of space, functionality, and timeless character. As the largest home in the subdivision, it makes an immediate impression with its grand two-story foyer, elegant sitting room, and expansive formal dining room-perfect for both everyday living and memorable entertaining. Designed with comfort and versatility in mind, the home features two substantial additions. The rear expansion creates a breathtaking main living area anchored by soaring vaulted ceilings, a striking fireplace, and walls of windows that flood the space with natural light while offering picturesque views of the in-ground pool. The chef's kitchen is equally impressive, showcasing custom cherry cabinetry, granite countertops, a Wolf range, dual ovens, two dishwashers, and a Sub-Zero refrigerator. A thoughtfully designed first-floor in-law suite provides ideal accommodations for extended living, complete with a full bathroom, private access to the pool area, and full wheelchair accessibility-making it both functional and flexible as a guest retreat or poolside convenience space. The main level also includes an additional family room with its own fireplace, offering multiple gathering spaces throughout the home. Upstairs, you'll find four generously sized bedrooms, two full bathrooms, and a spacious loft/recreation area featuring a pool table-perfect for relaxation or entertaining. The primary suite is a true retreat, boasting a large bedroom, an expansive walk-in closet, and a luxurious bathroom with custom tile work. Additional custom tile finishes can also be found in the in-law suite bath. A partially finished full basement offers additional potential living or recreational space, while the three-car garage provides ample storage. Outdoors, the private backyard oasis is highlighted by a large in-ground pool, surrounded by mature trees for added privacy and tranquility. This is a rare opportunity to own a grand, beautifully maintained home with exceptional scale, thoughtful design, and endless potential in a premier cul-de-sac setting.
— the listing agent’s description
The home
5 beds
4.5 baths
6,979 sqft
Built in 1990
0.89-acre lot
3-car garage
Detached Single
What it’ll cost
$122 / sqft
$16,601 taxes / yr
$200/mo HOA
26 days on dwello
Estimated monthly payment
$6,350/mo
Principal & interest$4,519
Property taxes$1,383
Homeowners insurance$248
HOA dues$200
Get pre-qualified →Connect with a licensed lender in the dwello network.
Estimate only — not a loan offer. Example rate; taxes, HOA dues, insurance estimated; your actual rate, payment, taxes, and insurance will vary. dwello is not a lender. Equal Housing Opportunity.
Tour it with a real dwello agent
The agent who meets you here is an actual dwello Home Group team member who knows these streets — not a stranger who bought your name from a portal. You get straight answers on the spot, and the same person stays with you through closing.
On our team, vettedYour info is never soldWith you through closing
Tour this home
In person, on your schedule — a dwello agent meets you there.
WED
Jun 3
THU
Jun 4
FRI
Jun 5
SAT
Jun 6
11:00 am
Schedule a tour
26 days on dwello
Price history
Listed for sale
Jul 9, 2026
$850,000
Property taxes
2025
Annual tax bill (MLS)
From county records — verify with the assessor.
Features
Central AirNatural GasForced AirBrickCedarSeptic TankAsphaltGarage Door Opener
Schools
Elementary — Husmann Elementary School
Middle — Hannah Beardsley Middle School
High — Prairie Ridge High School
Assigned schools per the listing — always verify enrollment + boundaries with the district.
Neighborhood
Loading map…
Nearby places via OpenStreetMap — approximate; verify what matters to you. Map © Mapbox © OpenStreetMap.
MLS listing data
Listed by Miranda Alt · Keller Williams Success Realty
Listing last updated Aug 4, 2026 · data refreshed from the MLS Aug 4, 2026, 1:14 AM CT
Based on information submitted to the MLS GRID as of Aug 4, 2026, 1:14 AM CT. Listing data © MRED LLC, distributed by MLS GRID — deemed reliable but not guaranteed; independently verify. Anything shown below this point is not MLS listing data.
See it in personA real dwello agent on our team — never a sold lead.
Schedule a tour
Message
No pressure — reach out whenever you’re ready.
Similar homes nearby
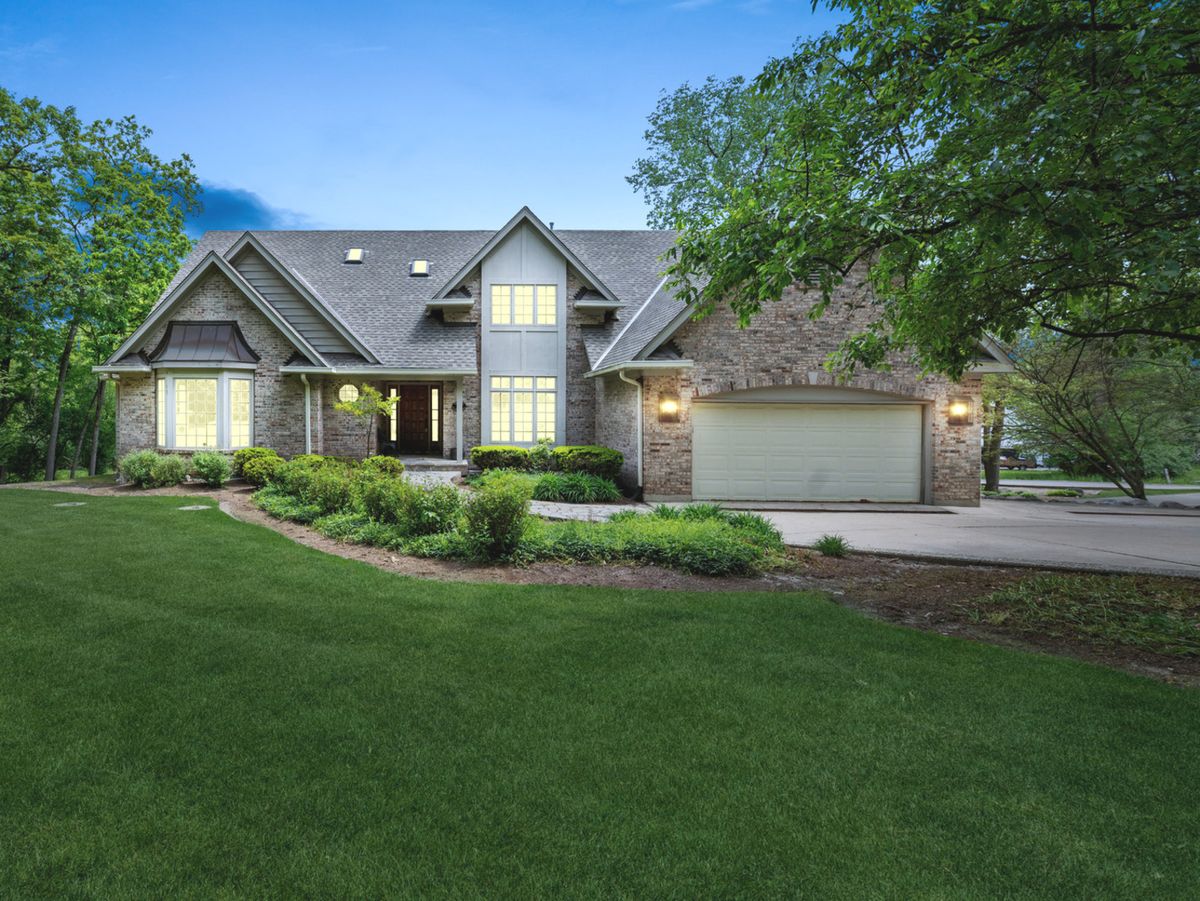
$789,900Active
4 bd · 3.5 ba · 5,505 sqft
6414 Vermont Trail
Crystal Lake, IL
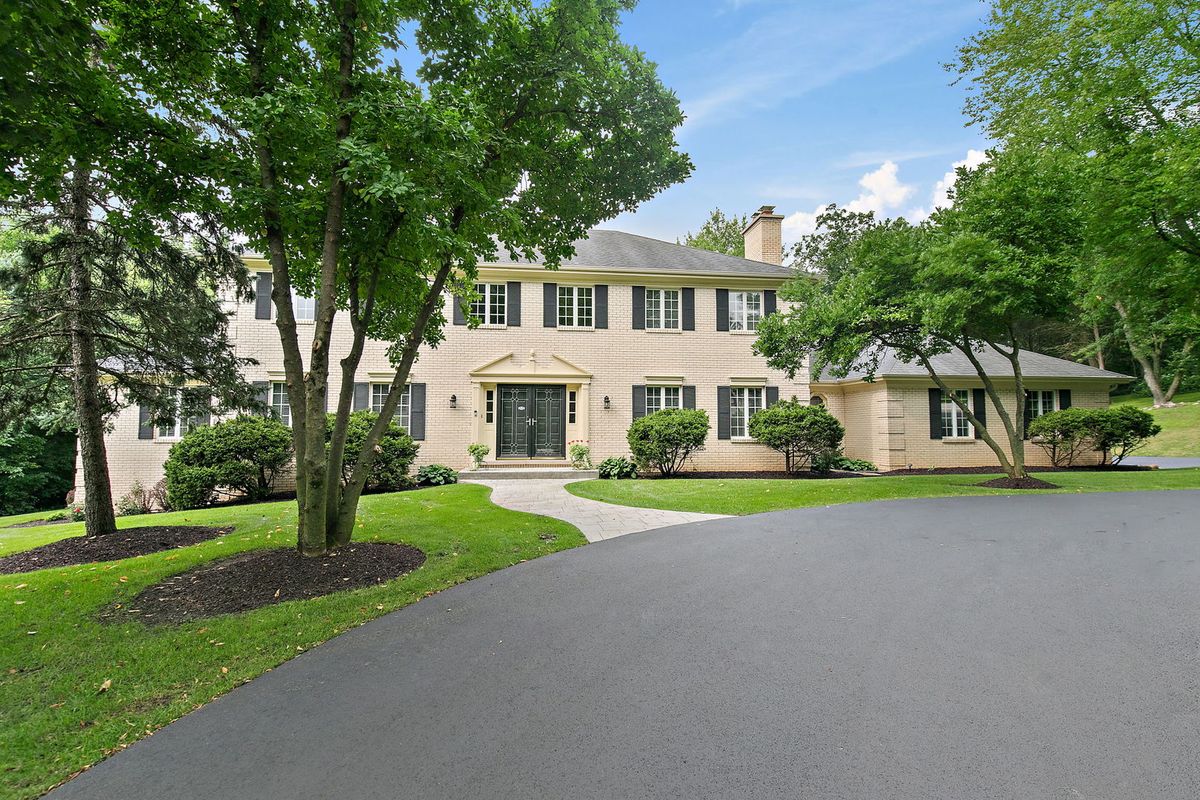
$725,000Active
4 bd · 2.5 ba · 3,806 sqft
2701 Crystal Way
Crystal Lake, IL
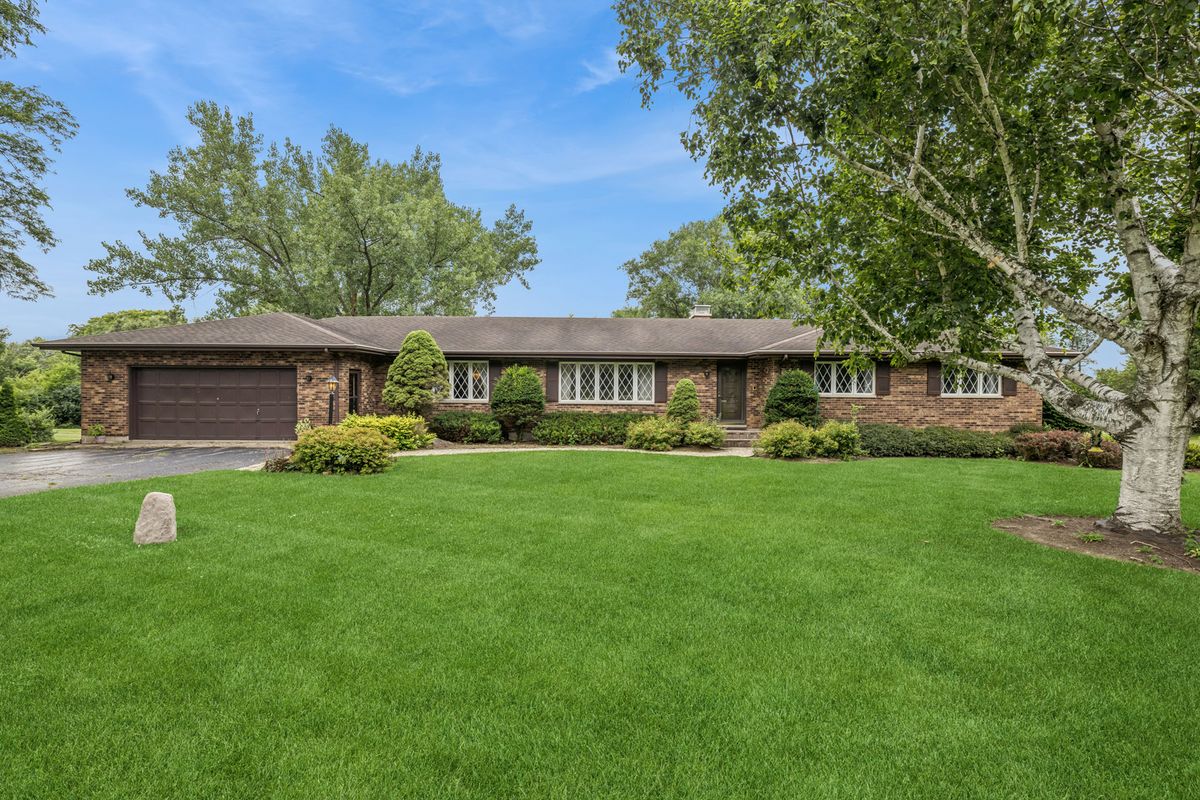
$725,000Active
4 bd · 3.5 ba · 5,000 sqft
3035 Red Barn Road
Crystal Lake, IL
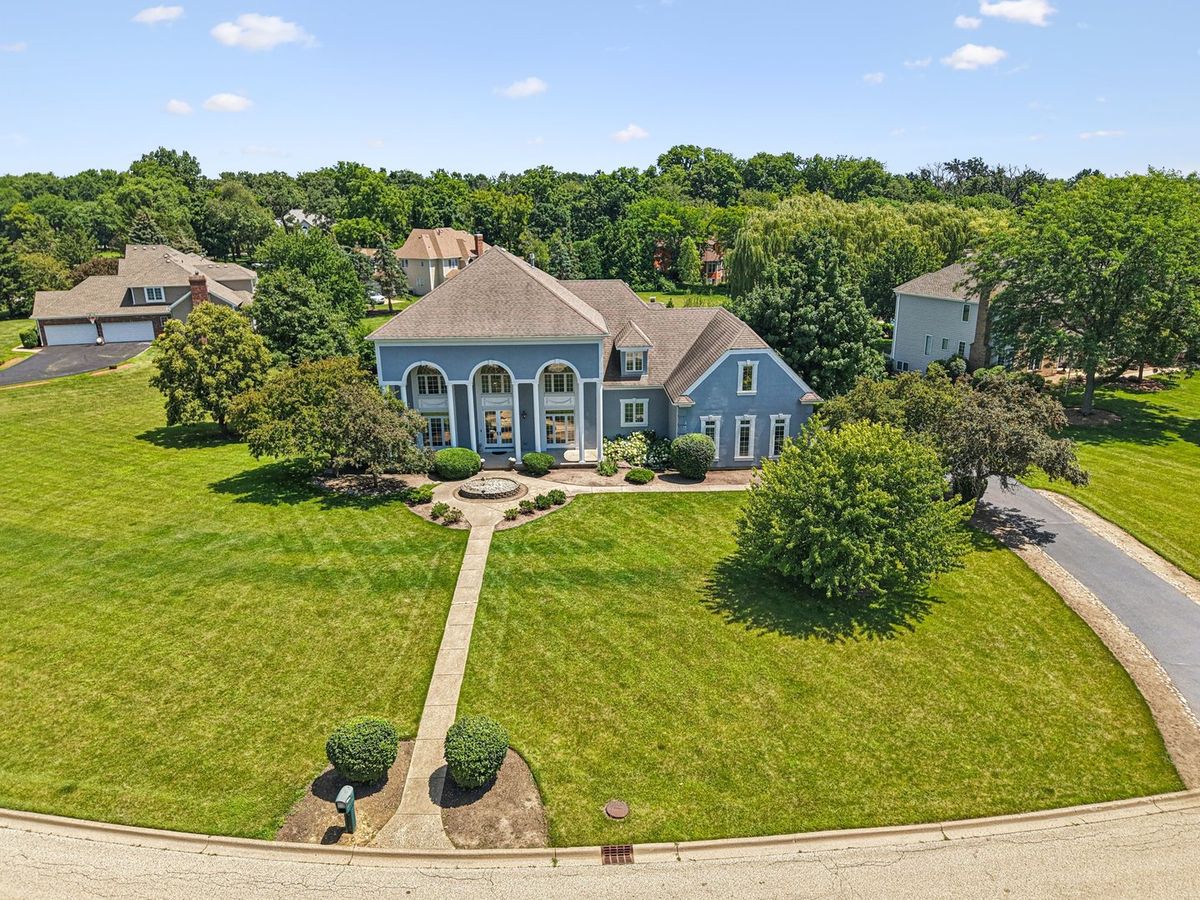
$1,000,000Active
5 bd · 6 ba · 7,000 sqft
6605 Oakwood Manor Drive
Crystal Lake, IL