View all 24 photos
Detached Single · Rockford, IL
$205,000
3 beds · 2.5 baths · 2,444 sqft
1826 Ohio Parkway, Rockford, IL, 61108
A brick-and-mortar place to make your own — room to make it home.
Active
What’s special
Central air1.5-car garageIn-unit laundry
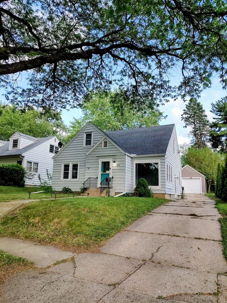
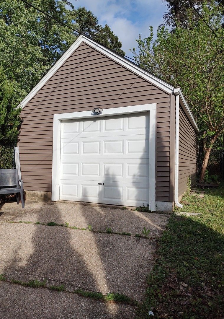
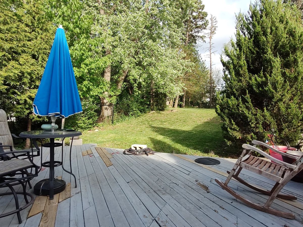
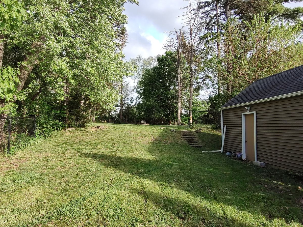
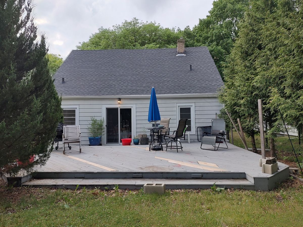
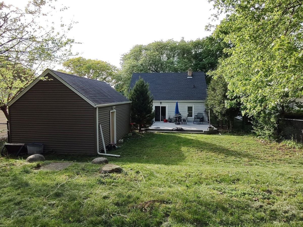
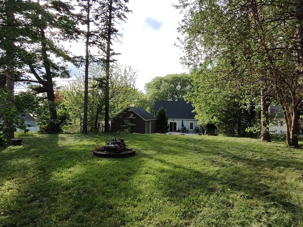
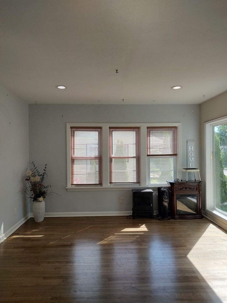
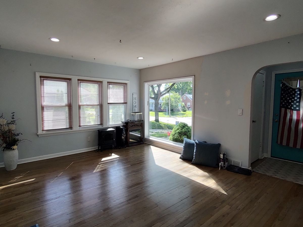
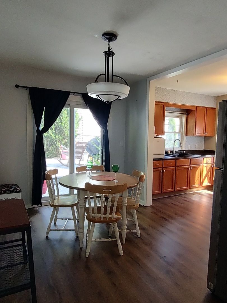
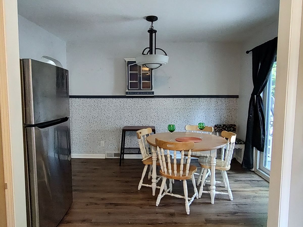
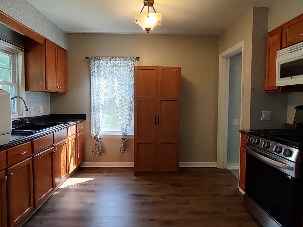
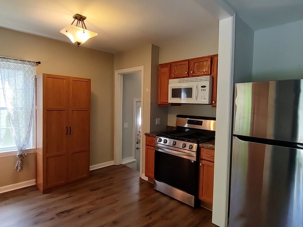
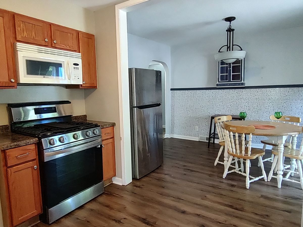
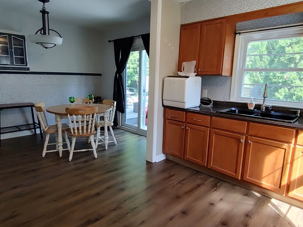
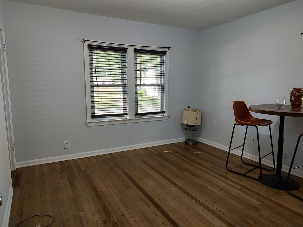
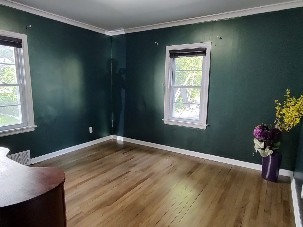
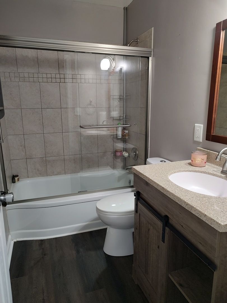
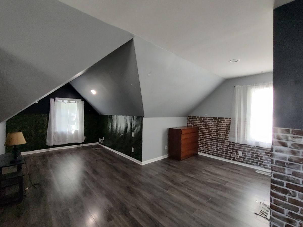
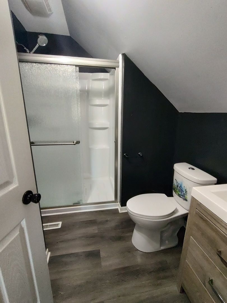
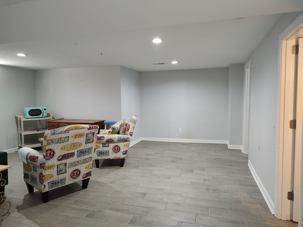
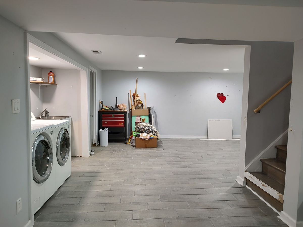
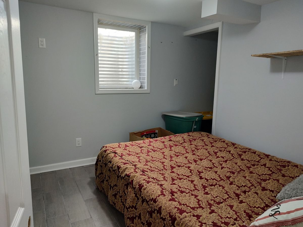
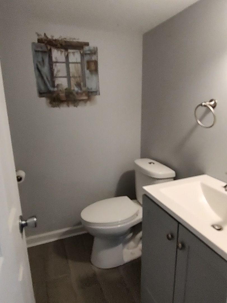
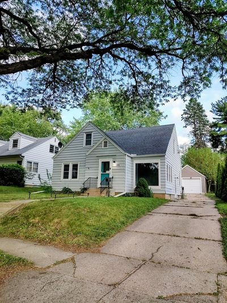
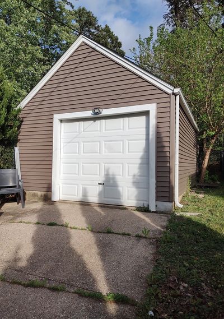
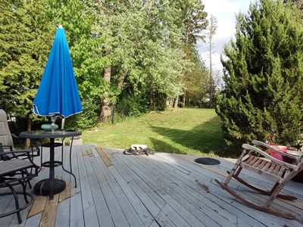
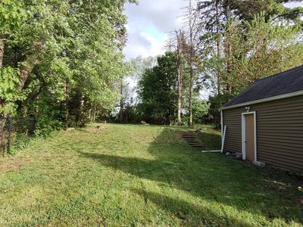
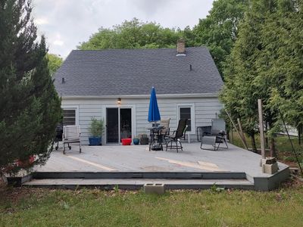
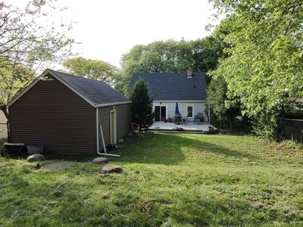
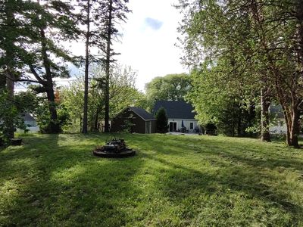
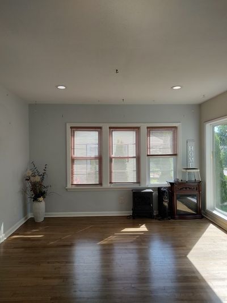
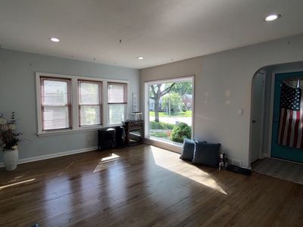
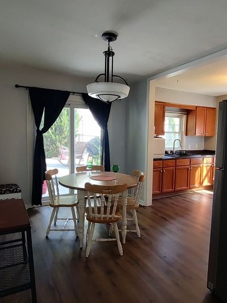
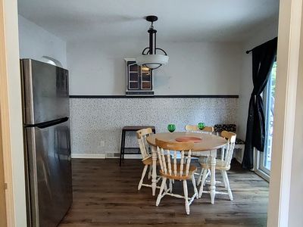
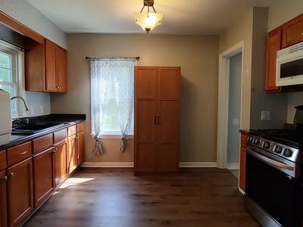
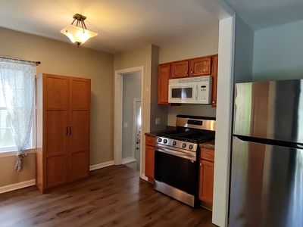
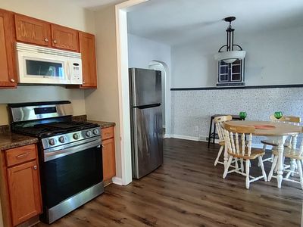
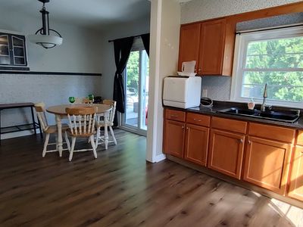
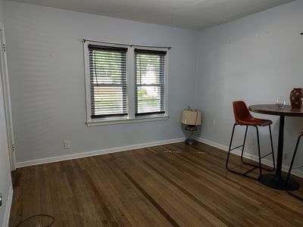
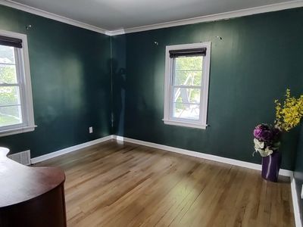
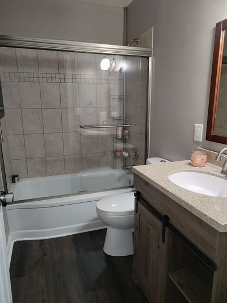
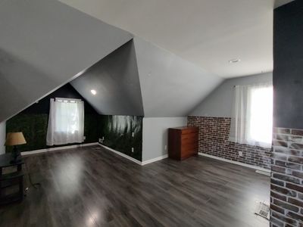
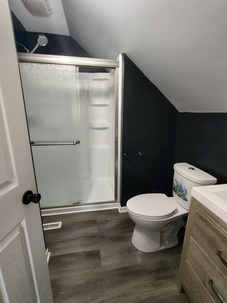
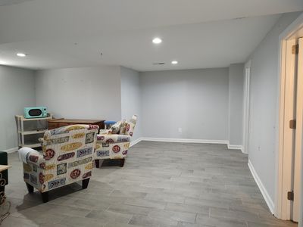
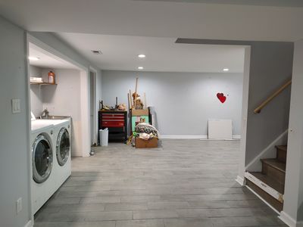
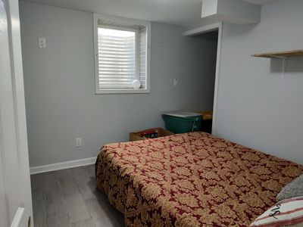
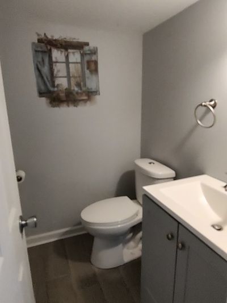
This charming cape cod home has 4 bedrooms and 2 1/2 bathrooms on three levels of finished living space. Hardwood floors in the living room, hallway, and main floor bedrooms. Several updates have been done over the years, including updated bathrooms, updated roof, furnace, A/C, windows, and more. The living room has a new large picture window that lets sunshine stream through and further brightened by recessed lighting. The kitchen has some updated stainless appliances and is open to the dining area. Exit the dining area through the newer sliding door to the deck where you can enjoy hanging out and grilling this summer. The finished walk-up attic can be a bedroom suite, playroom, or office space with its own full bathroom. The finished lower level is perfect for entertaining offering a fourth bedroom and a 1/2bathroom. Fenced back yard with a tree lined lot. Garage has newer siding. Extra long gutter drains. Short distance to neighborhood parks, local elementary school, golf course, hospital, shopping, and restaurants. Sold AS IS
— the listing agent’s description
The home
3 beds
2.5 baths
2,444 sqft
Built in 1949
0.23-acre lot
1.5-car garage
Detached Single
Cape Cod
What it’ll cost
$84 / sqft
$2,316 taxes / yr
No HOA
30 days on dwello
Estimated monthly payment
$1,343/mo
Principal & interest$1,090
Property taxes$193
Homeowners insurance$60
Get pre-qualified →Connect with a licensed lender in the dwello network.
Estimate only — not a loan offer. Example rate; taxes and insurance estimated; your actual rate, payment, taxes, and insurance will vary. dwello is not a lender. Equal Housing Opportunity.
Tour it with a real dwello agent
The agent who meets you here is an actual dwello Home Group team member who knows these streets — not a stranger who bought your name from a portal. You get straight answers on the spot, and the same person stays with you through closing.
On our team, vettedYour info is never soldWith you through closing
Tour this home
In person, on your schedule — a dwello agent meets you there.
WED
Jun 3
THU
Jun 4
FRI
Jun 5
SAT
Jun 6
11:00 am
Schedule a tour
30 days on dwello
Price history
Listed for sale
Jul 9, 2026
$205,000
Earlier records
Sold
Aug 11, 2025
$182,770
Sold
Sep 16, 2022
$160,000
From MLS records — independently verify.
Property taxes
2025
Annual tax bill (MLS)
From county records — verify with the assessor.
Features
Central AirNatural GasForced AirAluminum SidingPublic SewerConcreteNo Garage
Neighborhood
Loading map…
Nearby places via OpenStreetMap — approximate; verify what matters to you. Map © Mapbox © OpenStreetMap.
MLS listing data
Listed by Tamara Potter Behling · Keller Williams Realty Signature
Listing last updated Aug 7, 2026 · data refreshed from the MLS Aug 7, 2026, 6:11 PM CT
Based on information submitted to the MLS GRID as of Aug 7, 2026, 6:11 PM CT. Listing data © MRED LLC, distributed by MLS GRID — deemed reliable but not guaranteed; independently verify. Anything shown below this point is not MLS listing data.
See it in personA real dwello agent on our team — never a sold lead.
Schedule a tour
Message
No pressure — reach out whenever you’re ready.
Similar homes nearby
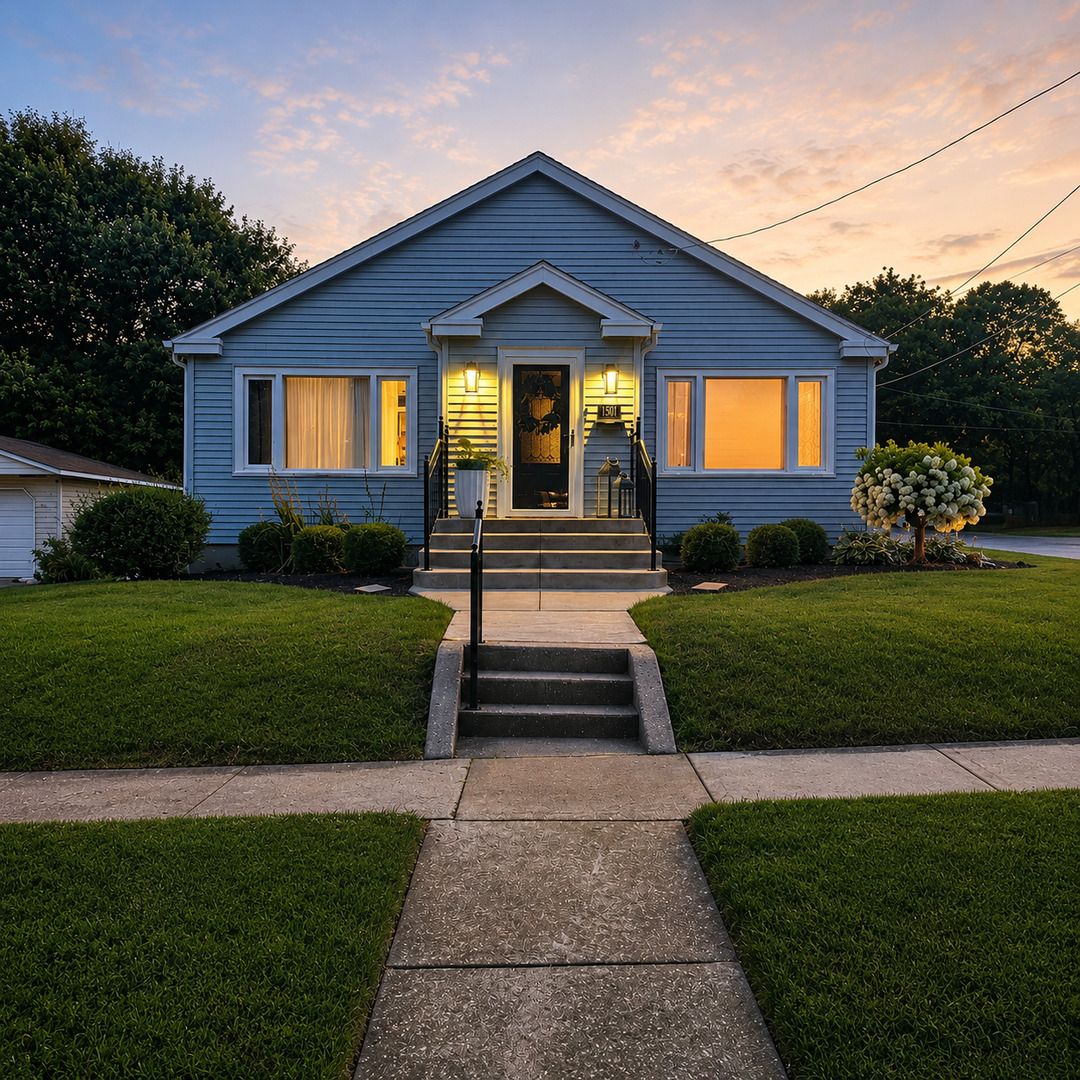
$199,900Active
3 bd · 1 ba · 1,948 sqft
1501 Victoria Avenue
Rockford, IL
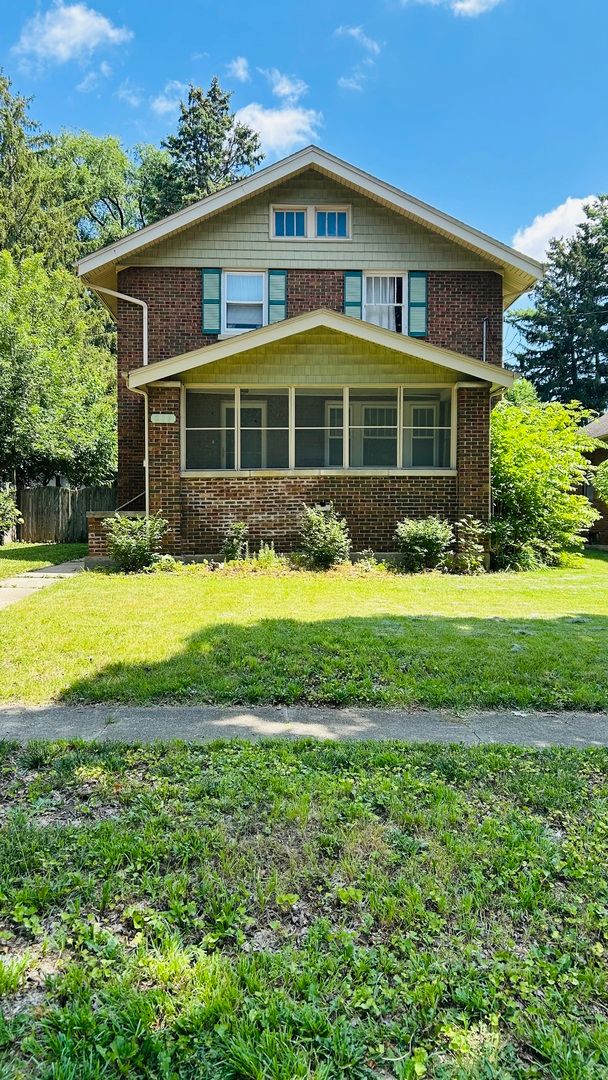
$199,900Active
3 bd · 1.5 ba · 1,400 sqft
216 S LONDON Avenue
Rockford, IL
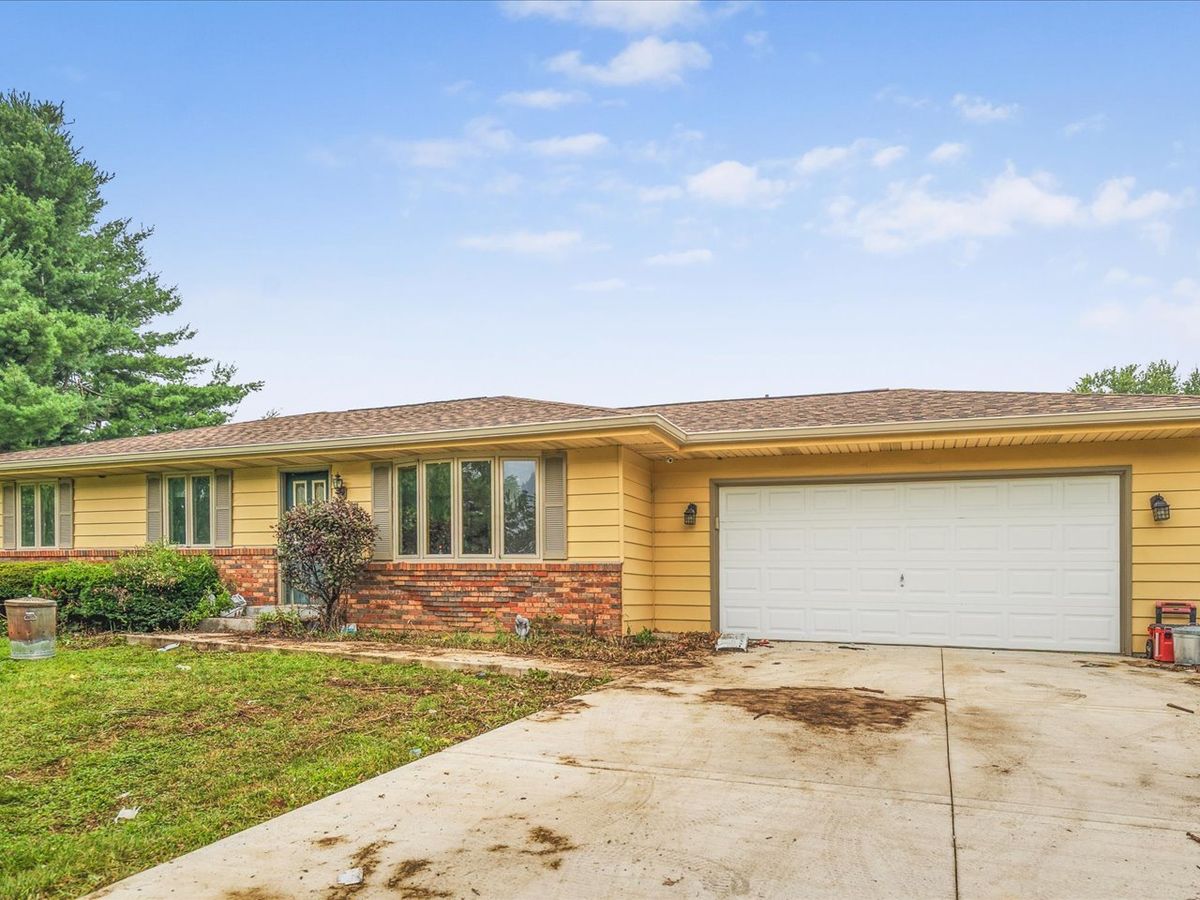
$199,000Active
3 bd · 2 ba · 1,159 sqft
6581 Happy Acres Road
Rockford, IL
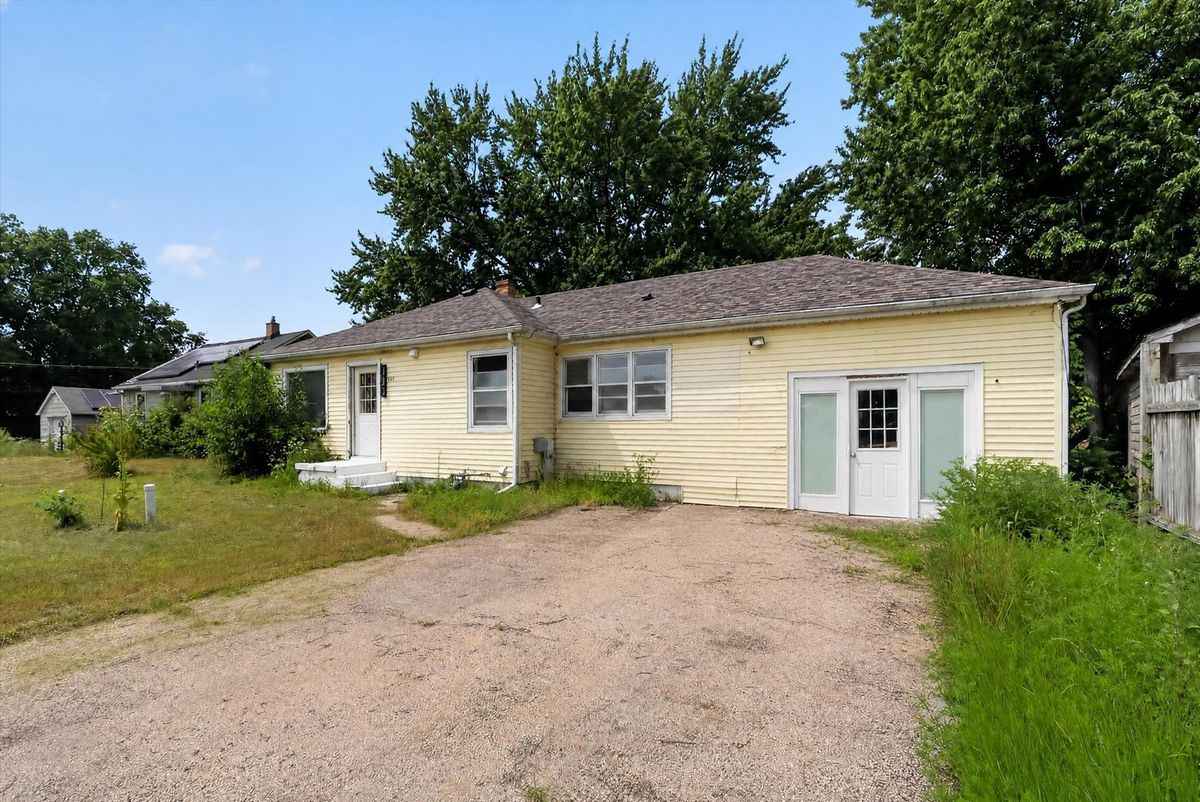
$198,800Active
3 bd · 2 ba · 1,901 sqft
2076 Will James Road
Rockford, IL