View all 52 photos
Detached Single · Homer Glen, IL
$996,000
5 beds · 4.5 baths · 4,330 sqft
12023 W Mackinac Road, Homer Glen, IL, 60491
A brick-and-mortar place to make your own — room to make it home.
Active
What’s special
Central air3-car garageIn-unit laundry
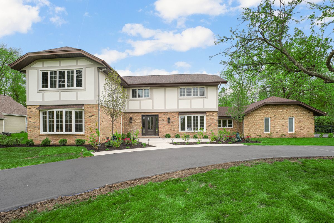
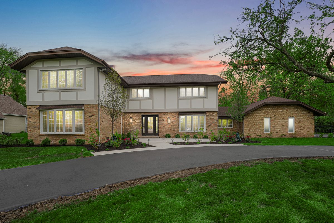
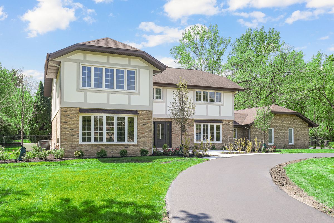
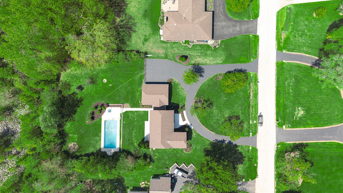
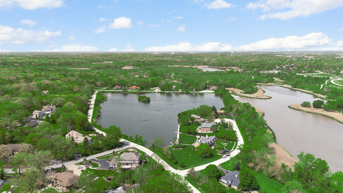
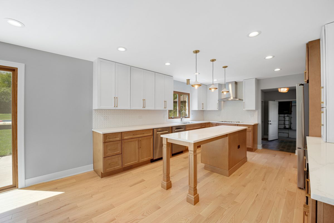
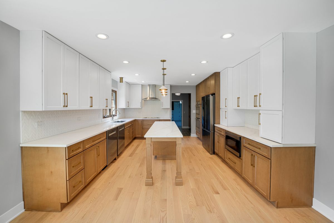
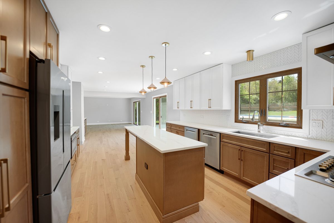
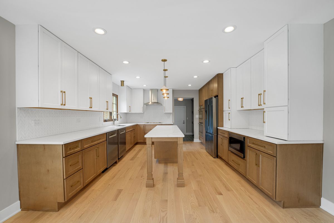
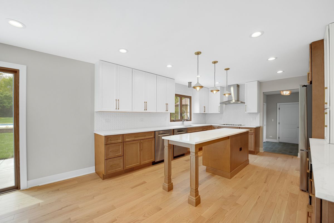
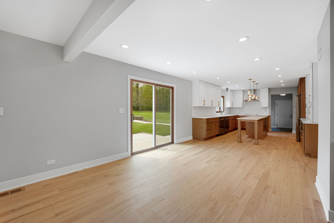
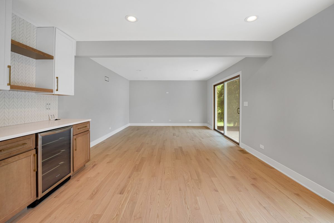
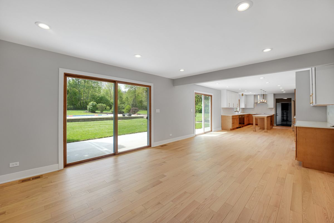
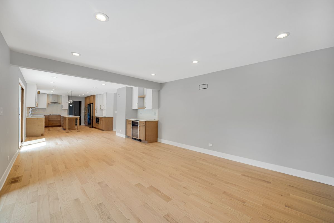
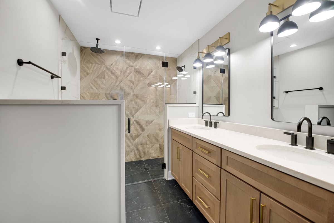
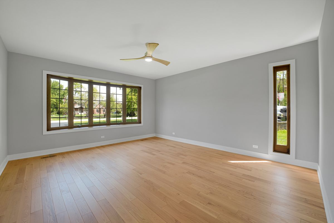
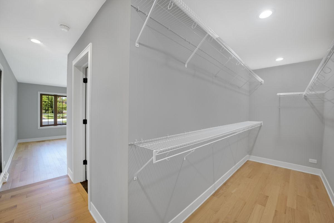
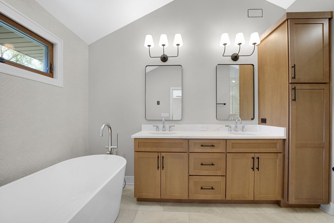
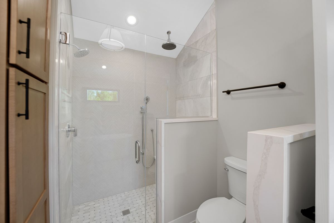
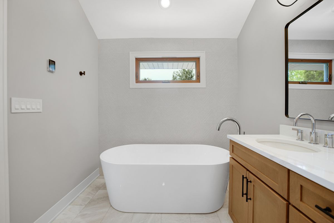
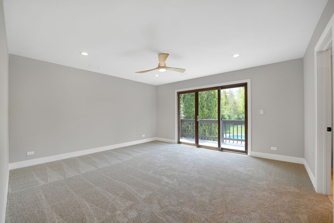
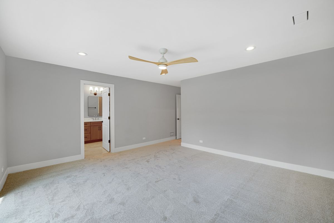
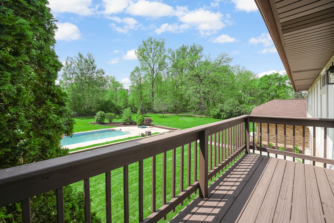
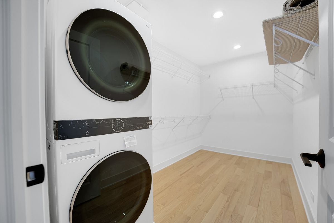
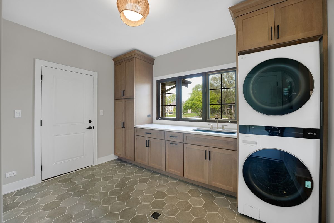
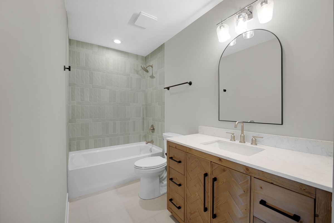
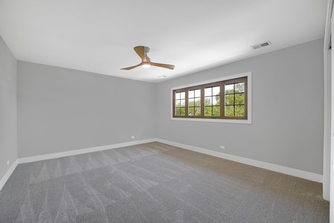
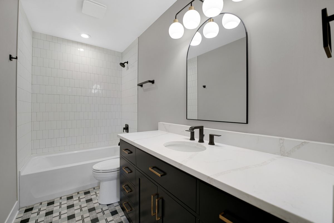
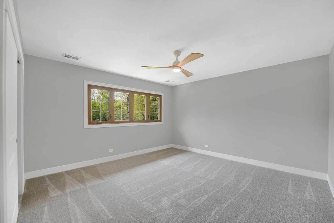
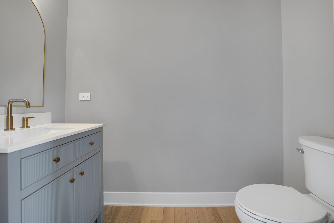
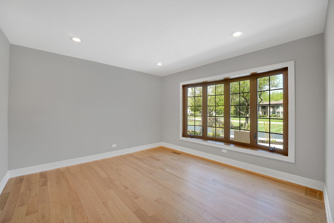
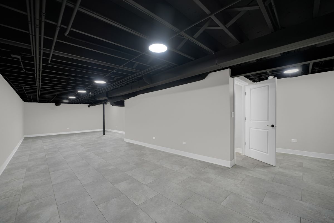
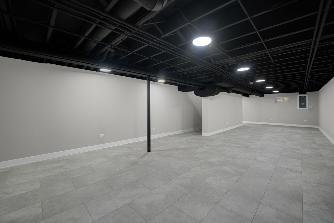
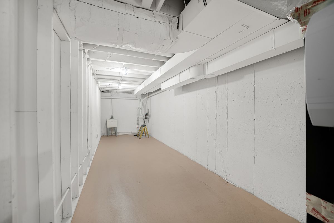

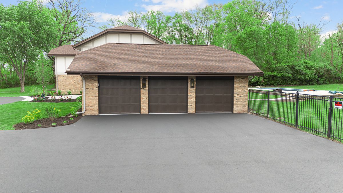
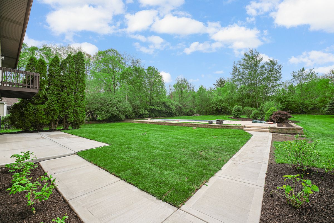
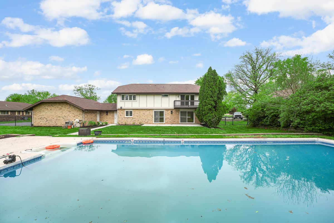
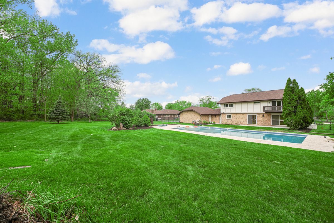
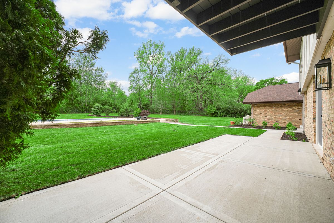
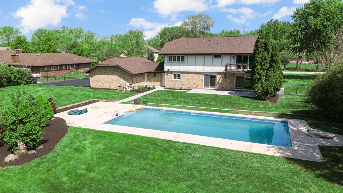
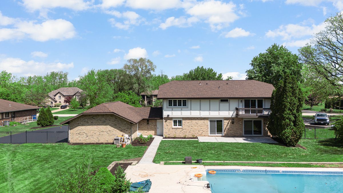
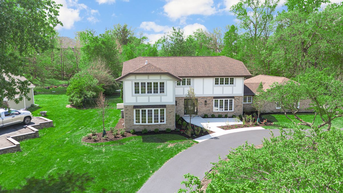
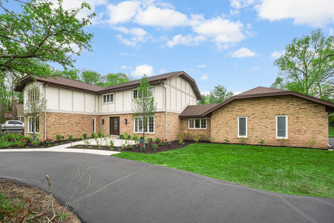
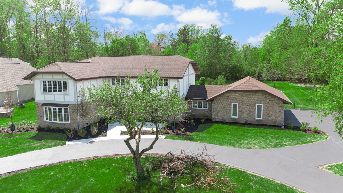
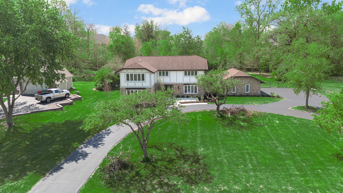
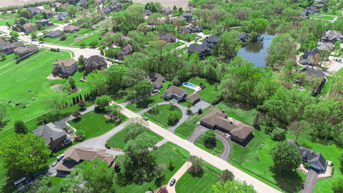
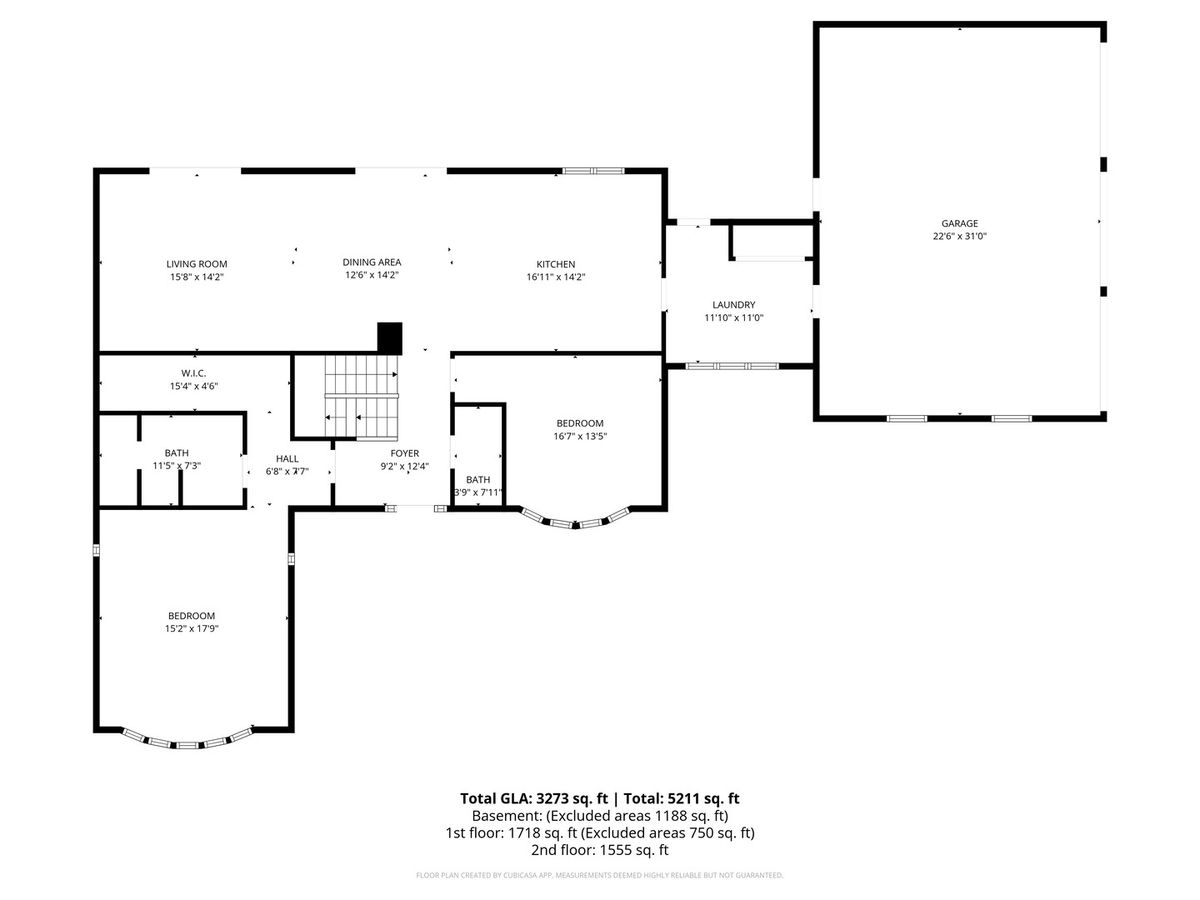
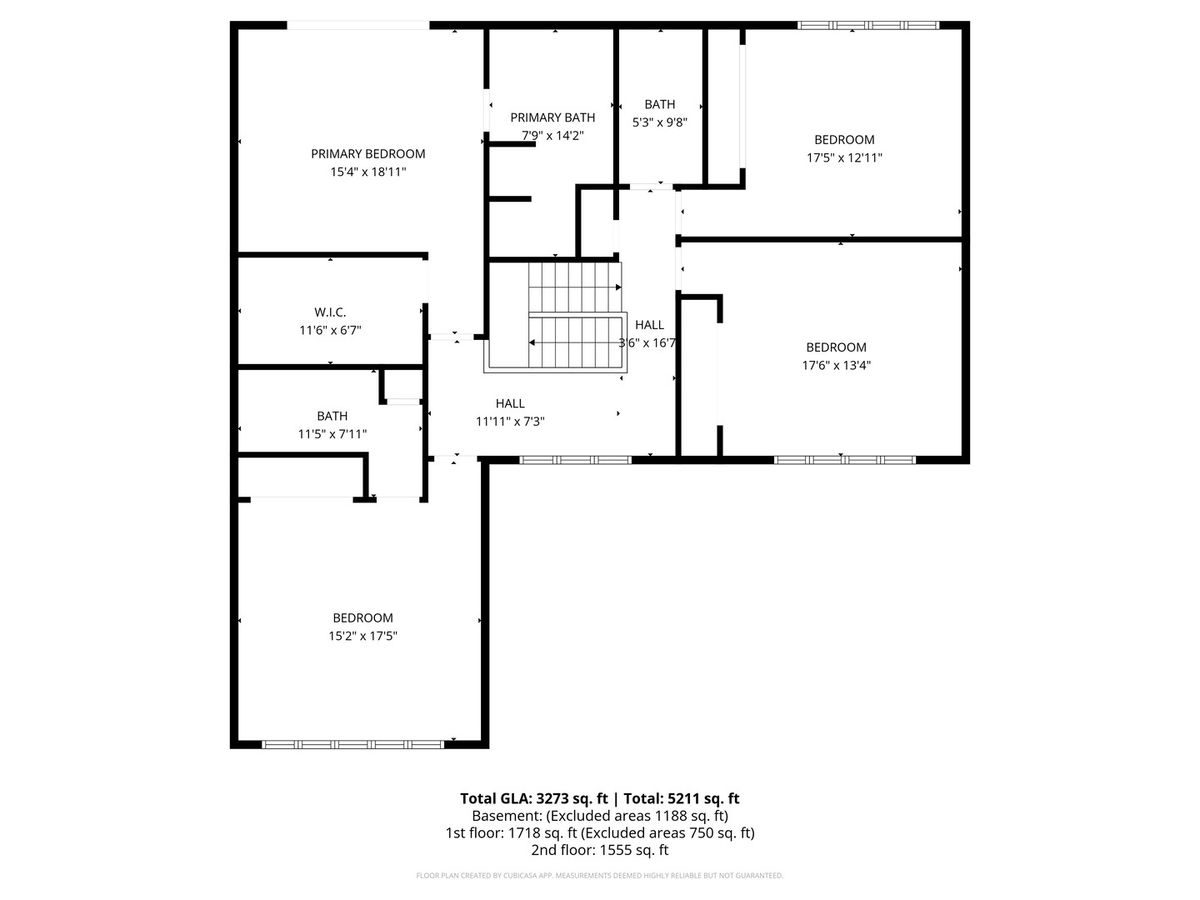
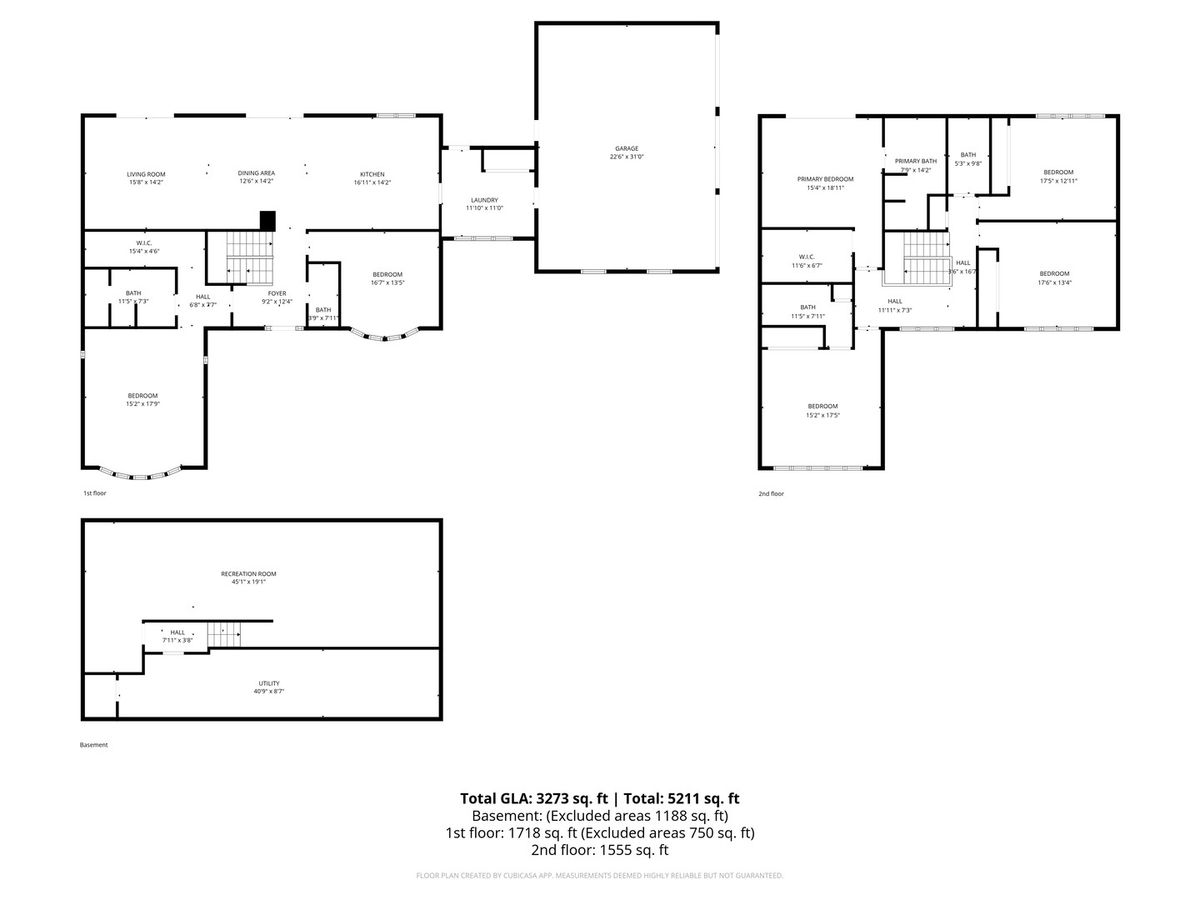
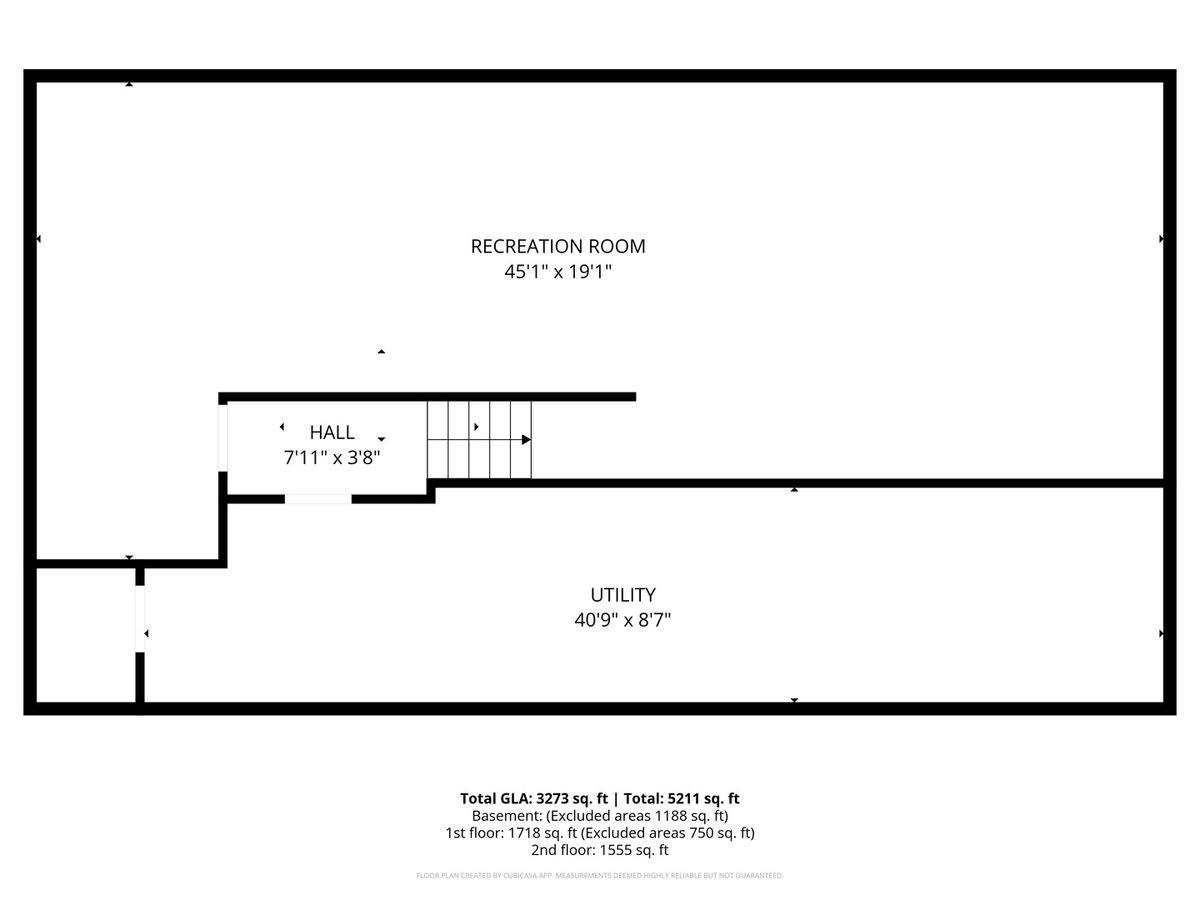
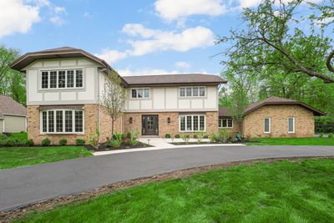
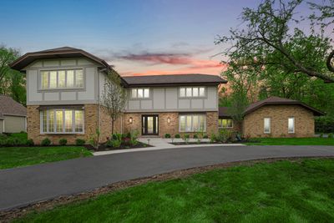
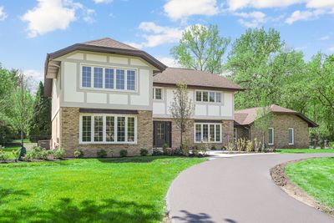
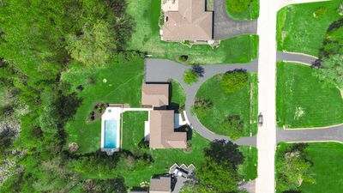
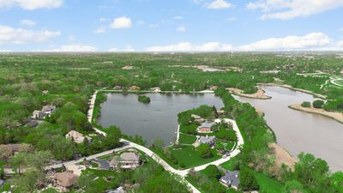
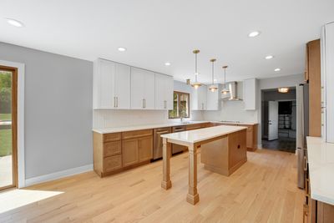
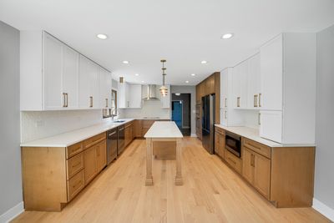
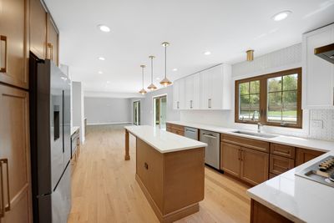
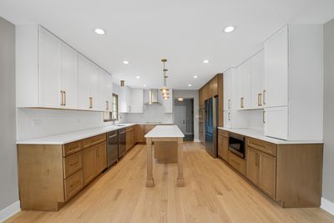
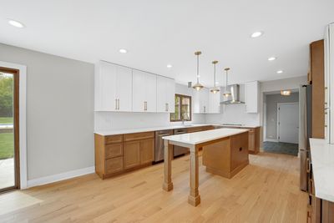
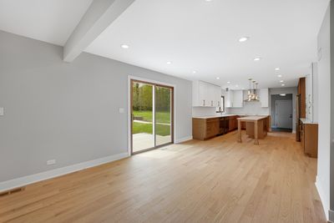
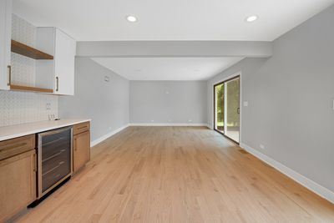
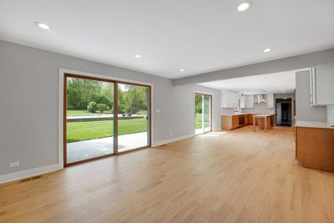
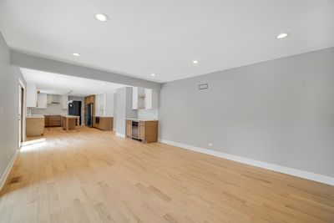
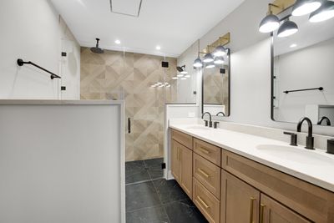
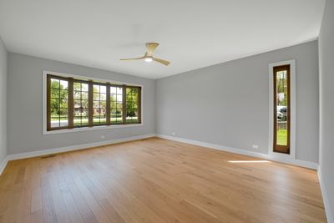
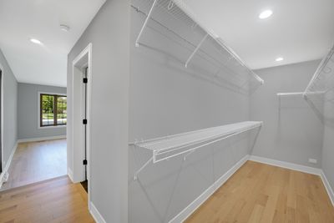
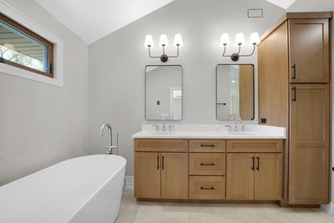
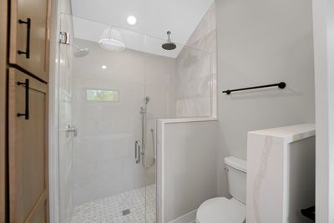
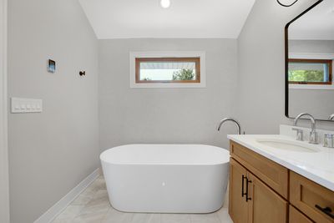
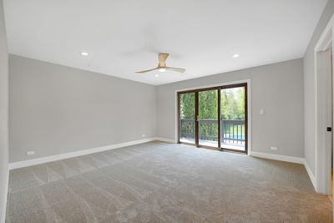
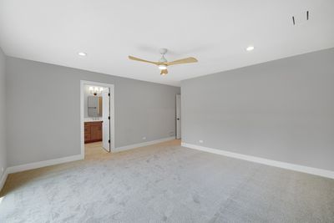
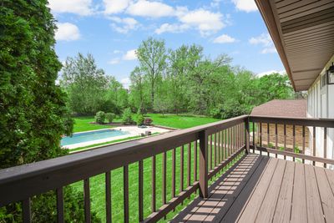
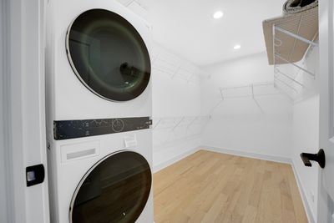
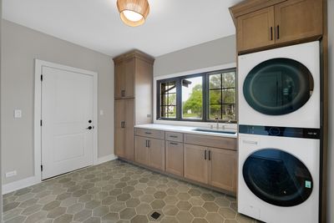
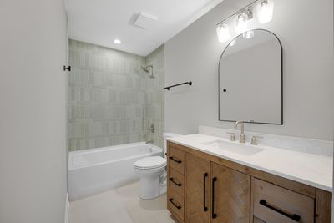
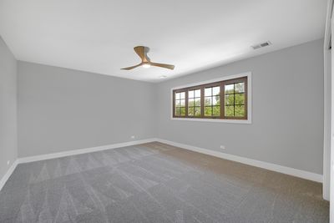
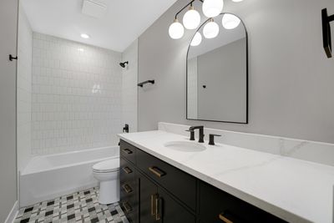
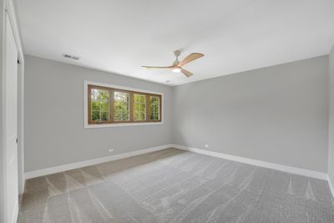
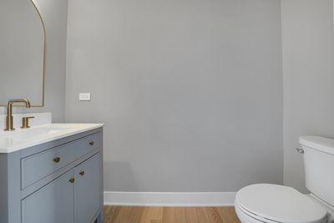
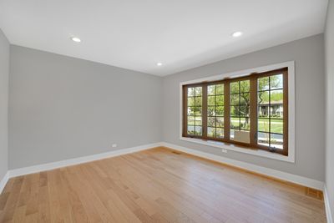
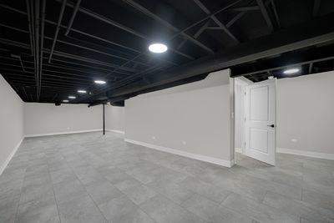
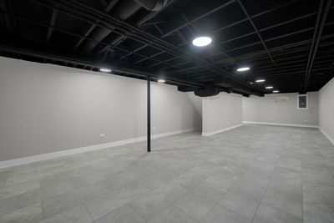
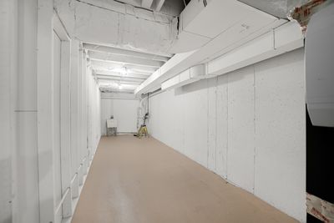
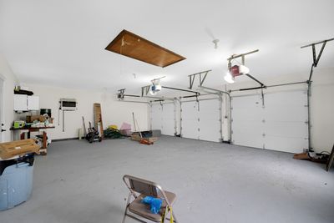
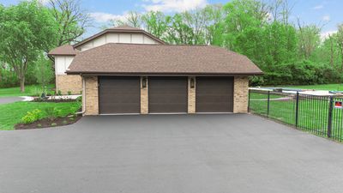
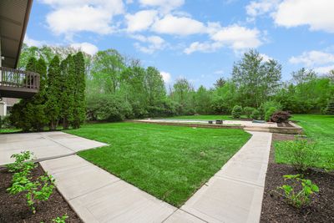
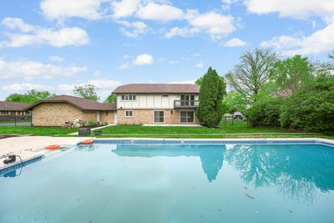
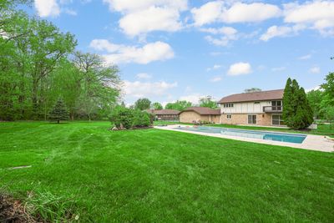
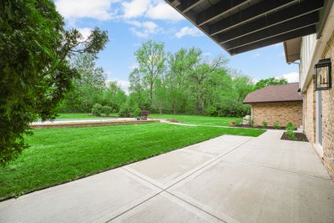
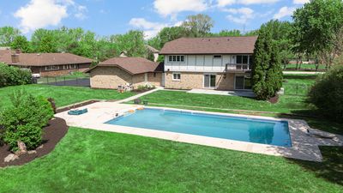
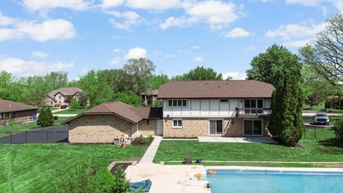
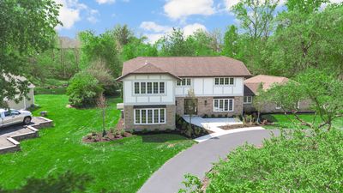
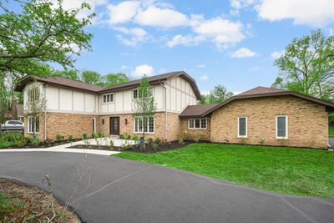
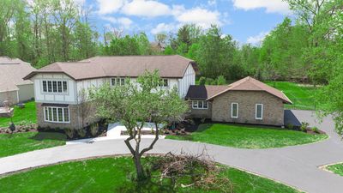
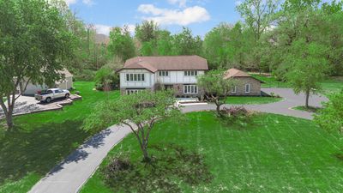
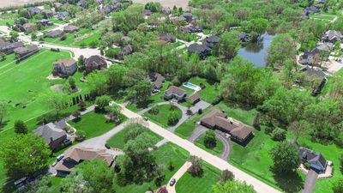
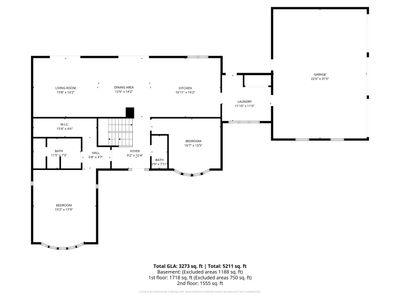
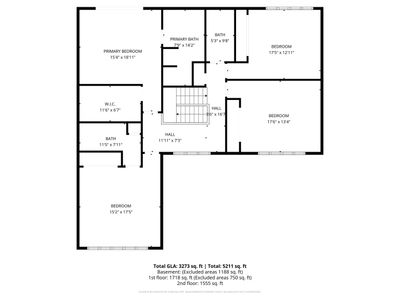
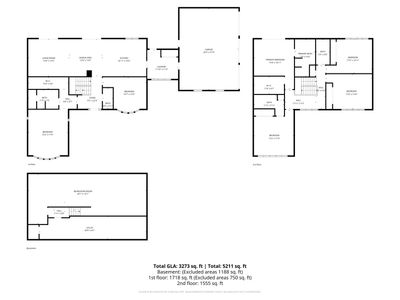
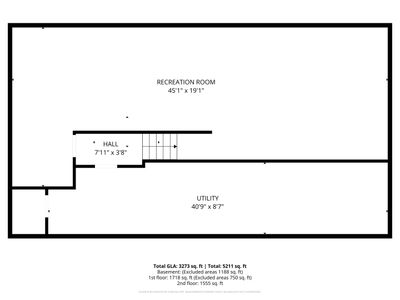
SLEEK, SOPHISTICATED, and designed for MODERN multigenerational living! Welcome to this custom redesigned, professionally FULLY RENOVATED estate in desirable De Boer Woods of Homer Glen. Situated on a quiet dead-end street, this exceptional home offers approximately 4,330 square feet of finished living space including the finished basement, with 5 bedrooms, 4.5 bathrooms, three ensuite bedrooms featuring first and second floor primary suites, and luxury finishes throughout. Designed with flexibility and functionality in mind, the home features a highly desirable main-level in-law primary suite ideal for related living, aging-in-place, extended family, or long-term guest accommodations. The second-floor primary retreat offers generous natural light, private deck access overlooking the backyard oasis, oversized walk-in closet featuring the second laundry unit, heated marble floors, vaulted spa-inspired bath, soaking tub, and oversized curbless shower with custom glass surround. Every inch of this home has been thoughtfully updated through a true full renovation featuring all new copper plumbing, new interior doors, trim and cabinetry, modern recessed HVAC vents, dual water heaters with hot water recirculation return system, brand new white oak flooring, designer lighting, premium tile selections, and upscale contemporary finishes throughout. The open-concept layout creates seamless flow between the kitchen, dining, family room, and outdoor entertaining areas while offering abundant natural light and exceptional functionality. The stunning chef's kitchen showcases oversized prep areas, large center island to accommodate seating, extensive cabinetry, dual dishwashers, premium appliances, dry bar with wine cooler, and generous entertaining space perfect for large gatherings and everyday living alike. Dual laundry rooms, including a mudroom laundry with heated floors and pool access, provide rare convenience for larger households. The finished basement offers substantial additional living space ideal for recreation, media, fitness, gaming, or entertaining. Additional features include three electrical panels, whole-house Generac generator, 220V outlet for EV charger, oversized 3-car garage with new insulated overhead doors, circular driveway, entire house was professionally tuckpointed, new concrete patio front and rear, fresh landscaping, expansive outdoor entertaining areas, and resort-style in-ground pool with exceptional backyard privacy, mature oak trees, and so many more desirable features that words cannot simply explain. Located within one of Homer Glen's premier luxury subdivisions known for estate-style homes, wooded surroundings, and limited through traffic, this one-of-a-kind property delivers luxury, flexibility, privacy, and timeless design rarely available in today's market. For your peace of mind, the seller is also providing a third-party home warranty service. As part of the De Boer Woods neighborhood, you'll have access to a private lake ideal for boating, fishing, and wildlife viewing.
— the listing agent’s description
The home
5 beds
4.5 baths
4,330 sqft
Built in 1982
Lot 276X151
3-car garage
Detached Single
Tudor
What it’ll cost
$230 / sqft
$19,110 taxes / yr
$350/mo HOA
33 days on dwello
Estimated monthly payment
$7,529/mo
Principal & interest$5,296
Property taxes$1,592
Homeowners insurance$291
HOA dues$350
Get pre-qualified →Connect with a licensed lender in the dwello network.
Estimate only — not a loan offer. Example rate; taxes, HOA dues, insurance estimated; your actual rate, payment, taxes, and insurance will vary. dwello is not a lender. Equal Housing Opportunity.
Tour it with a real dwello agent
The agent who meets you here is an actual dwello Home Group team member who knows these streets — not a stranger who bought your name from a portal. You get straight answers on the spot, and the same person stays with you through closing.
On our team, vettedYour info is never soldWith you through closing
Tour this home
In person, on your schedule — a dwello agent meets you there.
WED
Jun 3
THU
Jun 4
FRI
Jun 5
SAT
Jun 6
11:00 am
Schedule a tour
33 days on dwello
Price history
Listed for sale
Jul 9, 2026
$996,000
Earlier records
Listed
May 20, 2026
$1,099,000
Sold
Feb 10, 2025
$450,000
From MLS records — independently verify.
Property taxes
2025
Annual tax bill (MLS)
From county records — verify with the assessor.
Features
Central AirNatural GasRadiant FloorBrickCedarPublic SewerAsphaltGarage Door Opener
Schools
High — Lockport Township High School
Assigned schools per the listing — always verify enrollment + boundaries with the district.
Neighborhood
Loading map…
Nearby places via OpenStreetMap — approximate; verify what matters to you. Map © Mapbox © OpenStreetMap.
MLS listing data
Listed by Paul O'Shea · Infiniti Properties, Inc.
Listing last updated Aug 10, 2026 · data refreshed from the MLS Aug 10, 2026, 4:16 PM CT
Based on information submitted to the MLS GRID as of Aug 10, 2026, 4:16 PM CT. Listing data © MRED LLC, distributed by MLS GRID — deemed reliable but not guaranteed; independently verify. Anything shown below this point is not MLS listing data.
See it in personA real dwello agent on our team — never a sold lead.
Schedule a tour
Message
No pressure — reach out whenever you’re ready.
Similar homes nearby
$1,062,000Active
5 bd · 3.5 ba · 3,500 sqft
15966 Crystal Creek Drive
Homer Glen, IL
$899,000Active
5 bd · 4 ba · 4,805 sqft
16212 Maramel Drive
Homer Glen, IL
$874,900Active
5 bd · 3 ba · 4,600 sqft
16157 Syd Creek Drive
Homer Glen, IL
$1,125,000Active
4 bd · 5 ba · 5,713 sqft
13600 ERIN Drive
Homer Glen, IL