Price cut: $10,000
View all 47 photos
Detached Single · Rockford, IL
$389,900$399,900
4 beds · 3 baths · 2,754 sqft
423 Cross Plains Road, Rockford, IL, 61107
A brick-and-mortar place to make your own — room to make it home.
Active
What’s special
Central air3-car garage0.55-acre lot
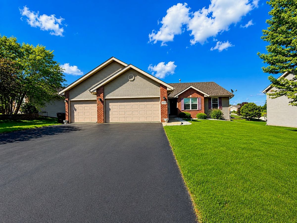
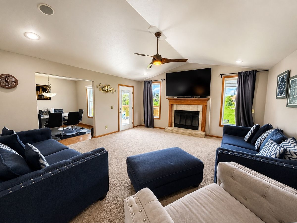
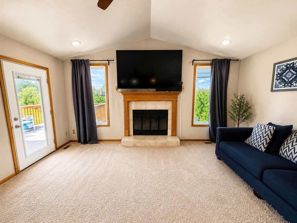
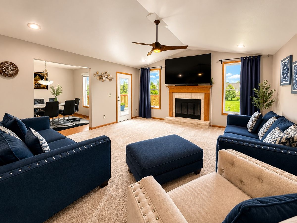
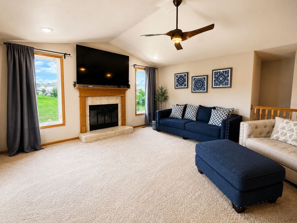
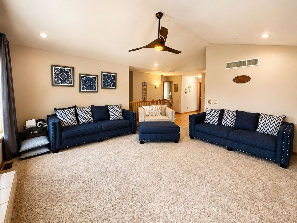
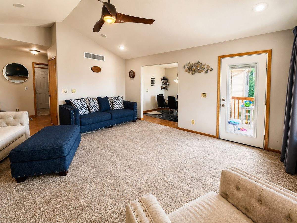
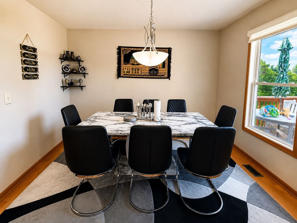
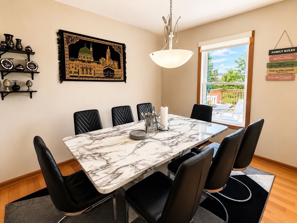
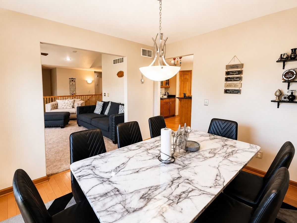
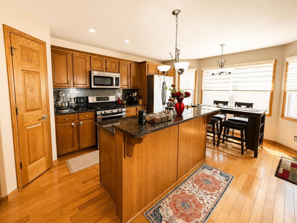
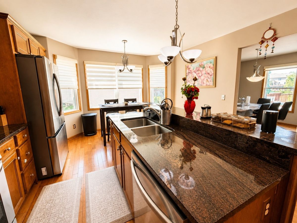
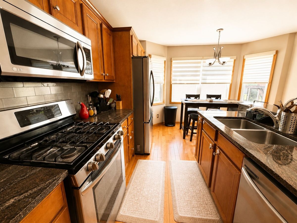
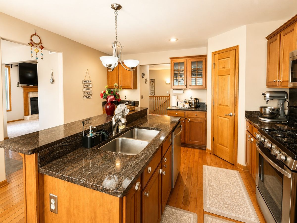
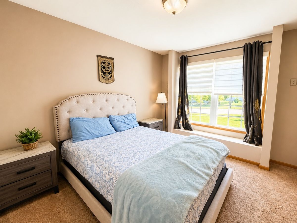
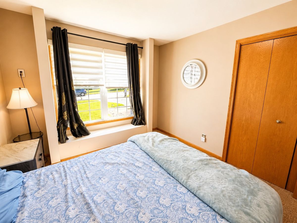
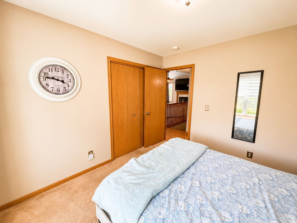
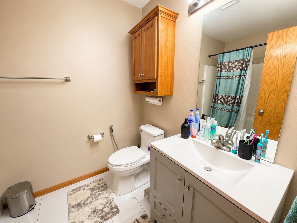
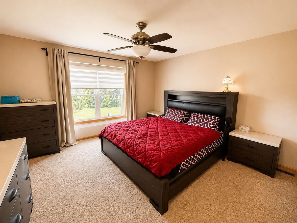
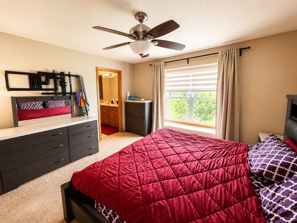
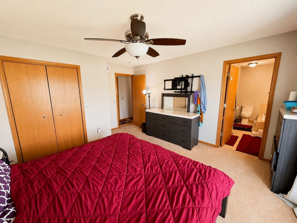
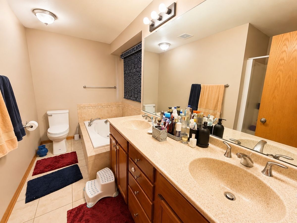
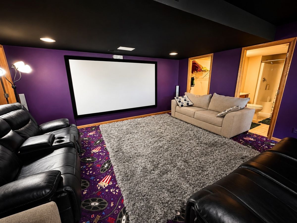
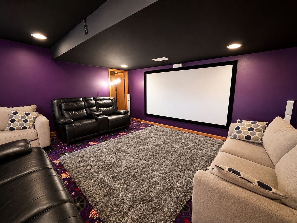
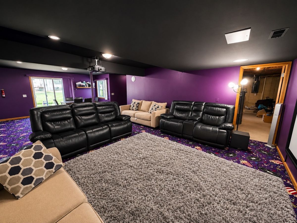
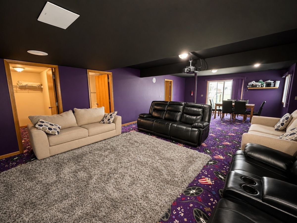
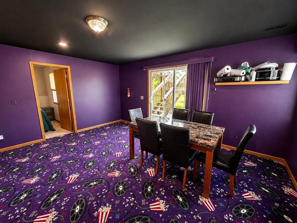
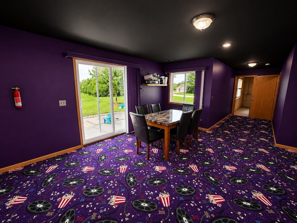
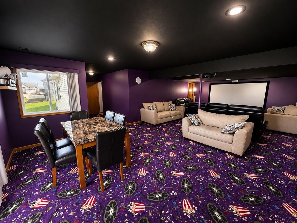
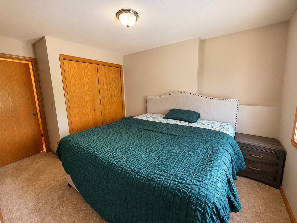
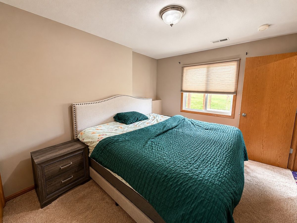
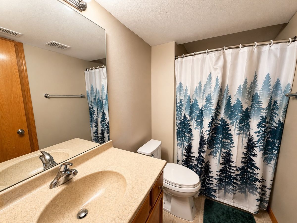
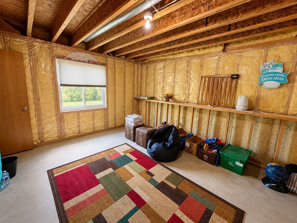
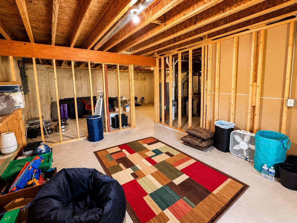
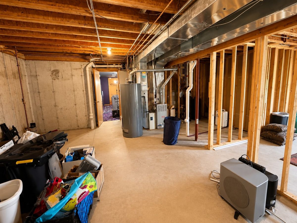
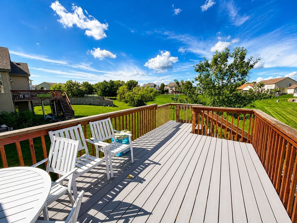
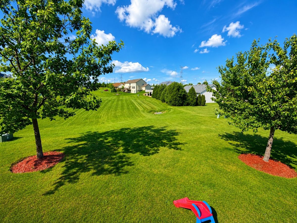
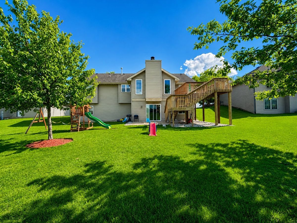
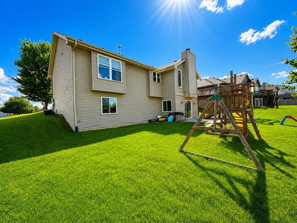
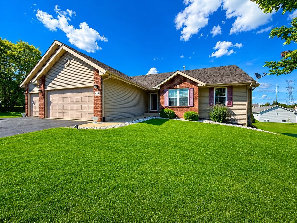
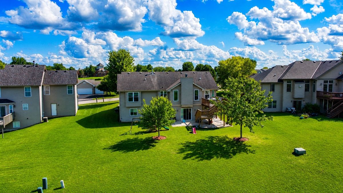
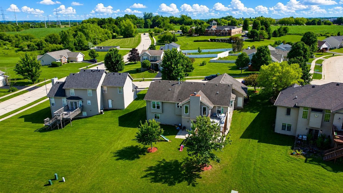
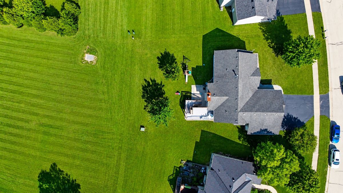
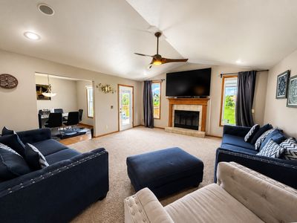
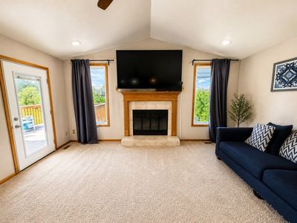
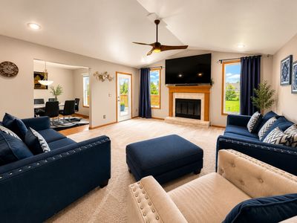
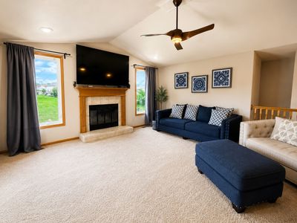
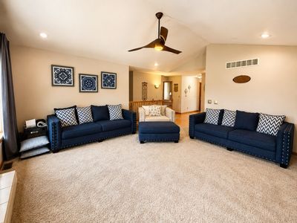
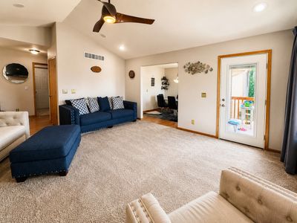
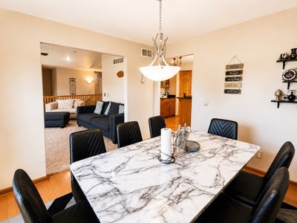
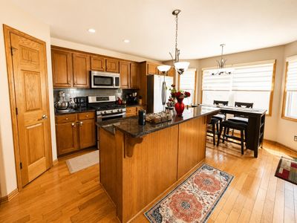
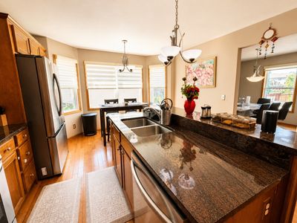
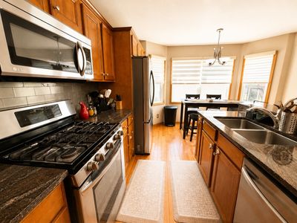
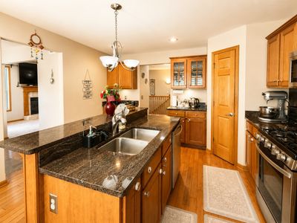
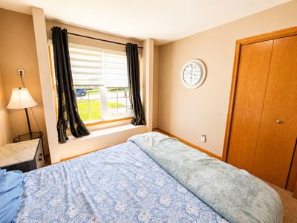
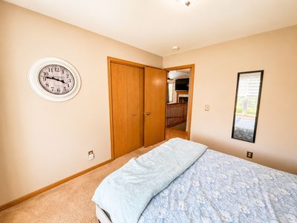
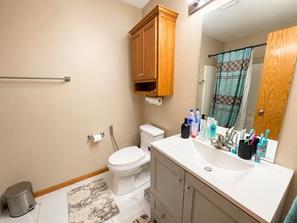
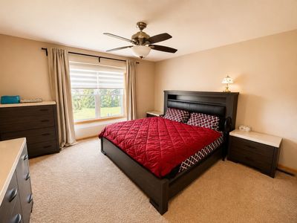
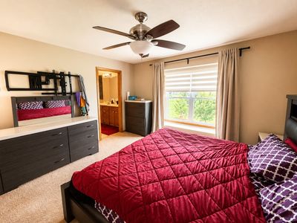
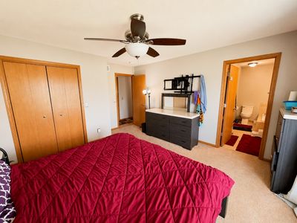
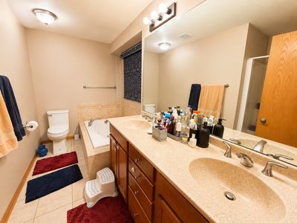
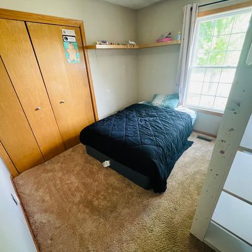
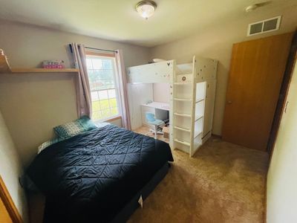
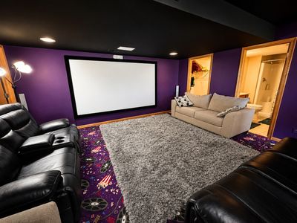
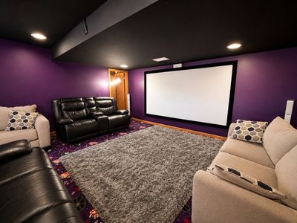
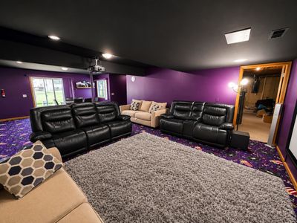
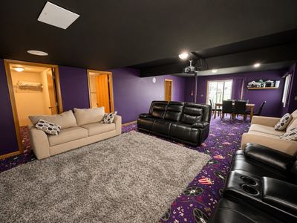
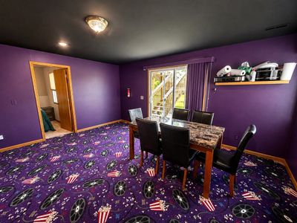
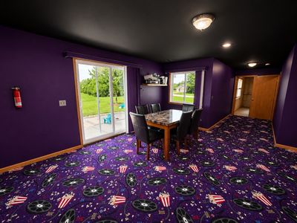
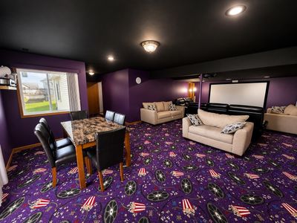
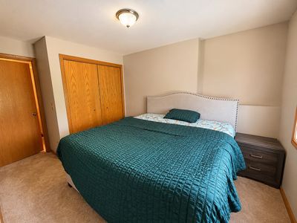
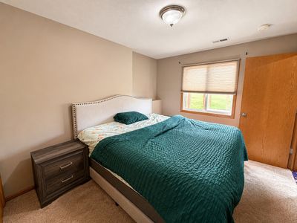
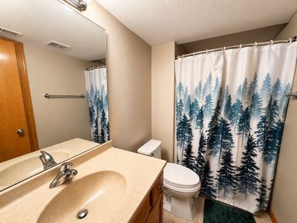
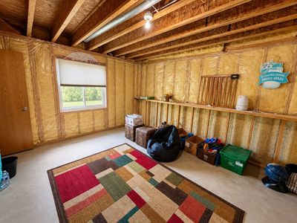
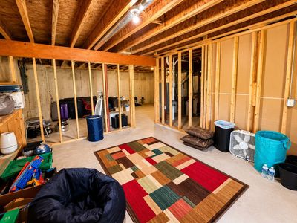
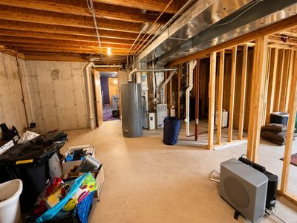
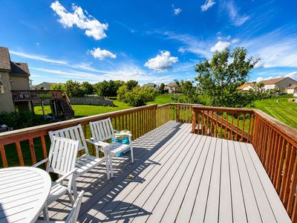
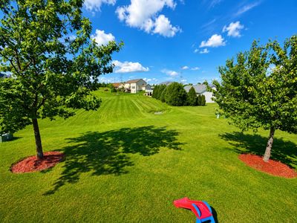
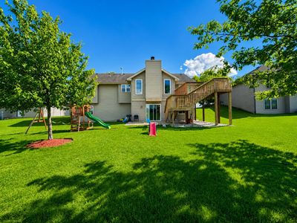
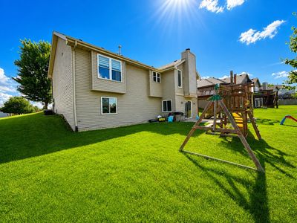
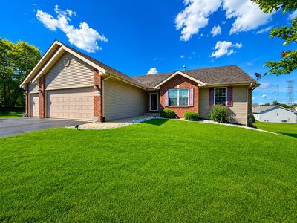
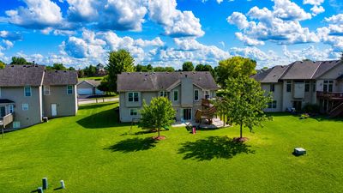
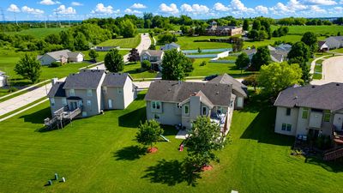
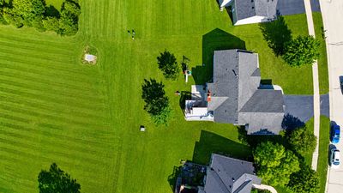
Beautiful walk-out ranch situated on a spacious 1/2-acre lot, offering comfortable living with exceptional indoor and outdoor spaces. The inviting main-levelliving room features a cozy gas fireplace and direct access to the deck, providing the perfect place to relax or entertain while overlooking the backyard. The well-appointedkitchen features granite countertops, stainless steel appliances, and a generous walk-in pantry. The private primary suite includes a jetted tub, creating a relaxing retreat.The finished walk-out basement is the standout feature of this home, offering an incredible extension of the living space. It features a spacious theater/rec room complete with a projection screen, abundant storage, and access to the patio from the lower level. A private fourth bedroom with an attached full bath is ideal for guests or extended family. Framing has already been completed for a potential fifth bedroom, providing an excellent opportunity to add even more living space. Conveniently located just minutes from I-90, shopping, dining, and Hard Rock Casino, this home offers the perfect combination of space, comfort, and convenience. New Windows (2024), New WaterHeater (2024) .Home is being sold as-is. Schedule your private showing today! All measurements are approximate. Buyer to verify all pertinent facts and measurements
— the listing agent’s description
The home
4 beds
3 baths
2,754 sqft
Built in 2005
0.55-acre lot
3-car garage
Detached Single
What it’ll cost
$142 / sqft
$9,103 taxes / yr
No HOA
Listed $399,900
Now $389,900
25 days on dwello
Estimated monthly payment
$2,946/mo
Principal & interest$2,073
Property taxes$759
Homeowners insurance$114
Get pre-qualified →Connect with a licensed lender in the dwello network.
Estimate only — not a loan offer. Example rate; taxes and insurance estimated; your actual rate, payment, taxes, and insurance will vary. dwello is not a lender. Equal Housing Opportunity.
Tour it with a real dwello agent
The agent who meets you here is an actual dwello Home Group team member who knows these streets — not a stranger who bought your name from a portal. You get straight answers on the spot, and the same person stays with you through closing.
On our team, vettedYour info is never soldWith you through closing
Tour this home
In person, on your schedule — a dwello agent meets you there.
WED
Jun 3
THU
Jun 4
FRI
Jun 5
SAT
Jun 6
11:00 am
Schedule a tour
25 days on dwello
Price history
Price reduced
Aug 2, 2026
↓ $10,000$389,900
Listed for sale
Jul 9, 2026
$399,900
Now $10,000 below the original list price.
Property taxes
2025
Annual tax bill (MLS)
From county records — verify with the assessor.
Features
Central AirNatural GasVinyl SidingBrickPublic SewerYesAttached
Neighborhood
Loading map…
Nearby places via OpenStreetMap — approximate; verify what matters to you. Map © Mapbox © OpenStreetMap.
MLS listing data
Listed by Muhammad Atif · Keller Williams Realty Signature
Listing last updated Aug 2, 2026 · data refreshed from the MLS Aug 2, 2026, 5:08 AM CT
Based on information submitted to the MLS GRID as of Aug 2, 2026, 5:08 AM CT. Listing data © MRED LLC, distributed by MLS GRID — deemed reliable but not guaranteed; independently verify. Anything shown below this point is not MLS listing data.
See it in personA real dwello agent on our team — never a sold lead.
Schedule a tour
Message
No pressure — reach out whenever you’re ready.
Similar homes nearby
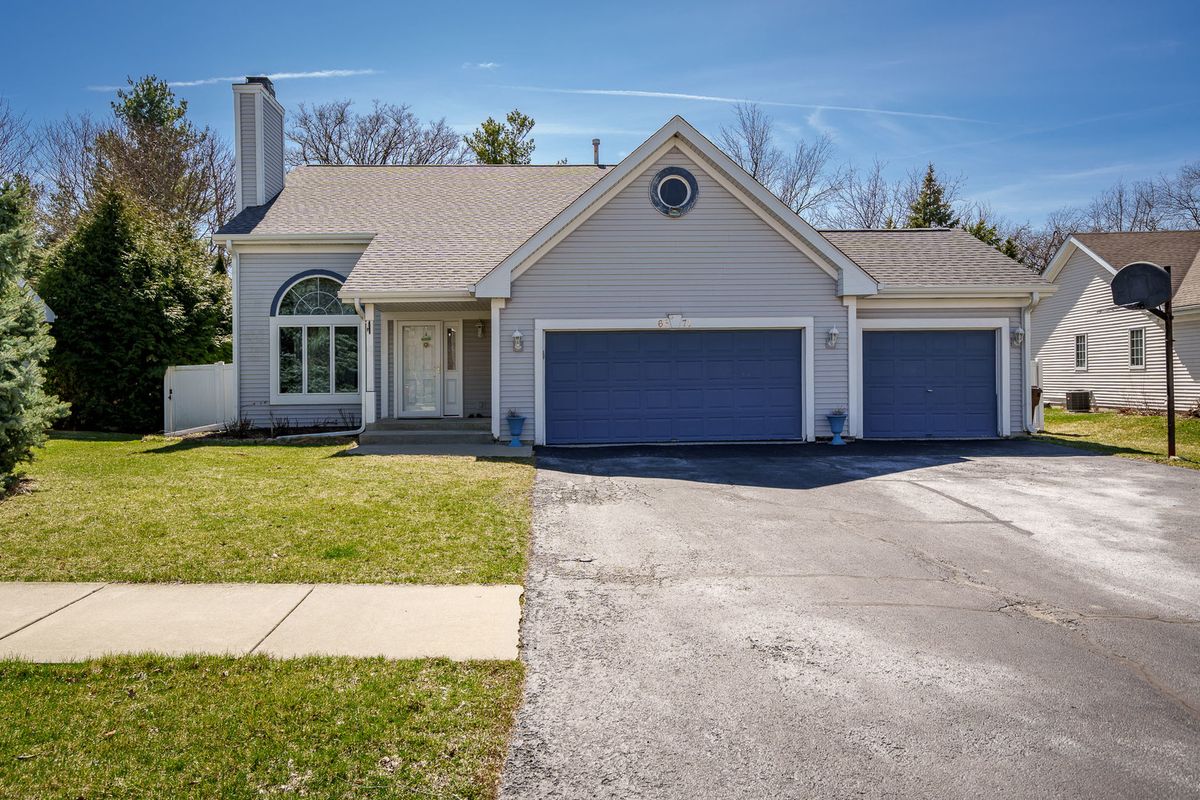
$395,000Active
4 bd · 2.5 ba · 3,148 sqft
6571 Chartwell Drive
Rockford, IL
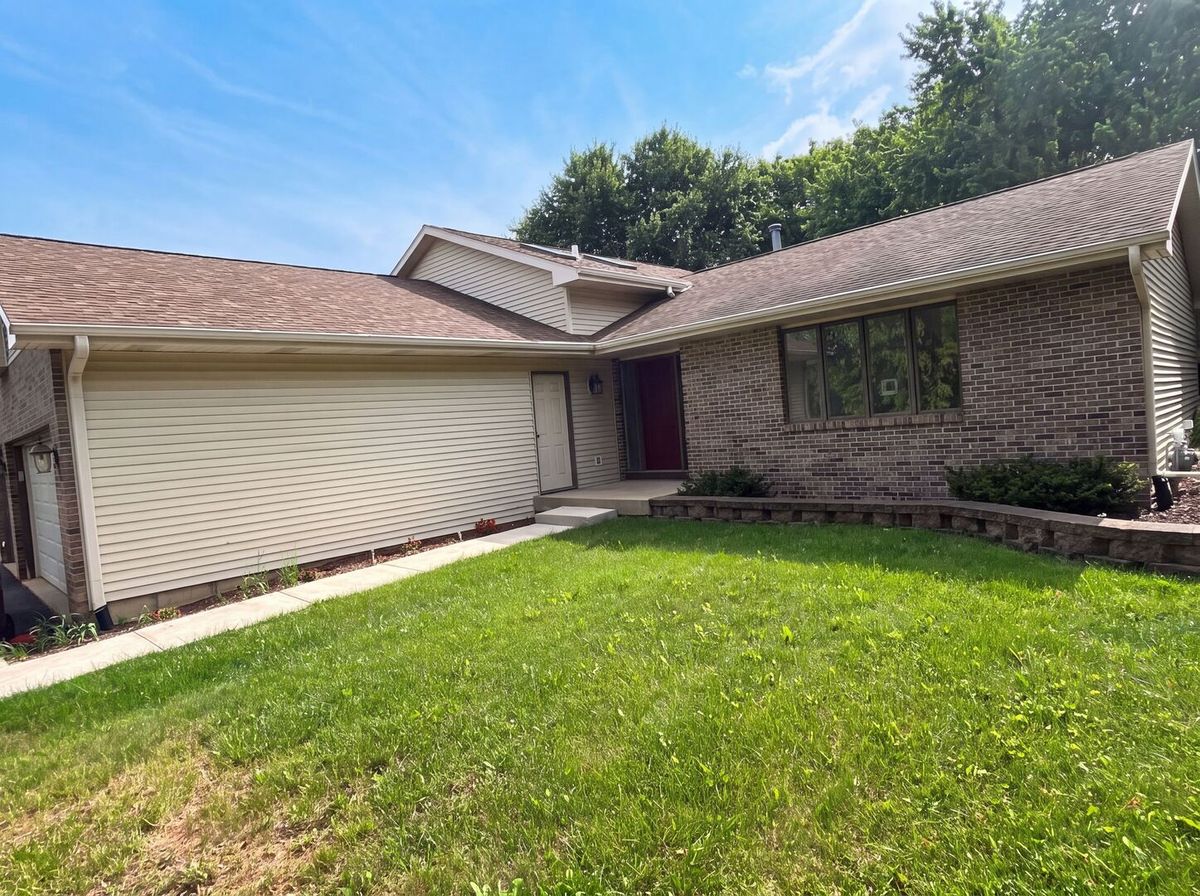
$376,000Active
4 bd · 3 ba · 2,141 sqft
1503 Featherstone Road
Rockford, IL
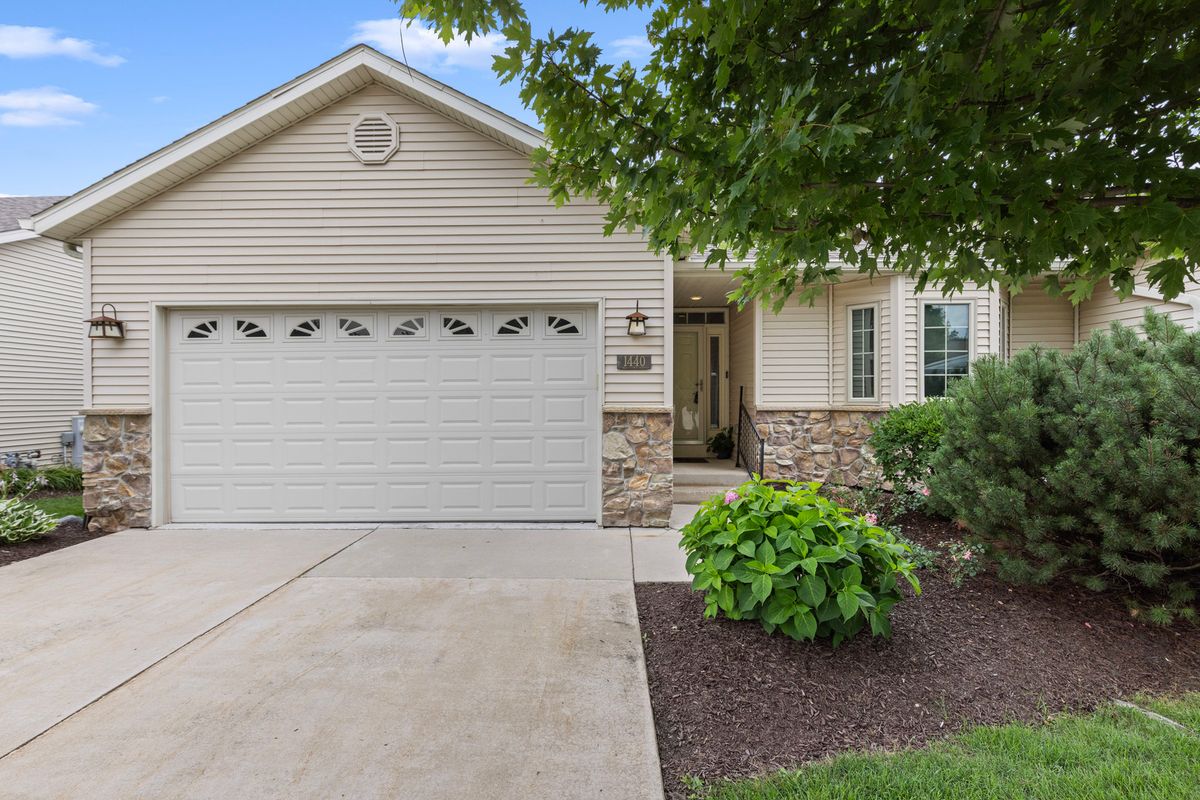
$375,000Active
4 bd · 3 ba · 3,162 sqft
1440 Brady Lane #0
Rockford, IL
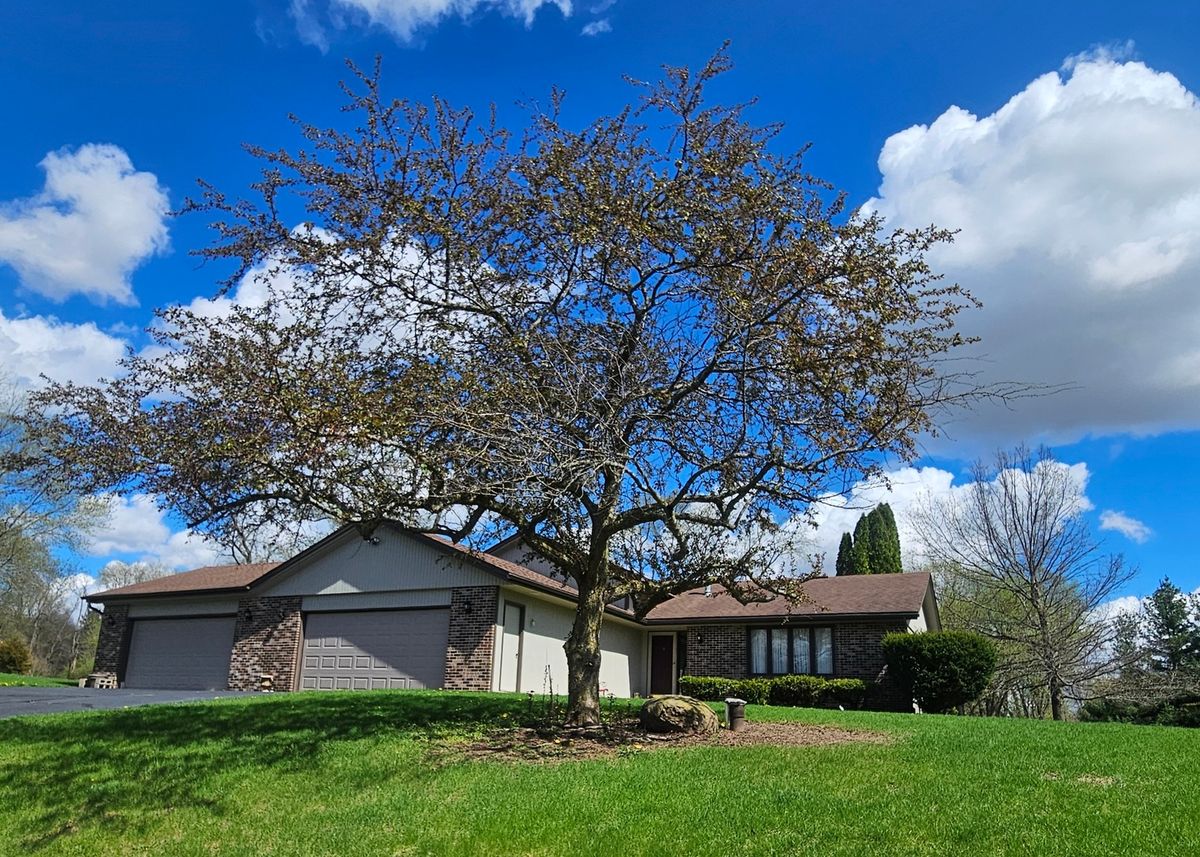
$409,900Active
3 bd · 2.5 ba · 1,384 sqft
4189 RUSKIN Road
Rockford, IL