Video tour View all 37 photos
Attached Single · St. Charles, IL
$1,150,000
3 beds · 3.5 baths · 3,636 sqft
1240 Willowgate Lane, St. Charles, IL, 60174
A brick-and-mortar place to make your own — room to make it home.
Active
What’s special
Central air2-car garageIn-unit laundry
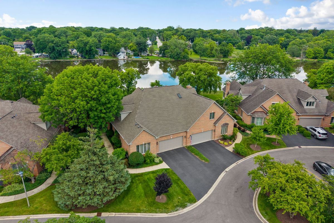
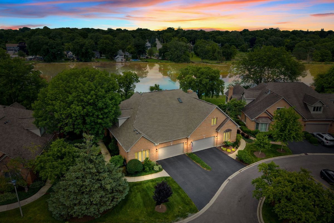
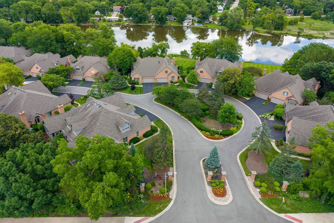
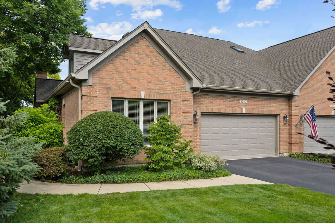
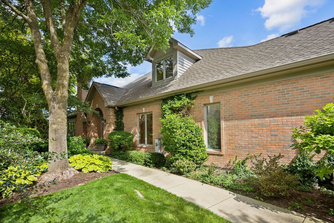
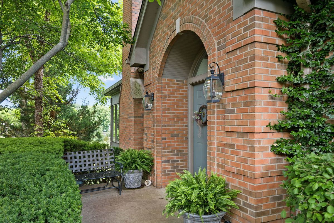
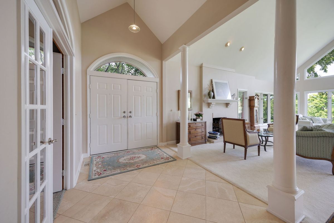
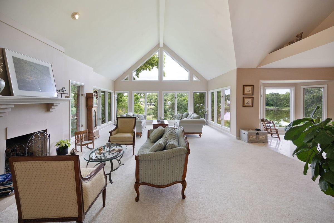
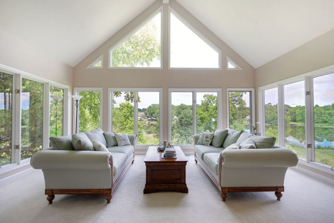
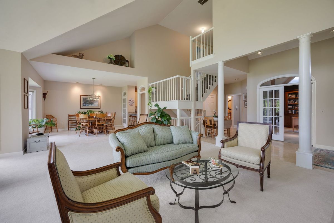
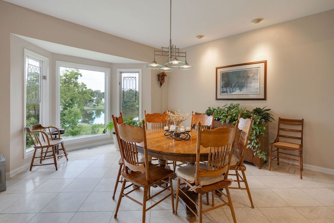
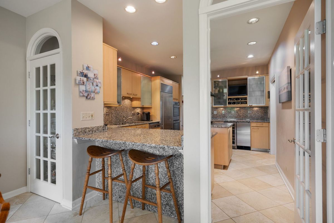
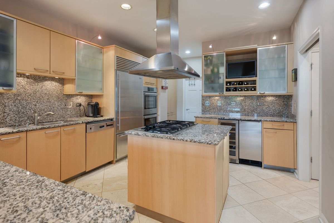
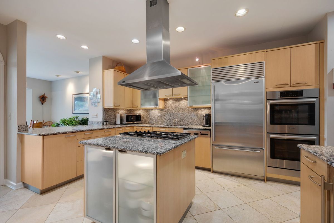
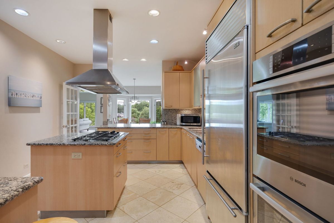
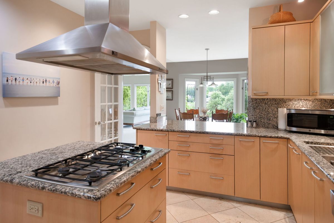
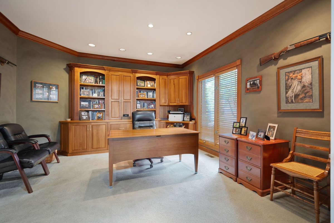
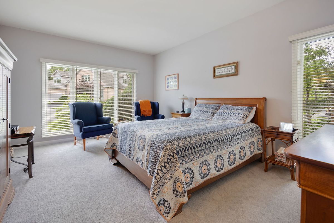
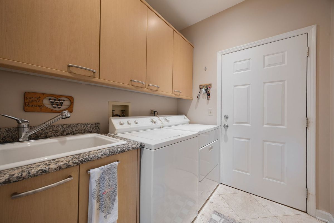
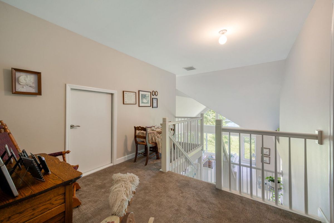
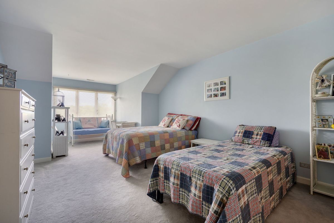
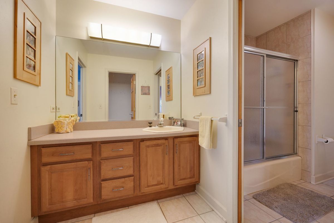
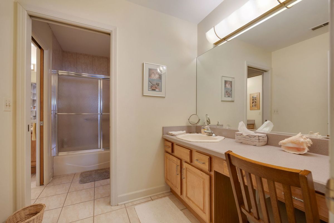
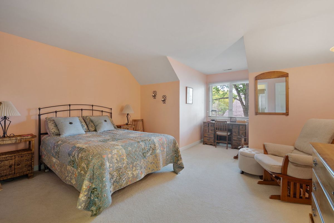
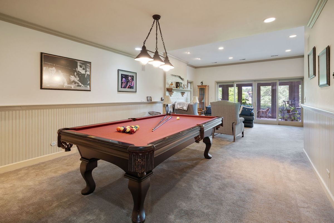
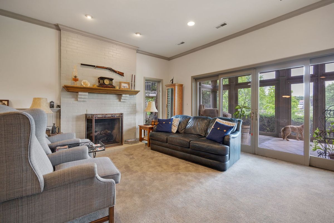
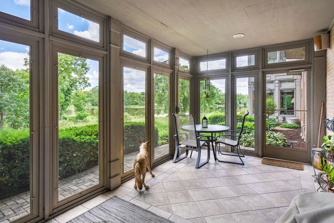
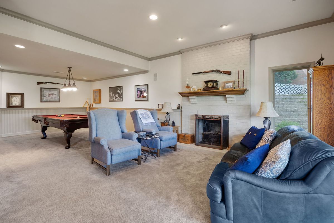
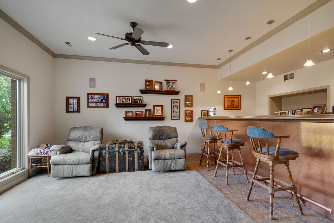
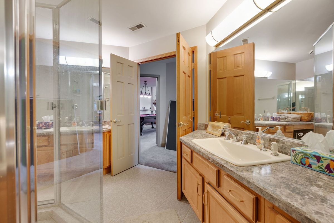
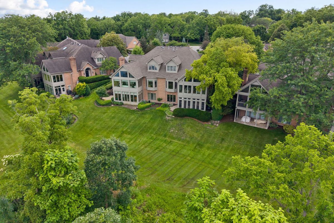
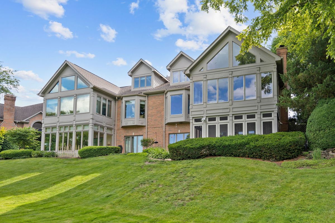
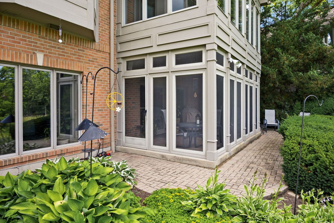
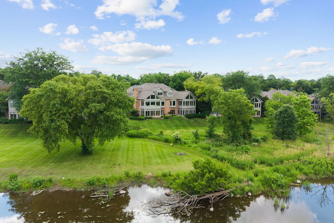
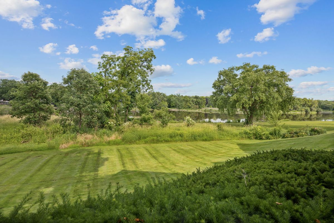
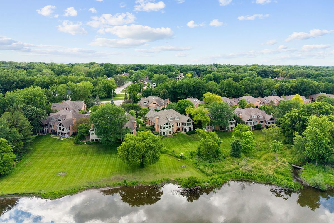
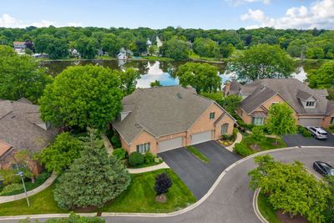
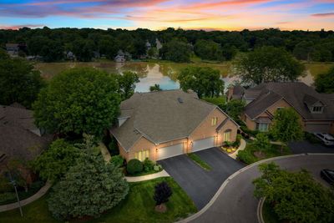
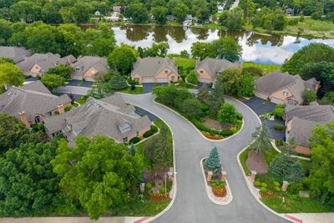
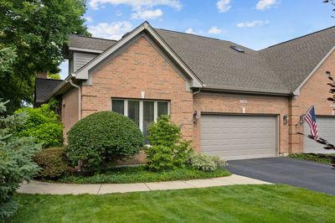
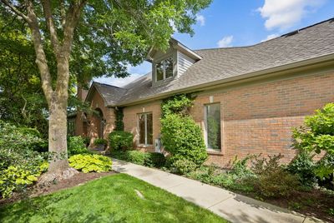
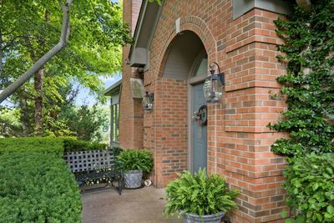
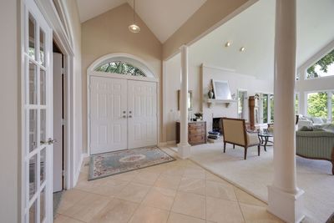
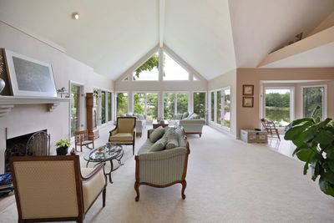
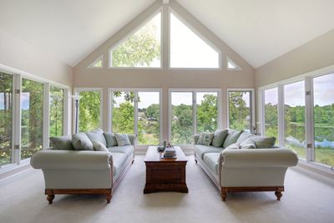
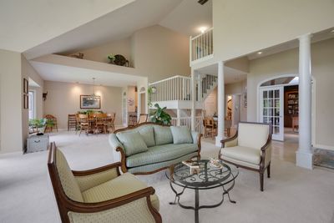
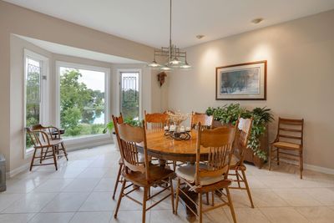
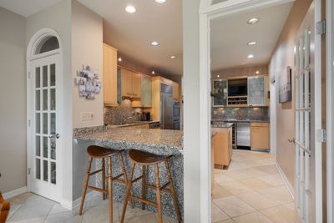
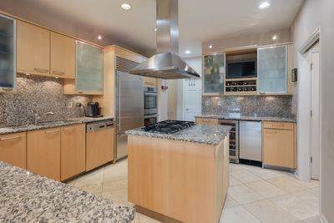
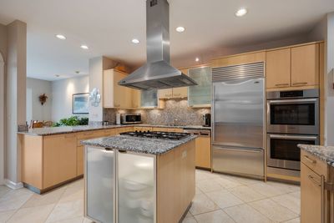
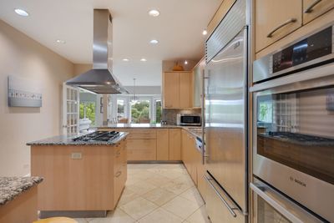
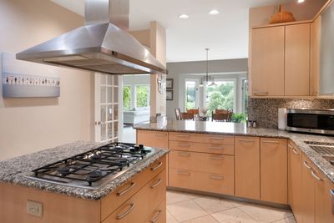
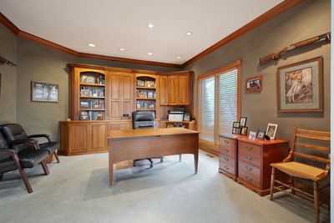
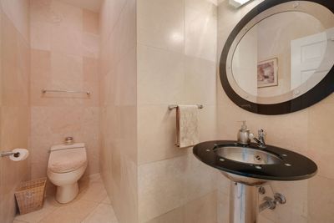
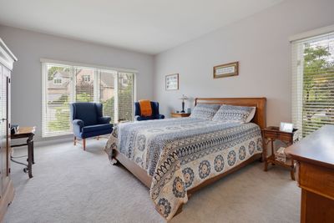
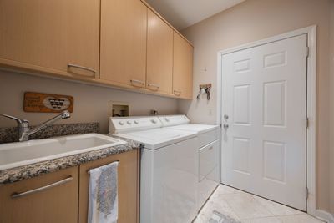
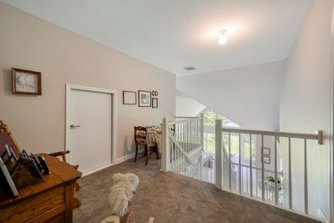
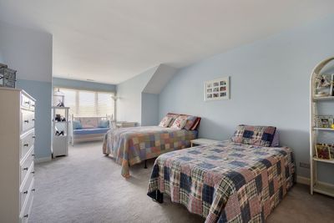
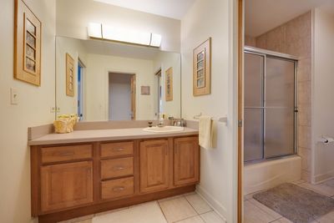
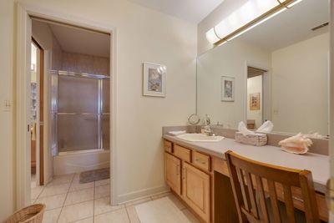
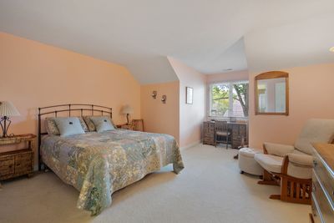
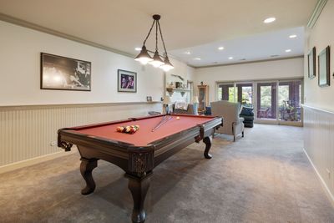
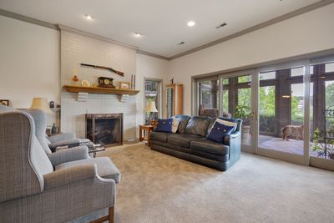
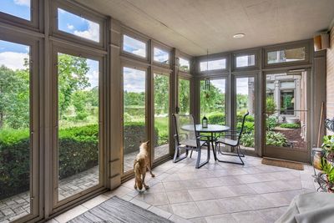
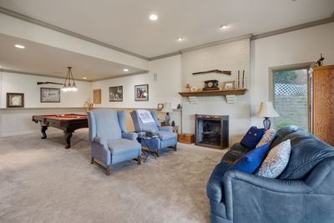
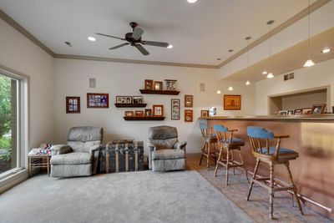
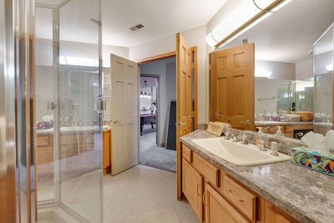
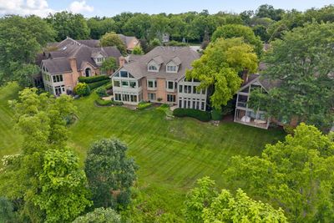
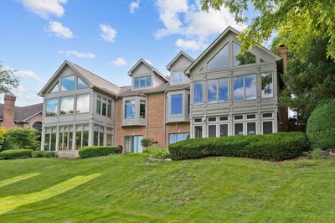
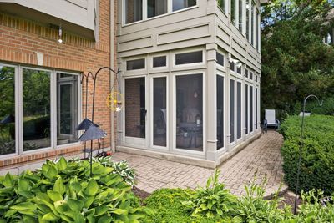
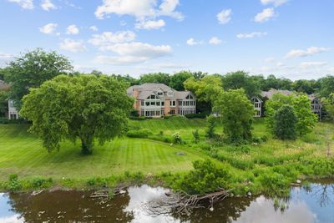
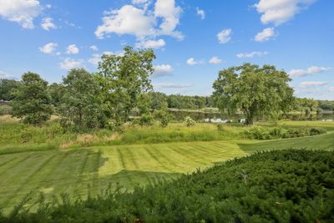
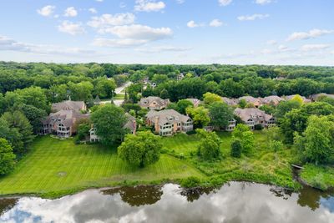
Rare opportunity to own a Fox River waterfront luxury duplex with a first-floor primary suite in Willowgate, one of St. Charles' most desirable maintenance-free communities. Offering 2,716 square feet above grade and approximately 3,600 finished square feet including the walkout basement, this home combines an exceptional riverfront setting with a highly sought-after floor plan just minutes from downtown St. Charles, downtown Geneva, the Fox River Trail, shopping, dining, parks, and the Metra. The main level features a private den, vaulted family room filled with natural light and panoramic Fox River views, a beautifully appointed kitchen with premium Poggenpohl cabinetry, laundry room, and the first-floor primary suite. Upstairs are two spacious bedrooms connected by a Jack-and-Jill bath. The finished walkout basement offers a large recreation room, family room, bar area, full bath, and direct access to the backyard. Enjoy spectacular river views from the screened porch and paver patio. Additional highlights include a new roof (2021) and new HVAC systems (2025). Luxury riverfront homes in Willowgate rarely become available, making this an exceptional opportunity to enjoy Fox River waterfront living in one of St. Charles' premier locations.
— the listing agent’s description
The home
3 beds
3.5 baths
3,636 sqft
Built in 1993
Lot 37x115
2-car garage
Attached Single
What it’ll cost
$316 / sqft
$20,110 taxes / yr
$623/mo HOA
7 days on dwello
Estimated monthly payment
$8,749/mo
Principal & interest$6,115
Property taxes$1,676
Homeowners insurance$335
HOA dues$623
Get pre-qualified →Connect with a licensed lender in the dwello network.
Estimate only — not a loan offer. Example rate; taxes, HOA dues, insurance estimated; your actual rate, payment, taxes, and insurance will vary. dwello is not a lender. Equal Housing Opportunity.
Tour it with a real dwello agent
The agent who meets you here is an actual dwello Home Group team member who knows these streets — not a stranger who bought your name from a portal. You get straight answers on the spot, and the same person stays with you through closing.
On our team, vettedYour info is never soldWith you through closing
Tour this home
In person, on your schedule — a dwello agent meets you there.
WED
Jun 3
THU
Jun 4
FRI
Jun 5
SAT
Jun 6
11:00 am
Schedule a tour
7 days on dwello
Price history
Listed for sale
Jul 8, 2026
$1,150,000
Property taxes
2025
Annual tax bill (MLS)
From county records — verify with the assessor.
Features
Central AirNatural GasForced AirBrickPublic SewerAsphaltGarage Door Opener
Schools nearby
Geneva School District 304 · 0.7 mi
Munhall Elementary School · 0.7 mi
Mades-Johnstone School · 0.8 mi
Geneva Community High School · 0.8 mi
Davis Primary School · 0.8 mi
This listing didn’t include assigned schools, so these are the closest schools (OpenStreetMap) — not necessarily the attendance-zoned schools. Confirm assignment with the district.
Neighborhood
Loading map…
Nearby places via OpenStreetMap — approximate; verify what matters to you. Map © Mapbox © OpenStreetMap.
MLS listing data
Listed by Cory Jones · eXp Realty - St. Charles
Listing last updated Jul 14, 2026 · data refreshed from the MLS Jul 14, 2026, 5:10 AM CT
Based on information submitted to the MLS GRID as of Jul 14, 2026, 5:10 AM CT. Listing data © MRED LLC, distributed by MLS GRID — deemed reliable but not guaranteed; independently verify. Anything shown below this point is not MLS listing data.
See it in personA real dwello agent on our team — never a sold lead.
Schedule a tour
Message
No pressure — reach out whenever you’re ready.
Similar homes nearby
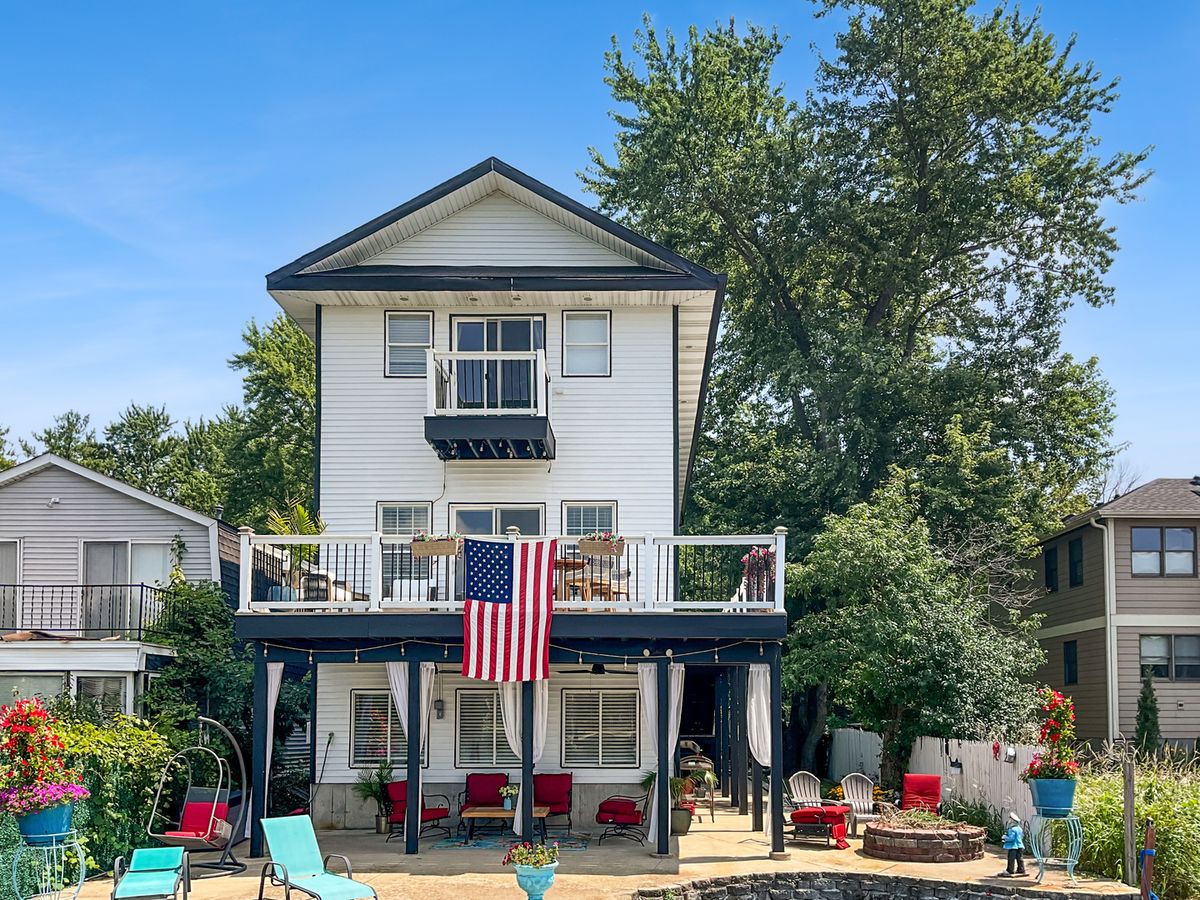
$1,100,000Active
3 bd · 2.5 ba · 3,000 sqft
5N124 Grove Avenue
St. Charles, IL
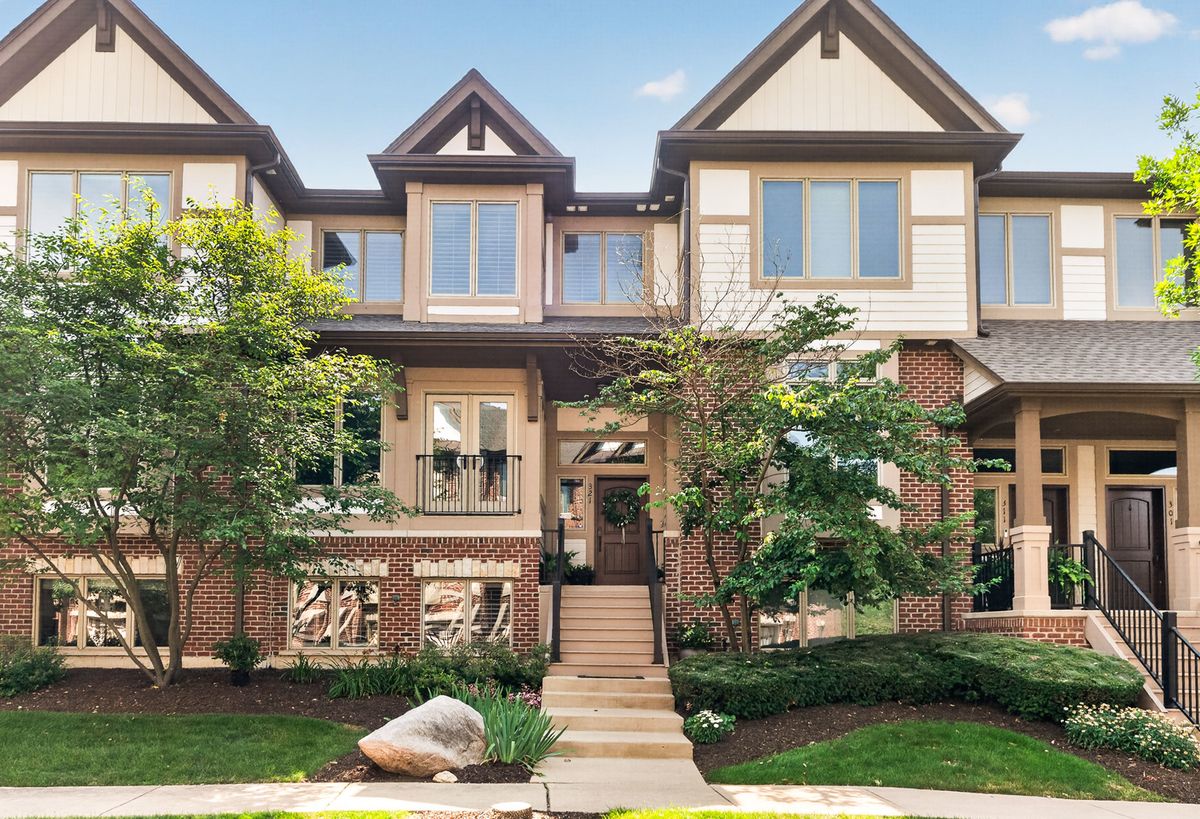
$1,200,000Active
3 bd · 2.5 ba · 3,234 sqft
321 Brownstone Drive
St. Charles, IL
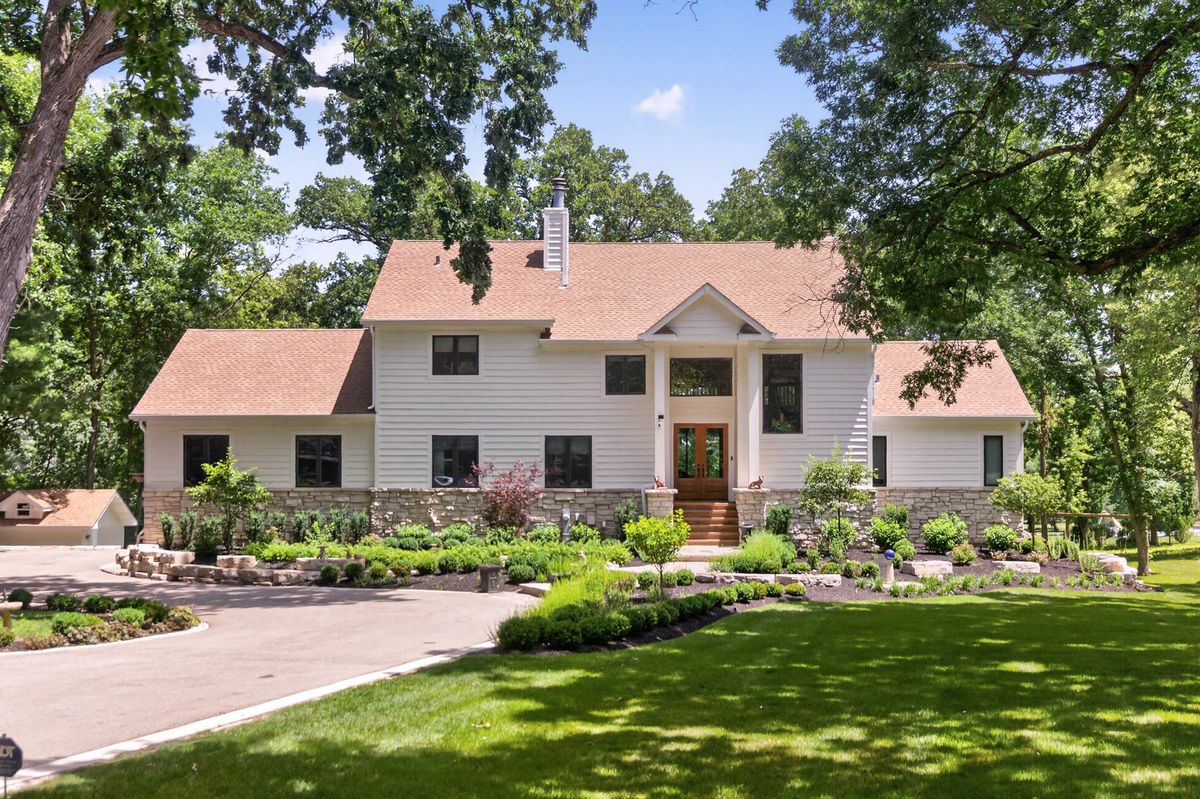
$1,100,000Active
4 bd · 5 ba · 5,568 sqft
41W438 Barlow Drive
St. Charles, IL
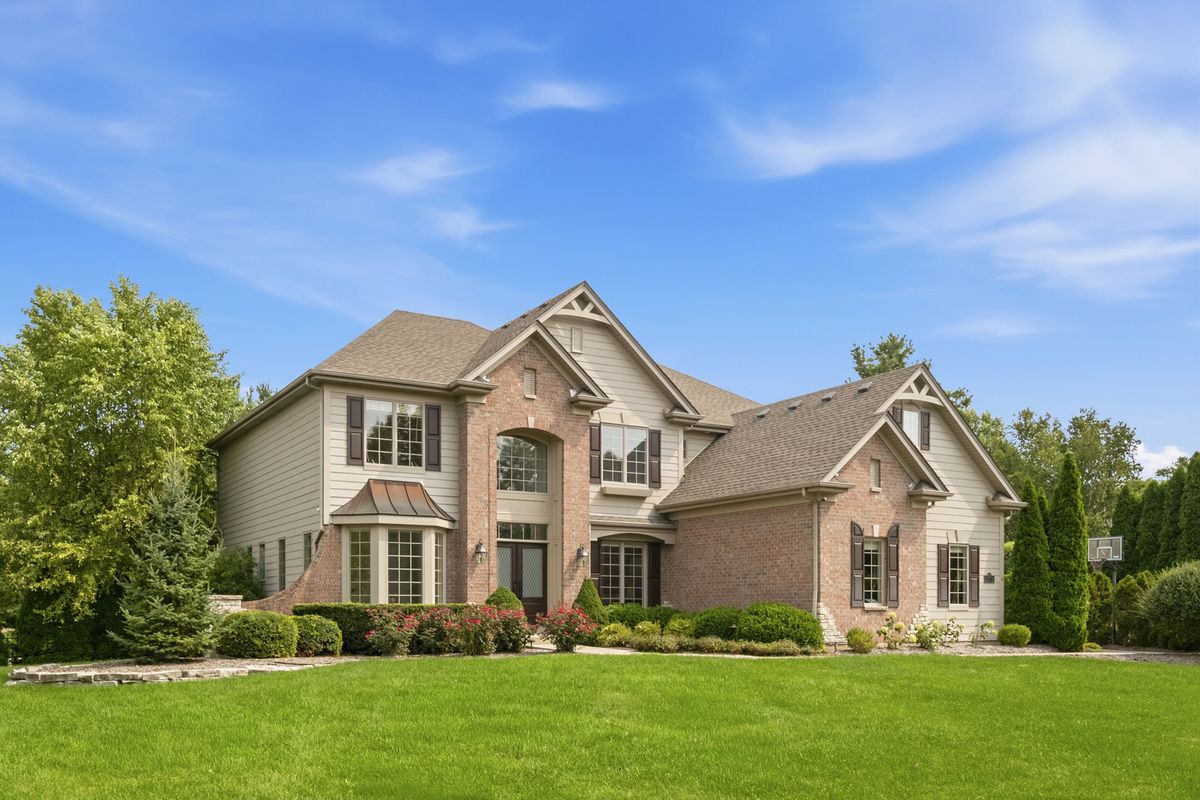
$1,275,000Active
4 bd · 4.5 ba
3818 Grand View Court
St. Charles, IL