View all 44 photos
Attached Single · Vernon Hills, IL
$515,000
3 beds · 2.5 baths · 2,463 sqft
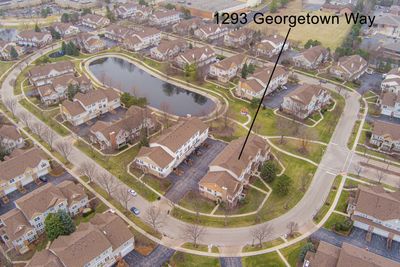
1293 Georgetown Way, Vernon Hills, IL, 60061
A brick-and-mortar place to make your own — room to make it home.
Active
What’s special
Central air2-car garageIn-unit laundry
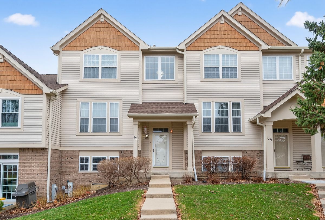
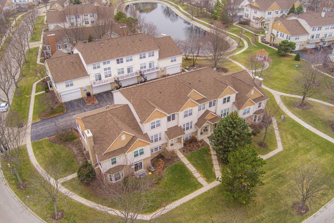
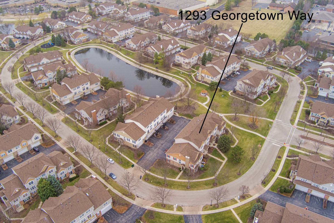
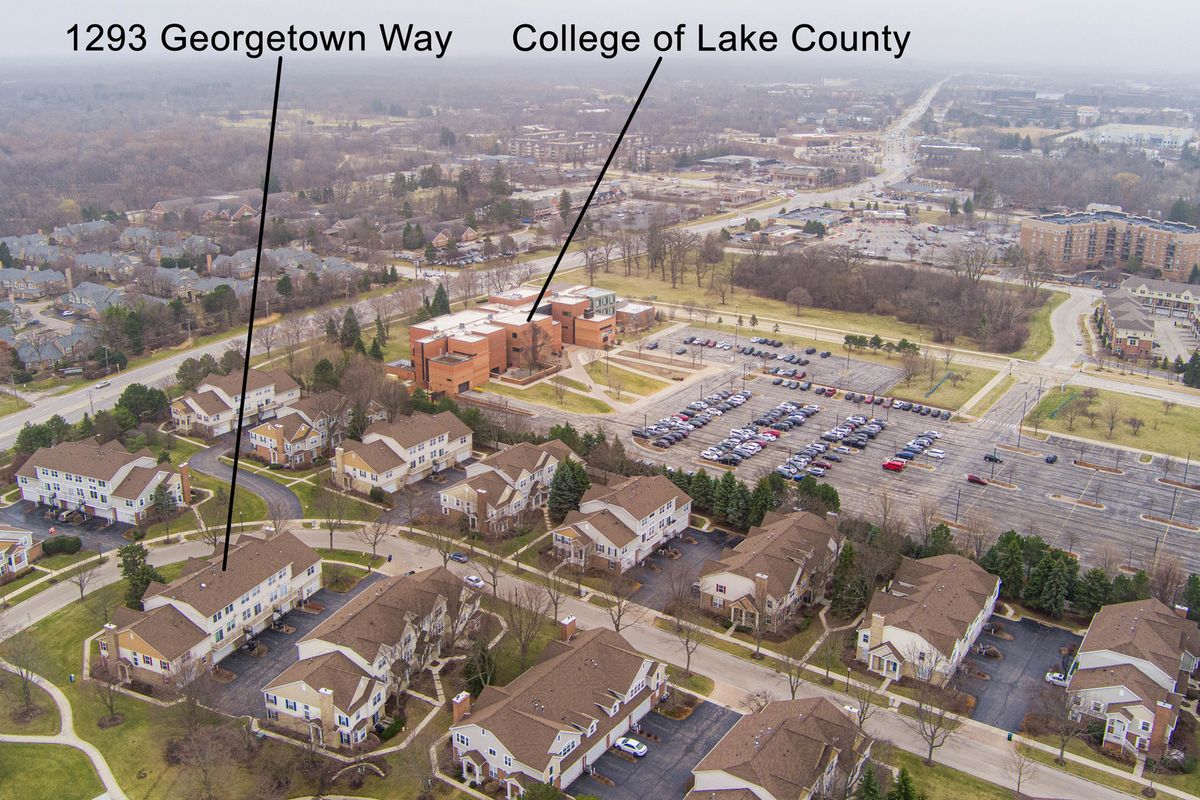
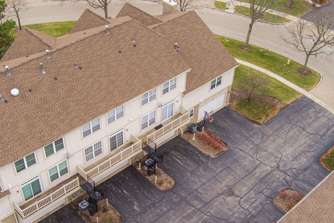
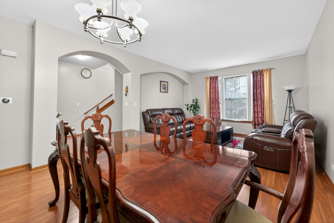
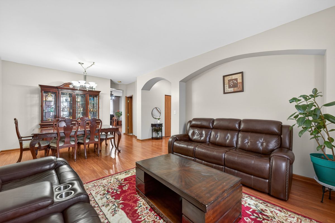
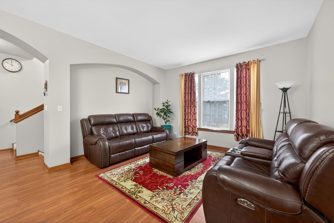
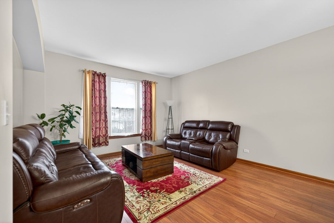
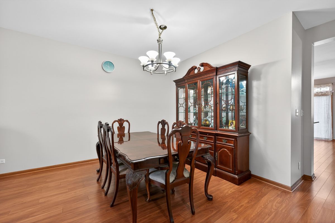
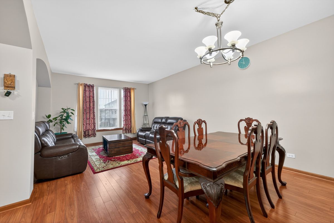
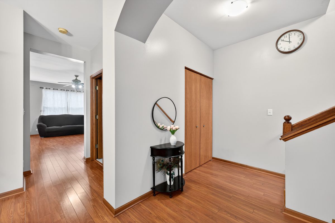
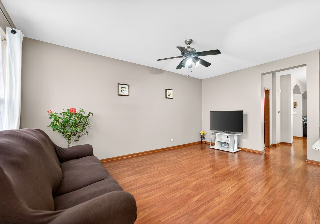
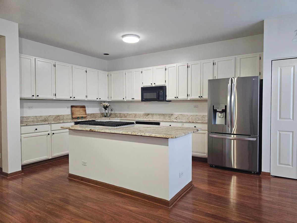
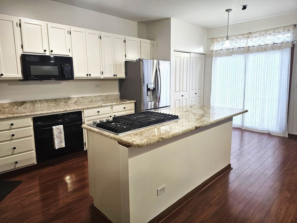
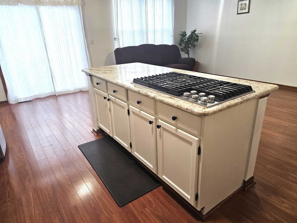
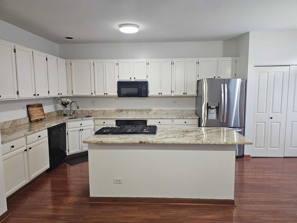
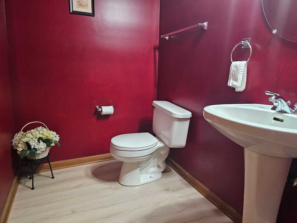
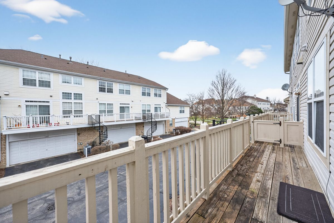
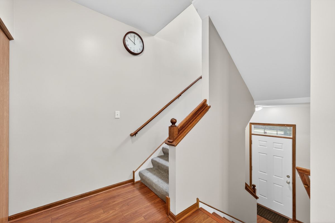
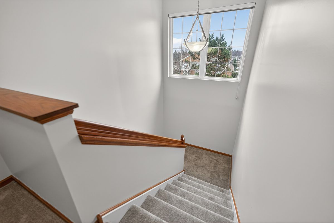
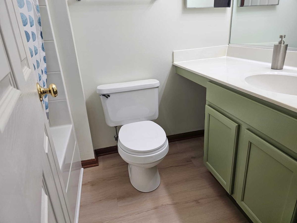
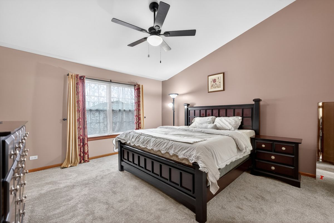
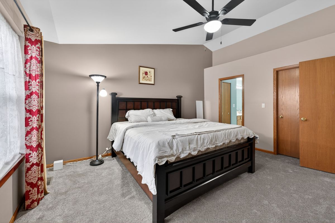
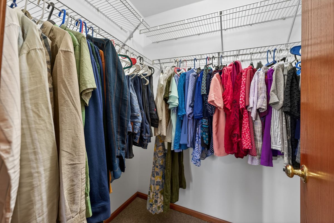
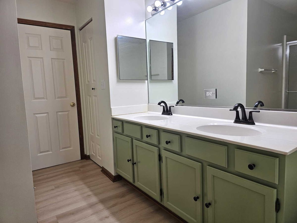
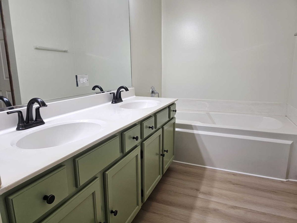
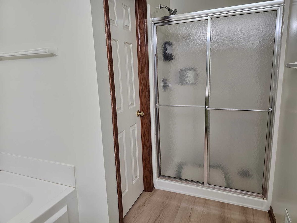
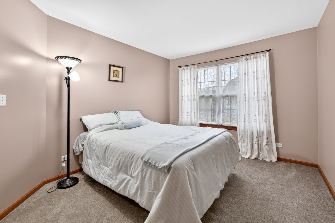
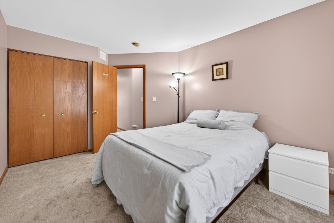
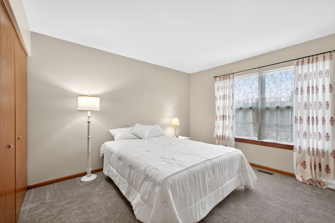
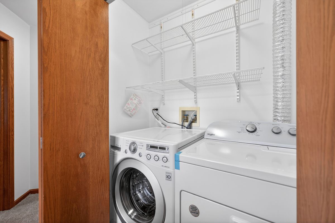
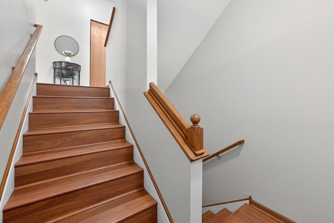
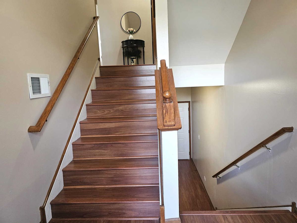
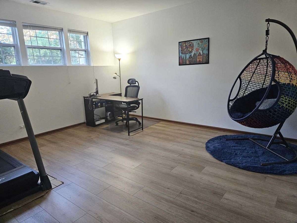
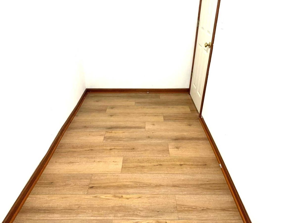
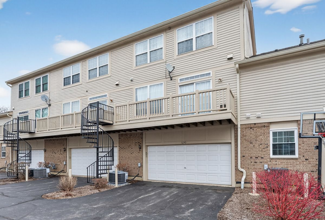
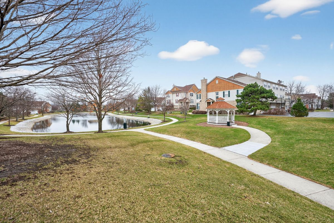
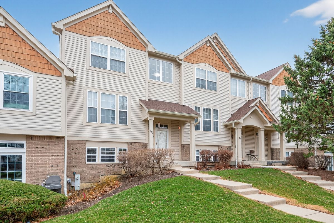
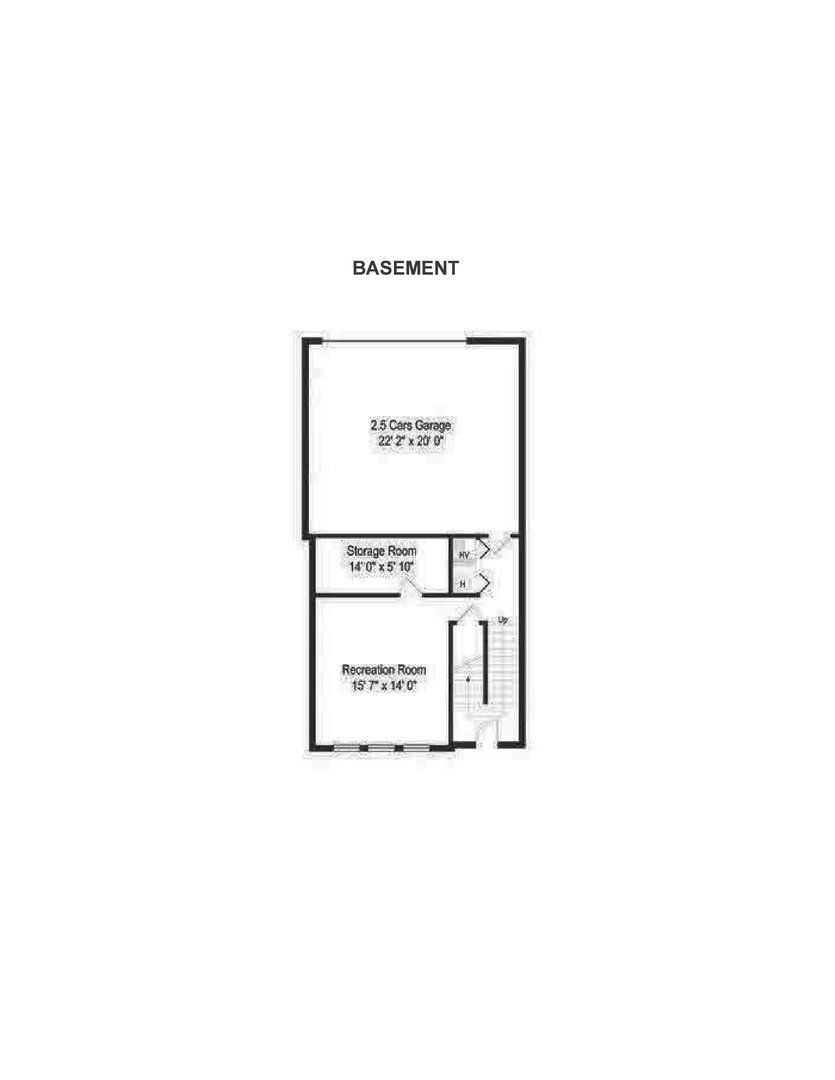
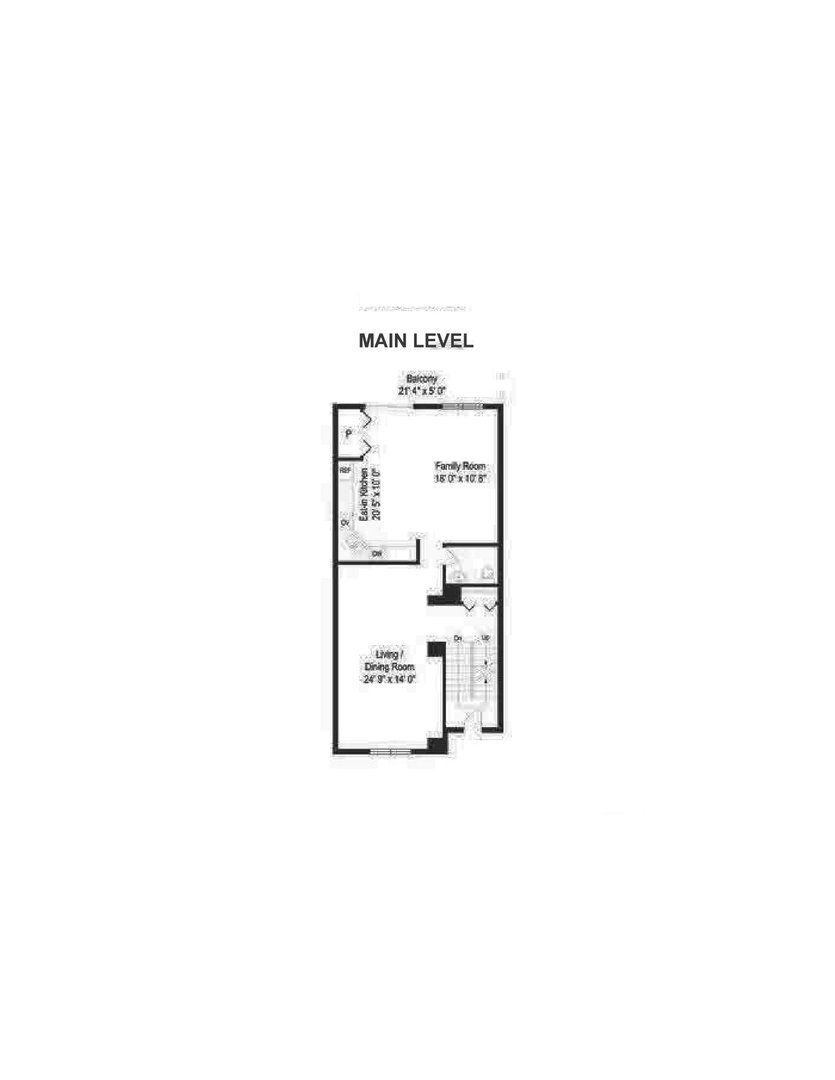
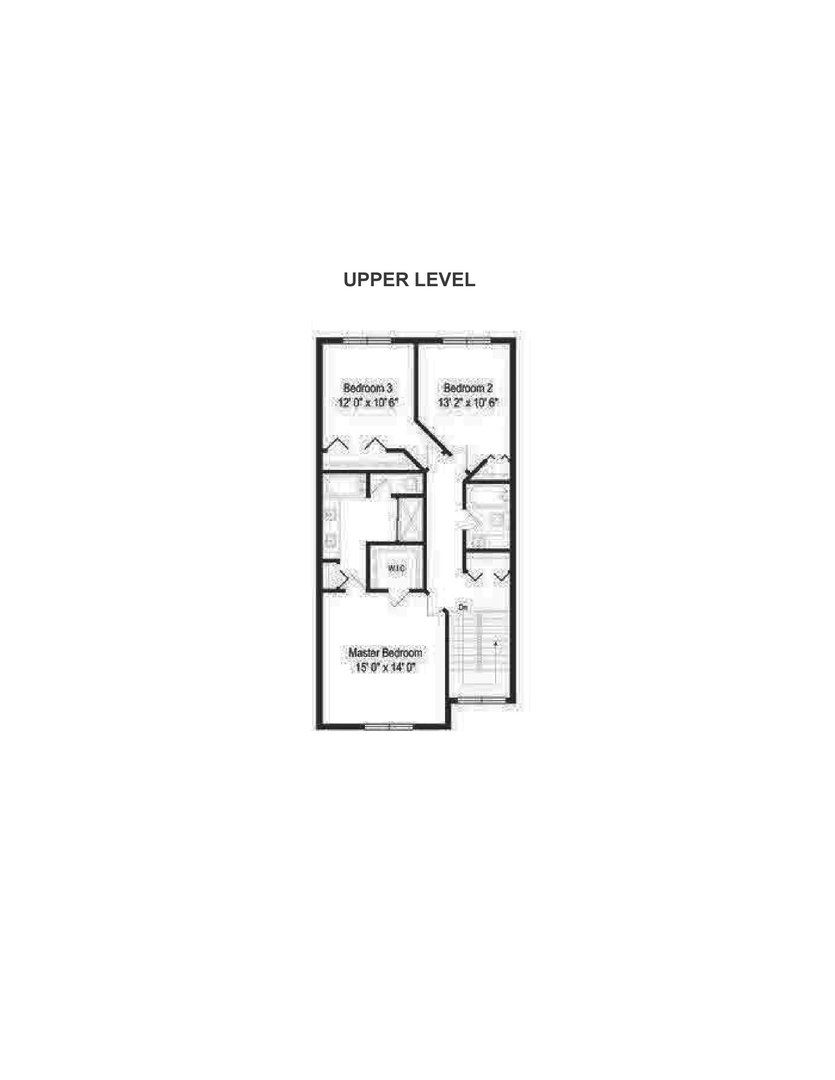
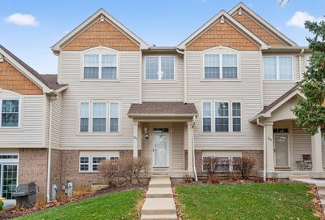
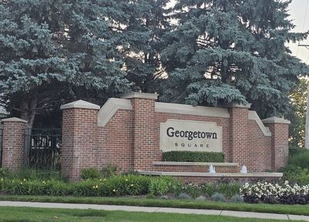
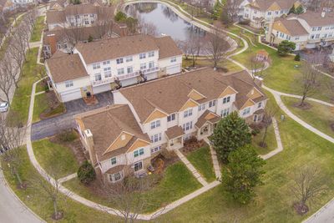
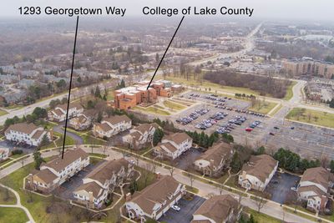
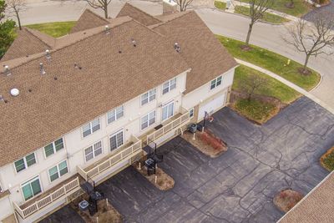
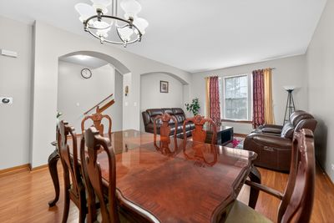
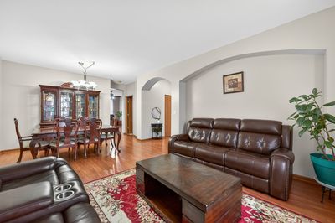
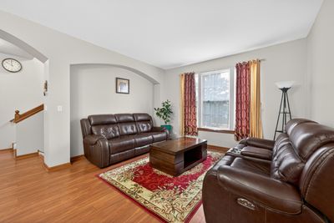
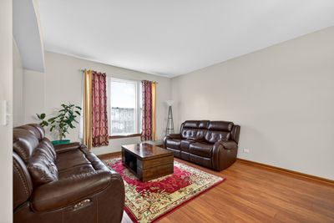
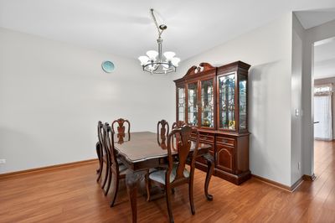
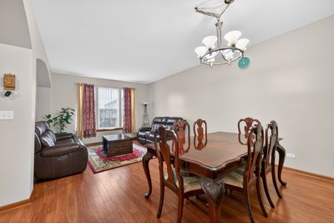
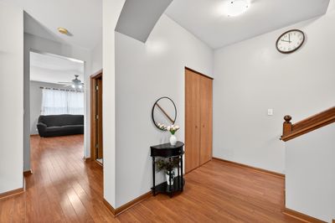
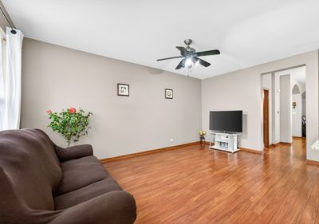
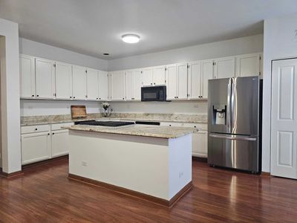
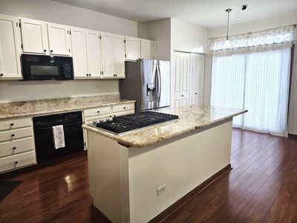
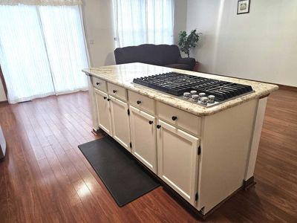
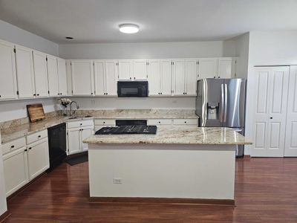
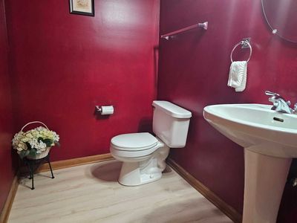
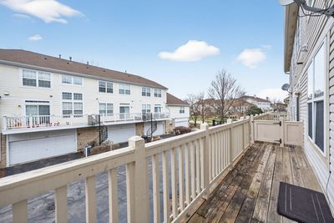
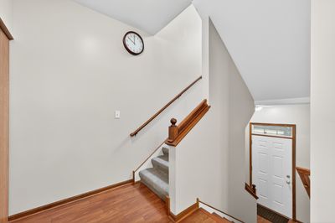
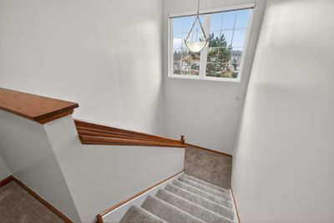
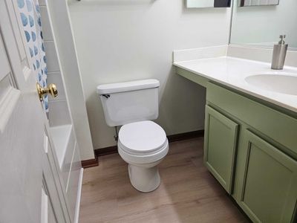
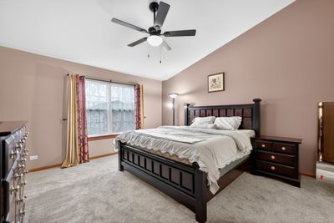
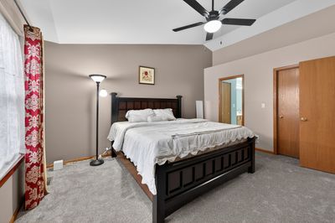
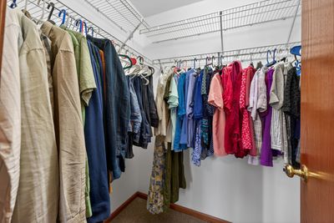
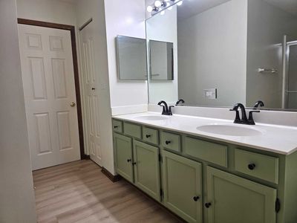
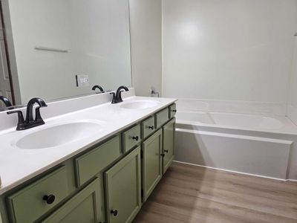
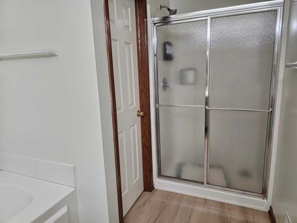
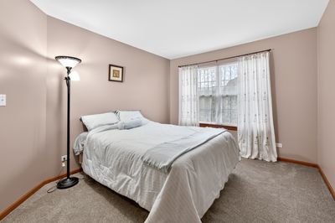
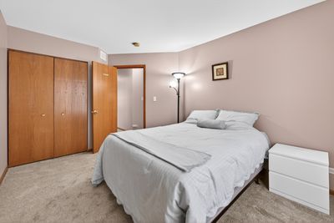
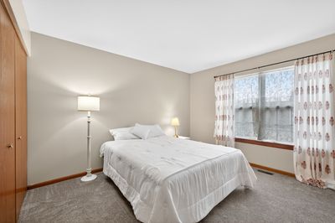
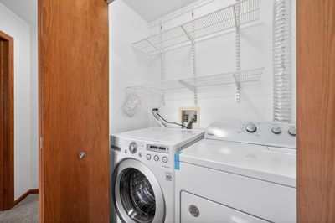
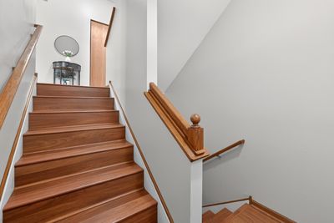
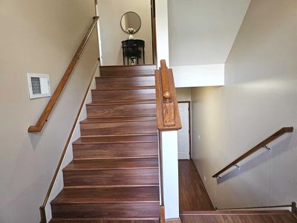
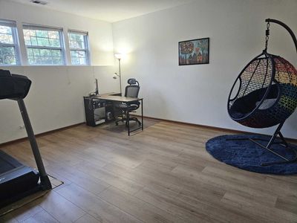
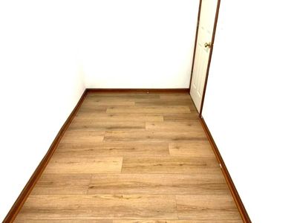
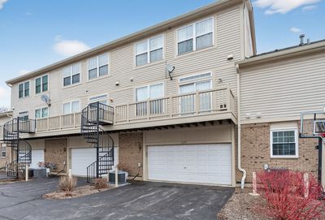
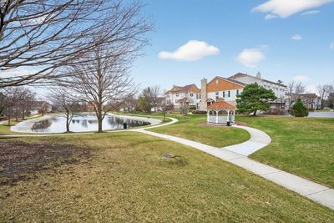
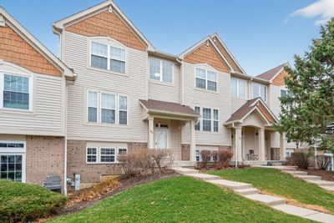
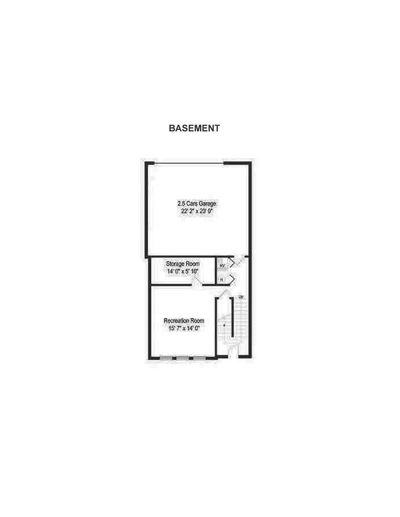
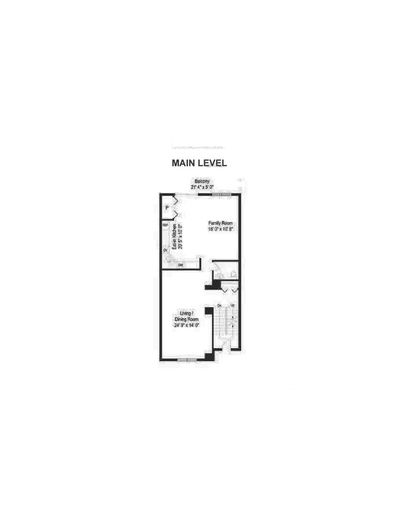
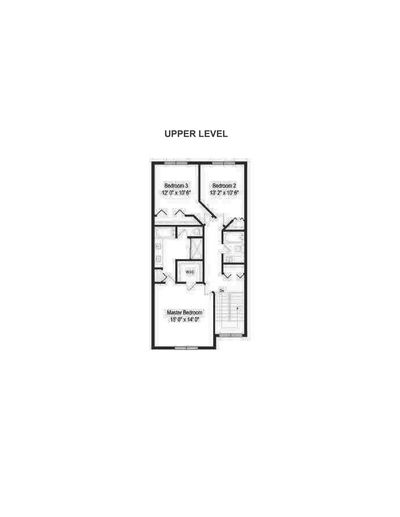
Don't miss this absolutely stunning/updated rarely available large Arlington model 3 level townhouse with 3 bedrooms, 2.5 bath, 2 car garage in the Georgetown Square subdivision which boasts a premium location & award-winning Lincolnshire District 103 Schools and Stevenson High School. This East facing townhouse has a private entrance and does not share the front porch with others for extra privacy. This well maintained house has brand new carpets & freshly painted throughout. Spacious living room & dining room in the main level which flows into a large open and bright modern kitchen features 42" cabinets, quality granite countertops, with a huge central island providing plenty of storage and countertop space. The large balcony off the kitchen will be updated very soon by HOA this year like other townhouses. The upper level has three spacious bedrooms and two full bathrooms & the master suite features a soaking tub and separate shower and a double sink & new ceiling fan in the master suite. Lower level or English basement makes a great office or playroom/gym, also connects to the attached 2 car garage. Total Square footage w/finished lower level is 2,463 sq ft. Rentals allowed. 2023 Furnace, A/C, Central Humidifiers & Dryer, 2024 Refrigerator, 2017 Stove, granite countertops/sink. 2014 Washer & Water Heater. 2022 Roof by HOA. This home really is an amazing combination of size, location and condition that doesn't come around very often! Conveniently located near schools, library, highway, Metra, restaurants & shopping. Come and see your new home! PLEASE NOTE: Recently updated in July 2026: NEW flooring in basement, storage and in all 3 bathrooms. Freshly painted Kitchen cabinets, bathroom cabinets, primary bathroom & kitchen/family room. New white doors installed in pantry & bathrooms
— the listing agent’s description
The home
3 beds
2.5 baths
2,463 sqft
Built in 1998
Lot COMMON
2-car garage
Attached Single
What it’ll cost
$209 / sqft
$11,730 taxes / yr
$499/mo HOA
8 days on dwello
Estimated monthly payment
$4,365/mo
Principal & interest$2,738
Property taxes$978
Homeowners insurance$150
HOA dues$499
Get pre-qualified →Connect with a licensed lender in the dwello network.
Estimate only — not a loan offer. Example rate; taxes, HOA dues, insurance estimated; your actual rate, payment, taxes, and insurance will vary. dwello is not a lender. Equal Housing Opportunity.
Tour it with a real dwello agent
The agent who meets you here is an actual dwello Home Group team member who knows these streets — not a stranger who bought your name from a portal. You get straight answers on the spot, and the same person stays with you through closing.
On our team, vettedYour info is never soldWith you through closing
Tour this home
In person, on your schedule — a dwello agent meets you there.
WED
Jun 3
THU
Jun 4
FRI
Jun 5
SAT
Jun 6
11:00 am
Schedule a tour
8 days on dwello
Price history
Listed for sale
Jul 8, 2026
$515,000
Earlier records
Listed
Mar 12, 2026
$515,000
From MLS records — independently verify.
Property taxes
2025
Annual tax bill (MLS)
From county records — verify with the assessor.
Features
Central AirNatural GasForced AirBrickPublic SewerGarage Door OpenerYes
Schools
Elementary — Laura B Sprague School
Middle — Daniel Wright Junior High School
High — Adlai E Stevenson High School
Assigned schools per the listing — always verify enrollment + boundaries with the district.
Neighborhood
Loading map…
Nearby places via OpenStreetMap — approximate; verify what matters to you. Map © Mapbox © OpenStreetMap.
MLS listing data
Listed by Kumaran Ayyakutti · Sky High Real Estate Inc.
Listing last updated Jul 15, 2026 · data refreshed from the MLS Jul 15, 2026, 8:04 AM CT
Based on information submitted to the MLS GRID as of Jul 15, 2026, 8:04 AM CT. Listing data © MRED LLC, distributed by MLS GRID — deemed reliable but not guaranteed; independently verify. Anything shown below this point is not MLS listing data.
See it in personA real dwello agent on our team — never a sold lead.
Schedule a tour
Message
No pressure — reach out whenever you’re ready.
Similar homes nearby
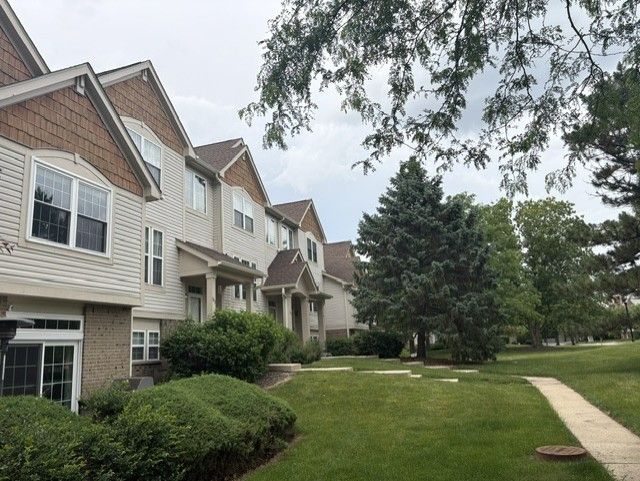
$510,000Active
3 bd · 2.5 ba · 1,964 sqft
1295 Georgetown Way
Vernon Hills, IL
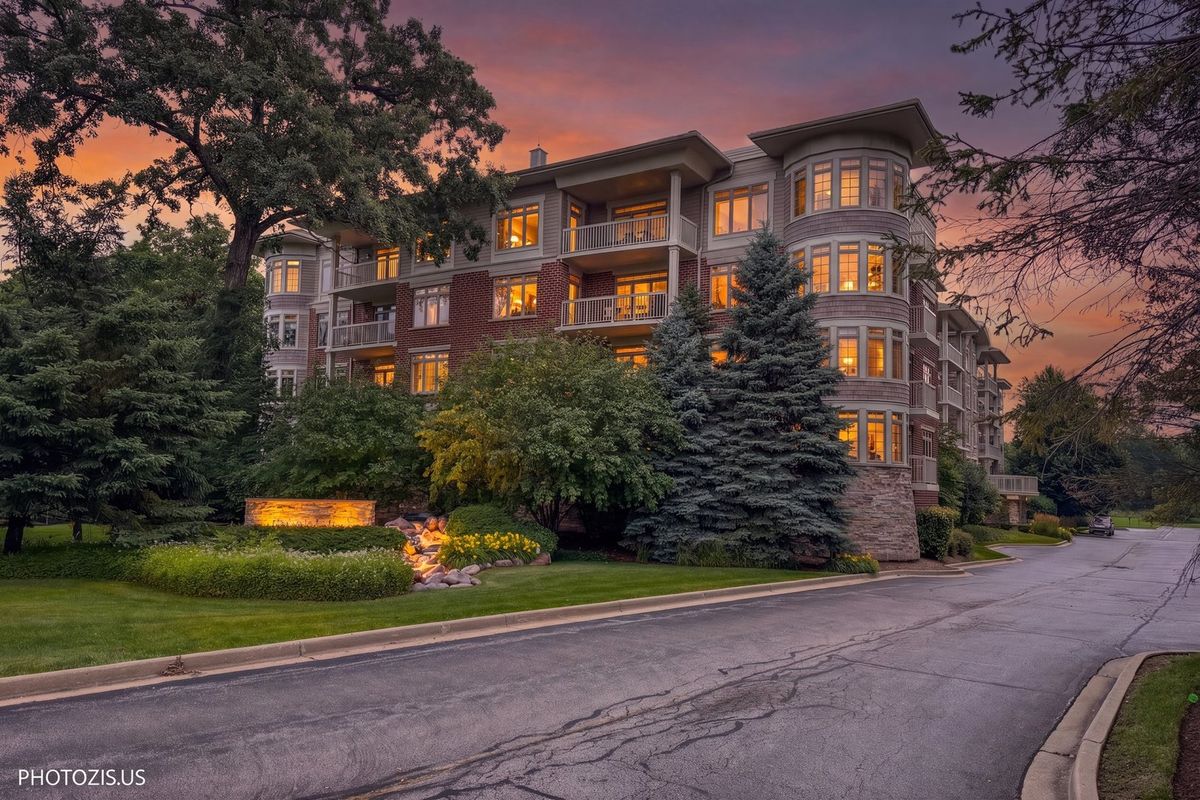
$525,000Active
2 bd · 2 ba · 1,703 sqft
425 Benjamin Drive #302
Vernon Hills, IL
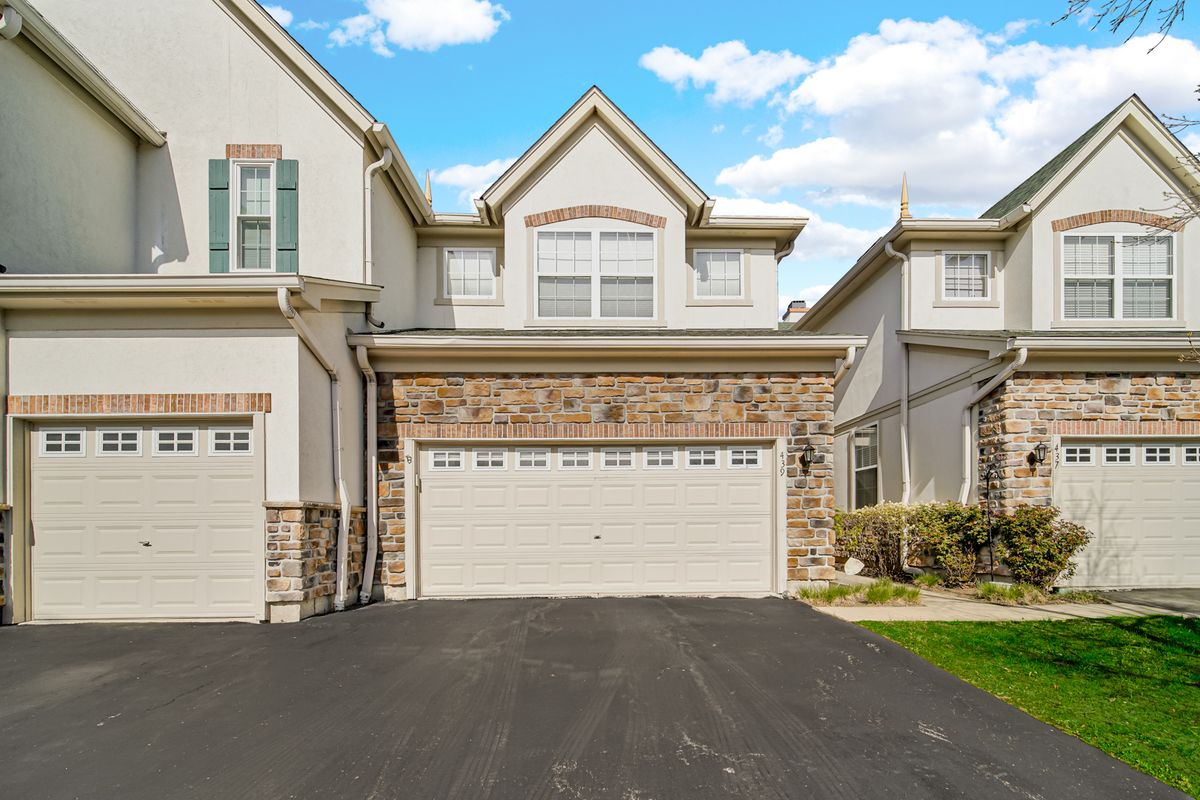
$505,000Active
3 bd · 3.5 ba · 2,601 sqft
439 Bay Tree Circle
Vernon Hills, IL
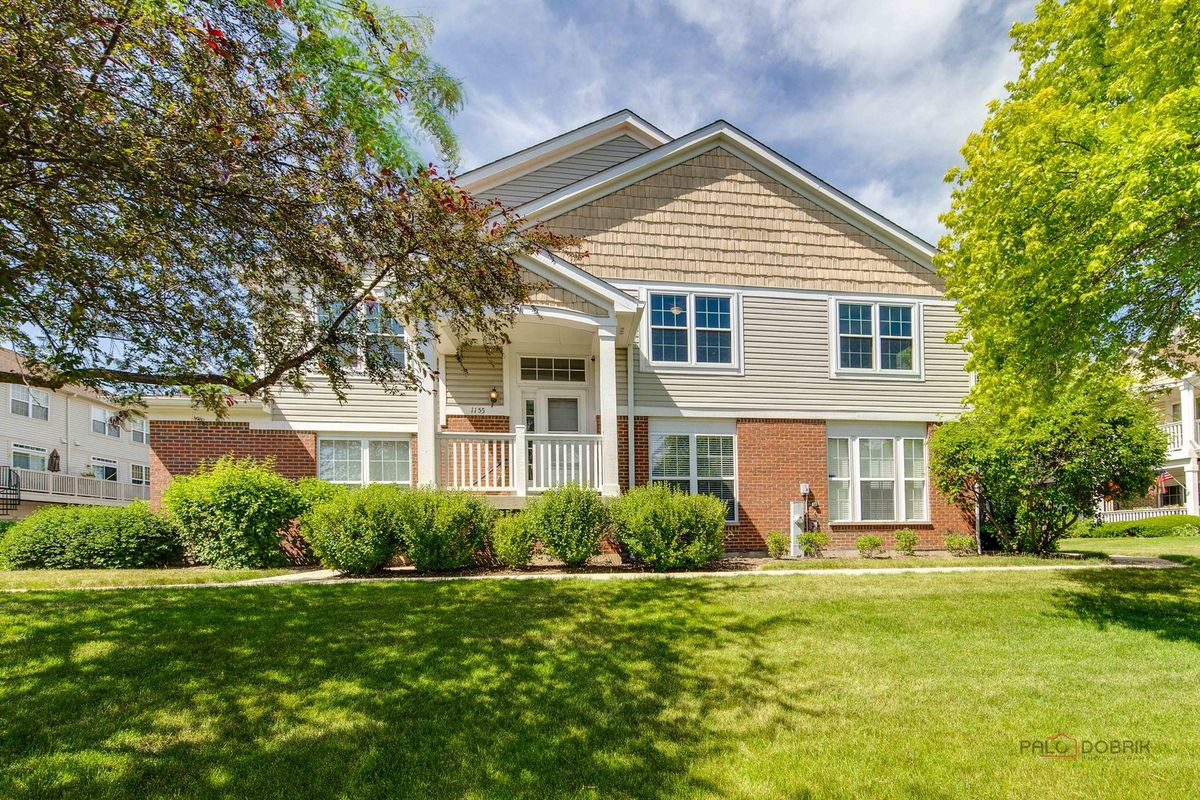
$499,900Active
3 bd · 2.5 ba · 2,478 sqft
1155 Georgetown Way
Vernon Hills, IL