View all 33 photos
Detached Single · Justice, IL
$425,000
3 beds · 2 baths · 2,163 sqft
8611 W 75 Street, Justice, IL, 60458
A brick-and-mortar place to make your own — room to make it home.
Active
What’s special
Central air2.5-car garageIn-unit laundry
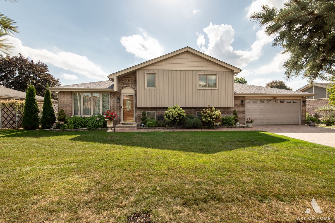
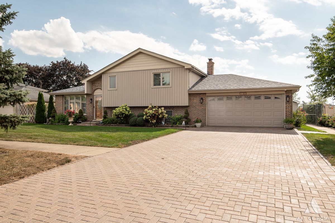
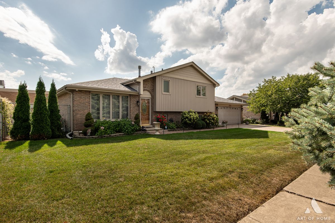
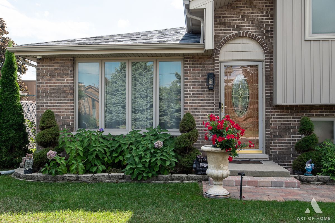
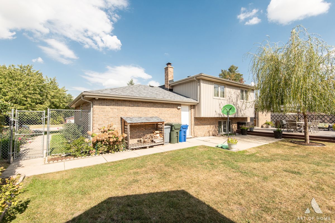
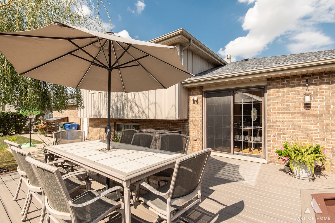
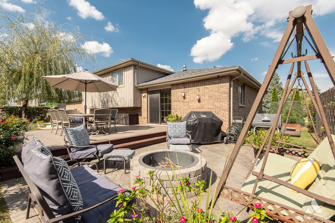
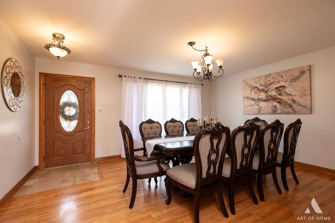
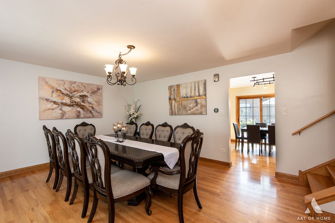
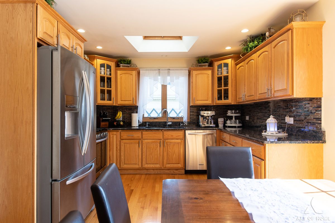
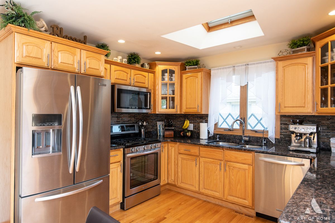
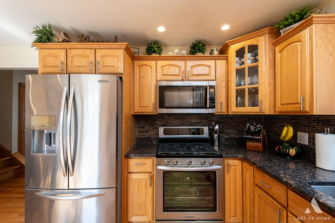
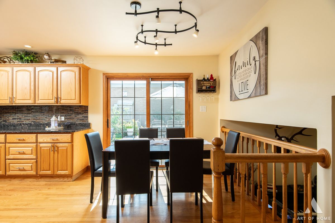
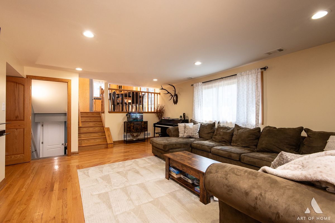
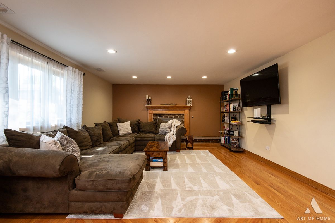
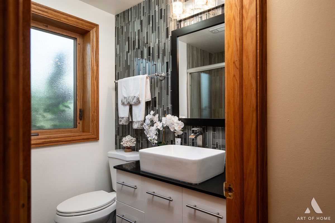
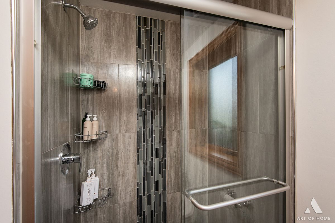
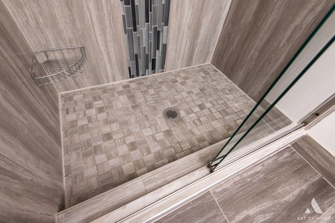
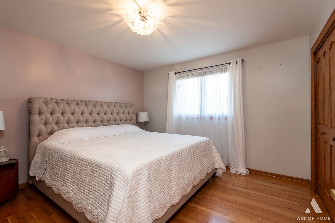
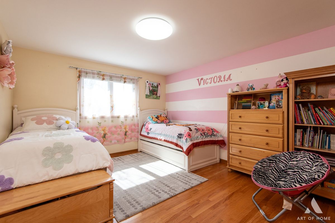
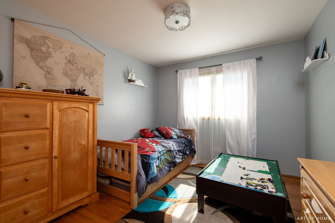
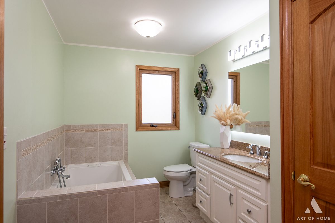
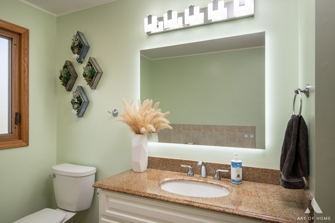
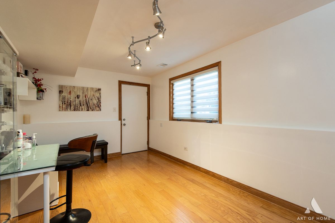
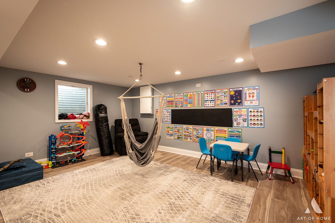
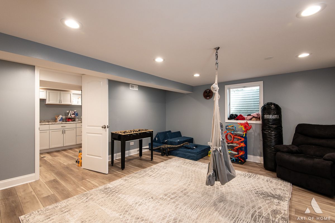
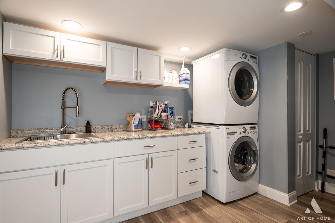
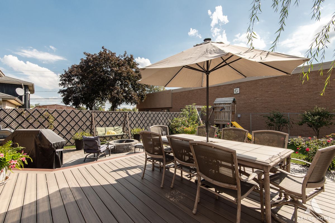
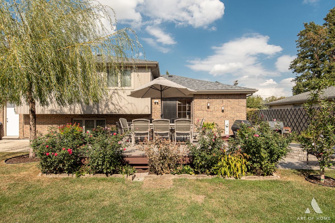

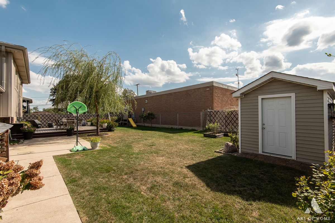
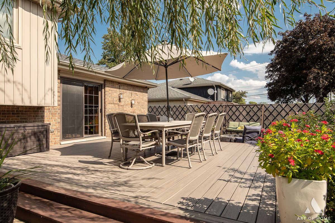
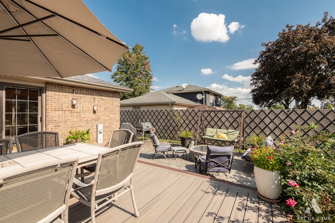
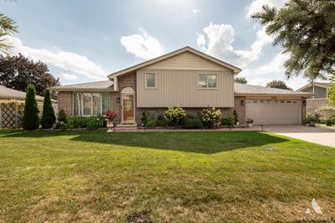
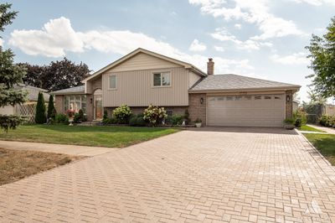
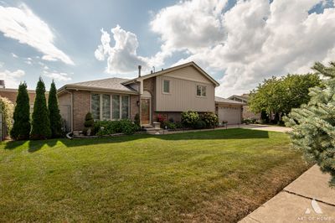
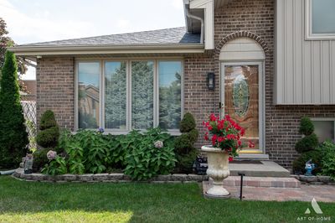
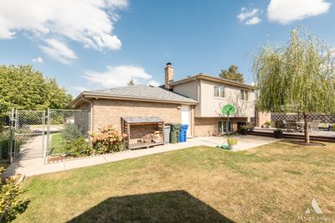
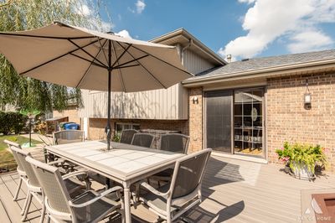
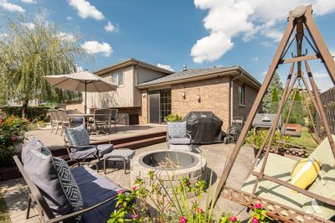
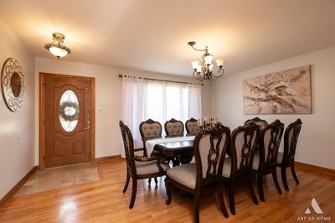
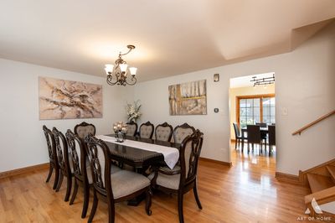
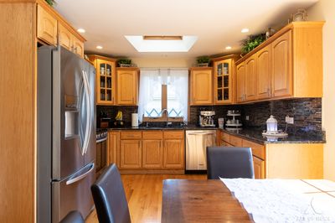
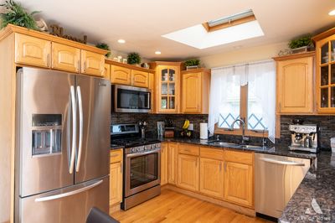
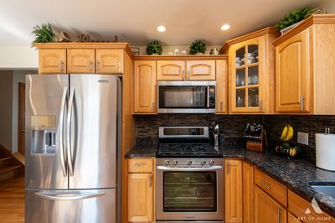
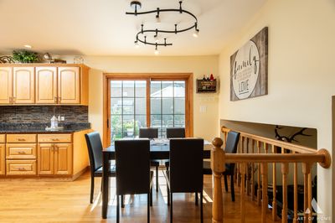
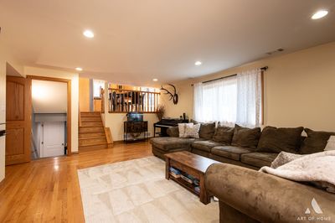
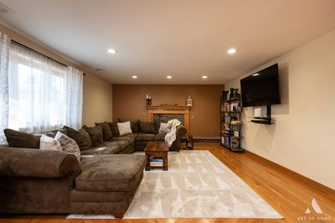
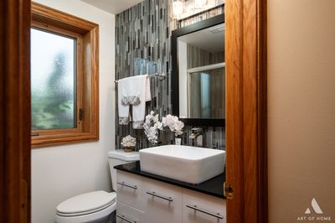
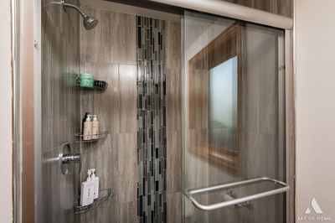
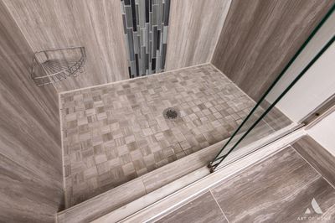
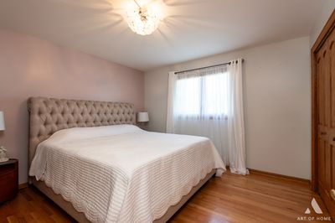
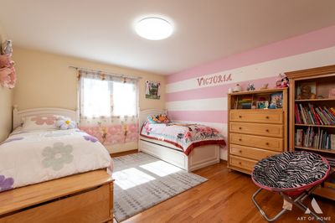
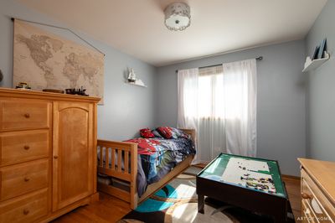
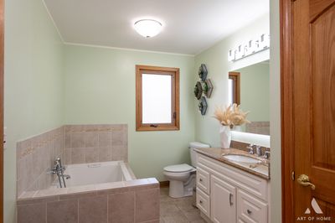
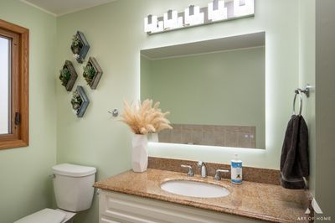
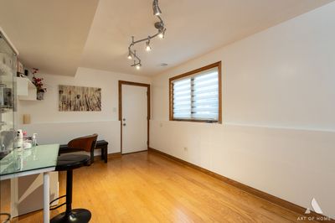
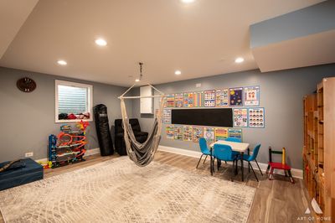
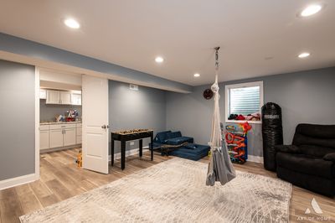
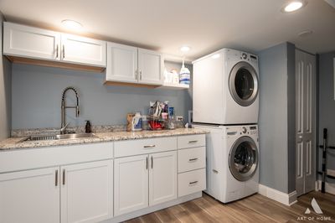
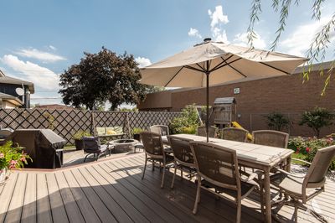
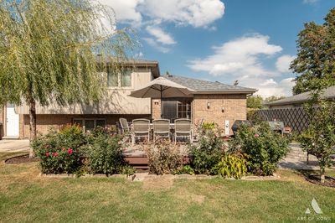
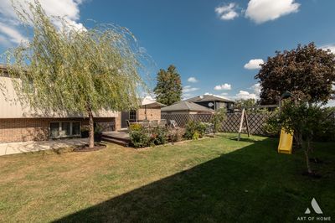
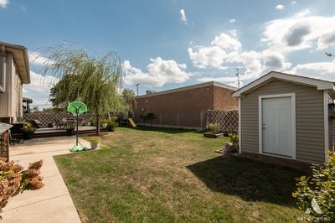
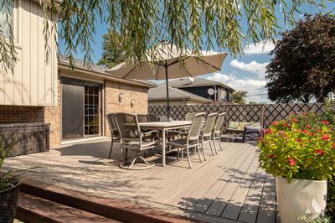
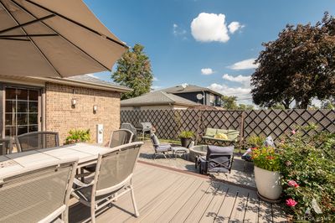
Beautifully maintained split-level with sub-basement offering over 2,100 square feet of finished living space in a highly desirable Justice location! Built in 1989, this 3-bedroom, 2 full bathroom home combines timeless quality with numerous major updates throughout. Gleaming hardwood floors flow across the entire main and upper levels, while the spacious layout offers generous room sizes, an inviting living room, and an updated kitchen featuring abundant cabinetry, granite countertops, stainless steel appliances, skylight, and a convenient breakfast area. The upper level showcases three generously sized bedrooms and a spacious full bathroom, while the expansive lower-level family room provides the perfect space for entertaining, relaxing, or family gatherings. The fully finished sub-basement adds even more flexible living space and includes a large laundry room with exceptional storage. Step outside to your own private backyard retreat! Designed for entertaining and everyday enjoyment, the professionally landscaped yard features a stunning 21' x 18' composite deck, beautiful paver patio with fire pit, storage shed, mature landscaping, and the rare advantage of no rear neighbors, creating a peaceful and private outdoor oasis. Additional highlights include a 2.5-car attached garage and numerous major improvements, including new roof (2025), brick paver driveway (2024), composite deck, patio & fire pit (2021), and siding, windows & shed (2012). Conveniently located just minutes from shopping, restaurants, parks, schools, and expressways, this exceptional home truly offers the perfect combination of space, comfort, updates, and location.
— the listing agent’s description
The home
3 beds
2 baths
2,163 sqft
Built in 1989
0.18-acre lot
2.5-car garage
Detached Single
What it’ll cost
$196 / sqft
$6,839 taxes / yr
No HOA
15 days on dwello
Estimated monthly payment
$2,954/mo
Principal & interest$2,260
Property taxes$570
Homeowners insurance$124
Get pre-qualified →Connect with a licensed lender in the dwello network.
Estimate only — not a loan offer. Example rate; taxes and insurance estimated; your actual rate, payment, taxes, and insurance will vary. dwello is not a lender. Equal Housing Opportunity.
Tour it with a real dwello agent
The agent who meets you here is an actual dwello Home Group team member who knows these streets — not a stranger who bought your name from a portal. You get straight answers on the spot, and the same person stays with you through closing.
On our team, vettedYour info is never soldWith you through closing
Tour this home
In person, on your schedule — a dwello agent meets you there.
WED
Jun 3
THU
Jun 4
FRI
Jun 5
SAT
Jun 6
11:00 am
Schedule a tour
15 days on dwello
Price history
Listed for sale
Jul 8, 2026
$425,000
Property taxes
2025
Annual tax bill (MLS)
From county records — verify with the assessor.
Features
Central AirNatural GasForced AirVinyl SidingBrickPublic SewerBrick DrivewayGarage Door Opener
Schools
Elementary — Frank A Brodnicki Elementary Sch
High — Argo Community High School
Assigned schools per the listing — always verify enrollment + boundaries with the district.
Neighborhood
Loading map…
Nearby places via OpenStreetMap — approximate; verify what matters to you. Map © Mapbox © OpenStreetMap.
MLS listing data
Listed by Christopher Budz · Realty Executives Elite
Listing last updated Jul 22, 2026 · data refreshed from the MLS Jul 22, 2026, 3:53 PM CT
Based on information submitted to the MLS GRID as of Jul 22, 2026, 3:53 PM CT. Listing data © MRED LLC, distributed by MLS GRID — deemed reliable but not guaranteed; independently verify. Anything shown below this point is not MLS listing data.
See it in personA real dwello agent on our team — never a sold lead.
Schedule a tour
Message
No pressure — reach out whenever you’re ready.
Similar homes nearby
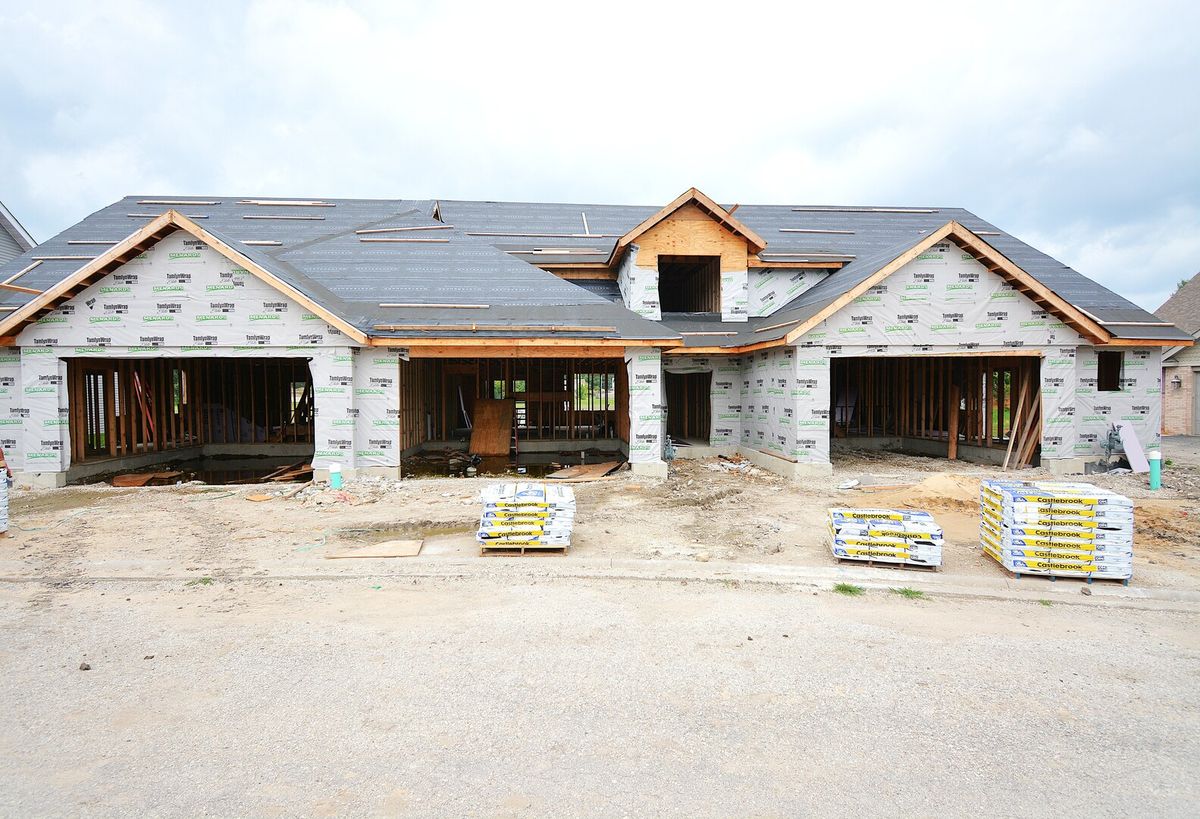
$429,900Active
3 bd · 2.5 ba · 1,950 sqft
7419 Covington Drive
Justice, IL
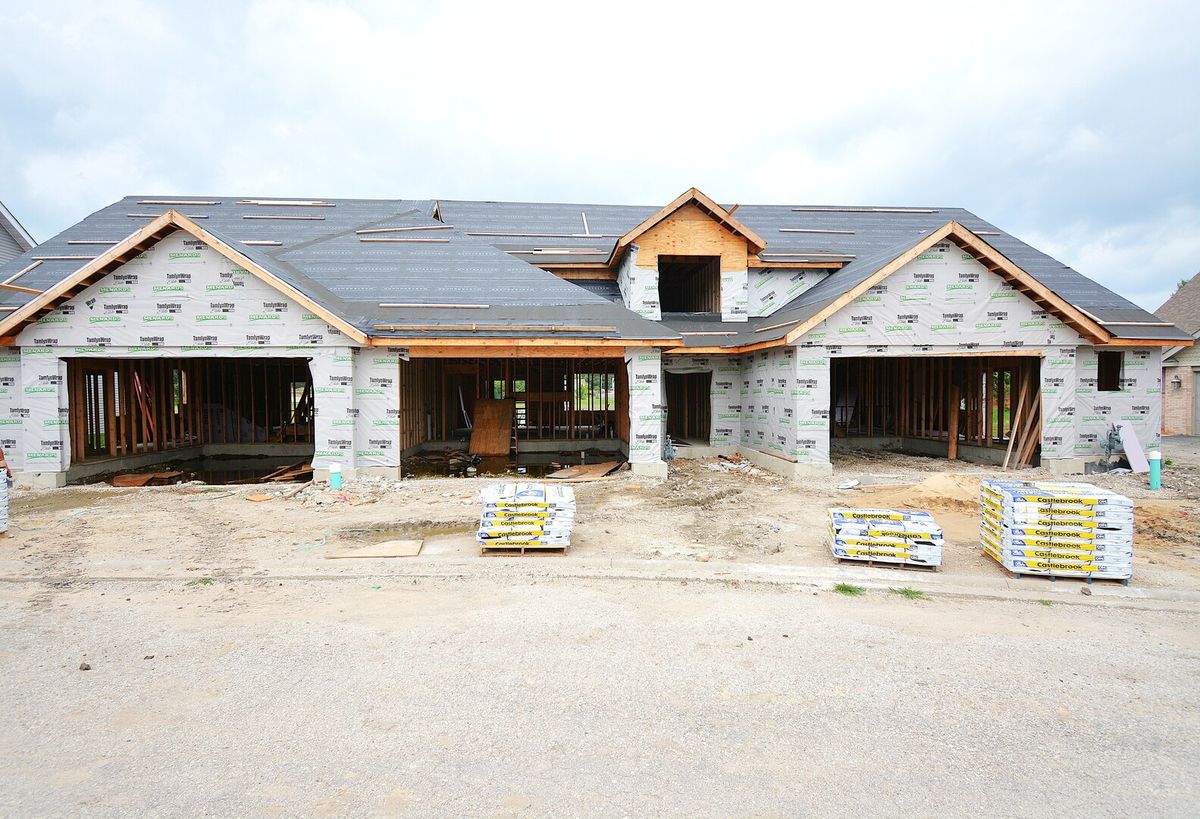
$439,900Active
3 bd · 2.5 ba · 2,100 sqft
7417 Covington Drive
Justice, IL
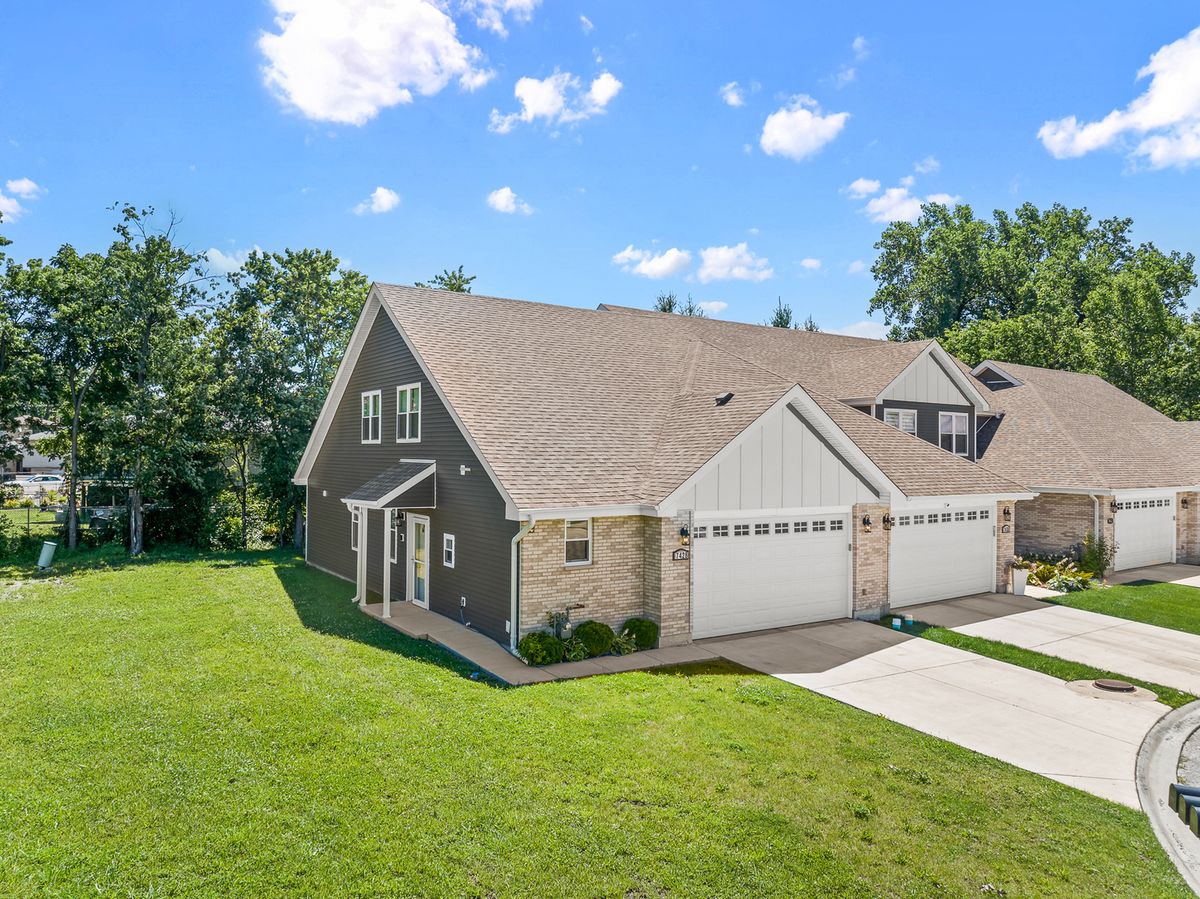
$375,000Active
3 bd · 2.5 ba · 1,850 sqft
7428 Covington Drive
Justice, IL
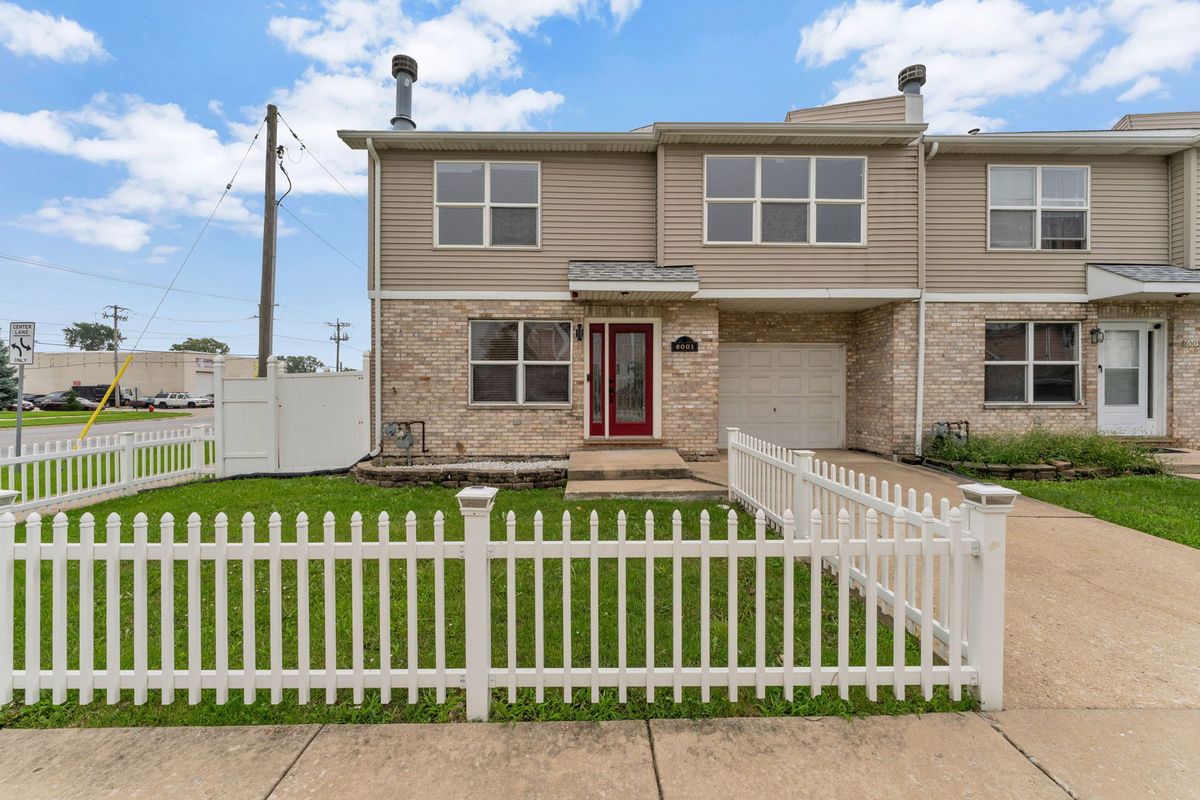
$345,000Active
3 bd · 3.5 ba · 1,471 sqft
8001 Thomas Street #8001
Justice, IL