Video tour View all 25 photos
Detached Single · Morton Grove, IL
$475,000
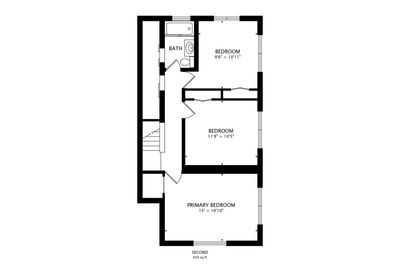
3 beds · 2 baths · 1,785 sqft
8919 Olcott Avenue, Morton Grove, IL, 60053
A brick-and-mortar place to make your own — room to make it home.
Active
What’s special
Central air2.5-car garageIn-unit laundry
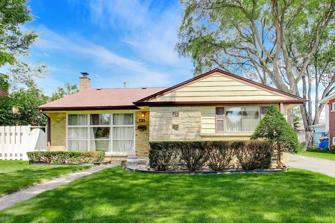
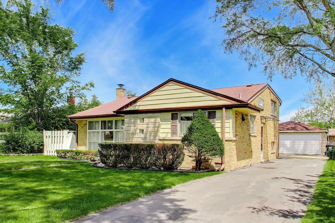
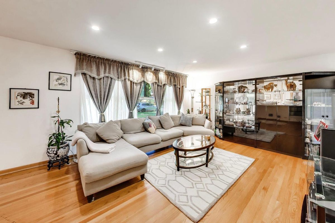
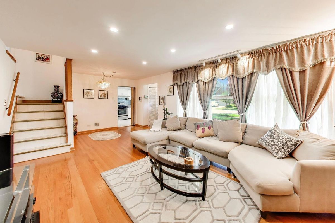
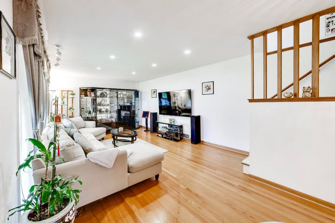
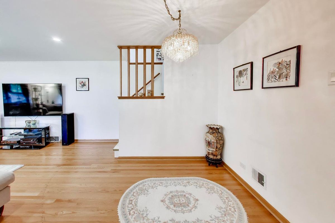
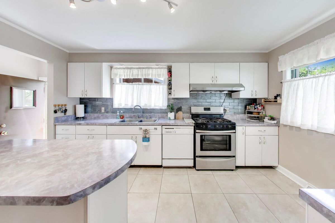
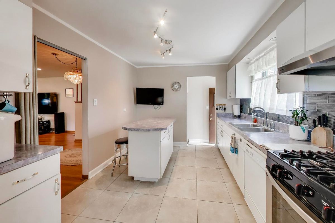
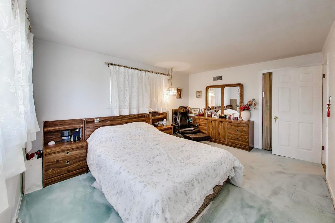
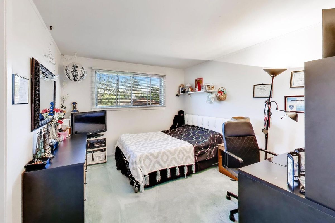
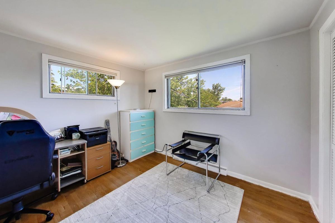
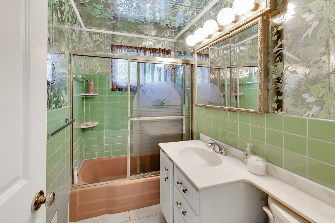
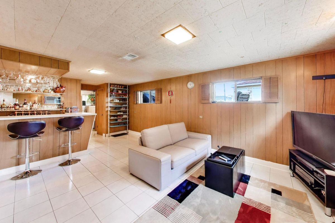
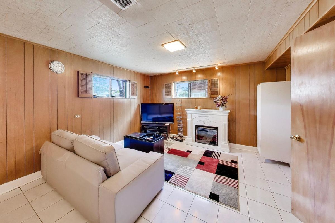
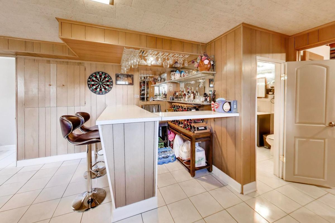
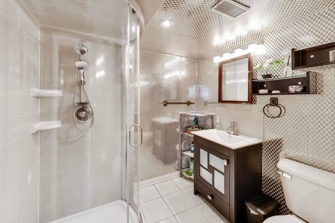
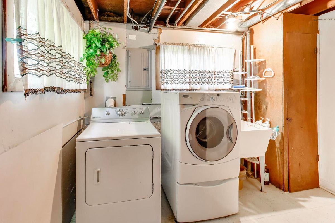
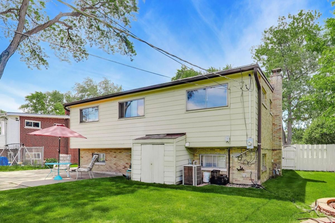
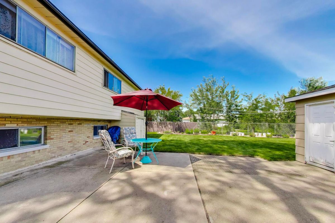
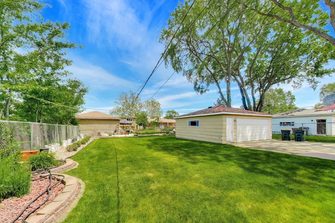
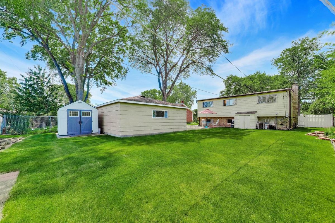
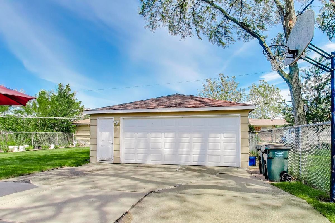
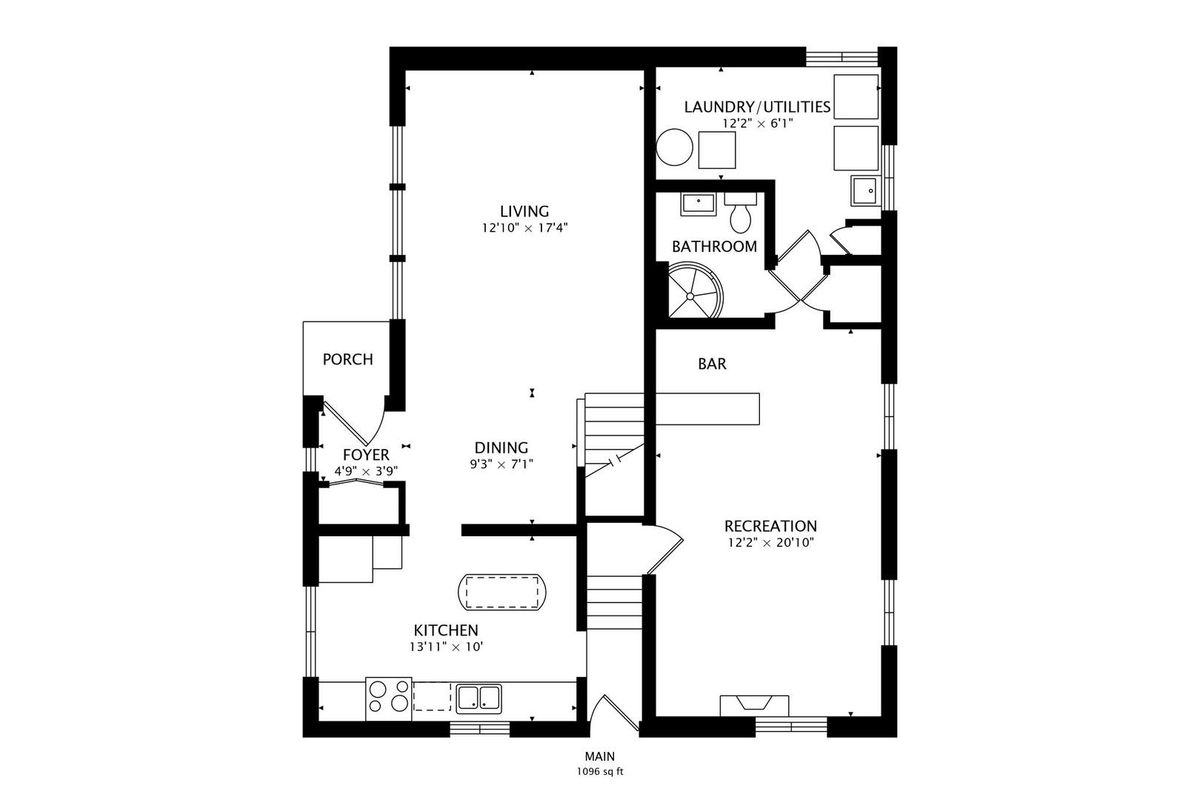
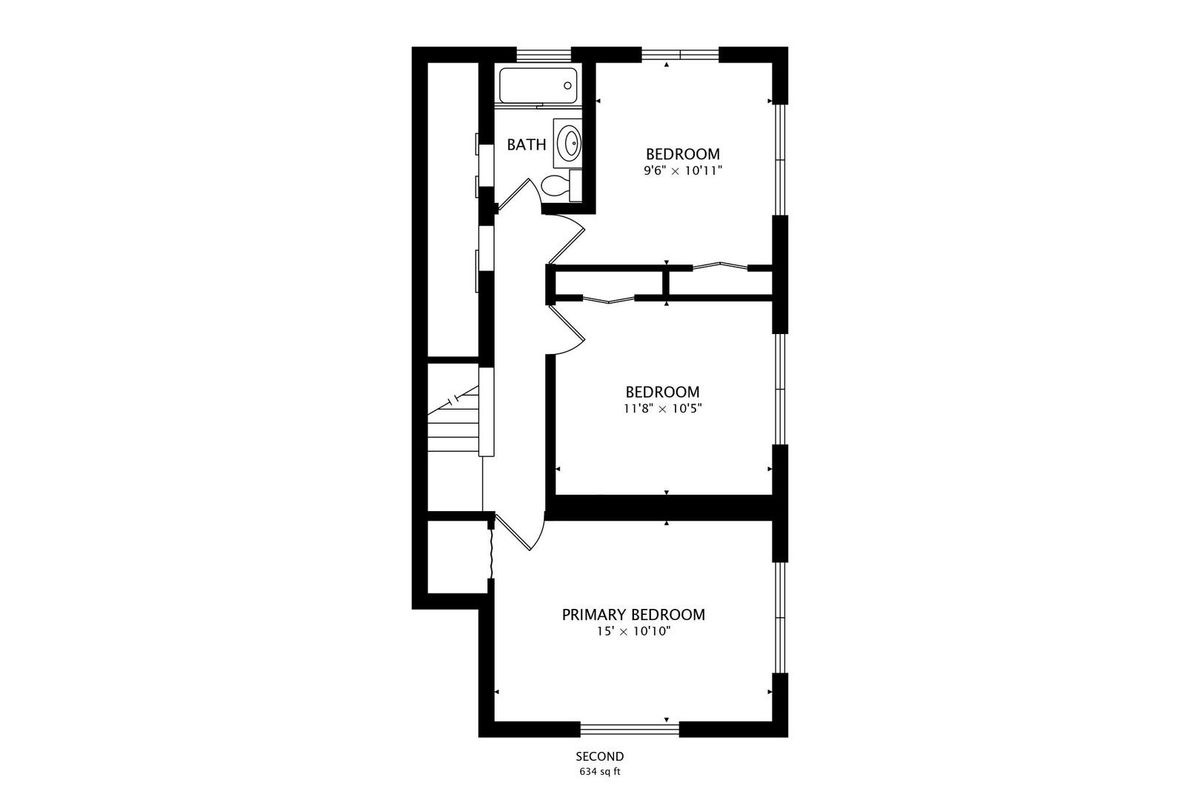
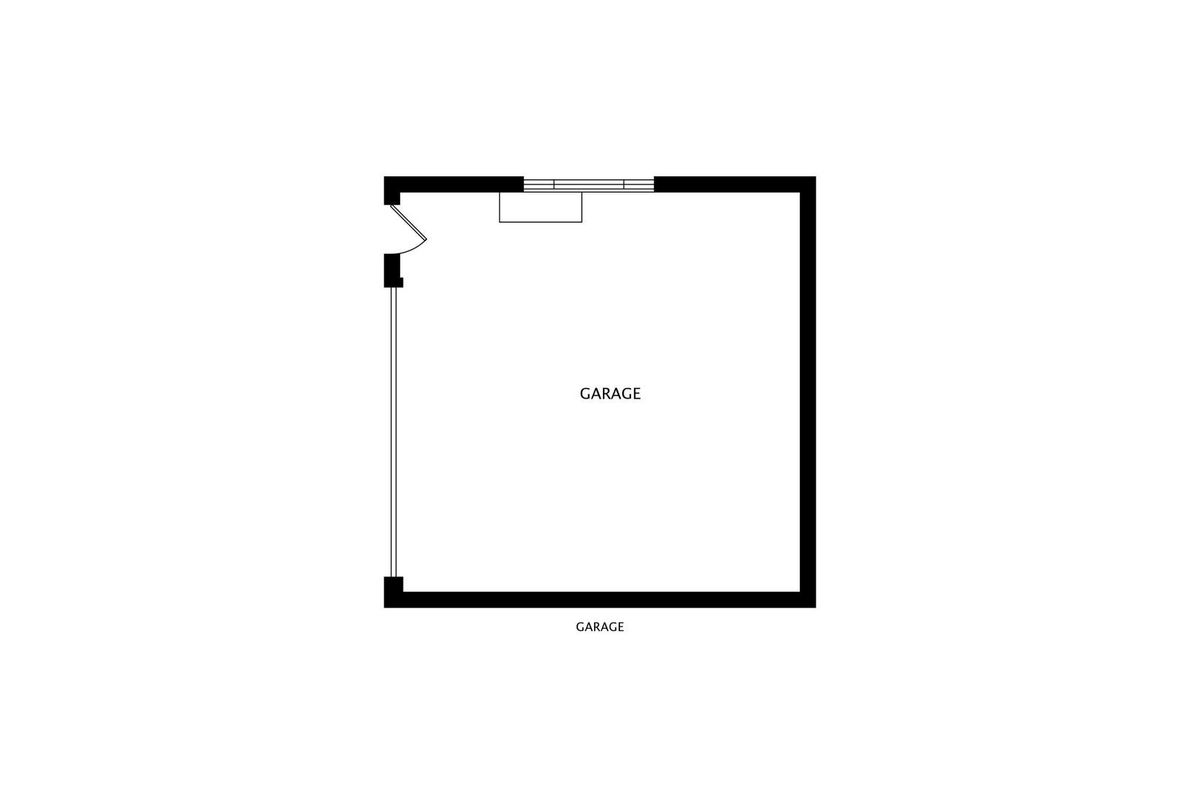
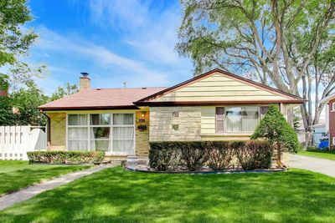
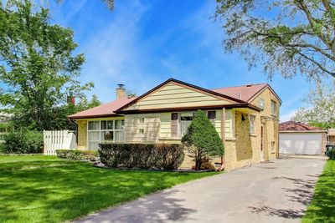
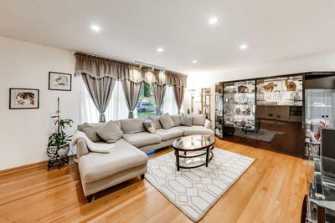
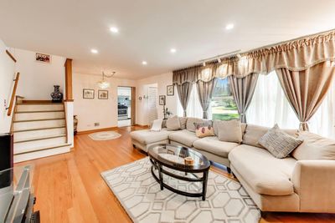
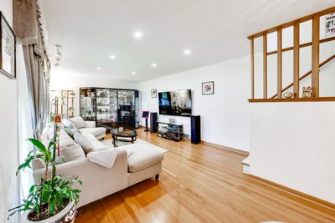
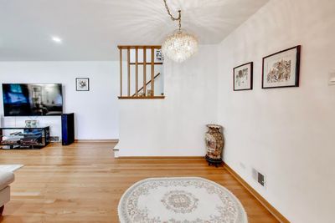
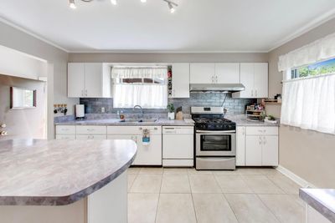
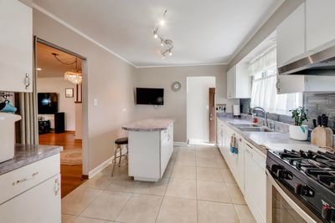
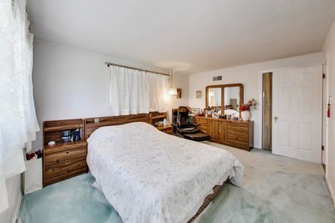
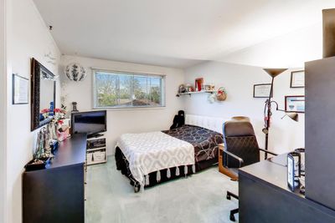
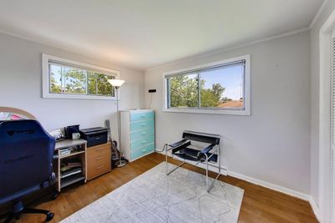
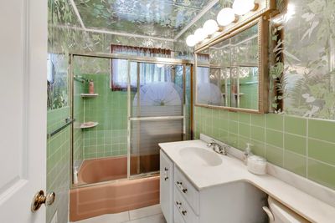
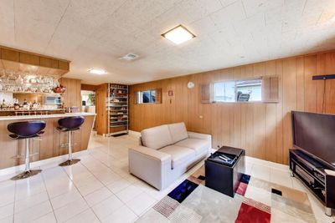
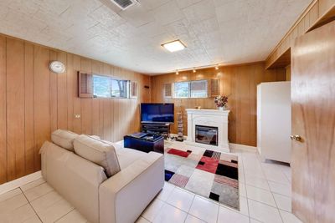
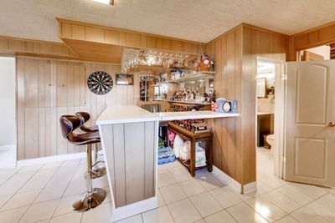
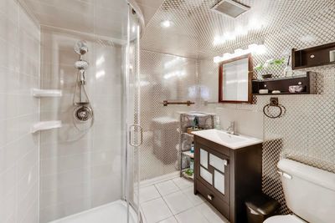
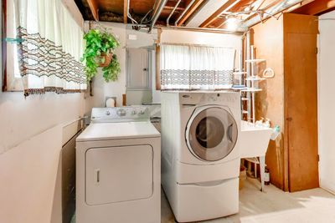
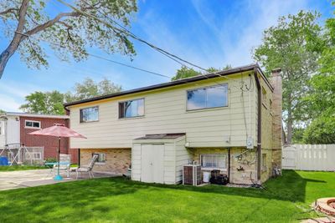
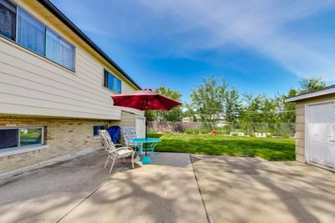
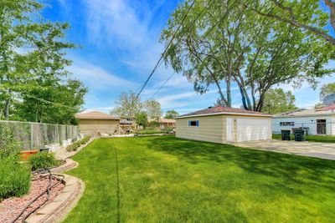
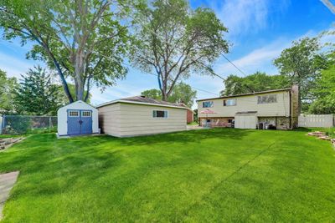
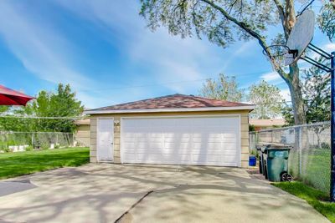
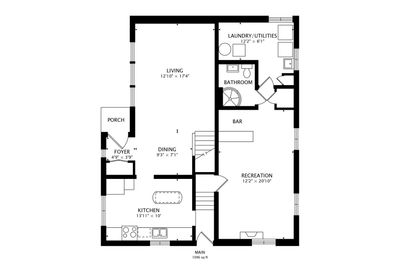
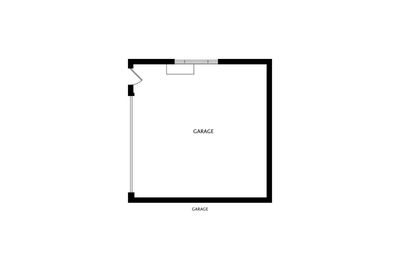
Welcome to this beautifully updated home in the heart of Morton Grove, where thoughtful improvements, timeless construction, and exceptional functionality come together. Featuring an all-brick exterior, oversized garage, wide driveway, and private fenced backyard, this move-in-ready residence offers the perfect blend of comfort and convenience. The bright and inviting main level is filled with natural light and features spacious living and dining areas, hardwood flooring, and an open flow ideal for everyday living and entertaining. The updated eat-in kitchen showcases modern cabinetry, quartz countertops, subway tile backsplash, newer appliances, and an oversized pantry that provides exceptional storage and organization. The home offers three generously sized bedrooms along with updated bathrooms and flexible living spaces designed to accommodate today's lifestyle. The finished lower level significantly expands the home's functionality with a large family room, office nook, remodeled full bathroom, laundry area, and abundant storage space-perfect for working from home, entertaining, or hosting guests. Numerous improvements provide peace of mind for years to come, including a remodeled kitchen, remodeled basement bathroom, newer house roof (approximately 7yrs old), newer garage door and opener, water heater, and a recently installed sump pump. Step outside to enjoy the expansive fenced backyard featuring a covered patio with awning, attractive landscaping, and a storage shed tucked behind the garage. Whether relaxing, gardening, entertaining, or letting pets play, the outdoor space offers endless possibilities. Ideally located near parks, playgrounds, schools, shopping, dining, and community amenities, this meticulously maintained Morton Grove home delivers the space, updates, and location today's buyers are looking for. Simply move in and enjoy.
— the listing agent’s description
The home
3 beds
2 baths
1,785 sqft
Built in 1960
Lot 7800
2.5-car garage
Detached Single
What it’ll cost
$266 / sqft
$5,478 taxes / yr
No HOA
7 days on dwello
Estimated monthly payment
$3,121/mo
Principal & interest$2,526
Property taxes$456
Homeowners insurance$139
Get pre-qualified →Connect with a licensed lender in the dwello network.
Estimate only — not a loan offer. Example rate; taxes and insurance estimated; your actual rate, payment, taxes, and insurance will vary. dwello is not a lender. Equal Housing Opportunity.
Tour it with a real dwello agent
The agent who meets you here is an actual dwello Home Group team member who knows these streets — not a stranger who bought your name from a portal. You get straight answers on the spot, and the same person stays with you through closing.
On our team, vettedYour info is never soldWith you through closing
Tour this home
In person, on your schedule — a dwello agent meets you there.
WED
Jun 3
THU
Jun 4
FRI
Jun 5
SAT
Jun 6
11:00 am
Schedule a tour
7 days on dwello
Price history
Listed for sale
Jul 8, 2026
$475,000
From MLS records — independently verify.
Property taxes
2025
Annual tax bill (MLS)
Assessed value
2026
County assessor
2025
2024
2023
2022
2021
2020
2019
Assessed value from the Cook County Assessor (open records). Estimated market ≈ assessed × 10 for residential; not an appraisal — verify with the assessor.
Features
Central AirNatural GasVinyl SidingBrickPublic SewerConcreteYes
Schools
Elementary — Melzer School
Middle — Gemini Junior High School
High — Maine East High School
Assigned schools per the listing — always verify enrollment + boundaries with the district.
Neighborhood
Loading map…
Nearby places via OpenStreetMap — approximate; verify what matters to you. Map © Mapbox © OpenStreetMap.
MLS listing data
Listed by James Ongena · @properties Christie's International Real Estate
Listing last updated Jul 14, 2026 · data refreshed from the MLS Jul 14, 2026, 5:10 AM CT
Based on information submitted to the MLS GRID as of Jul 14, 2026, 5:10 AM CT. Listing data © MRED LLC, distributed by MLS GRID — deemed reliable but not guaranteed; independently verify. Anything shown below this point is not MLS listing data.
See it in personA real dwello agent on our team — never a sold lead.
Schedule a tour
Message
No pressure — reach out whenever you’re ready.
Similar homes nearby
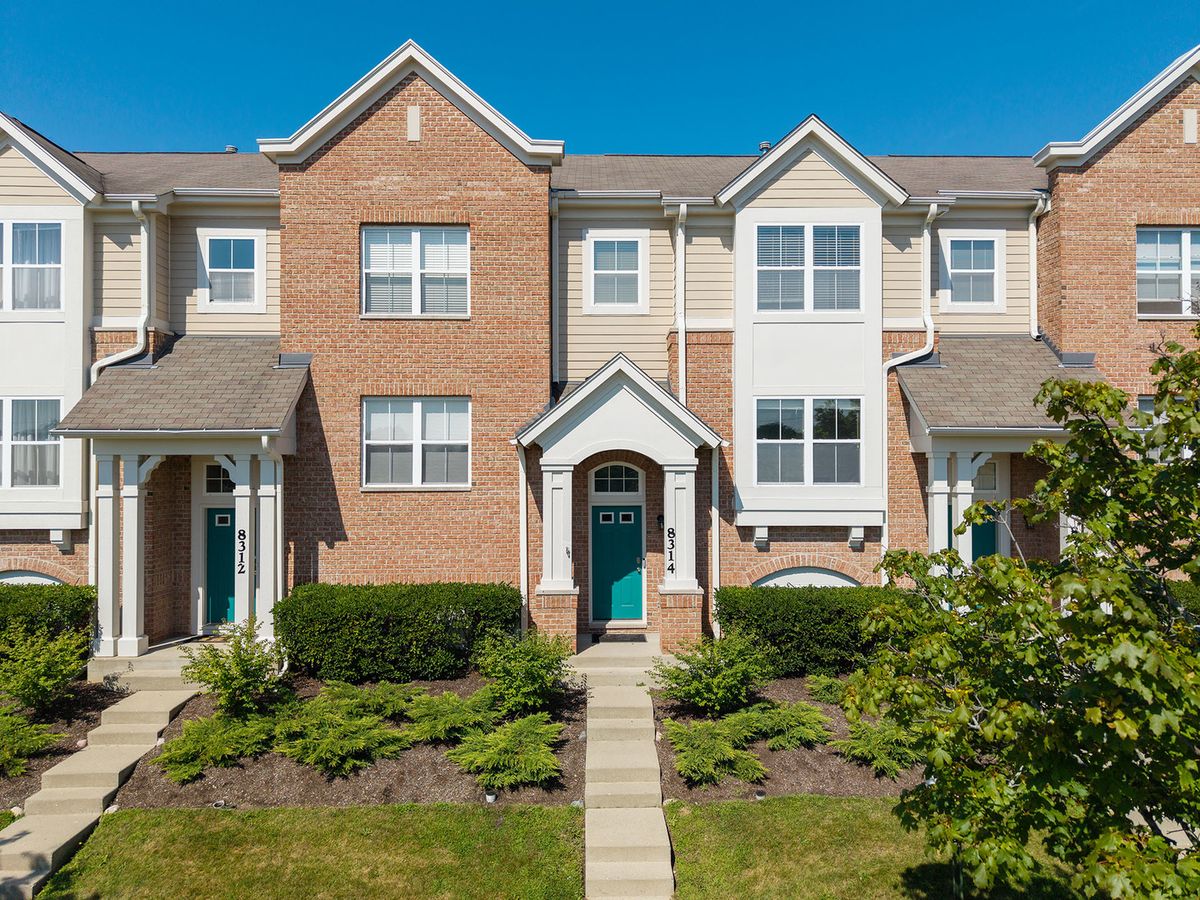
$475,000Active
3 bd · 2.5 ba · 1,735 sqft
8314 Avalon Drive
Morton Grove, IL
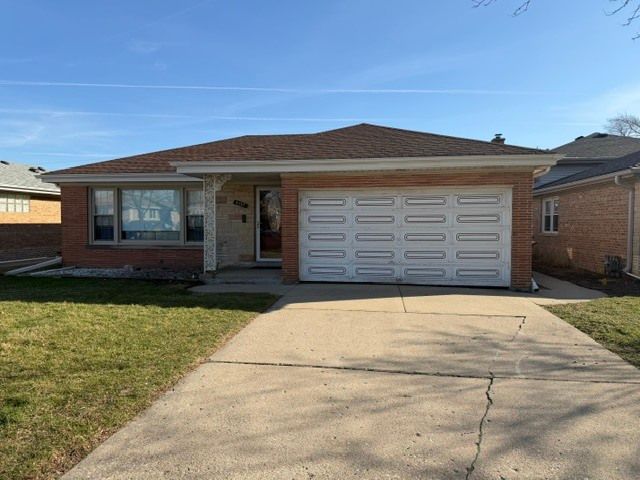
$474,900Active
3 bd · 1.5 ba · 1,518 sqft
5737 W Warren Street
Morton Grove, IL
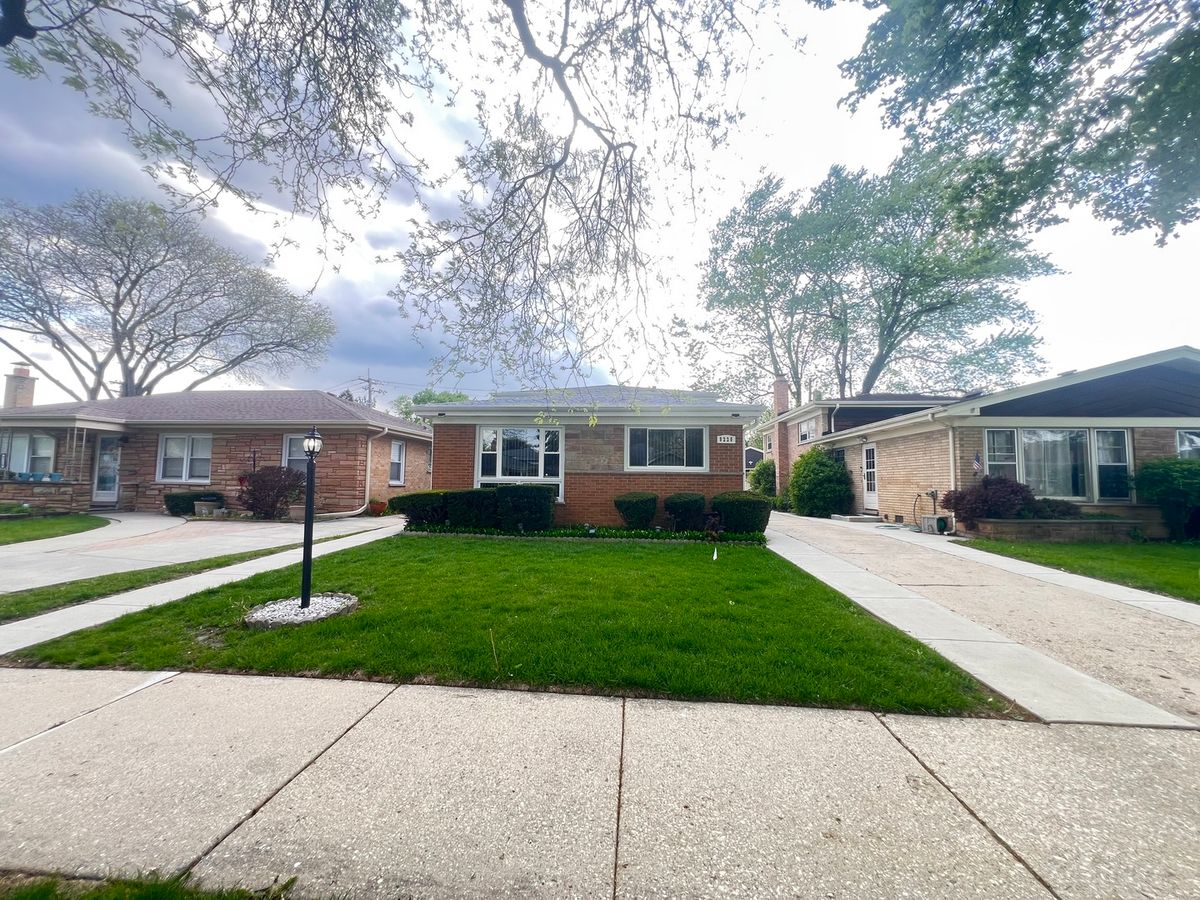
$460,000Active
3 bd · 1.5 ba · 1,056 sqft
9220 Luna Avenue
Morton Grove, IL
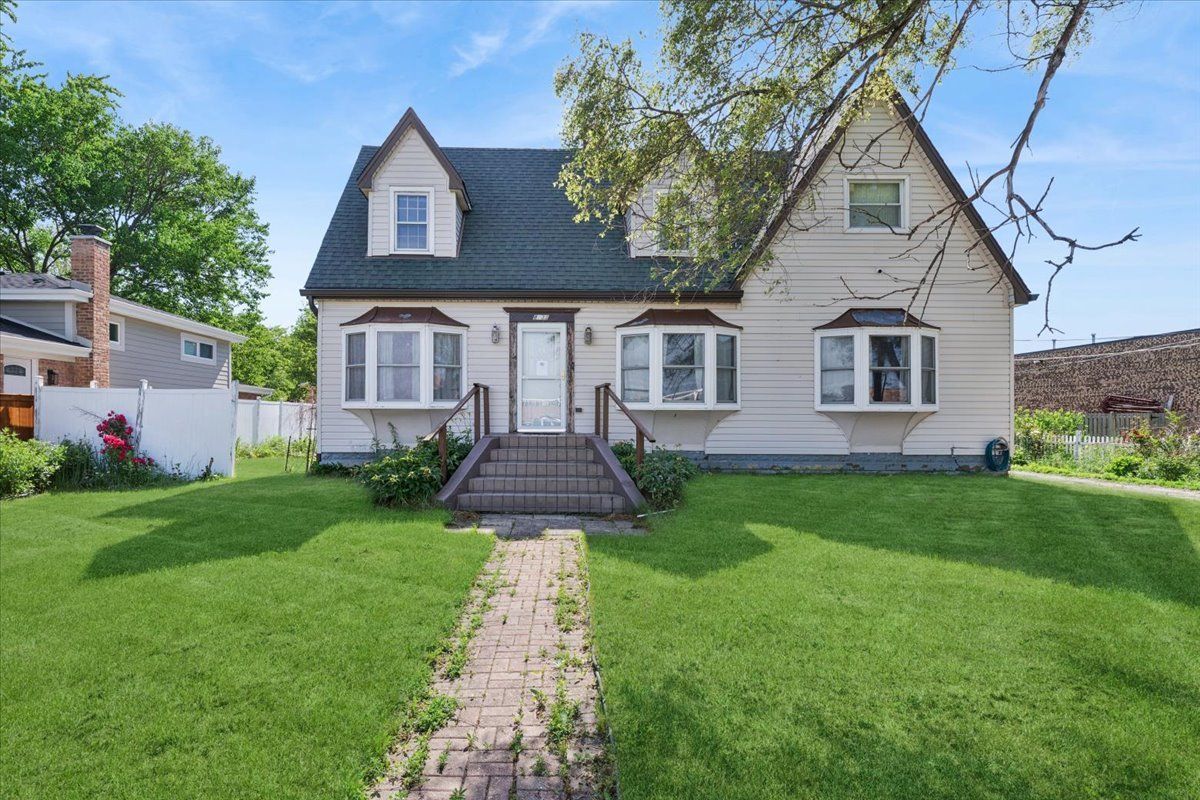
$499,000Active
3 bd · 2.5 ba · 1,850 sqft
8233 Austin Avenue
Morton Grove, IL