View all 44 photos
Detached Single · Dakota, IL
$479,000
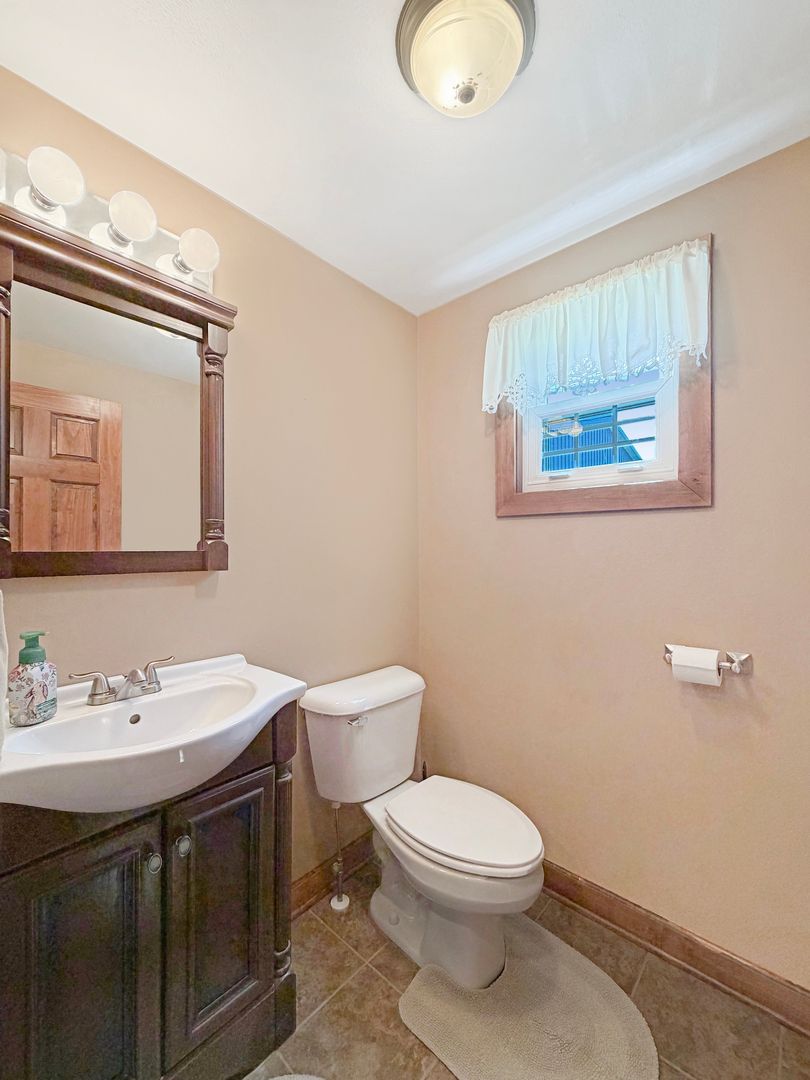
3 beds · 2.5 baths · 2,142 sqft
312 E Buckeye Road, Dakota, IL, 61018
A brick-and-mortar place to make your own — room to make it home.
Active
What’s special
Central air2-car garage3.31-acre lot
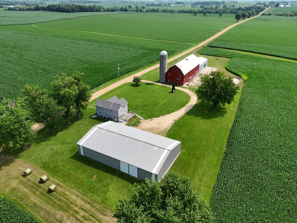
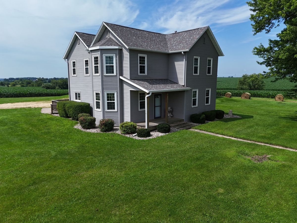
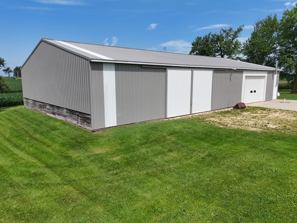
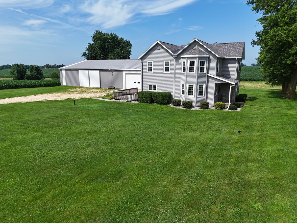
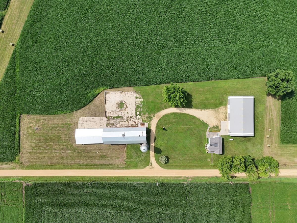
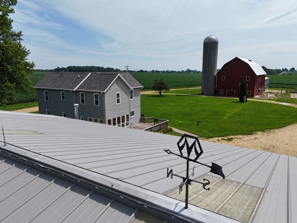
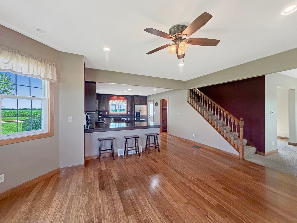
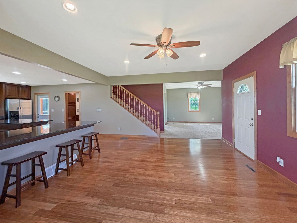
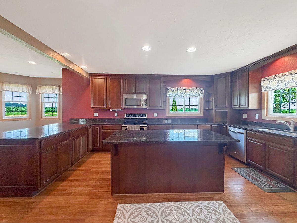
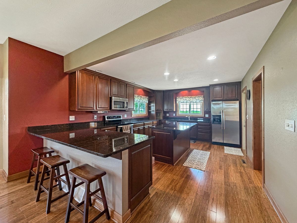
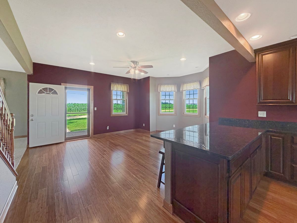
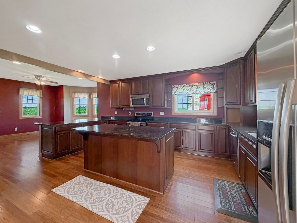
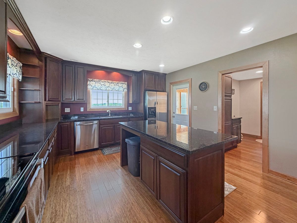
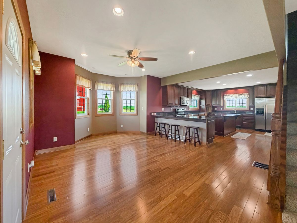
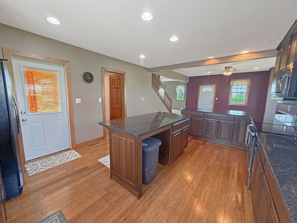
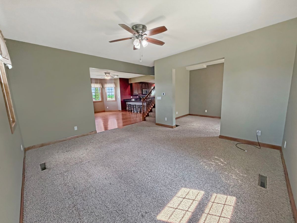
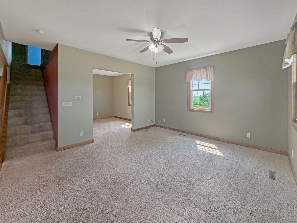
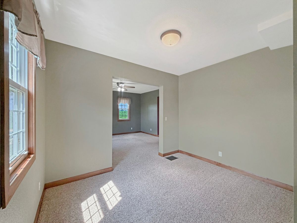
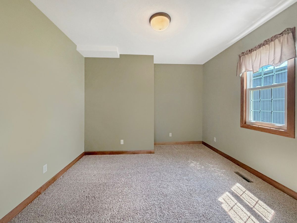
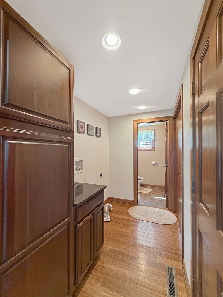
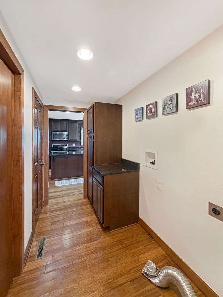
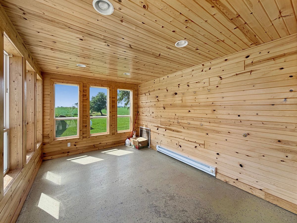
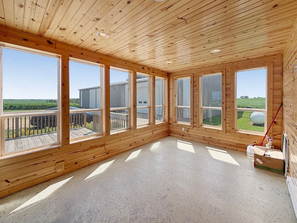
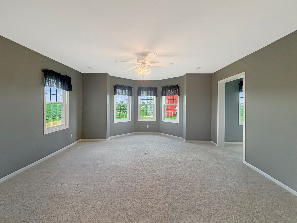
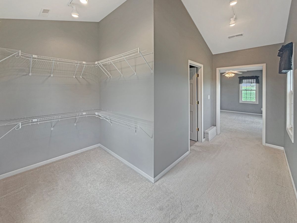
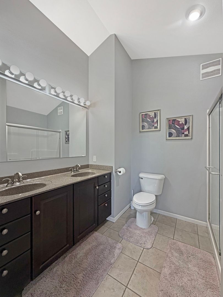
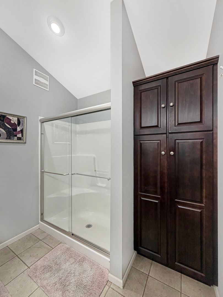
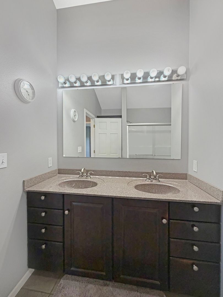
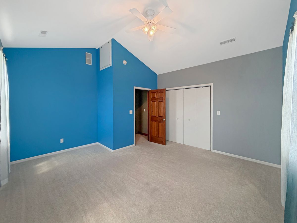
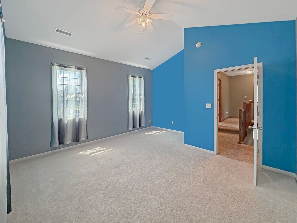
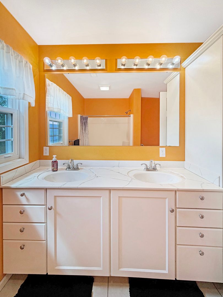
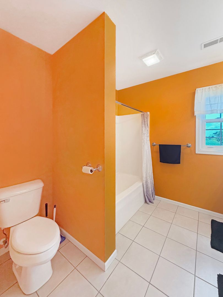
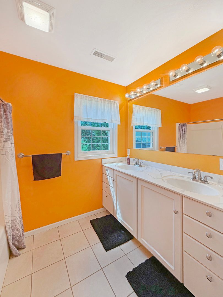
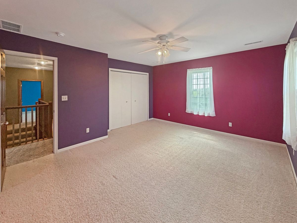
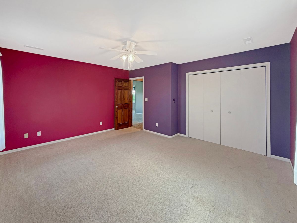
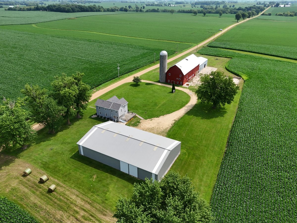
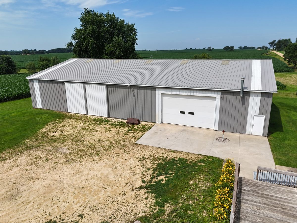
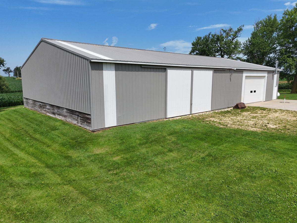
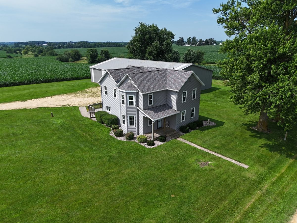
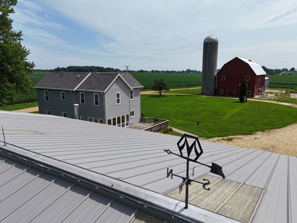
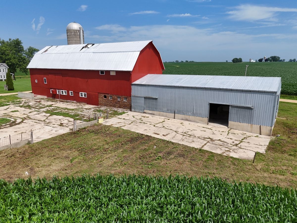
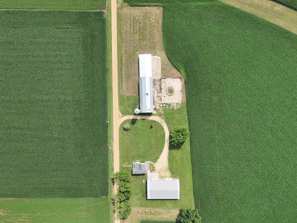
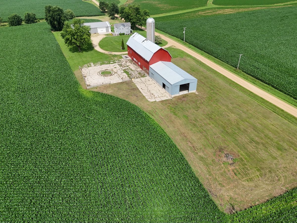
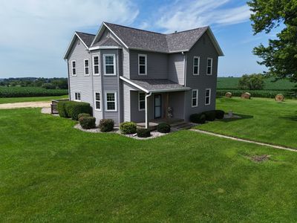
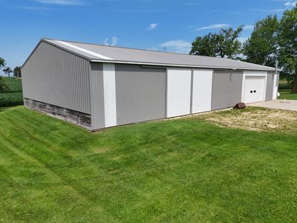
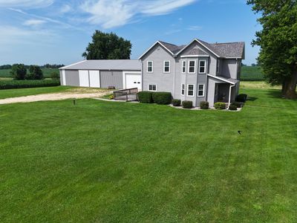
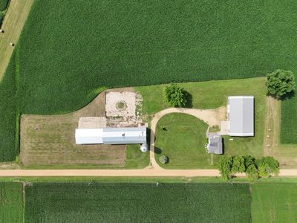
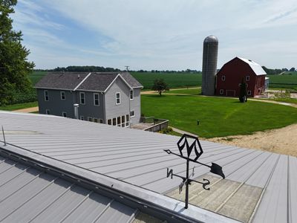
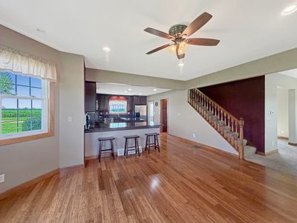
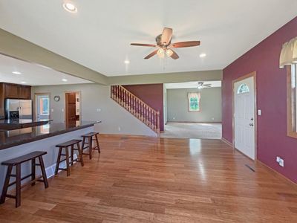
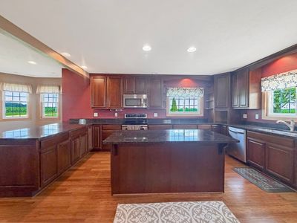
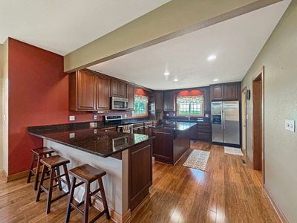
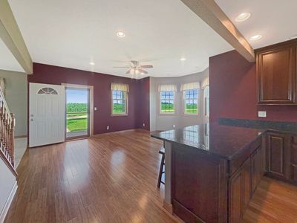
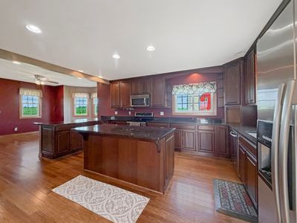
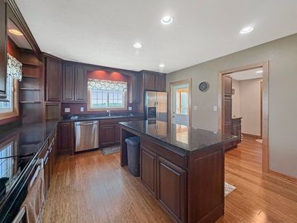
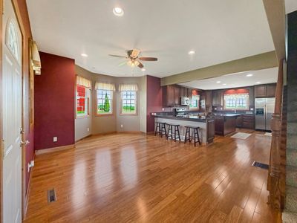
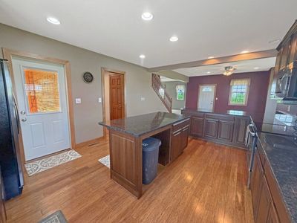
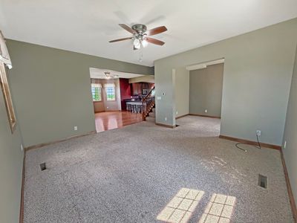
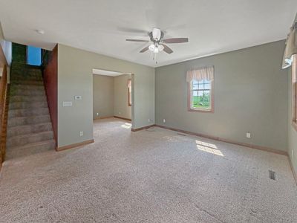
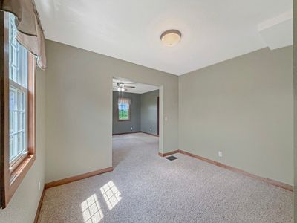
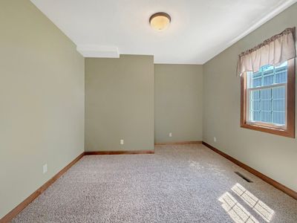
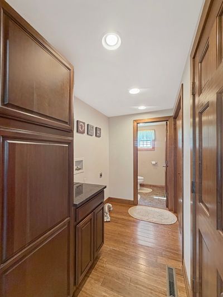
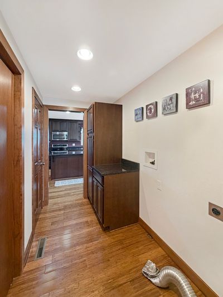
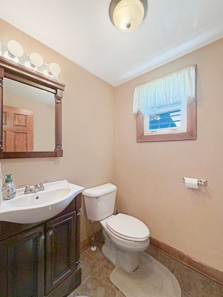
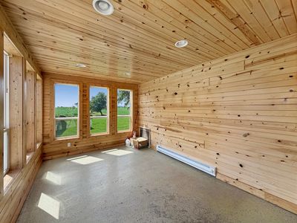
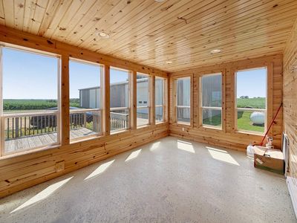
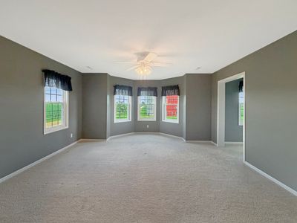
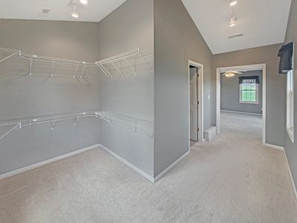
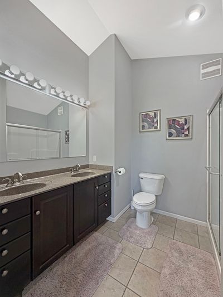
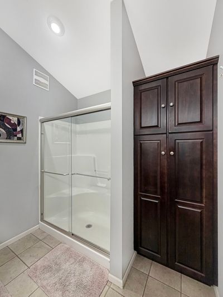
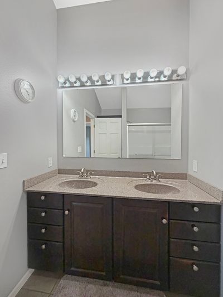
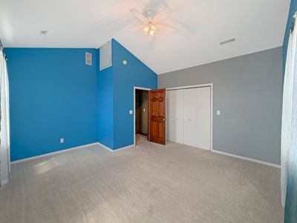
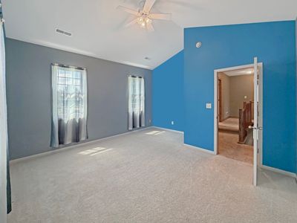
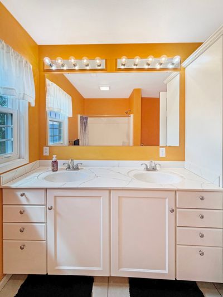
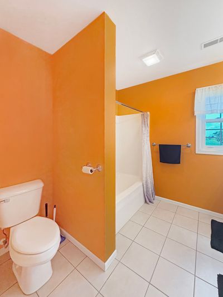
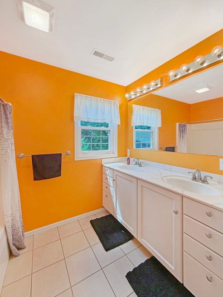
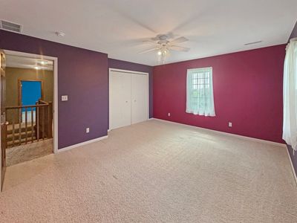
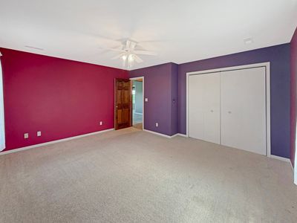
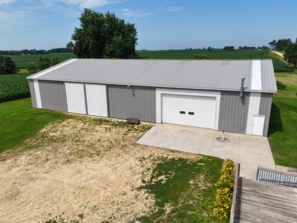
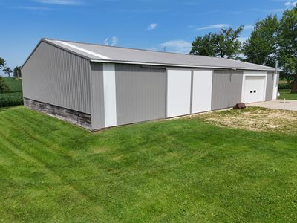
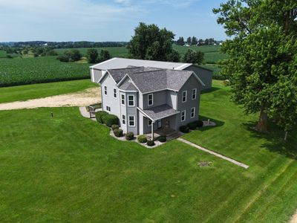
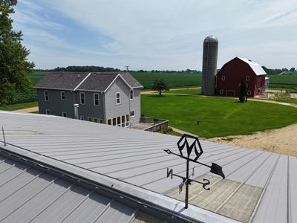
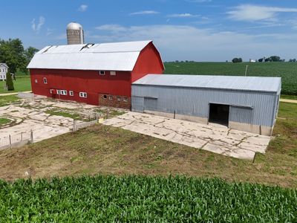
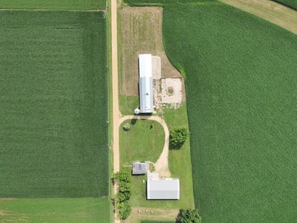
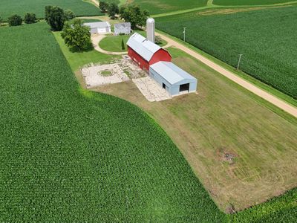
Escape to the country (Orangeville Schools) without sacrificing comfort or quality! Situated on 3.3 picturesque acres, this exceptional farmette has been thoughtfully renovated from top to bottom and is ready for animals, contractors, hobbyists, or anyone dreaming of extra space to live, work, and play. This over 2,000-square-foot home has been completely renovated with quality craftsmanship and attention to detail, creating a warm, inviting space that's truly move-in ready. Major mechanical updates include a new furnace and central air installed in 2025 with dual zones, giving you peace of mind for years to come. The outbuildings are just as impressive! A massive 60' x 110' metal building offers endless possibilities and features a heated shop area with water, making it ideal for a business, equipment storage, workshop, or year-round projects. You'll also find a substantial 40' x 112' two-story barn and an additional 40' x 80' pole building, providing incredible flexibility for livestock, machinery, storage, or recreational use. Meticulously maintained and rebuilt over the past 20 years, this property showcases exceptional pride of ownership throughout. Whether you're looking for a turnkey hobby farm, a contractor's headquarters, or simply a beautiful country property with outstanding buildings, this one checks all the boxes. Opportunities like this are rare-schedule your private showing today!
— the listing agent’s description
The home
3 beds
2.5 baths
2,142 sqft
Built in 1930
3.31-acre lot
2-car garage
Detached Single
Farmhouse
What it’ll cost
$224 / sqft
$6,406 taxes / yr
No HOA
8 days on dwello
Estimated monthly payment
$3,221/mo
Principal & interest$2,547
Property taxes$534
Homeowners insurance$140
Get pre-qualified →Connect with a licensed lender in the dwello network.
Estimate only — not a loan offer. Example rate; taxes and insurance estimated; your actual rate, payment, taxes, and insurance will vary. dwello is not a lender. Equal Housing Opportunity.
Tour it with a real dwello agent
The agent who meets you here is an actual dwello Home Group team member who knows these streets — not a stranger who bought your name from a portal. You get straight answers on the spot, and the same person stays with you through closing.
On our team, vettedYour info is never soldWith you through closing
Tour this home
In person, on your schedule — a dwello agent meets you there.
WED
Jun 3
THU
Jun 4
FRI
Jun 5
SAT
Jun 6
11:00 am
Schedule a tour
8 days on dwello
Price history
Listed for sale
Jul 8, 2026
$479,000
Property taxes
2025
Annual tax bill (MLS)
From county records — verify with the assessor.
Features
Central AirPropaneForced AirVinyl SidingSeptic TankGravelGarage Door Opener
Neighborhood
Loading map…
Nearby places via OpenStreetMap — approximate; verify what matters to you. Map © Mapbox © OpenStreetMap.
MLS listing data
Listed by Kimberly Taylor · NextHome First Class
Listing last updated Jul 14, 2026 · data refreshed from the MLS Jul 14, 2026, 5:10 AM CT
Based on information submitted to the MLS GRID as of Jul 14, 2026, 5:10 AM CT. Listing data © MRED LLC, distributed by MLS GRID — deemed reliable but not guaranteed; independently verify. Anything shown below this point is not MLS listing data.
See it in personA real dwello agent on our team — never a sold lead.
Schedule a tour
Message
No pressure — reach out whenever you’re ready.