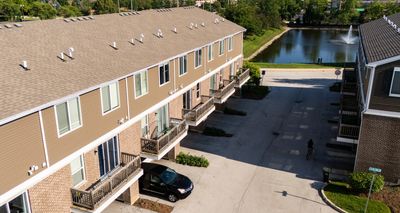
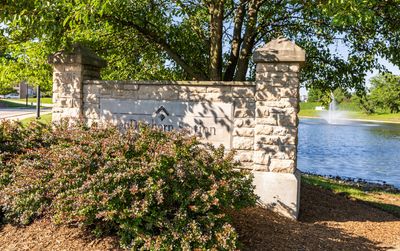
Price cut: $14,100
View all 38 photos
Attached Single · Naperville, IL
$394,900$409,000
3 beds · 2.5 baths · 1,758 sqft
908 Bradford Drive, Naperville, IL, 60563
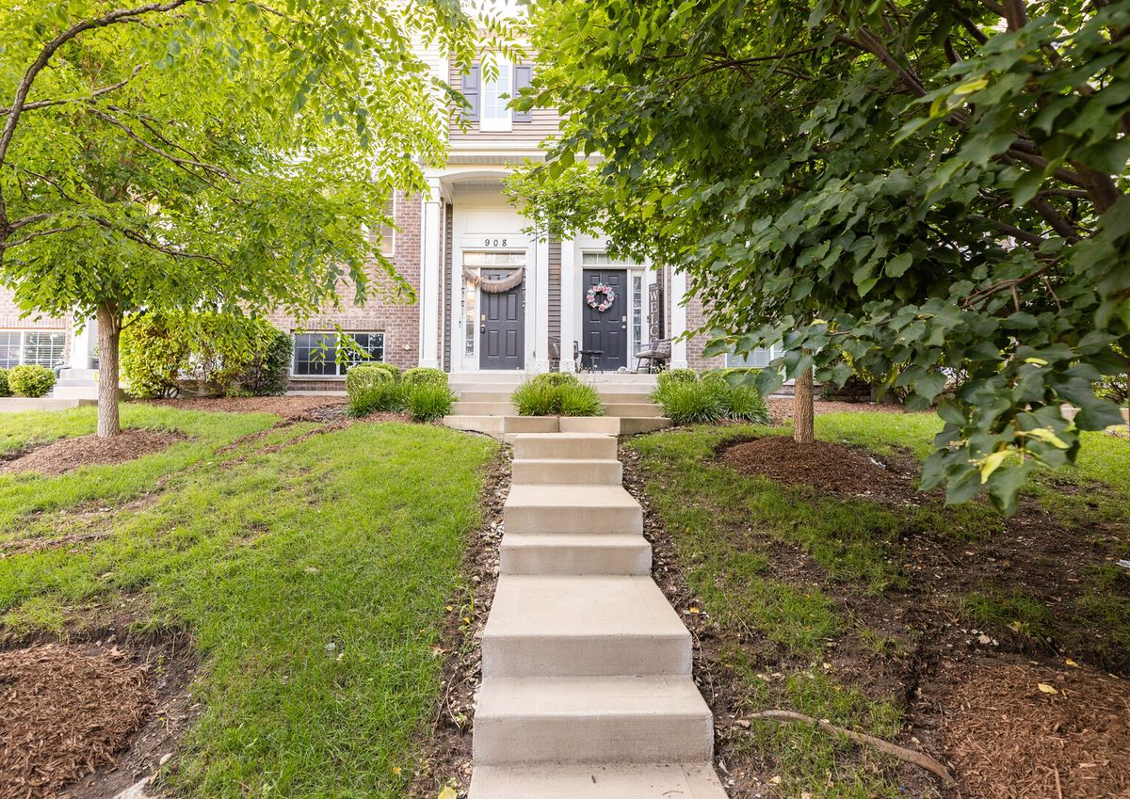
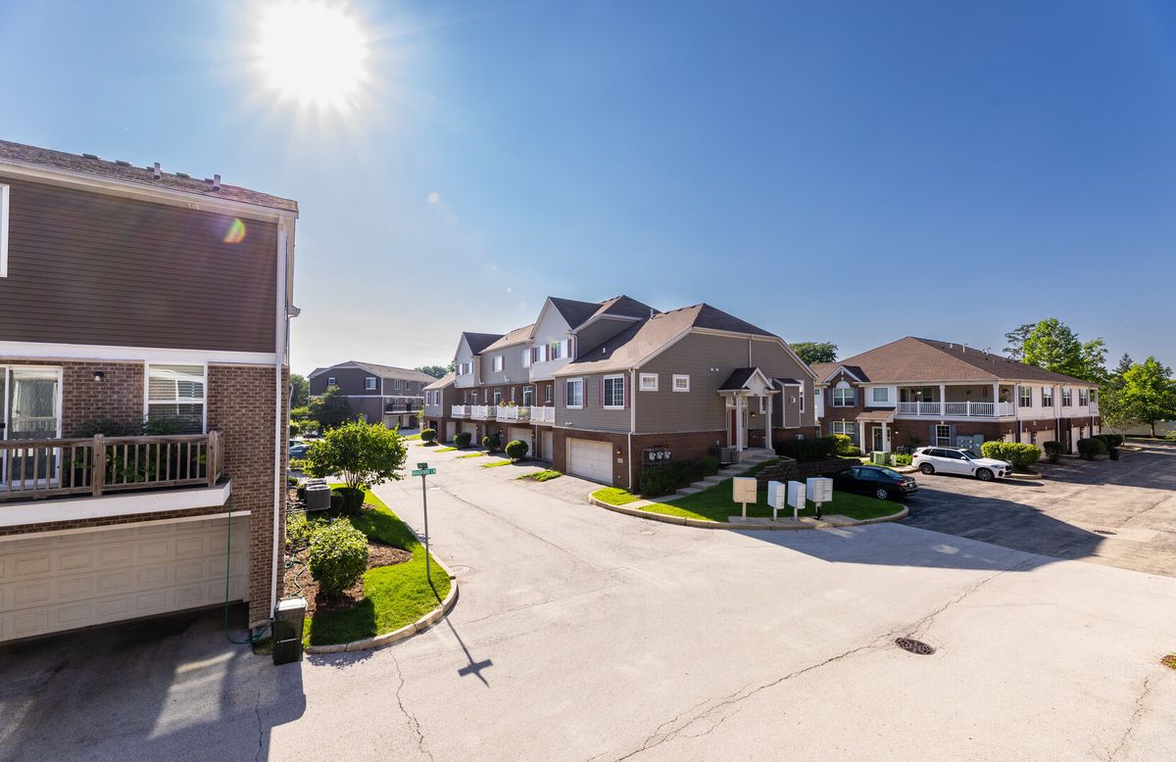
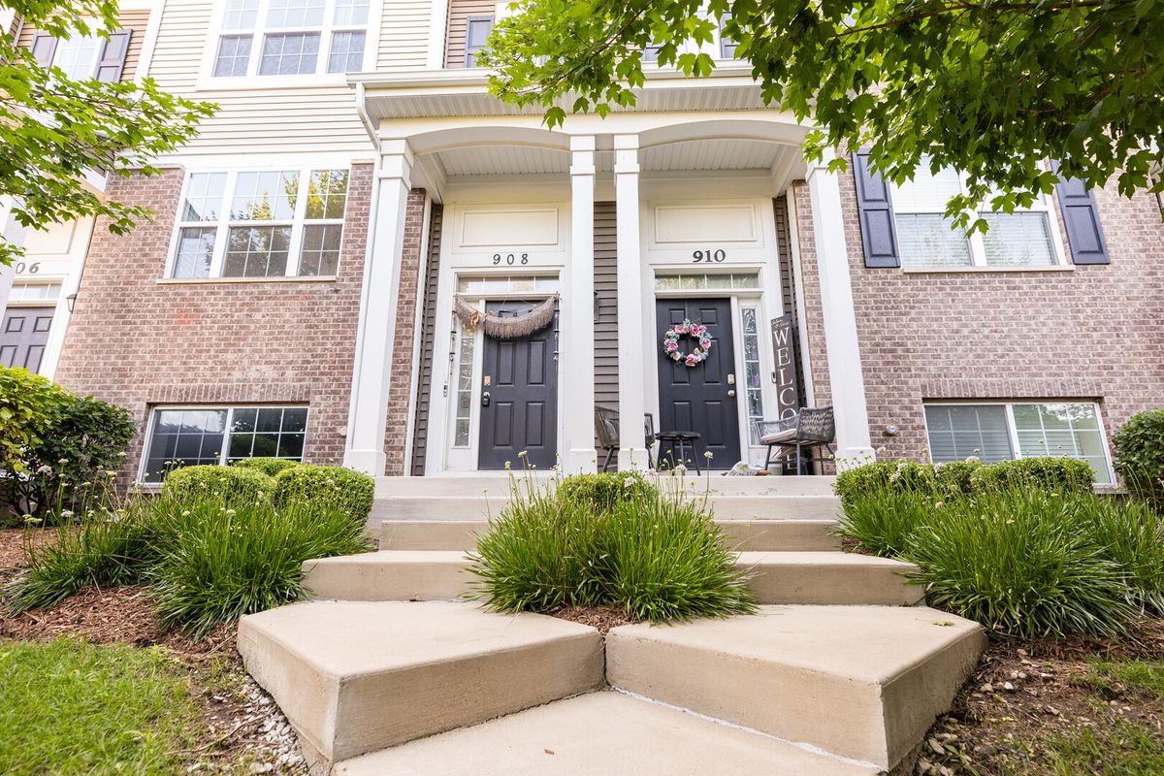
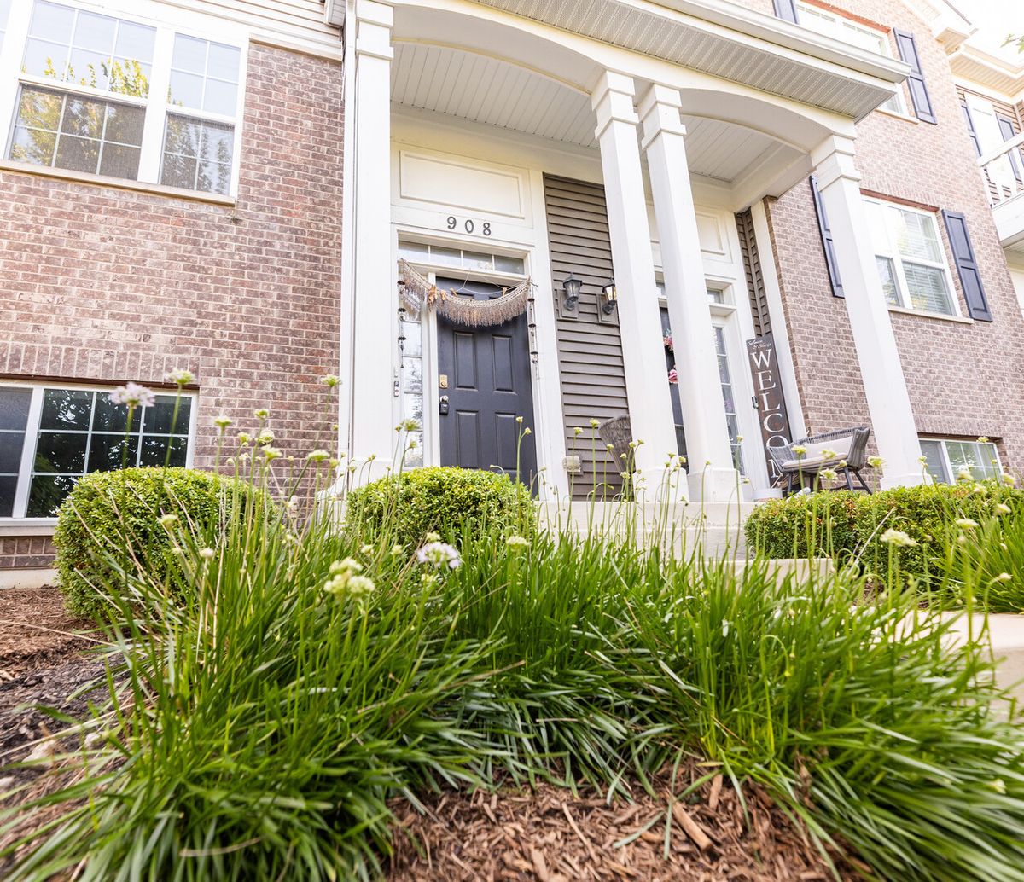
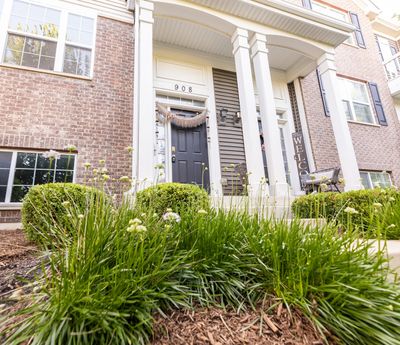
A brick-and-mortar place to make your own — room to make it home.
Active
What’s special
Central air2-car garage
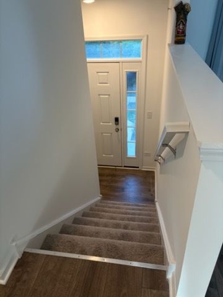
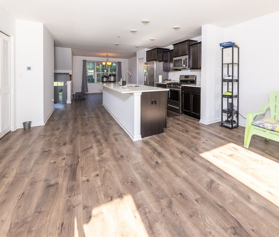
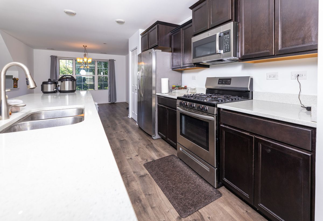
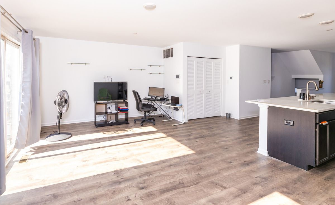
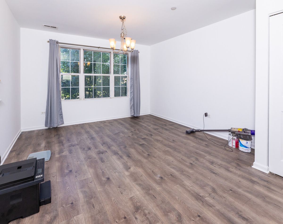
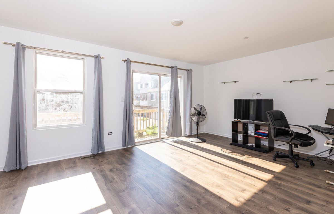
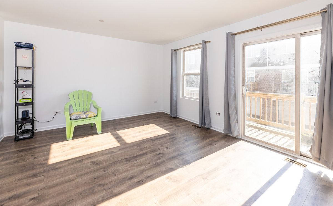
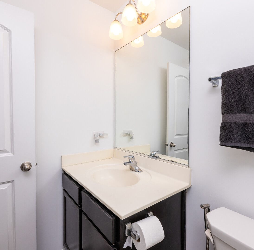
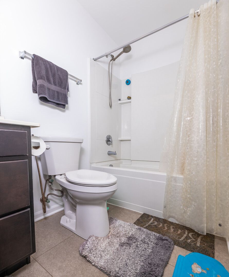
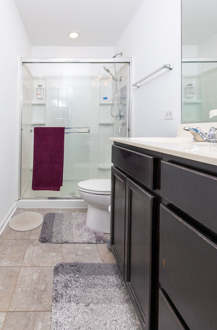
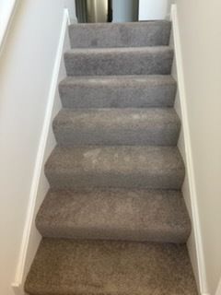
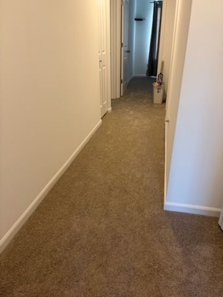
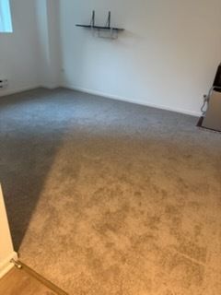
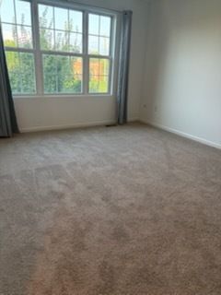
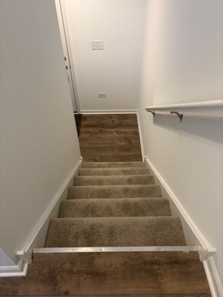
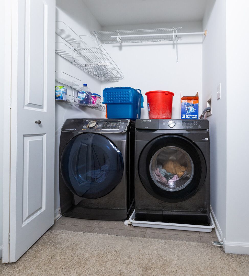
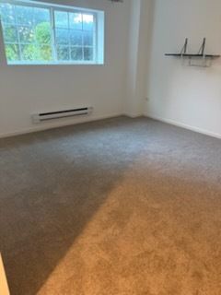
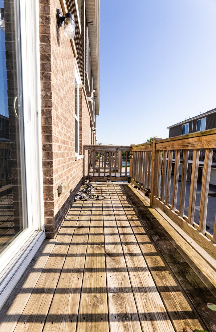
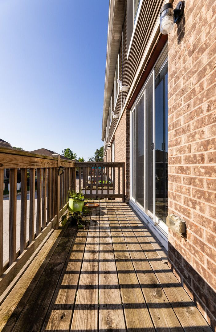
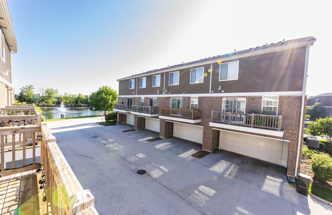
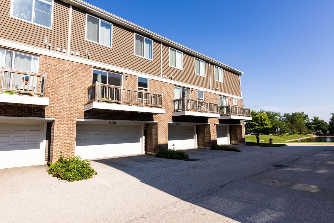
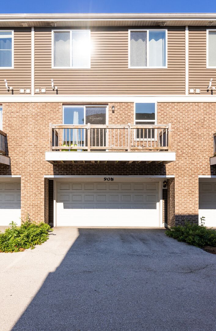
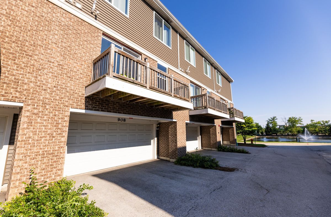
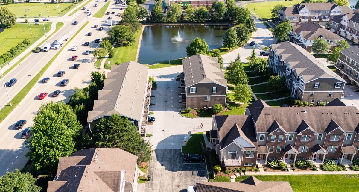
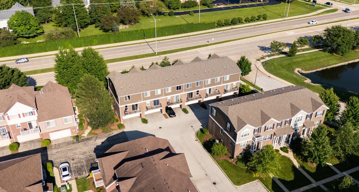
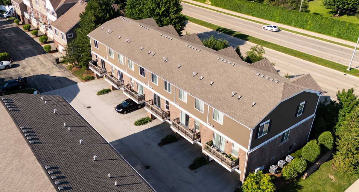
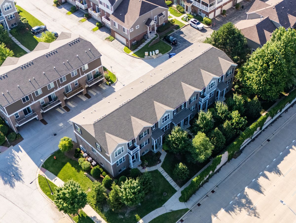
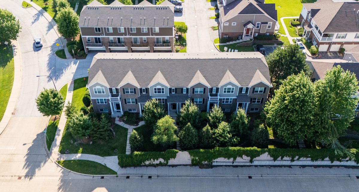
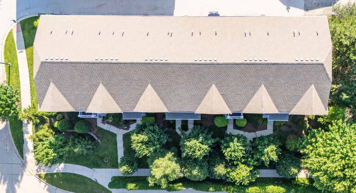
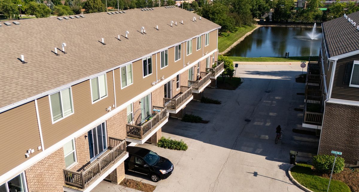
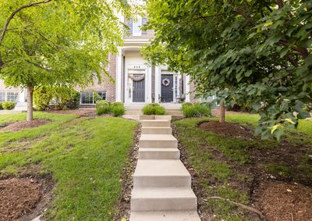
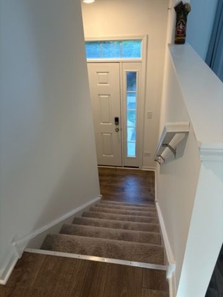
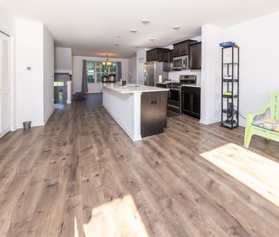
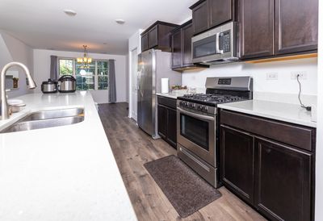
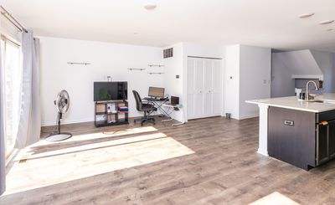
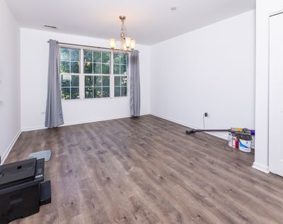
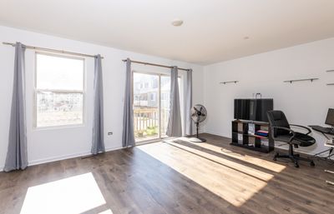
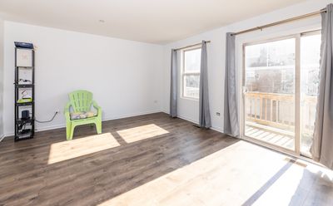
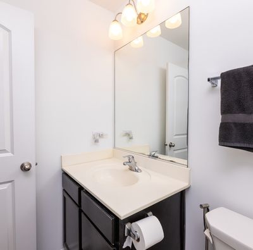
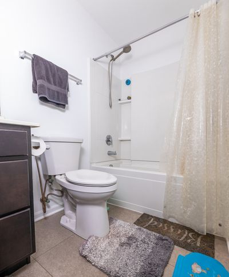
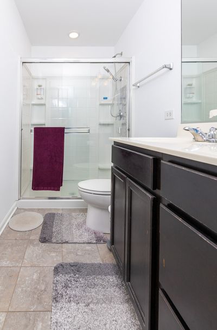
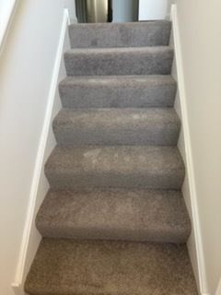
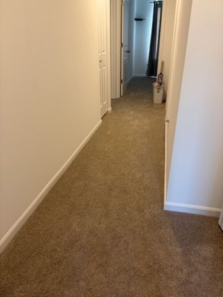
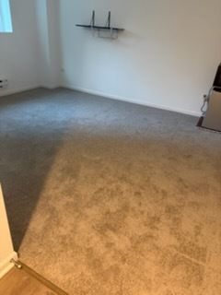
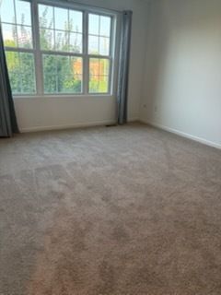
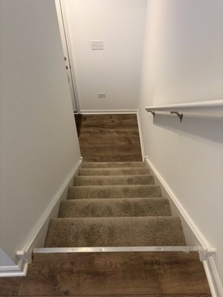
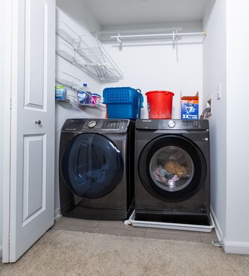
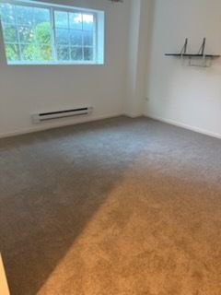
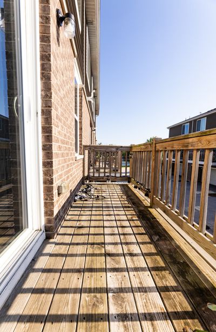
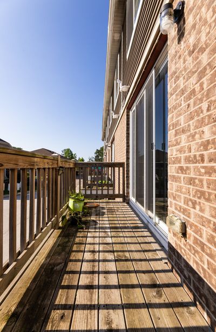
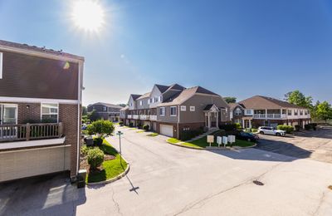
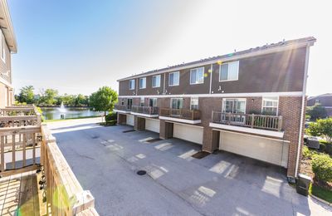
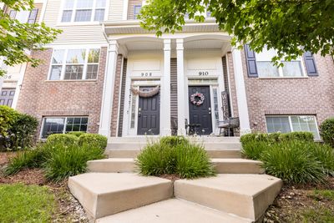
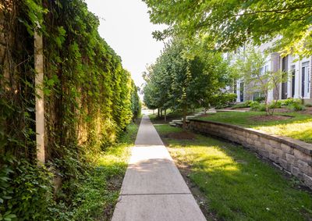
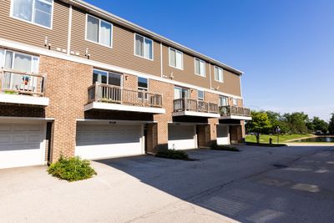
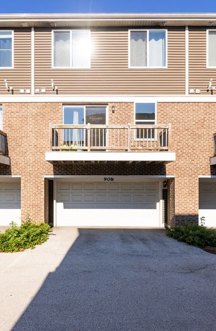
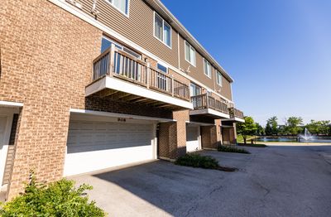
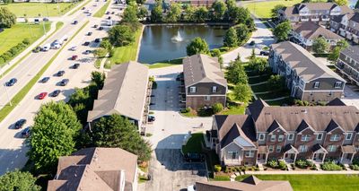
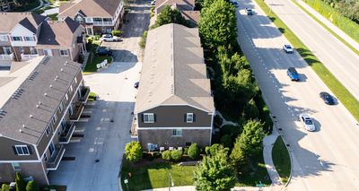
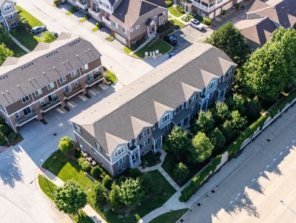
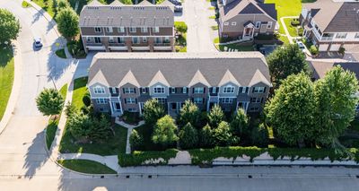
Updated carpet throughout! This 3 bedroom, 2.1 bath home offers an open main level with luxury vinyl plank flooring throughout. The kitchen, living room, and dining room flow together, and the dining area opens to a private balcony. Fresh paint throughout the home gives it a clean, move-in ready feel. Upstairs you'll find the primary bedroom with its own bathroom, two additional bedrooms, and a full bath. The laundry is conveniently located on the upper level near the bedrooms. The lower level features a bonus room that works well as a home office, playroom, or additional living space. A 2 car garage completes the home. Located in award-winning District 204 schools, this is an ideal spot for commuters. You're just minutes from the Aurora Metra station and close to Route 59 and I-88 for easy access around the suburbs and into the city. Home is being sold as-is.
— the listing agent’s description
The home
3 beds
2.5 baths
1,758 sqft
Built in 2018
Lot 20 X 60
2-car garage
Attached Single
What it’ll cost
$225 / sqft
$7,767 taxes / yr
$356/mo HOA
Listed $409,000
Now $394,900
38 days on dwello
Estimated monthly payment
$3,218/mo
Principal & interest$2,100
Property taxes$647
Homeowners insurance$115
HOA dues$356
Get pre-qualified →Connect with a licensed lender in the dwello network.
Estimate only — not a loan offer. Example rate; taxes, HOA dues, insurance estimated; your actual rate, payment, taxes, and insurance will vary. dwello is not a lender. Equal Housing Opportunity.
Tour it with a real dwello agent
The agent who meets you here is an actual dwello Home Group team member who knows these streets — not a stranger who bought your name from a portal. You get straight answers on the spot, and the same person stays with you through closing.
On our team, vettedYour info is never soldWith you through closing
Tour this home
In person, on your schedule — a dwello agent meets you there.
WED
Jun 3
THU
Jun 4
FRI
Jun 5
SAT
Jun 6
11:00 am
Schedule a tour
38 days on dwello
Price history
Price reduced
Aug 14, 2026
↓ $14,100$394,900
Listed for sale
Jul 8, 2026
$409,000
Now $14,100 below the original list price.
Property taxes
2025
Annual tax bill (MLS)
From county records — verify with the assessor.
Features
Central AirNatural GasForced AirVinyl SidingBrickPublic SewerAsphaltYes
Schools
Elementary — Longwood Elementary School
Middle — Granger Middle School
High — Metea Valley High School
Assigned schools per the listing — always verify enrollment + boundaries with the district.
Neighborhood
Loading map…
Nearby places via OpenStreetMap — approximate; verify what matters to you. Map © Mapbox © OpenStreetMap.
MLS listing data
Listed by Sean Gimpert · O'Neil Property Group, LLC
Listing last updated Aug 14, 2026 · data refreshed from the MLS Aug 14, 2026, 1:51 PM CT
Based on information submitted to the MLS GRID as of Aug 14, 2026, 1:51 PM CT. Listing data © MRED LLC, distributed by MLS GRID — deemed reliable but not guaranteed; independently verify. Anything shown below this point is not MLS listing data.
See it in personA real dwello agent on our team — never a sold lead.
Schedule a tour
Message
No pressure — reach out whenever you’re ready.
Similar homes nearby
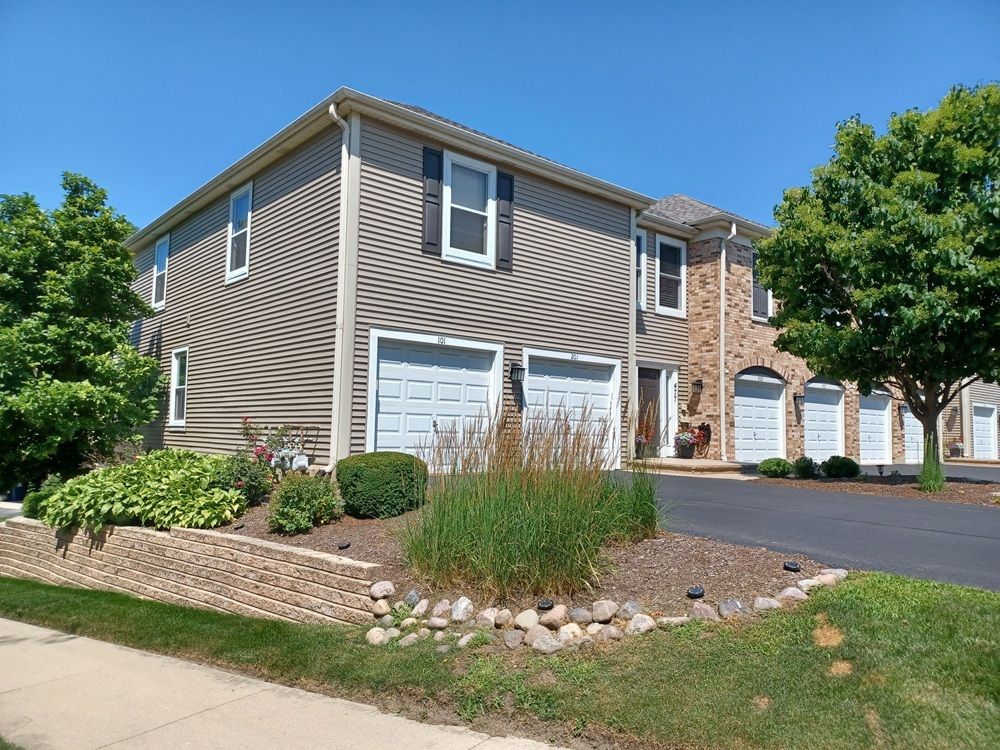
$395,000Active
2 bd · 2 ba · 1,220 sqft
477 Village Green Road #201A
Naperville, IL
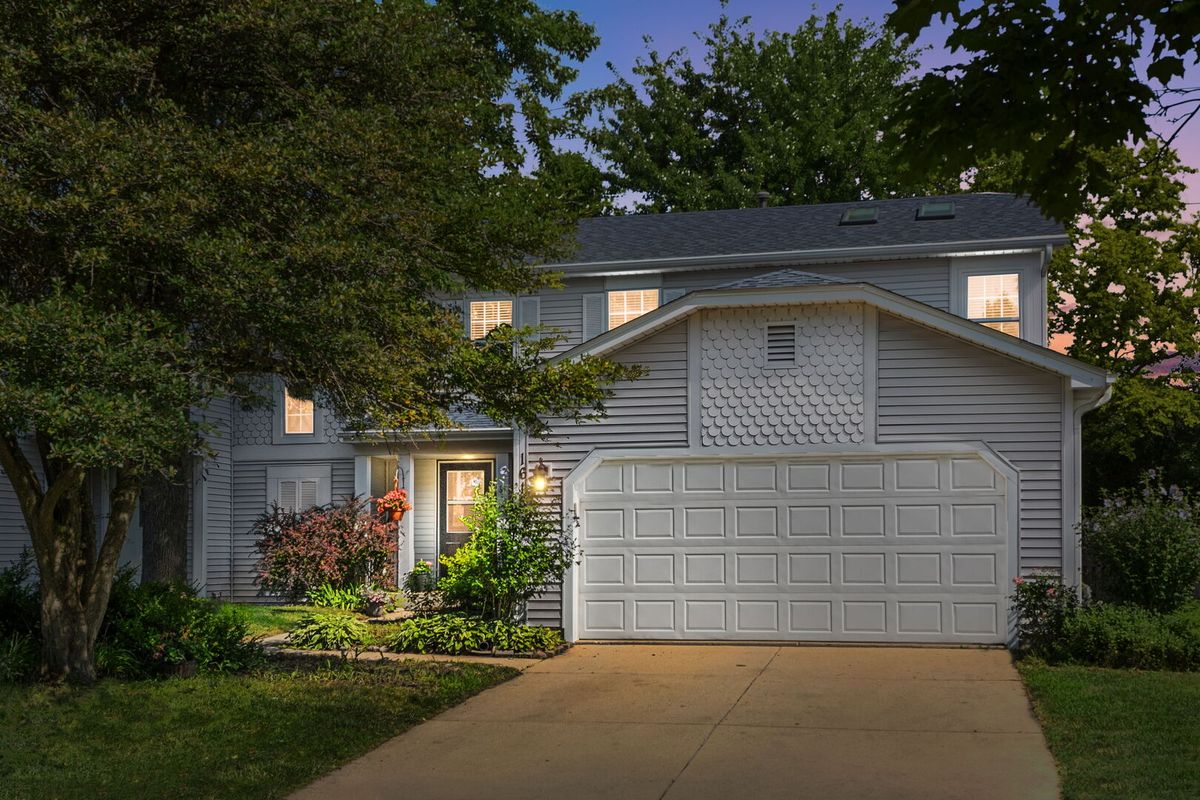
$390,000Active
3 bd · 1.5 ba · 1,662 sqft
1615 Estate Circle
Naperville, IL
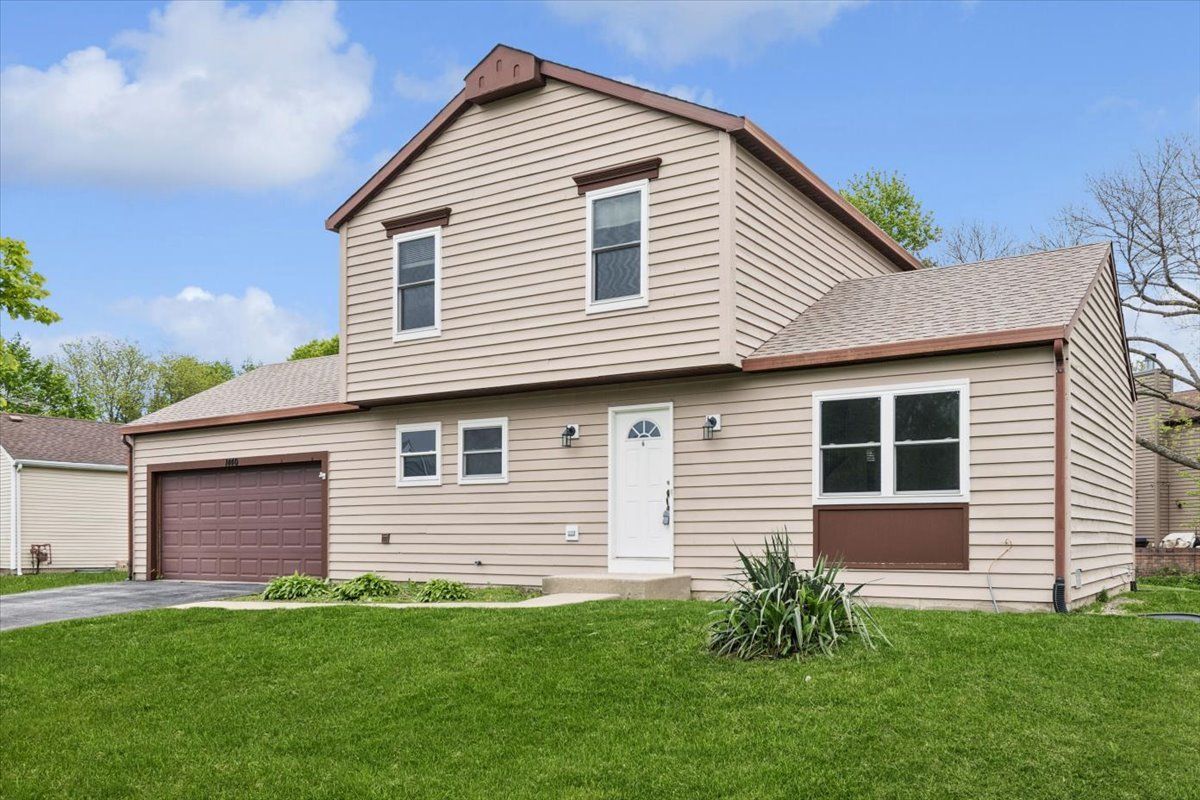
$400,000Active
3 bd · 1.5 ba · 1,320 sqft
1440 CARLETON Avenue
Naperville, IL
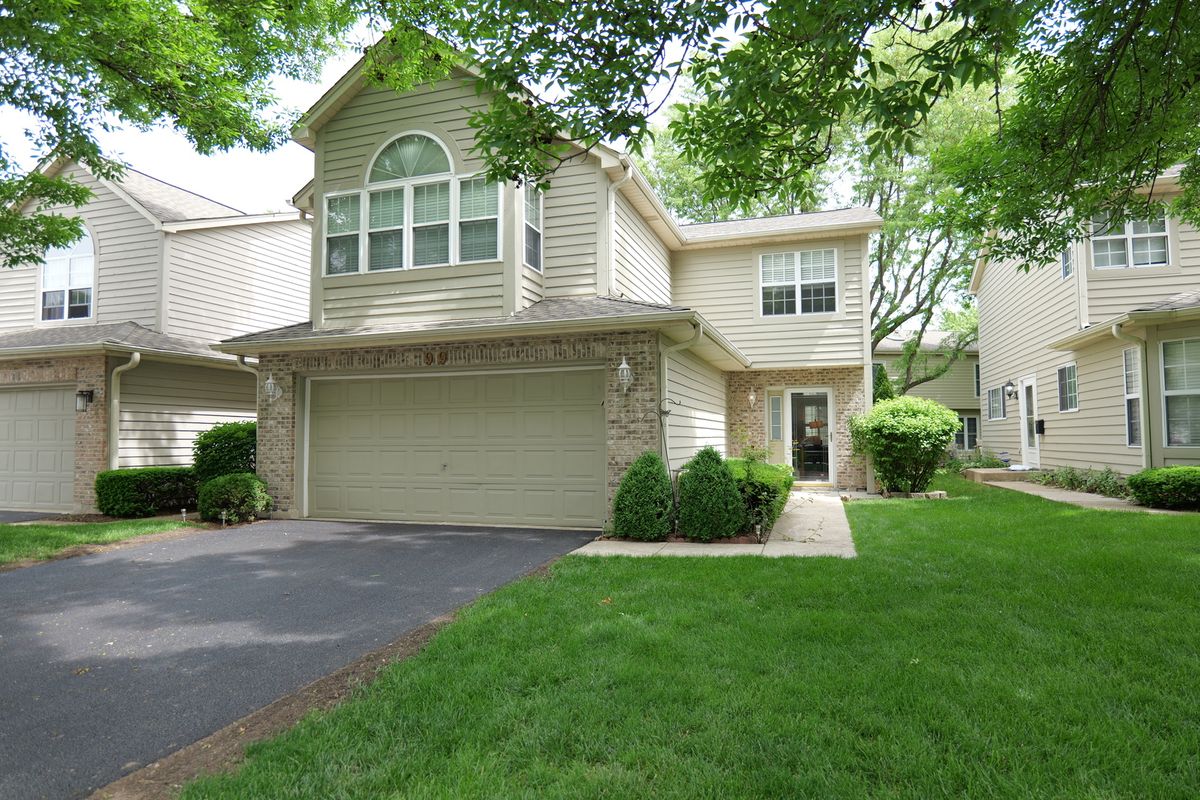
$389,000Active
2 bd · 2.5 ba · 1,712 sqft
99 Townsend Circle
Naperville, IL