New construction
View all 36 photos
Detached Single · Glenview, IL
$1,599,000
4 beds · 3.5 baths · 4,200 sqft
3212 Lindenwood Lane, Glenview, IL, 60025
A brick-and-mortar place to make your own — room to make it home.
Active
What’s special
New constructionCentral air2-car garageIn-unit laundry
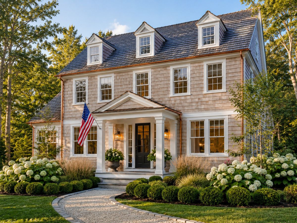
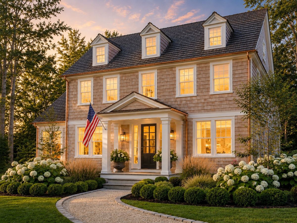
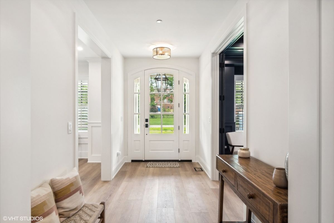
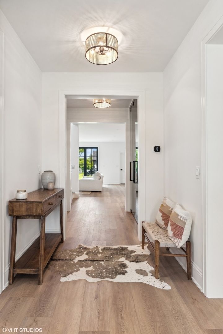
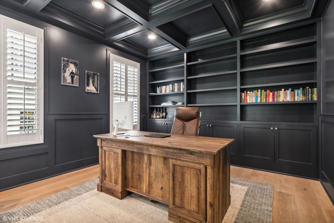
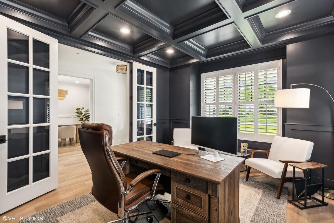
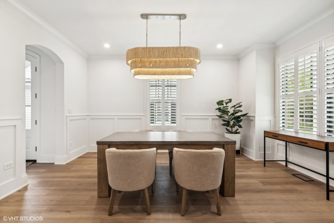
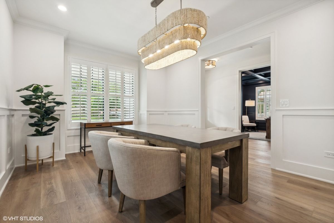
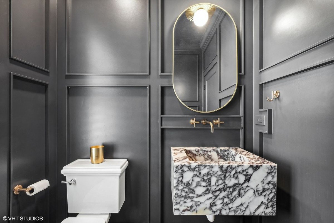
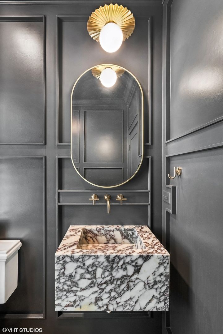
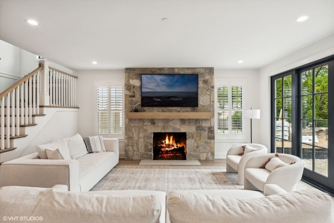
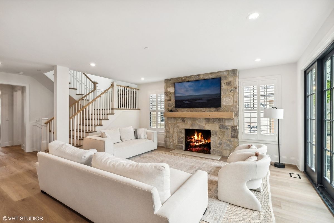
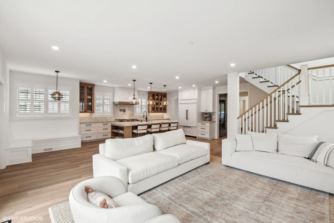
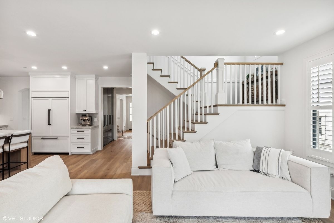
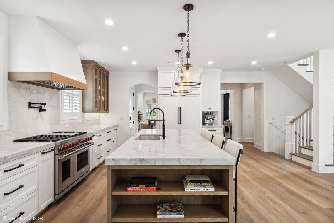
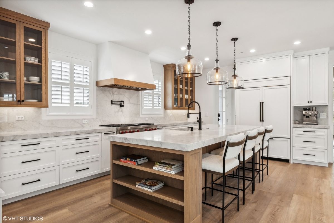
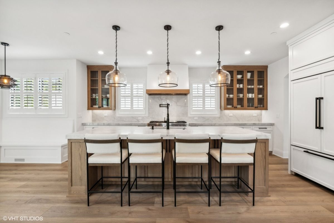
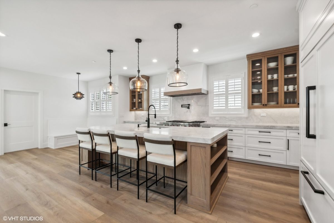
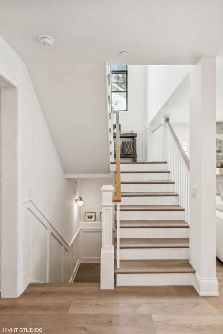
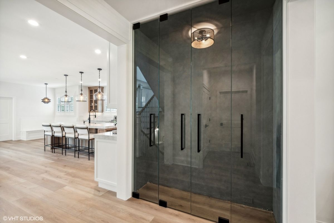
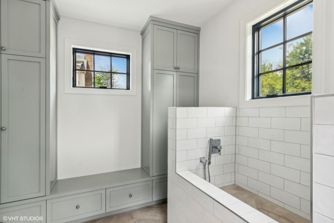
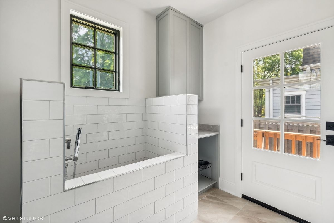
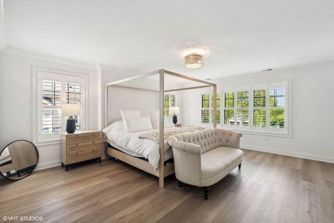
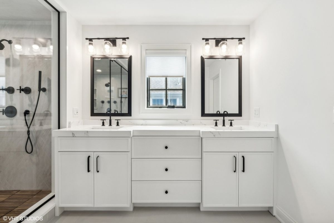
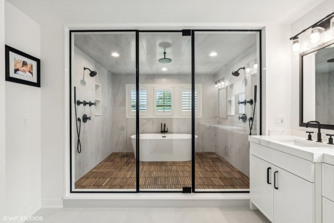
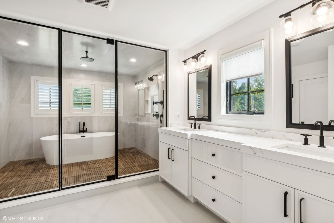
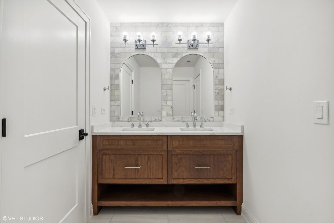
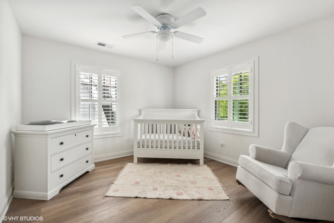
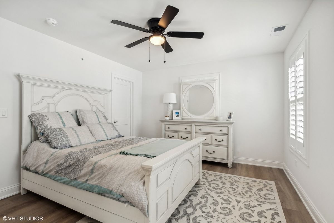
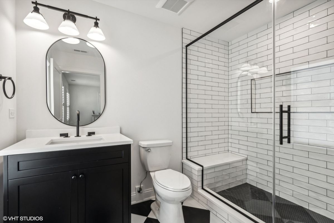
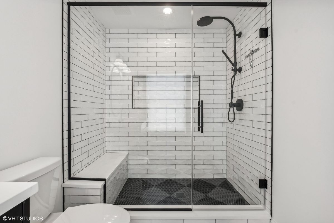
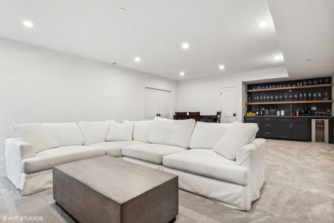
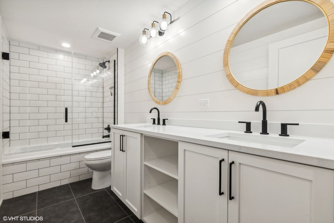
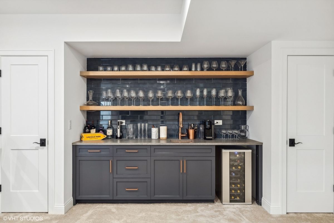
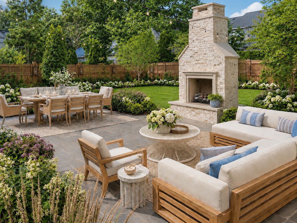
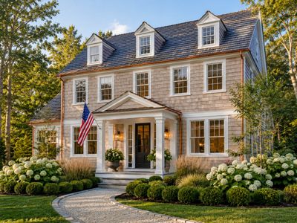
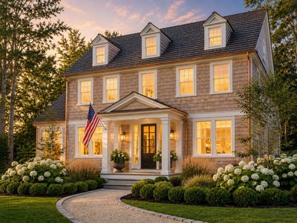
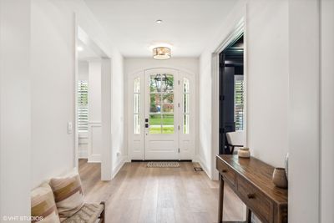
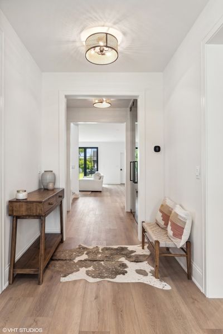
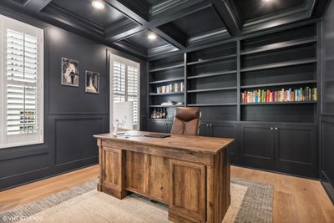
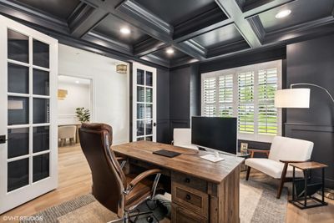
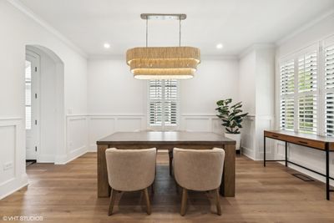
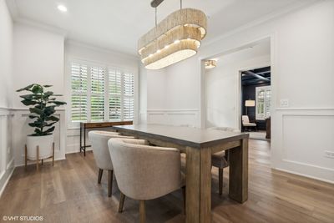
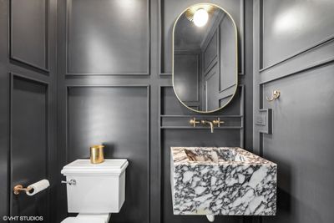
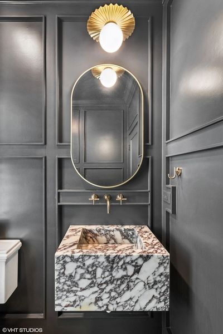
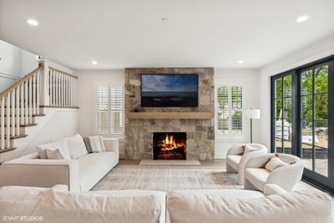
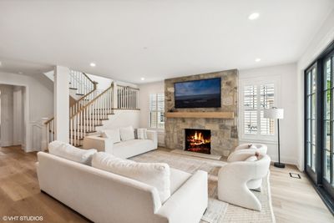
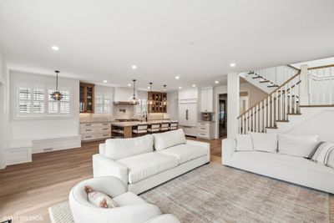
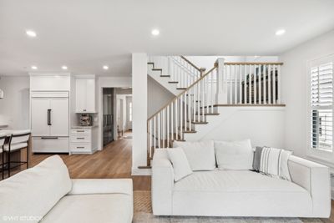
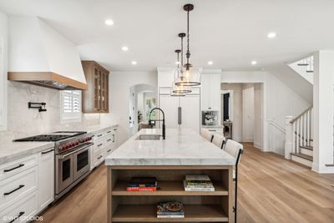
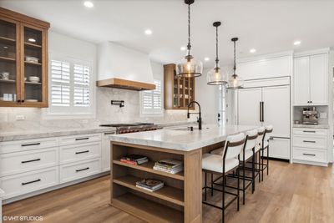
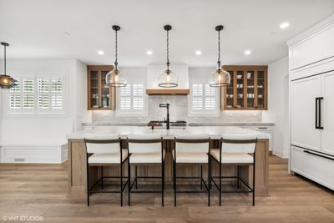
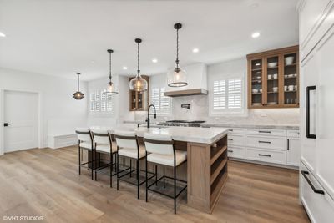
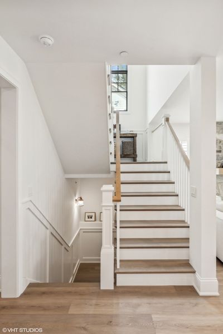
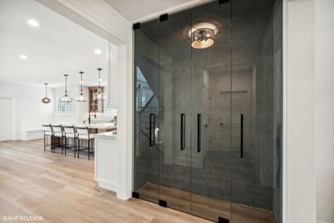
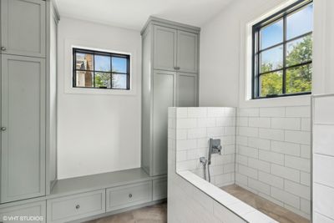
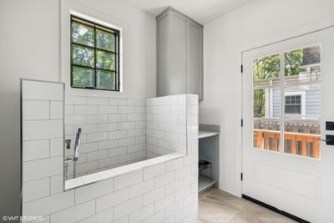
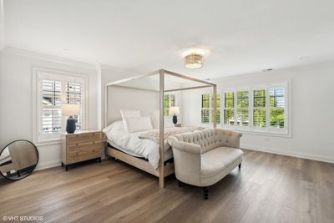
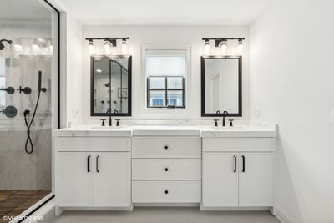
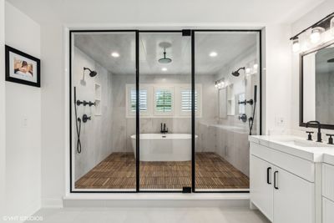
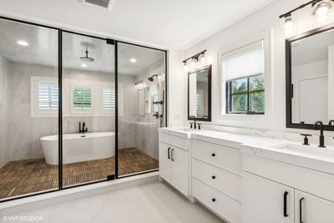
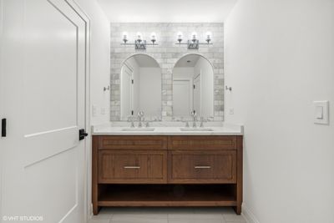
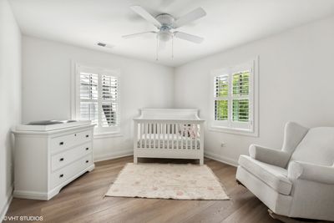
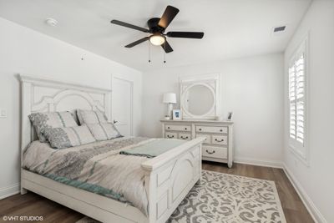
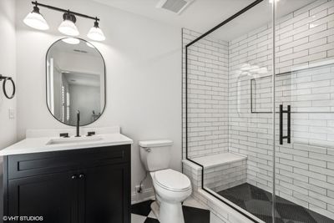
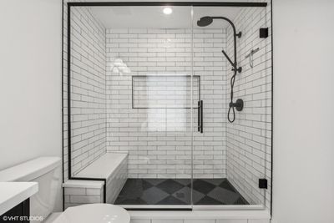
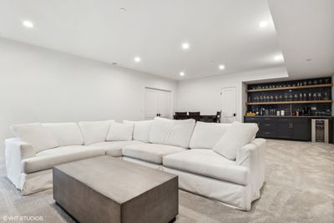
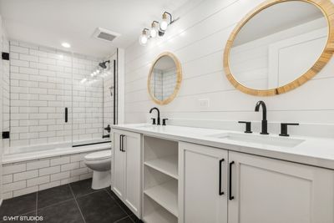
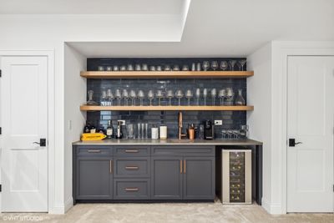
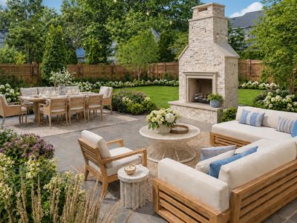
Introducing a stunning proposed new construction home in one of Glenview's most convenient and desirable locations. This timeless New England-inspired Colonial features classic cedar-shingle siding, Pella windows, and a gracious covered front porch that creates an inviting first impression. Thoughtfully designed for modern living, the home offers 4 bedrooms, 3.1 bathrooms, wide-plank oak floors, custom cabinetry, Calacatta quartz countertops, and beautifully curated finishes throughout. The expansive open floor plan is filled with natural light, with a bright and airy chef's kitchen serving as the heart of the home. An oversized island, walk-in pantry, and butler's pantry provide both everyday function and effortless entertaining. The main level also includes a spacious mudroom, private office, and formal dining room, offering flexible spaces for work, gathering, and daily living. Upstairs, the luxurious primary suite features a generous layout, dual vanities, and a walk-in shower. Each bedroom includes a walk-in closet with custom organizers, while the second-floor laundry adds everyday convenience. The fully finished basement expands the living space with a recreation room, additional bedroom, full bathroom, and ample storage. A detached 2-car garage adds further functionality, while the opportunity to personalize select finishes allows you to make this home truly your own. Floor plans are available upon request. Ideally located just a block from Westbrook Elementary School and only minutes from sought-after Glenbrook South High School, The Glen, Metra, Gallery Park, shopping, restaurants, and entertainment. With top-rated schools, everyday conveniences, dining, recreation, and transportation all nearby, this home offers the perfect blend of neighborhood charm and unmatched accessibility. **PLEASE NOTE, THIS HOME IS PROPOSED CONSTRUCTION NOT YET BUILT. THE PHOTOS ARE OF A RECENTLY COMPLETED HOME OF SIMILAR SIZE AND LAYOUT BY THIS BUILDER, AND IS REPRESENTATIVE OF THE GENERAL FINISHES YOU COULD EXPECT. FRONT AND REAR ELEVATIONS AND YARD PHOTOS ARE AI.
— the listing agent’s description
The home
4 beds
3.5 baths
4,200 sqft
Built in 2026
0.22-acre lot
2-car garage
Detached Single
What it’ll cost
$381 / sqft
$7,525 taxes / yr
No HOA
8 days on dwello
Estimated monthly payment
$9,595/mo
Principal & interest$8,502
Property taxes$627
Homeowners insurance$466
Get pre-qualified →Connect with a licensed lender in the dwello network.
Estimate only — not a loan offer. Example rate; taxes and insurance estimated; your actual rate, payment, taxes, and insurance will vary. dwello is not a lender. Equal Housing Opportunity.
Tour it with a real dwello agent
The agent who meets you here is an actual dwello Home Group team member who knows these streets — not a stranger who bought your name from a portal. You get straight answers on the spot, and the same person stays with you through closing.
On our team, vettedYour info is never soldWith you through closing
Tour this home
In person, on your schedule — a dwello agent meets you there.
WED
Jun 3
THU
Jun 4
FRI
Jun 5
SAT
Jun 6
11:00 am
Schedule a tour
8 days on dwello
Price history
Listed for sale
Jul 8, 2026
$1,599,000
Earlier records
Listed
Apr 23, 2026
$1,750,000
Listed
Jun 27, 2025
$515,000
From MLS records — independently verify.
Property taxes
2025
Annual tax bill (MLS)
Assessed value
2025
County assessor
2024
2023
2022
2021
2020
2019
2018
Assessed value from the Cook County Assessor (open records). Estimated market ≈ assessed × 10 for residential; not an appraisal — verify with the assessor.
Features
Central AirNatural GasForced AirShake SidingPublic SewerAsphaltYes
Schools
Elementary — Westbrook Elementary School
Middle — Glen Grove Elementary School
High — Glenbrook South High School
Assigned schools per the listing — always verify enrollment + boundaries with the district.
Neighborhood
Loading map…
Nearby places via OpenStreetMap — approximate; verify what matters to you. Map © Mapbox © OpenStreetMap.
MLS listing data
Listed by Cory Green · Compass
Listing last updated Jul 13, 2026 · data refreshed from the MLS Jul 13, 2026, 5:08 AM CT
Based on information submitted to the MLS GRID as of Jul 13, 2026, 5:08 AM CT. Listing data © MRED LLC, distributed by MLS GRID — deemed reliable but not guaranteed; independently verify. Anything shown below this point is not MLS listing data.
See it in personA real dwello agent on our team — never a sold lead.
Schedule a tour
Message
No pressure — reach out whenever you’re ready.
Similar homes nearby
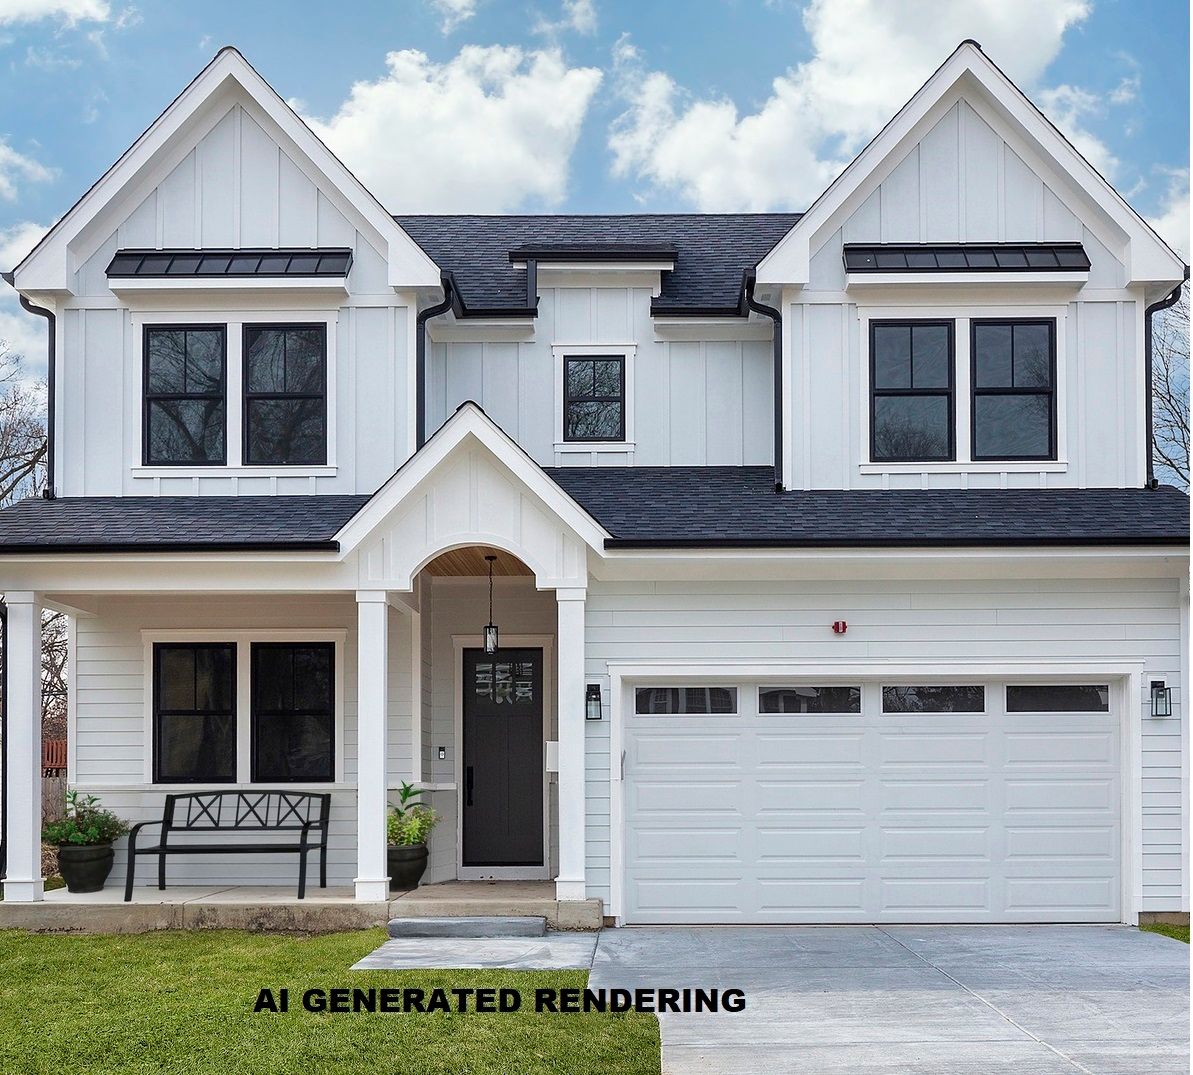
$1,639,900Active
5 bd · 5 ba · 5,000 sqft
4402 Pynsky Road
Glenview, IL
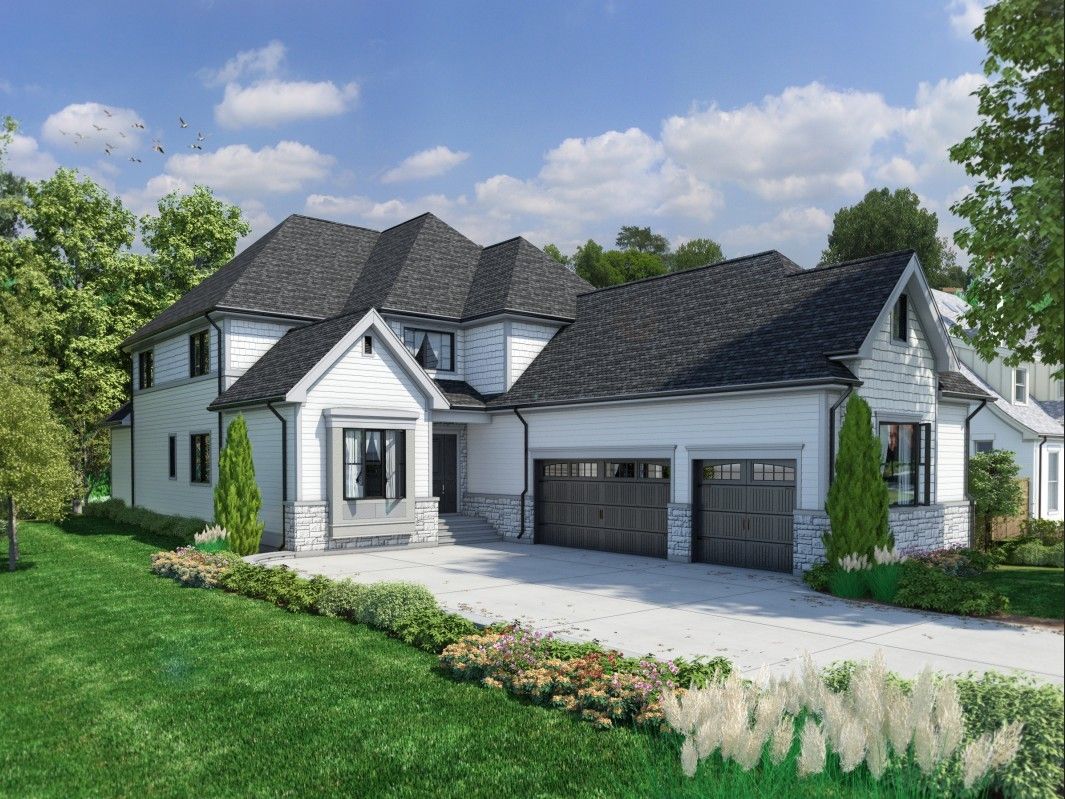
$1,649,900Active
5 bd · 4.5 ba · 5,500 sqft
337 GREENWOOD Road
Glenview, IL
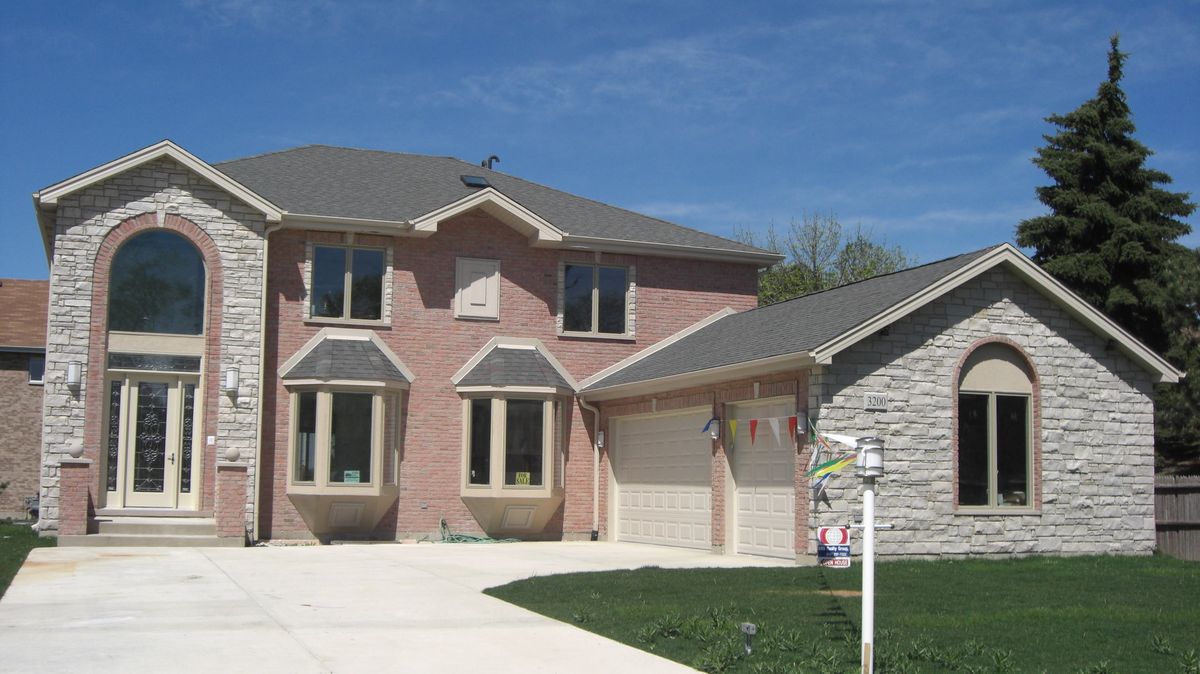
$1,488,000Active
5 bd · 4 ba · 4,000 sqft
3200 Potter Road
Glenview, IL
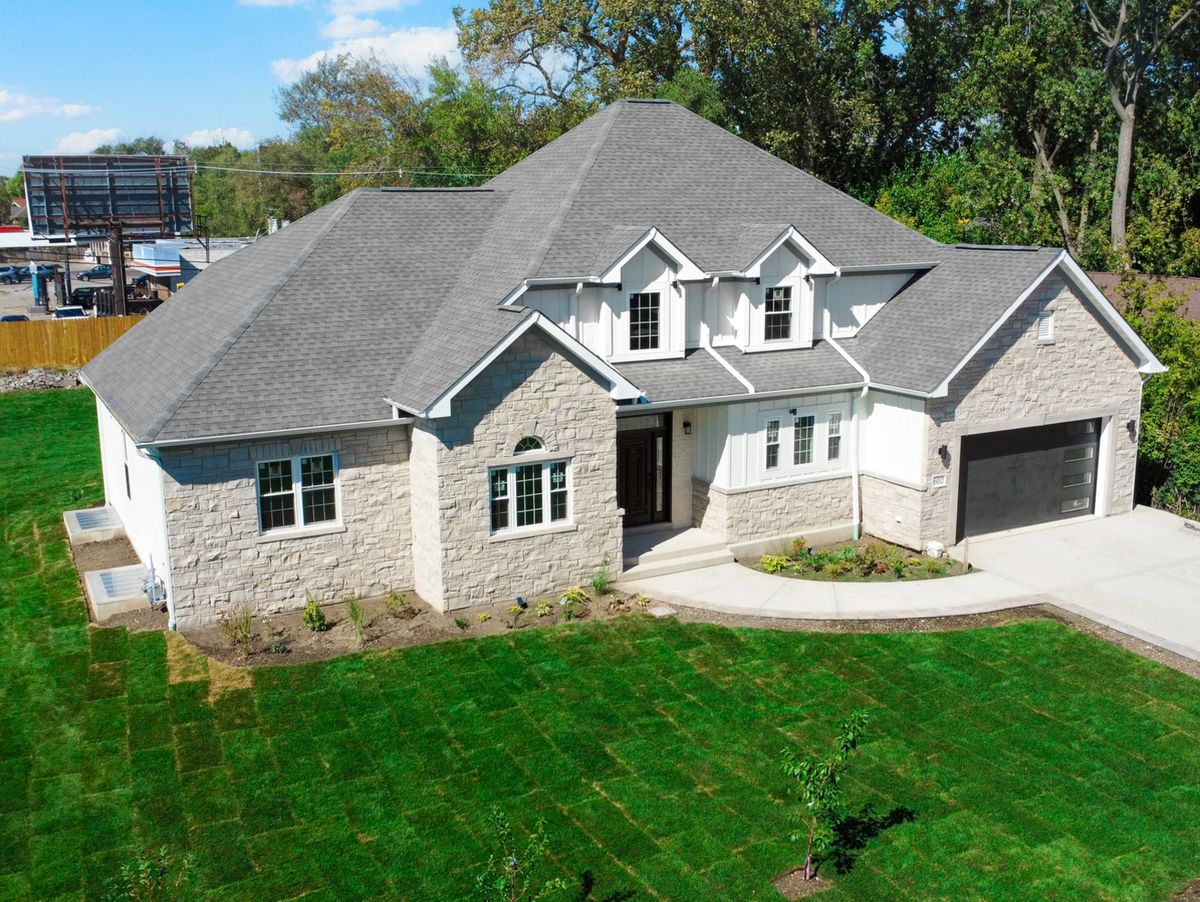
$1,760,000Active
4 bd · 5.5 ba · 4,529 sqft
602 Glenshire Road
Glenview, IL