Video tour View all 77 photos
Detached Single · Long Grove, IL
$1,600,000
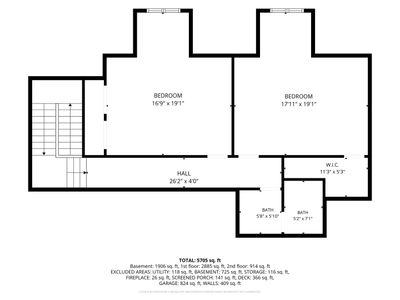
3 beds · 3.5 baths · 6,664 sqft
6908 Wildspring Lane, Long Grove, IL, 60047
A brick-and-mortar place to make your own — room to make it home.
Active
What’s special
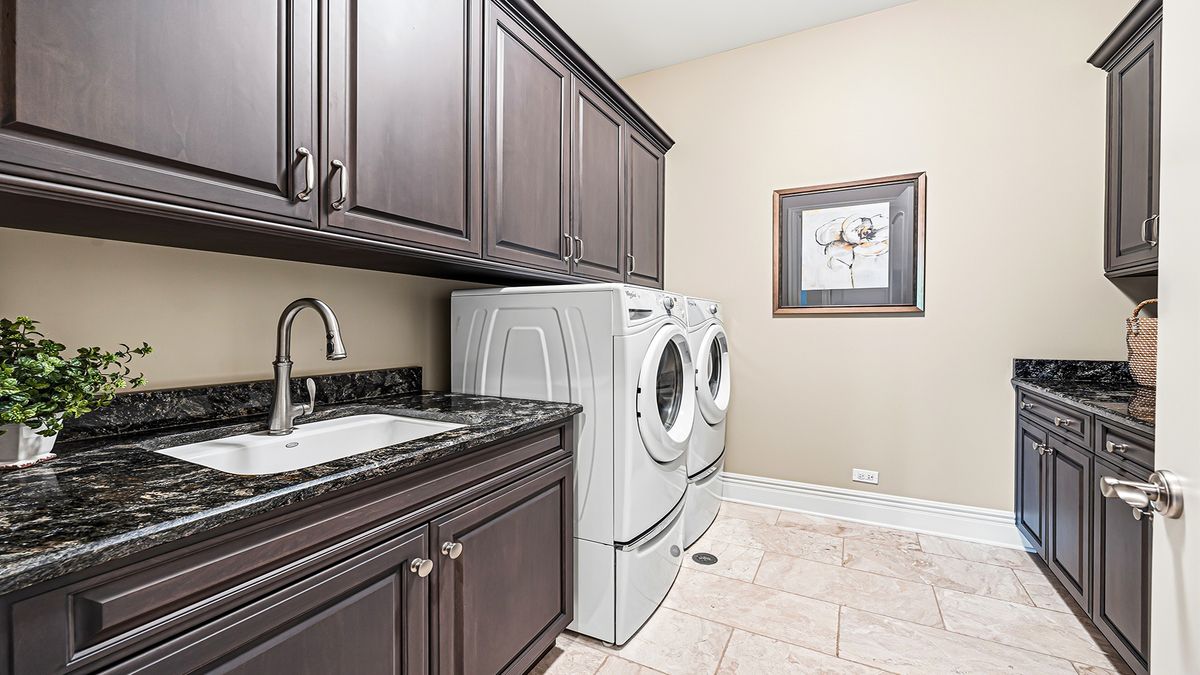
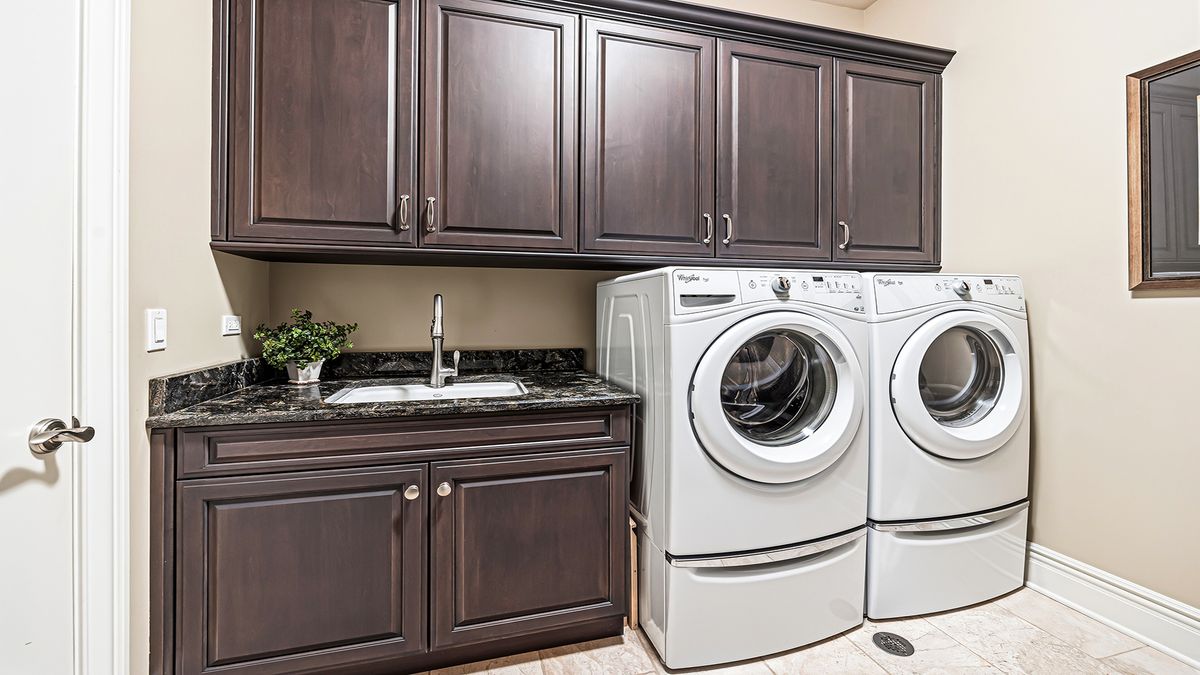
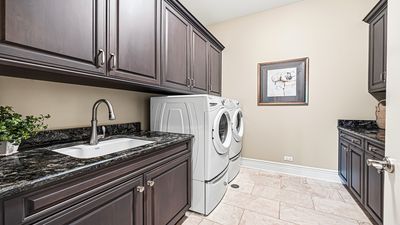
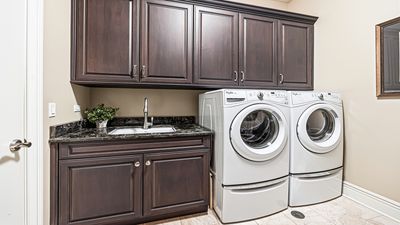
Central air3.5-car garage0.45-acre lotIn-unit laundry
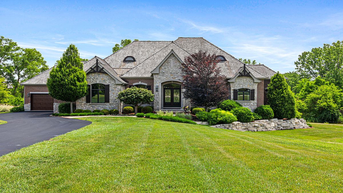
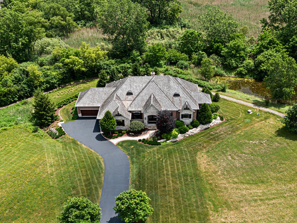
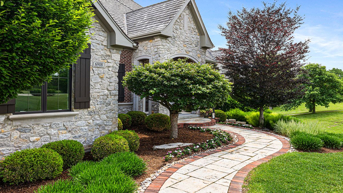
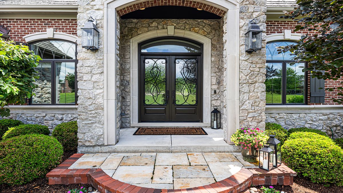
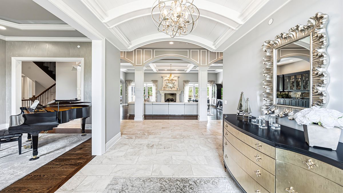
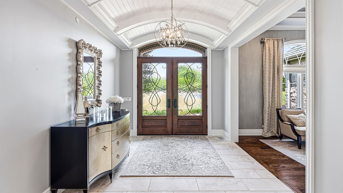
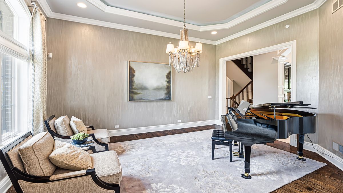
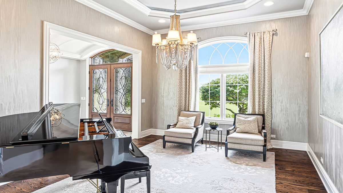
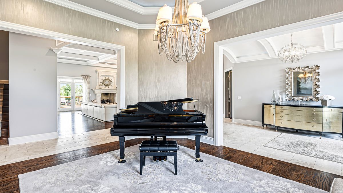
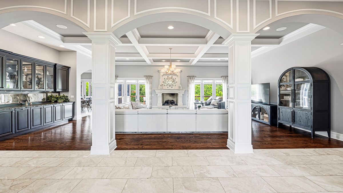
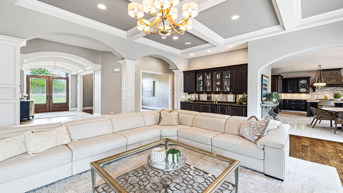
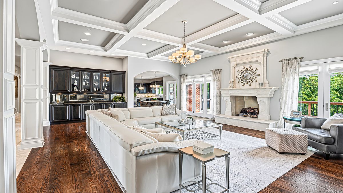
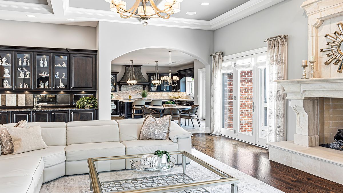
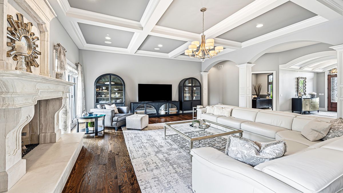
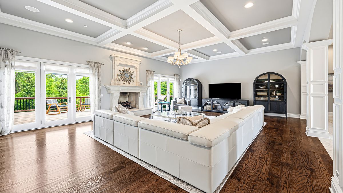
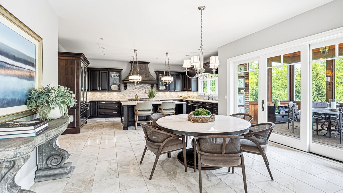
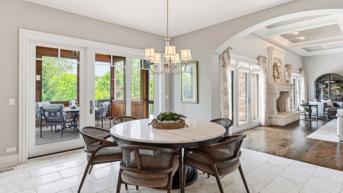
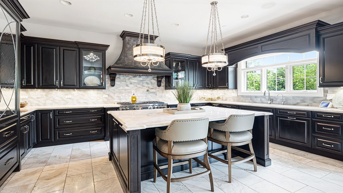
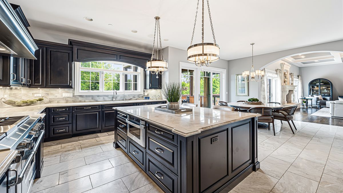
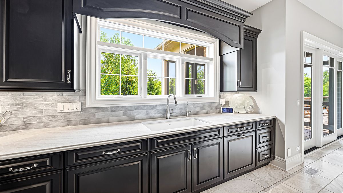
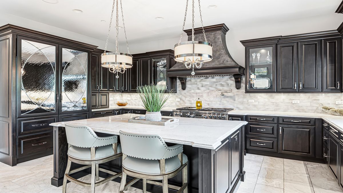
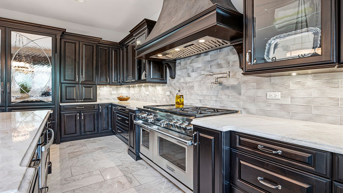
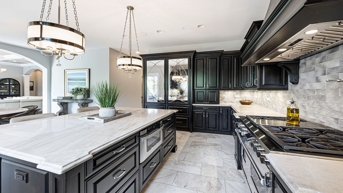
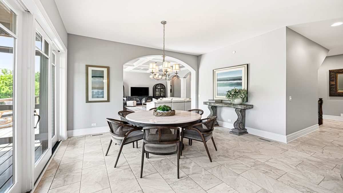
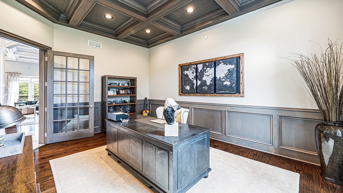
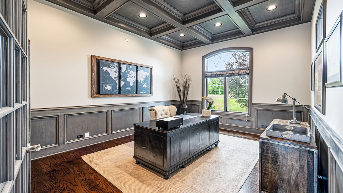
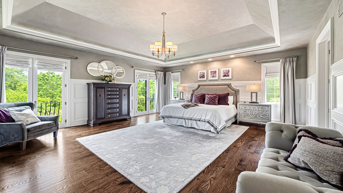
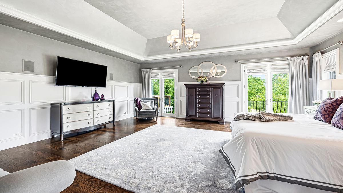
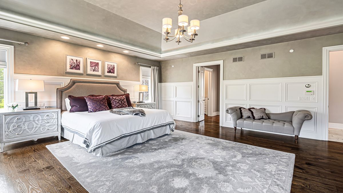
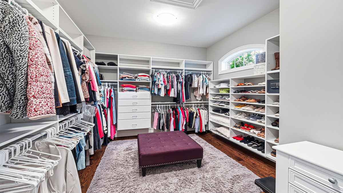
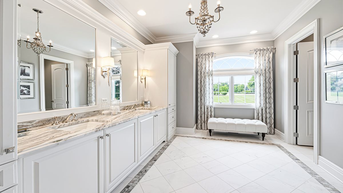
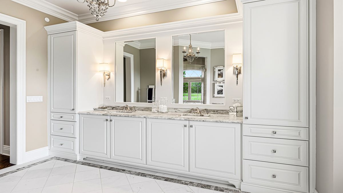
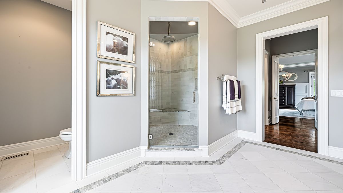
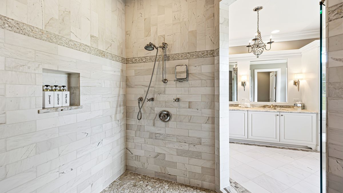
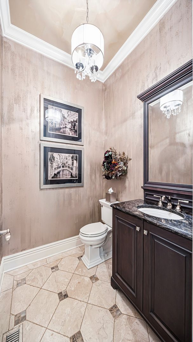
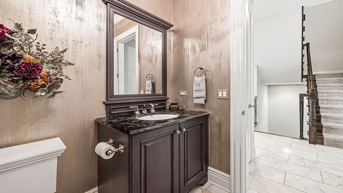
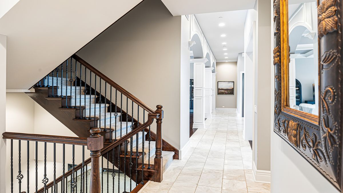
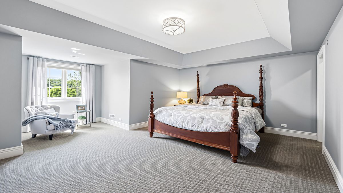
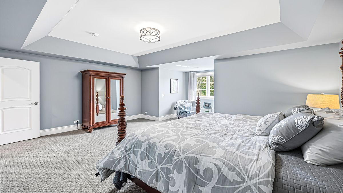
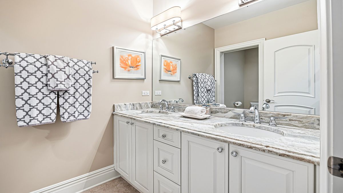
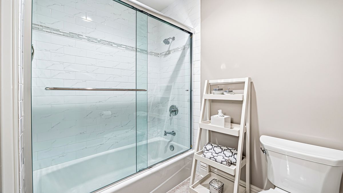
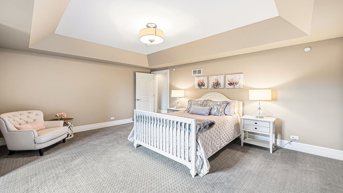
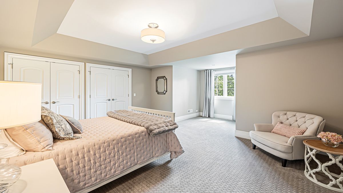
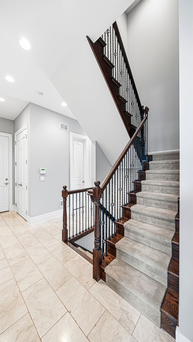
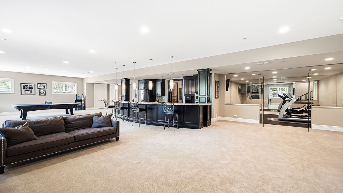
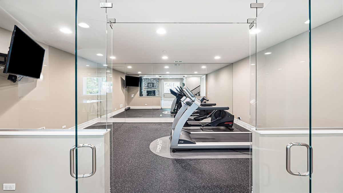
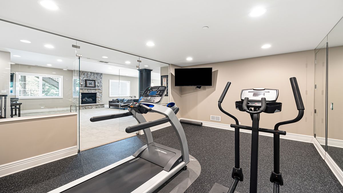
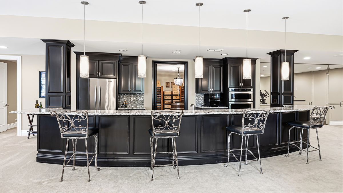
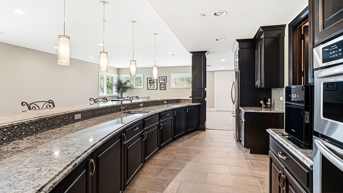
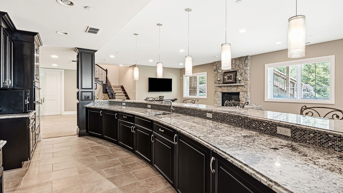
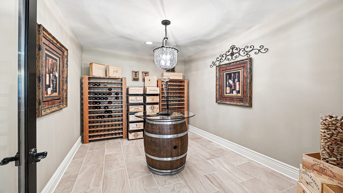
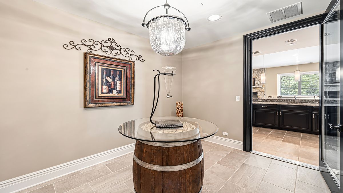
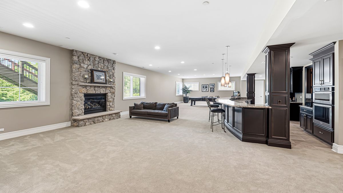
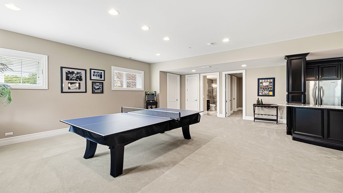
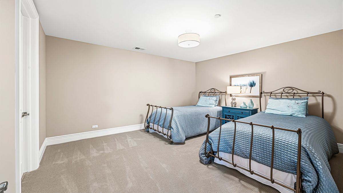
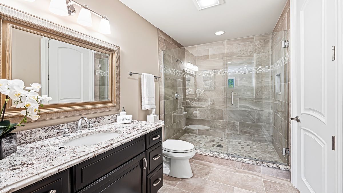
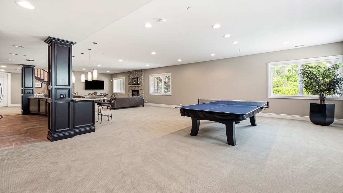
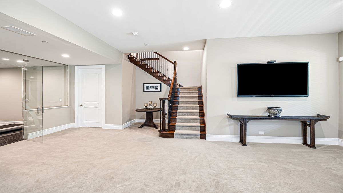
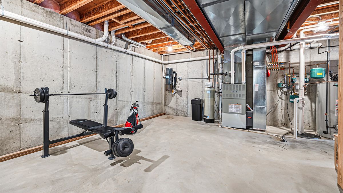
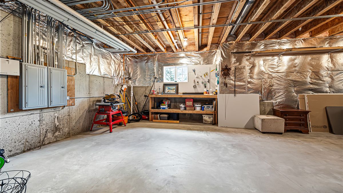
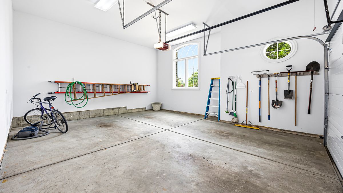
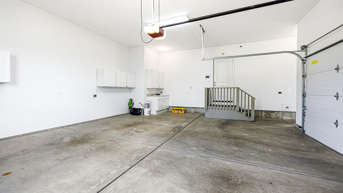
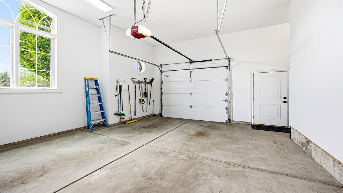
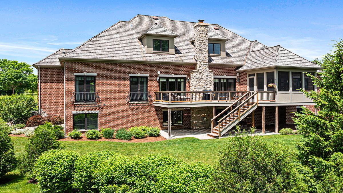
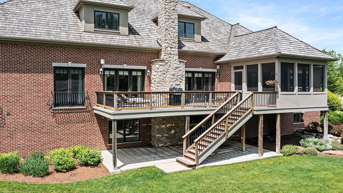
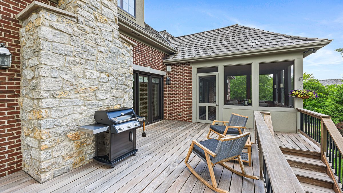
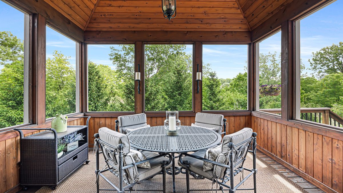
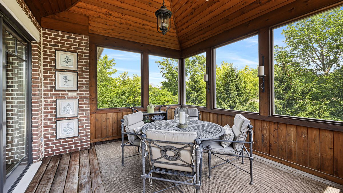
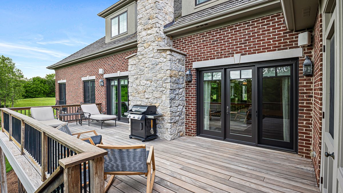
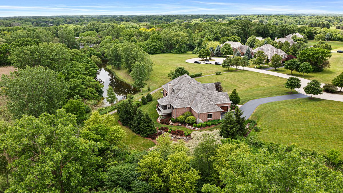
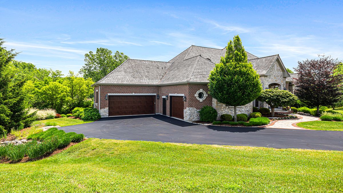
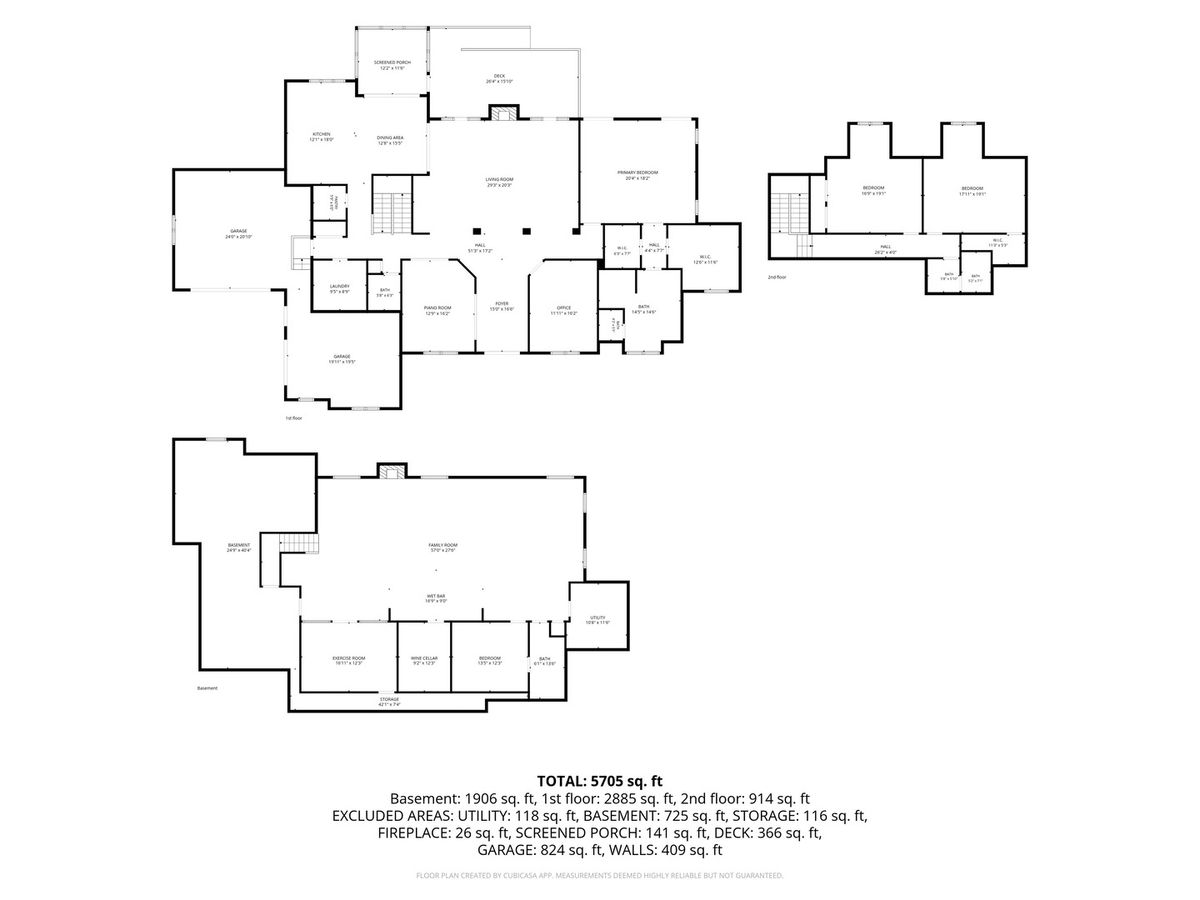
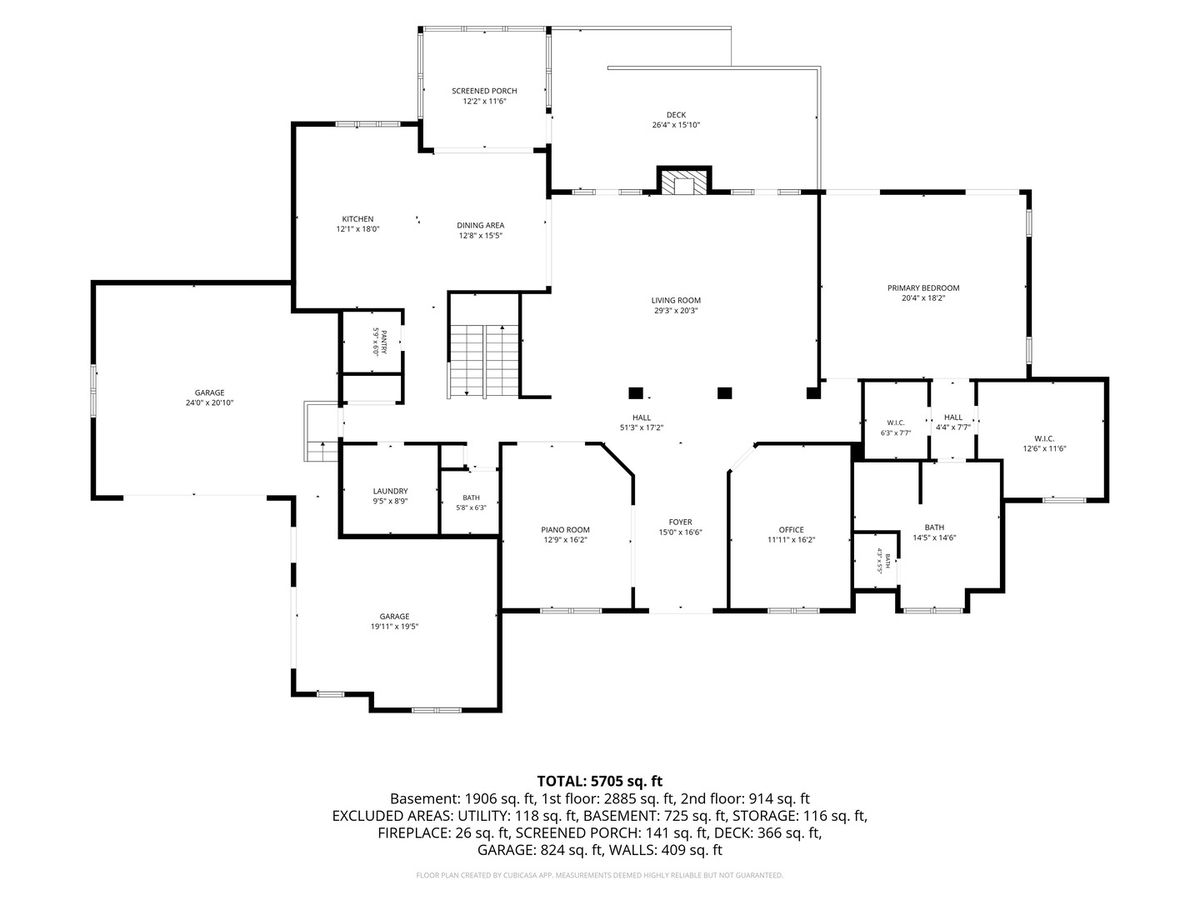
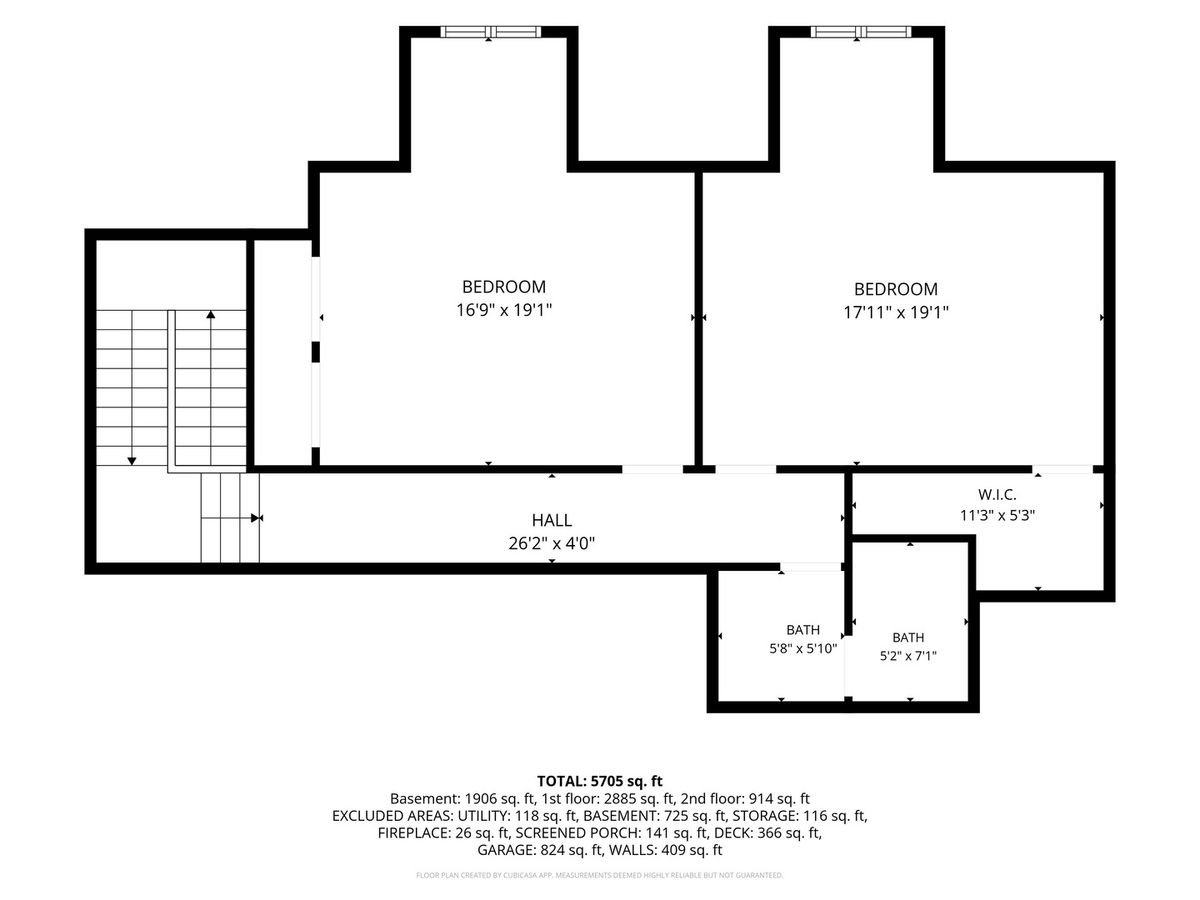
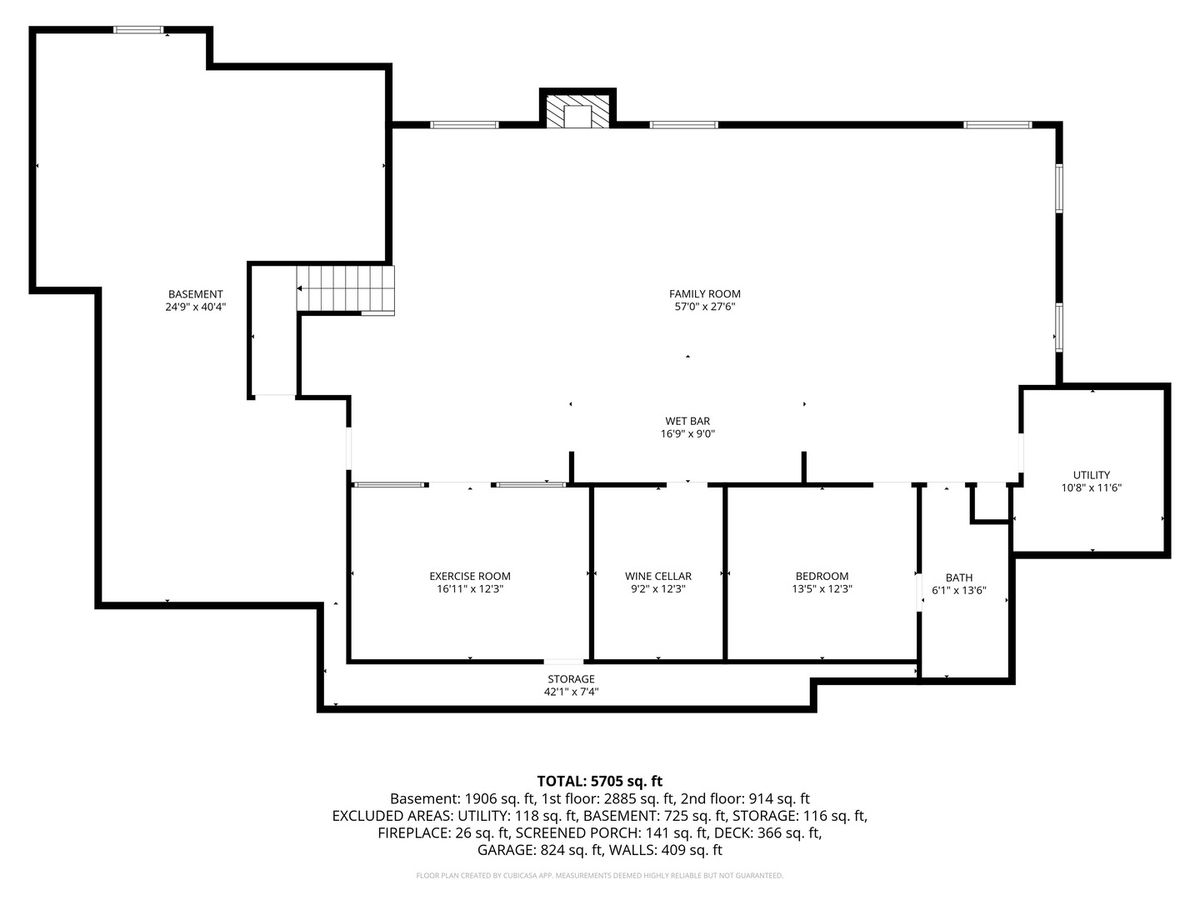
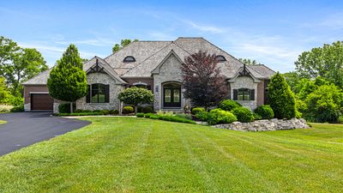
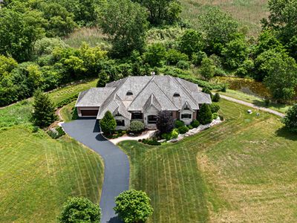
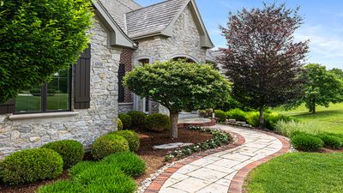
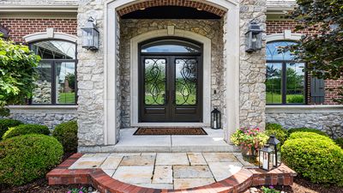
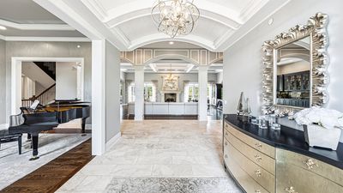
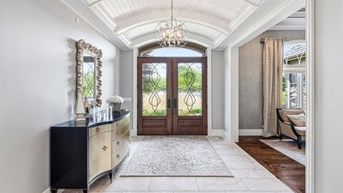
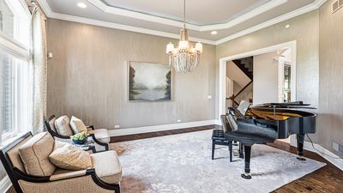
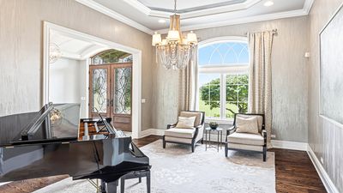
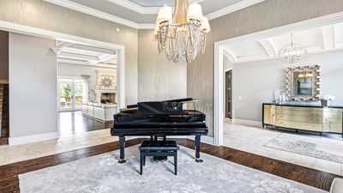
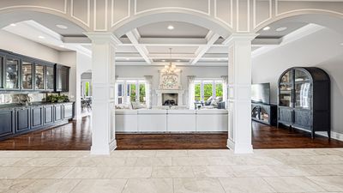
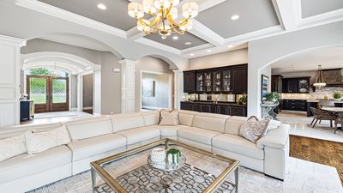
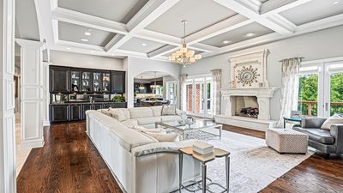
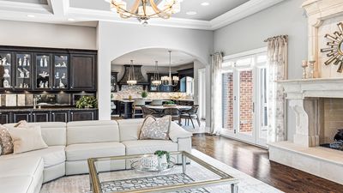
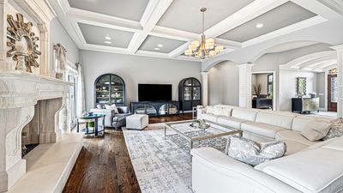
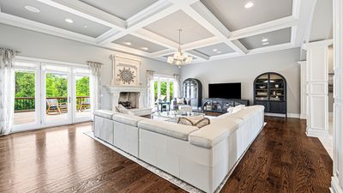
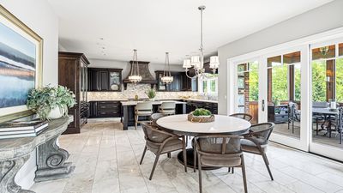
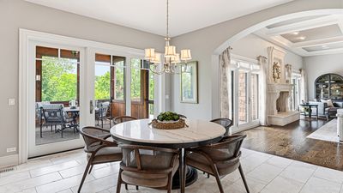
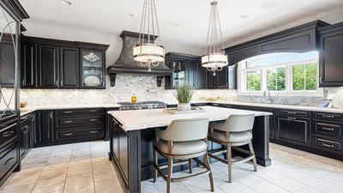
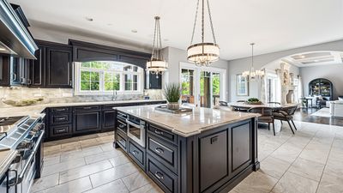
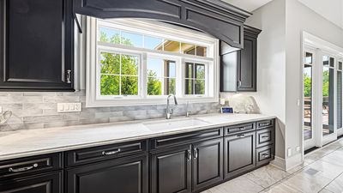
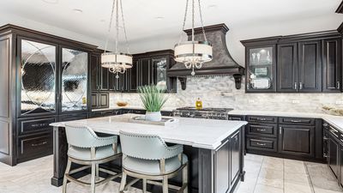
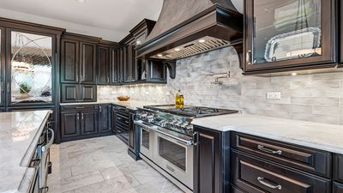
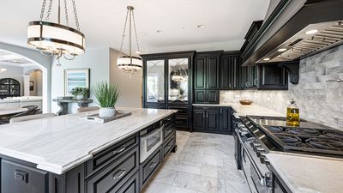
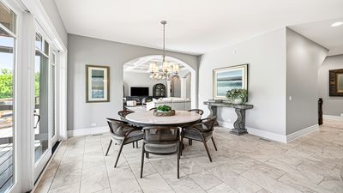
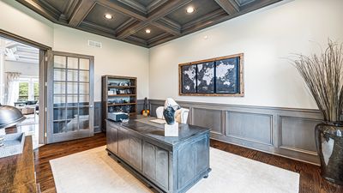
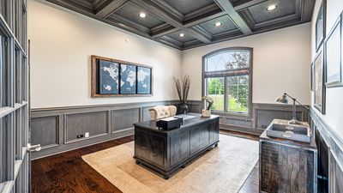
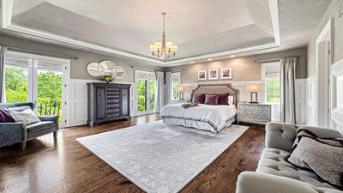
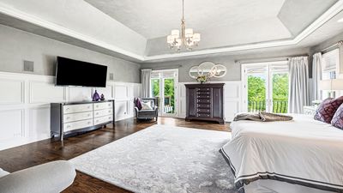
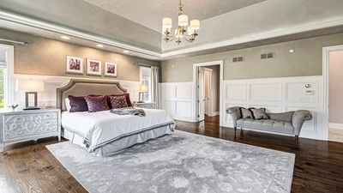
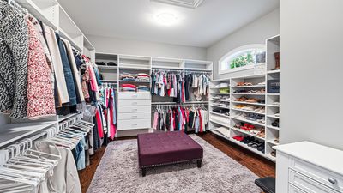
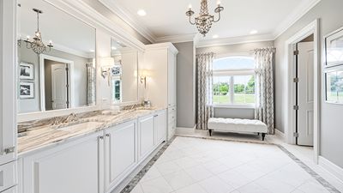
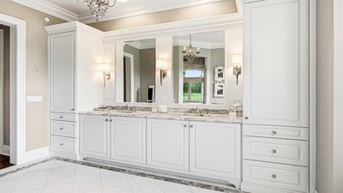
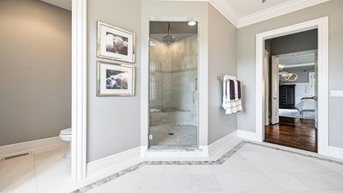
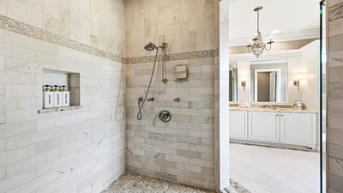
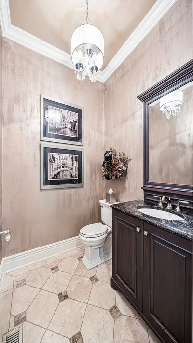
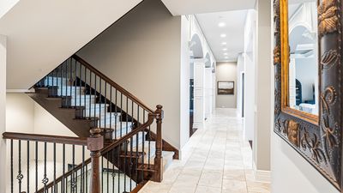
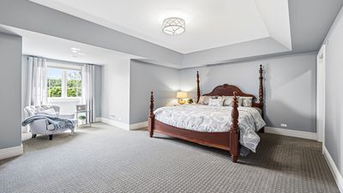
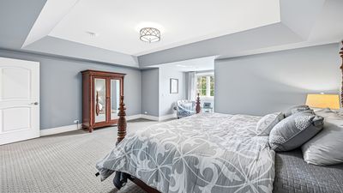
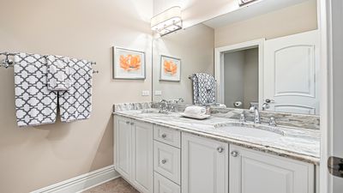
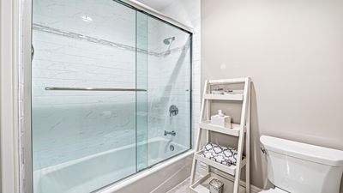
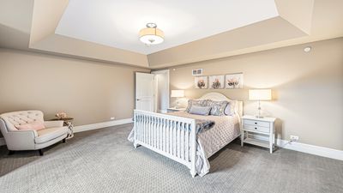
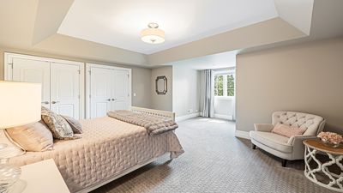
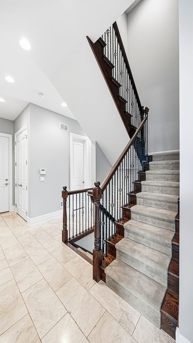
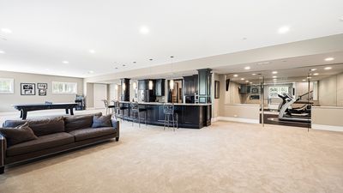
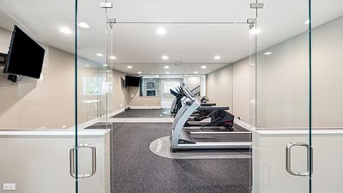
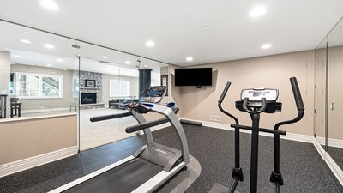
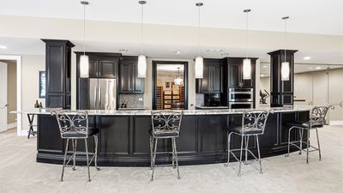
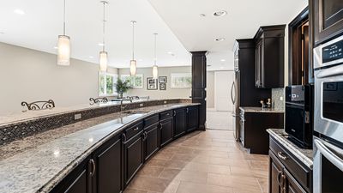
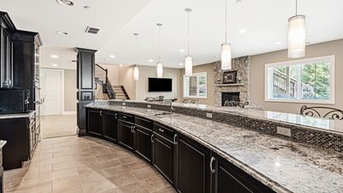
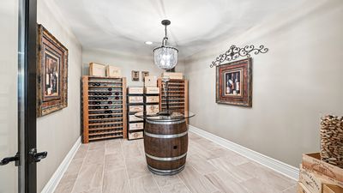
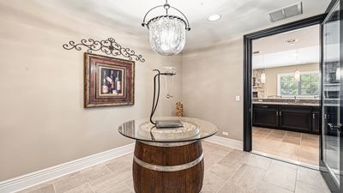
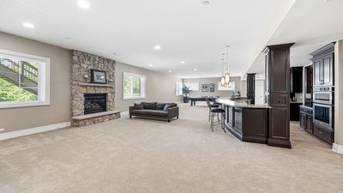
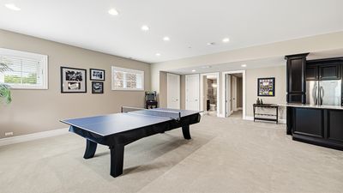
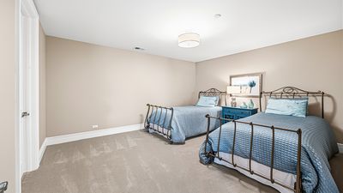
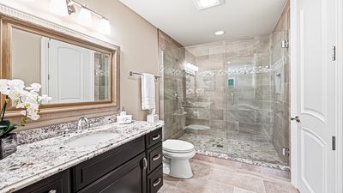
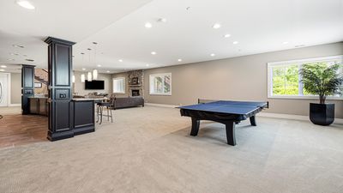
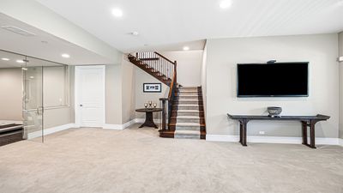
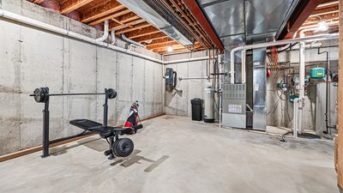
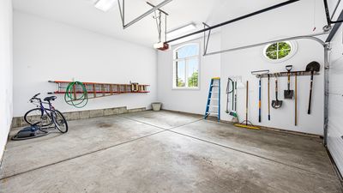
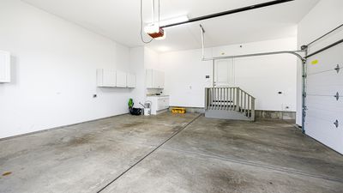
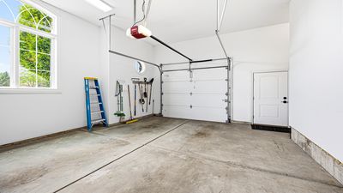
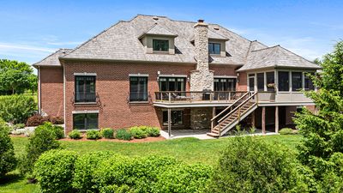
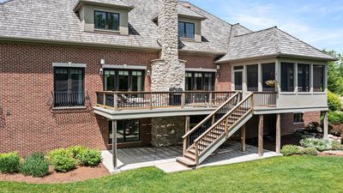
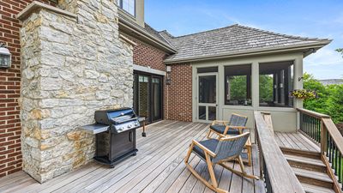
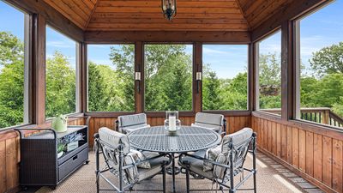
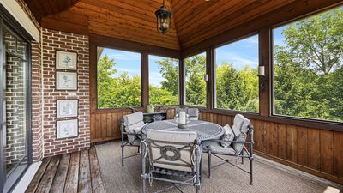
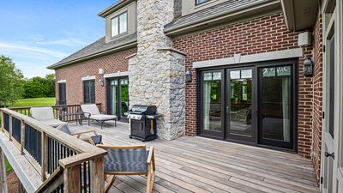
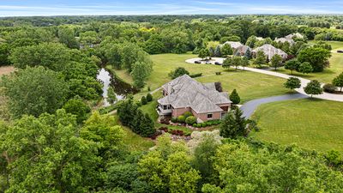
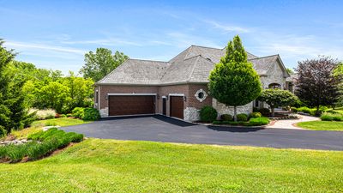
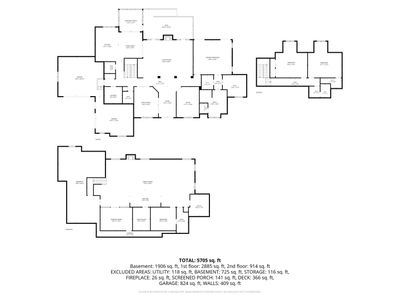
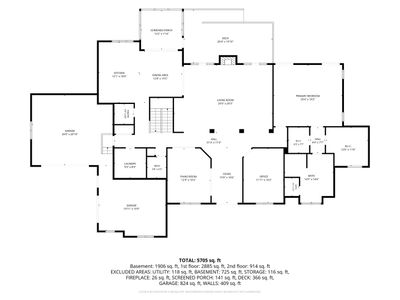
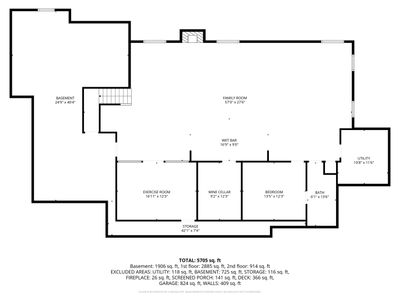
A refined blend of luxury and artistry, this custom residence showcases timeless architecture, exceptional craftsmanship, and picturesque conservancy views that create a truly private, resort-inspired setting. Soaring vaulted ceilings and an open-concept layout fill the home with natural light while framing the tranquil natural landscape beyond. The chef's kitchen serves as the centerpiece, featuring Taj Mahal quartzite countertops, custom cabinetry, and a Sub-Zero refrigerator seamlessly integrated as a custom furniture piece. Designed for elevated entertaining, the home offers a full-size granite bar, temperature-controlled wine cellar, and a striking wet bar anchored by a limestone fireplace, all complemented by rich travertine flooring. A sophisticated first-floor office provides a distinguished workspace, while the glass-enclosed fitness studio located in the basement delivers a private wellness retreat. The English basement also features an additional bedroom with a full attached bath, creating an ideal in-law arrangement. The home offers 4 bedrooms and 3.5 baths, including a luxurious first-floor primary suite with a spa-caliber bath, rain shower, serene resort-level finishes, and peaceful views of the surrounding conservancy. Two additional bedrooms provide comfort, privacy, and refined design, along with a versatile bonus space for work or guests. Outdoor living is equally elevated with Ipe decking, a cedar sunroom, and sweeping views of the protected conservancy, creating a seamless connection to nature. A stately stone exterior is complemented by an oversized, heated three-car garage, providing year-round comfort and convenience. A true statement home defined by elegance, scale, impeccable detail, and an extraordinary natural setting.
— the listing agent’s description
The home
3 beds
3.5 baths
6,664 sqft
Built in 2014
0.45-acre lot
3.5-car garage
Detached Single
Contemporary
What it’ll cost
$240 / sqft
$31,425 taxes / yr
$2,700/mo HOA
11 days on dwello
Estimated monthly payment
$14,293/mo
Principal & interest$8,507
Property taxes$2,619
Homeowners insurance$467
HOA dues$2,700
Get pre-qualified →Connect with a licensed lender in the dwello network.
Estimate only — not a loan offer. Example rate; taxes, HOA dues, insurance estimated; your actual rate, payment, taxes, and insurance will vary. dwello is not a lender. Equal Housing Opportunity.
Tour it with a real dwello agent
The agent who meets you here is an actual dwello Home Group team member who knows these streets — not a stranger who bought your name from a portal. You get straight answers on the spot, and the same person stays with you through closing.
On our team, vettedYour info is never soldWith you through closing
Tour this home
In person, on your schedule — a dwello agent meets you there.
WED
Jun 3
THU
Jun 4
FRI
Jun 5
SAT
Jun 6
11:00 am
Schedule a tour
11 days on dwello
Price history
Listed for sale
Jul 7, 2026
$1,600,000
Property taxes
2025
Annual tax bill (MLS)
From county records — verify with the assessor.
Features
Central AirNatural GasForced AirRadiant FloorBrickStonePublic SewerAsphaltGarage Door Opener
Schools
Elementary — Diamond Lake Elementary School
Middle — West Oak Middle School
High — Adlai E Stevenson High School
Assigned schools per the listing — always verify enrollment + boundaries with the district.
Neighborhood
Loading map…
Nearby places via OpenStreetMap — approximate; verify what matters to you. Map © Mapbox © OpenStreetMap.
MLS listing data
Listed by Gina Lepore · Coldwell Banker Realty
Listing last updated Jul 17, 2026 · data refreshed from the MLS Jul 17, 2026, 6:02 PM CT
Based on information submitted to the MLS GRID as of Jul 17, 2026, 6:02 PM CT. Listing data © MRED LLC, distributed by MLS GRID — deemed reliable but not guaranteed; independently verify. Anything shown below this point is not MLS listing data.
See it in personA real dwello agent on our team — never a sold lead.
Schedule a tour
Message
No pressure — reach out whenever you’re ready.
Similar homes nearby
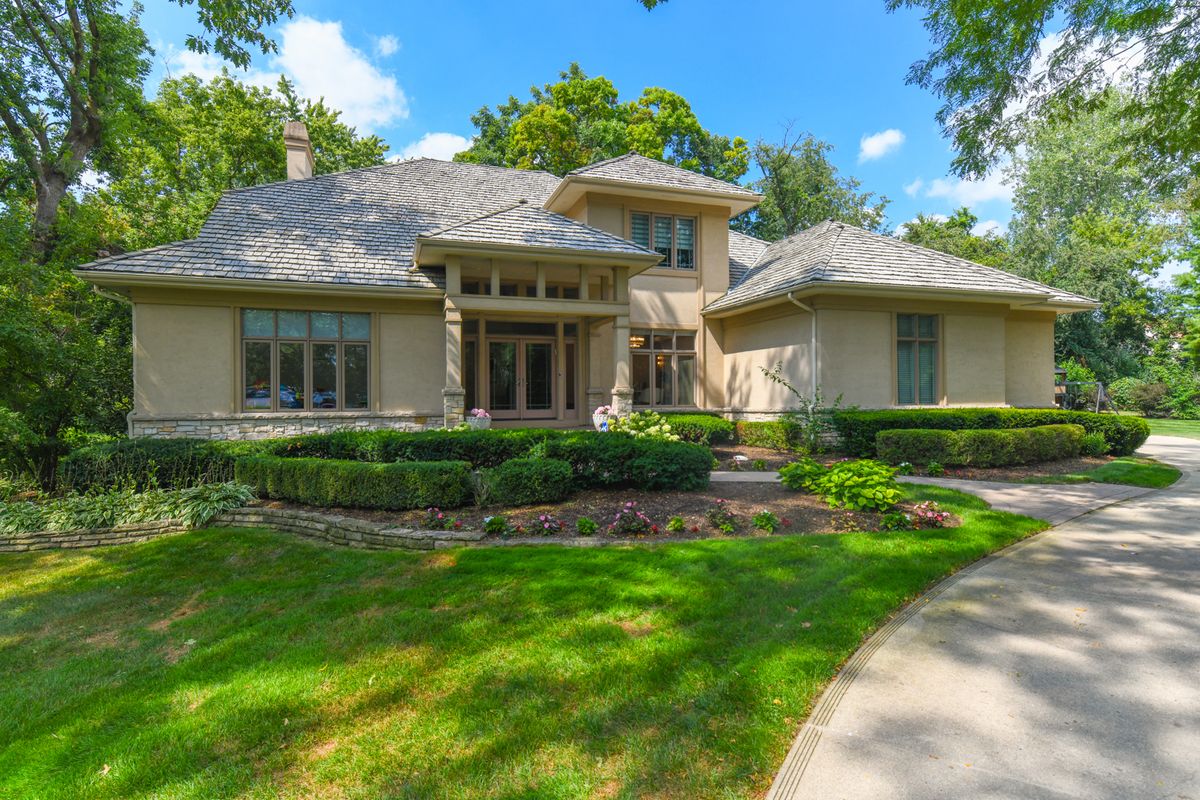
$1,595,000Active
4 bd · 4.5 ba · 5,057 sqft
4709 Royal Melbourne Drive
Long Grove, IL
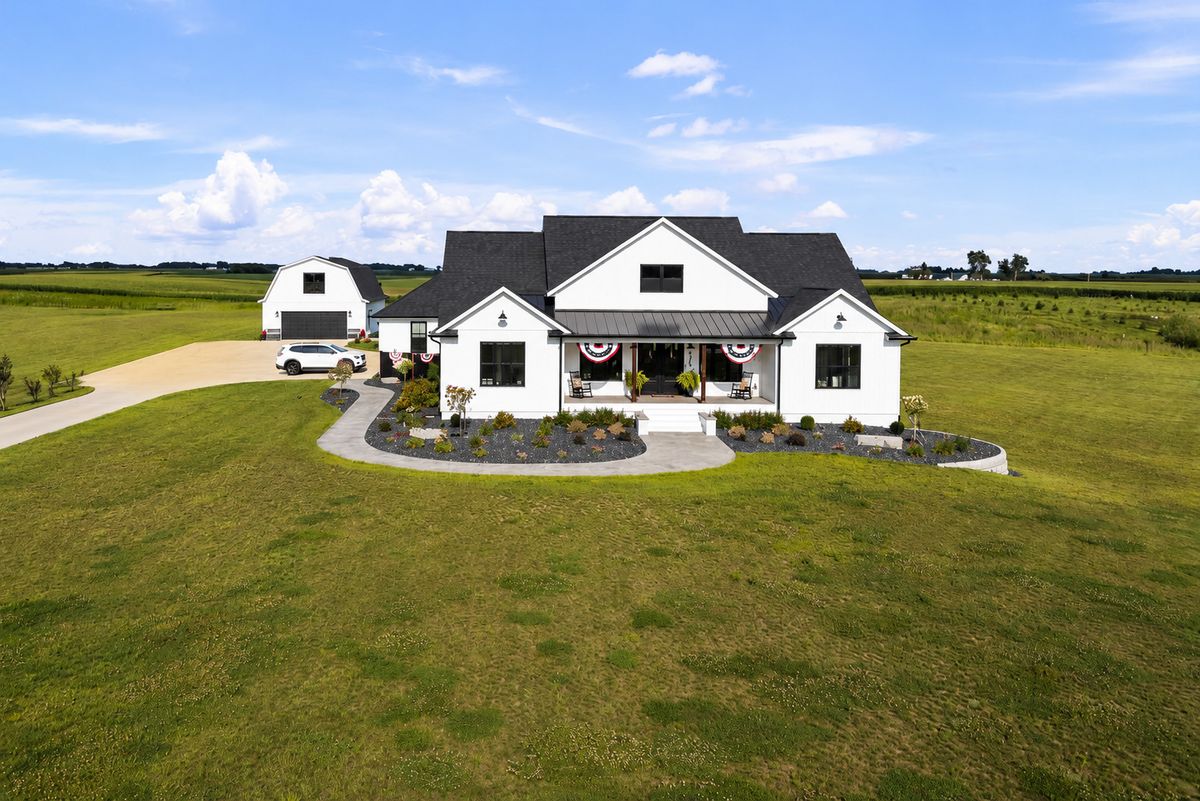
$1,550,000Active
2 bd · 5.5 ba · 5,100 sqft
375 Ruby Court
Long Grove, IA
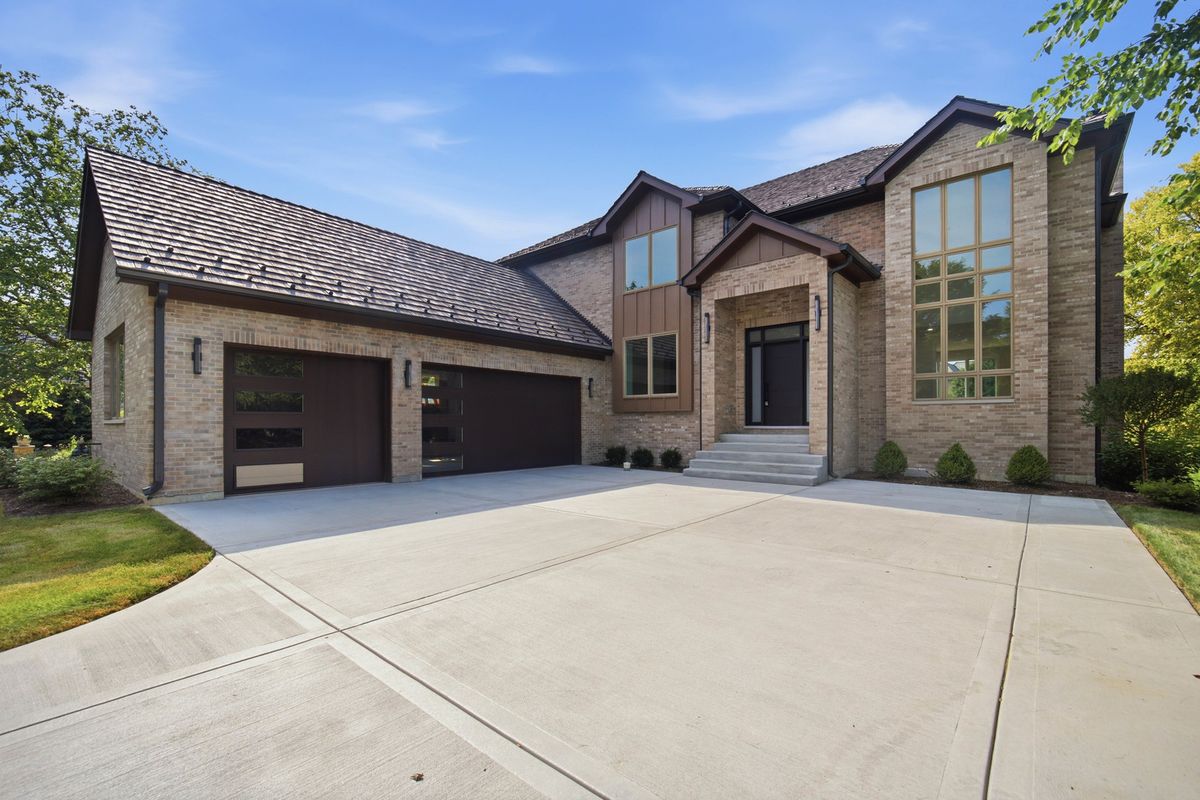
$1,650,000Active
4 bd · 4.5 ba · 5,238 sqft
7234 Roxbury Court
Long Grove, IL
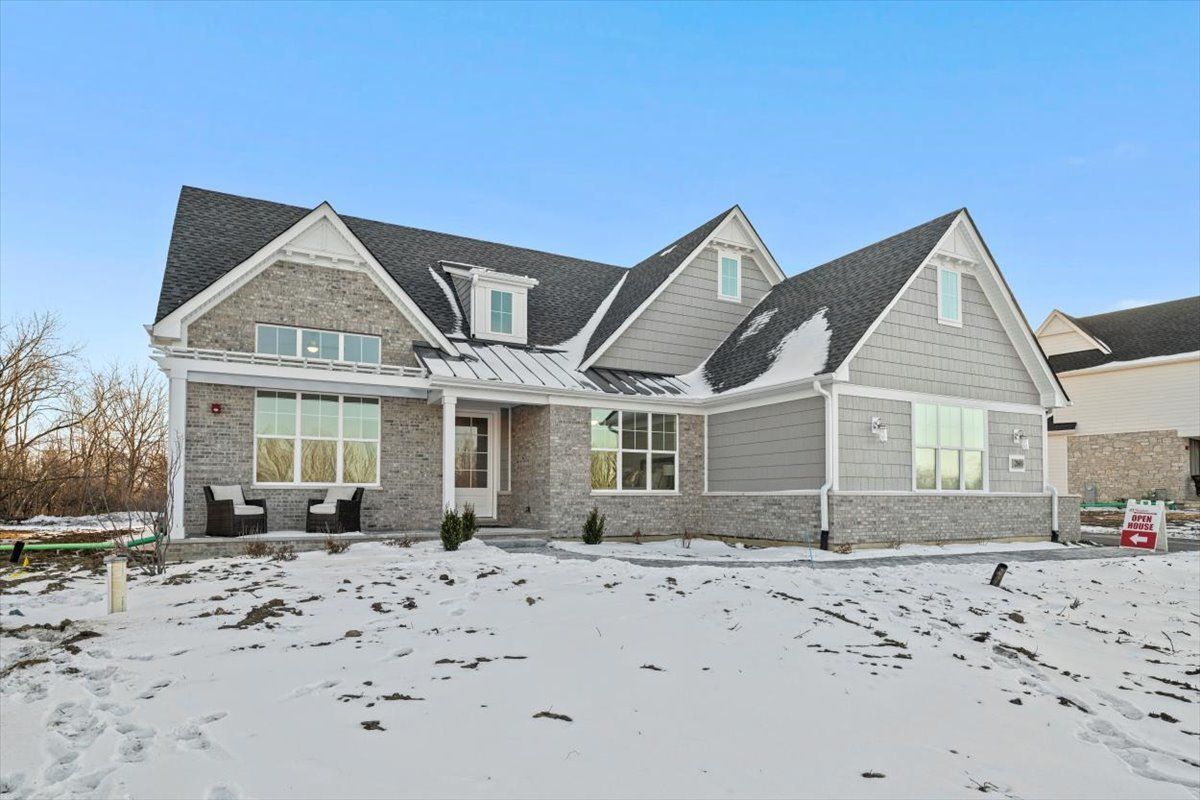
$1,534,825Active
3 bd · 4.5 ba · 4,125 sqft
2069 Deer (LOT 24) Trail
Long Grove, IL