Price cut: $10,000
View all 34 photos
Attached Single · Lombard, IL
$459,900$469,900
3 beds · 3.5 baths · 1,644 sqft
1009 E WILSON Avenue, Lombard, IL, 60148
A brick-and-mortar place to make your own — room to make it home.
Active
What’s special
Central air2-car garageIn-unit laundry
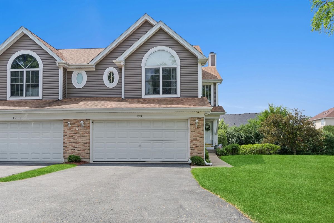
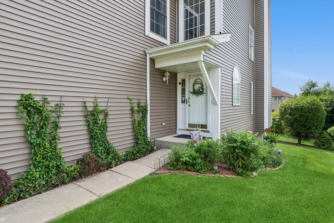
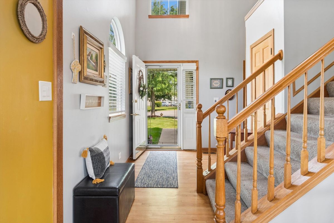
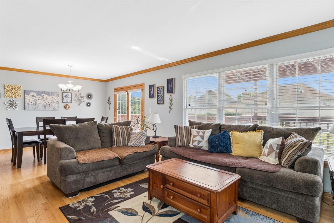
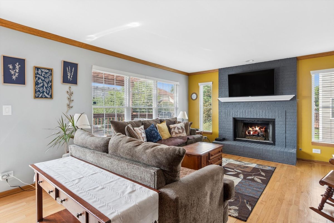
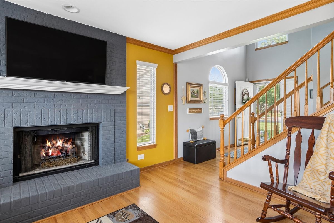
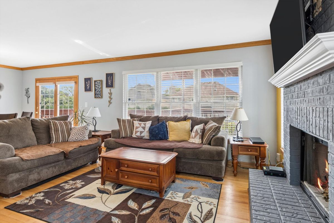
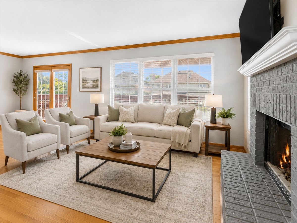
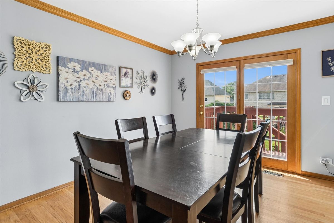
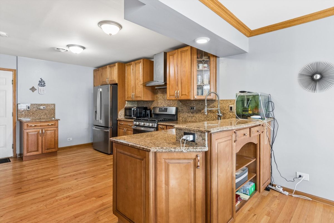
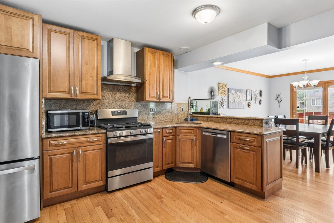
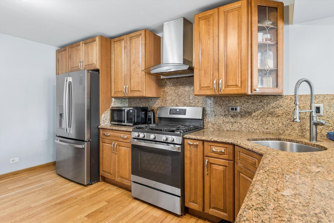
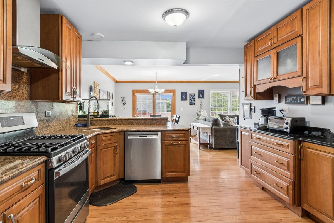
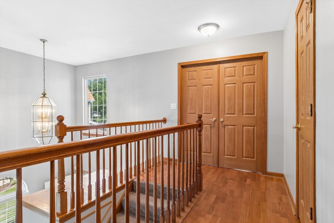
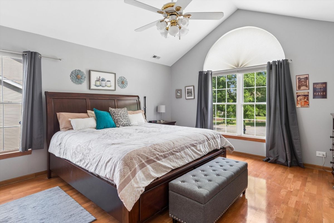
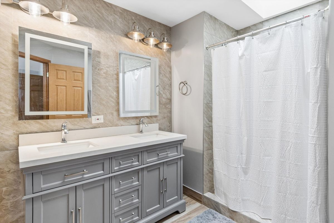
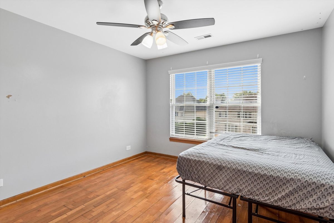
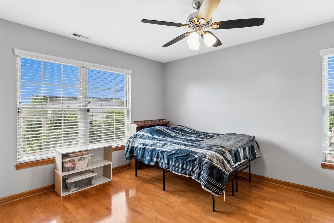
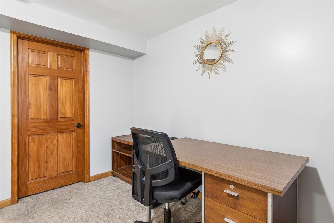
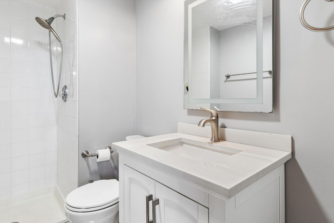
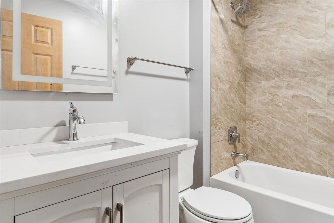
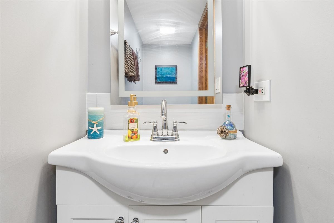
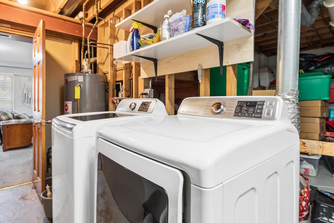
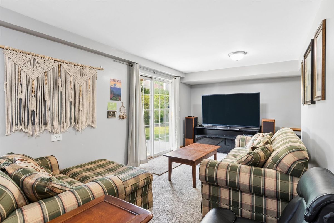
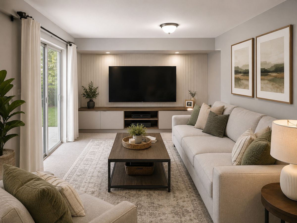
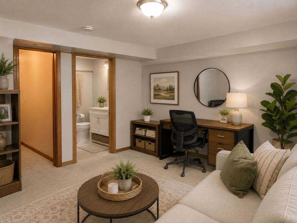
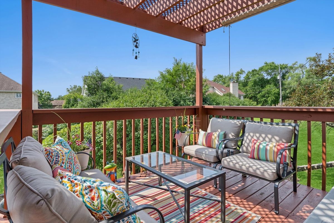
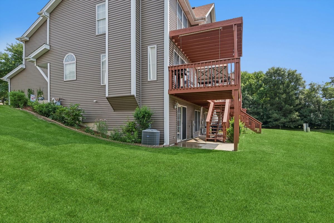
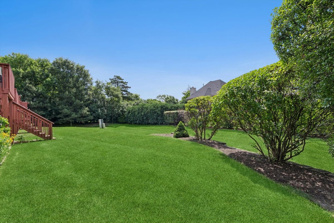
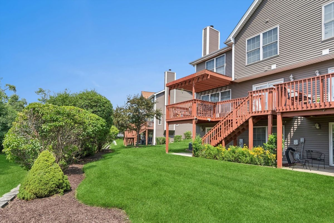
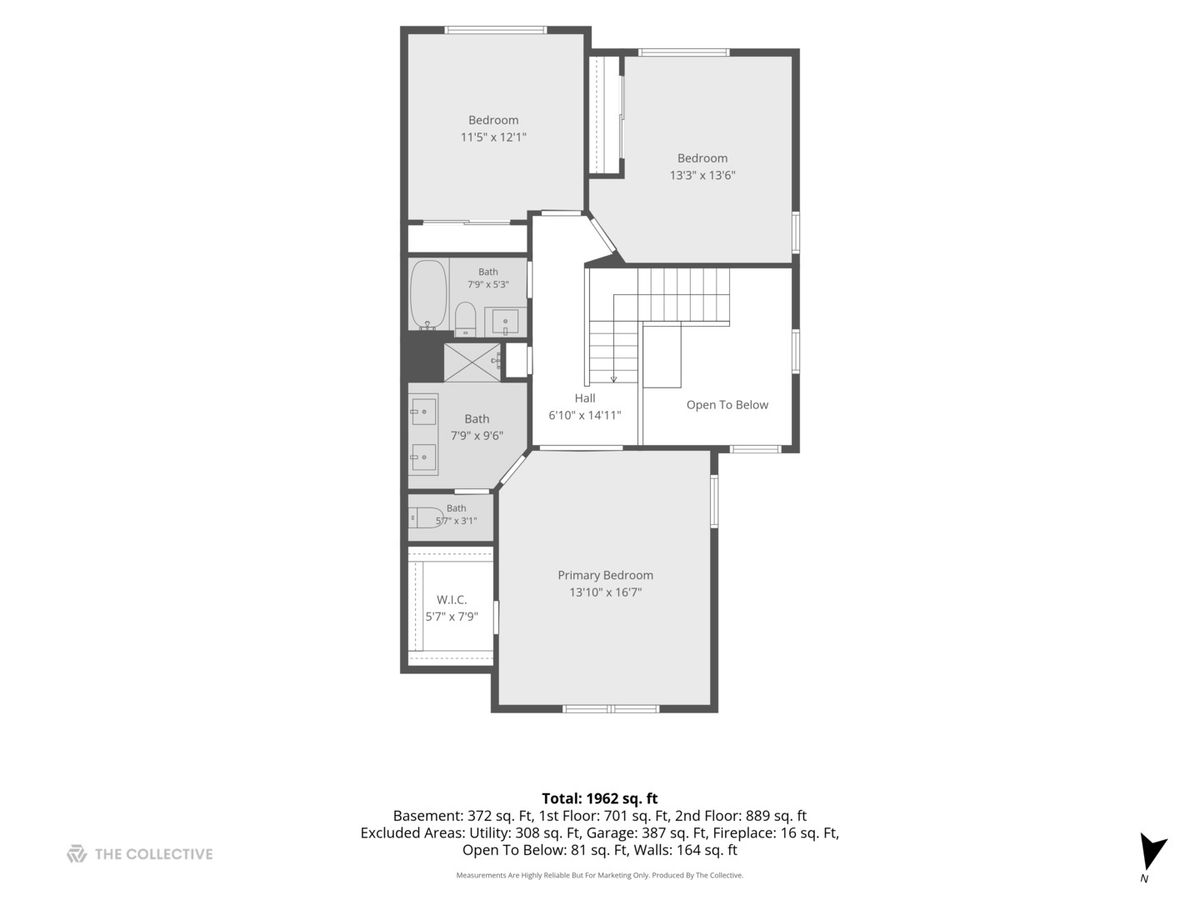
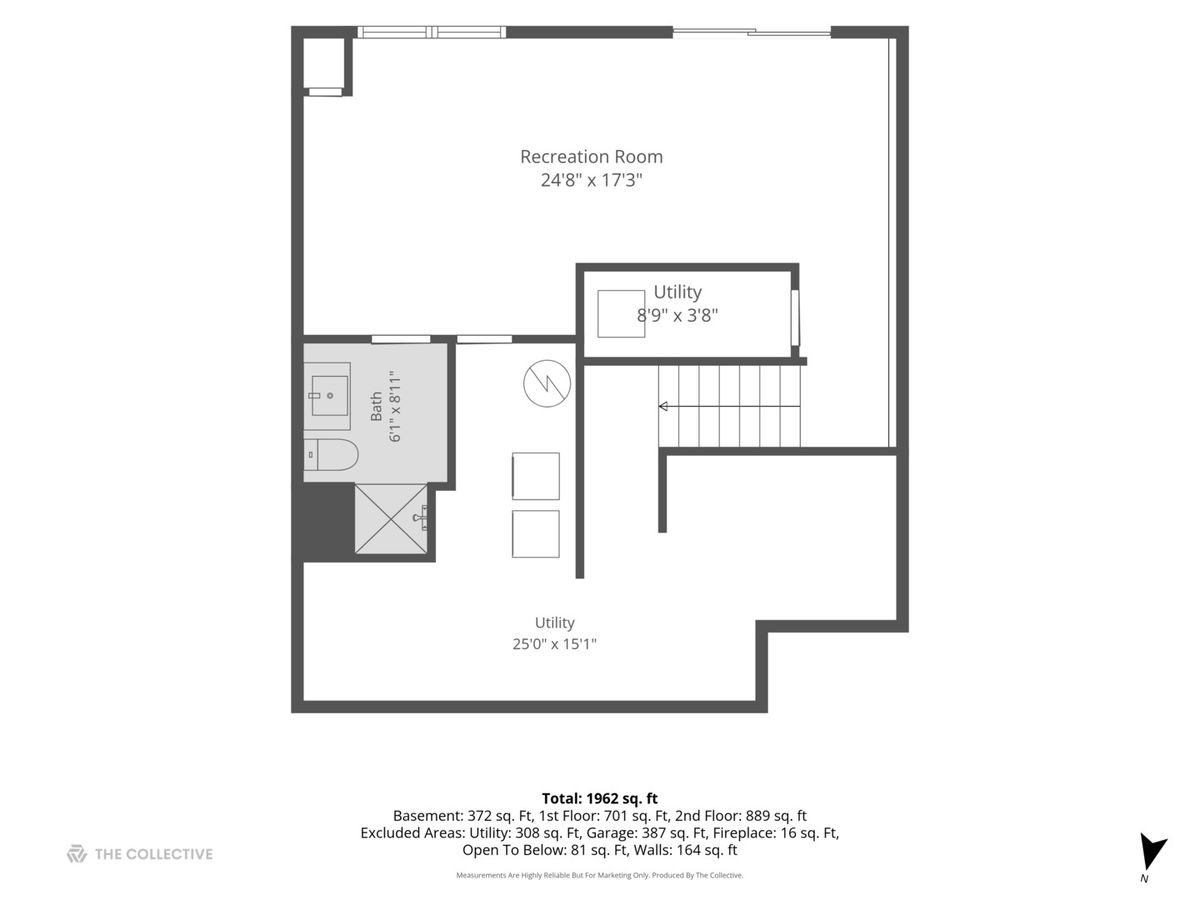
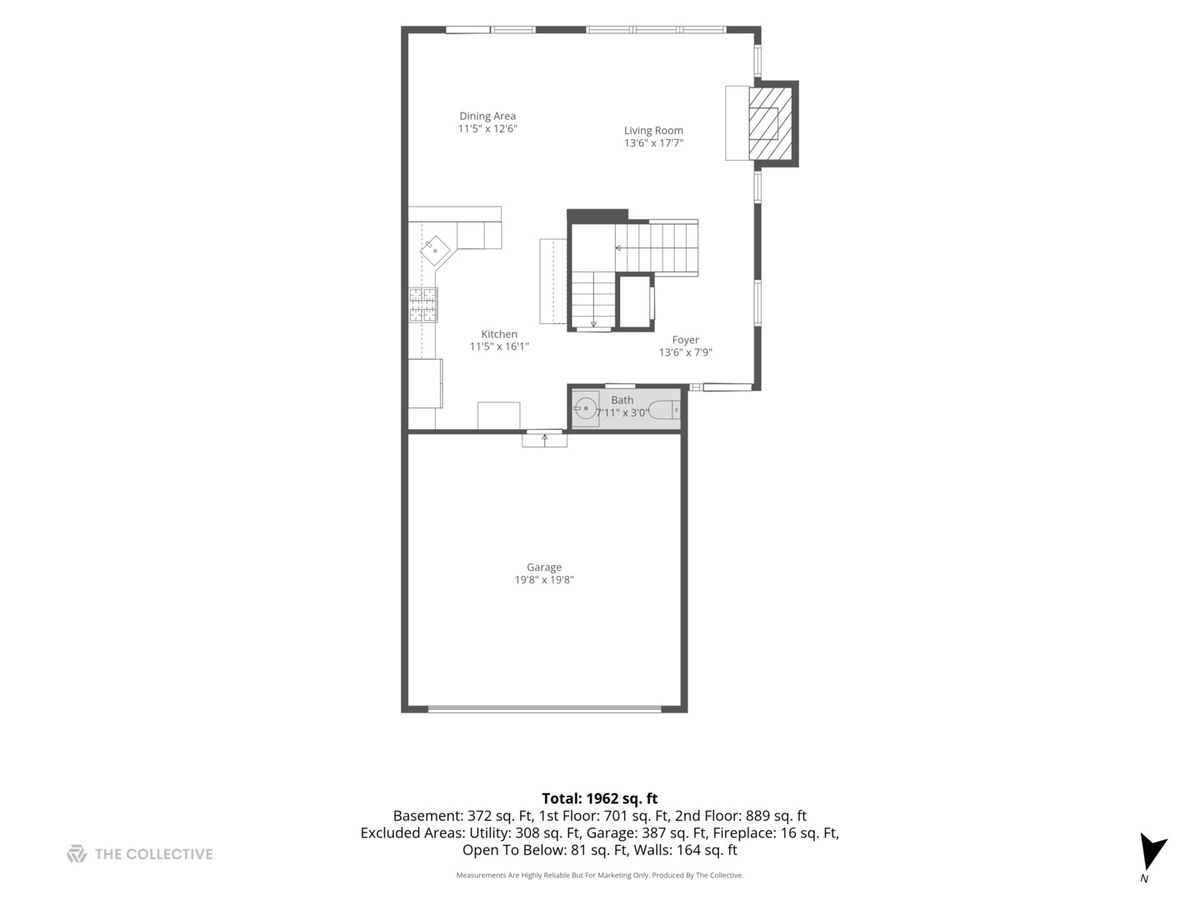
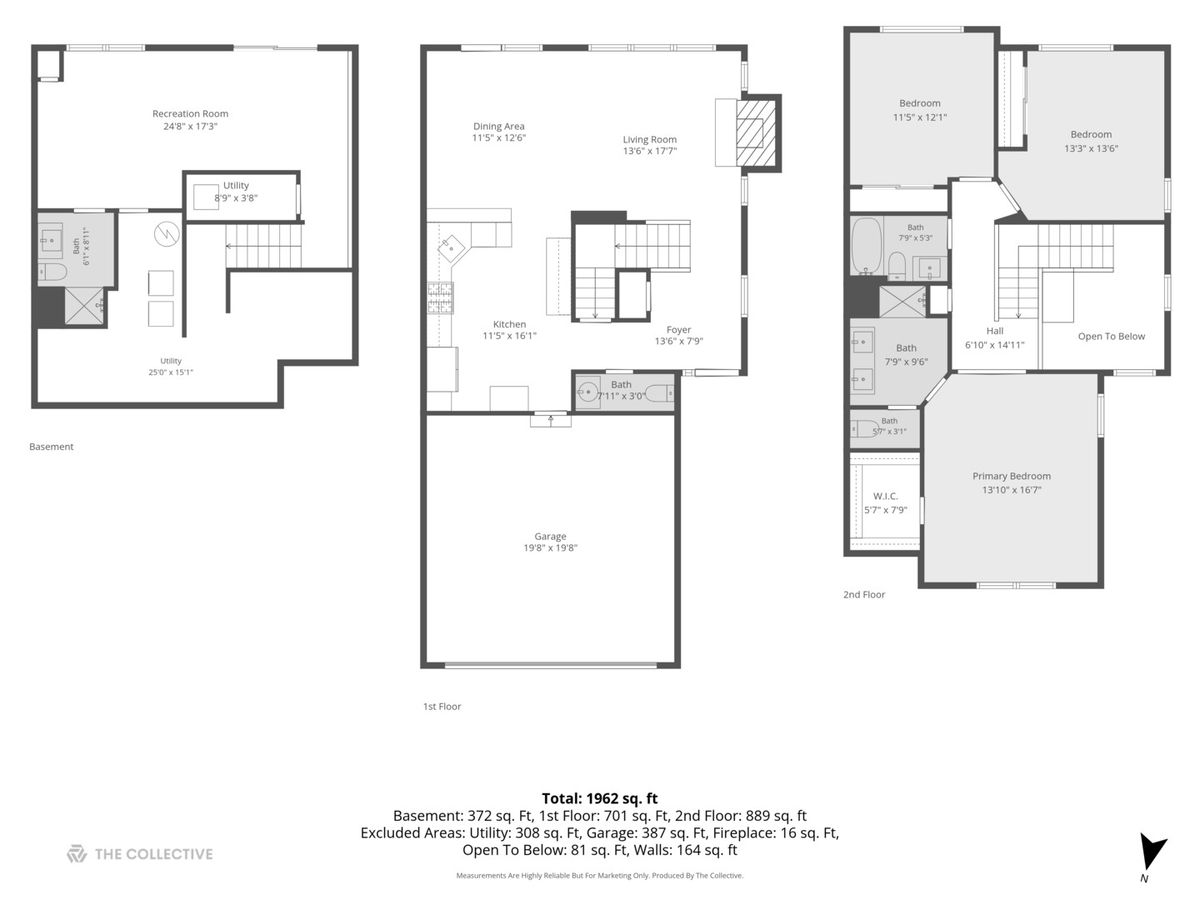
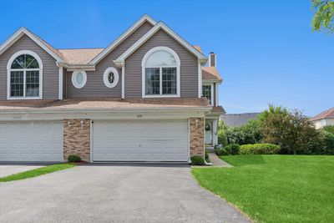
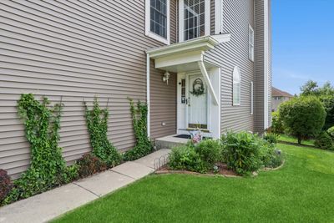
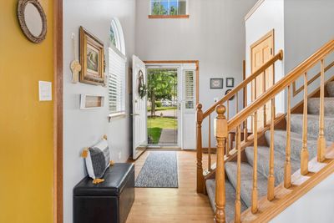
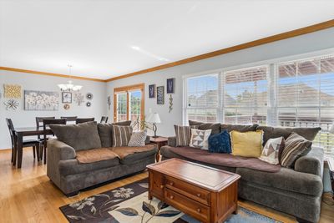
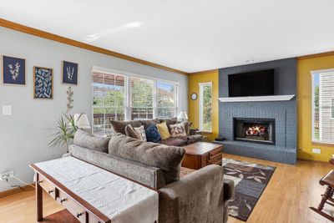
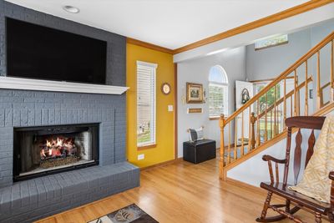
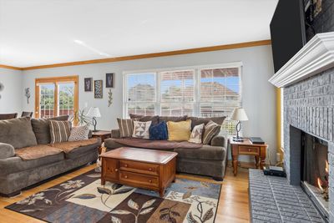
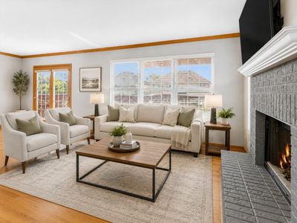
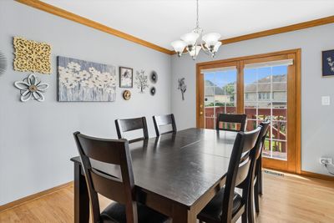
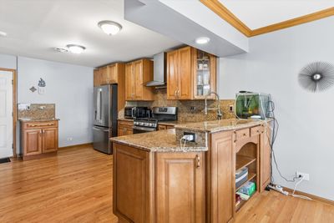
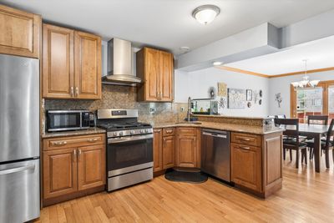
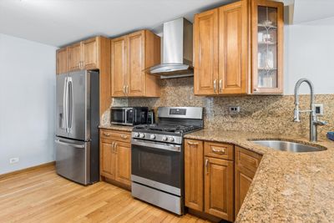
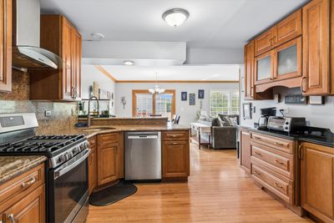
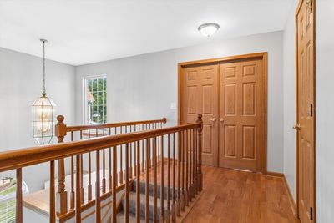
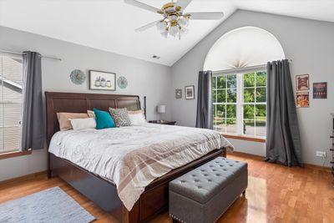
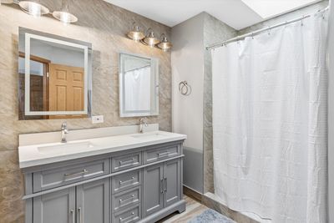
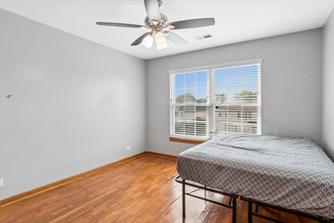
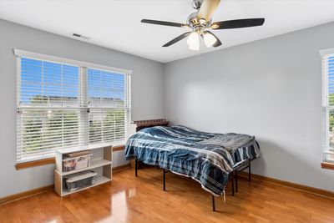
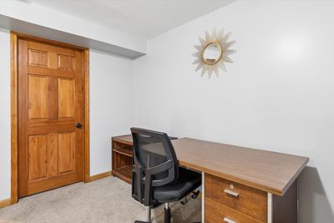
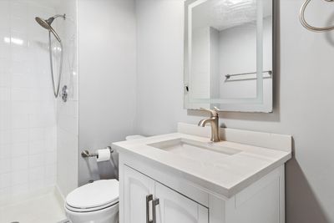
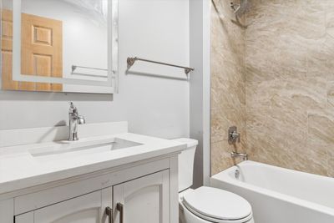
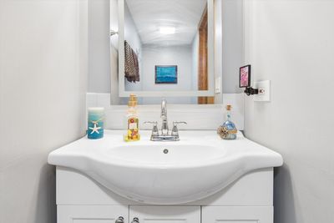
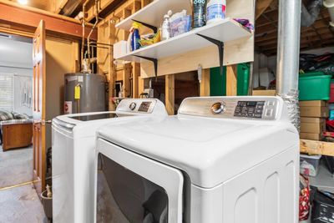
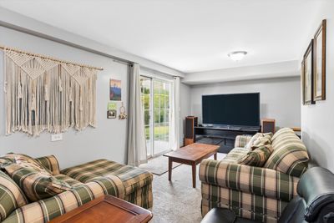
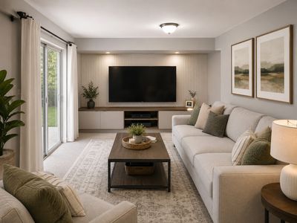
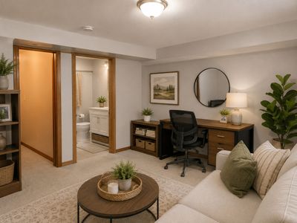
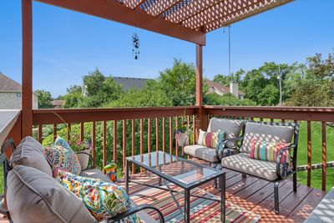
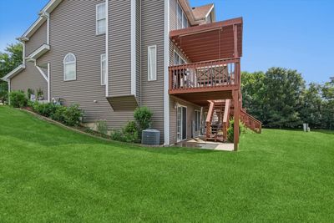
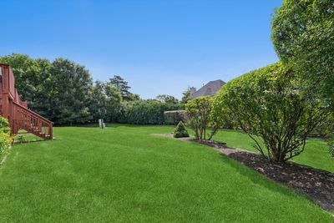
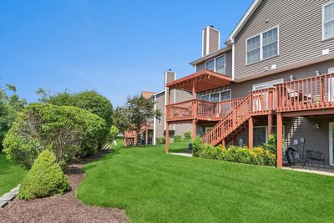
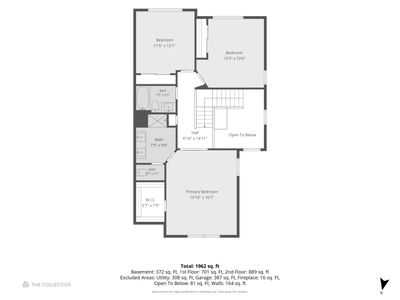
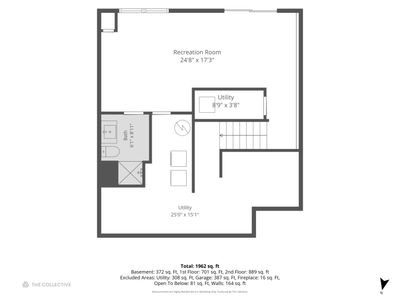
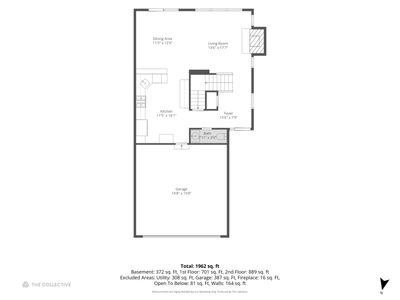
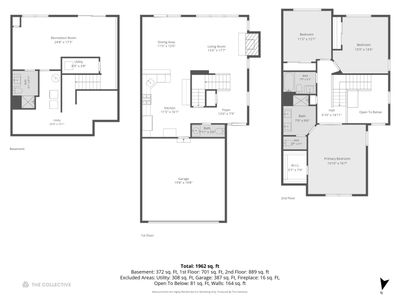
Welcome to 1009 E Wilson Ave., a beautiful 3-bedroom, 3.5-bath end-unit townhouse in desirable Lilac Ridge! Offering approximately 2,387 sq. ft. of finished living space, this spacious home features an open floor plan and an impressive 2-story entry. The inviting living room includes hardwood floors, crown molding, six-panel doors, neutral paint, and a gas fireplace perfect for cozy evenings. French doors off the dining area open to a private deck, ideal for morning coffee or entertaining. The fully equipped kitchen features Thomasville cabinetry, granite countertops, stainless steel appliances, and a convenient butler pantry. All kitchen appliances have been replaced within approximately the last six years. Upstairs, the primary bedroom retreat offers a cathedral ceiling, large half-moon window, skylight, walk-in closet, and private ensuite bath with double sinks. Two additional bedrooms, a full bathroom, and a linen closet complete the upper level. The bathrooms were remodeled approximately nine years ago. The partially finished walk-out basement provides additional living space with a family room, laundry area, storage, and sliding glass doors leading to the patio. Additional updates include the furnace, central air, and water softener replaced approximately eight years ago, the roof replaced approximately ten years ago, and siding replaced last year. Additional features include a 2-car garage, native perennials, all window coverings included, and a low monthly HOA fee of only $230. Conveniently located near downtown Lombard, Metra, Lilacia Park, Yorktown Center, restaurants, coffee shops, shopping, dining, schools, and major roadways. Square footage is approximate and should be independently verified. Buyer chose not to proceed. No known property-related issues. Back on market and available for showings
— the listing agent’s description
The home
3 beds
3.5 baths
1,644 sqft
Built in 1999
Lot COMMON
2-car garage
Attached Single
What it’ll cost
$280 / sqft
$7,661 taxes / yr
$230/mo HOA
Listed $469,900
Now $459,900
38 days on dwello
Estimated monthly payment
$3,447/mo
Principal & interest$2,445
Property taxes$638
Homeowners insurance$134
HOA dues$230
Get pre-qualified →Connect with a licensed lender in the dwello network.
Estimate only — not a loan offer. Example rate; taxes, HOA dues, insurance estimated; your actual rate, payment, taxes, and insurance will vary. dwello is not a lender. Equal Housing Opportunity.
Tour it with a real dwello agent
The agent who meets you here is an actual dwello Home Group team member who knows these streets — not a stranger who bought your name from a portal. You get straight answers on the spot, and the same person stays with you through closing.
On our team, vettedYour info is never soldWith you through closing
Tour this home
In person, on your schedule — a dwello agent meets you there.
WED
Jun 3
THU
Jun 4
FRI
Jun 5
SAT
Jun 6
11:00 am
Schedule a tour
38 days on dwello
Price history
Price reduced
Aug 13, 2026
↓ $10,000$459,900
Listed for sale
Jul 7, 2026
$469,900
Now $10,000 below the original list price.
Property taxes
2025
Annual tax bill (MLS)
From county records — verify with the assessor.
Features
Central AirNatural GasForced AirVinyl SidingPublic SewerYesGarage Owned
Neighborhood
Loading map…
Nearby places via OpenStreetMap — approximate; verify what matters to you. Map © Mapbox © OpenStreetMap.
MLS listing data
Listed by Larry Test · Charles Rutenberg Realty of IL
Listing last updated Aug 13, 2026 · data refreshed from the MLS Aug 13, 2026, 1:52 PM CT
Based on information submitted to the MLS GRID as of Aug 13, 2026, 1:52 PM CT. Listing data © MRED LLC, distributed by MLS GRID — deemed reliable but not guaranteed; independently verify. Anything shown below this point is not MLS listing data.
See it in personA real dwello agent on our team — never a sold lead.
Schedule a tour
Message
No pressure — reach out whenever you’re ready.
Similar homes nearby
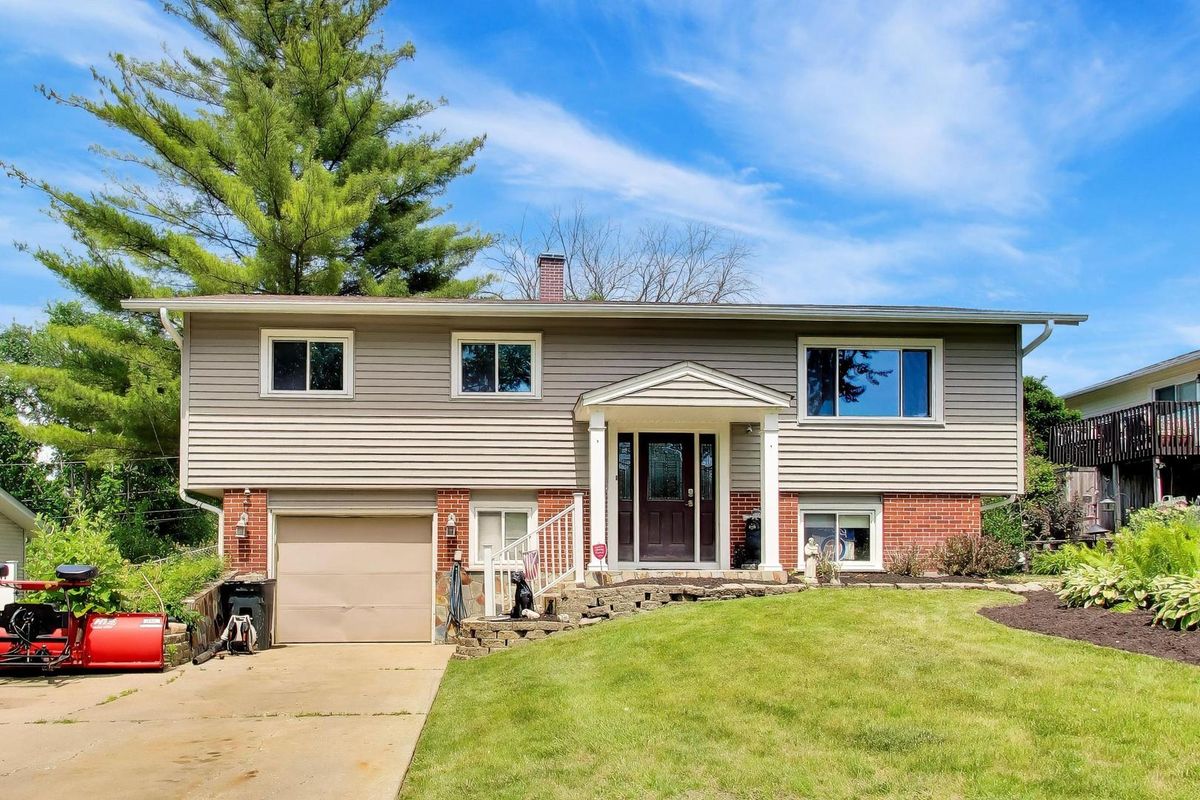
$455,000Active
3 bd · 2 ba · 1,968 sqft
21W154 EVEREST Road
Lombard, IL
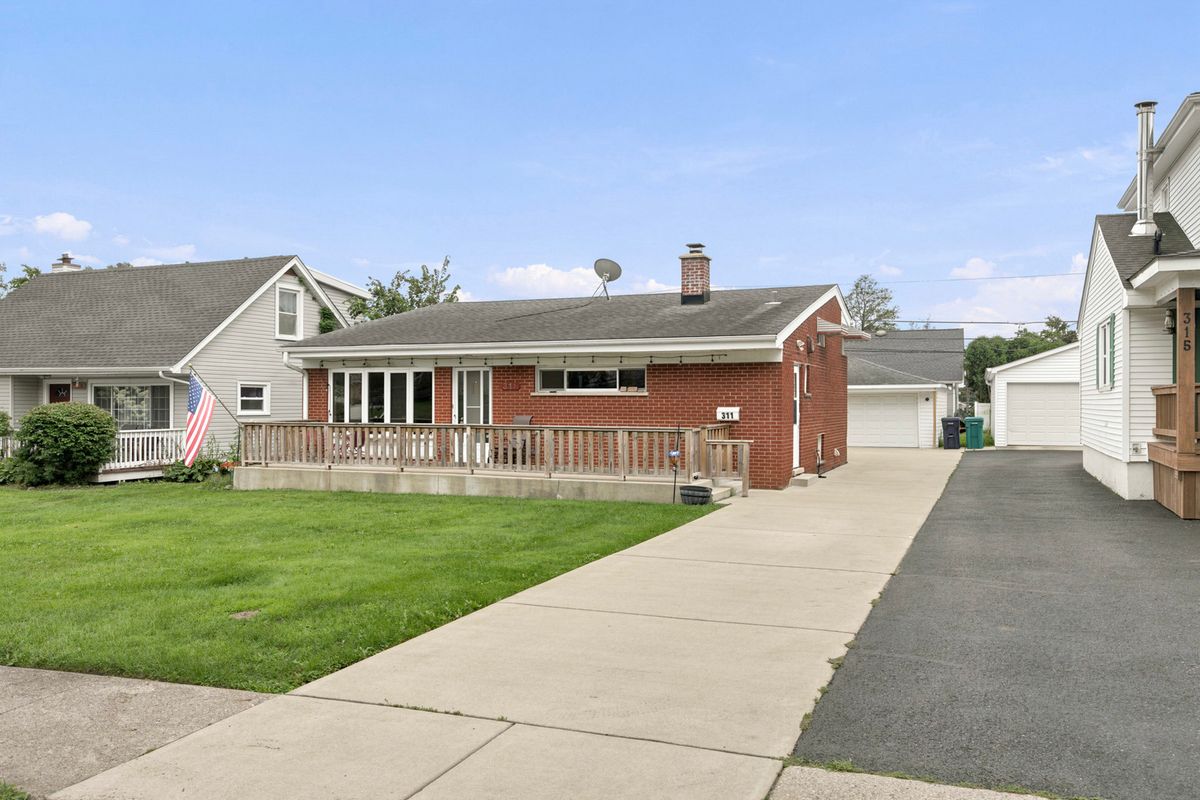
$465,000Active
3 bd · 2 ba · 1,476 sqft
311 W Taylor Road
Lombard, IL
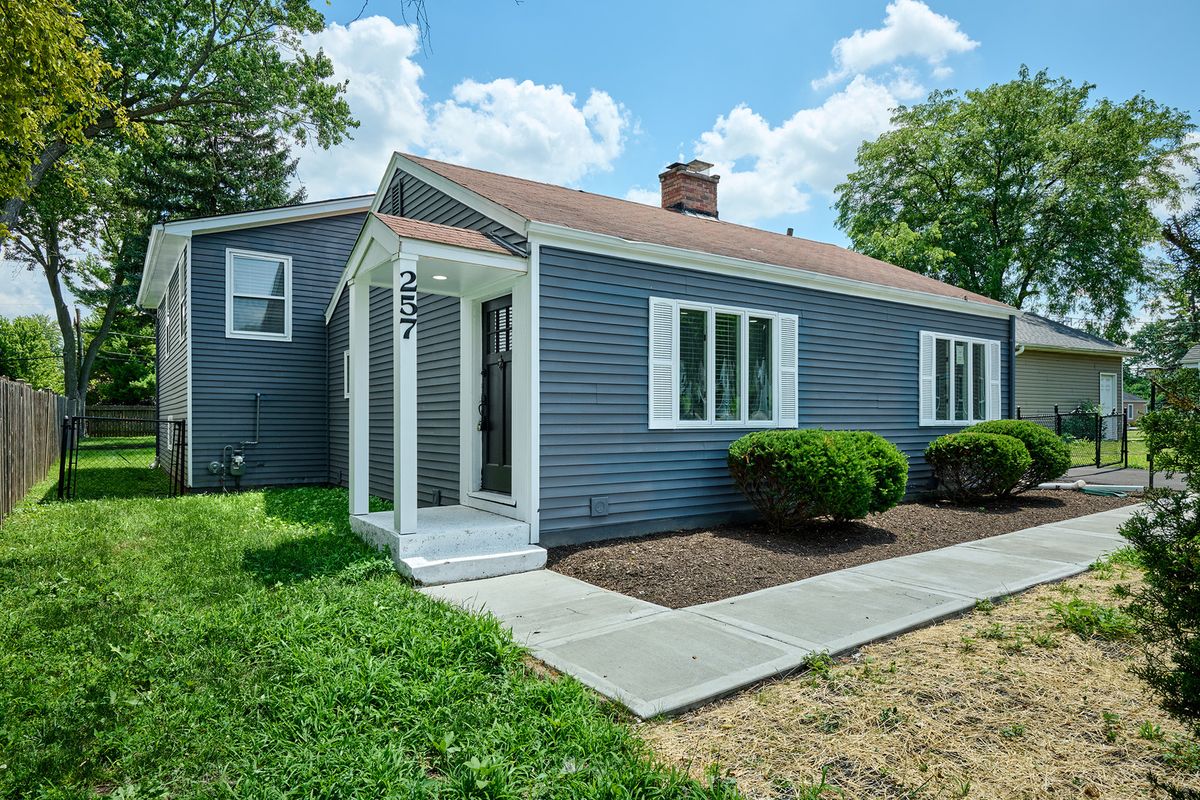
$469,000Active
4 bd · 2.5 ba · 2,175 sqft
257 N Grace Street
Lombard, IL
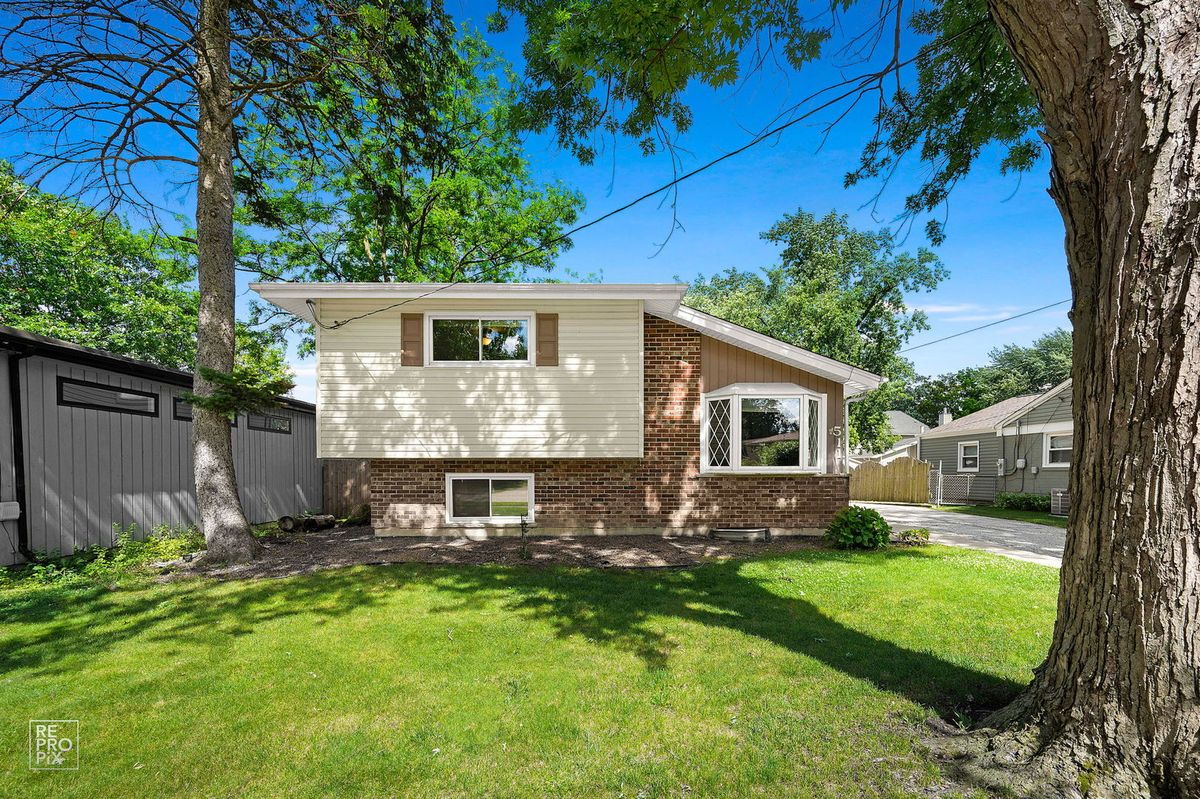
$450,000Active
3 bd · 2 ba · 2,242 sqft
511 S Highland Avenue
Lombard, IL