Price cut: $1,000
View all 33 photos
Attached Single · Wheeling, IL
$648,000$649,000
2 beds · 2 baths · 2,280 sqft
100 PRAIRIE PARK Drive #709, Wheeling, IL, 60090
A brick-and-mortar place to make your own — room to make it home.
Active
What’s special
Central air2-car garageIn-unit laundry
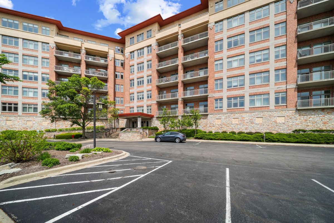
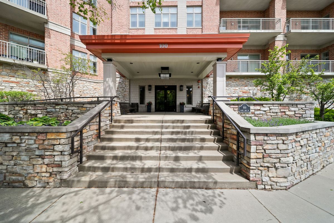
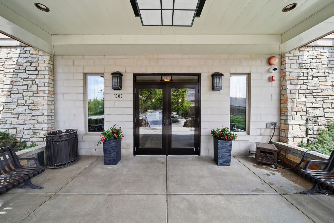
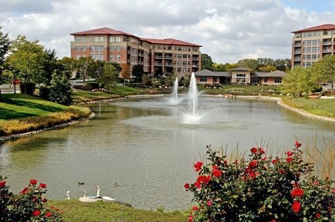
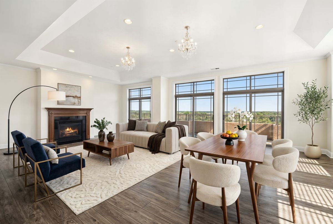
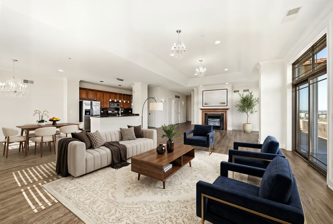
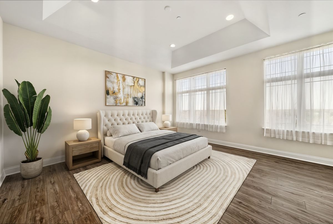
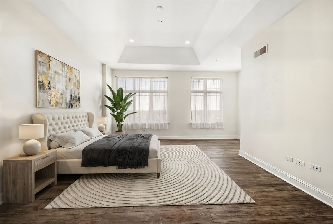
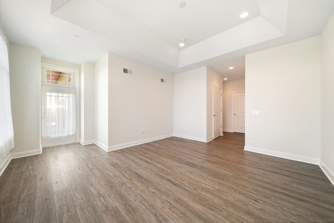
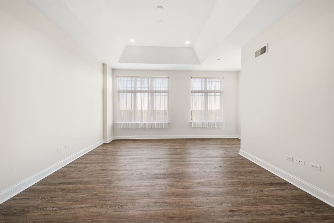
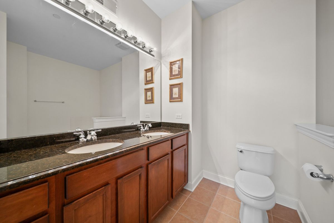
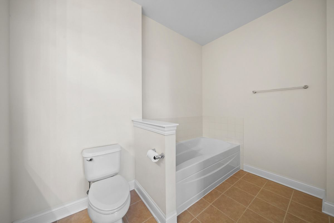
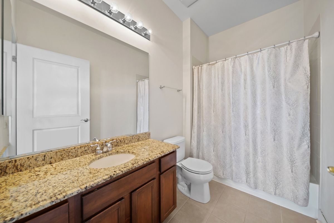
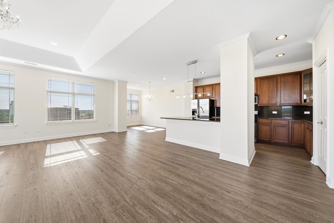
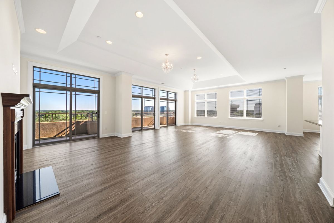
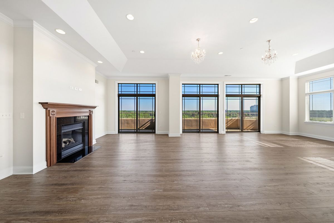
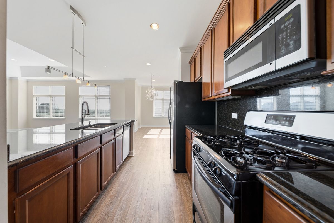
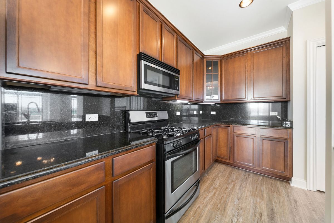
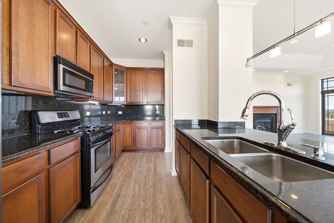
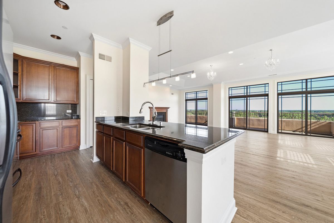
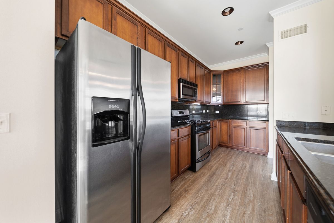
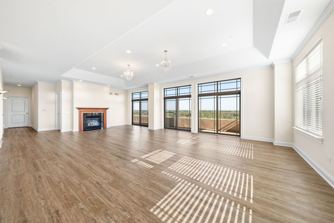
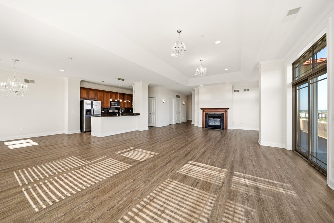
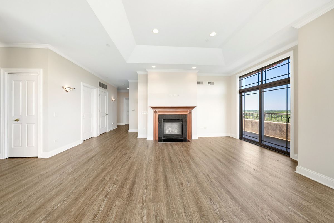
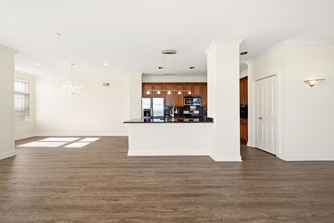
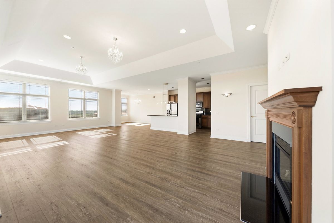
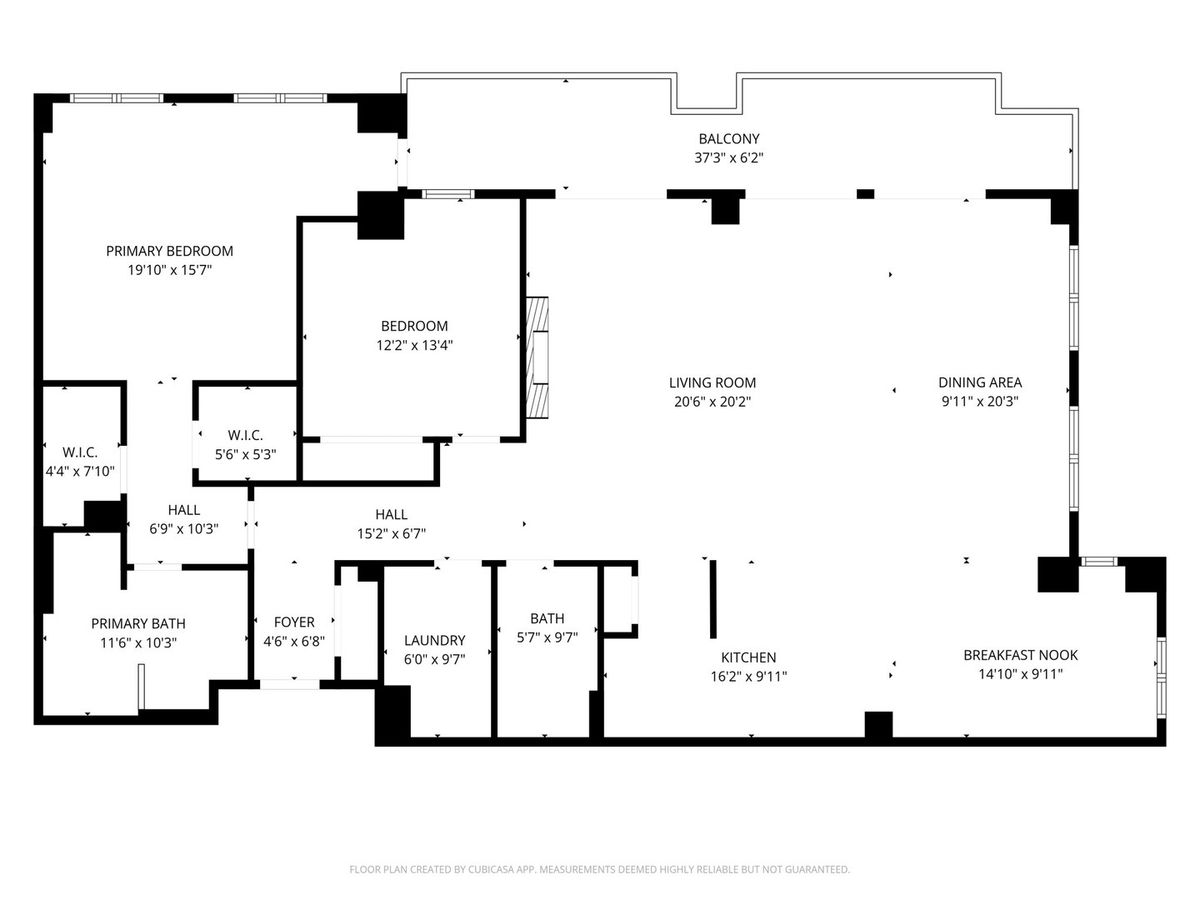
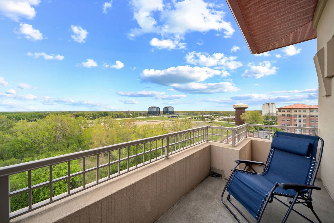
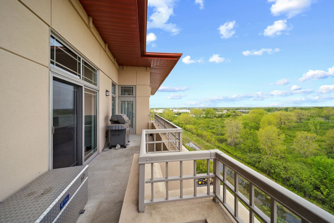
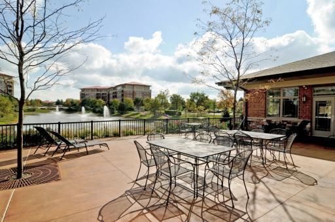
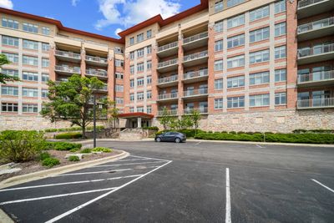
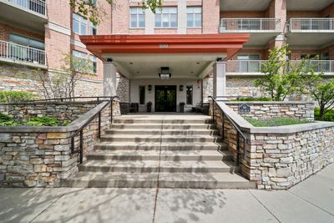
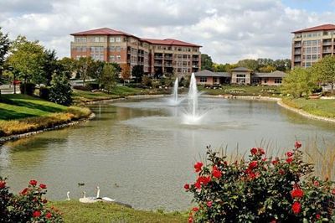
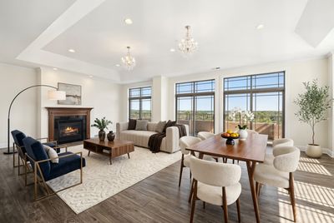
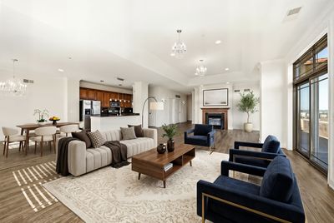
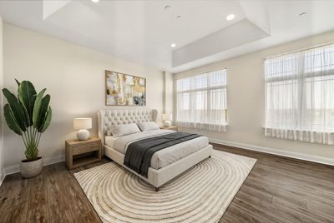
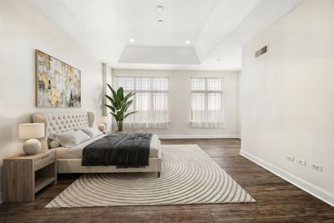
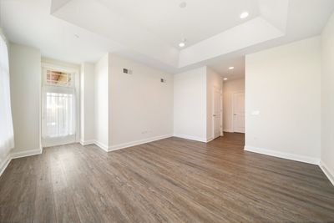
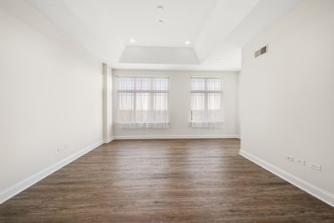
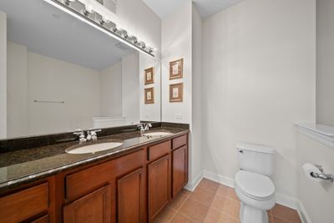
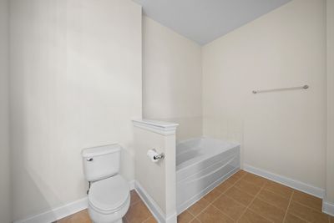
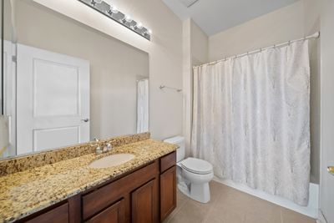
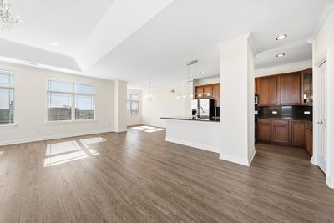
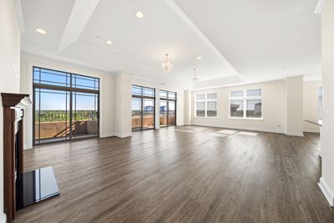
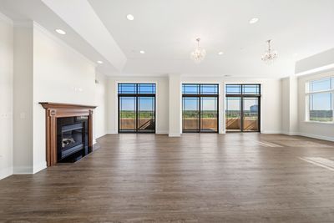
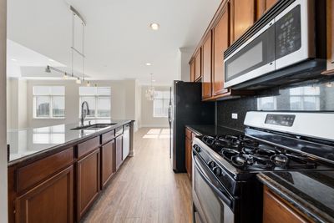
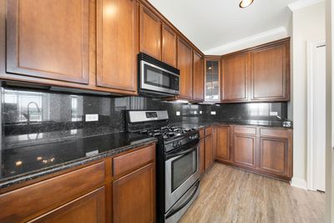
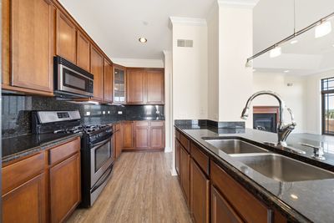
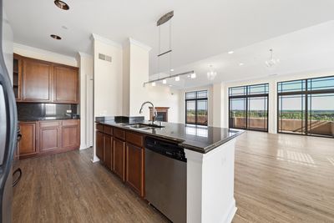
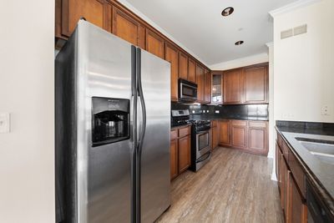
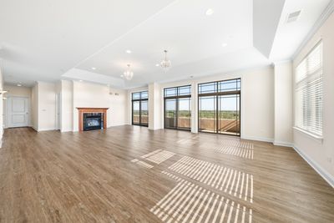
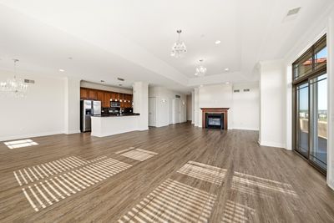
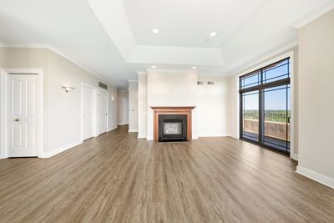

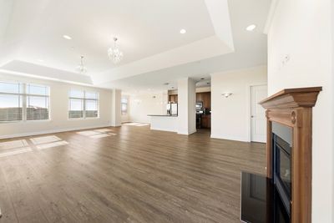
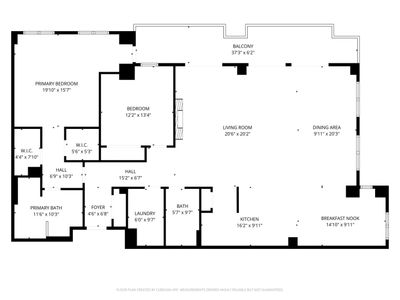
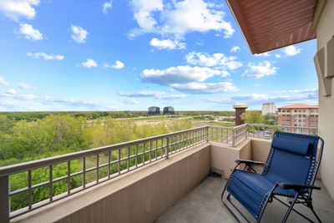
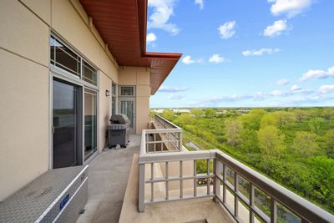
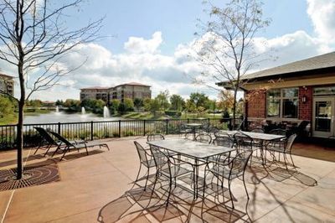
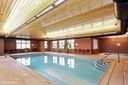
Spectacular top-floor corner penthouse featuring the largest floor plan in the community and breathtaking panoramic views. Originally designed as a 3-bedroom residence, this exceptional home was reconfigured to create an expansive open-concept living and entertaining space. Offering 2 bedrooms, 2 full baths, and 2 deeded parking spaces, this beautifully maintained home showcases newly installed wood flooring, fresh paint with soaring tray ceilings, and abundant natural light throughout. The luxurious primary suite features balcony access, stunning views, two walk-in closets, and a spa-inspired bath with double vanities, a separate shower, and a soaking tub. The spacious living room with a fireplace opens to a private balcony, creating the perfect setting to relax and enjoy the scenery. Resort-style amenities include an indoor pool, whirlpool spa, and fitness center. Ideally located near shopping, dining, and major highways. Assessment includes heat, water, and gas. Disability Access is available - 32-inch-wide doors, wide hallways, ramp and wheelchair accessible. Meticulously maintained by the original owner and priced for immediate interest. A rare opportunity to own one of the premier residences in the community. ($3000 for appliances credit at the closing)
— the listing agent’s description
The home
2 beds
2 baths
2,280 sqft
Built in 2008
Lot INTEGRAL
2-car garage
Attached Single
What it’ll cost
$284 / sqft
$13,064 taxes / yr
$876/mo HOA
Listed $649,000
Now $648,000
7 days on dwello
Estimated monthly payment
$5,599/mo
Principal & interest$3,445
Property taxes$1,089
Homeowners insurance$189
HOA dues$876
Get pre-qualified →Connect with a licensed lender in the dwello network.
Estimate only — not a loan offer. Example rate; taxes, HOA dues, insurance estimated; your actual rate, payment, taxes, and insurance will vary. dwello is not a lender. Equal Housing Opportunity.
Tour it with a real dwello agent
The agent who meets you here is an actual dwello Home Group team member who knows these streets — not a stranger who bought your name from a portal. You get straight answers on the spot, and the same person stays with you through closing.
On our team, vettedYour info is never soldWith you through closing
Tour this home
In person, on your schedule — a dwello agent meets you there.
WED
Jun 3
THU
Jun 4
FRI
Jun 5
SAT
Jun 6
11:00 am
Schedule a tour
7 days on dwello
Price history
Price reduced
Jul 13, 2026
↓ $1,000$648,000
Listed for sale
Jul 7, 2026
$649,000
Earlier records
Listed
May 10, 2026
$625,000
Now $1,000 below the original list price.
Property taxes
2025
Annual tax bill (MLS)
Assessed value
2025
County assessor
2024
2023
Assessed value from the Cook County Assessor (open records). Estimated market ≈ assessed × 10 for residential; not an appraisal — verify with the assessor.
Features
Central AirNatural GasRadiantIndv ControlsRadiant FloorBrickLimestonePublic SewerConcrete
Schools
Elementary — Eugene Field Elementary School
Middle — Jack London Middle School
High — Wheeling High School
Assigned schools per the listing — always verify enrollment + boundaries with the district.
Neighborhood
Loading map…
Nearby places via OpenStreetMap — approximate; verify what matters to you. Map © Mapbox © OpenStreetMap.
MLS listing data
Listed by Heather Kim · Mega USA Properties, Inc.
Listing last updated Jul 14, 2026 · data refreshed from the MLS Jul 14, 2026, 1:37 AM CT
Based on information submitted to the MLS GRID as of Jul 14, 2026, 1:37 AM CT. Listing data © MRED LLC, distributed by MLS GRID — deemed reliable but not guaranteed; independently verify. Anything shown below this point is not MLS listing data.
See it in personA real dwello agent on our team — never a sold lead.
Schedule a tour
Message
No pressure — reach out whenever you’re ready.
Similar homes nearby
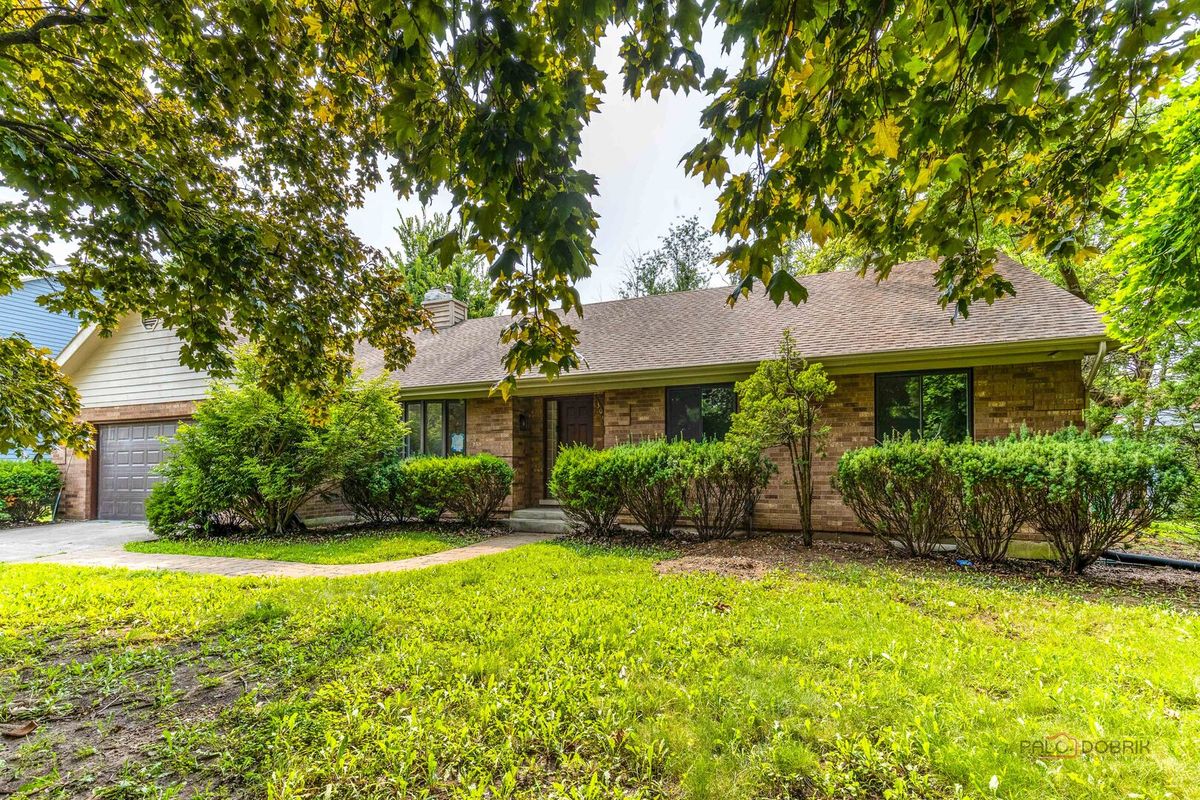
$625,000Active
3 bd · 3.5 ba · 2,126 sqft
300 6th Street
Wheeling, IL
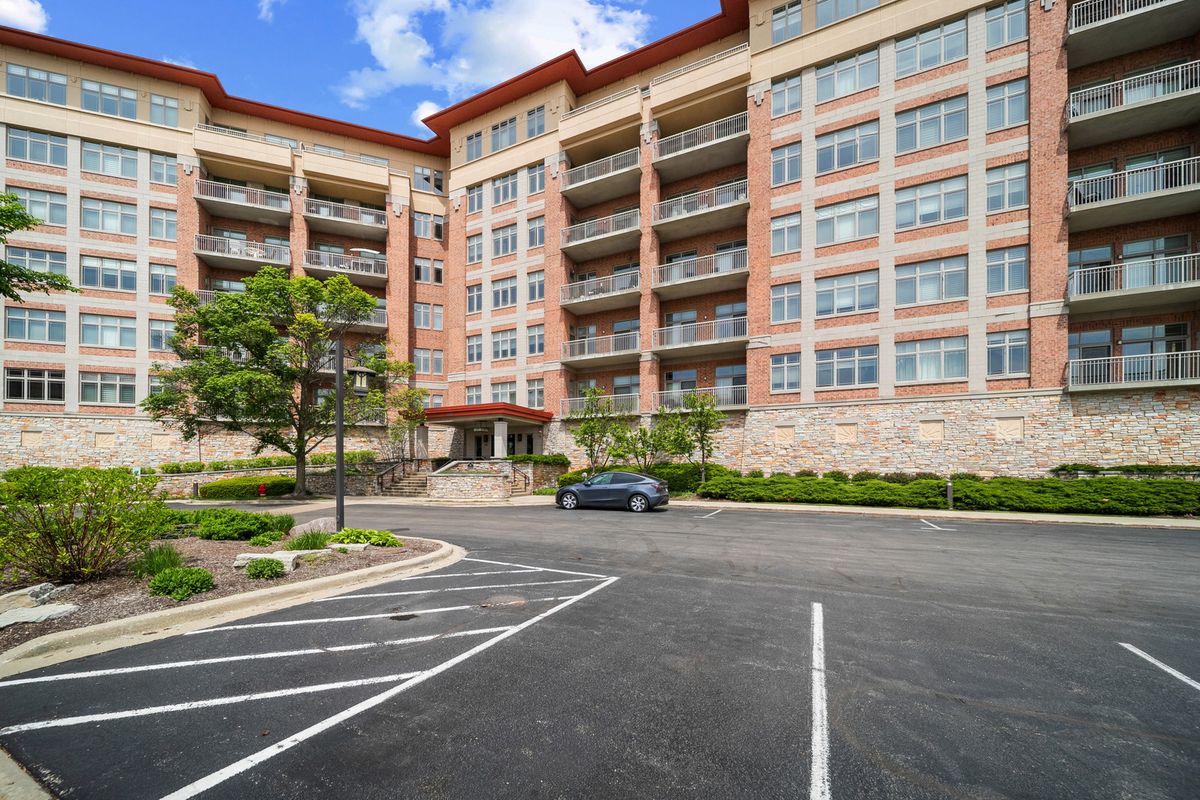
$625,000Active
2 bd · 2 ba · 2,280 sqft
100 PRAIRIE PARK Drive #709
Wheeling, IL
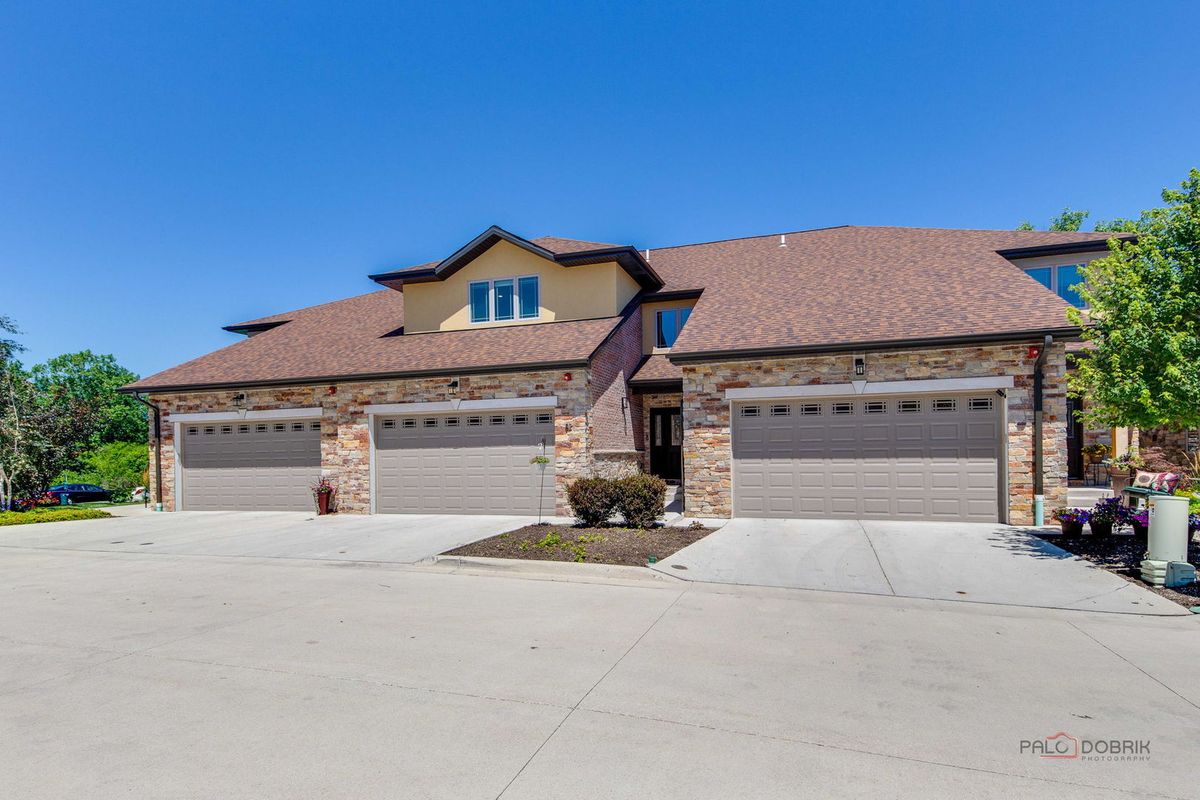
$679,900Active
3 bd · 3.5 ba · 2,372 sqft
82 Prairie Court
Wheeling, IL
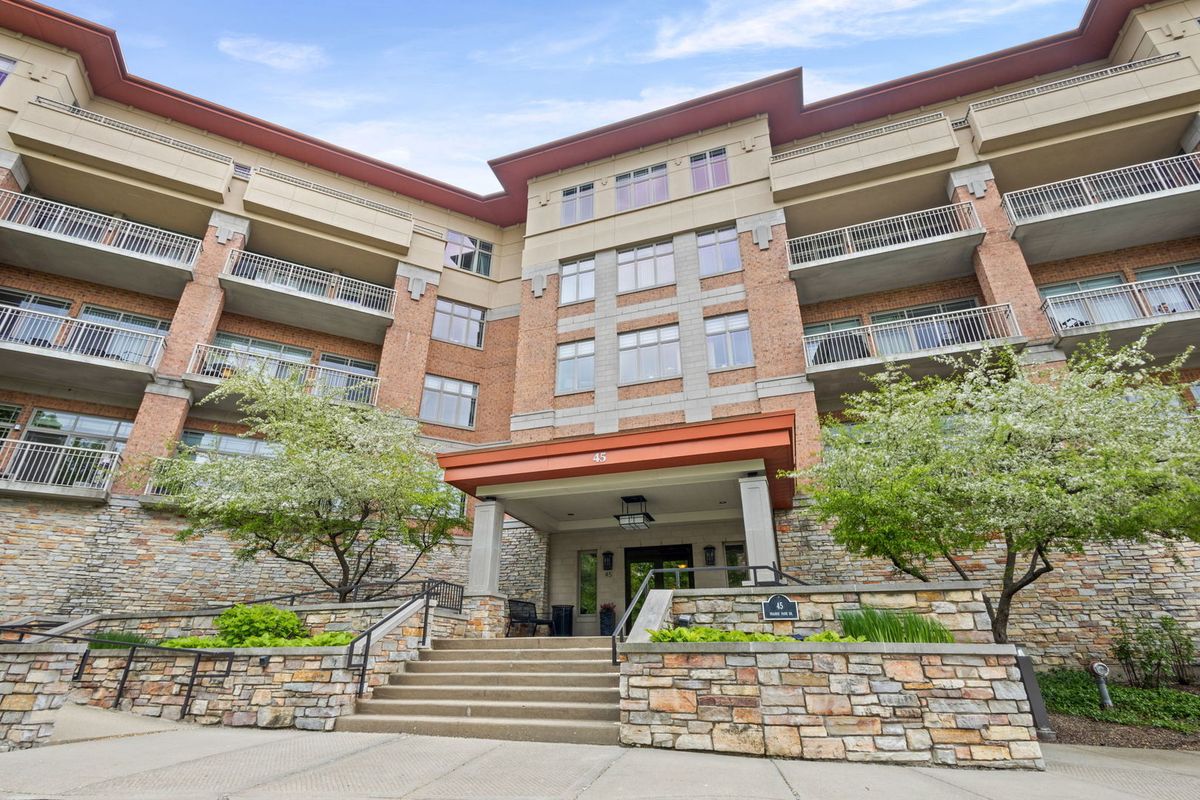
$585,000Active
3 bd · 2 ba · 2,253 sqft
45 Prairie Park Drive #509
Wheeling, IL