Video tour View all 43 photos
Attached Single · Chicago, IL
$1,800,000
3 beds · 3 baths · 3,050 sqft
175 E Delaware Place #7201-7202, Chicago, IL, 60611
A brick-and-mortar place to make your own — room to make it home.
Active
What’s special
1-car garageIn-unit laundry
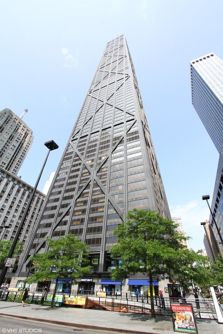
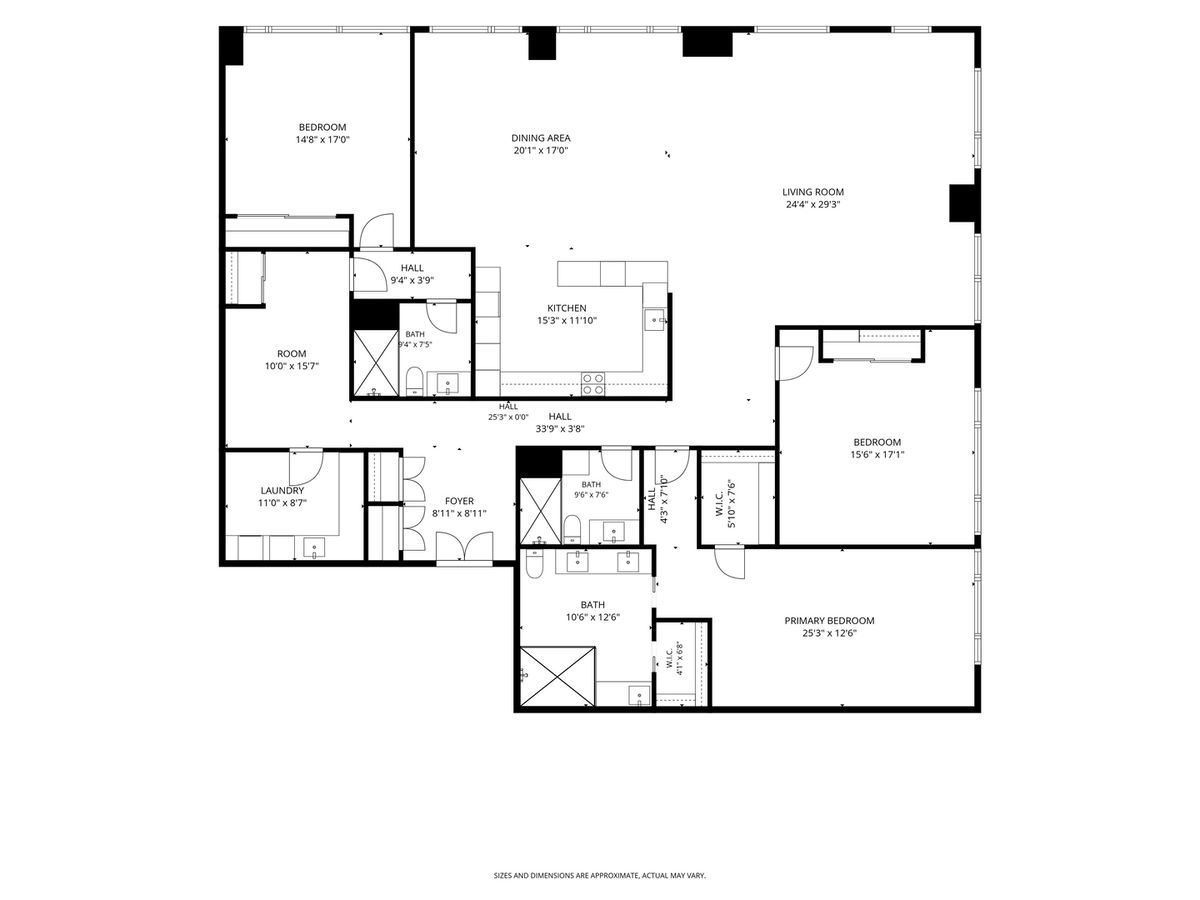
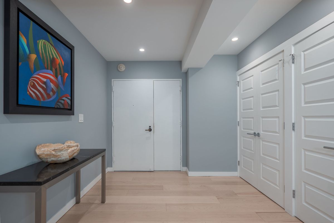
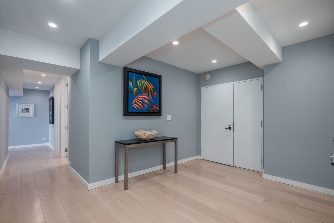
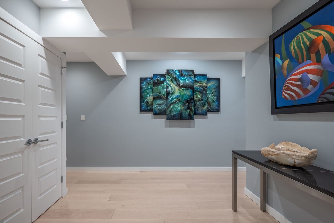
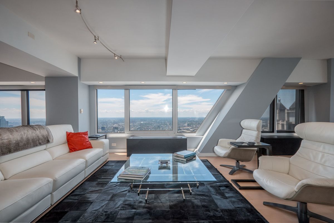
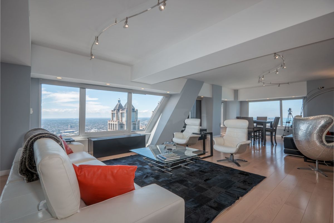
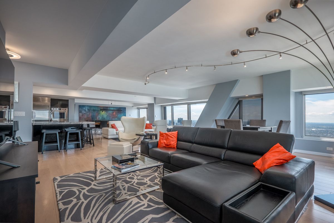
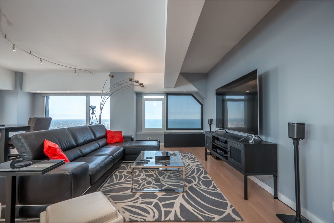
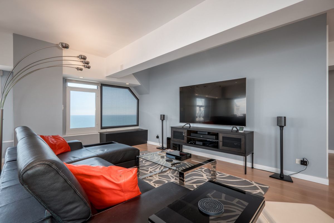
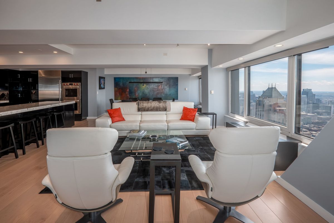
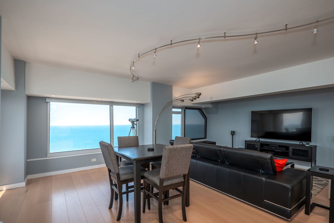
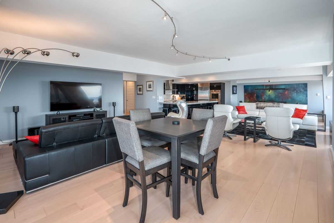
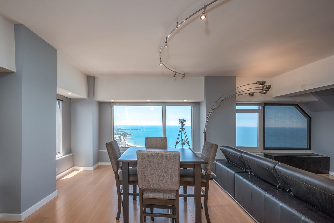
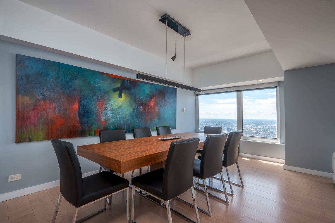
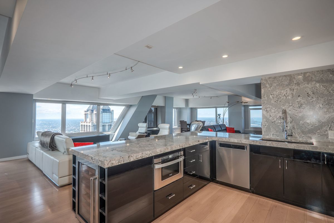
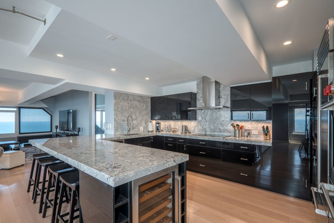
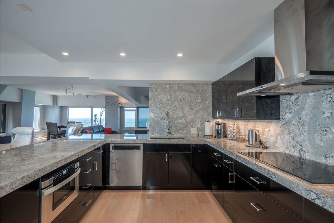
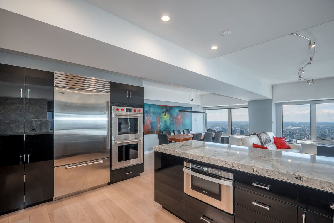
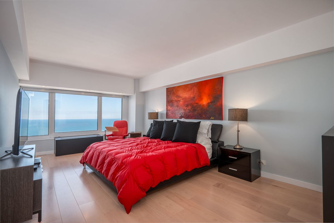
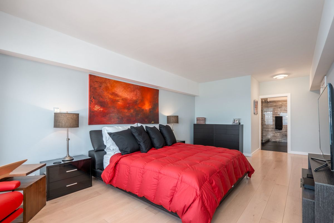
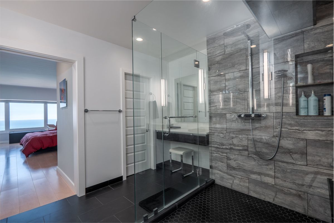
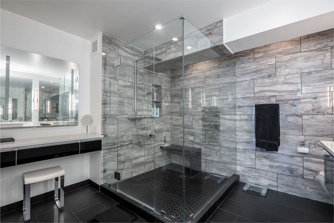
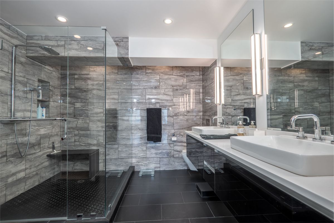
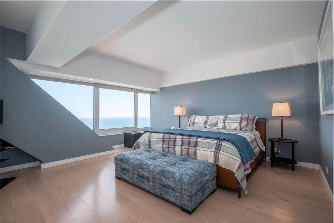
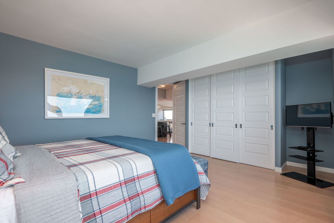
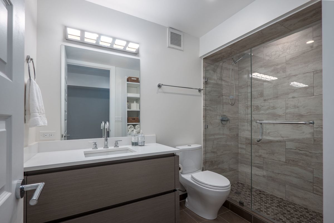
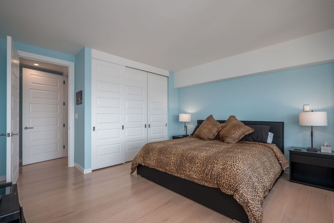
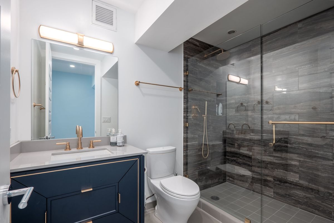
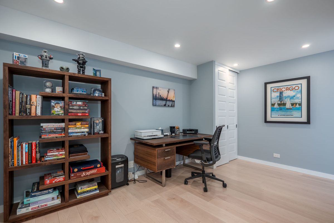
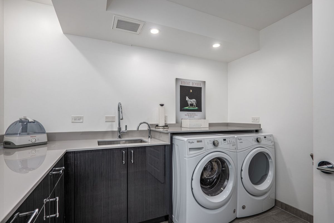
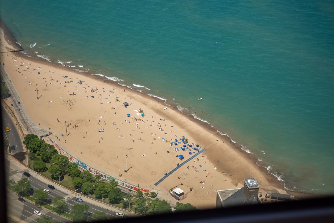
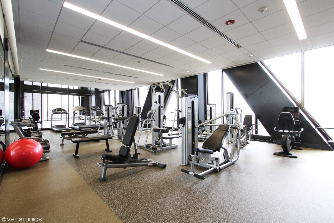
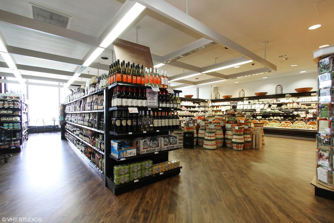
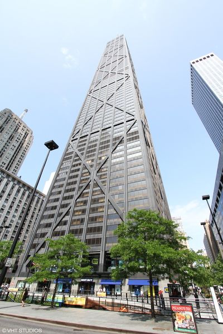
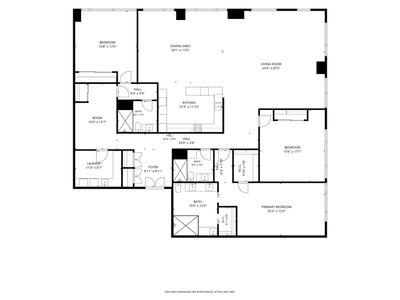
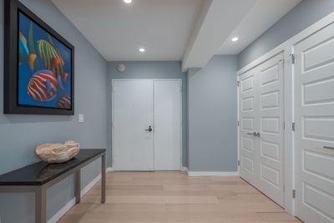
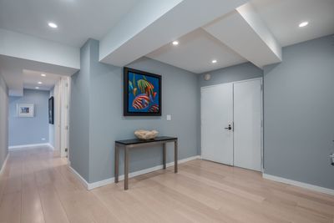
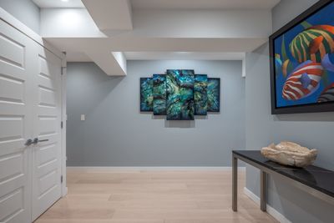
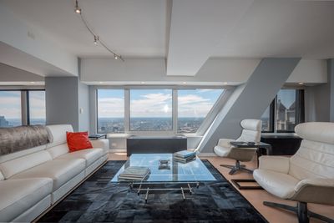
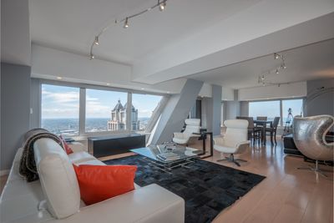
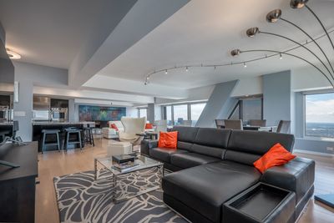
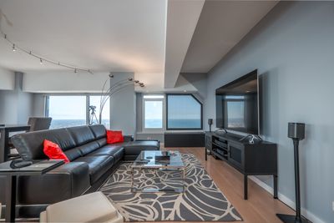
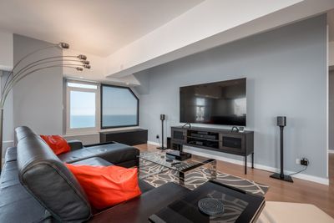
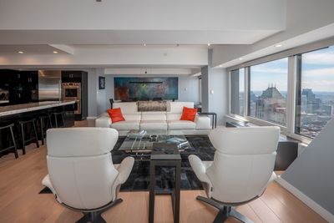
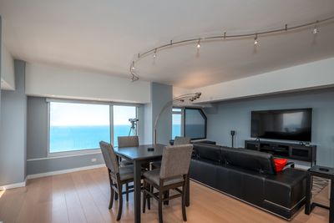
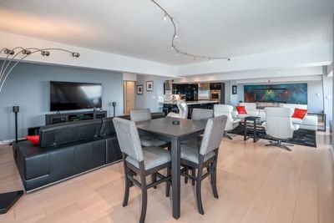
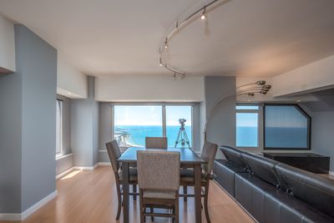
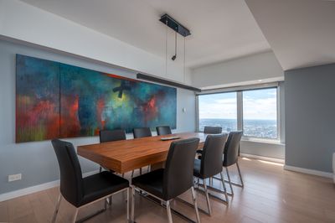
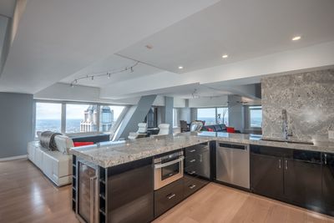

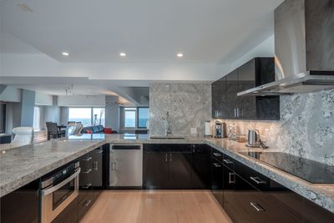
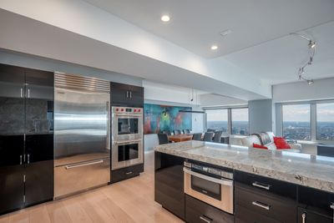
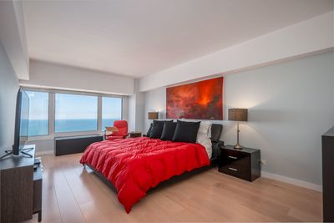
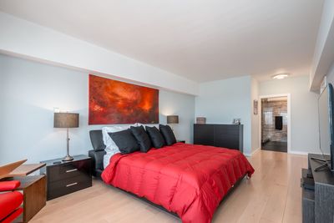
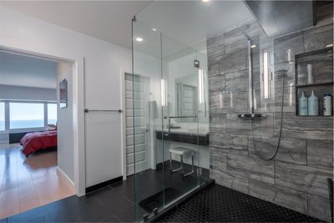
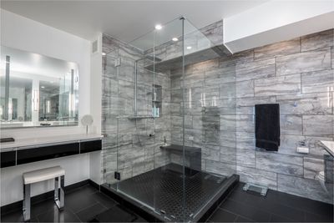
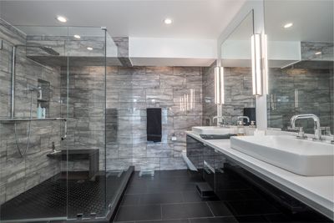
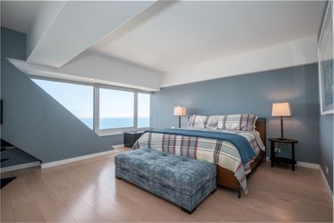
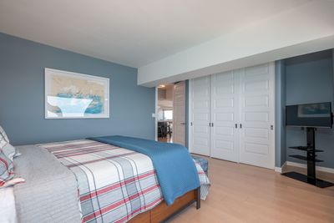
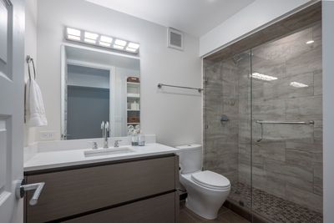
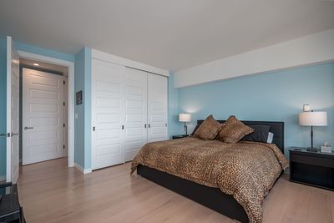
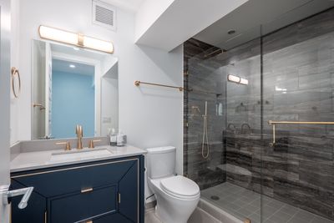
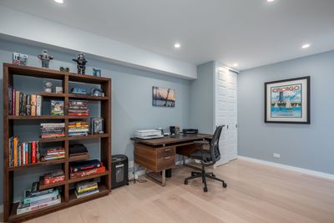
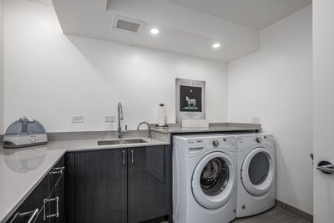
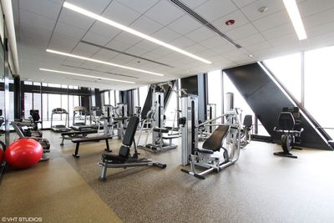
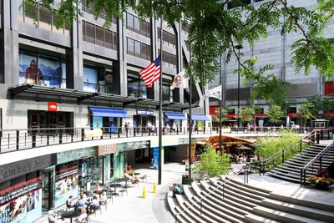
Prepare to experience elegance at its best in these beautifully combined condos in the iconic John Hancock Building the cornerstone of the Magnificent Mile. A spacious foyer greets you before entering the delightful Northwest corner of stunning living and dining areas. These are perfect for entertaining or quiet time as the North views span Lake Shore Drive and Lake Michigan as far as the eye can see. At night, the West views offer romantic sunsets and dazzling city lights. Your will have a front row seat to see the Air and Water Show and pretty sailboats. Maple flooring flows throughout the main living areas, and six-panel floor-to-ceiling doors add to the refined design and construction by Patrick Hagerty. The lovely, well-appointed kitchen will encourage you to create your best for family and guests. The polished quartz counters are 2 1/2 inches thick and continue around the backsplashes. The lengthy breakfast bar offers more storage. Stainless steel appliances include SubZero, Wolf cooktop with range hood, double oven, beverage cooler, and Black Lacquered cabinetry completes this stunning kitchen. The dining area features dramatic lighting to accent your favorite artwork. The primary bedroom suite includes a bathroom made for pampering with lavish polished granite walls, a double bowl sink, quartz counters, enormous walk-in shower, and walk-in closet. There is a welcoming ensuite guest room and bath with impressive finishes. A third bathroom is equally lovely and just across from the third bedroom. The office could double as playroom or sewing/craft room, as there is a storage closet, and it is next to the spacious laundry room that features a Whirlpool washer and dryer, sink, and many cabinets. An added convenience are two operable windows. This breathtaking home in the sky is not only elegant, but has a happy feeling, that this is HOME. Dogs are permitted with proper doctor recommendation. The building boasts full amenities: management personnel, resident head engineer, 24/7 maintenance, tailor and dry cleaner, Potash Grocery, two party rooms, receiving room, door staff, 50' pool, and state-of-the-art exercise room. On the concourse level are Cheesecake Factory, Starbucks, Post Office, Benihana, and more. You have it all here. Come live in a landmark!
— the listing agent’s description
The home
3 beds
3 baths
3,050 sqft
Built in 1969
Lot Common
1-car garage
Attached Single
What it’ll cost
$590 / sqft
$18,999 taxes / yr
$2,745/mo HOA
8 days on dwello
Estimated monthly payment
$14,424/mo
Principal & interest$9,571
Property taxes$1,583
Homeowners insurance$525
HOA dues$2,745
Get pre-qualified →Connect with a licensed lender in the dwello network.
Estimate only — not a loan offer. Example rate; taxes, HOA dues, insurance estimated; your actual rate, payment, taxes, and insurance will vary. dwello is not a lender. Equal Housing Opportunity.
Tour it with a real dwello agent
The agent who meets you here is an actual dwello Home Group team member who knows these streets — not a stranger who bought your name from a portal. You get straight answers on the spot, and the same person stays with you through closing.
On our team, vettedYour info is never soldWith you through closing
Tour this home
In person, on your schedule — a dwello agent meets you there.
WED
Jun 3
THU
Jun 4
FRI
Jun 5
SAT
Jun 6
11:00 am
Schedule a tour
8 days on dwello
Price history
Listed for sale
Jul 7, 2026
$1,800,000
Earlier records
Sold
Aug 25, 2017
$1,010,000
From MLS records — independently verify.
Property taxes
2025
Annual tax bill (MLS)
From county records — verify with the assessor.
Features
Window Unit(s)ElectricSteel SidingPublic SewerYesLeased
Schools
Elementary — Ogden Elementary
Middle — Ogden International
High — Lincoln Park High School
Assigned schools per the listing — always verify enrollment + boundaries with the district.
Neighborhood
Loading map…
Nearby places via OpenStreetMap — approximate; verify what matters to you. Map © Mapbox © OpenStreetMap.
MLS listing data
Listed by Margaret Nagel · Berkshire Hathaway HomeServices Chicago
Listing last updated Jul 13, 2026 · data refreshed from the MLS Jul 13, 2026, 5:08 AM CT
Based on information submitted to the MLS GRID as of Jul 13, 2026, 5:08 AM CT. Listing data © MRED LLC, distributed by MLS GRID — deemed reliable but not guaranteed; independently verify. Anything shown below this point is not MLS listing data.
See it in personA real dwello agent on our team — never a sold lead.
Schedule a tour
Message
No pressure — reach out whenever you’re ready.
Similar homes nearby
$1,800,000Active
2 bd · 2.5 ba · 2,076 sqft
401 N Wabash Avenue #30J
Chicago, IL

$1,799,999Active
3 bd · 2 ba · 2,297 sqft
363 E Wacker Drive #1602
Chicago, IL
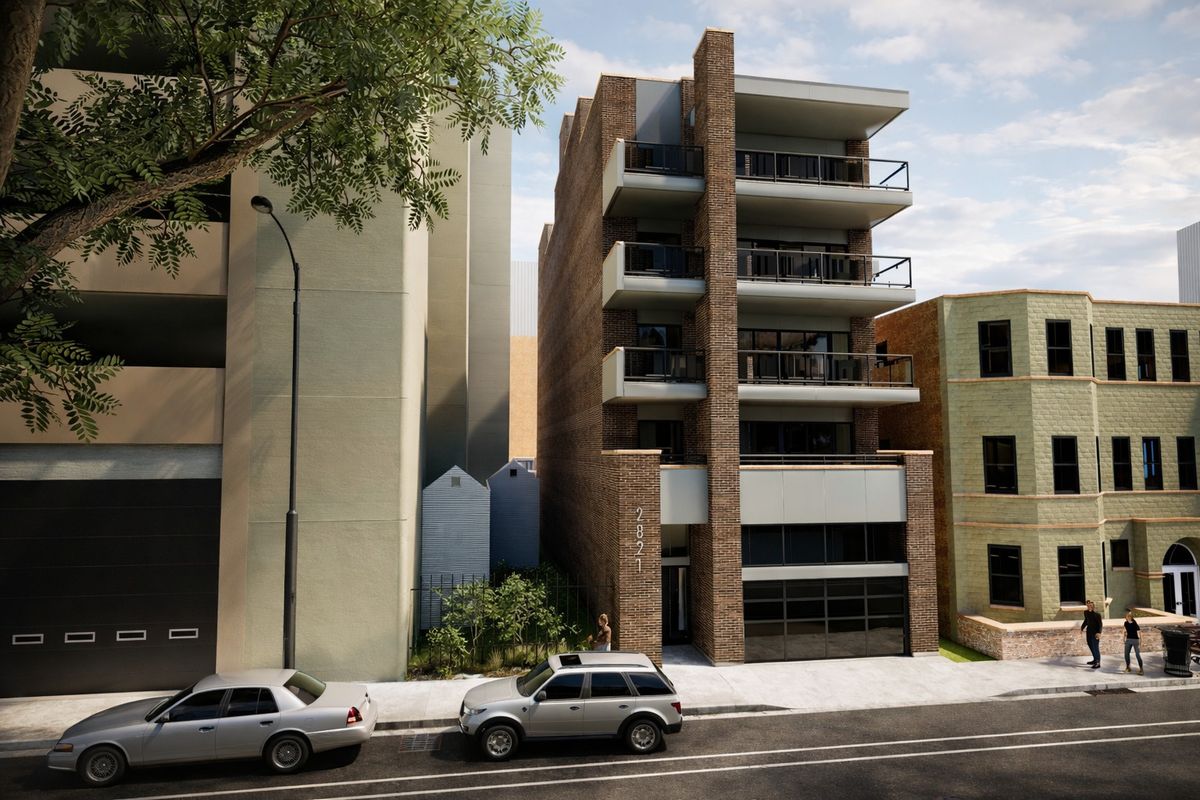
$1,799,000Active
3 bd · 2.5 ba · 2,405 sqft
2821 N Orchard Street #3
Chicago, IL
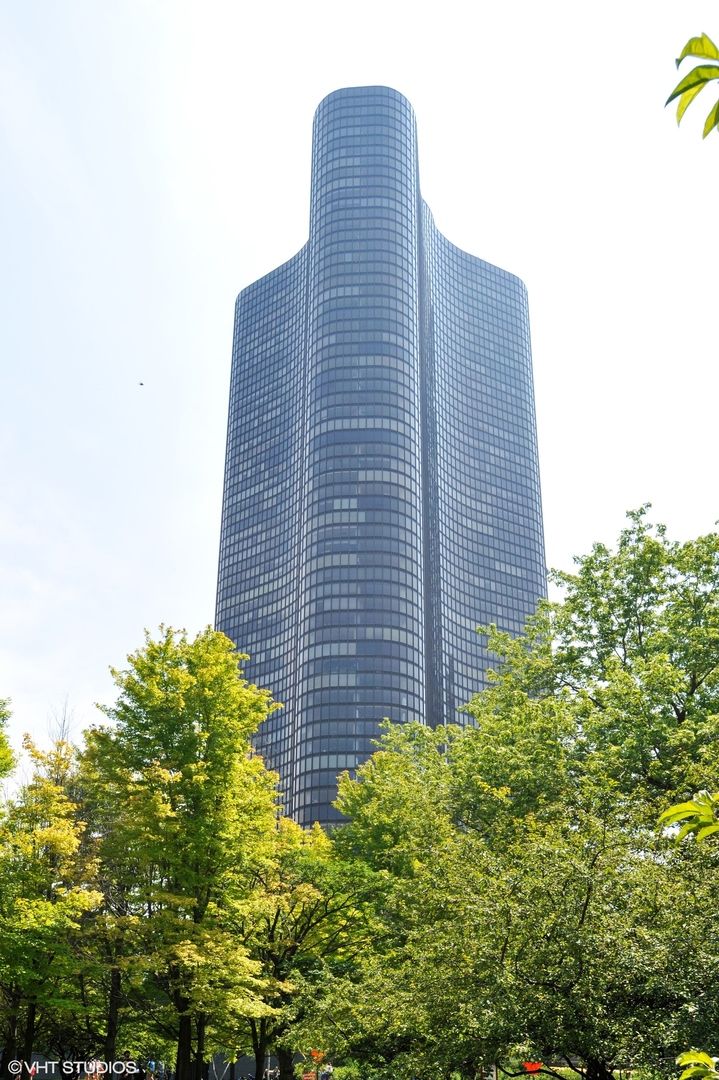
$1,795,000Active
3 bd · 3 ba · 3,000 sqft
505 N Lake Shore Drive #6801
Chicago, IL