Detached Single · Naperville, IL
$984,000$999,000
5 beds · 5 baths · 3,543 sqft
2627 Rutland Road, Naperville, IL, 60564
A brick-and-mortar place to make your own — room to make it home.
Active
What’s special
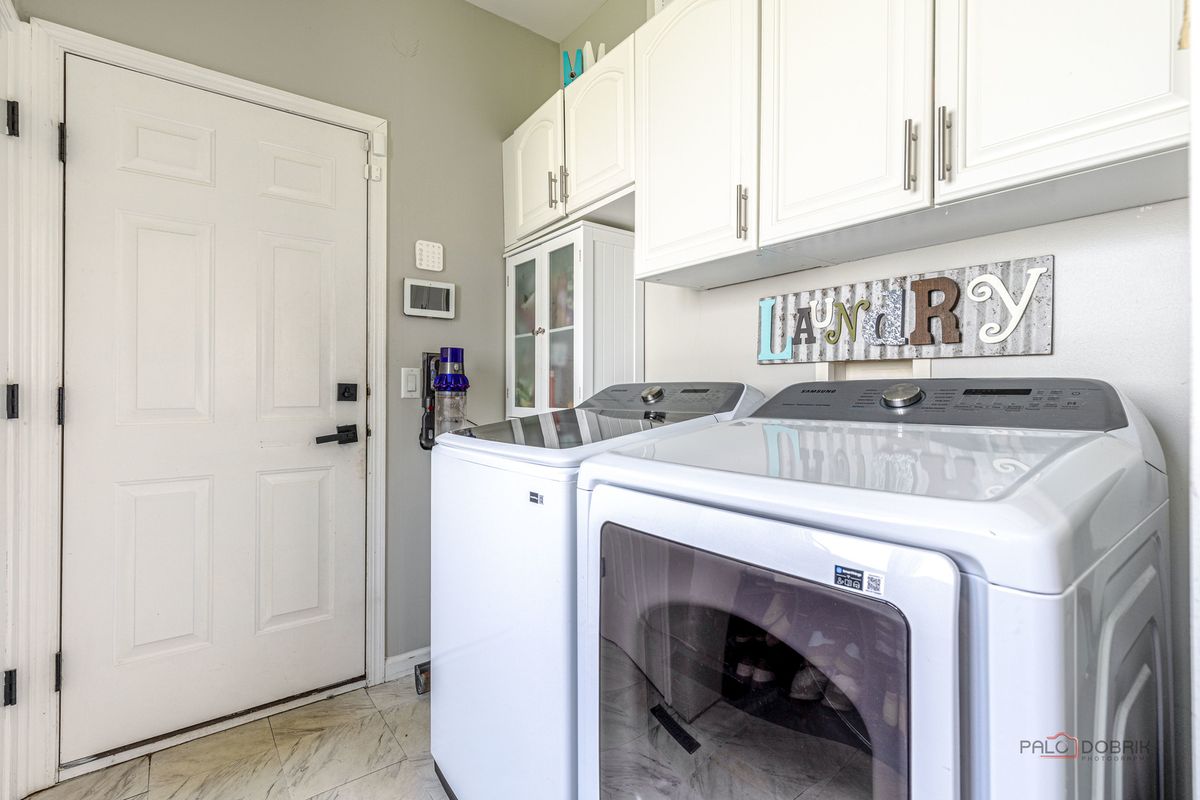
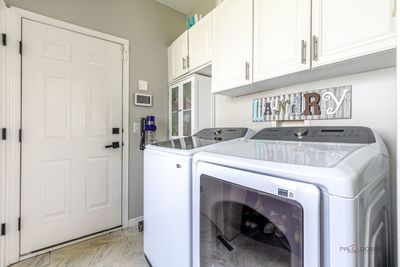
Central air3-car garageIn-unit laundry
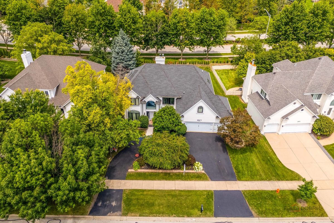
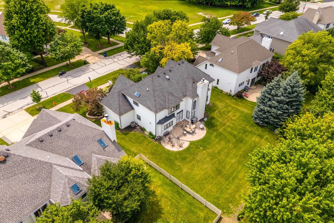
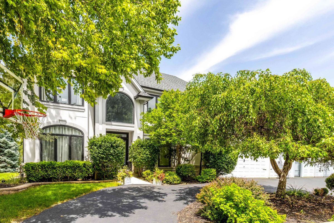
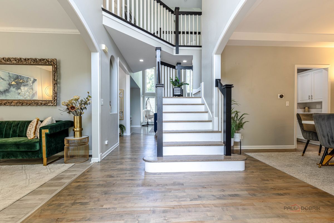
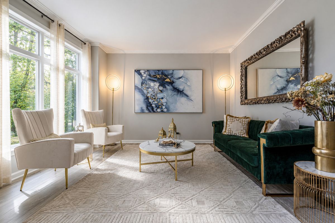
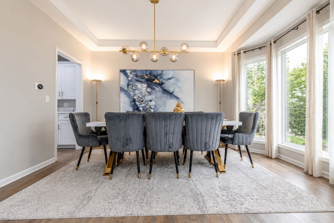
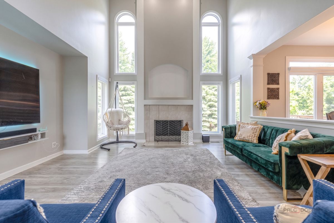
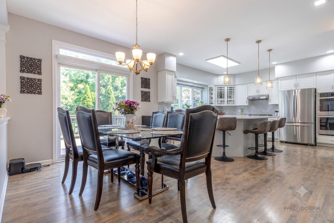
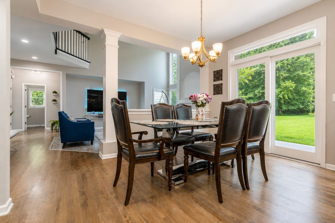
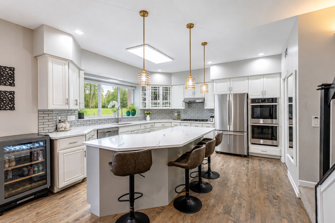
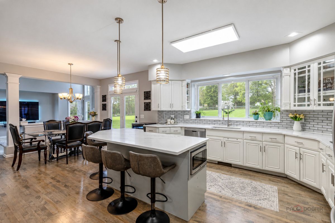
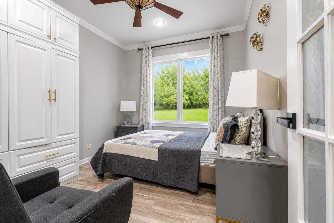
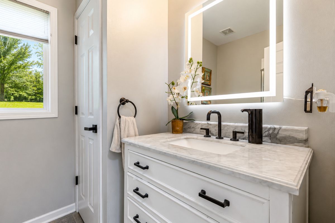
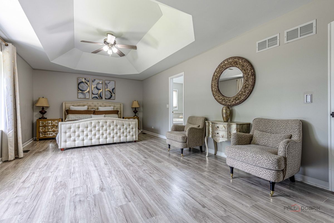
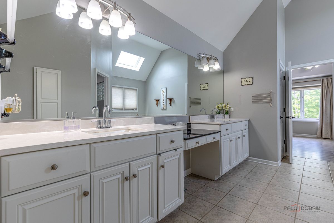
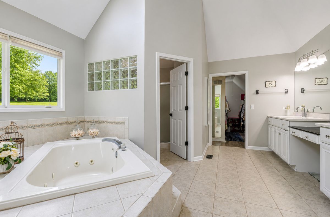
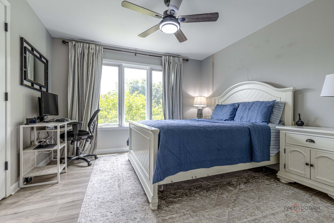
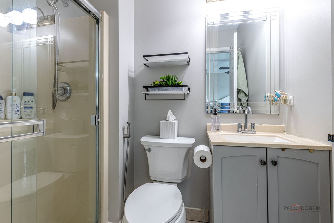
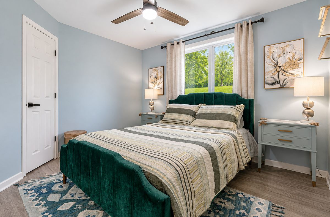
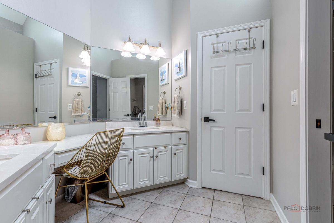
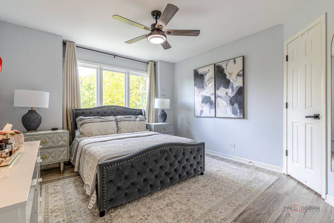
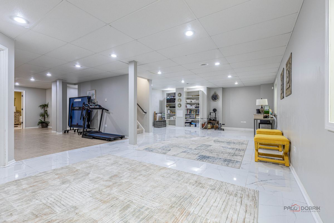
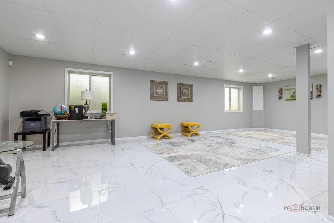
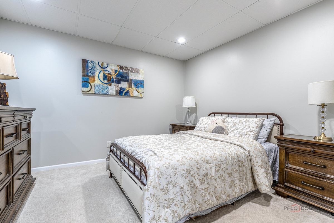
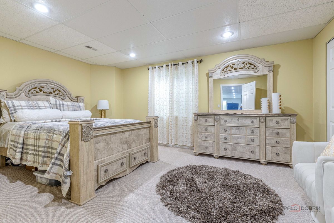
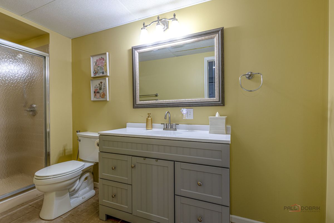
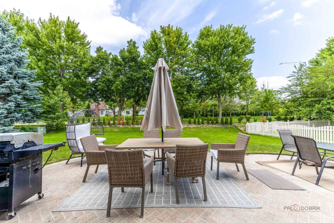
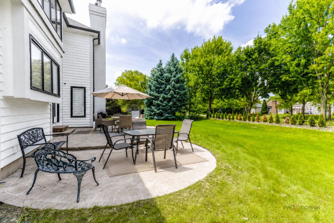
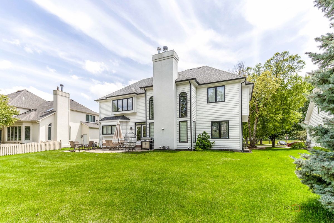
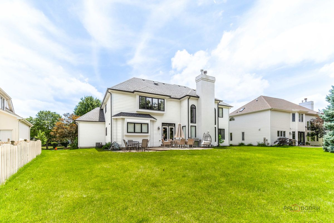
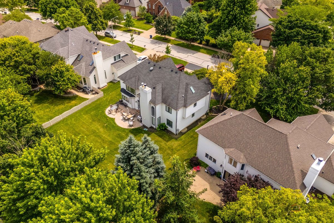
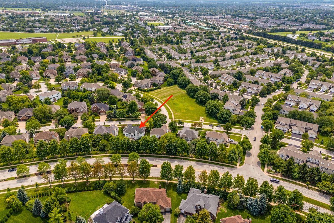
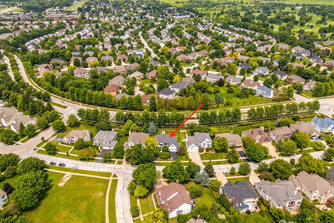
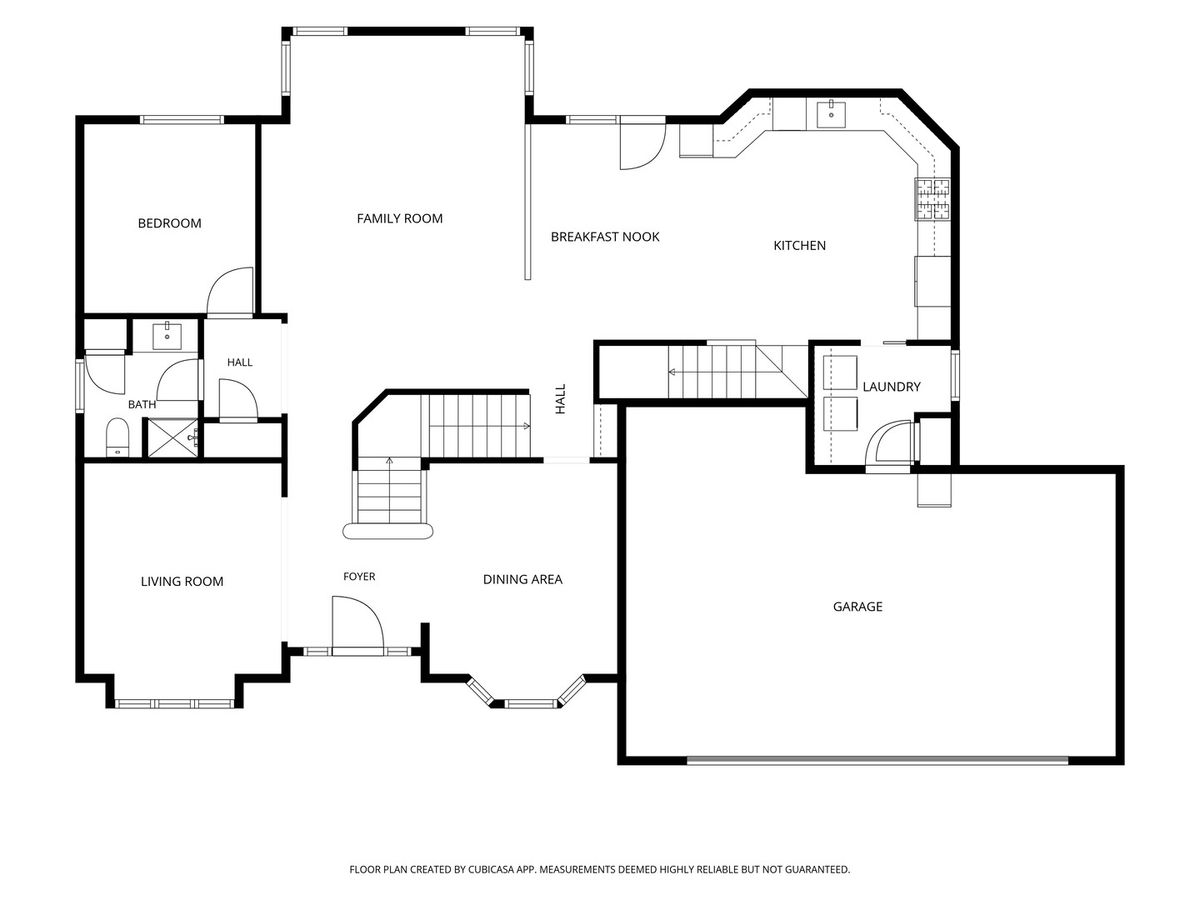
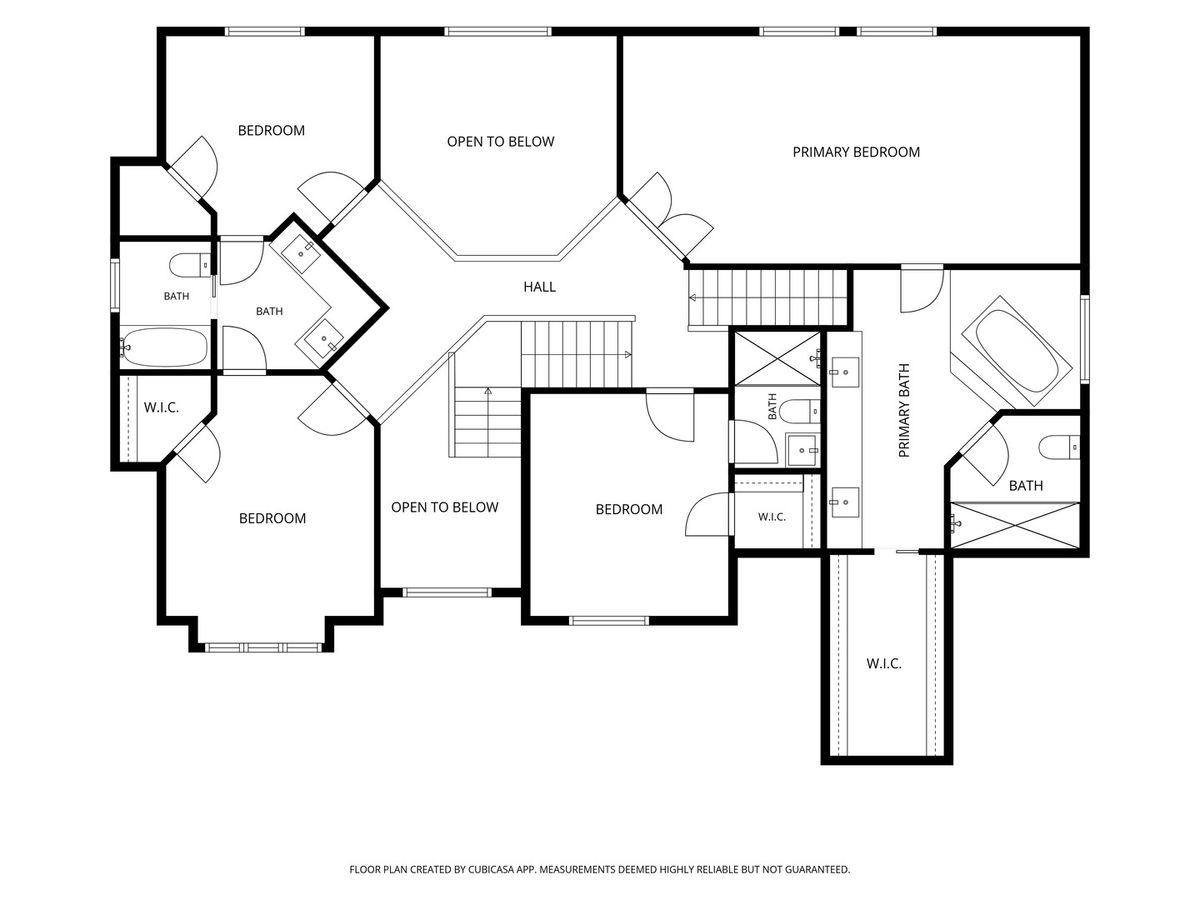
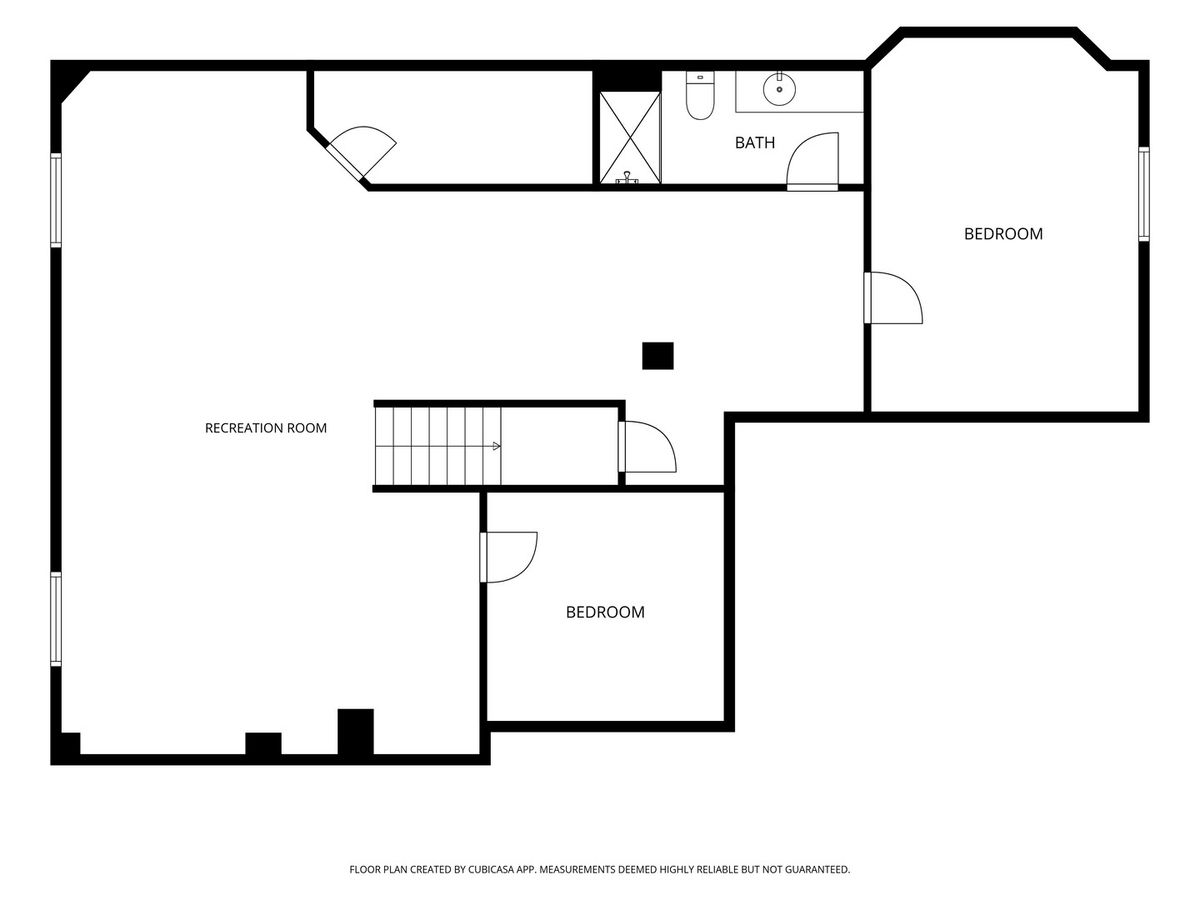
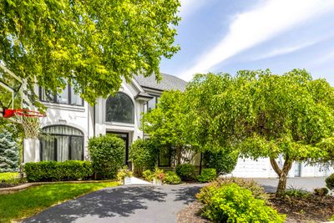
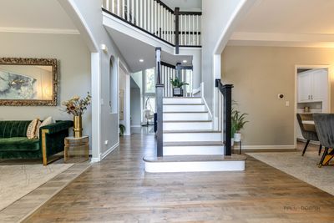
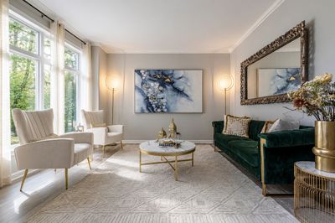
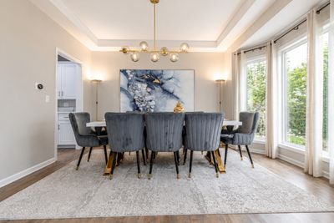
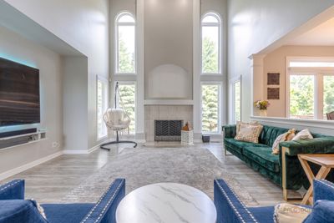
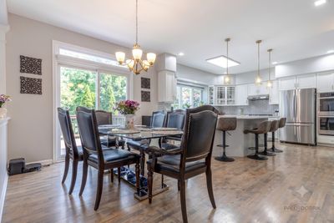
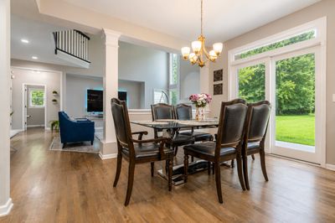
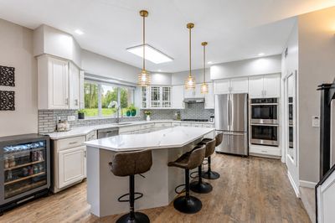
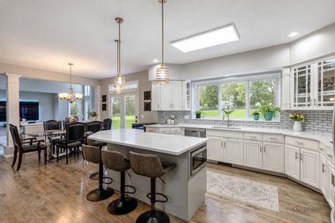
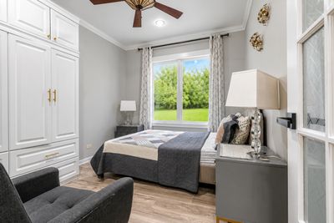
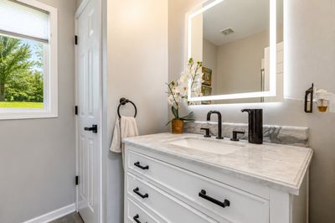
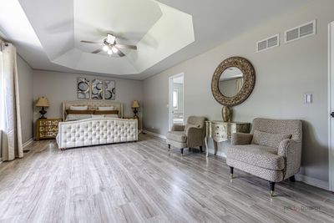
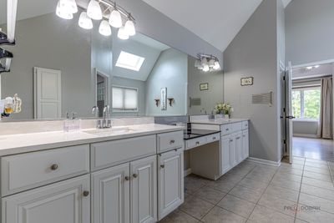
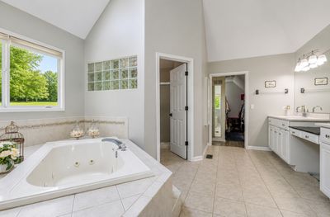
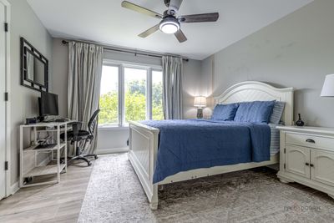
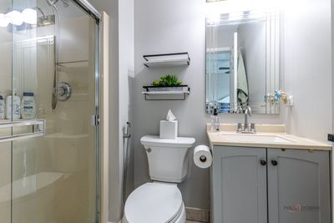
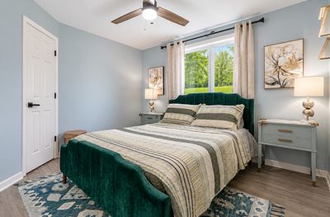
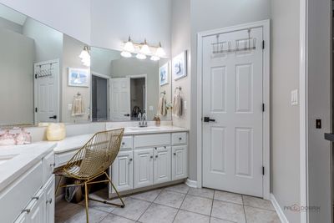
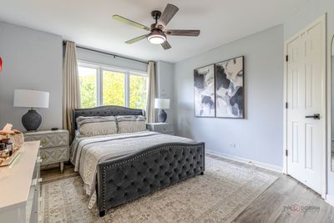
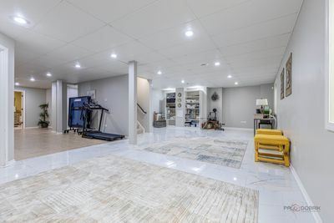
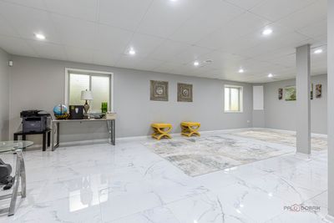
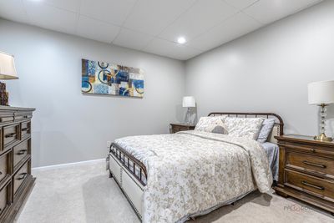
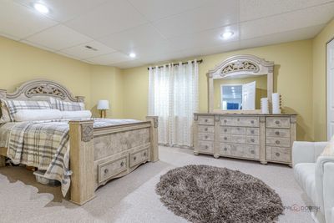
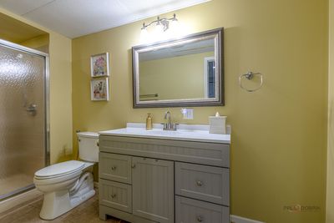
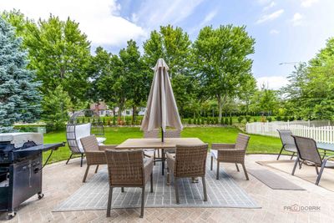
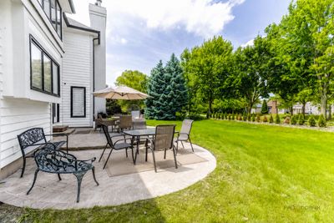
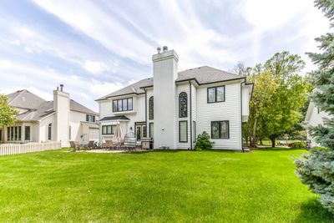
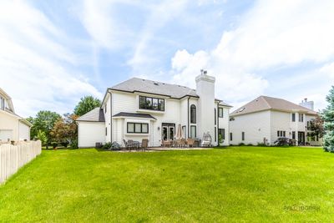
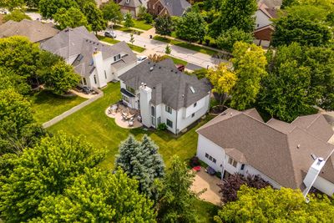
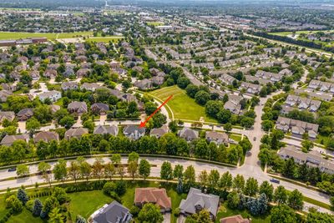
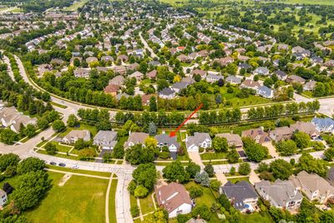
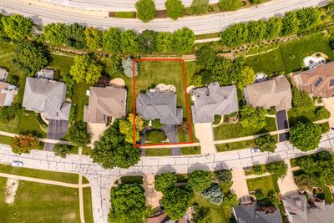
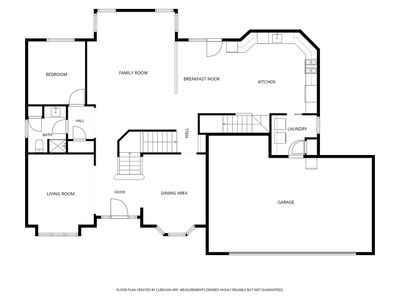
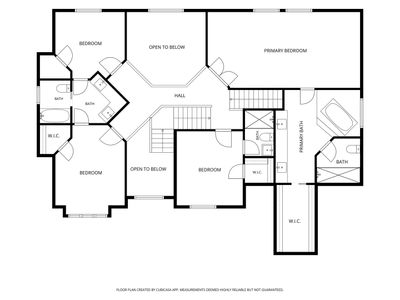
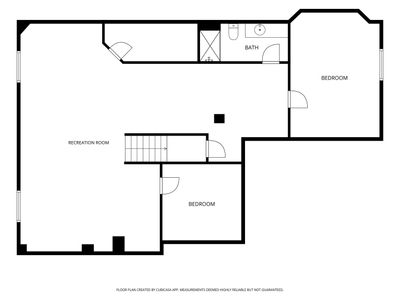
Exceptional home in the highly sought-after Stillwater community and award-winning Neuqua Valley High School district! This spacious residence offers a fantastic floor plan highlighted by a dramatic two-story family room with a wall of windows, filling the home with natural light. A grand foyer with a beautiful double staircase welcomes you inside. Formal living and dining rooms provide excellent spaces for entertaining, while a main-level office adjacent to a full bath offers flexibility for guests or multi-generational living. The expansive kitchen features abundant cabinetry, granite countertops, stainless steel appliances, and a large eating area that opens to the family room. Upstairs, the spacious primary suite includes a sitting area, private bath, and generous closet space. Additional bedrooms include both a private ensuite and a convenient Jack-and-Jill bath. The finished basement adds valuable living space with a recreation area, additional bedroom, office, and full bath. With five full bathrooms, an ideal layout, and access to Stillwater's swim and tennis amenities, this home offers space, comfort, and convenience. Located just minutes from shopping, dining, and downtown Naperville. Upgraded all floors to wood by removing carpet, built a new concrete entrance, newly painted parts of the house, and the roof and HVAC were all updated/installed new approximately 4 years ago. Tesla charger installed.
— the listing agent’s description
The home
5 beds
5 baths
3,543 sqft
Built in 1999
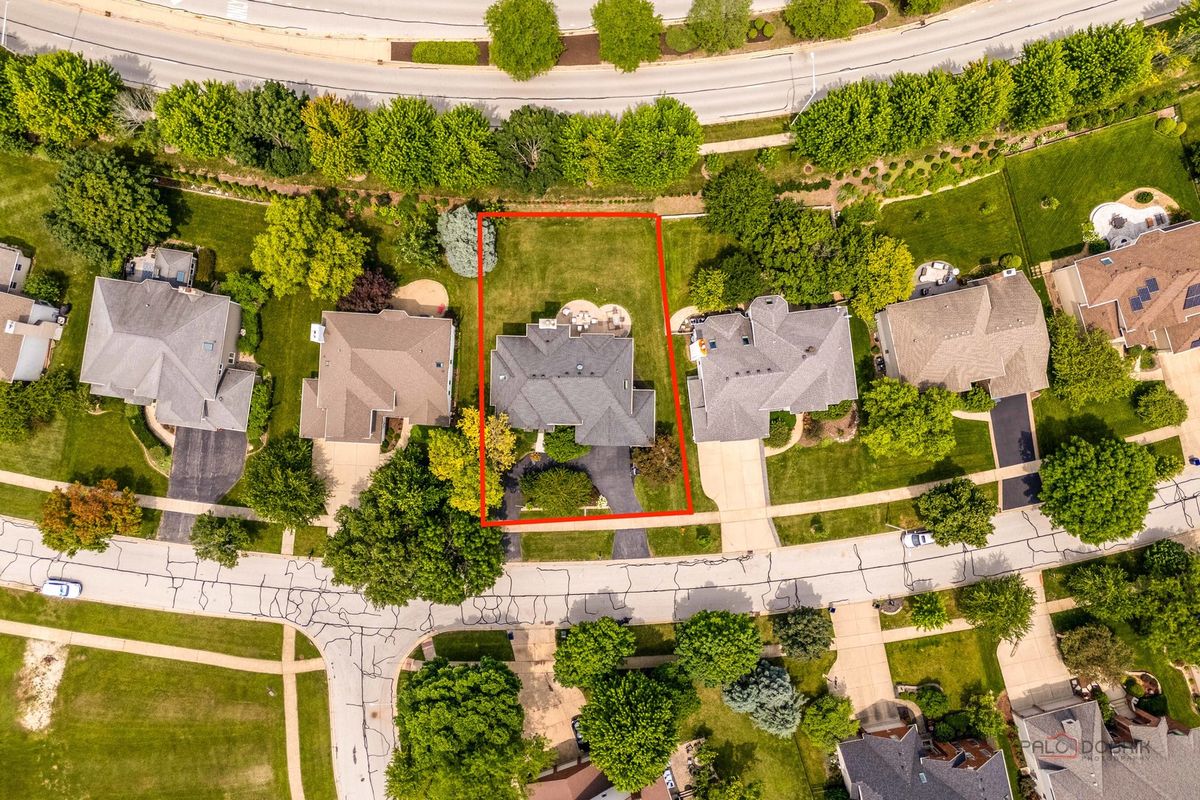
0.29-acre lot
3-car garage
Detached Single
What it’ll cost
$278 / sqft
$17,656 taxes / yr
$325/mo HOA
Listed $999,000
Now $984,000
31 days on dwello
Estimated monthly payment
$7,315/mo
Principal & interest$5,232
Property taxes$1,471
Homeowners insurance$287
HOA dues$325
Get pre-qualified →Connect with a licensed lender in the dwello network.
Estimate only — not a loan offer. Example rate; taxes, HOA dues, insurance estimated; your actual rate, payment, taxes, and insurance will vary. dwello is not a lender. Equal Housing Opportunity.
Tour it with a real dwello agent
The agent who meets you here is an actual dwello Home Group team member who knows these streets — not a stranger who bought your name from a portal. You get straight answers on the spot, and the same person stays with you through closing.
On our team, vettedYour info is never soldWith you through closing
Tour this home
In person, on your schedule — a dwello agent meets you there.
WED
Jun 3
THU
Jun 4
FRI
Jun 5
SAT
Jun 6
11:00 am
Schedule a tour
31 days on dwello
Price history
Price reduced
Aug 6, 2026
↓ $15,000$984,000
Listed for sale
Jul 7, 2026
$999,000
Now $15,000 below the original list price.
Property taxes
2025
Annual tax bill (MLS)
From county records — verify with the assessor.
Features
Central AirNatural GasForced AirCedarSynthetic StuccoPublic SewerAsphaltGarage Door Opener
Schools
Elementary — Welch Elementary School
Middle — Scullen Middle School
High — Neuqua Valley High School
Assigned schools per the listing — always verify enrollment + boundaries with the district.
Neighborhood
Loading map…
Nearby places via OpenStreetMap — approximate; verify what matters to you. Map © Mapbox © OpenStreetMap.
MLS listing data
Listed by Eliana Leiva · RE/MAX Top Performers
Listing last updated Aug 6, 2026 · data refreshed from the MLS Aug 6, 2026, 5:10 AM CT
Based on information submitted to the MLS GRID as of Aug 6, 2026, 5:10 AM CT. Listing data © MRED LLC, distributed by MLS GRID — deemed reliable but not guaranteed; independently verify. Anything shown below this point is not MLS listing data.
See it in personA real dwello agent on our team — never a sold lead.
Schedule a tour
Message
No pressure — reach out whenever you’re ready.
Similar homes nearby
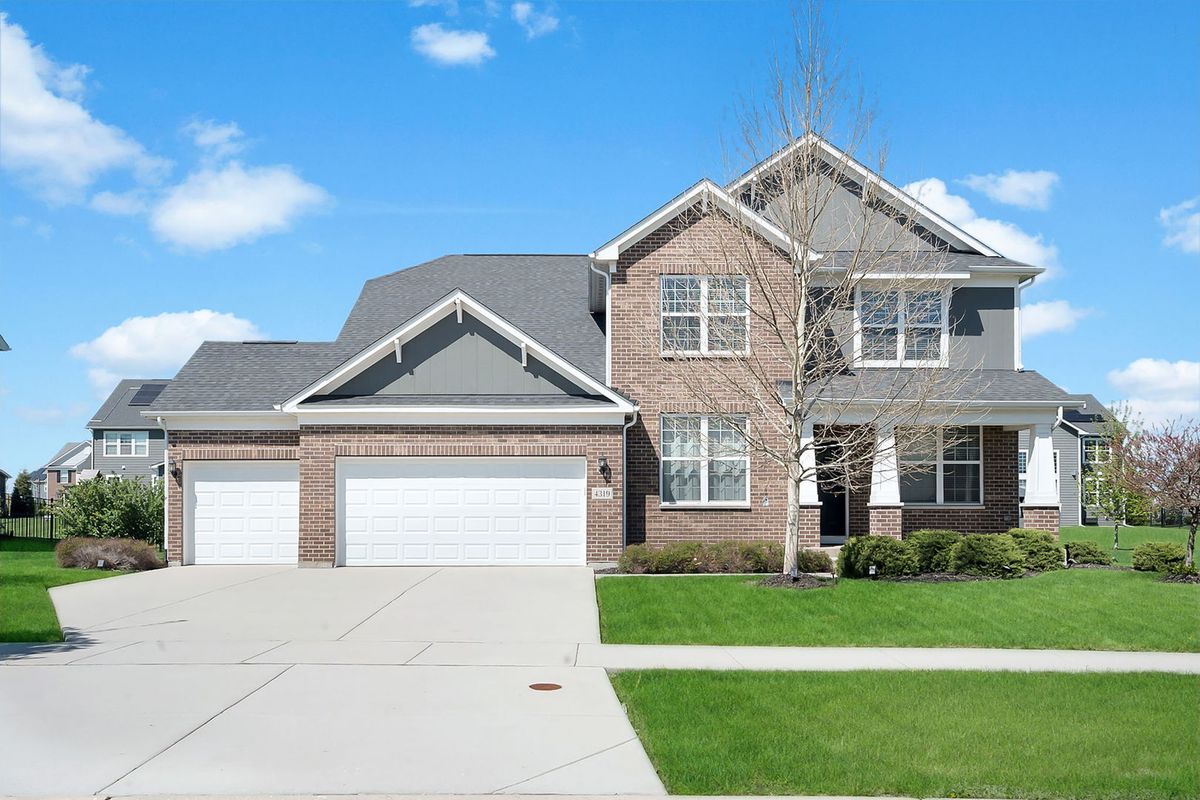
$985,000Active
4 bd · 3.5 ba · 3,379 sqft
4319 Plantree Road
Naperville, IL
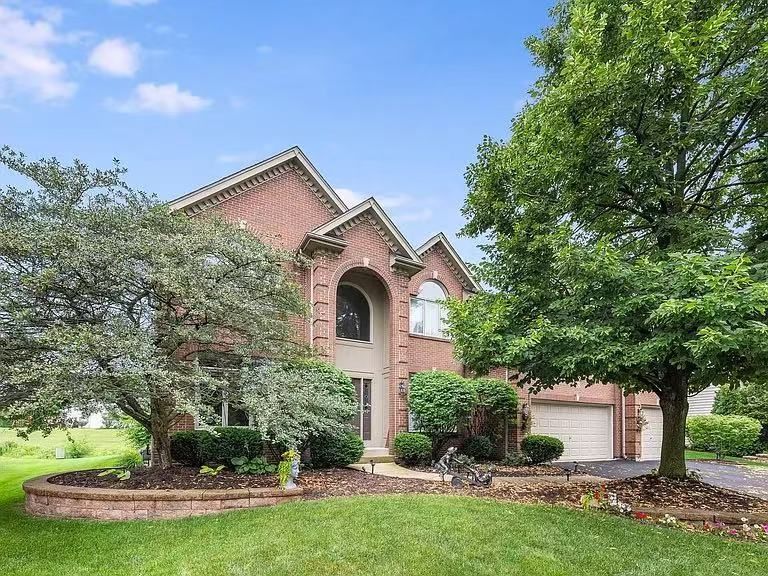
$980,000Active
4 bd · 4 ba · 3,253 sqft
2532 Dewes Lane
Naperville, IL
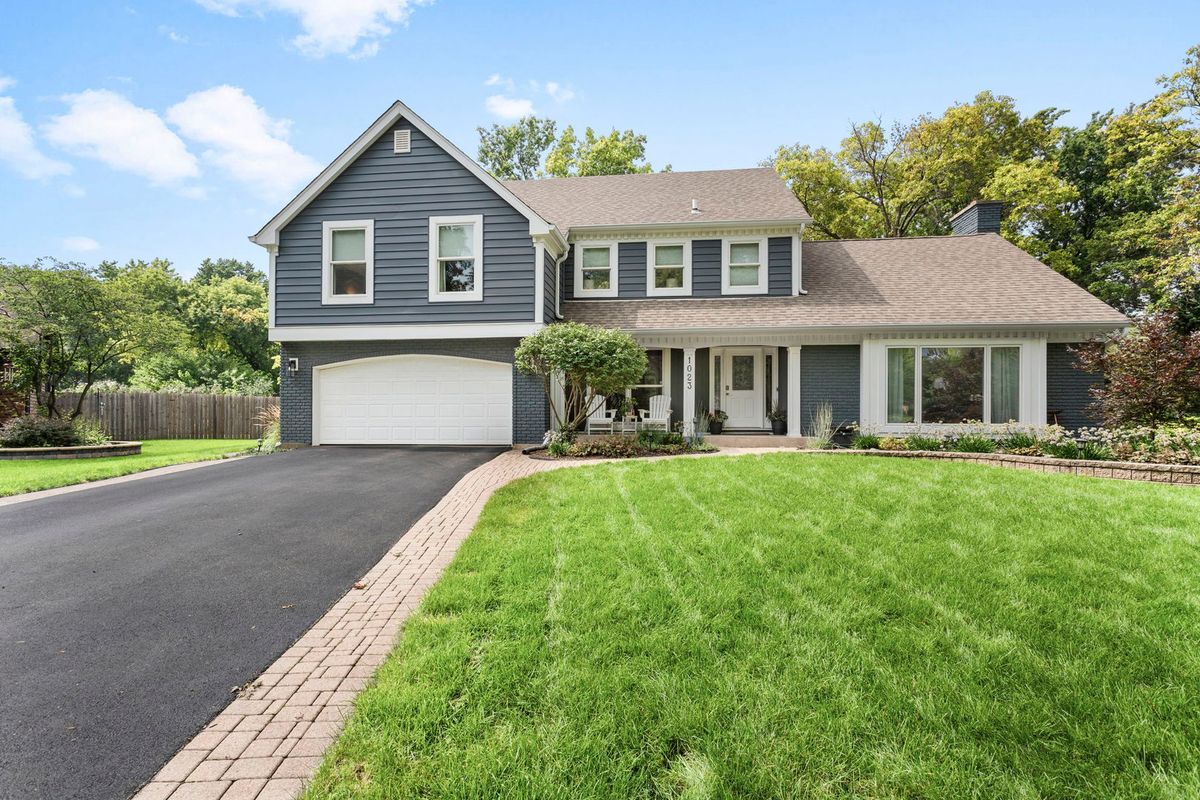
$990,000Active
4 bd · 2.5 ba · 3,572 sqft
1023 Creekside Circle
Naperville, IL
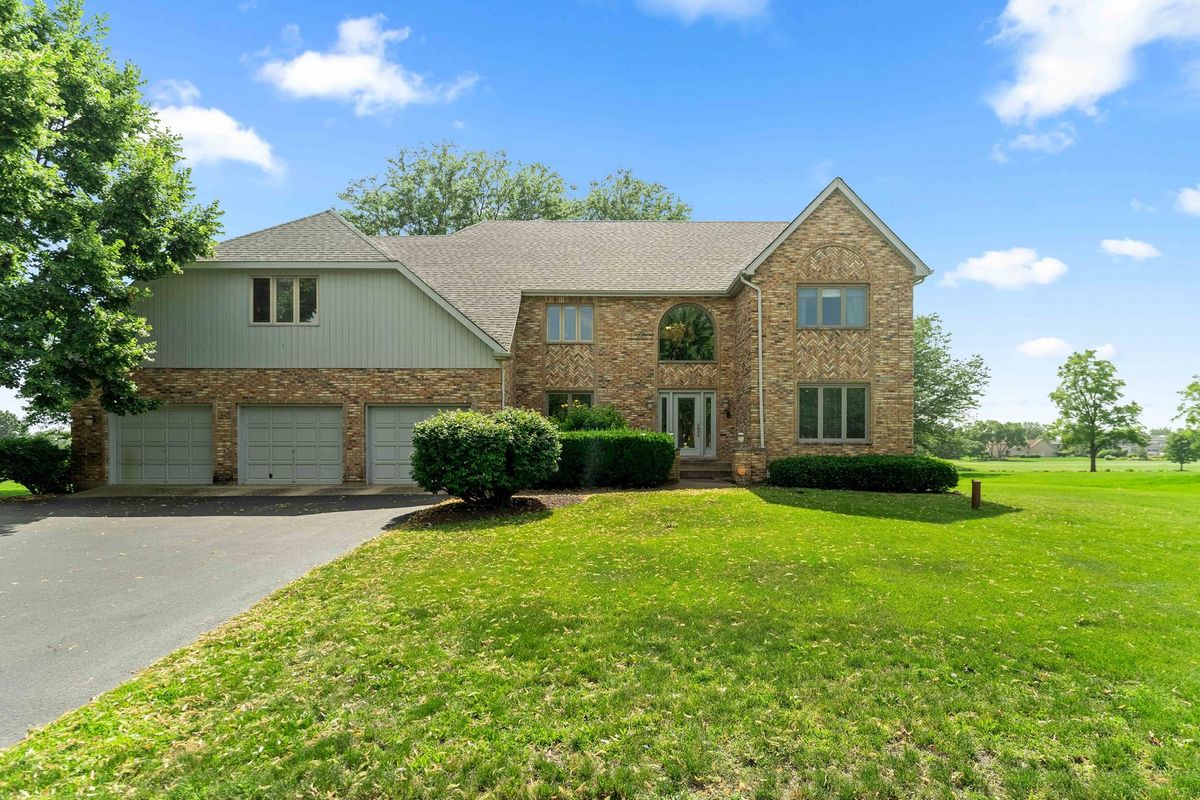
$974,900Active
5 bd · 3 ba · 5,409 sqft
24161 Brancaster Drive
Naperville, IL