Video tour View all 22 photos
Detached Single · Grayslake, IL
$255,000
2 beds · 2 baths · 1,912 sqft
3206 WHIRLAWAY Court, Grayslake, IL, 60030
A brick-and-mortar place to make your own — room to make it home.
Active
What’s special
Central air2.5-car garageIn-unit laundry
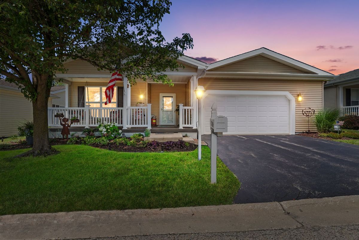
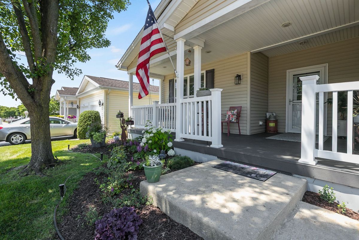
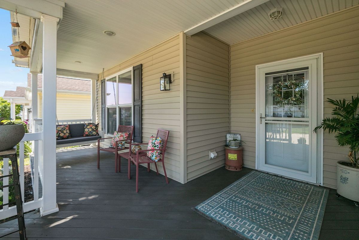
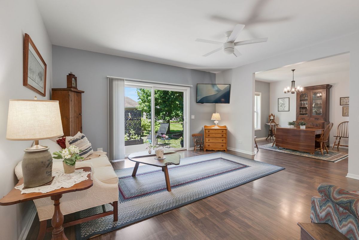
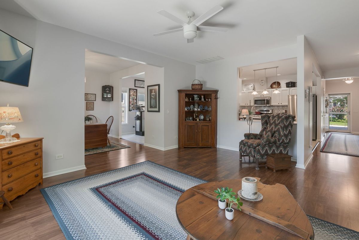
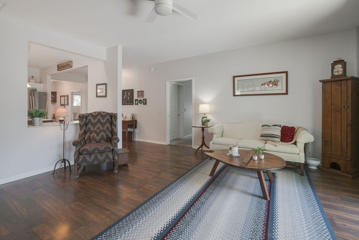
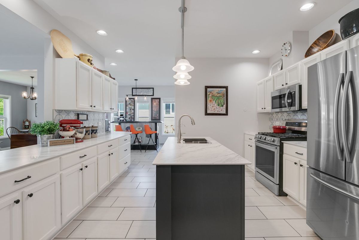
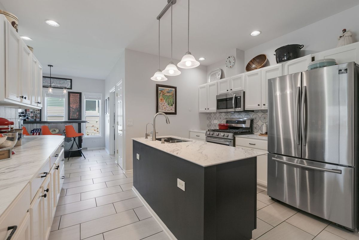
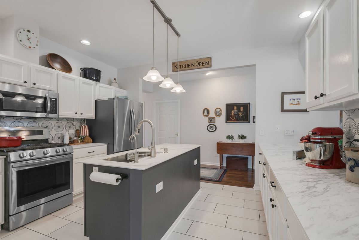
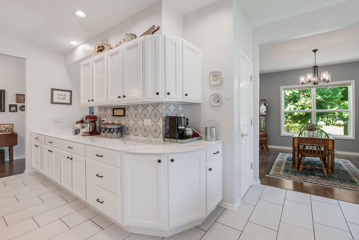
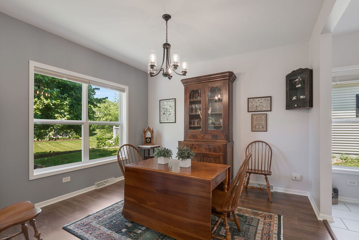
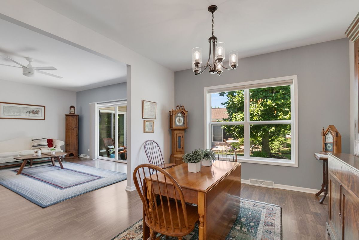
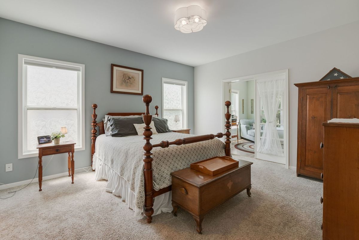
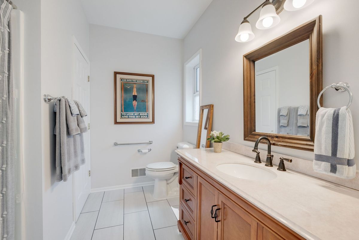
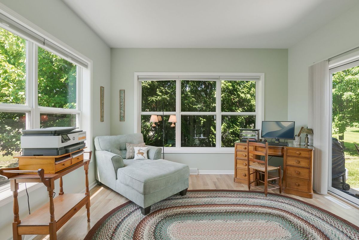
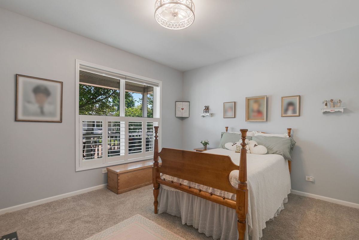
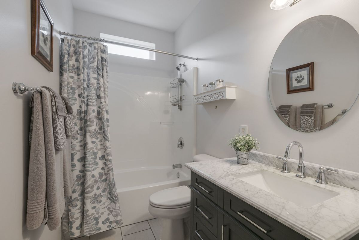
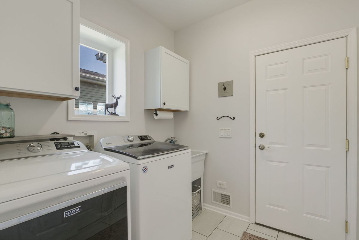
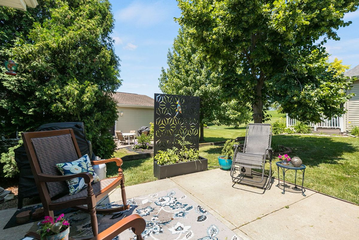
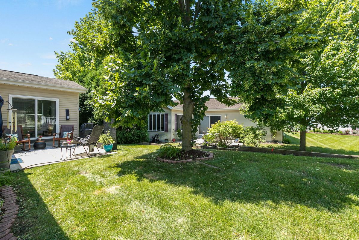
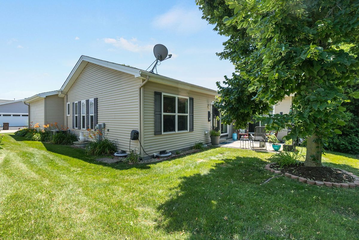
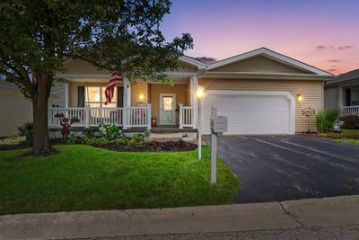
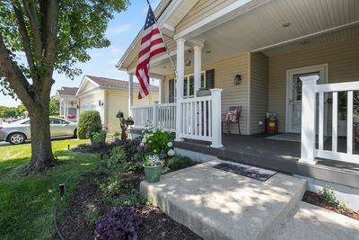
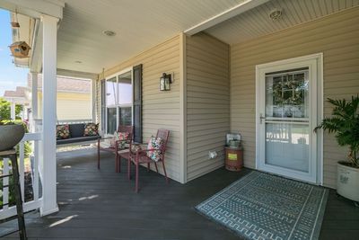
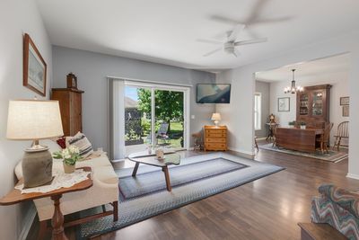
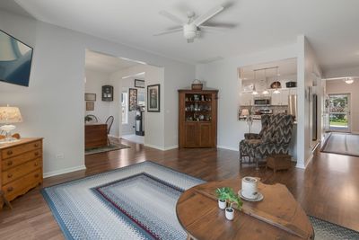
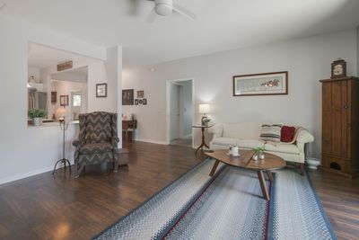
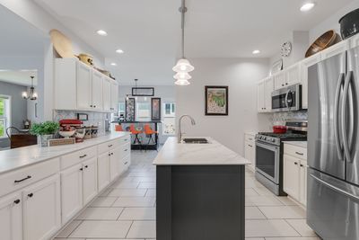
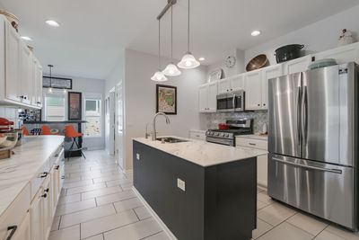
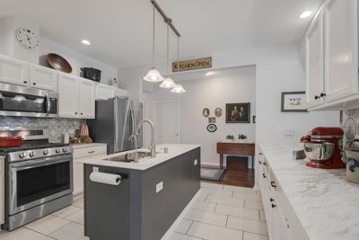
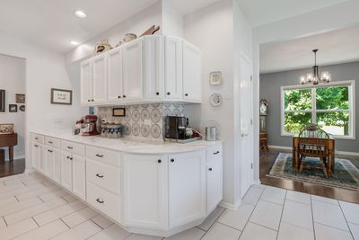
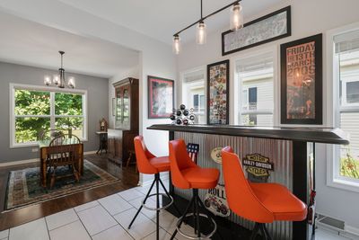
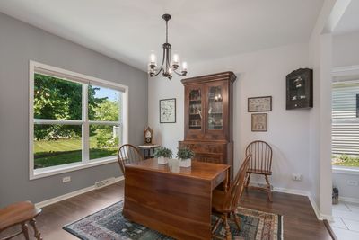
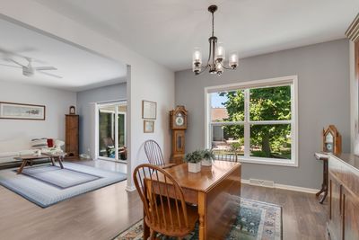
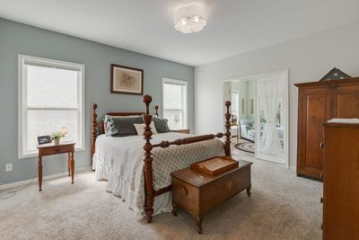
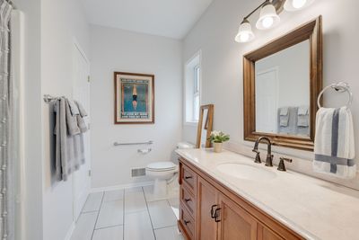
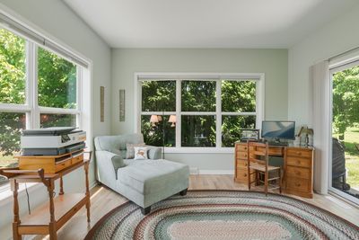
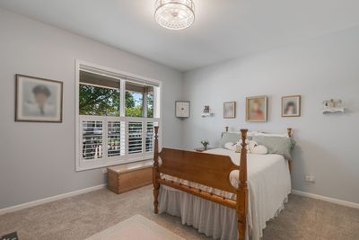
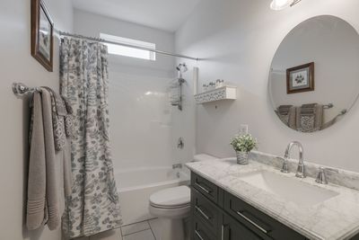
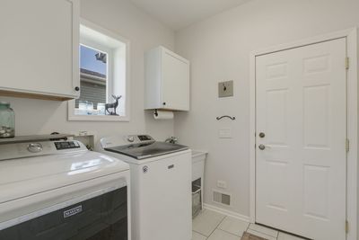
Welcome home to this beautifully maintained Prairie II model in Saddlebrook Farms, offering over 1,900 square feet of spacious, open-concept living. This sought-after ranch features numerous upgrades, including a newer roof, a heated 2.5-car garage, an extended front porch, and a separate dining room perfect for entertaining. The primary bedroom features an additional seating area which serves as a den or home office as well as a walk in closet by California Closets. The spacious kitchen is the heart of the home, complete with a large center island, quartz counters, updated backsplash, and two pantries for exceptional storage. Designed with accessibility in mind, many interior features-including wider doorways, lever-style door handles, and an accessible primary shower-provide added comfort and convenience. Major mechanical updates offer peace of mind, with the refrigerator, stove, hot water heater, washer, and dryer all replaced in 2020. Enjoy the lifestyle that Saddlebrook Farms is known for! This vibrant 55+ community offers lake rights, a clubhouse with fitness center, walking trails, community gardens, stocked fishing ponds, social clubs, and a full calendar of activities, making it easy to stay active and connected.
— the listing agent’s description
The home
2 beds
2 baths
1,912 sqft
Built in 2007
Lot COMMON
2.5-car garage
Detached Single
Ranch
What it’ll cost
$133 / sqft
$143 taxes / yr
$945/mo HOA
7 days on dwello
Estimated monthly payment
$2,387/mo
Principal & interest$1,356
Property taxes$12
Homeowners insurance$74
HOA dues$945
Get pre-qualified →Connect with a licensed lender in the dwello network.
Estimate only — not a loan offer. Example rate; taxes, HOA dues, insurance estimated; your actual rate, payment, taxes, and insurance will vary. dwello is not a lender. Equal Housing Opportunity.
Tour it with a real dwello agent
The agent who meets you here is an actual dwello Home Group team member who knows these streets — not a stranger who bought your name from a portal. You get straight answers on the spot, and the same person stays with you through closing.
On our team, vettedYour info is never soldWith you through closing
Tour this home
In person, on your schedule — a dwello agent meets you there.
WED
Jun 3
THU
Jun 4
FRI
Jun 5
SAT
Jun 6
11:00 am
Schedule a tour
7 days on dwello
Price history
Listed for sale
Jul 7, 2026
$255,000
Property taxes
2025
Annual tax bill (MLS)
From county records — verify with the assessor.
Features
Central AirNatural GasForced AirVinyl SidingPublic SewerAsphaltGarage Door Opener
Schools
Elementary — Fremont Intermediate School
Assigned schools per the listing — always verify enrollment + boundaries with the district.
Neighborhood
Loading map…
Nearby places via OpenStreetMap — approximate; verify what matters to you. Map © Mapbox © OpenStreetMap.
MLS listing data
Listed by Jamie Hering · Coldwell Banker Realty
Listing last updated Jul 13, 2026 · data refreshed from the MLS Jul 13, 2026, 5:08 AM CT
Based on information submitted to the MLS GRID as of Jul 13, 2026, 5:08 AM CT. Listing data © MRED LLC, distributed by MLS GRID — deemed reliable but not guaranteed; independently verify. Anything shown below this point is not MLS listing data.
See it in personA real dwello agent on our team — never a sold lead.
Schedule a tour
Message
No pressure — reach out whenever you’re ready.
Similar homes nearby
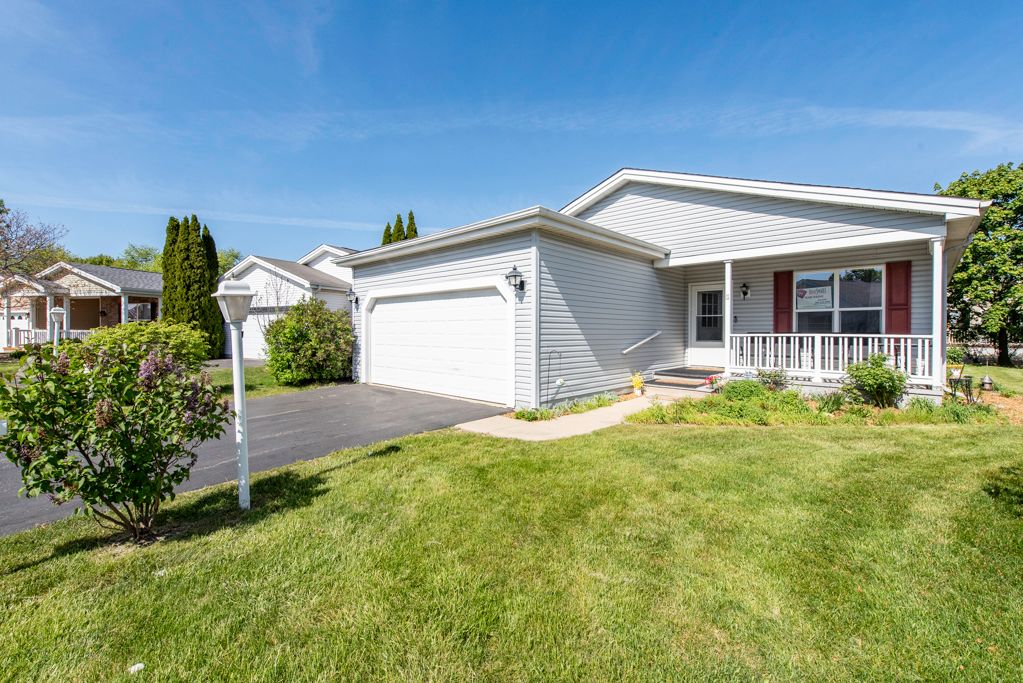
$250,000Active
2 bd · 2 ba · 1,664 sqft
109 Hunter Court
Grayslake, IL
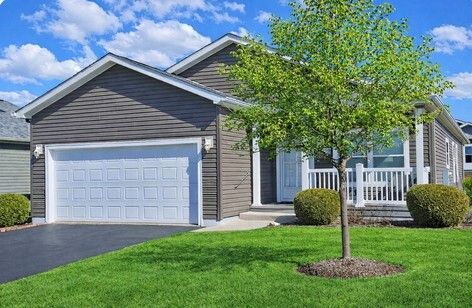
$262,500Active
3 bd · 2 ba · 1,680 sqft
1521 Meadow View Lane
Grayslake, IL
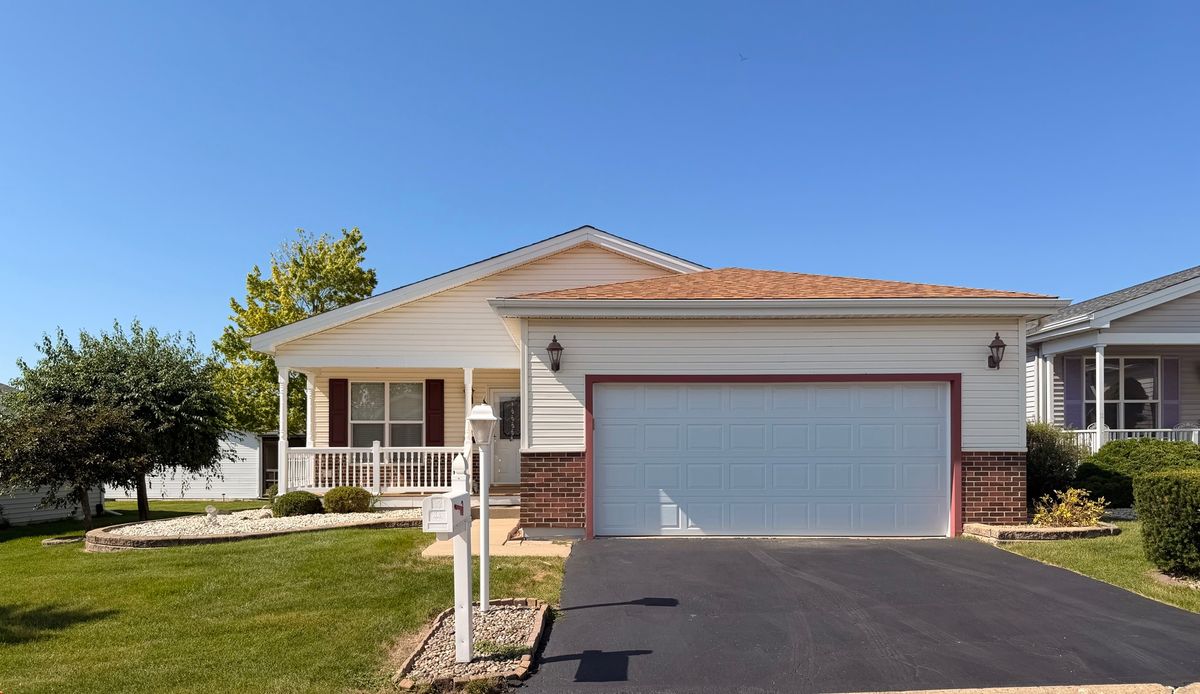
$245,000Active
2 bd · 2 ba · 1,648 sqft
2 Suffolk Way
Grayslake, IL
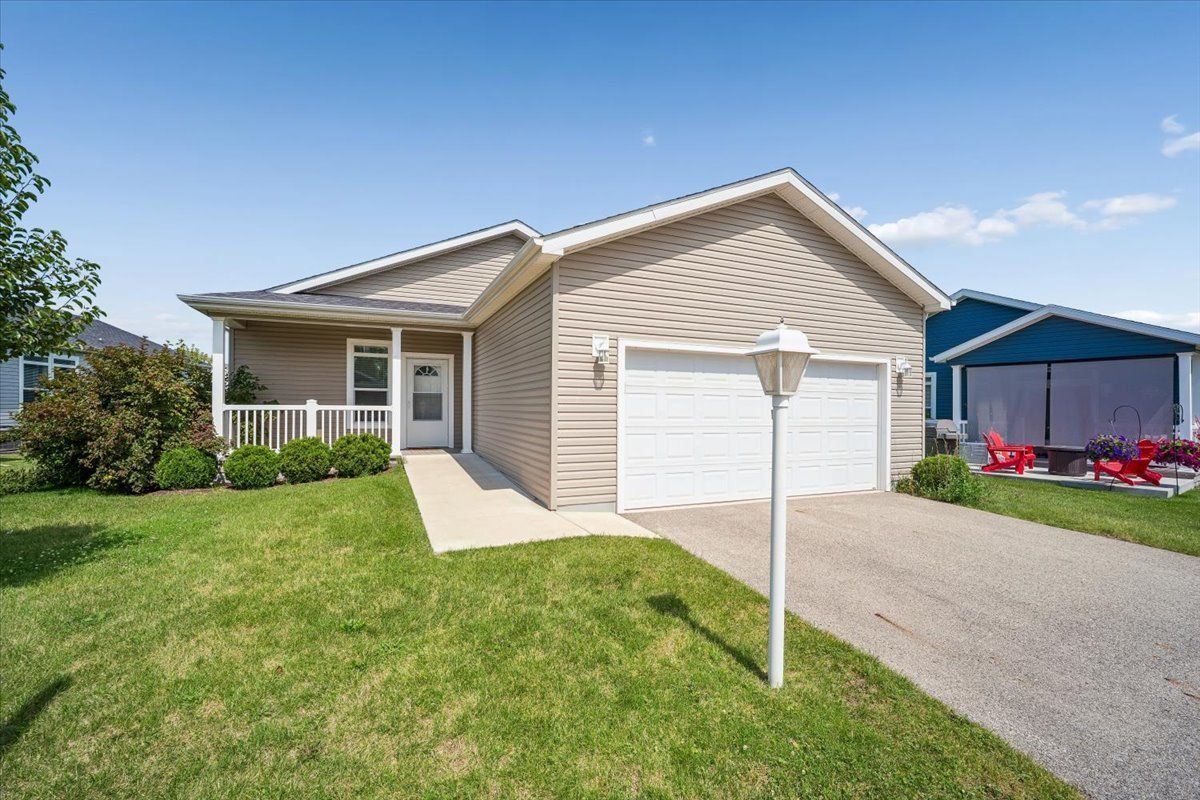
$242,500Active
2 bd · 2 ba · 1,660 sqft
1537 Colt Lane
Grayslake, IL