Video tour View all 46 photos
Detached Single · Barrington Hills, IL
$1,900,000
6 beds · 6 baths · 6,900 sqft
419 Caesar Drive, Barrington Hills, IL, 60010
A brick-and-mortar place to make your own — room to make it home.
Active
What’s special
Central air4.5-car garage5.23-acre lotIn-unit laundry
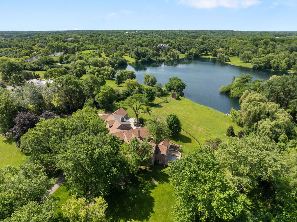
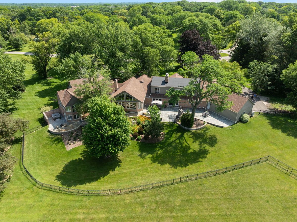
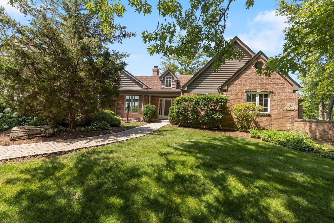
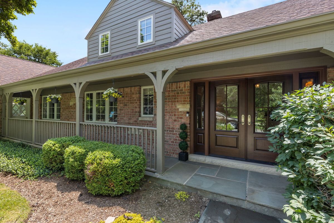
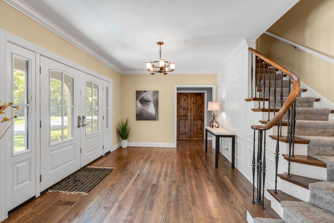
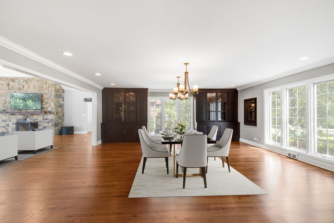
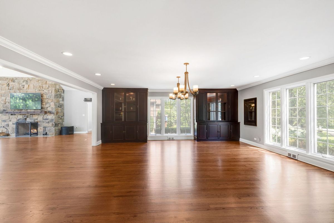
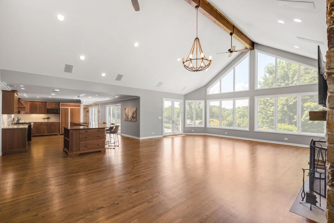
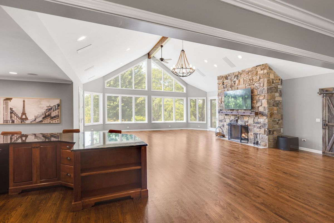
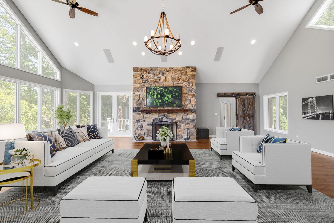
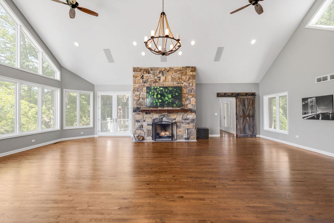
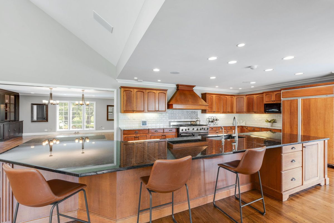
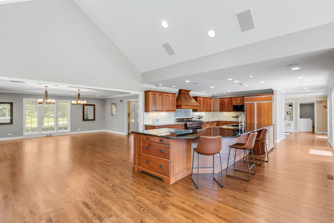
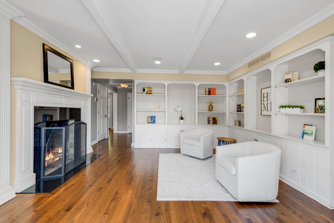
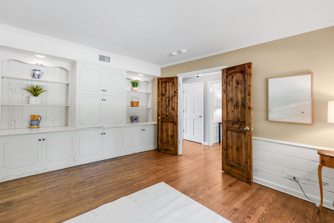
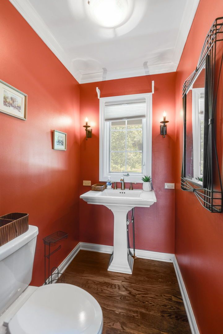
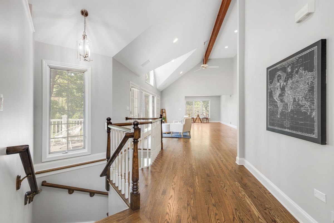
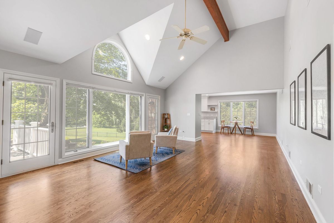
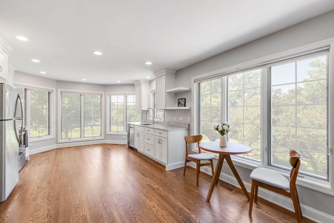
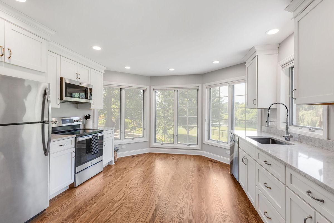
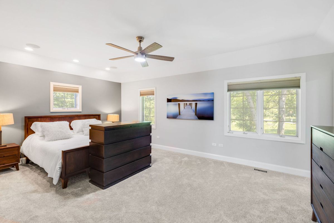
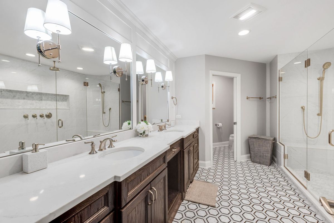
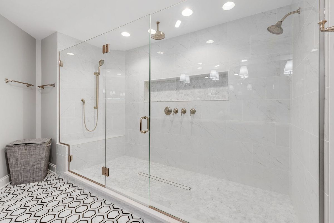
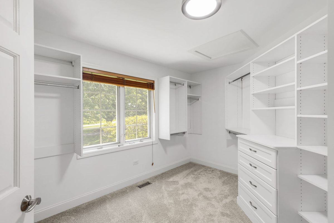
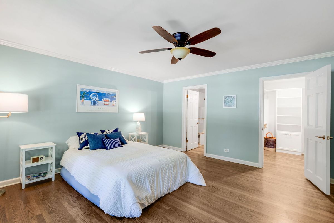
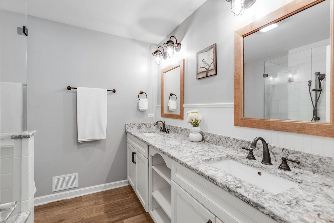
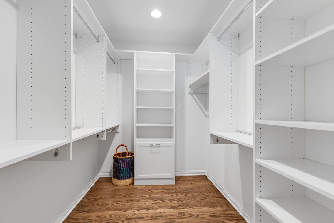
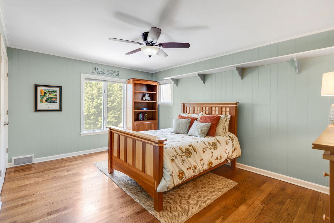
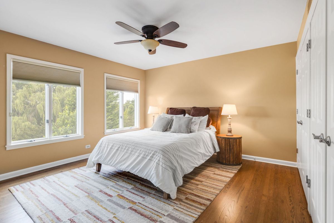
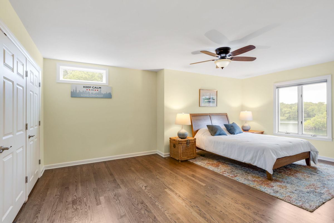
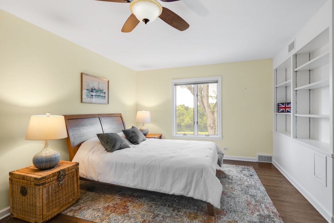
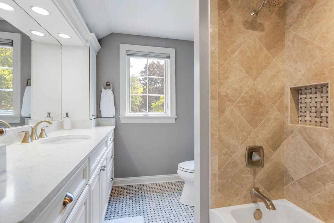
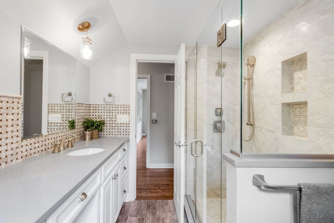
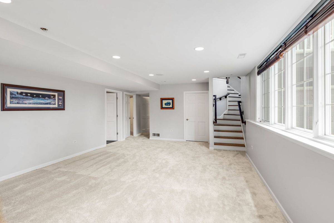
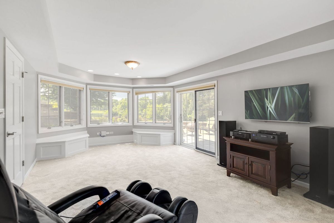
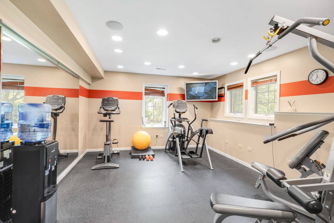
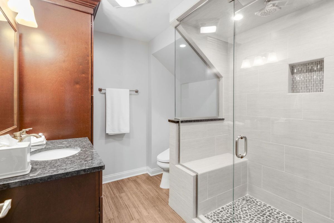
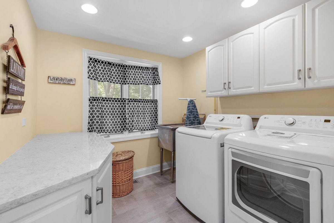
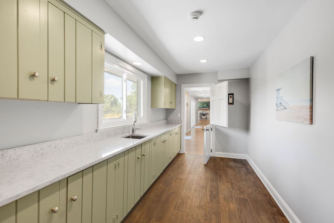
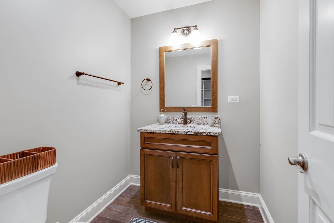
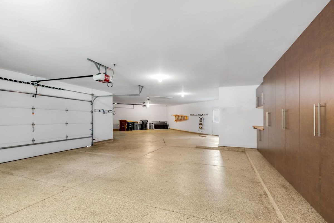
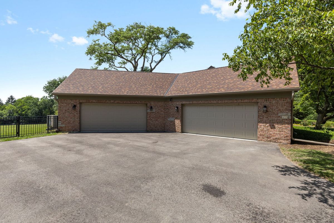
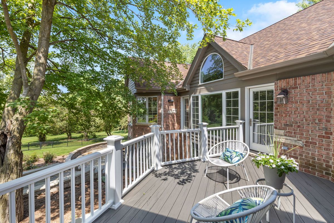
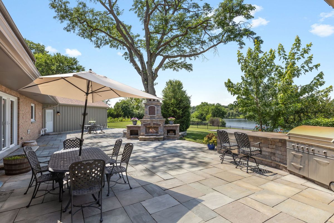
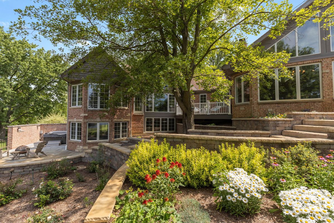
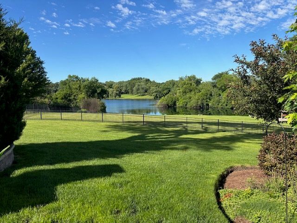
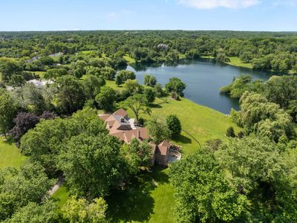
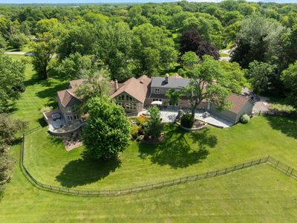
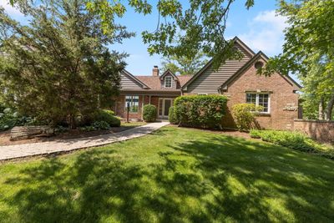
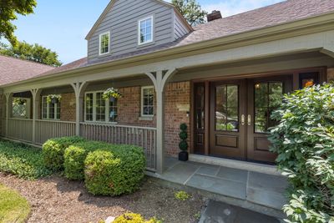
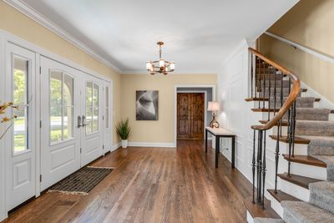
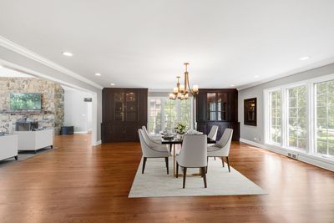
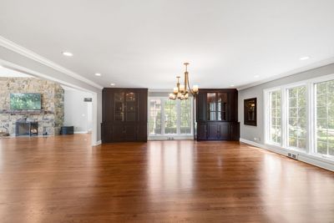
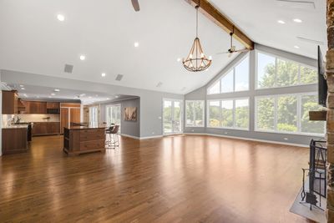
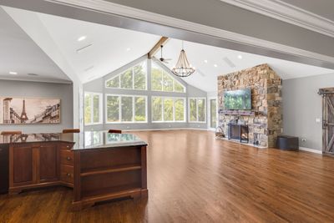
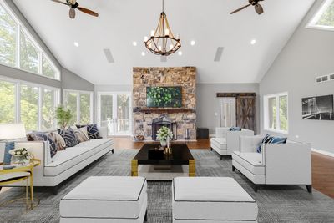
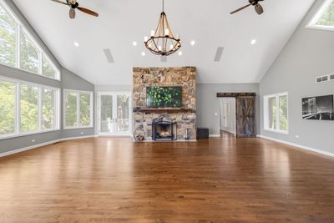
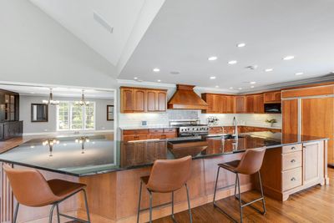
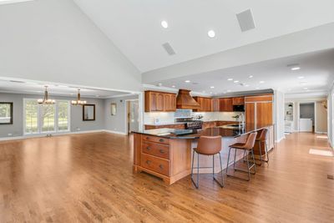
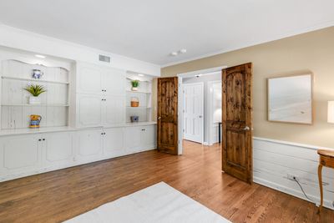
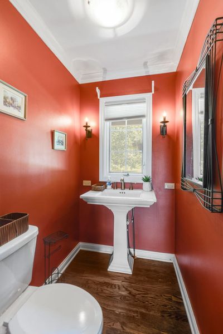
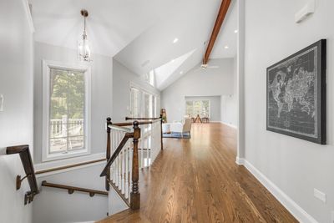
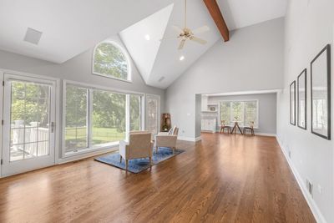
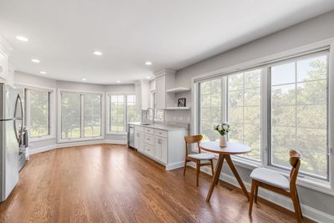
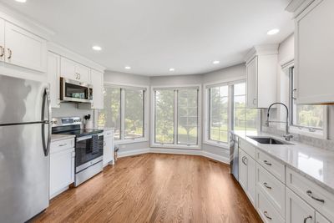
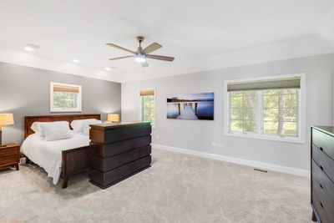
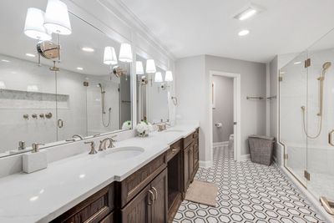
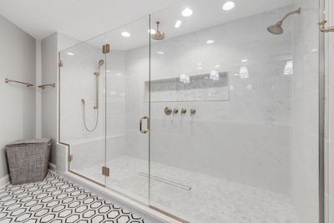
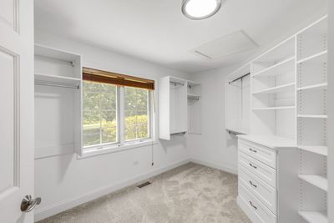
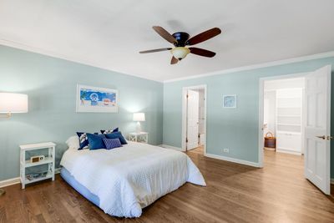
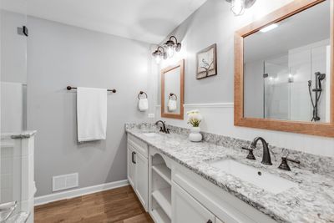
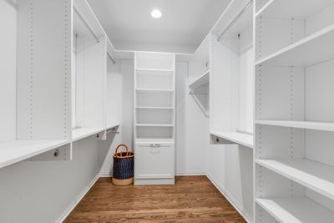
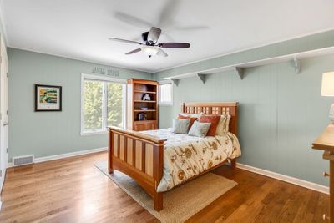
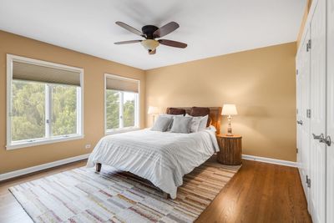
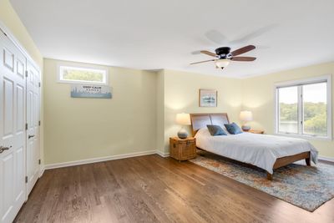
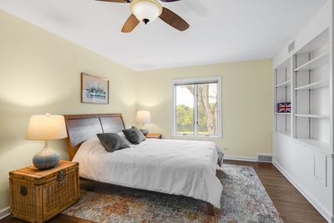
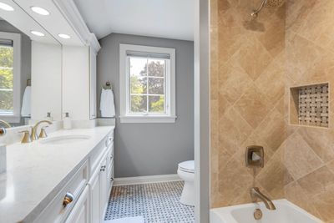
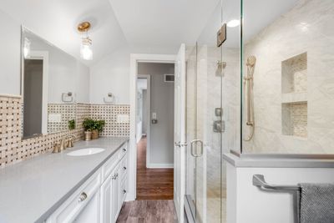
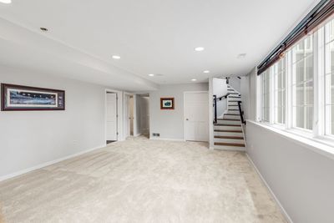
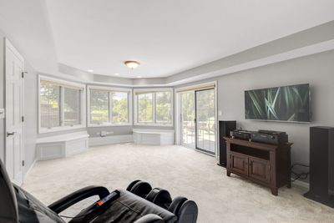
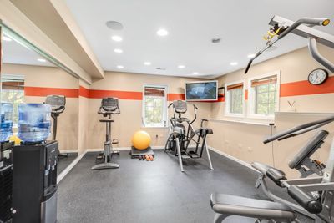
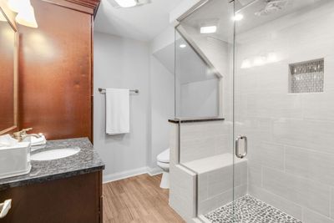
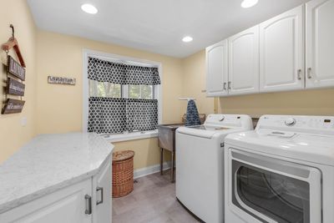
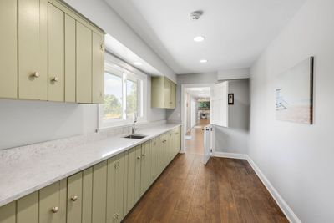
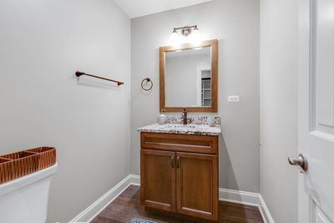
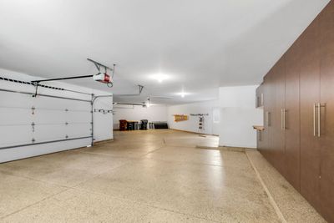
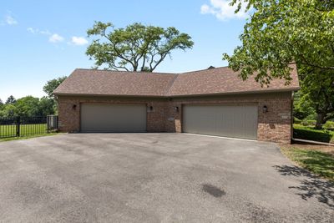
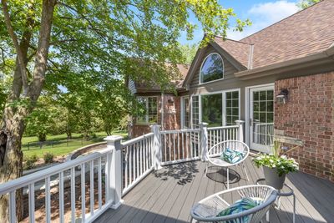
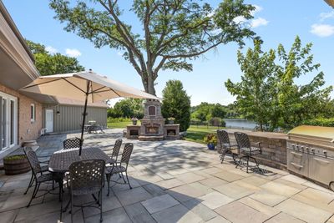
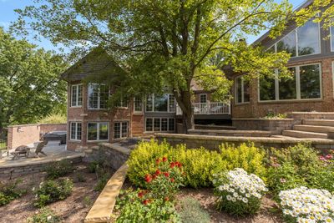
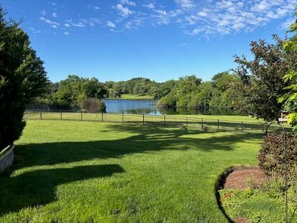
This exceptional property offers a rare combination of privacy, space, and lakefront living in the heart of Barrington Hills. A stunning estate with 6 bedrooms, 5 full baths, and 2 half baths is set on over five picturesque acres at the end of a cul-de-sac with sweeping manicured lawns and over 300 feet of Lake Orchard frontage. A private dock and float add to the summer enjoyment. This gorgeous home features a combined great room and kitchen with expansive lake views and an inviting space for everyday living and entertaining. West-facing lake views provide a stunning backdrop for evening sunsets. The main level offers two primary suites, each with an updated en-suite bathroom featuring heated tile floors. The second-floor features 3 large bedrooms and 2 updated shared bathrooms. All second-floor bedrooms have lake views. The walkout basement includes an additional bedroom that could also serve as an office or guest suite. The outdoor living space is beautifully appointed with blue slate and Unilock hardscaping, a fireplace, grill, refrigerator, and prep island-perfect for entertaining. Outdoor speakers enhance the setting, creating a seamless music experience from the Jacuzzi across the entire patio. Additional amenities include a second kitchen, game room, and gym with professional-grade equipment, as well as a Jacuzzi in a secluded deck area. An Abt Connect 4 system provides concert-quality sound throughout much of the home while also offering centralized control of the televisions An oversized 4.5-car garage provides space for vehicles, bikes, and other recreational equipment. The expansive backyard includes fenced areas for pets. Only a 5-minute drive to Barrington High School and 10 minutes to downtown Barrington, with grocery stores, shopping, and restaurants. Extensive updates include HVAC (2026), water softener system (2026), freshly painted exterior and replaced siding (2026), refinished first-floor wood floors (2026), new roof (2025), freshly asphalted driveway (2025), primary bedroom, bathroom, and north kitchen renovations (2021), guest bathroom and closet renovation (2017), great room and deck addition (2017), mudroom renovation (2016), garage addition (2016), and 4 bathrooms remodeled (2016)
— the listing agent’s description
The home
6 beds
6 baths
6,900 sqft
Built in 1963
5.23-acre lot
4.5-car garage
Detached Single
Farmhouse,Traditional
What it’ll cost
$275 / sqft
$23,519 taxes / yr
No HOA
39 days on dwello
Estimated monthly payment
$12,616/mo
Principal & interest$10,102
Property taxes$1,960
Homeowners insurance$554
Get pre-qualified →Connect with a licensed lender in the dwello network.
Estimate only — not a loan offer. Example rate; taxes and insurance estimated; your actual rate, payment, taxes, and insurance will vary. dwello is not a lender. Equal Housing Opportunity.
Tour it with a real dwello agent
The agent who meets you here is an actual dwello Home Group team member who knows these streets — not a stranger who bought your name from a portal. You get straight answers on the spot, and the same person stays with you through closing.
On our team, vettedYour info is never soldWith you through closing
Tour this home
In person, on your schedule — a dwello agent meets you there.
WED
Jun 3
THU
Jun 4
FRI
Jun 5
SAT
Jun 6
11:00 am
Schedule a tour
39 days on dwello
Price history
Listed for sale
Jul 7, 2026
$1,900,000
Property taxes
2025
Annual tax bill (MLS)
From county records — verify with the assessor.
Features
Central AirNatural GasBrickCedarSeptic TankAsphaltGarage Door Opener
Schools
Elementary — Countryside Elementary School
Middle — Barrington Middle School Prairie
High — Barrington High School
Assigned schools per the listing — always verify enrollment + boundaries with the district.
Neighborhood
Loading map…
Nearby places via OpenStreetMap — approximate; verify what matters to you. Map © Mapbox © OpenStreetMap.
MLS listing data
Listed by Tim Austen · Coldwell Banker Realty
Listing last updated Aug 14, 2026 · data refreshed from the MLS Aug 14, 2026, 8:06 AM CT
Based on information submitted to the MLS GRID as of Aug 14, 2026, 8:06 AM CT. Listing data © MRED LLC, distributed by MLS GRID — deemed reliable but not guaranteed; independently verify. Anything shown below this point is not MLS listing data.
See it in personA real dwello agent on our team — never a sold lead.
Schedule a tour
Message
No pressure — reach out whenever you’re ready.
Similar homes nearby
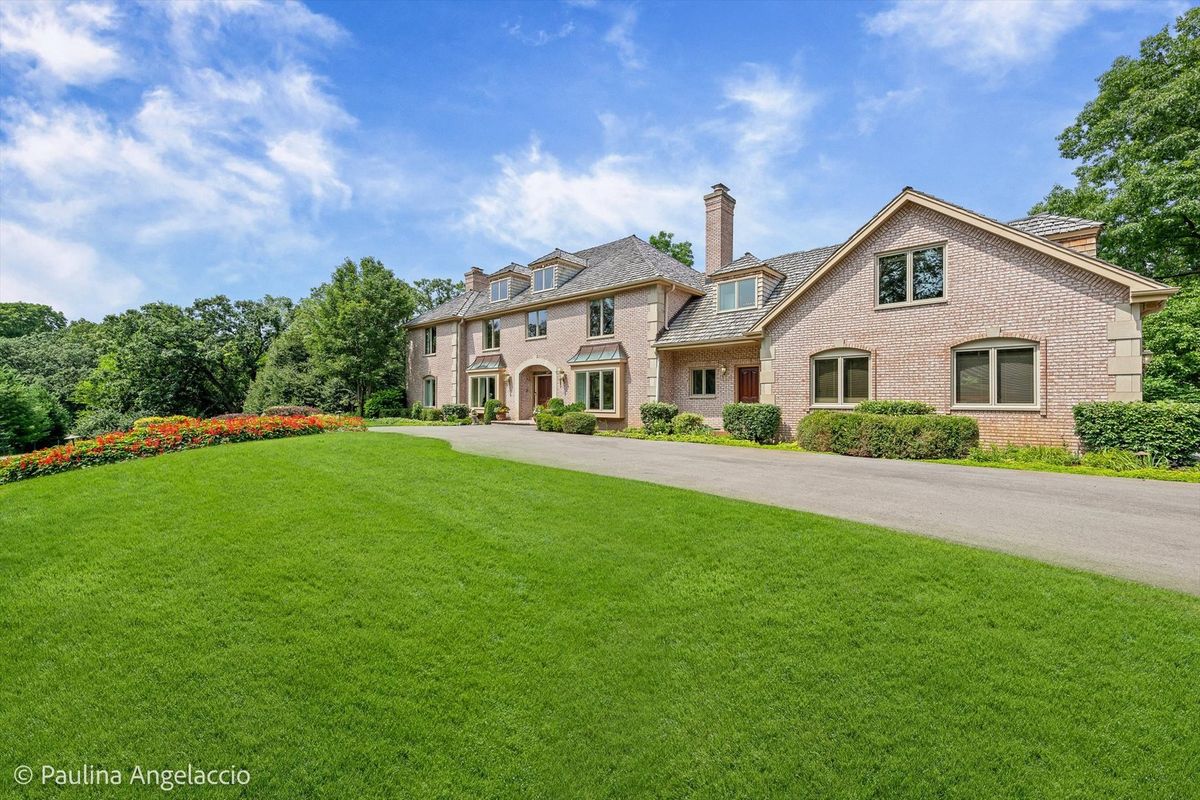
$1,850,000Active
6 bd · 6 ba · 8,495 sqft
3 Far Hills Road
Barrington Hills, IL
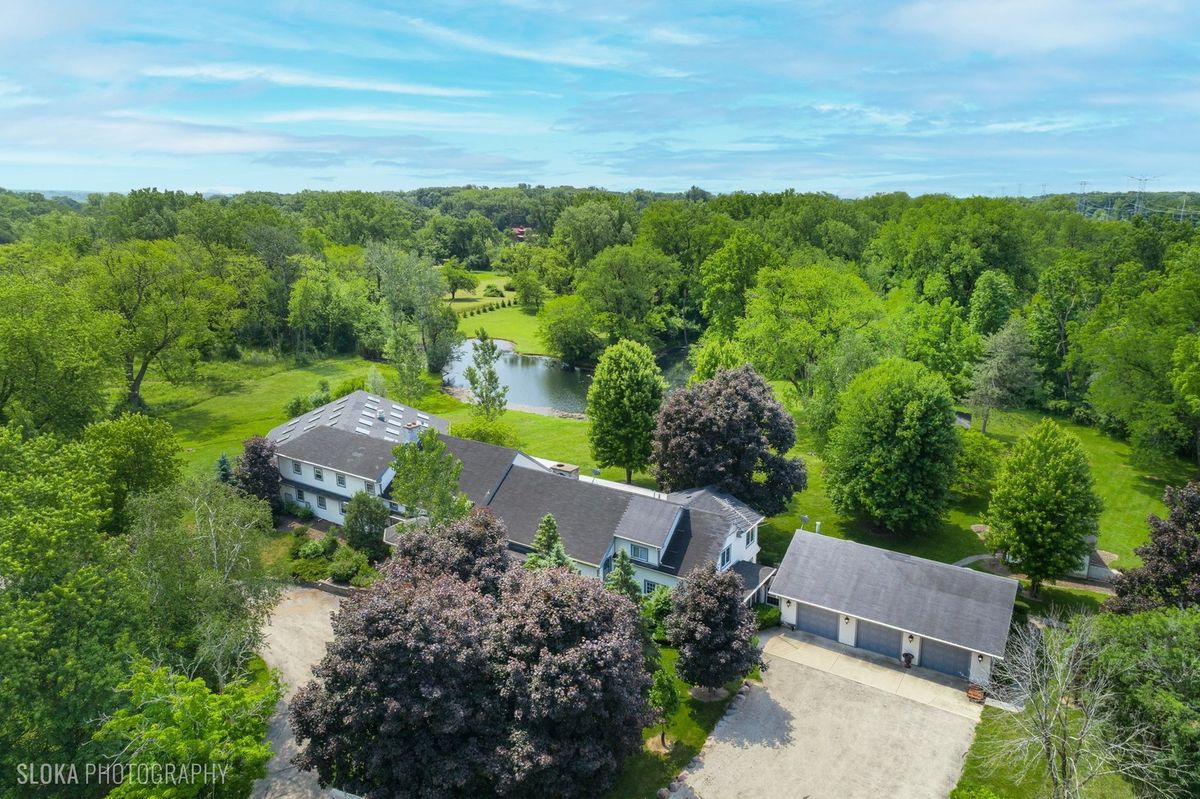
$1,950,000Active
5 bd · 7 ba · 9,152 sqft
153 Algonquin Road
Barrington Hills, IL
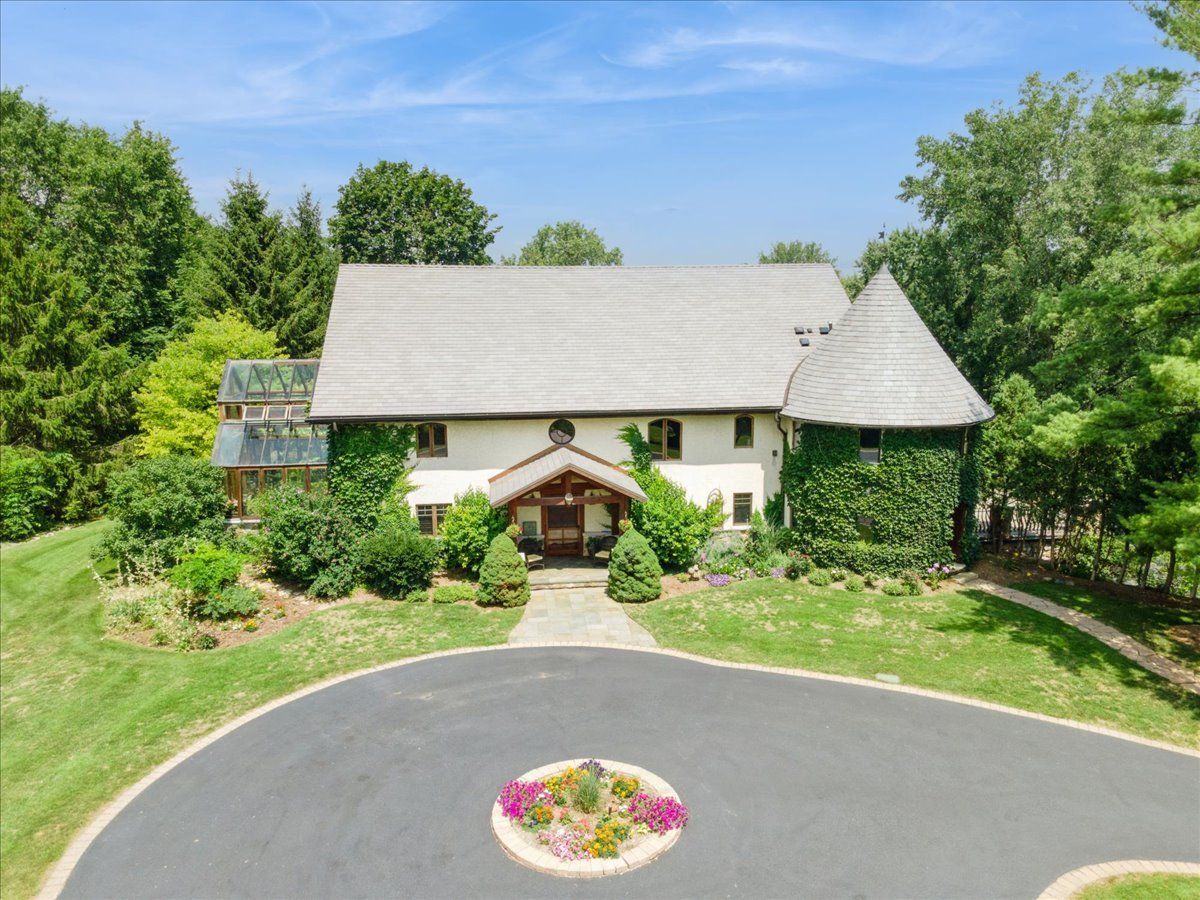
$1,750,000Active
5 bd · 4.5 ba · 8,610 sqft
236 Steeplechase Road
Barrington Hills, IL
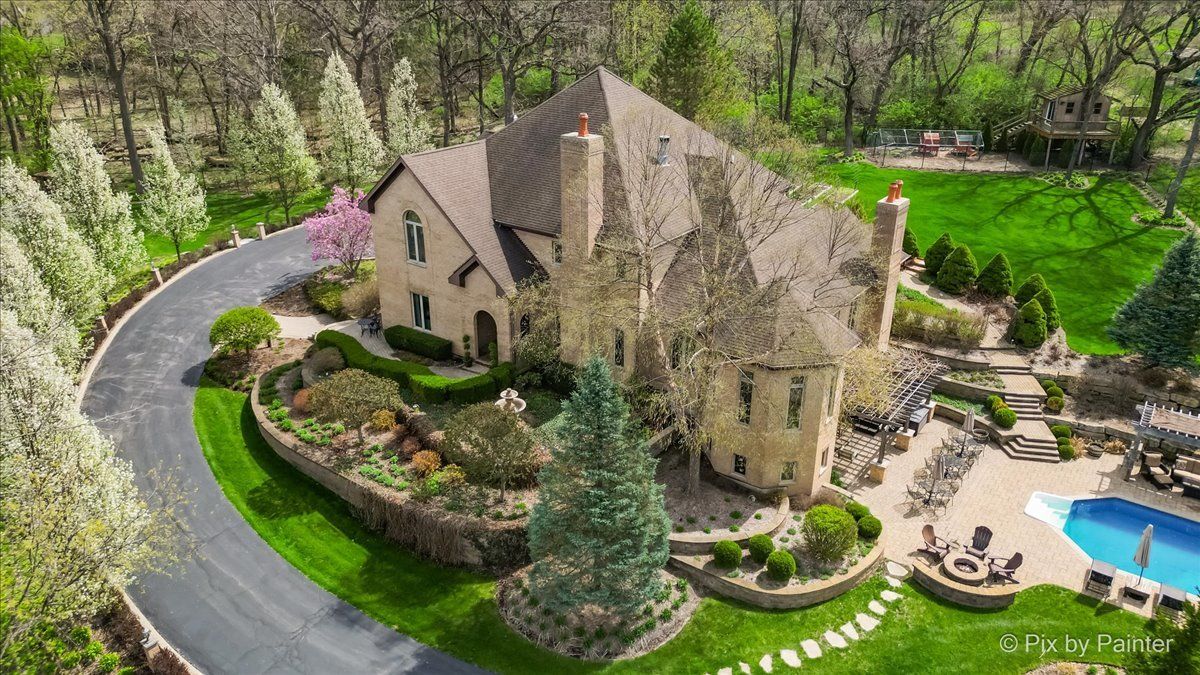
$1,700,000Active
5 bd · 5.5 ba · 8,600 sqft
10018 Haegers Bend Road
Barrington Hills, IL