View all 22 photos
Detached Single · Naperville, IL
$409,800
3 beds · 2 baths · 1,083 sqft
106 Foxcroft Road, Naperville, IL, 60565
A brick-and-mortar place to make your own — room to make it home.
Active
What’s special
Central air1-car garageIn-unit laundry
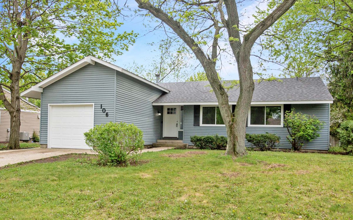
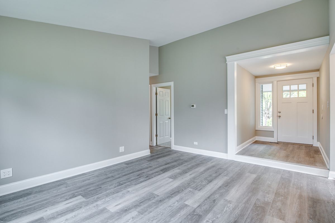
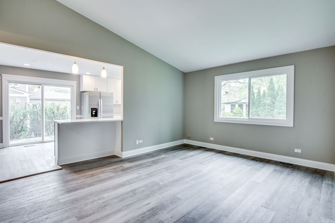
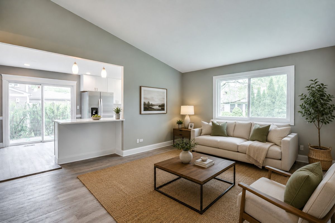
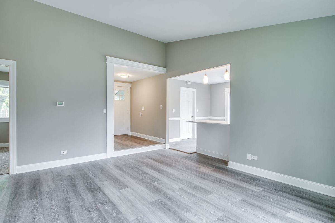
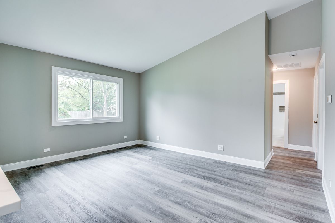
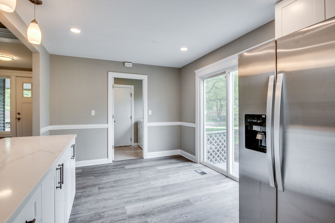
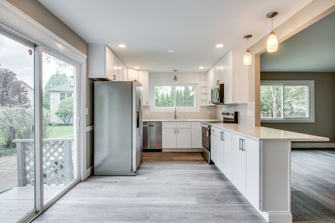
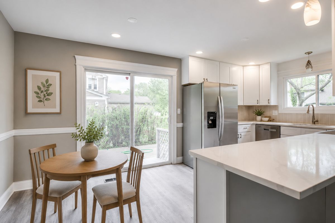
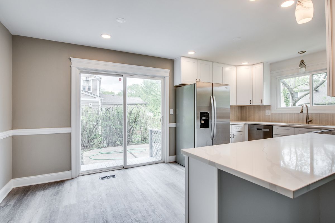
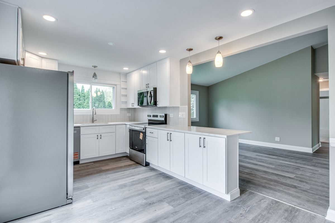
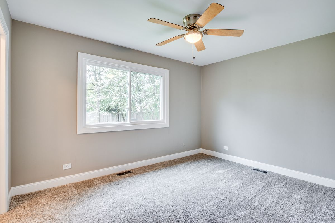
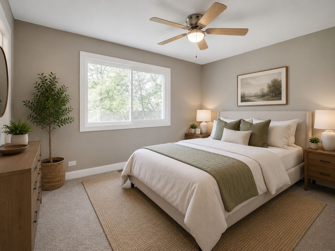
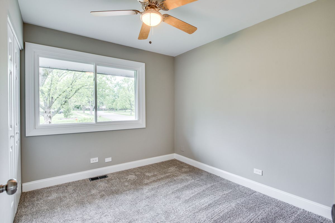
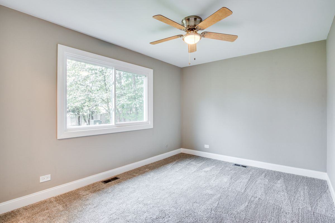
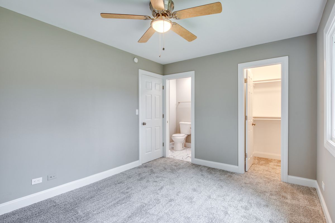
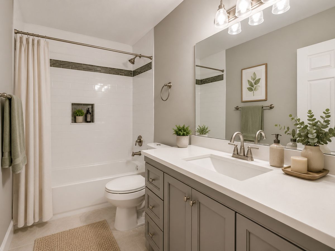
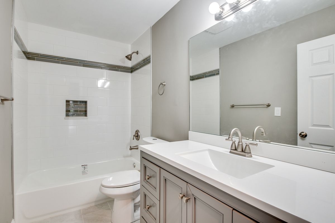
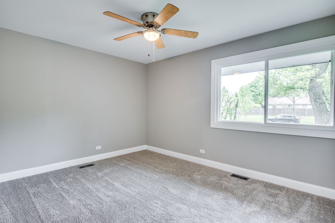
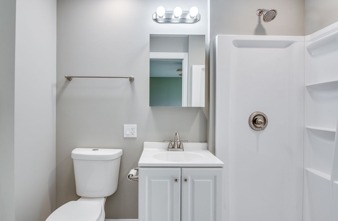
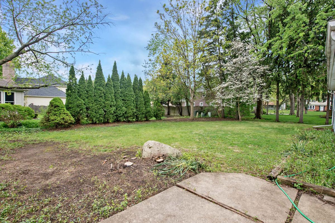
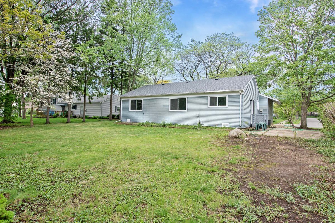
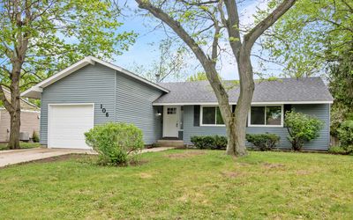
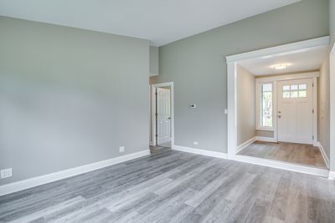
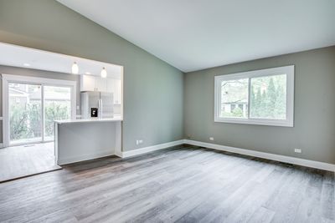
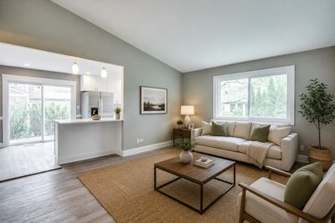
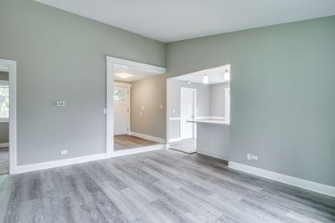
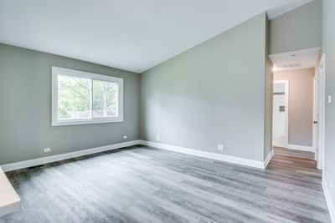
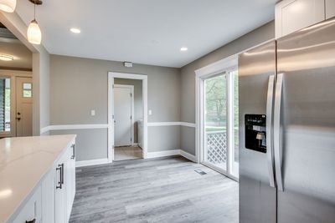
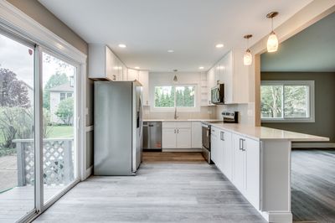
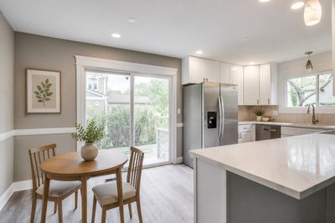
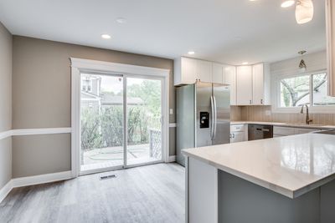
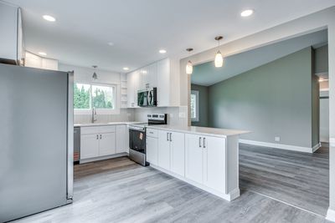
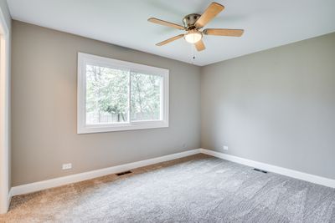
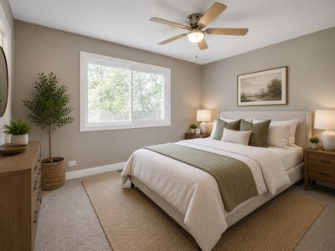
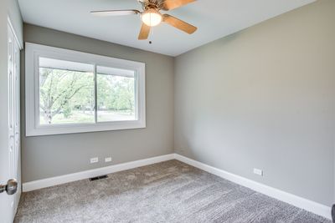
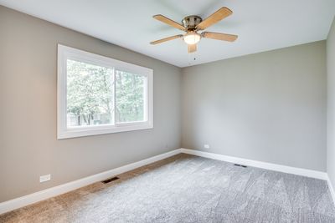
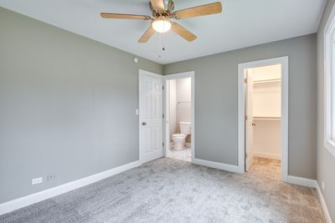
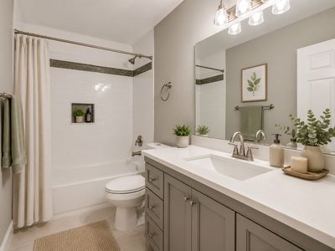
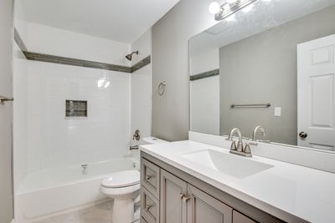
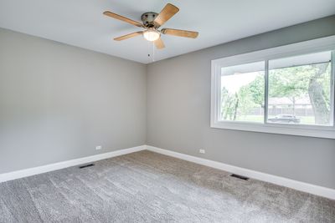
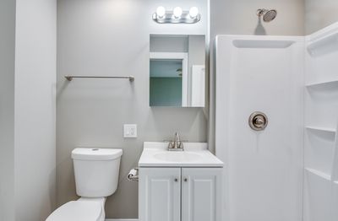
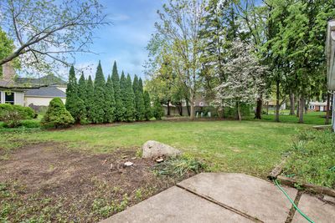
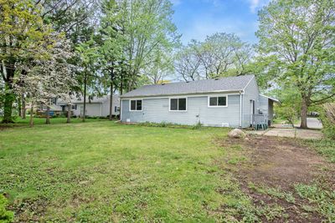
Wow! Open, light, bright, updated ranch in Old Farm on mature treed lot. Vaulted ceiling in LR, architectural white 5 1/4' and 3/14' moldings throughout, six-panel doors & white woodwork, laminate flooring, new interior light fixtures; Sunny kitchen w/Murano white wood Shaker cabinets, ceramic backsplash, Quartz countertops, undermount deep stainless sink/high-neck sprayer faucet; breakfast bar open to LR, six recessed lights, three pendant lights; all Whirlpool stainless appliances: refrigerator, O/R, microwave and dishwasher, '26; separate breakfast area with patio door; Designer painted walls. New brushed nickel hardware, faucets, light switches & plugs. MBR w/new ensuite bath, oversized walk-in shower; Hall bath w/furniture-style painted wood vanity, ceramic tub/shower with decorative glass detail, ceramic floor '26. All BRs have new carpet, ceiling fans/lights on wall switches. Ducts professionally cleaned '26; New Studio 41 vinyl-clad windows thruout; Architectural shingle roof '24, 50,000 BTU gas forced air furnace '23, CAC evaporator '23; 40-gallon gas Water Heater '22; New insulated front door w/large sidelight & window '26. New aluminum overhead garage door, Genie Electric door opener '26. Concrete drive, service walk & patio; Two new coach lights; Yard professionally trimmed, cleaned & seeded '26; Perennial bushes, flowering boxwood, and bulbs. Neighborhood park very close by. Walk to restaurants, (a definite perk), parks, Walgreens, DuPage River Trail See Feature Sheet under Additional Info. Don't miss this opportunity.
— the listing agent’s description
The home
3 beds
2 baths
1,083 sqft
Built in 1972
Lot 86x120x75x117
1-car garage
Detached Single
What it’ll cost
$378 / sqft
$6,763 taxes / yr
No HOA
7 days on dwello
Estimated monthly payment
$2,863/mo
Principal & interest$2,179
Property taxes$564
Homeowners insurance$120
Get pre-qualified →Connect with a licensed lender in the dwello network.
Estimate only — not a loan offer. Example rate; taxes and insurance estimated; your actual rate, payment, taxes, and insurance will vary. dwello is not a lender. Equal Housing Opportunity.
Tour it with a real dwello agent
The agent who meets you here is an actual dwello Home Group team member who knows these streets — not a stranger who bought your name from a portal. You get straight answers on the spot, and the same person stays with you through closing.
On our team, vettedYour info is never soldWith you through closing
Tour this home
In person, on your schedule — a dwello agent meets you there.
WED
Jun 3
THU
Jun 4
FRI
Jun 5
SAT
Jun 6
11:00 am
Schedule a tour
7 days on dwello
Price history
Listed for sale
Jul 7, 2026
$409,800
Earlier records
Sold
Jul 31, 2026
$200,000
Listed
Apr 30, 2026
$419,900
From MLS records — independently verify.
Property taxes
2025
Annual tax bill (MLS)
From county records — verify with the assessor.
Features
Central AirNatural GasForced AirAluminum SidingPublic SewerConcreteGarage Door Opener
Schools
Elementary — Kingsley Elementary School
Middle — Lincoln Junior High School
High — Naperville Central High School
Assigned schools per the listing — always verify enrollment + boundaries with the district.
Neighborhood
Loading map…
Nearby places via OpenStreetMap — approximate; verify what matters to you. Map © Mapbox © OpenStreetMap.
MLS listing data
Listed by Kathy Holtz · john greene, Realtor
Listing last updated Jul 13, 2026 · data refreshed from the MLS Jul 13, 2026, 5:08 AM CT
Based on information submitted to the MLS GRID as of Jul 13, 2026, 5:08 AM CT. Listing data © MRED LLC, distributed by MLS GRID — deemed reliable but not guaranteed; independently verify. Anything shown below this point is not MLS listing data.
See it in personA real dwello agent on our team — never a sold lead.
Schedule a tour
Message
No pressure — reach out whenever you’re ready.
Similar homes nearby
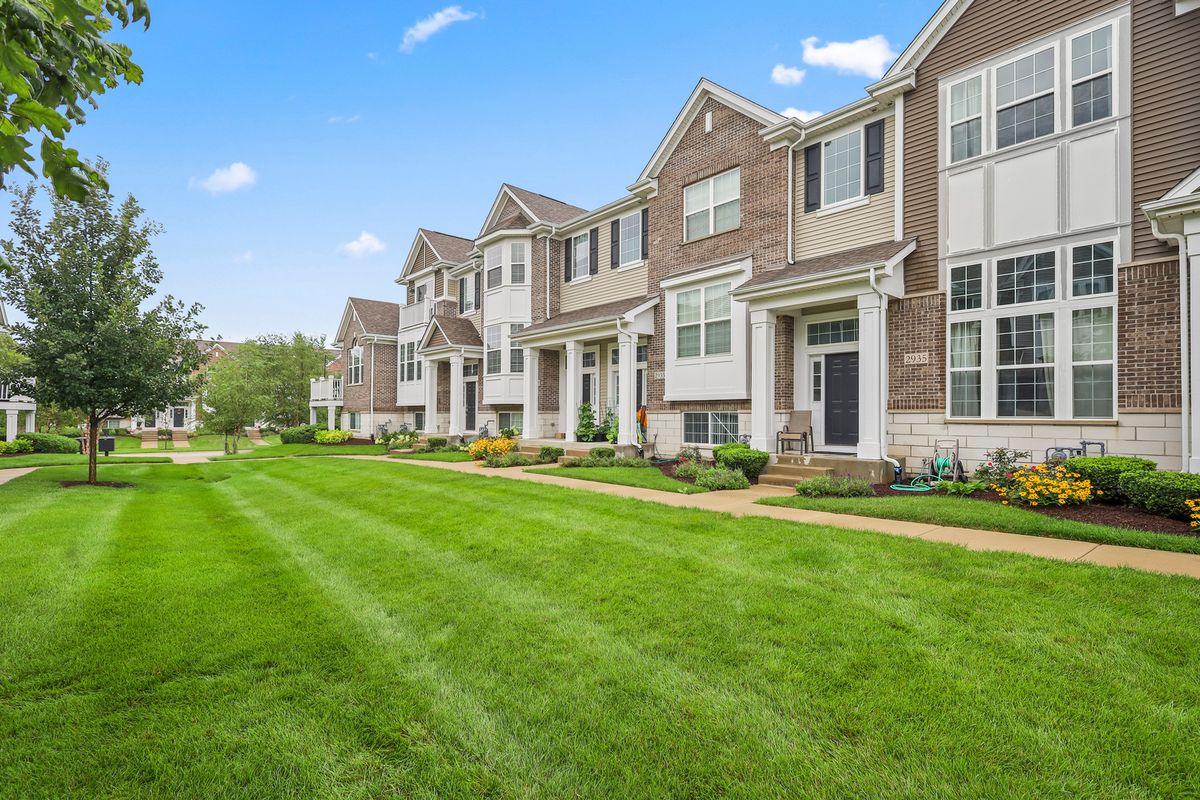
$410,000Active
2 bd · 2.5 ba · 1,550 sqft
2935 Madison Drive
Naperville, IL
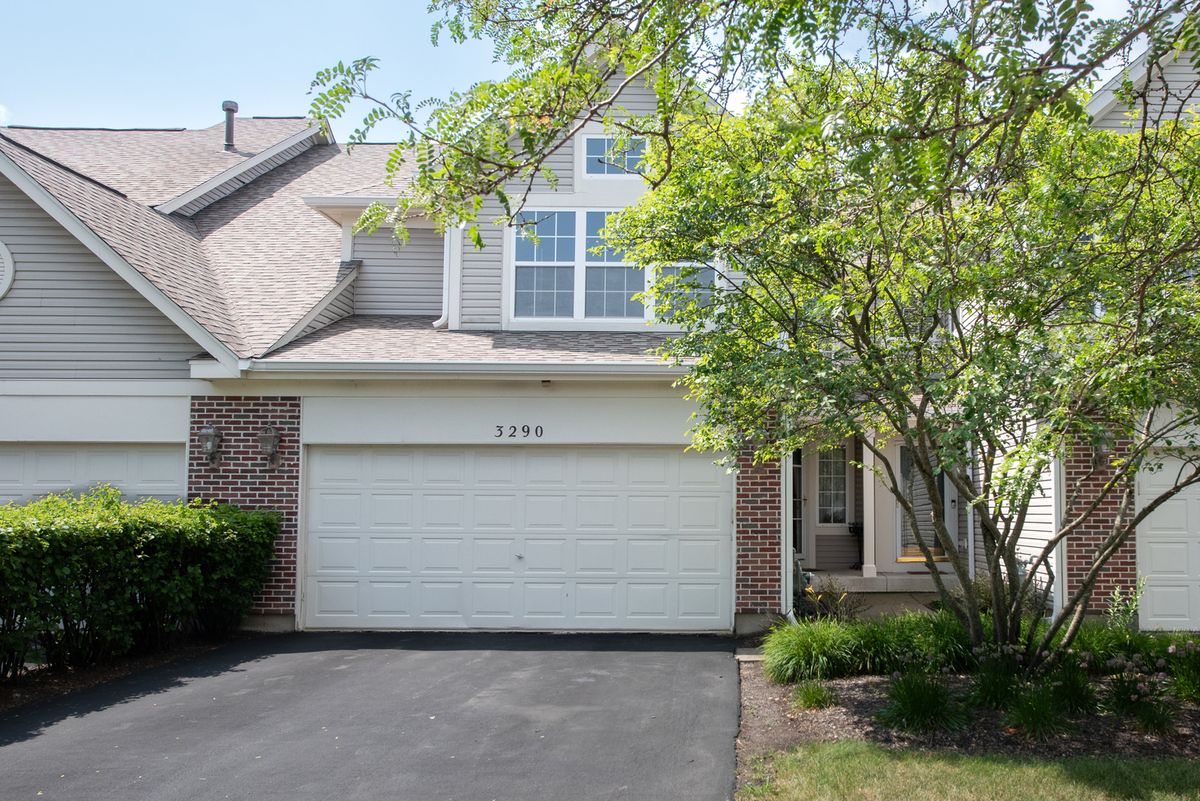
$410,000Active
3 bd · 2.5 ba · 2,012 sqft
3290 Cool Springs Court
Naperville, IL
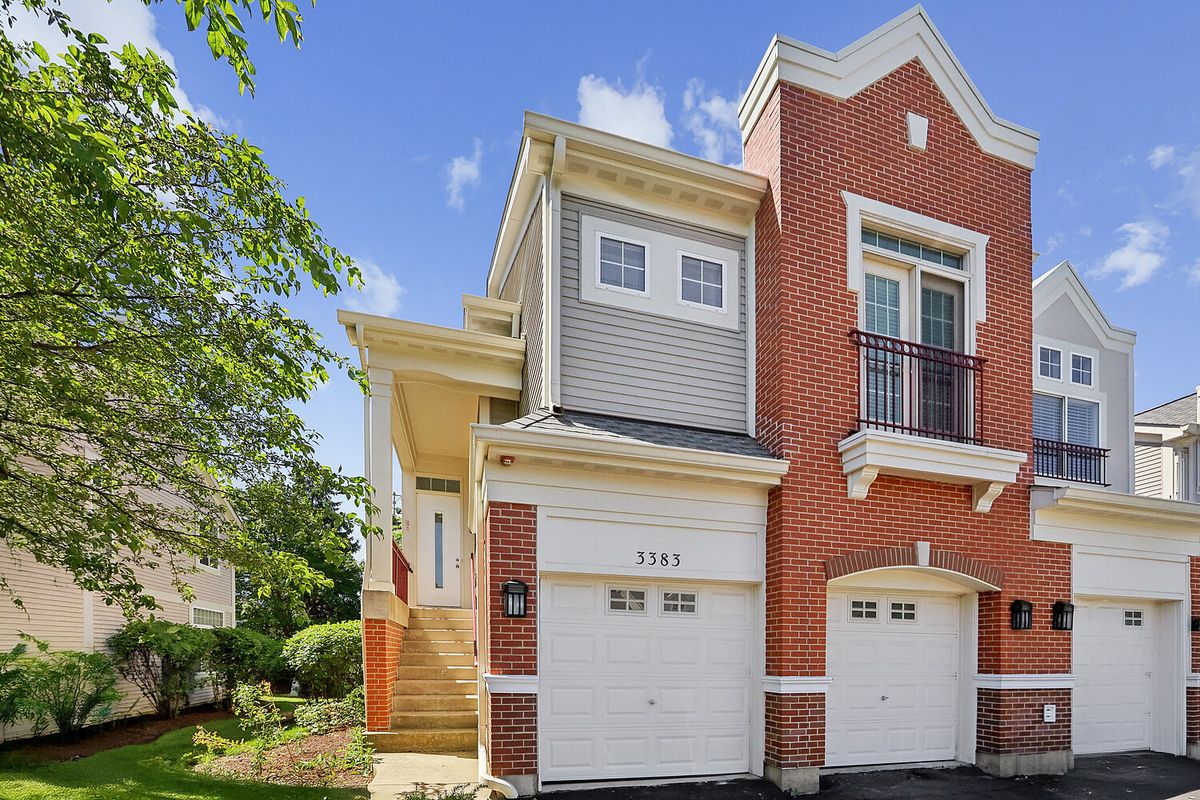
$410,000Active
2 bd · 2.5 ba · 1,716 sqft
3383 Rosecroft Lane
Naperville, IL
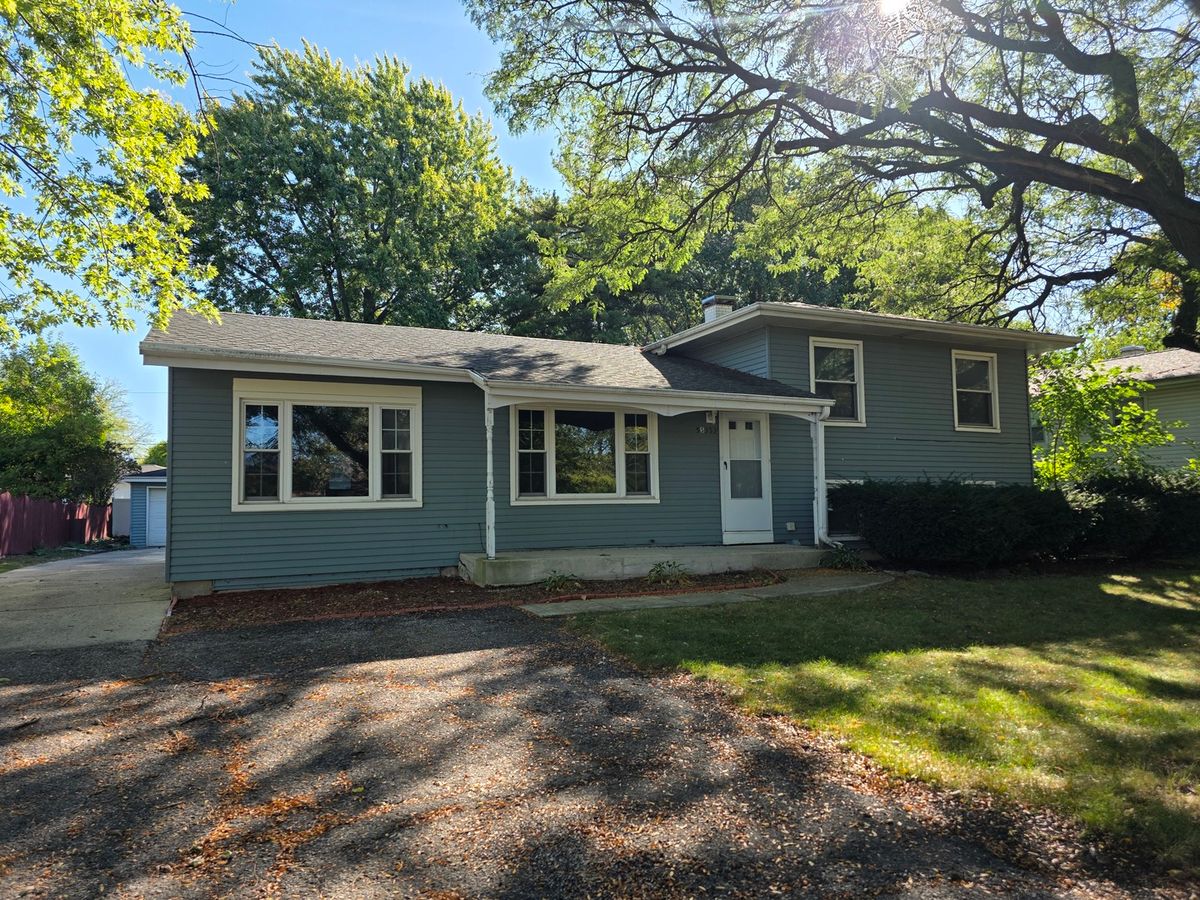
$410,000Active
3 bd · 2 ba · 1,872 sqft
5S353 Stewart Drive
Naperville, IL