View all 25 photos
Detached Single · Lombard, IL
$389,900
3 beds · 1.5 baths · 1,264 sqft
702 S School Street, Lombard, IL, 60148
A brick-and-mortar place to make your own — room to make it home.
Active
What’s special
Central air1-car garageIn-unit laundry
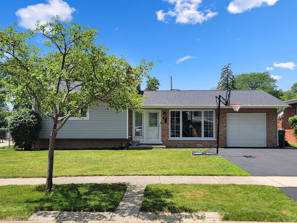
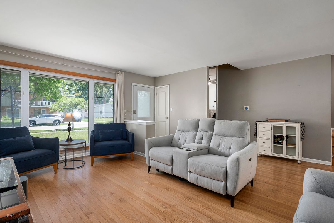
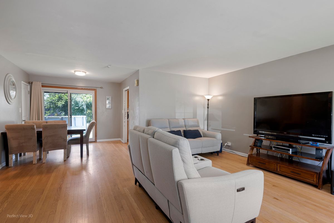
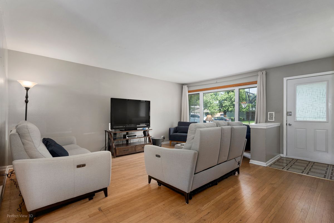
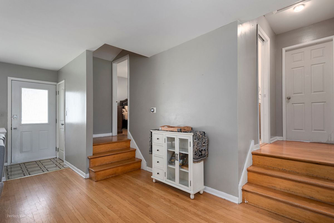
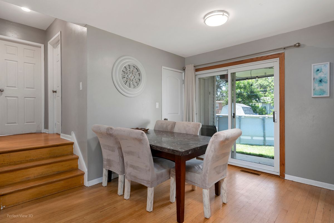
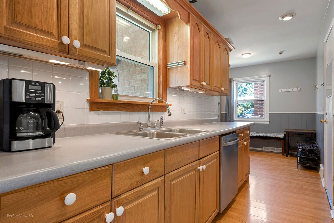
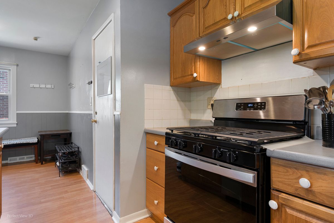
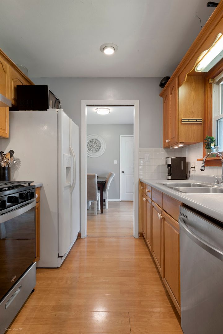
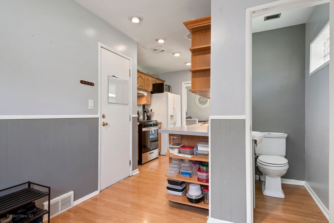
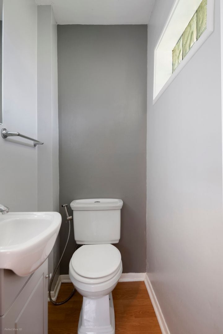
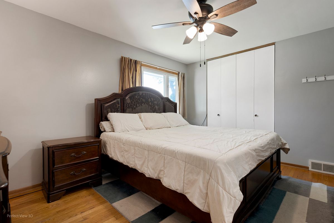
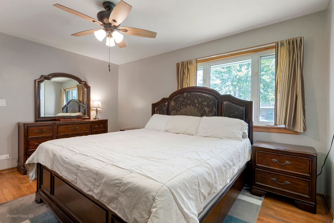
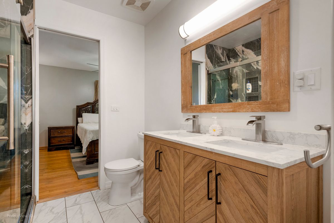
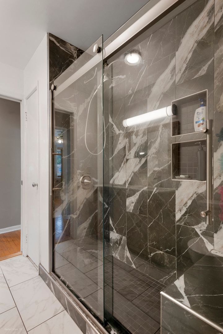
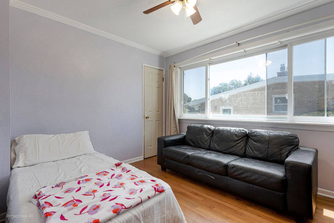
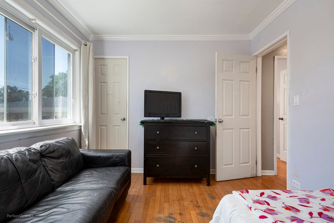
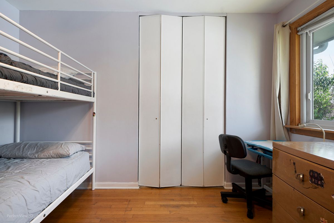
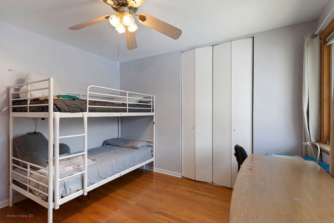
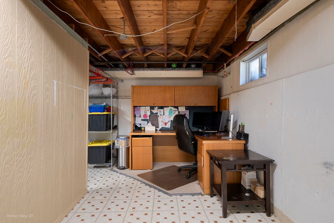
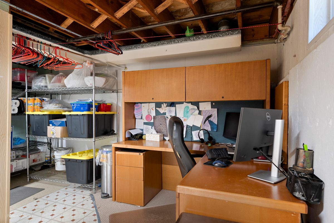
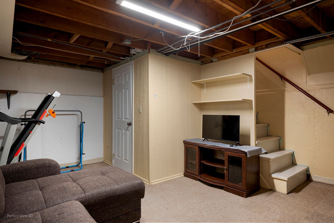
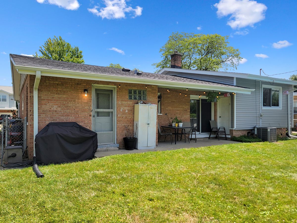
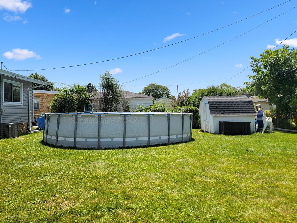
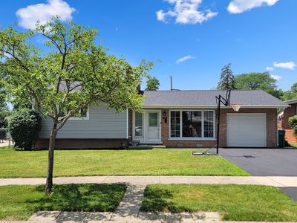
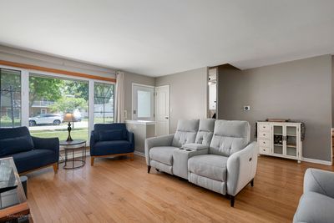
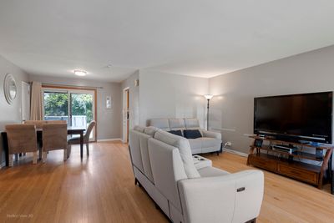
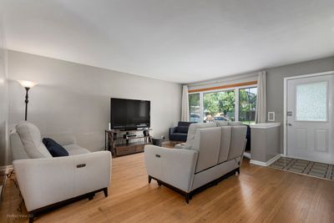
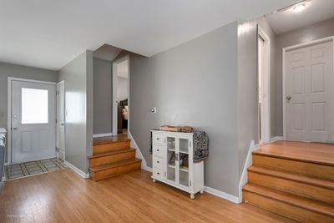
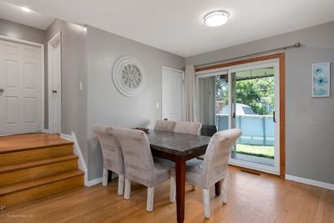
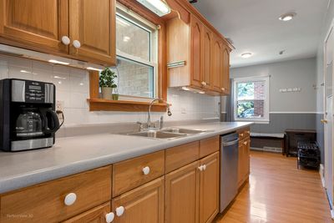
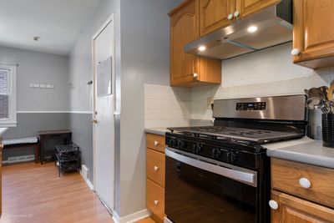
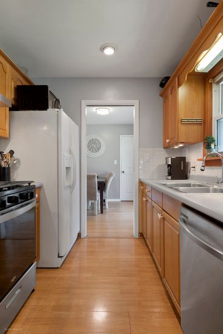
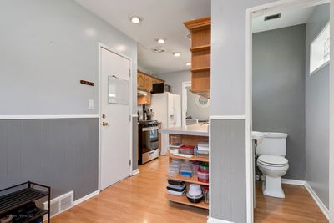
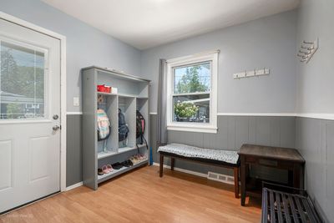
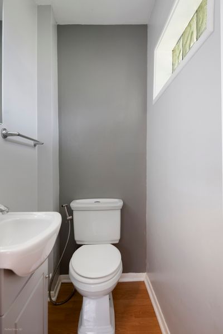
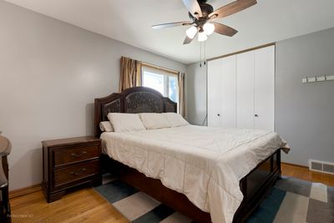
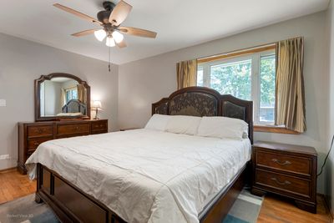
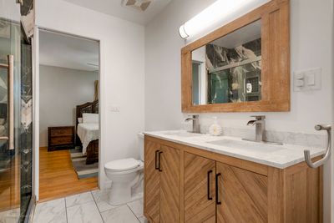
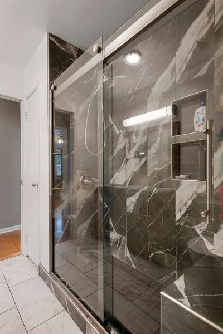
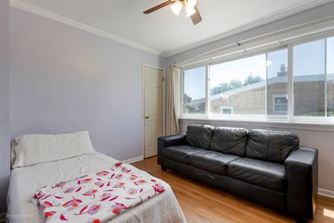
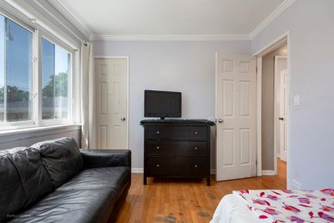
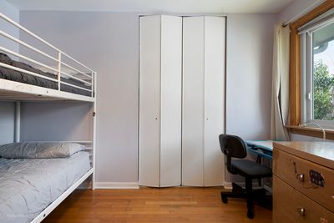
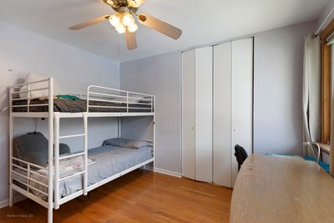
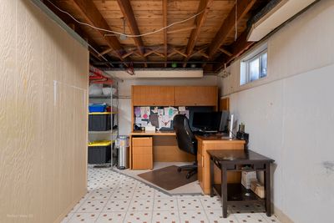
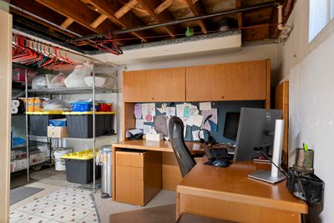
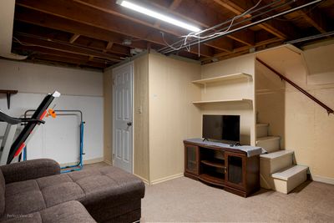
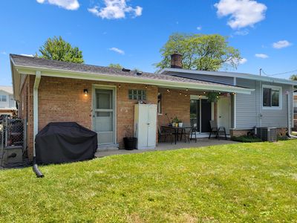
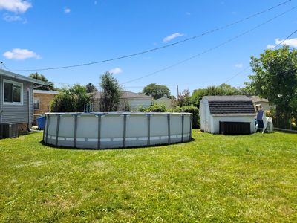
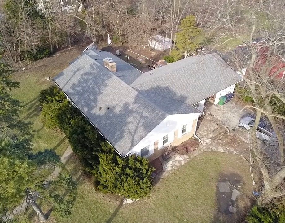
Welcome to this beautifully maintained split-level home in the heart of Lombard, offering the perfect blend of comfort, space, and modern updates. This move-in ready home features 3 spacious bedrooms, 1 full bath, and 1 half bath with a thoughtfully designed layout perfect for everyday living and entertaining. The inviting living room is filled with natural light from the large picture window, while the lower level offers additional finished living space ideal for a family room, recreation area, home office, workout room, or playroom, along with excellent storage space. The bright kitchen features abundant oak cabinetry, ample countertop space, stainless steel appliances, and a functional layout that opens to the dining area. Sliding glass doors lead directly to the backyard, creating an effortless indoor-outdoor flow for entertaining, grilling, above ground pool for the summer heat or relaxing. The spacious primary bedroom offers generous closet space, while two additional bedrooms provide flexibility for family, guests, or a home office. The updated full bathroom showcases a stunning double vanity with quartz countertops, custom cabinetry, and a luxurious walk-in shower with floor-to-ceiling designer tile and frameless glass doors. Major updates provide peace of mind, including new siding (2025), roof & gutters (2019), furnace & AC condenser (2023), washer (2025) and a newly paved driveway (2021), making this home truly move-in ready. Ideally located near schools, parks, shopping, restaurants, downtown Lombard, the Metra station, and major expressways, this home combines convenience with exceptional value. Don't miss your opportunity to make this your home!
— the listing agent’s description
The home
3 beds
1.5 baths
1,264 sqft
Built in 1959
Lot 60x125
1-car garage
Detached Single
Bi-Level
What it’ll cost
$308 / sqft
$7,292 taxes / yr
No HOA
7 days on dwello
Estimated monthly payment
$2,795/mo
Principal & interest$2,073
Property taxes$608
Homeowners insurance$114
Get pre-qualified →Connect with a licensed lender in the dwello network.
Estimate only — not a loan offer. Example rate; taxes and insurance estimated; your actual rate, payment, taxes, and insurance will vary. dwello is not a lender. Equal Housing Opportunity.
Tour it with a real dwello agent
The agent who meets you here is an actual dwello Home Group team member who knows these streets — not a stranger who bought your name from a portal. You get straight answers on the spot, and the same person stays with you through closing.
On our team, vettedYour info is never soldWith you through closing
Tour this home
In person, on your schedule — a dwello agent meets you there.
WED
Jun 3
THU
Jun 4
FRI
Jun 5
SAT
Jun 6
11:00 am
Schedule a tour
7 days on dwello
Price history
Listed for sale
Jul 6, 2026
$389,900
Property taxes
2025
Annual tax bill (MLS)
From county records — verify with the assessor.
Features
Central AirNatural GasVinyl SidingBrickPublic SewerAsphaltGarage Door Opener
Schools
Elementary — Westmore Elementary School
Middle — Jackson Middle School
High — Willowbrook High School
Assigned schools per the listing — always verify enrollment + boundaries with the district.
Neighborhood
Loading map…
Nearby places via OpenStreetMap — approximate; verify what matters to you. Map © Mapbox © OpenStreetMap.
MLS listing data
Listed by Fadya Kashkeesh · HomeSmart Realty Group
Listing last updated Jul 12, 2026 · data refreshed from the MLS Jul 12, 2026, 5:26 AM CT
Based on information submitted to the MLS GRID as of Jul 12, 2026, 5:26 AM CT. Listing data © MRED LLC, distributed by MLS GRID — deemed reliable but not guaranteed; independently verify. Anything shown below this point is not MLS listing data.
See it in personA real dwello agent on our team — never a sold lead.
Schedule a tour
Message
No pressure — reach out whenever you’re ready.
Similar homes nearby
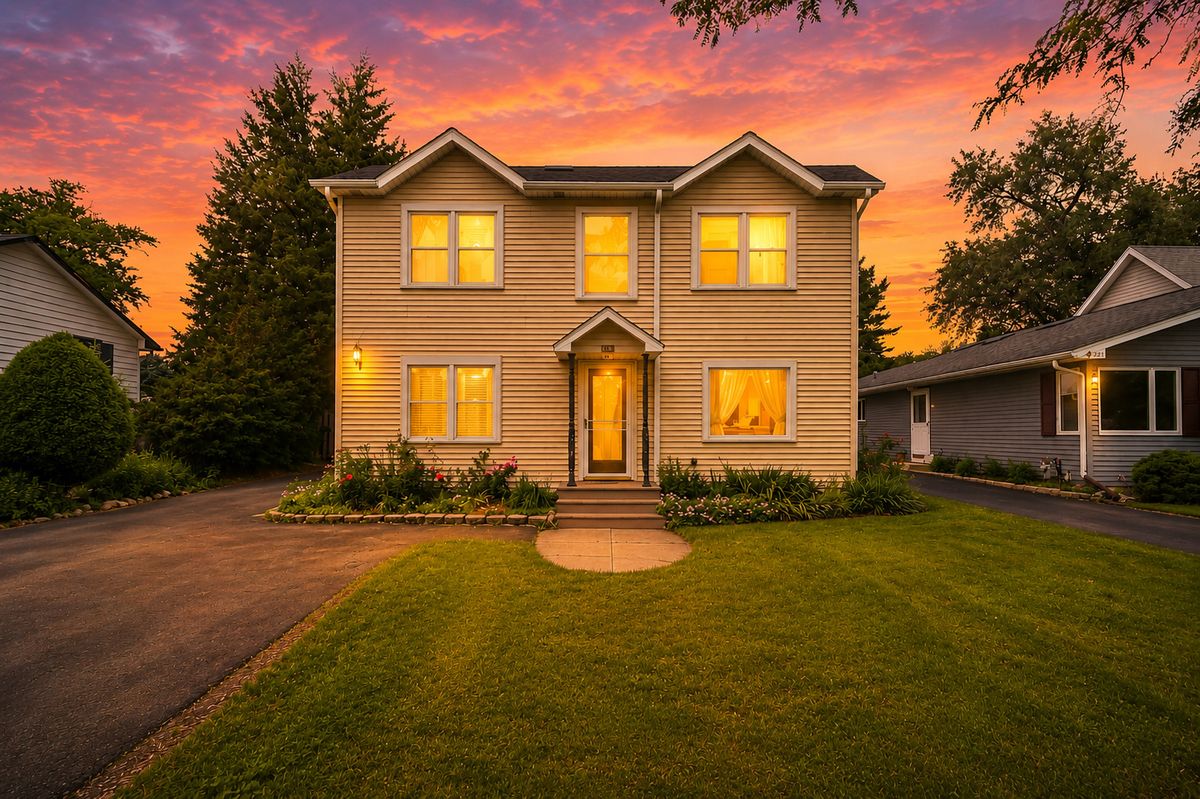
$389,999Active
4 bd · 2 ba · 1,616 sqft
230 W Morris Avenue
Lombard, IL
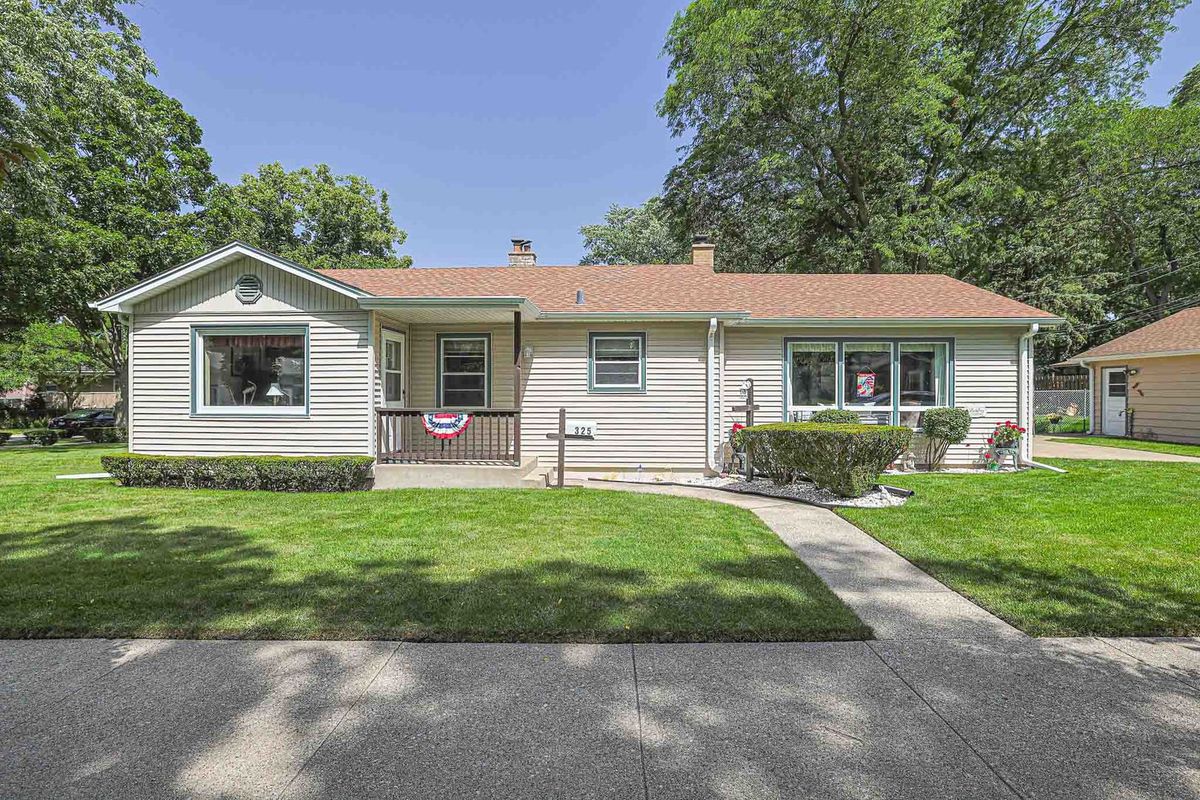
$389,500Active
3 bd · 1.5 ba · 1,353 sqft
325 S Lodge Lane
Lombard, IL
$394,000Active
3 bd · 2 ba · 1,811 sqft
105 N Main Street
Lombard, IL
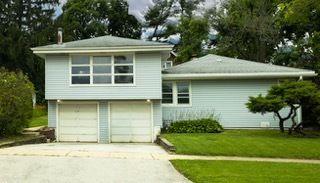
$395,000Active
3 bd · 2 ba · 1,795 sqft
425 N Main
Lombard, IL