Price cut: $24,000
View all 23 photos
Detached Single · Downers Grove, IL
$615,000$639,000
4 beds · 2.5 baths · 2,675 sqft
3220 Saratoga Avenue, Downers Grove, IL, 60515
A brick-and-mortar place to make your own — room to make it home.
Active
What’s special
Central air2.5-car garageIn-unit laundry
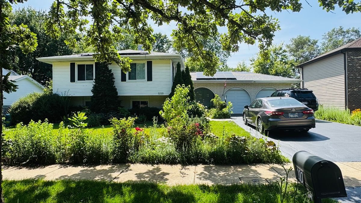
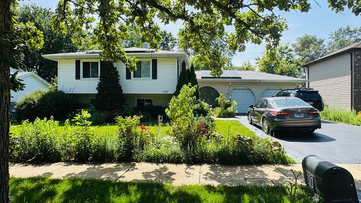
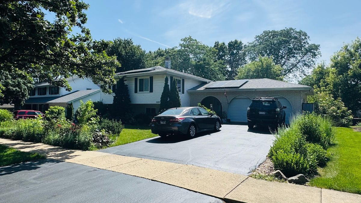

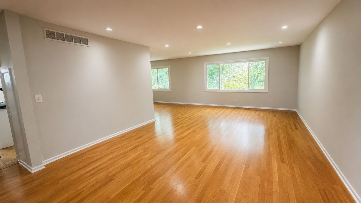
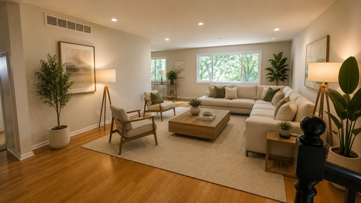
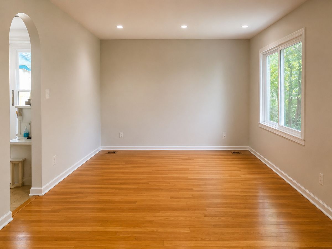
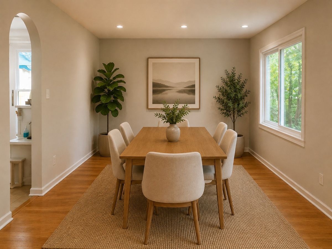
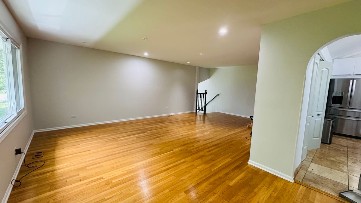
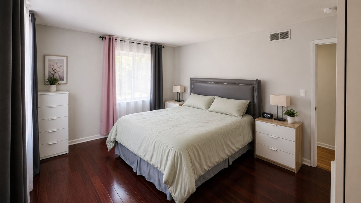
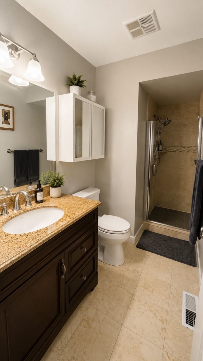
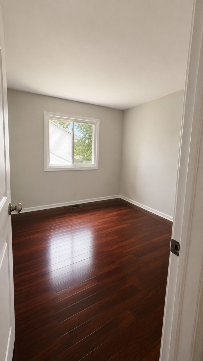
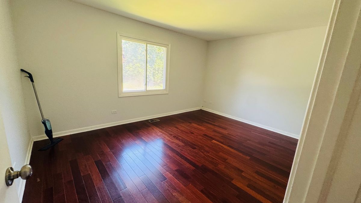
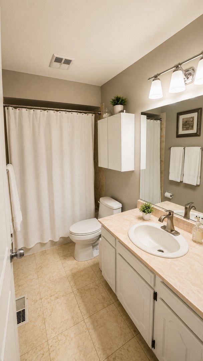
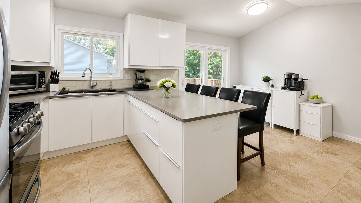
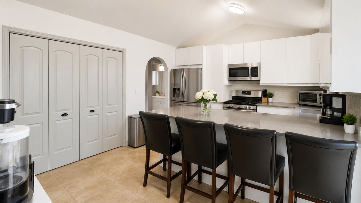
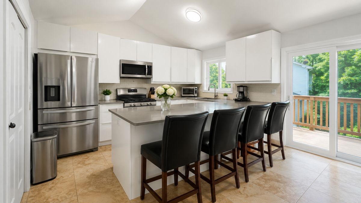
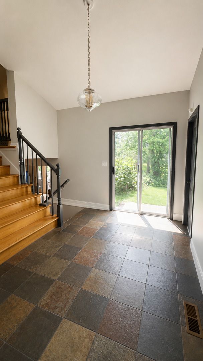
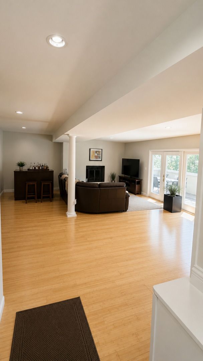
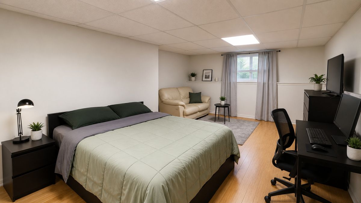
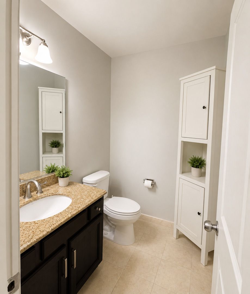
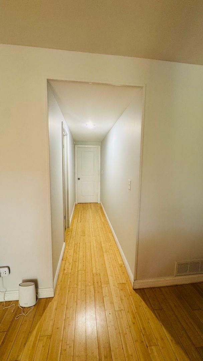
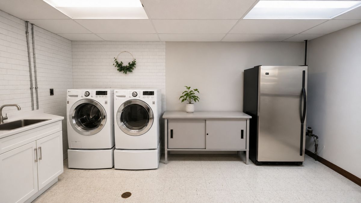
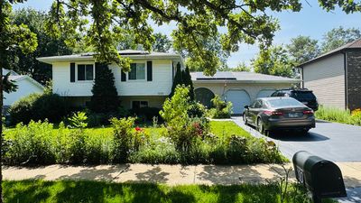
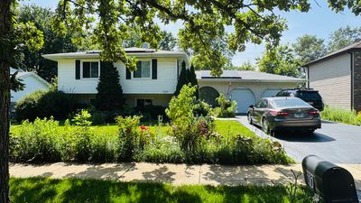
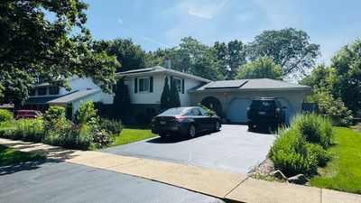
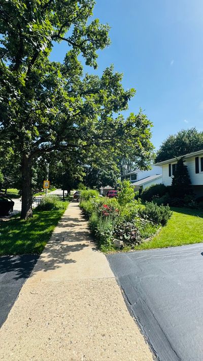
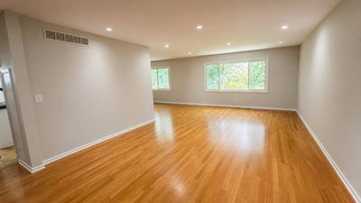
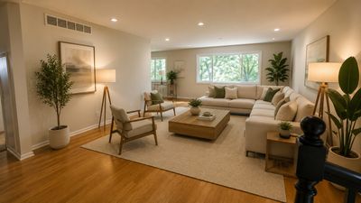
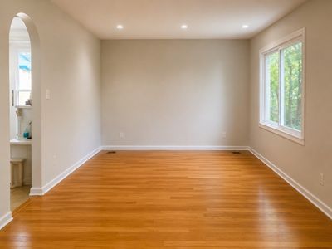
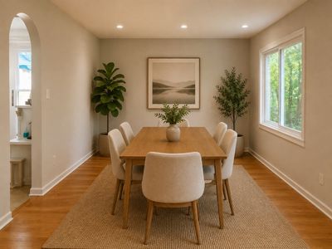
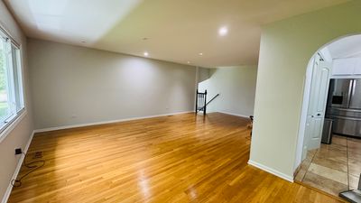
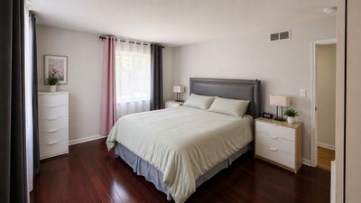
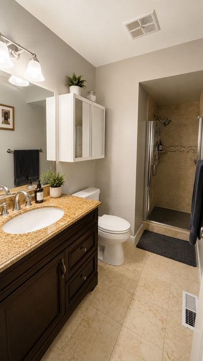
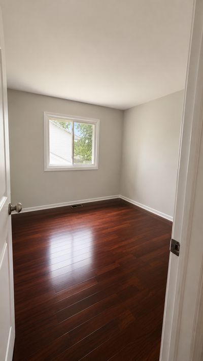
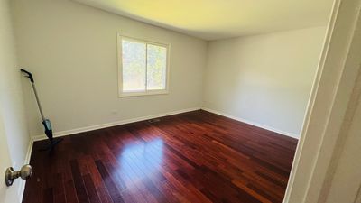
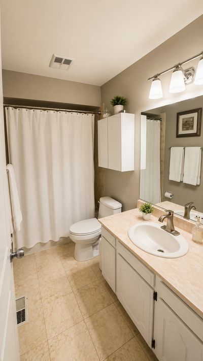
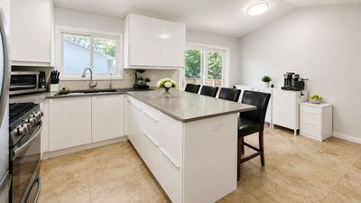
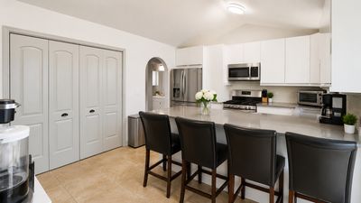
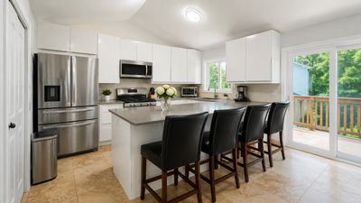
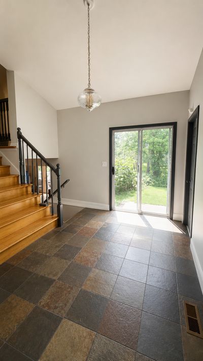
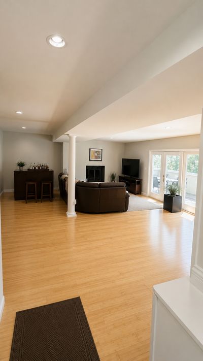
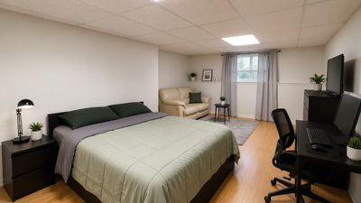
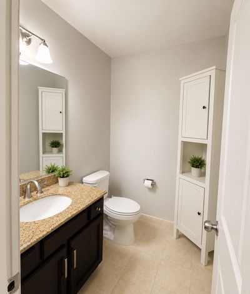
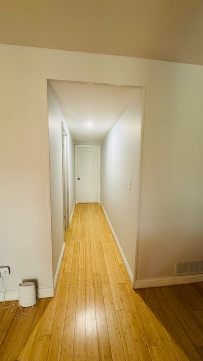
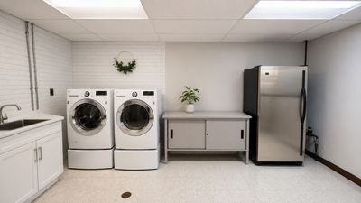
Welcome to this beautifully maintained 4-bedroom, 2.5-bath split-level home nestled in the highly sought-after Innisbrook subdivision of Downers Grove. Designed for both comfortable living and entertaining, the main level features a spacious living room, formal dining room, and a bright kitchen with soaring vaulted ceilings. Step directly from the kitchen onto the side deck-the perfect spot for morning coffee, grilling, or relaxing outdoors. The inviting split-level design flows seamlessly to the lower level, where you'll find a spacious family room highlighted by a cozy gas fireplace and sliding glass doors leading to the patio. Enjoy peaceful, unobstructed views as the backyard backs directly to beautiful North Park, offering a scenic natural setting with no rear neighbors. The lower level also features a generously sized fourth bedroom, convenient half bath, and a large laundry/utility room. Additional highlights include an attached 2.5-car garage, beautifully landscaped front and backyard perennial gardens that provide vibrant color throughout the seasons, a roof approximately five years old, and a leased solar panel system designed to help reduce energy costs. Ideally located just minutes from I-88 and I-355, shopping, dining, restaurants, and Good Samaritan Hospital. Located within highly regarded Downers Grove Grade School District 58 and Community High School District 99, including North High School. Combining a desirable location, functional floor plan, beautiful park views, and thoughtful updates, this exceptional home is ready for its next owners to enjoy.
— the listing agent’s description
The home
4 beds
2.5 baths
2,675 sqft
Built in 1978
Lot 75x100
2.5-car garage
Detached Single
What it’ll cost
$230 / sqft
$10,651 taxes / yr
No HOA
Listed $639,000
Now $615,000
39 days on dwello
Estimated monthly payment
$4,337/mo
Principal & interest$3,270
Property taxes$888
Homeowners insurance$179
Get pre-qualified →Connect with a licensed lender in the dwello network.
Estimate only — not a loan offer. Example rate; taxes and insurance estimated; your actual rate, payment, taxes, and insurance will vary. dwello is not a lender. Equal Housing Opportunity.
Tour it with a real dwello agent
The agent who meets you here is an actual dwello Home Group team member who knows these streets — not a stranger who bought your name from a portal. You get straight answers on the spot, and the same person stays with you through closing.
On our team, vettedYour info is never soldWith you through closing
Tour this home
In person, on your schedule — a dwello agent meets you there.
WED
Jun 3
THU
Jun 4
FRI
Jun 5
SAT
Jun 6
11:00 am
Schedule a tour
39 days on dwello
Price history
Price reduced
Aug 12, 2026
↓ $24,000$615,000
Listed for sale
Jul 6, 2026
$639,000
Now $24,000 below the original list price.
Property taxes
2025
Annual tax bill (MLS)
From county records — verify with the assessor.
Features
Central AirNatural GasAluminum SidingBrickPublic SewerYesAttached
Schools
Elementary — Belle Aire Elementary School
Middle — Herrick Middle School
High — Downers Grove North High School
Assigned schools per the listing — always verify enrollment + boundaries with the district.
Neighborhood
Loading map…
Nearby places via OpenStreetMap — approximate; verify what matters to you. Map © Mapbox © OpenStreetMap.
MLS listing data
Listed by Libia Alvarez · Chicagoland Brokers Inc.
Listing last updated Aug 13, 2026 · data refreshed from the MLS Aug 13, 2026, 8:06 AM CT
Based on information submitted to the MLS GRID as of Aug 13, 2026, 8:06 AM CT. Listing data © MRED LLC, distributed by MLS GRID — deemed reliable but not guaranteed; independently verify. Anything shown below this point is not MLS listing data.
See it in personA real dwello agent on our team — never a sold lead.
Schedule a tour
Message
No pressure — reach out whenever you’re ready.
Similar homes nearby
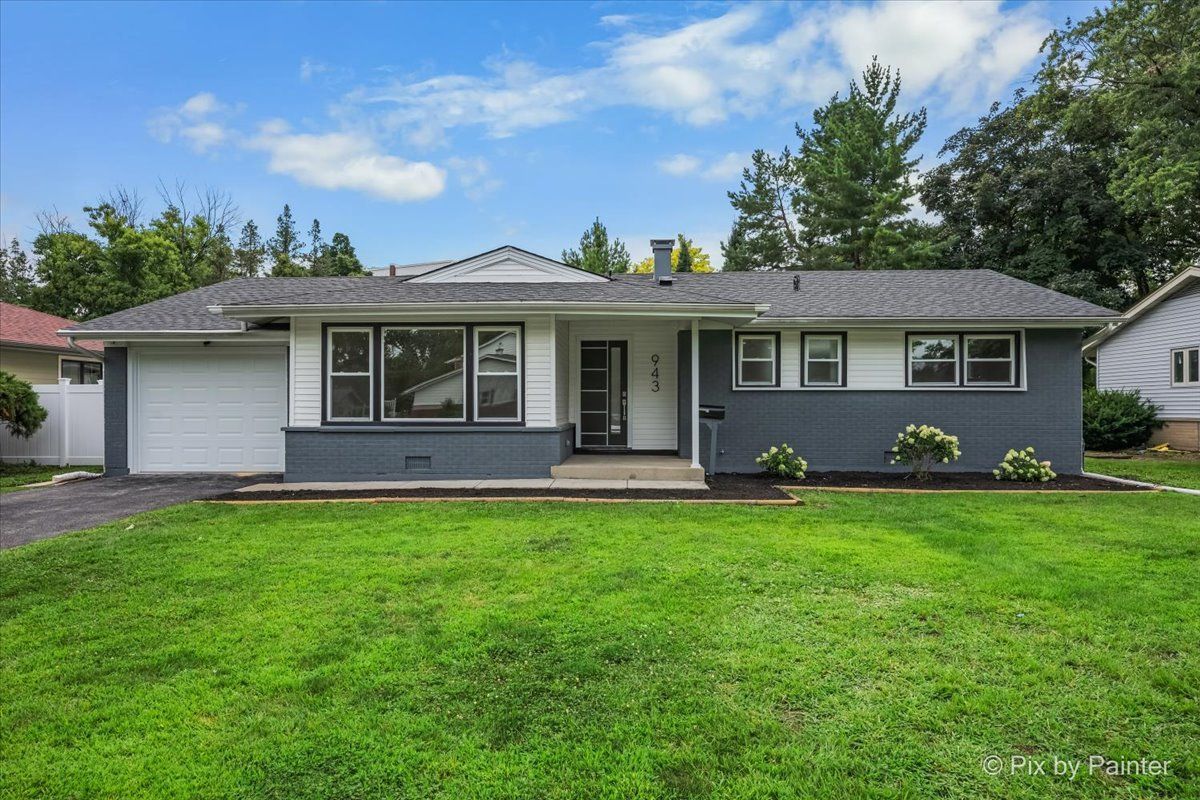
$615,000Active
4 bd · 3 ba · 1,849 sqft
943 Oxford Street
Downers Grove, IL
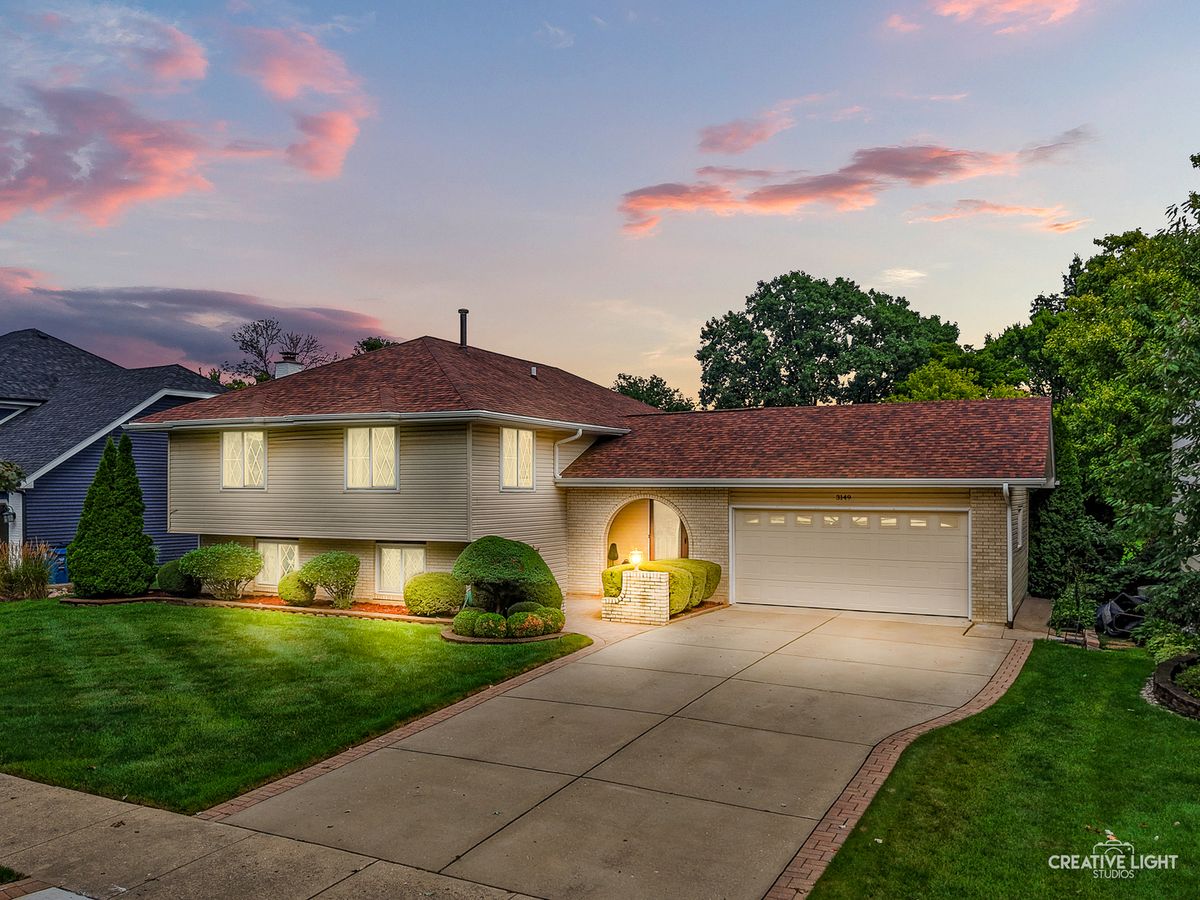
$619,999Active
5 bd · 3 ba · 2,842 sqft
3149 Venard Road
Downers Grove, IL
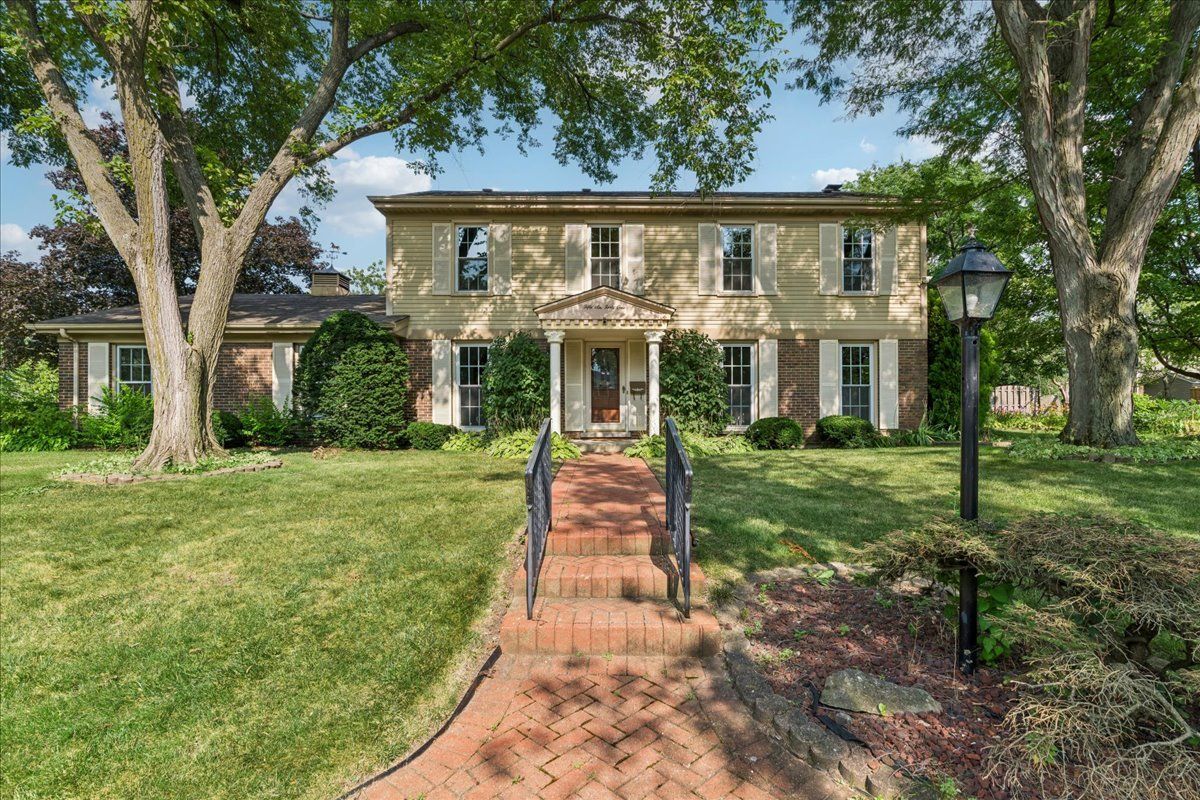
$625,000Active
4 bd · 2.5 ba · 2,212 sqft
5641 Deerpath Lane
Downers Grove, IL
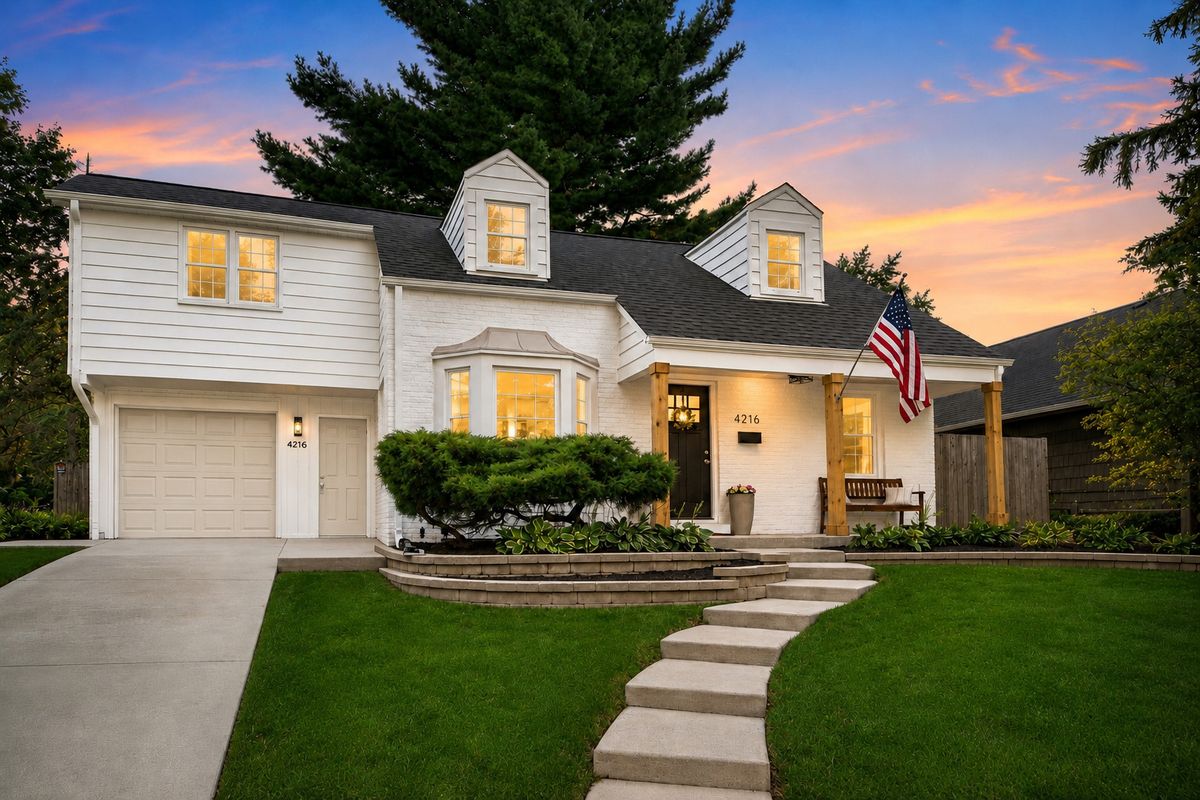
$629,900Active
3 bd · 2 ba · 1,950 sqft
4216 Elm Street
Downers Grove, IL