Price cut: $24,900
View all 31 photos
Detached Single · Oglesby, IL
$275,000$299,900
3 beds · 2 baths · 2,050 sqft
3 Trexler Avenue, Oglesby, IL, 61348
A brick-and-mortar place to make your own — room to make it home.
Active
What’s special
Central air3-car garage1.81-acre lotIn-unit laundry
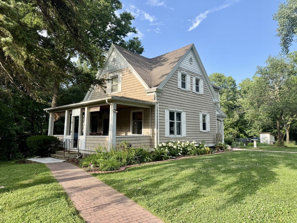
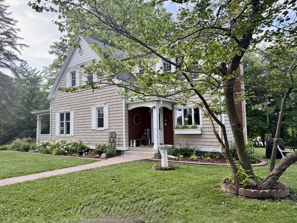
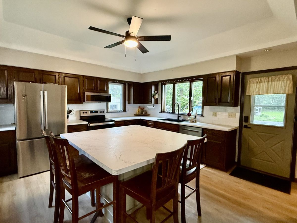

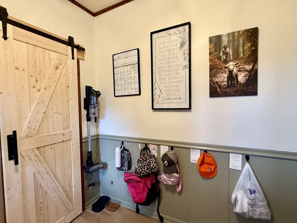
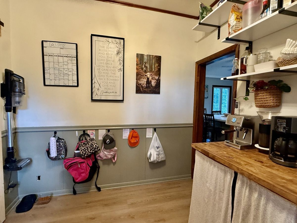
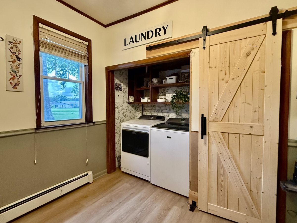
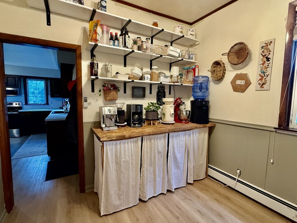
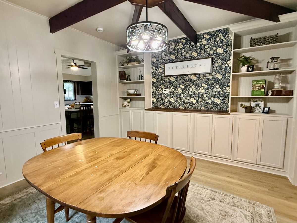
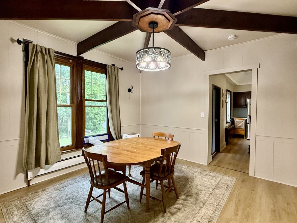
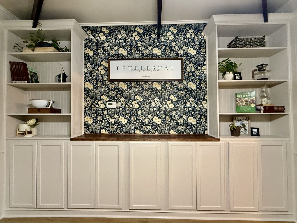
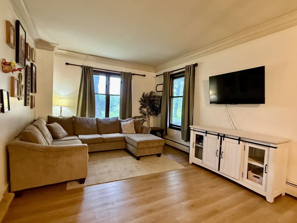
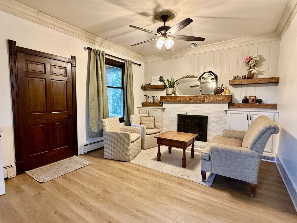
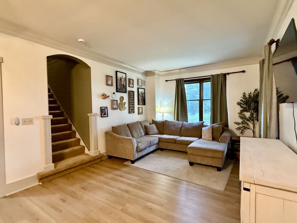
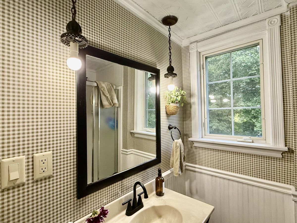
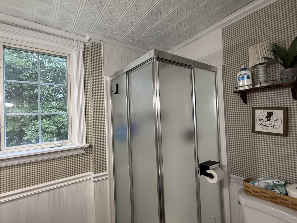
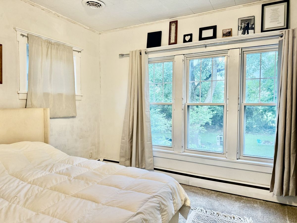
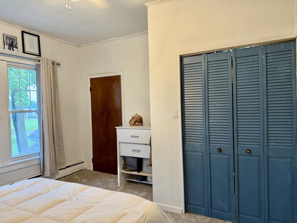
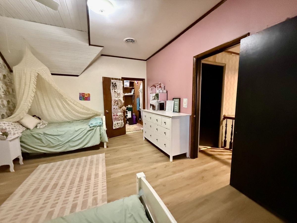
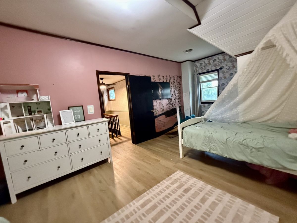
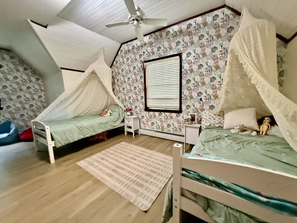
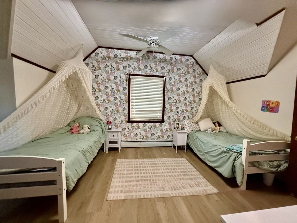
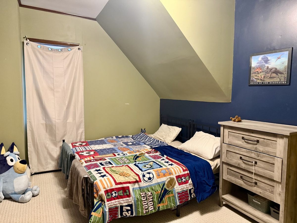
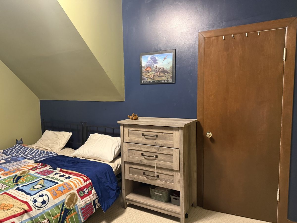
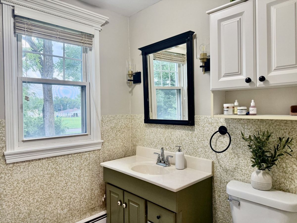
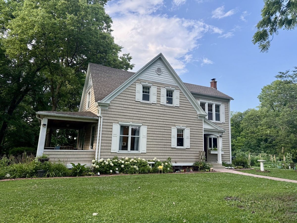
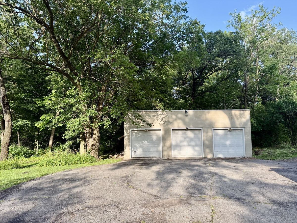
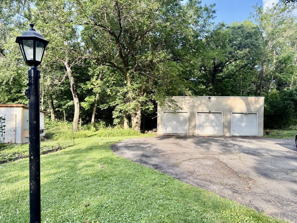
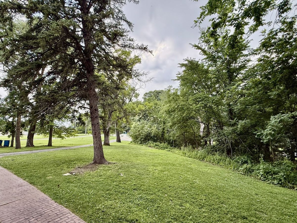
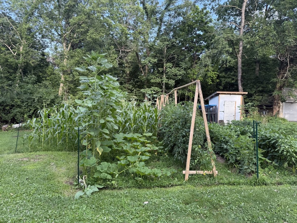
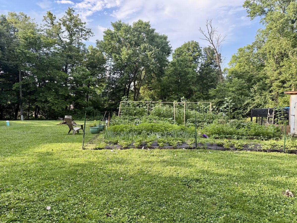
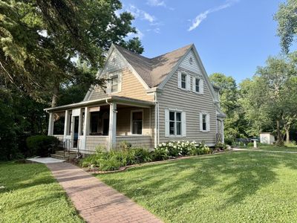
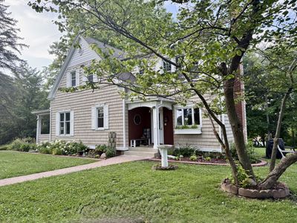
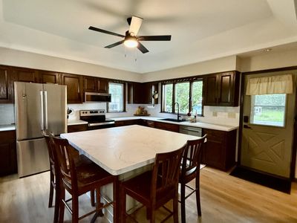
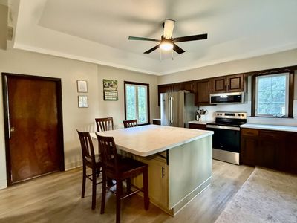
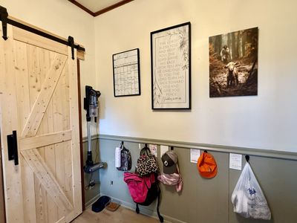
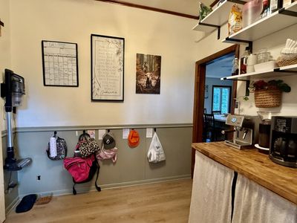
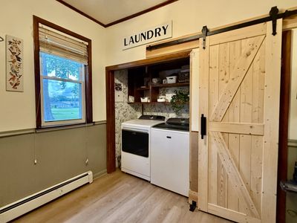
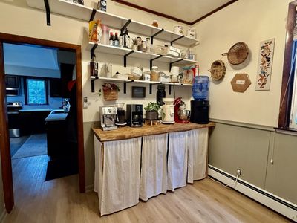
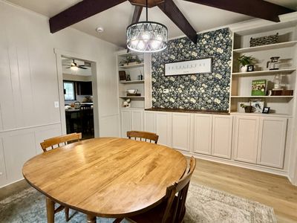
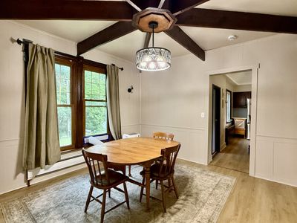
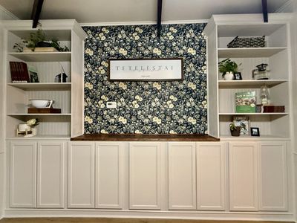
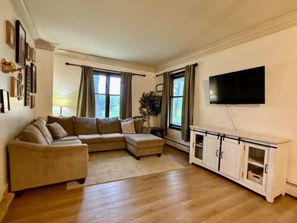
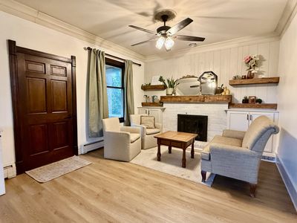
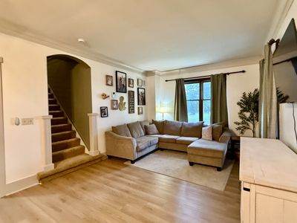
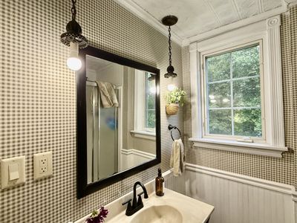
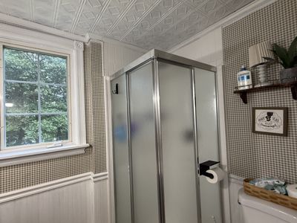
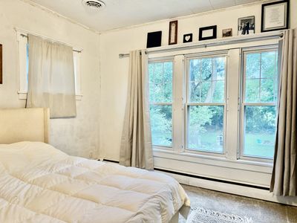
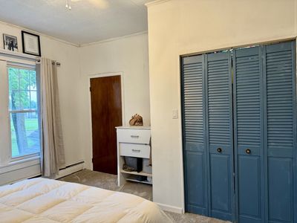
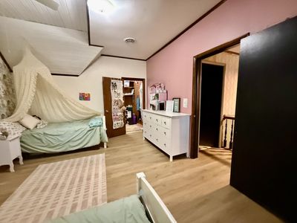
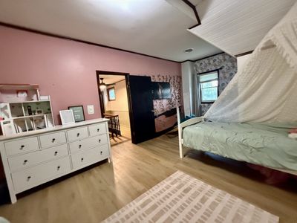
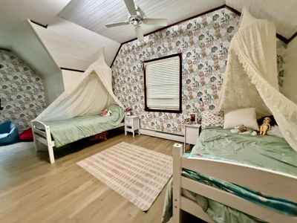
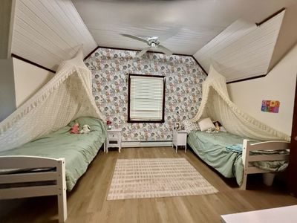
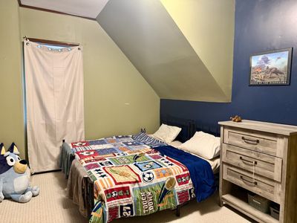
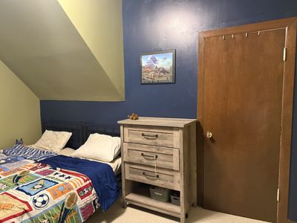
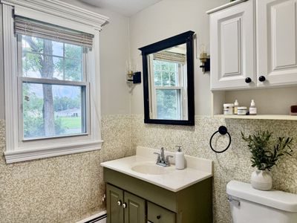
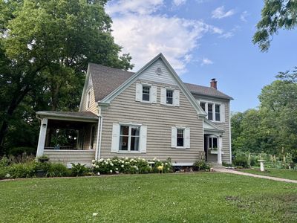
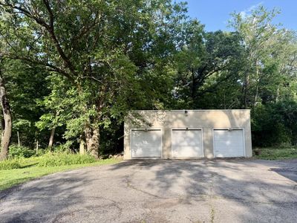
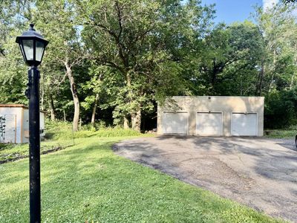
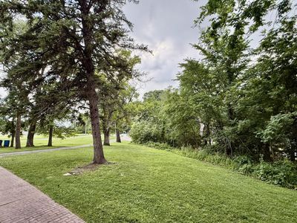
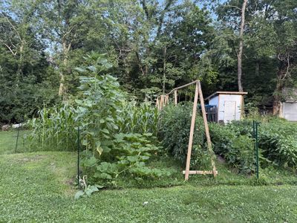
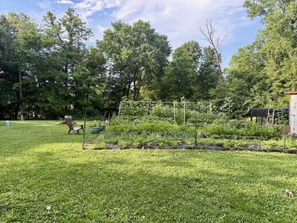
Enjoy the perfect blend of country living with the convenience of being in town in this roomy three-bedroom, two-bath home nestled on 1.81 acres surrounded by mature trees. Relax on front porch before stepping inside to a spacious living room featuring a cozy gas fireplace flanked by beautiful built-in cabinets, floating shelves, and a stunning wood mantel. The large eat-in kitchen offers a huge center island, an abundance of cabinetry, and includes the stove, refrigerator, microwave, and dishwasher. Just off the kitchen is a generous mudroom designed for everyday living with space for everyone's belongings, pantry storage, a coffee bar, hanging hooks, a closet and convenient main-level laundry The charming dining room showcases built-in shelving, stunning wood beams on ceiling and a large picture window that fills the space with natural light. Upper level has as much character as main level and hosts 3 lovely bedrooms, with two of the bedrooms offering walk-in closets. A nice sized full bathroom completes the second level. Outside, there's plenty of room to roam, garden, play, or simply relax while enjoying the peaceful secluded setting. A three-car detached garage provides ample storage and parking, with the center garage bay having garage door opener. Don't miss this wonderful opportunity to enjoy country living with all the amenities of town just minutes away and enjoy the two apple trees and peach tree in the back yard. Water heater (2025) Central air conditioner on 2nd level (2025).
— the listing agent’s description
The home
3 beds
2 baths
2,050 sqft
Built in 1916
1.81-acre lot
3-car garage
Detached Single
Traditional
What it’ll cost
$134 / sqft
$2,858 taxes / yr
No HOA
Listed $299,900
Now $275,000
37 days on dwello
Estimated monthly payment
$1,780/mo
Principal & interest$1,462
Property taxes$238
Homeowners insurance$80
Get pre-qualified →Connect with a licensed lender in the dwello network.
Estimate only — not a loan offer. Example rate; taxes and insurance estimated; your actual rate, payment, taxes, and insurance will vary. dwello is not a lender. Equal Housing Opportunity.
Tour it with a real dwello agent
The agent who meets you here is an actual dwello Home Group team member who knows these streets — not a stranger who bought your name from a portal. You get straight answers on the spot, and the same person stays with you through closing.
On our team, vettedYour info is never soldWith you through closing
Tour this home
In person, on your schedule — a dwello agent meets you there.
WED
Jun 3
THU
Jun 4
FRI
Jun 5
SAT
Jun 6
11:00 am
Schedule a tour
37 days on dwello
Price history
Price reduced
Aug 11, 2026
↓ $24,900$275,000
Listed for sale
Jul 6, 2026
$299,900
Earlier records
Sold
Apr 14, 2025
$190,000
Now $24,900 below the original list price.
Property taxes
2025
Annual tax bill (MLS)
From county records — verify with the assessor.
Features
Central AirNatural GasSteamVinyl SidingSeptic TankAsphaltGarage Door Opener
Neighborhood
Loading map…
Nearby places via OpenStreetMap — approximate; verify what matters to you. Map © Mapbox © OpenStreetMap.
MLS listing data
Listed by Christine Hopps · Coldwell Banker Today's
Listing last updated Aug 11, 2026 · data refreshed from the MLS Aug 11, 2026, 2:17 PM CT
Based on information submitted to the MLS GRID as of Aug 11, 2026, 2:17 PM CT. Listing data © MRED LLC, distributed by MLS GRID — deemed reliable but not guaranteed; independently verify. Anything shown below this point is not MLS listing data.
See it in personA real dwello agent on our team — never a sold lead.
Schedule a tour
Message
No pressure — reach out whenever you’re ready.