Video tour View all 34 photos
Detached Single · Elmhurst, IL
$989,500
3 beds · 3 baths · 4,512 sqft
459 E Ridge Avenue, Elmhurst, IL, 60126
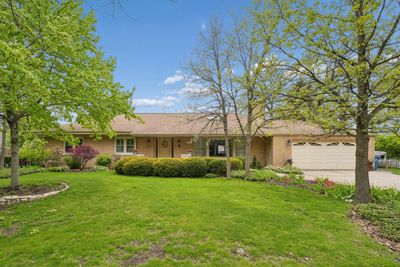

A brick-and-mortar place to make your own — room to make it home.
Active
What’s special
Central air2-car garageIn-unit laundry
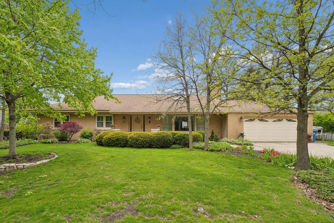
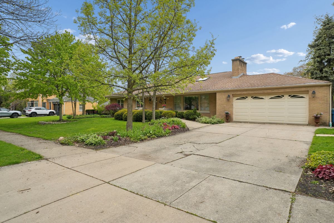
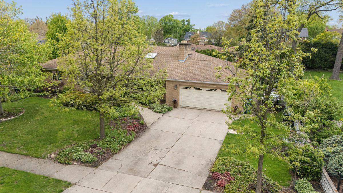
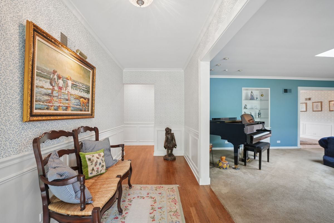
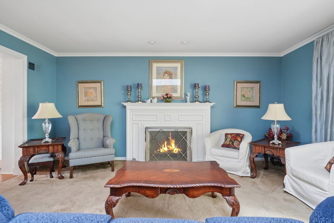
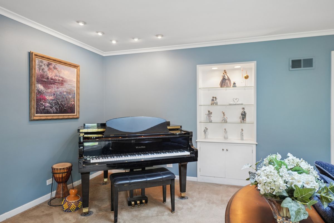
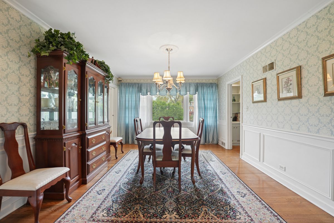
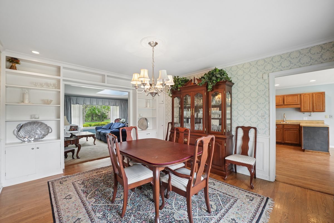
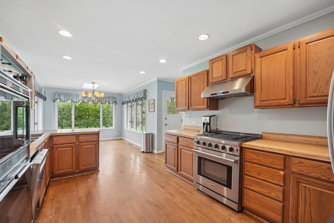
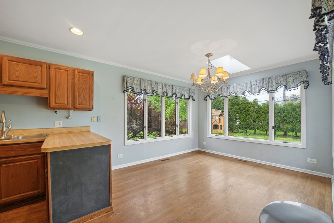
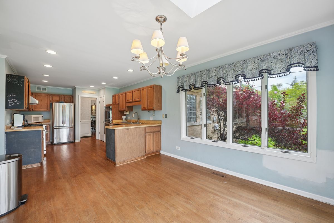
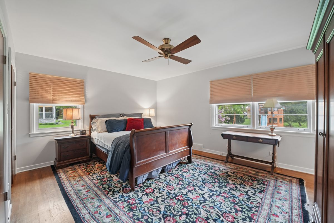
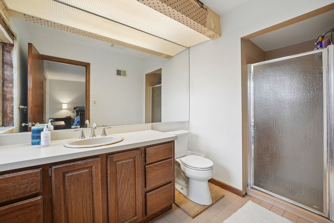
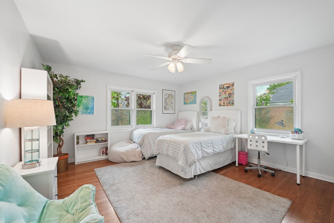
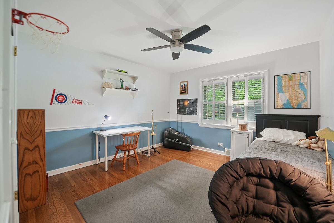
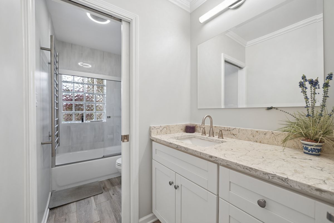
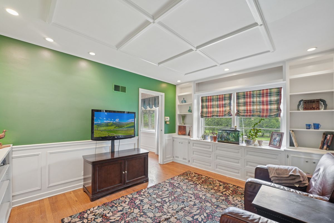
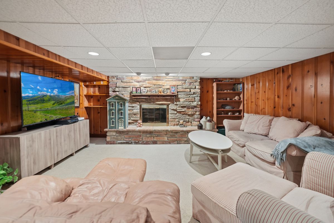
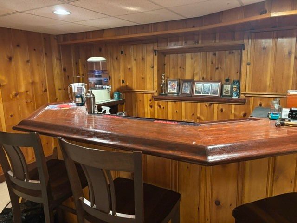
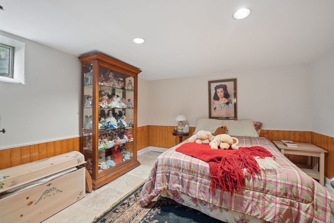
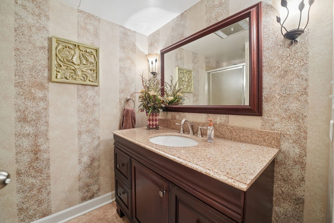
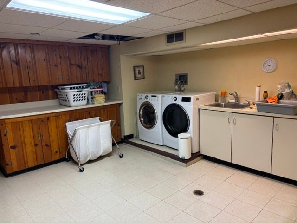
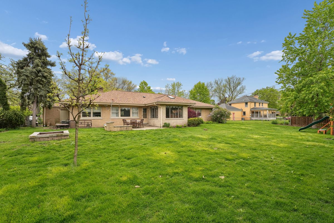
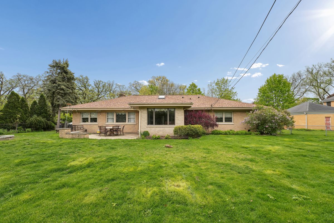
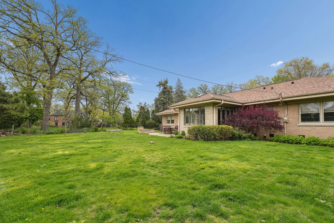
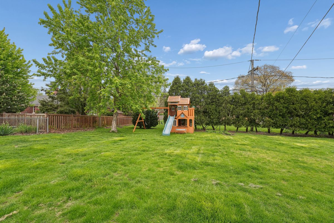
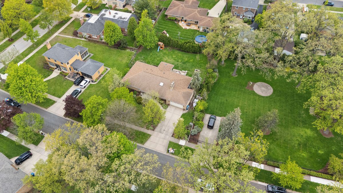
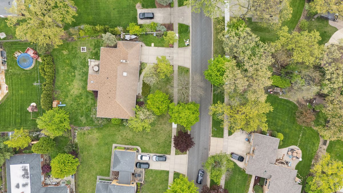
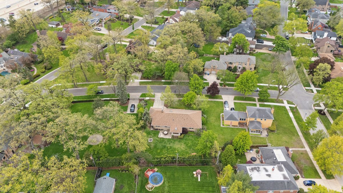
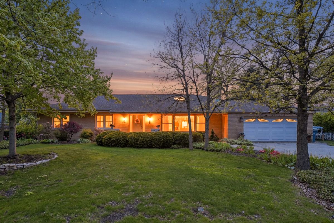
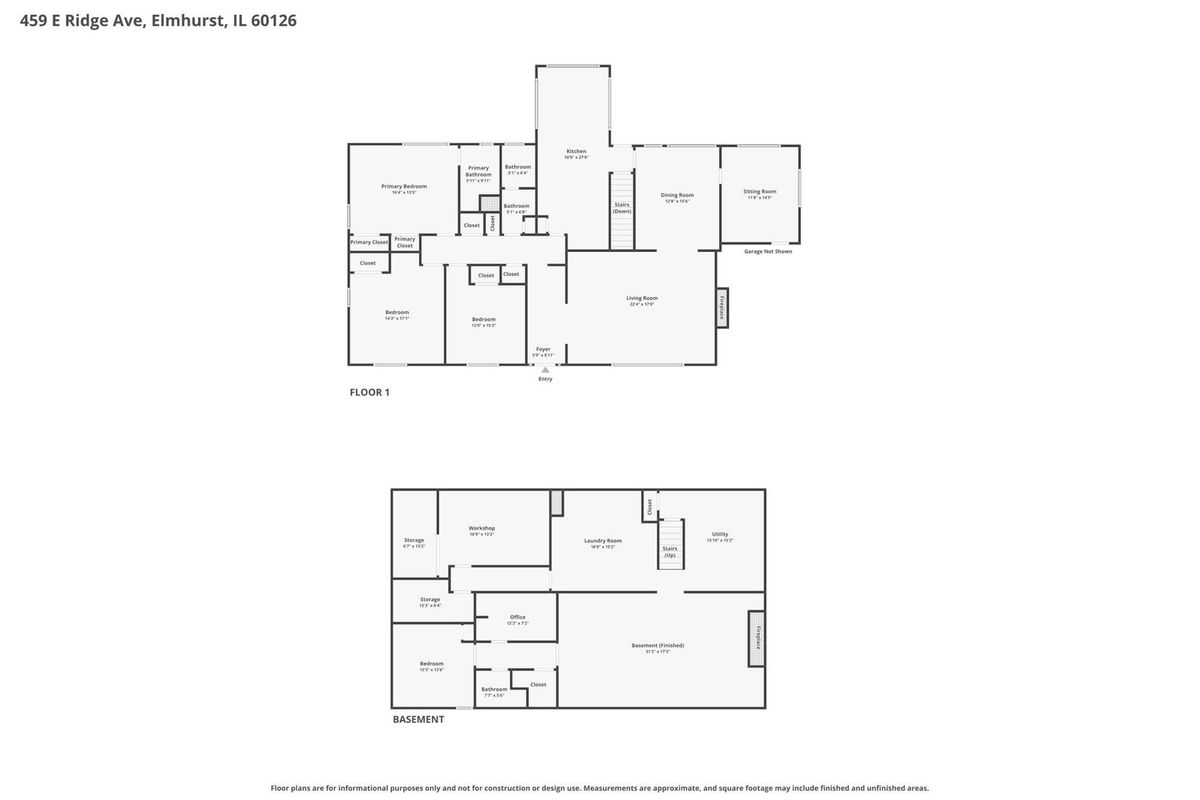
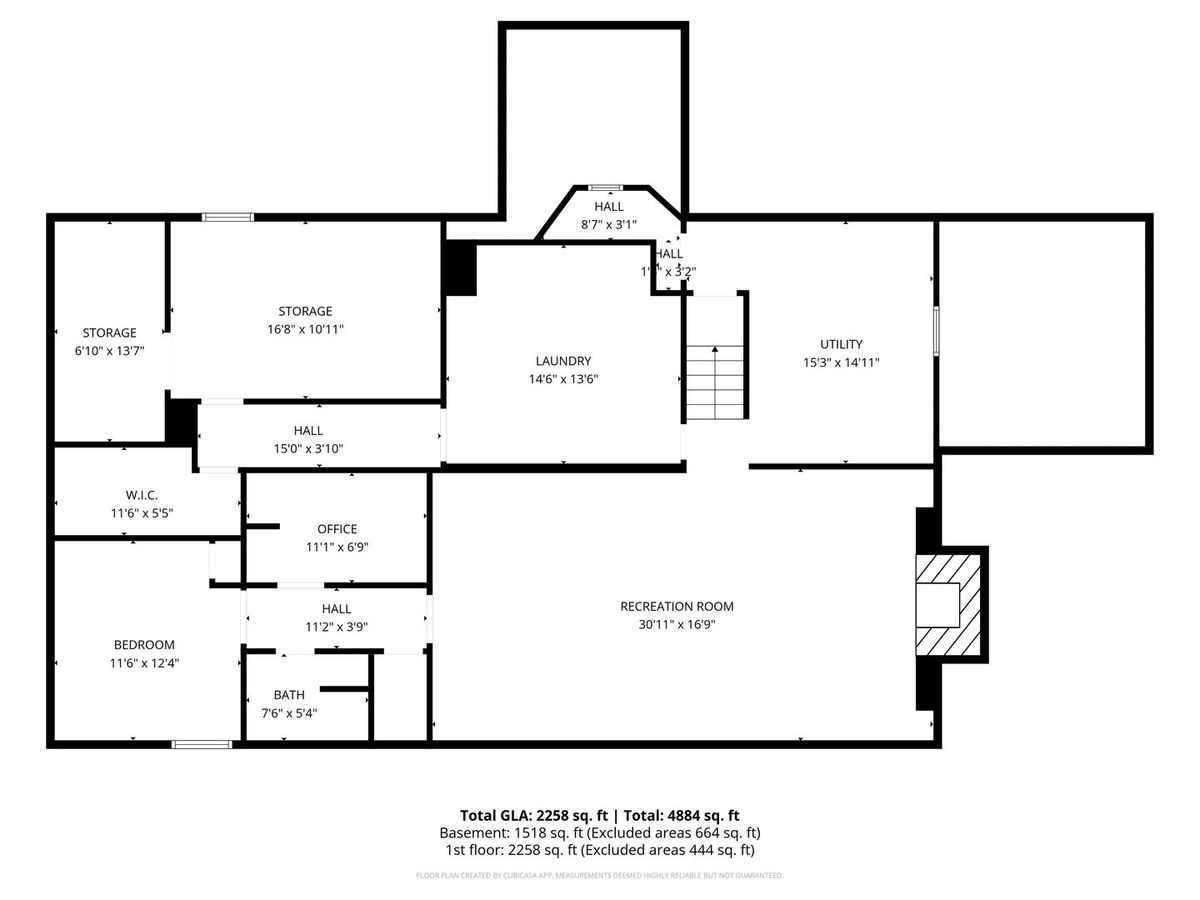
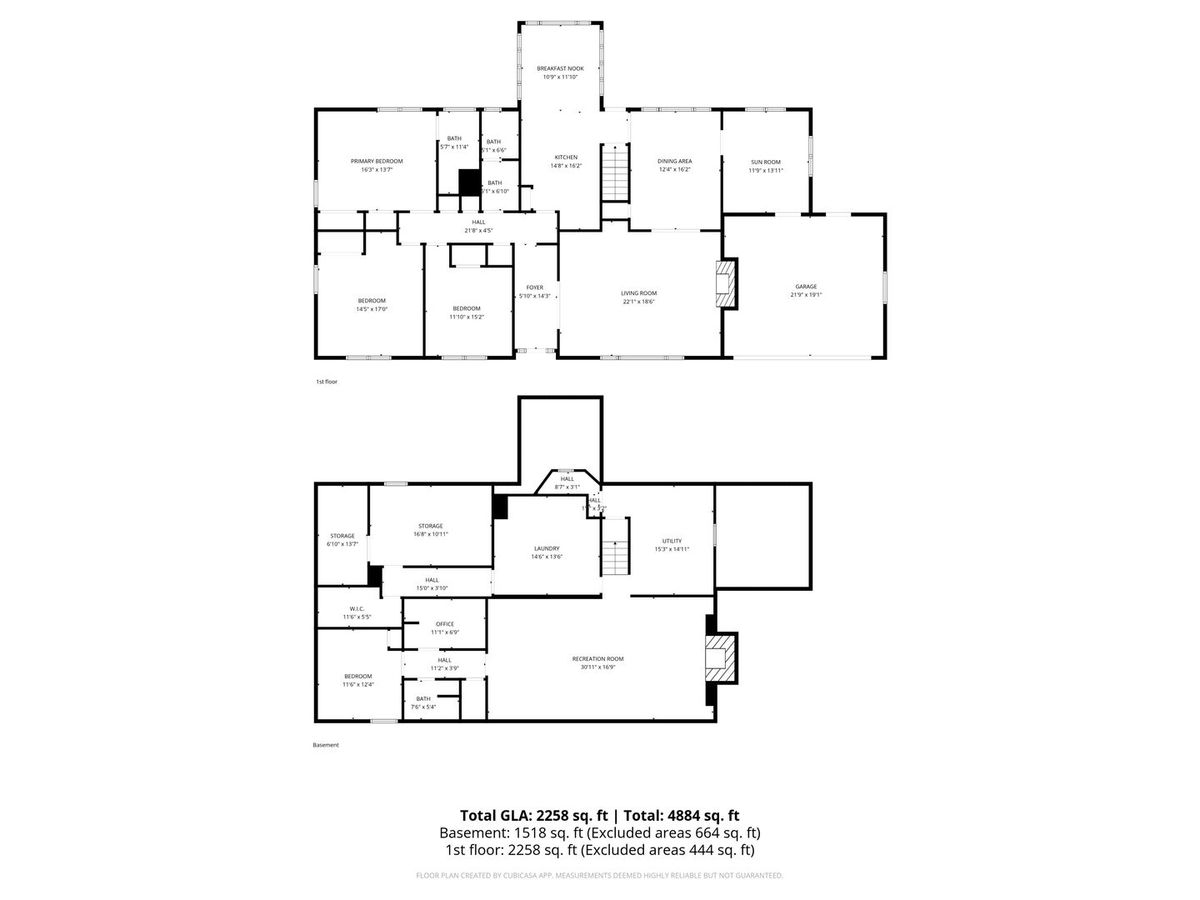
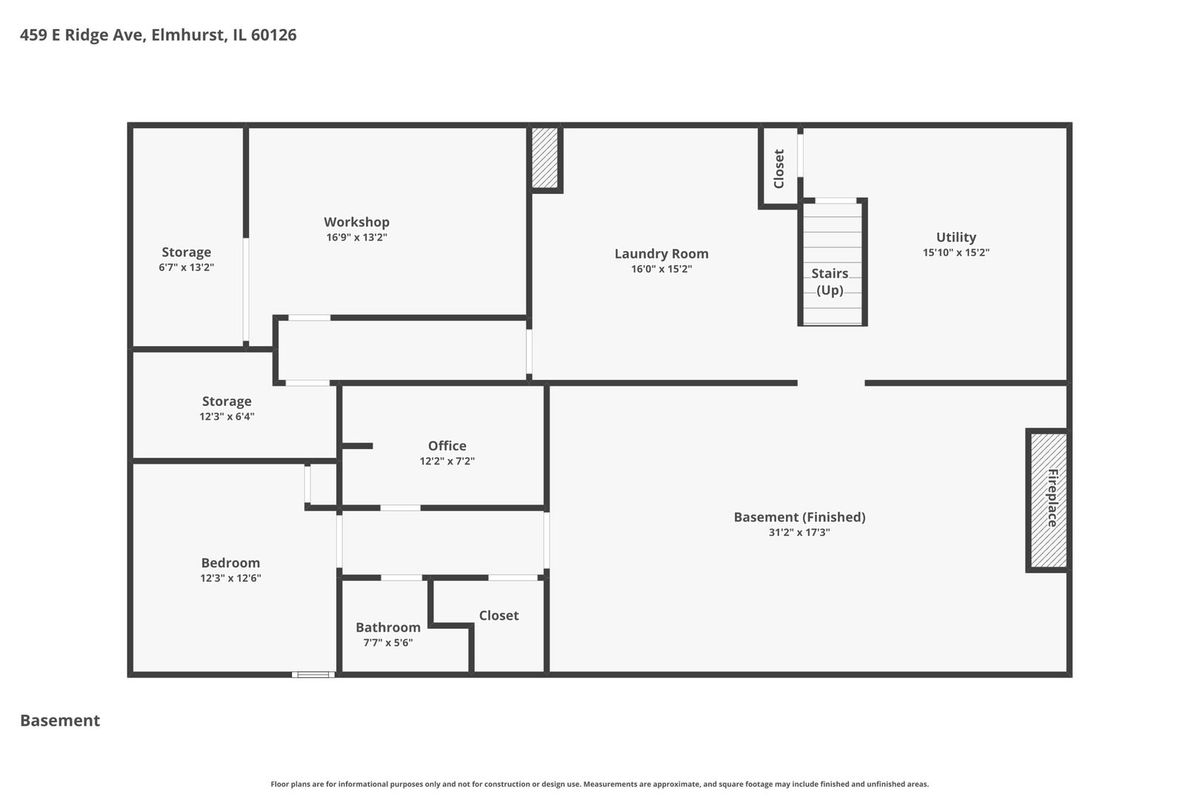
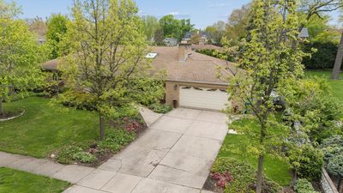
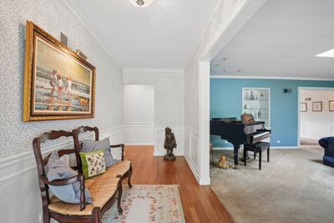
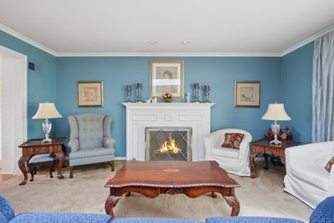
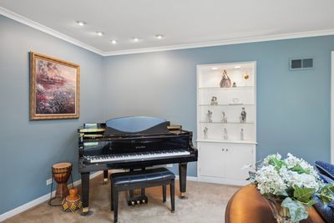
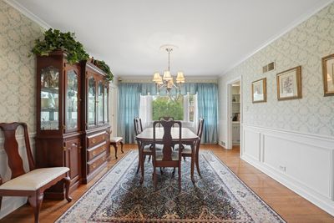
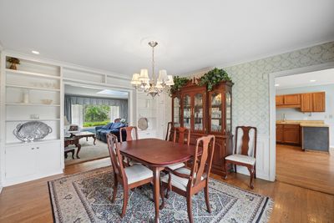
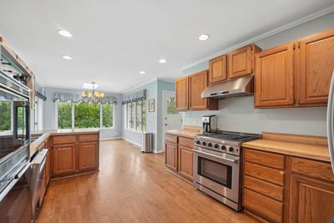
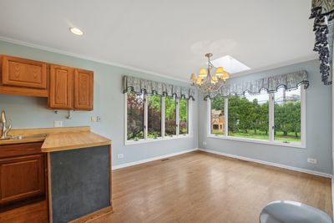
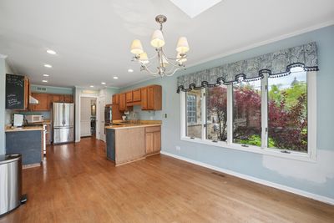
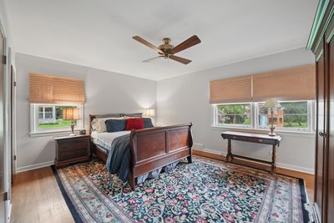
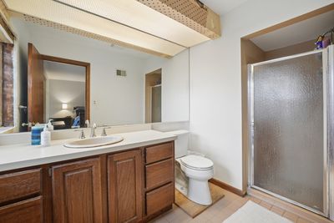
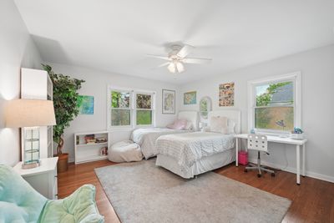
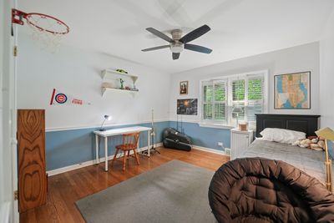
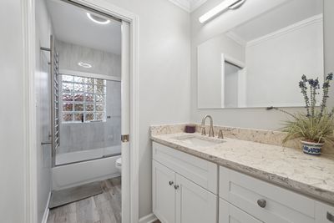
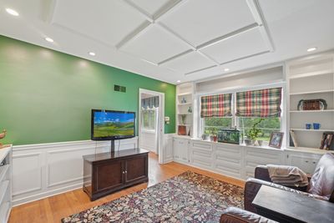
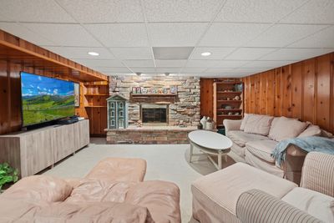
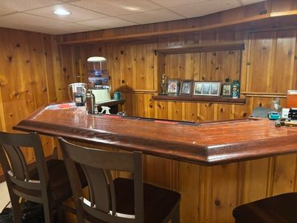
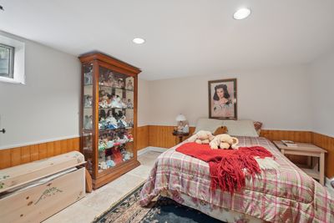
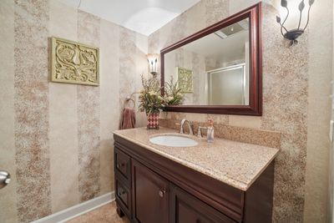
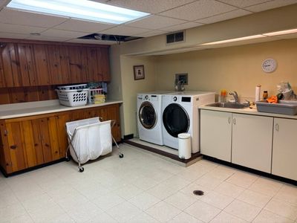
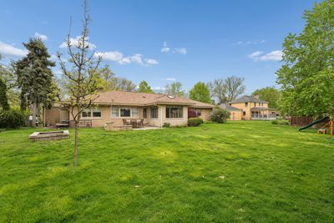
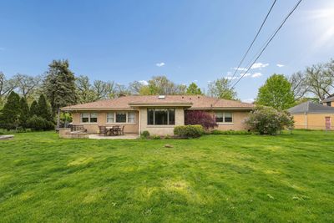
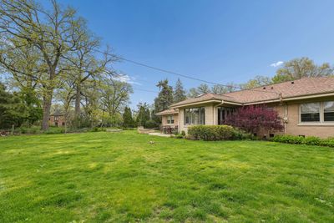
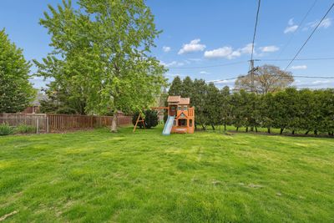
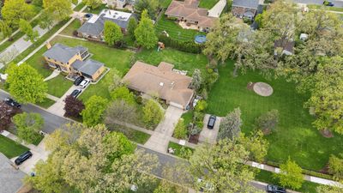
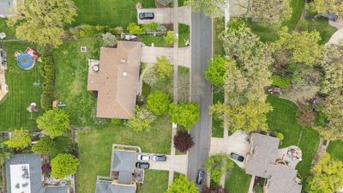
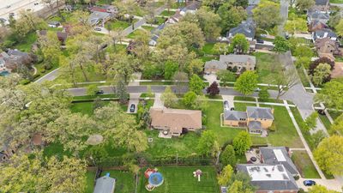
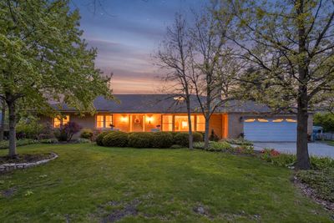
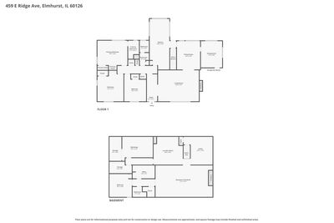
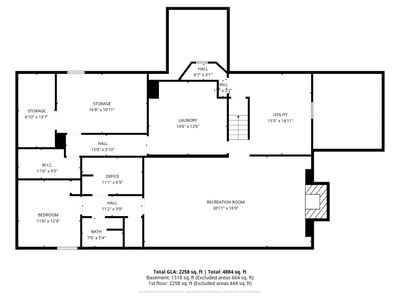
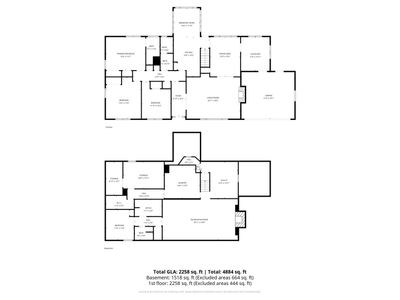
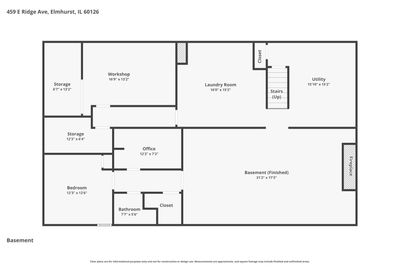
Located in South Elmhurst -This lovely sprawling ranch is about 4,514 square foot (2322 +2192 lower level) house with four bedrooms and three bathrooms. Foyer welcomes you with wainscoting, crown molding and hardwood flooring through-out 1st floor. Sun-drench living room with sky light and brick gas fireplace. Dining room has built in shelving and storage. Den/office/Library with built-in for bookcases. what a just an ideal place to kick back. Large eat-in kitchen overlooks fenced yard. Large concrete patio and fire pit. Spacious bedrooms. Master suite has two good size closets. Updated full bath in hallway. Lower level has been beautifully finished with gas fireplace and dry bar, great for entertaining. Has a newly updated shower, fourth bedroom, office/den, oversized utility room, workshop/hobby rooms, cedar walk-in closet. Plenty of storage in basement. Situated on a sizable lot, the property provides opportunities for outdoor enjoyment. The backyard offers a peaceful setting, ideal for various recreational activities or relaxation. The home's location provides convenient access to train and town, a range of amenities, catering to diverse lifestyle preferences.
— the listing agent’s description
The home
3 beds
3 baths
4,512 sqft
Built in 1951
Lot 49.9x49.7x138.1x99.4x145.2
2-car garage
Detached Single
Ranch
What it’ll cost
$219 / sqft
$17,389 taxes / yr
No HOA
36 days on dwello
Estimated monthly payment
$6,999/mo
Principal & interest$5,261
Property taxes$1,449
Homeowners insurance$289
Get pre-qualified →Connect with a licensed lender in the dwello network.
Estimate only — not a loan offer. Example rate; taxes and insurance estimated; your actual rate, payment, taxes, and insurance will vary. dwello is not a lender. Equal Housing Opportunity.
Tour it with a real dwello agent
The agent who meets you here is an actual dwello Home Group team member who knows these streets — not a stranger who bought your name from a portal. You get straight answers on the spot, and the same person stays with you through closing.
On our team, vettedYour info is never soldWith you through closing
Tour this home
In person, on your schedule — a dwello agent meets you there.
WED
Jun 3
THU
Jun 4
FRI
Jun 5
SAT
Jun 6
11:00 am
Schedule a tour
36 days on dwello
Price history
Listed for sale
Jul 6, 2026
$989,500
Earlier records
Listed
May 15, 2026
$989,500
From MLS records — independently verify.
Property taxes
2025
Annual tax bill (MLS)
From county records — verify with the assessor.
Features
Central AirNatural GasBrickPublic SewerConcreteGarage Door Opener
Schools
Elementary — Edison Elementary School
Middle — Sandburg Elementary School
High — York Community High School
Assigned schools per the listing — always verify enrollment + boundaries with the district.
Neighborhood
Loading map…
Nearby places via OpenStreetMap — approximate; verify what matters to you. Map © Mapbox © OpenStreetMap.
MLS listing data
Listed by Nancy Sliwa · Coldwell Banker Realty
Listing last updated Aug 11, 2026 · data refreshed from the MLS Aug 11, 2026, 1:16 AM CT
Based on information submitted to the MLS GRID as of Aug 11, 2026, 1:16 AM CT. Listing data © MRED LLC, distributed by MLS GRID — deemed reliable but not guaranteed; independently verify. Anything shown below this point is not MLS listing data.
See it in personA real dwello agent on our team — never a sold lead.
Schedule a tour
Message
No pressure — reach out whenever you’re ready.
Similar homes nearby
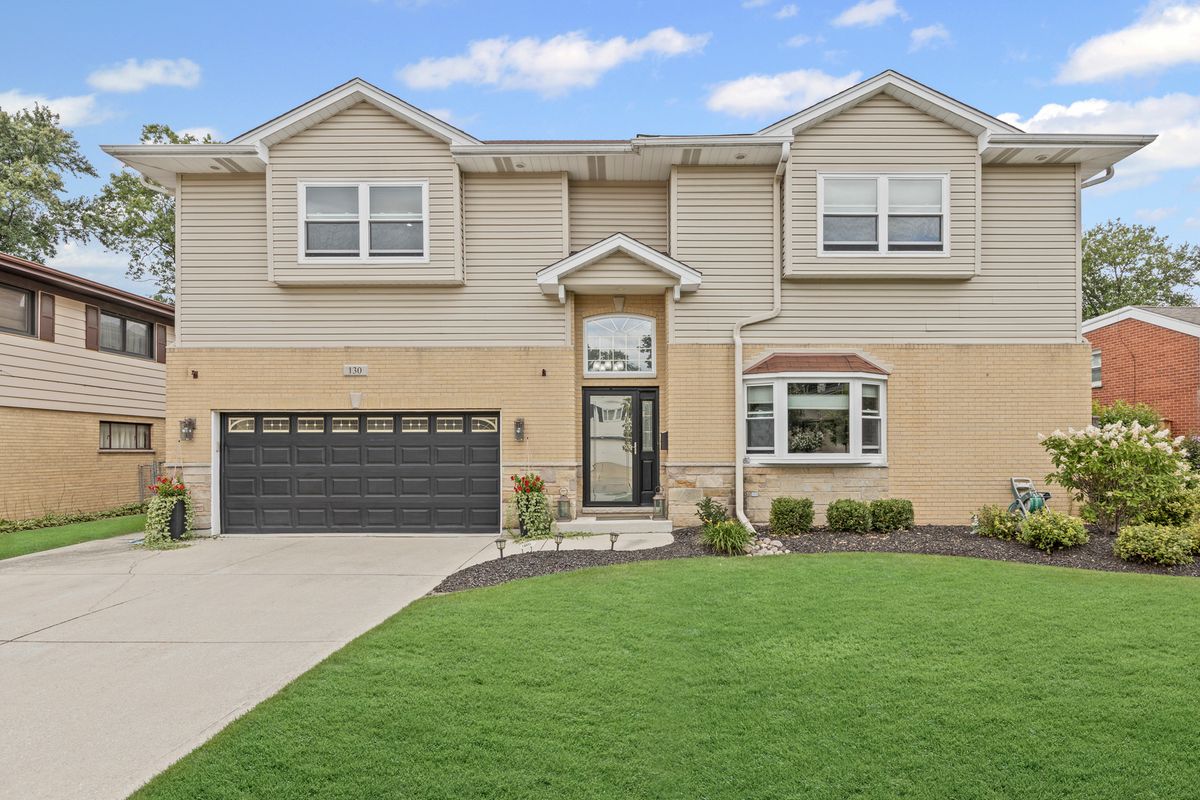
$985,000Active
4 bd · 3 ba · 3,194 sqft
130 Elm Tree Lane
Elmhurst, IL
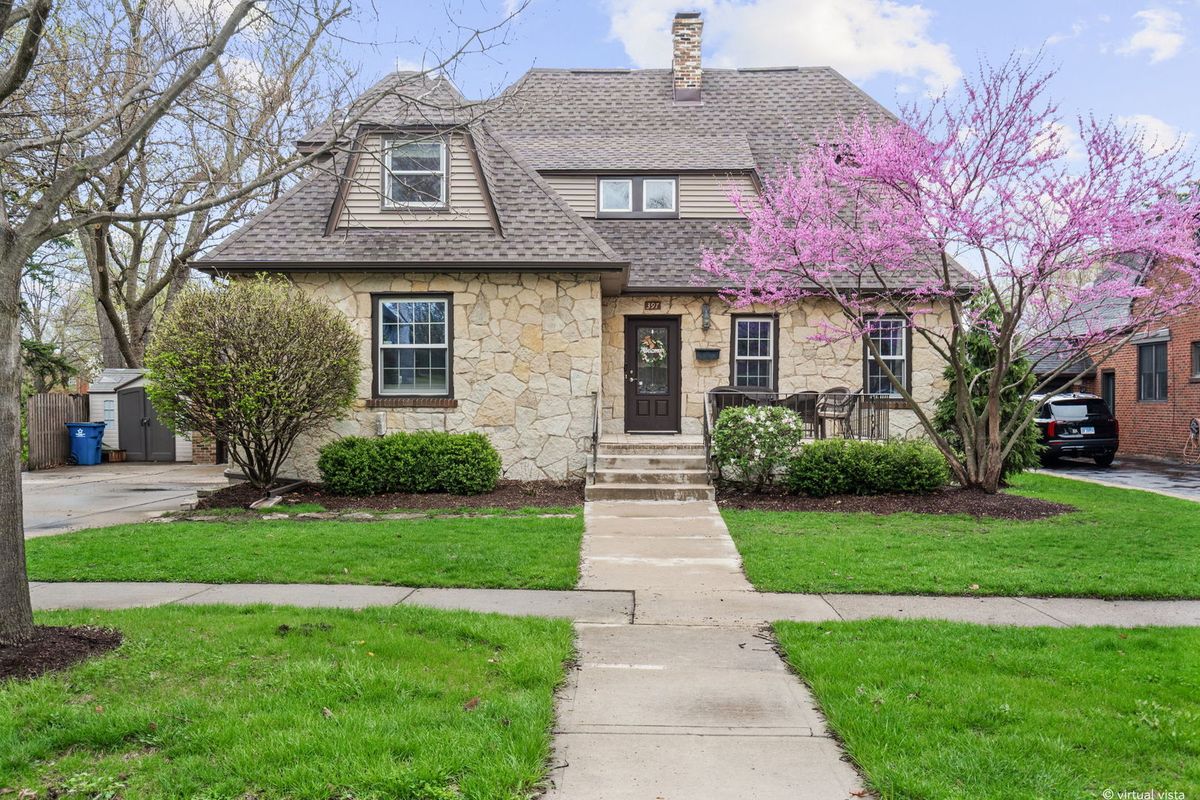
$865,000Active
4 bd · 2 ba · 2,009 sqft
397 Holly Avenue
Elmhurst, IL
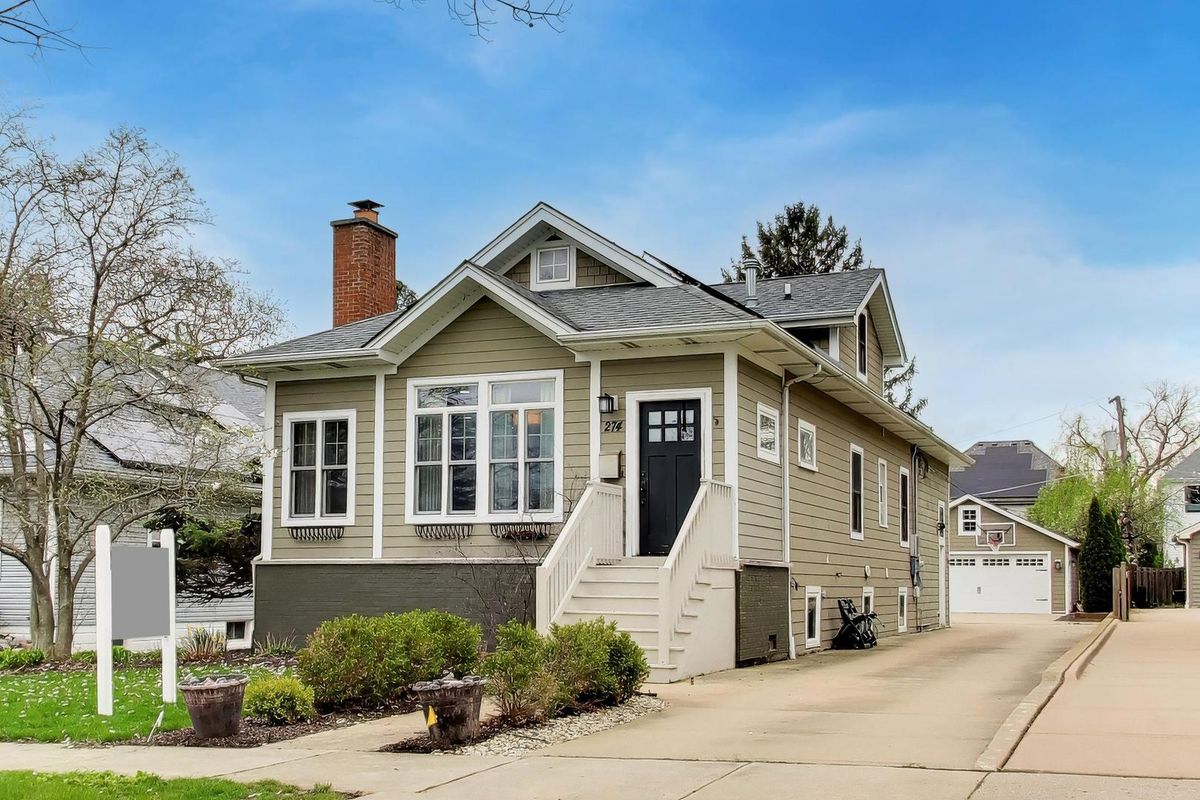
$850,000Active
3 bd · 3 ba · 2,239 sqft
274 Oak Street
Elmhurst, IL
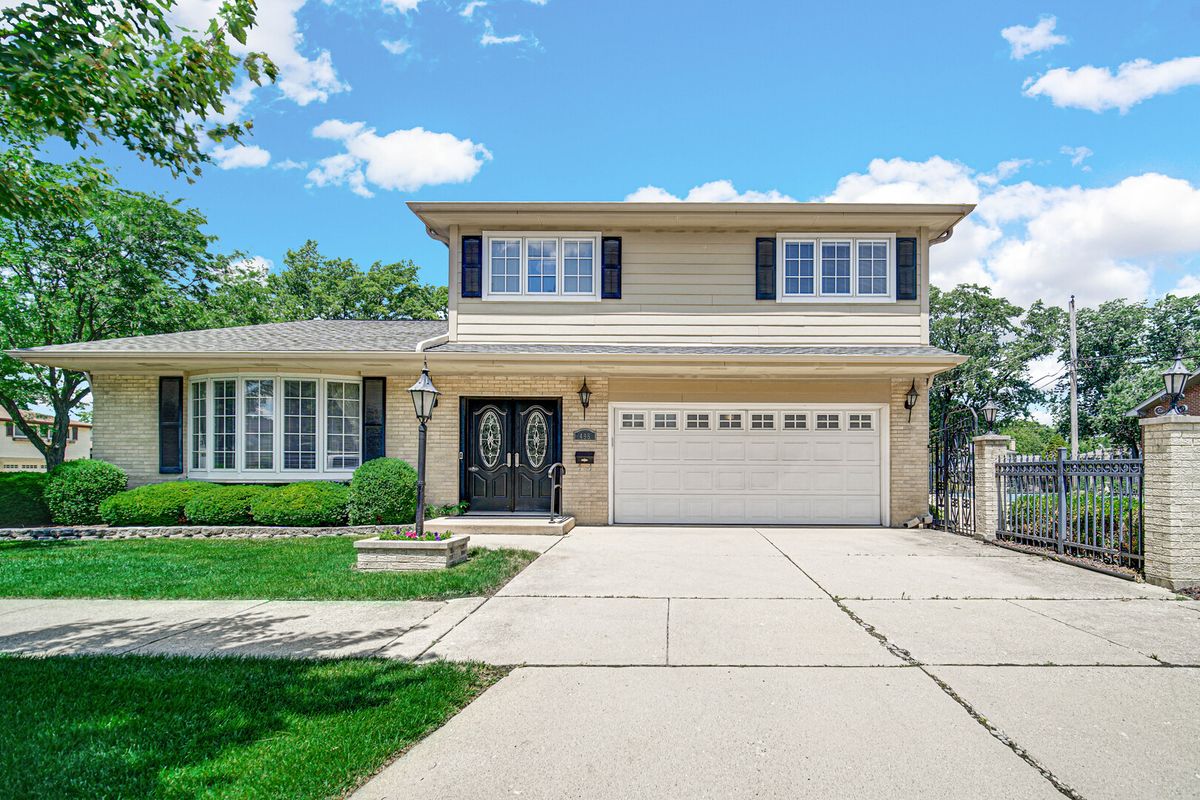
$849,000Active
4 bd · 2.5 ba · 2,359 sqft
495 E Park Manor Court
Elmhurst, IL