View all 30 photos
Detached Single · Crete, IL
$279,900
3 beds · 2 baths · 1,844 sqft
1328 Benton Street, Crete, IL, 60417
A brick-and-mortar place to make your own — room to make it home.
Active
What’s special
2-car garageIn-unit laundry
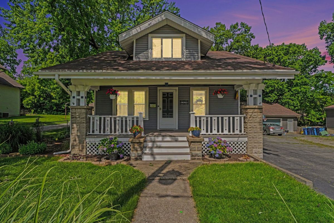
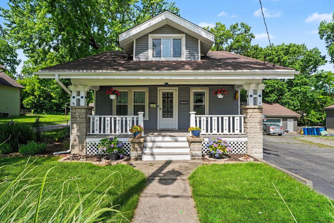
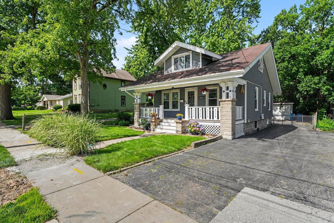
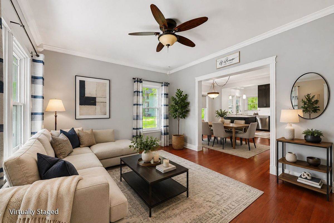
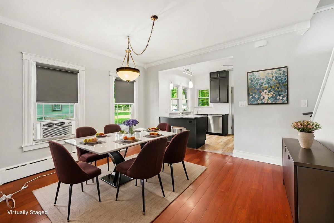
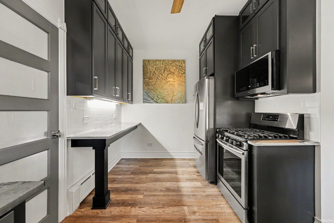
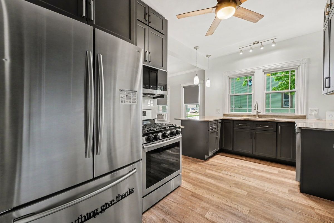
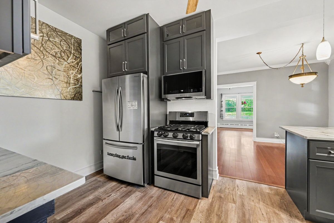
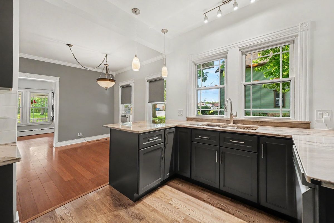
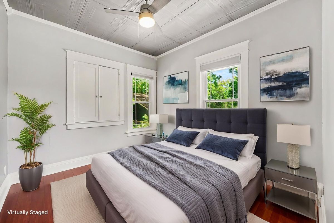
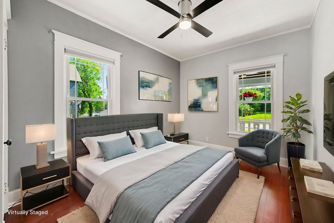
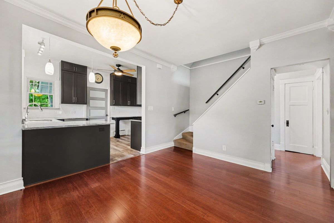
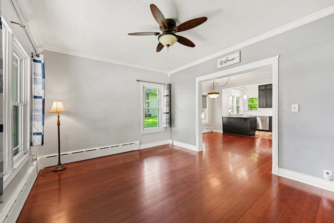
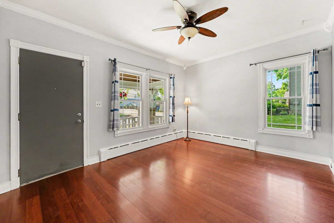
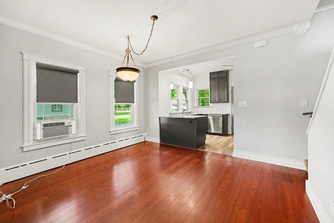
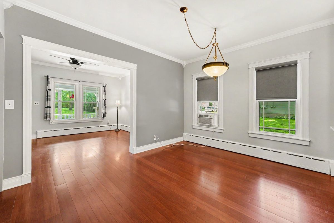
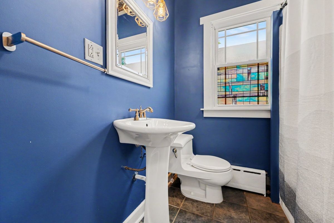
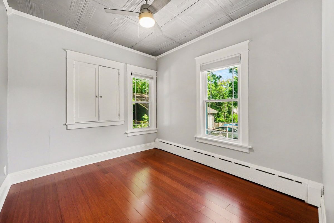
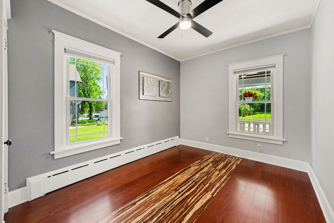
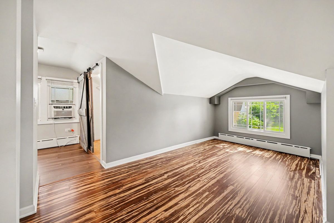
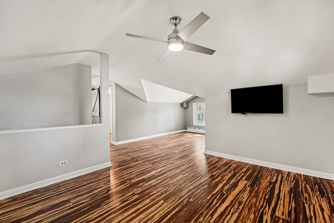
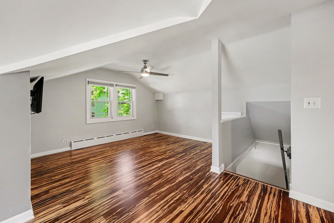
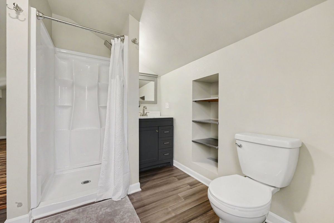
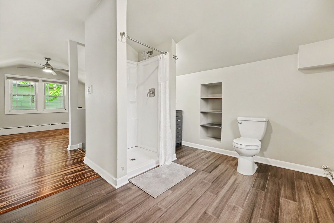
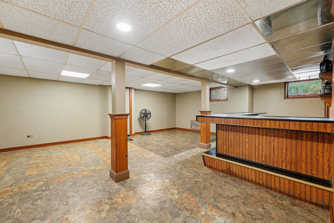
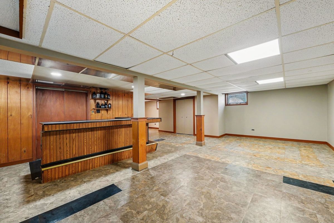
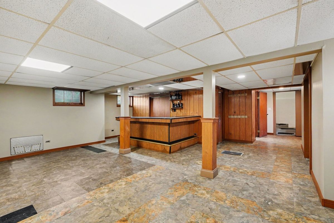
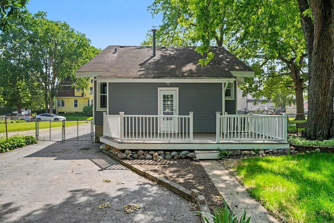
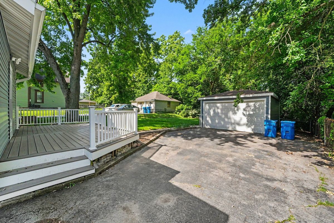
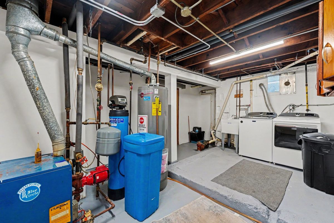
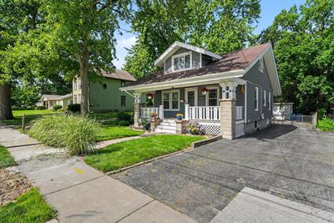
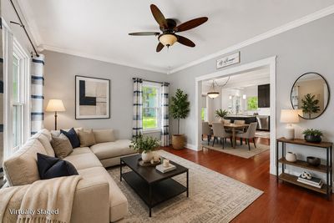
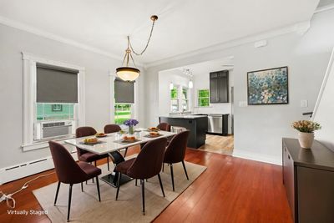
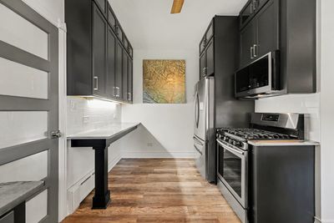
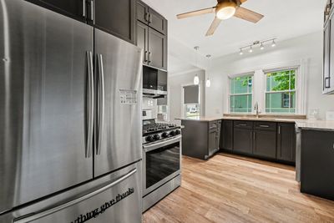
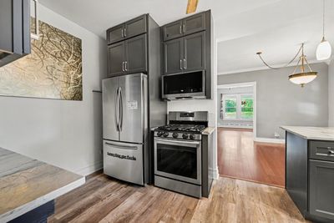
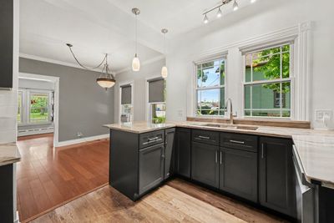
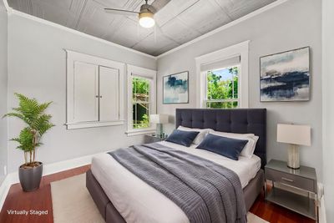
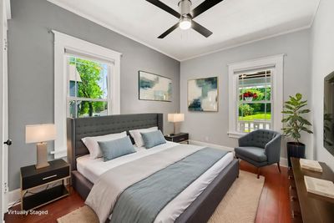
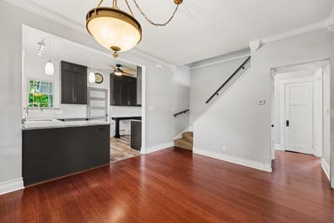
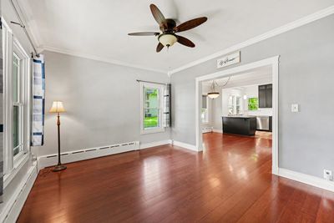
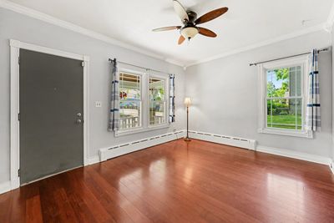
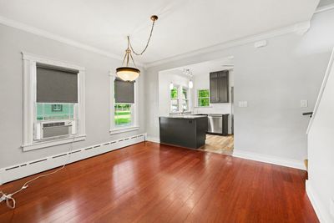
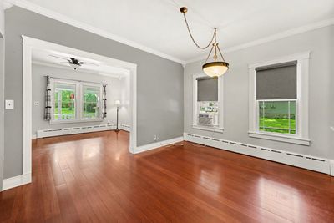
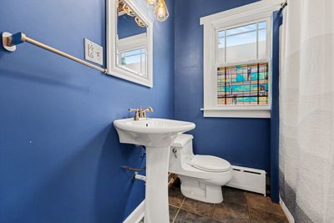
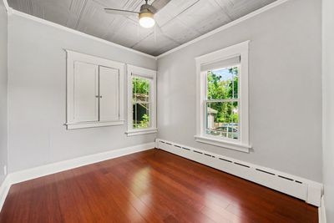
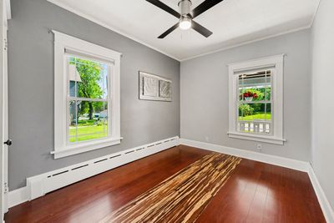
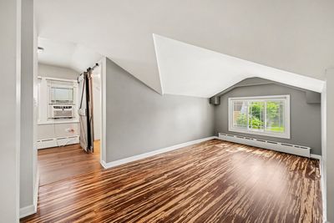
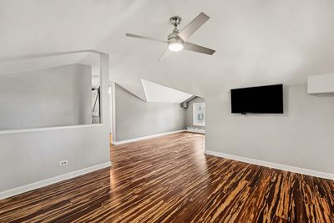
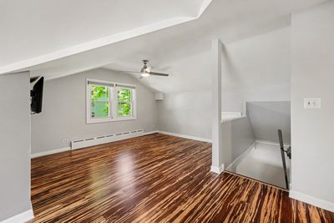
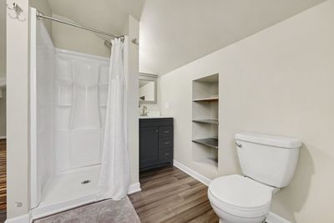
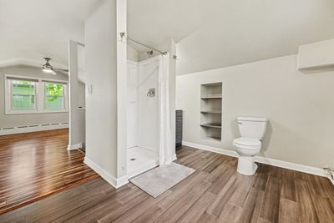
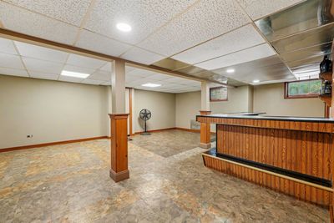
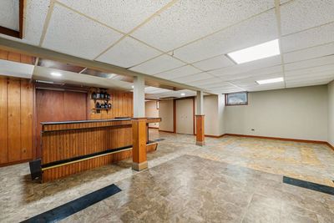
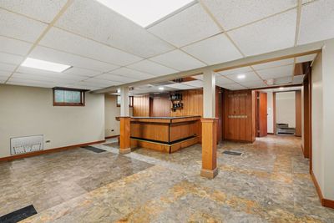
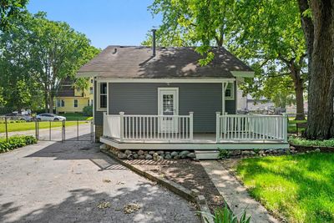
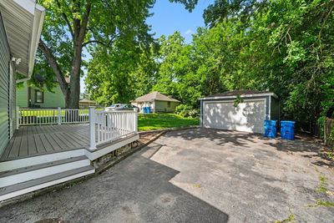
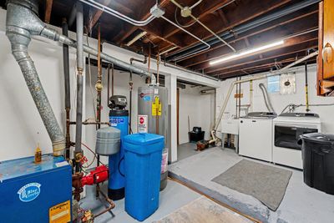
One of the 1st Sears Catalog Homes in Crete! This Classic Cape Cod Style Home has been updated throughout. Main Floor Features Include Living Room and Dining Room with Bamboo Hardwood Floors, Remodeled Kitchen (2025) with new cabinets/Quartz counters/subway tile/flooring, 2 Bedrooms with Hardwood Floors and a Full Bath. Upper Level Primary Suite with Hardwood Floors, Remodeled ensuite Bath (2023) WIC & Sitting Room. Finished Basement includes Rec Room, Bar & Utility/Laundry Room. Exterior Features include covered Front Porch, Rear Deck, Side Drive to 2 Car Garage, Fenced Yard and beautifully landscaped yard. Recent updates include Remodeled Kitchen (11/2025), New Refrigerator & Oven/Range (2023), New Washer & Dryer (2023), Remodeled Primary Bath (2023), New front Porch (2022), New siding on home & Garage (2021), New Composite Rear Deck (2022), New Hot Water Heater (2021), New Windows (2017), rebuilt Boiler motor and "guts" (2025) and Everdry Basement System installed (2010); Roof is approx 12 years old, there are gutter guards on front and back gutters. Historic Home with all the modern updates and conveniences within walking distance to downtown Crete!
— the listing agent’s description
The home
3 beds
2 baths
1,844 sqft
Built in 1927
Lot 49 x 139
2-car garage
Detached Single
Cape Cod
What it’ll cost
$152 / sqft
$7,472 taxes / yr
No HOA
16 days on dwello
Estimated monthly payment
$2,193/mo
Principal & interest$1,488
Property taxes$623
Homeowners insurance$82
Get pre-qualified →Connect with a licensed lender in the dwello network.
Estimate only — not a loan offer. Example rate; taxes and insurance estimated; your actual rate, payment, taxes, and insurance will vary. dwello is not a lender. Equal Housing Opportunity.
Tour it with a real dwello agent
The agent who meets you here is an actual dwello Home Group team member who knows these streets — not a stranger who bought your name from a portal. You get straight answers on the spot, and the same person stays with you through closing.
On our team, vettedYour info is never soldWith you through closing
Tour this home
In person, on your schedule — a dwello agent meets you there.
WED
Jun 3
THU
Jun 4
FRI
Jun 5
SAT
Jun 6
11:00 am
Schedule a tour
16 days on dwello
Price history
Listed for sale
Jul 6, 2026
$279,900
Property taxes
2025
Annual tax bill (MLS)
From county records — verify with the assessor.
Features
Window Unit(s)Natural GasSteamVinyl SidingPublic SewerAsphaltGarage Door Opener
Neighborhood
Loading map…
Nearby places via OpenStreetMap — approximate; verify what matters to you. Map © Mapbox © OpenStreetMap.
MLS listing data
Listed by Alan Evers · Evers Realty Group
Listing last updated Jul 21, 2026 · data refreshed from the MLS Jul 21, 2026, 2:53 PM CT
Based on information submitted to the MLS GRID as of Jul 21, 2026, 2:53 PM CT. Listing data © MRED LLC, distributed by MLS GRID — deemed reliable but not guaranteed; independently verify. Anything shown below this point is not MLS listing data.
See it in personA real dwello agent on our team — never a sold lead.
Schedule a tour
Message
No pressure — reach out whenever you’re ready.
Similar homes nearby
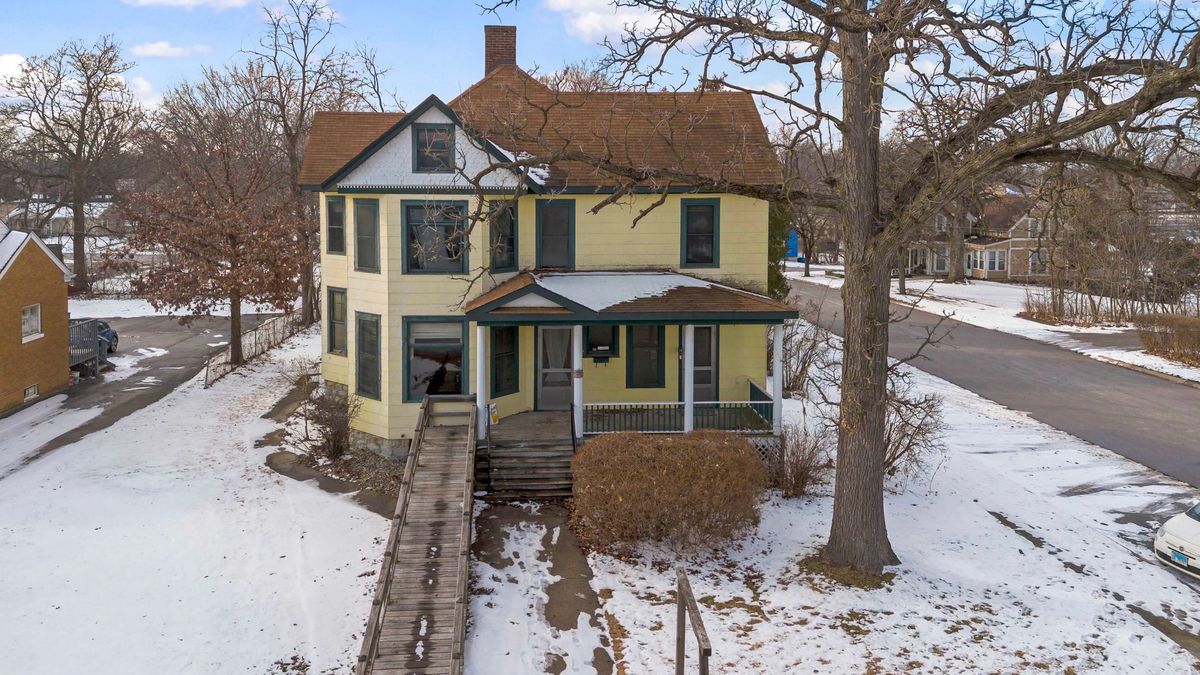
$279,900Active
4 bd · 1 ba · 2,650 sqft
1322 Main Street
Crete, IL
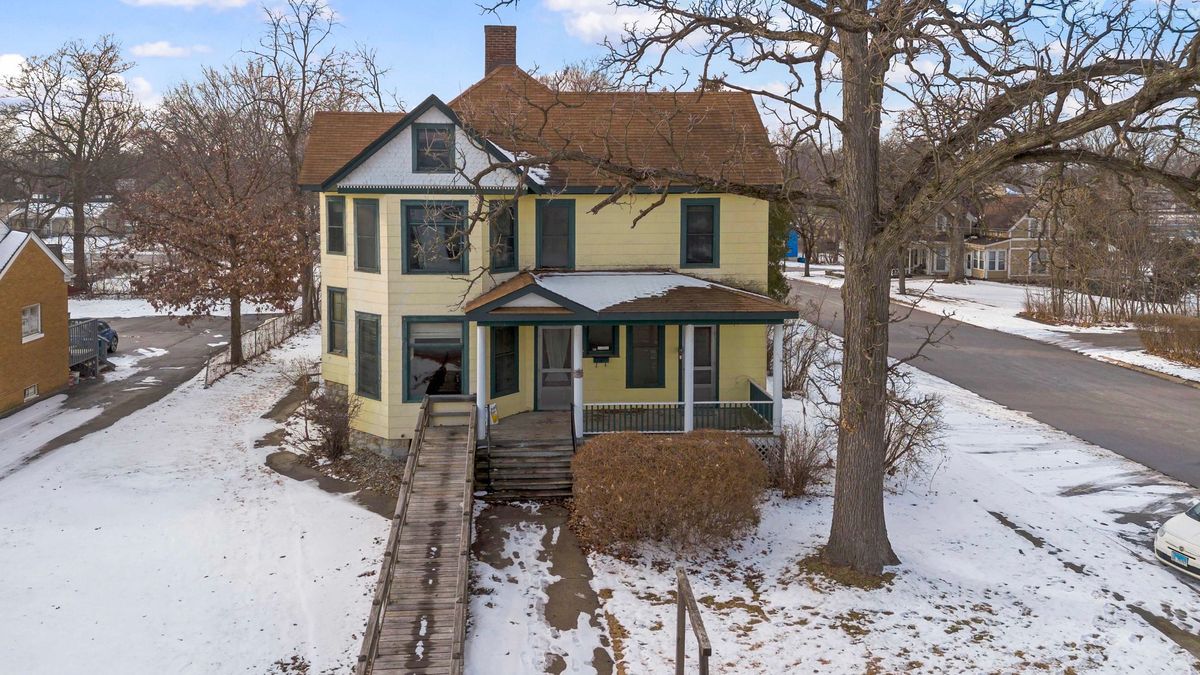
$277,900Active
4 bd · 1 ba · 2,650 sqft
1322 Main Street
Crete, IL
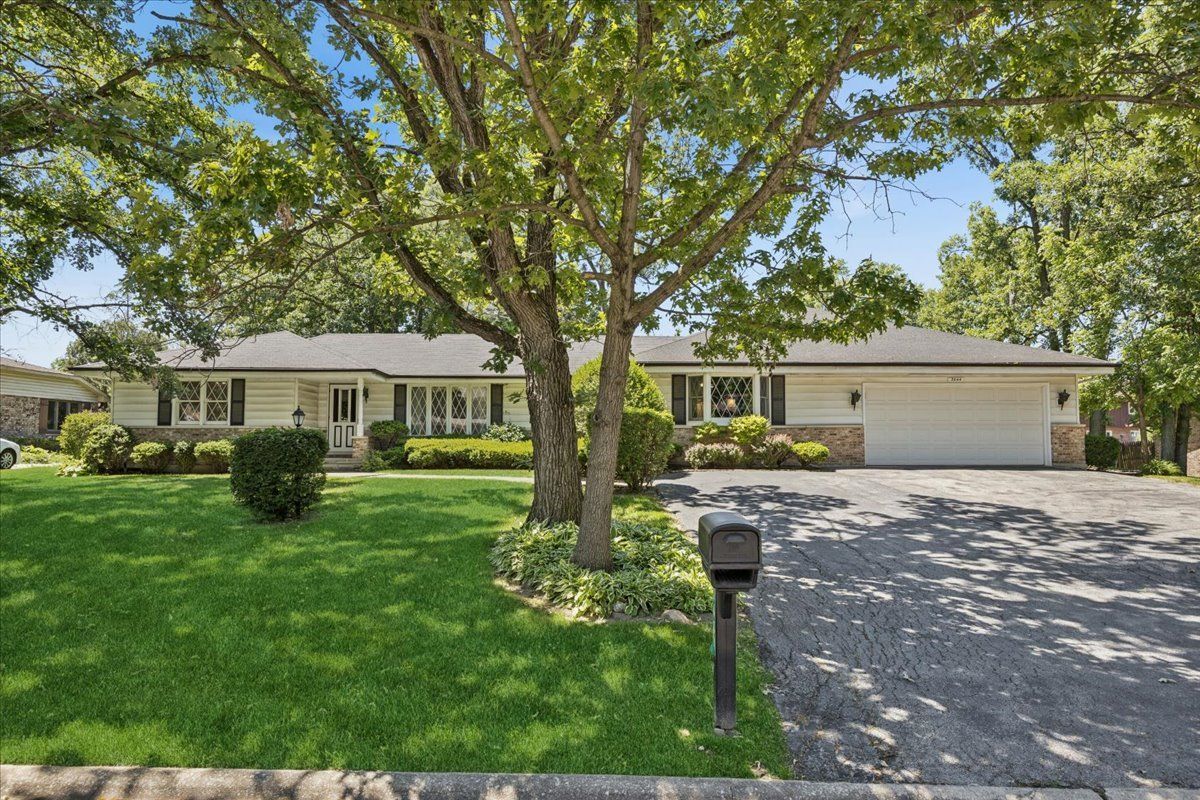
$277,500Active
3 bd · 2.5 ba · 2,515 sqft
3444 Huntington Terrace
Crete, IL
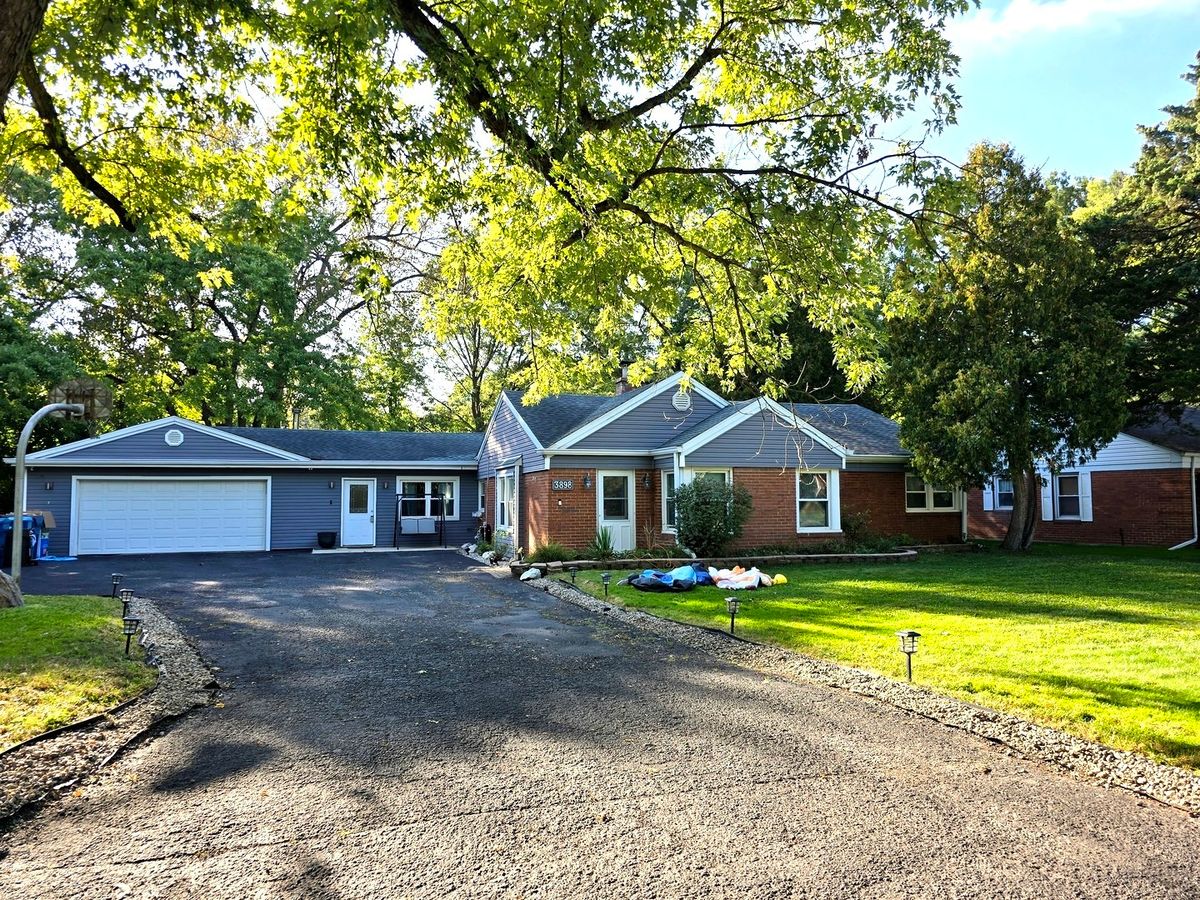
$285,000Active
3 bd · 2 ba · 2,400 sqft
3898 Montgomery Drive
Crete, IL