View all 44 photos
Detached Single · Lake In The Hills, IL
$479,000
4 beds · 2.5 baths · 2,841 sqft
521 Winslow Way, Lake In The Hills, IL, 60156
A brick-and-mortar place to make your own — room to make it home.
Active
What’s special
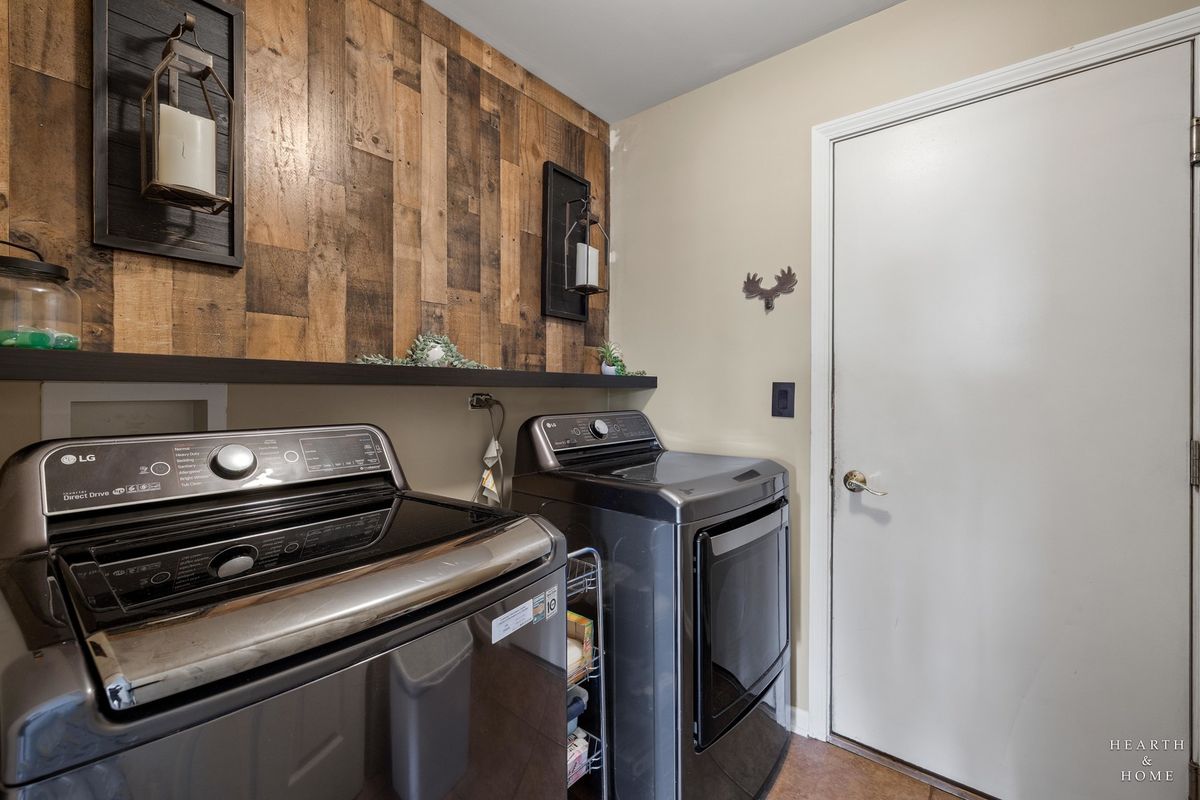
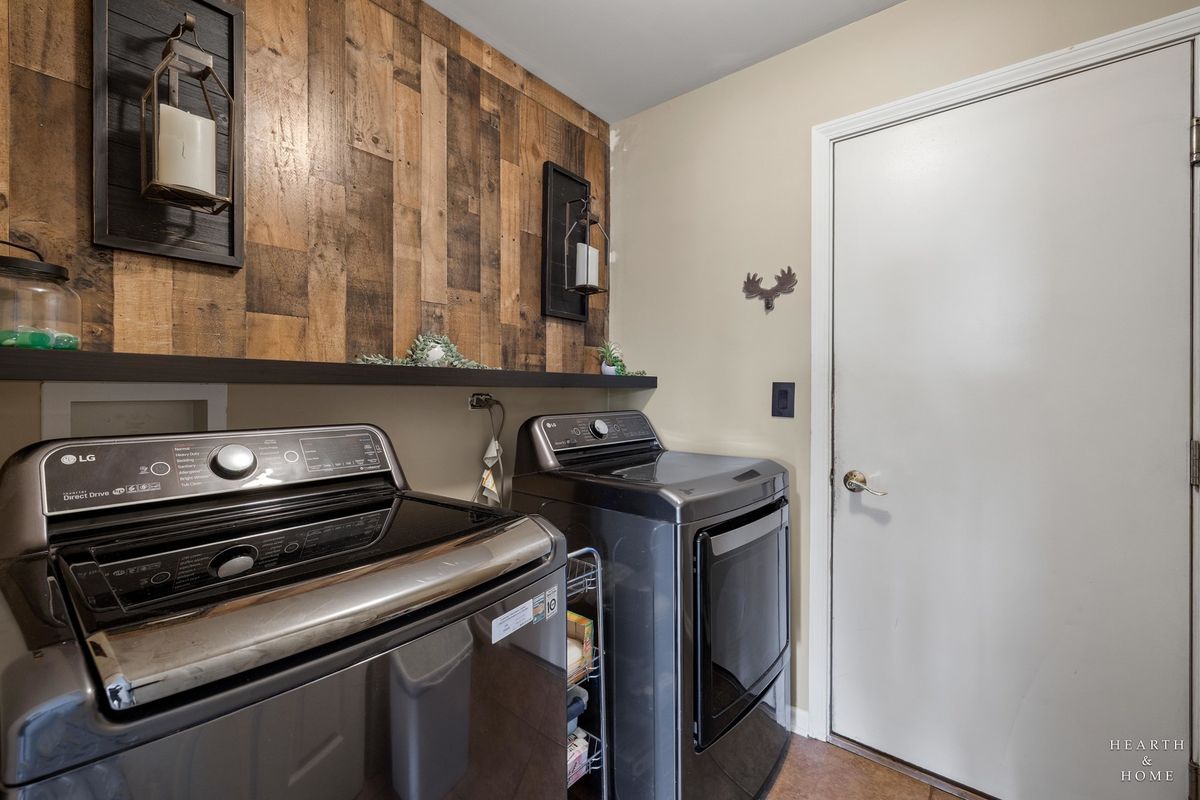
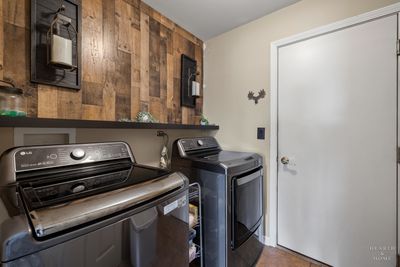
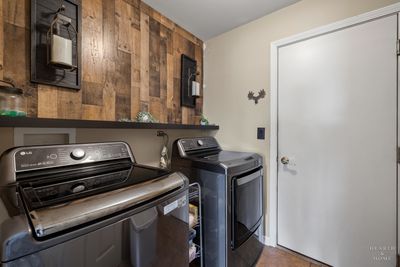
Central air3-car garageIn-unit laundry
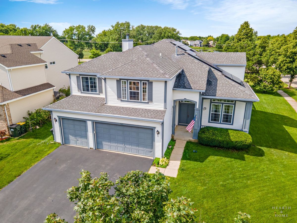
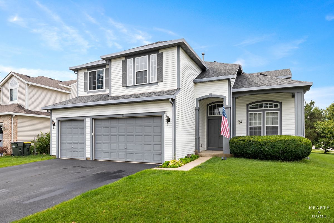
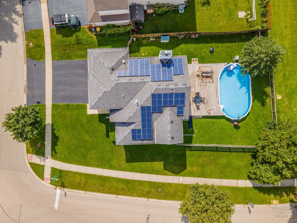
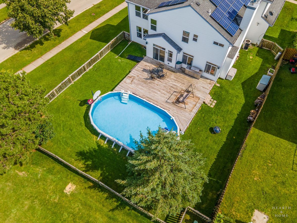
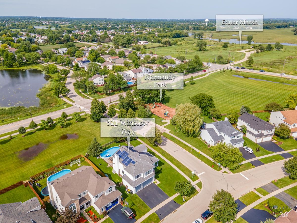
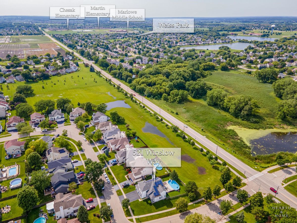
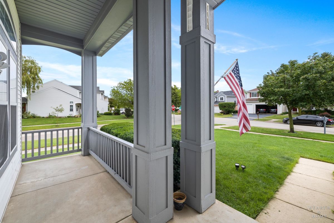
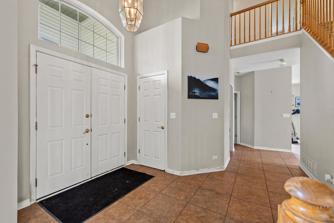
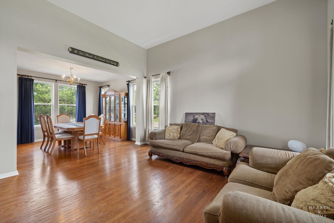
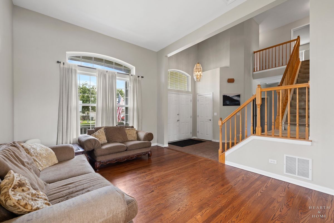
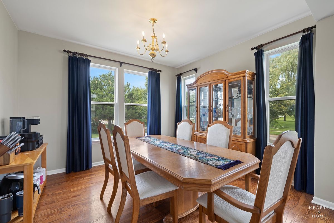
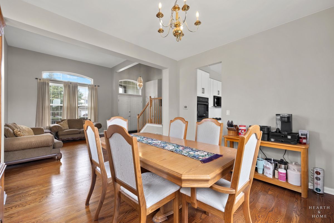
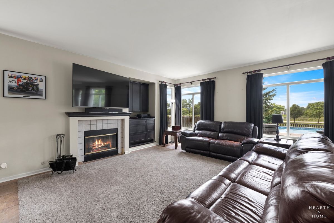
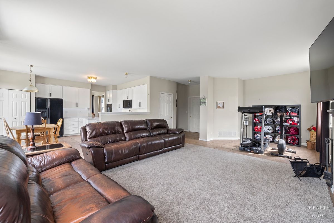
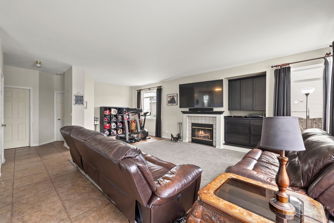
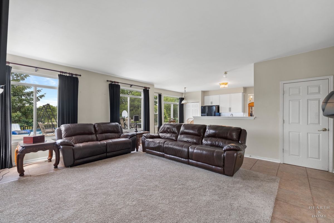
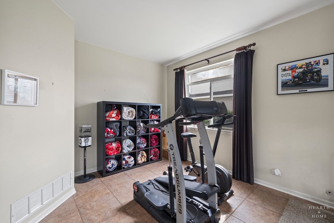
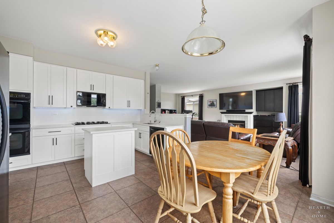
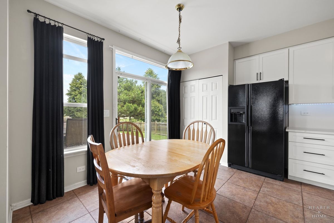
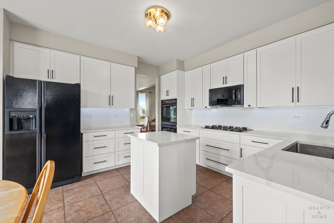
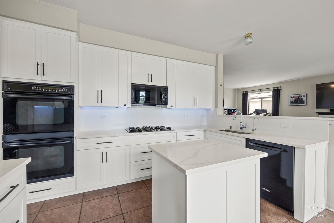
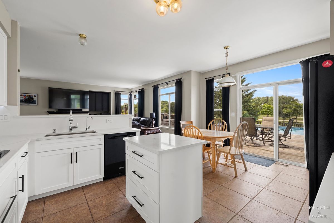
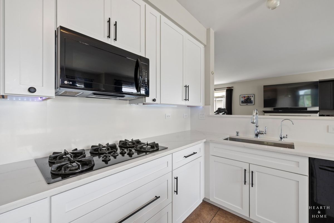
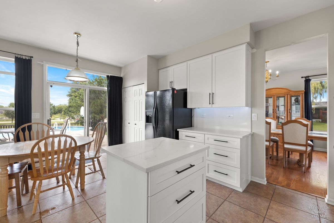
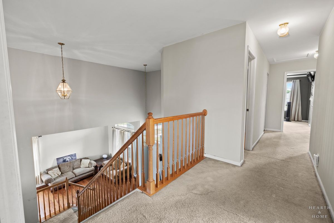
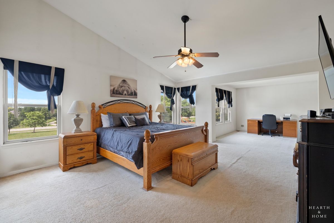
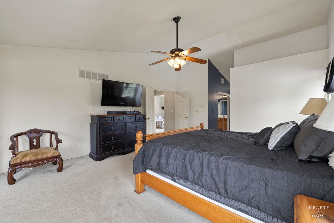
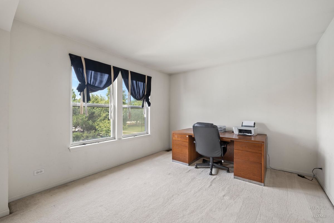
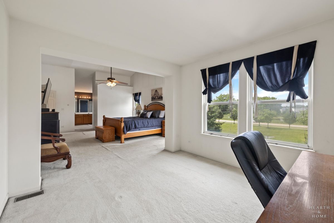
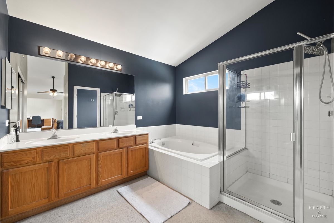
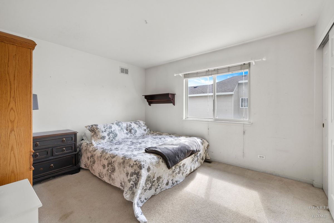
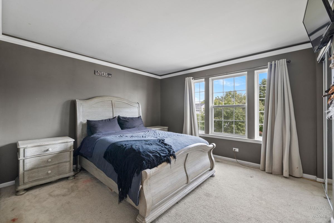
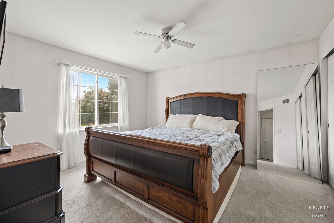
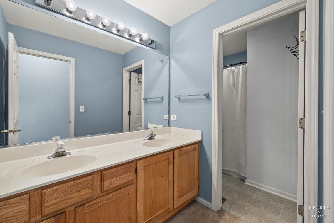
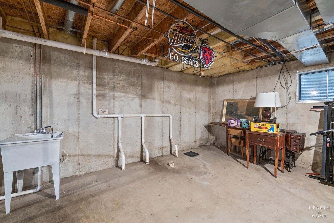
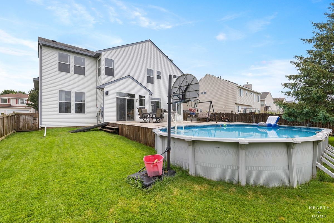
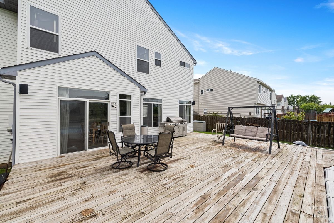
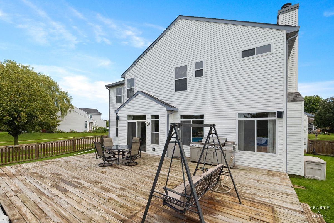
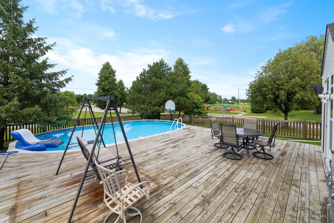
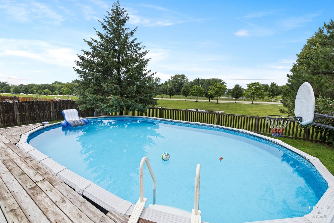
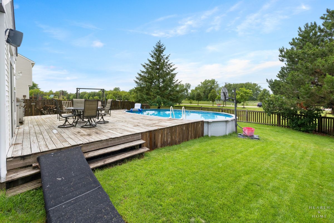
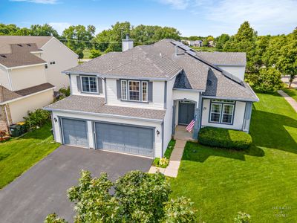
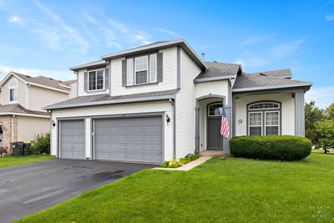
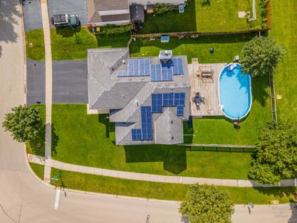
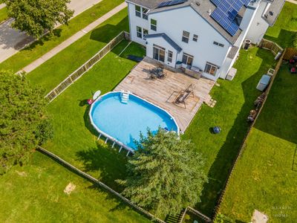
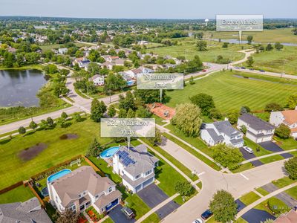
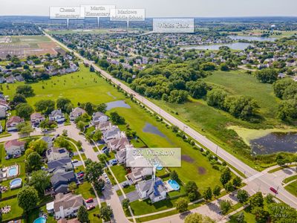
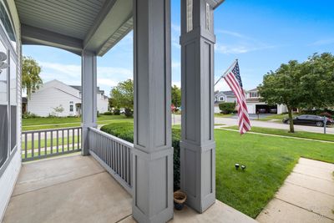
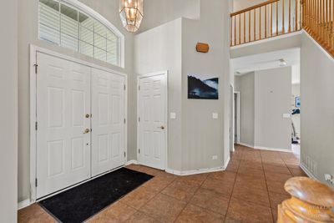
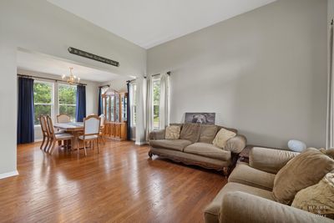
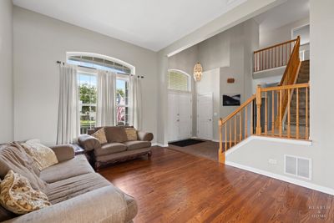
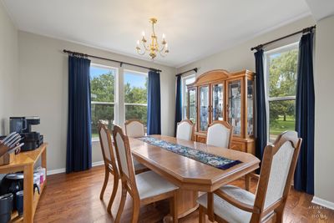
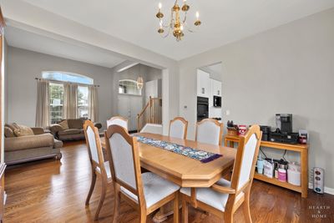
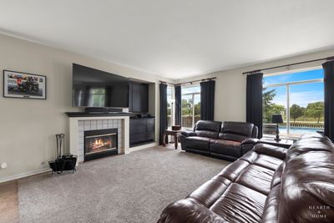
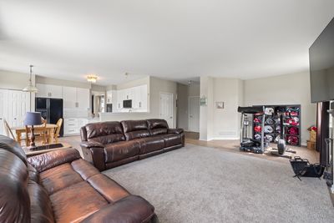
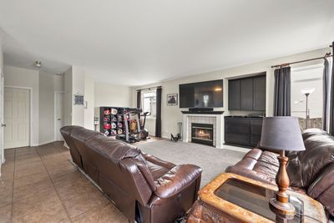
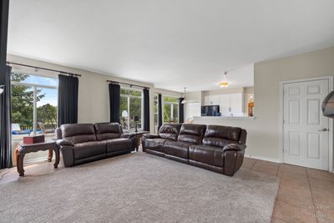
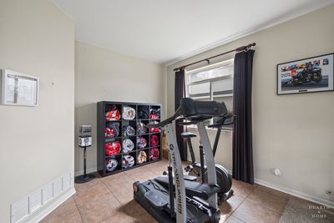
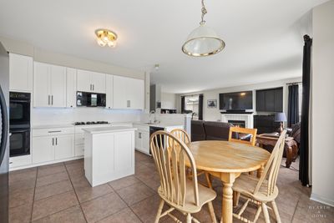
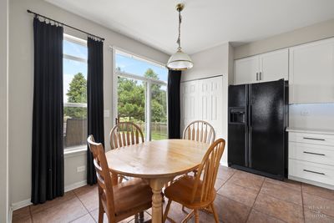
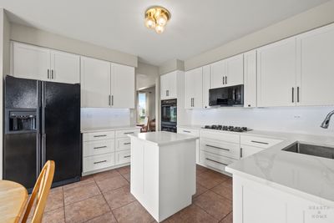
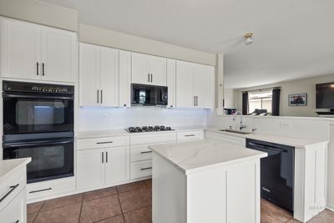
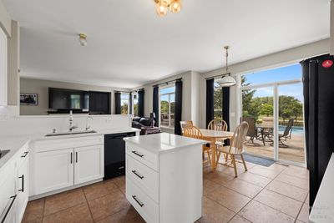
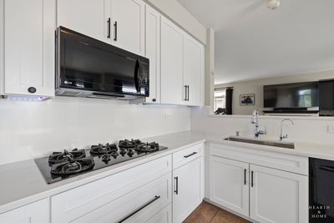
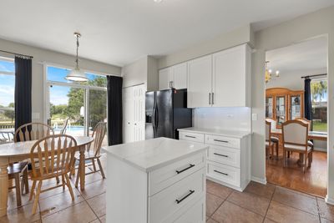
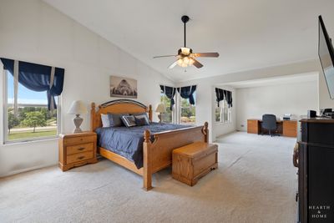
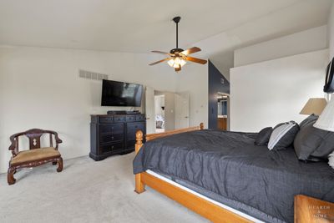
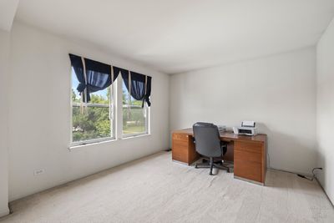
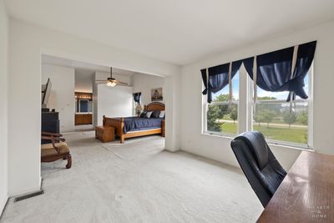
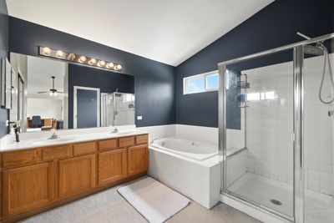
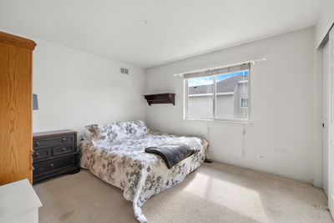
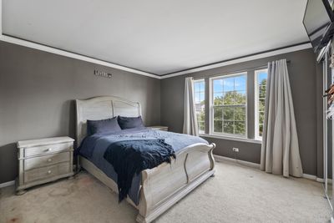
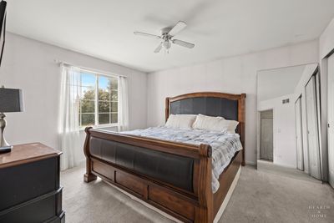
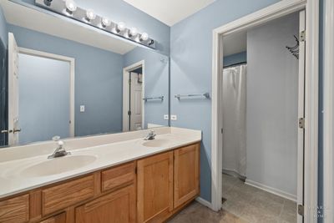
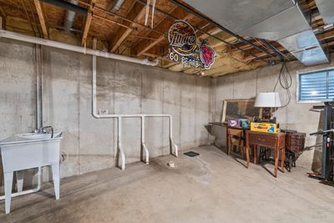
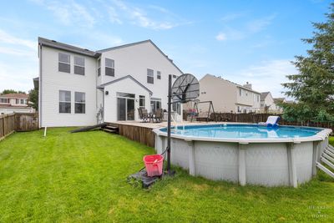
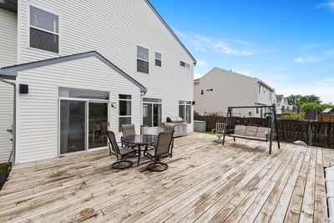
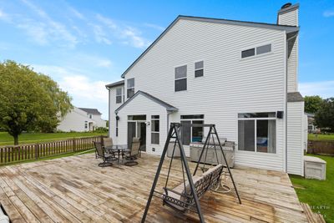
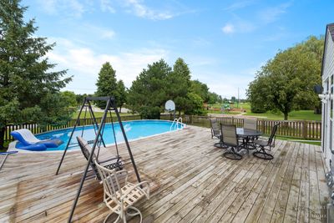
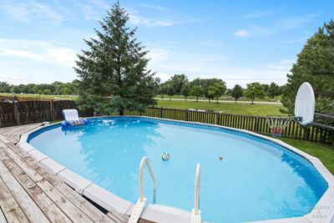
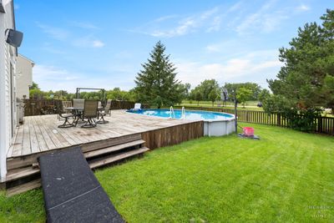
Come see this huge corner lot nestled in nice quiet neighborhood with great schools nearby. Before you enter this beauty notice the nice front porch. Perfect for relaxing and enjoying the views. As you enter you will be amazed by the beautiful hardwood floors in the family and dining room. Many upgrades where added when the house was built. 10ft and 12ft ceilings on the main level, a Gourmet kitchen and roughed in Plumbing for a bathroom in the basement. Kitchen has a double oven, cooktop, island, plenty of countertop space, microwave, dishwasher, pantry, eat in area and fridge. Master bedroom is very large, with a sitting room and a large Master bath. Master bath has soaker tub, separate walk in shower and a walk in closet. 4 bedrooms in total, all nice sized. Bring your design ideas for the unfinished basement. Turn it into the perfect entertaining area or play area. Basement has roughed plumbing for a bathroom and for a tub as well. Living room is also large sized as well with a little exercise area, perfect for entertaining or just hanging out to watch tv. Keep warm in the fall in winter in the living room with the wood burning fireplace. Not enough space for your entertaining? Then step outside to a large deck. Perfect for those bbq parties. To hot outside you say? The deck wraps around a nice above ground pool. Jump in to cool off after those hard days at work. This house is also minutes away from parks, schools, shopping, restaurants, highways and many outdoor activities. Come see this beauty today!
— the listing agent’s description
The home
4 beds
2.5 baths
2,841 sqft
Built in 1999
0.26-acre lot
3-car garage
Detached Single
What it’ll cost
$169 / sqft
$8,989 taxes / yr
$155/mo HOA
7 days on dwello
Estimated monthly payment
$3,591/mo
Principal & interest$2,547
Property taxes$749
Homeowners insurance$140
HOA dues$155
Get pre-qualified →Connect with a licensed lender in the dwello network.
Estimate only — not a loan offer. Example rate; taxes, HOA dues, insurance estimated; your actual rate, payment, taxes, and insurance will vary. dwello is not a lender. Equal Housing Opportunity.
Tour it with a real dwello agent
The agent who meets you here is an actual dwello Home Group team member who knows these streets — not a stranger who bought your name from a portal. You get straight answers on the spot, and the same person stays with you through closing.
On our team, vettedYour info is never soldWith you through closing
Tour this home
In person, on your schedule — a dwello agent meets you there.
WED
Jun 3
THU
Jun 4
FRI
Jun 5
SAT
Jun 6
11:00 am
Schedule a tour
7 days on dwello
Price history
Listed for sale
Jul 6, 2026
$479,000
Property taxes
2025
Annual tax bill (MLS)
From county records — verify with the assessor.
Features
Central AirNatural GasForced AirVinyl SidingPublic SewerAsphaltGarage Door Opener
Schools
Elementary — Chesak Elementary School
Middle — Huntley Middle School
High — Huntley High School
Assigned schools per the listing — always verify enrollment + boundaries with the district.
Neighborhood
Loading map…
Nearby places via OpenStreetMap — approximate; verify what matters to you. Map © Mapbox © OpenStreetMap.
MLS listing data
Listed by Brian Malnati · 4 Keys Real Estate
Listing last updated Jul 12, 2026 · data refreshed from the MLS Jul 12, 2026, 5:26 AM CT
Based on information submitted to the MLS GRID as of Jul 12, 2026, 5:26 AM CT. Listing data © MRED LLC, distributed by MLS GRID — deemed reliable but not guaranteed; independently verify. Anything shown below this point is not MLS listing data.
See it in personA real dwello agent on our team — never a sold lead.
Schedule a tour
Message
No pressure — reach out whenever you’re ready.
Similar homes nearby
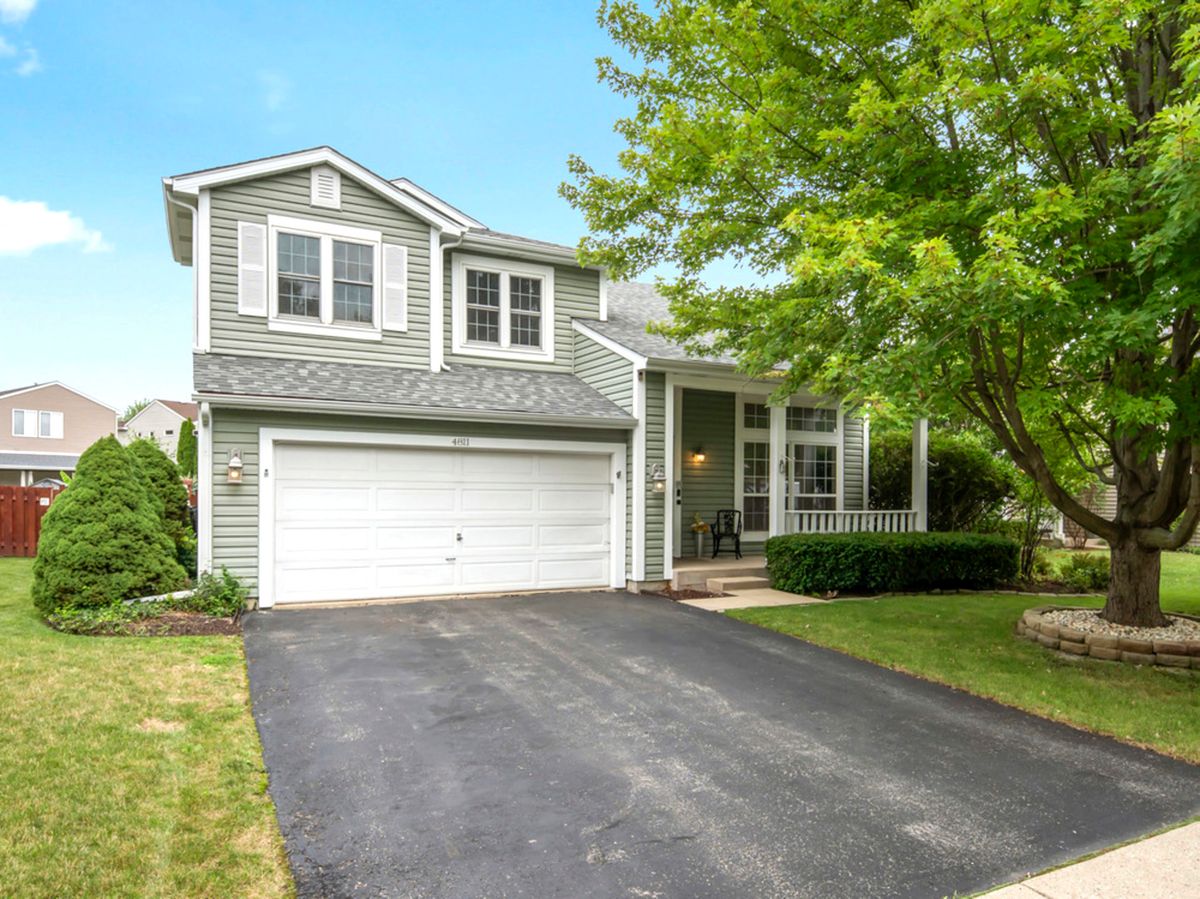
$485,000Active
5 bd · 4 ba · 2,484 sqft
4811 Bordeaux Drive
Lake In The Hills, IL
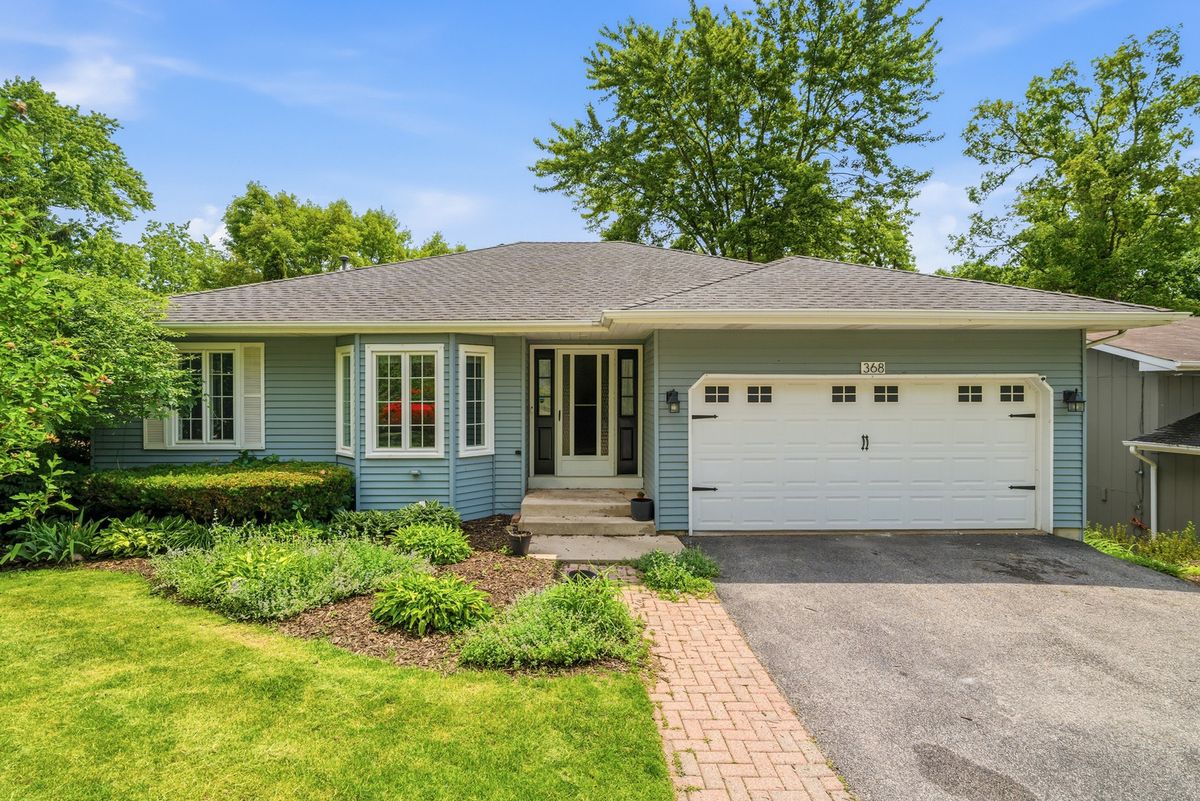
$469,000Active
4 bd · 3 ba · 2,838 sqft
368 Hiawatha Drive
Lake In The Hills, IL
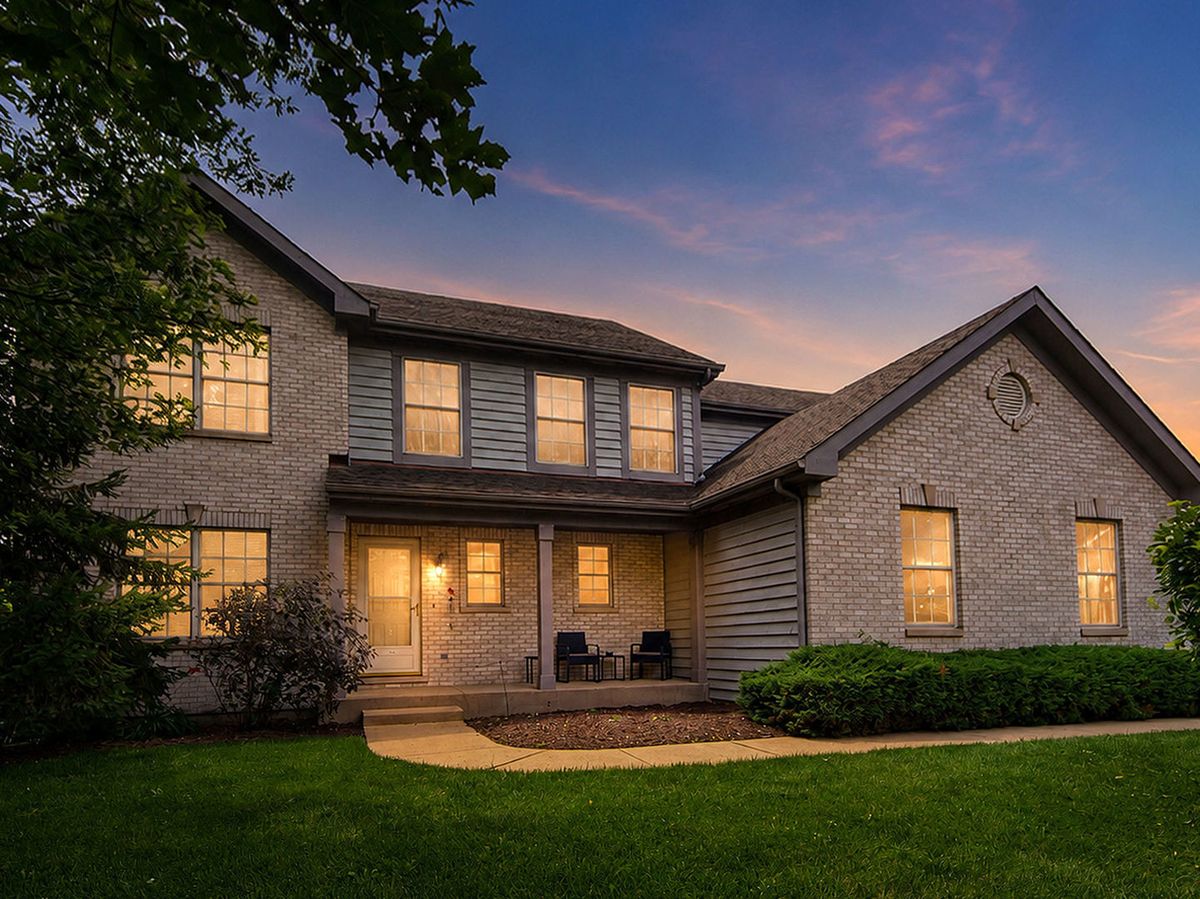
$499,900Active
4 bd · 2.5 ba · 3,539 sqft
520 Barton Creek Drive
Lake In The Hills, IL
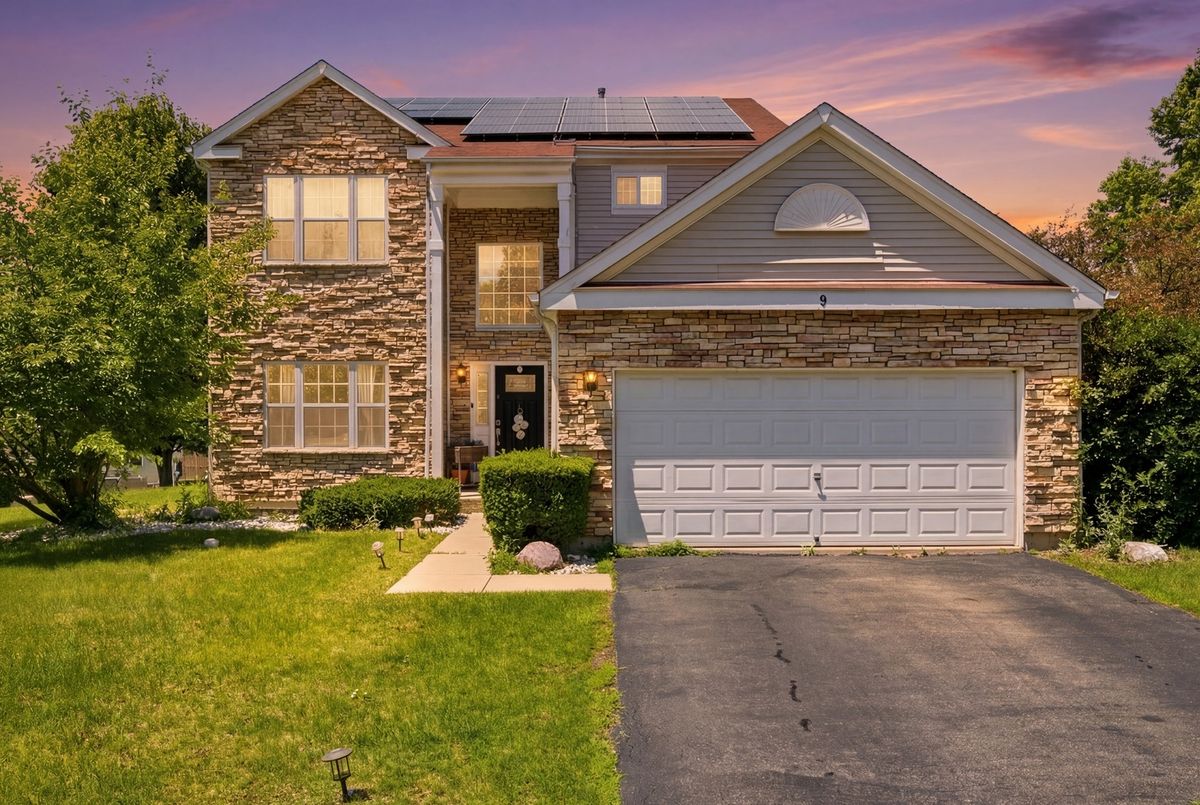
$455,000Active
3 bd · 3.5 ba · 2,208 sqft
9 Tenneyson Court
Lake In The Hills, IL