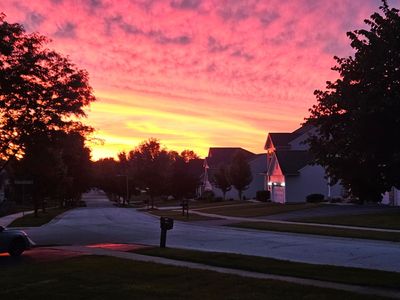
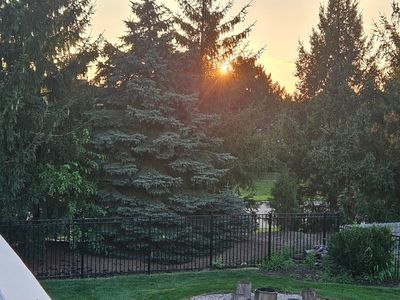
Detached Single · Aurora, IL
$584,900$589,900
3 beds · 3.5 baths · 2,239 sqft
2213 Roaring Creek Drive, Aurora, IL, 60503
A brick-and-mortar place to make your own — room to make it home.
Active
What’s special
Central air3-car garage
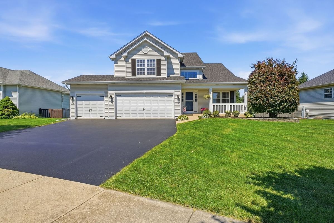
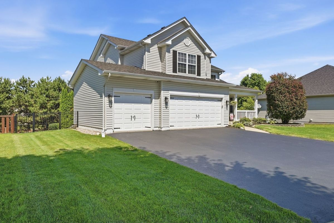
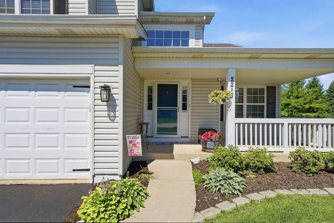
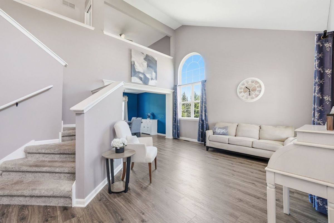
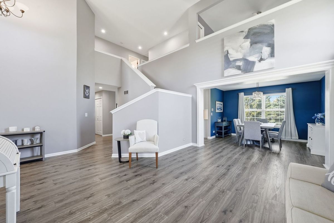
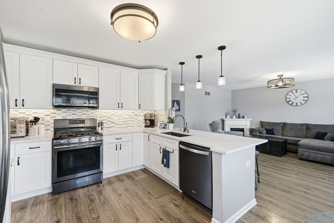
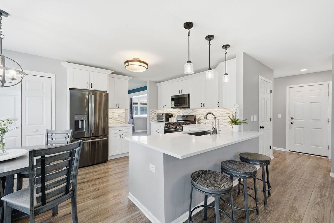
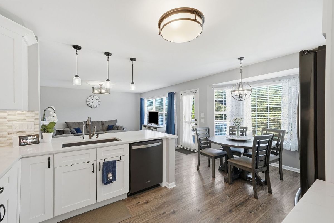
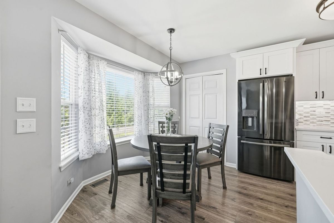
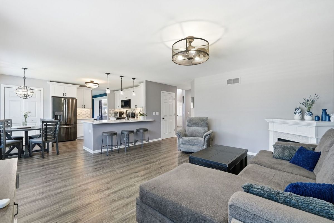
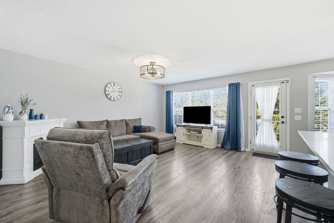
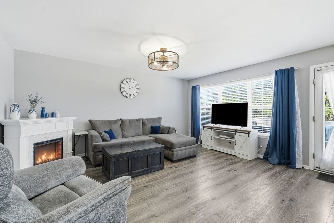
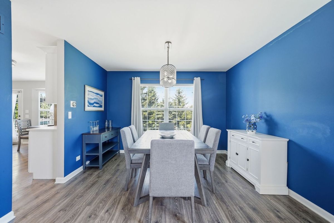
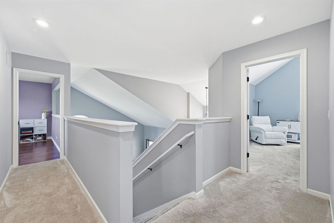
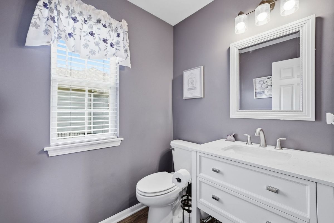
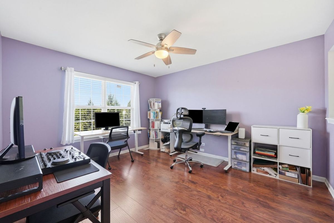
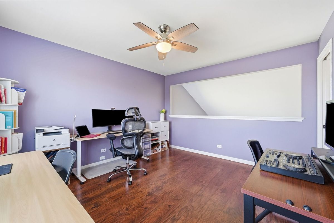
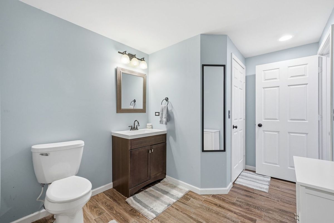
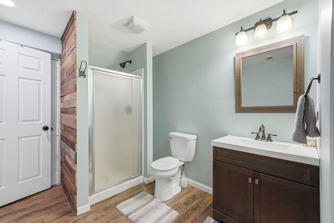
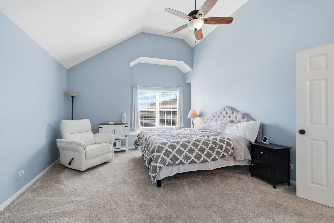
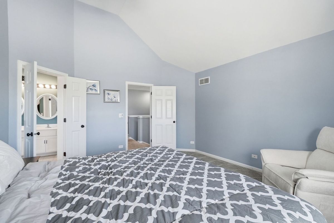
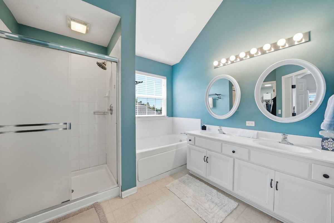
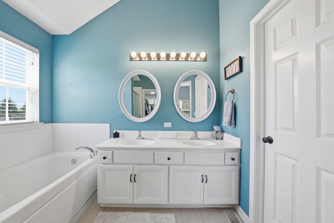
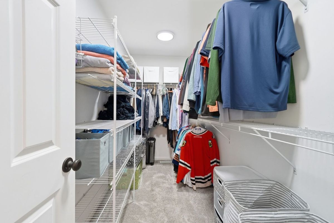
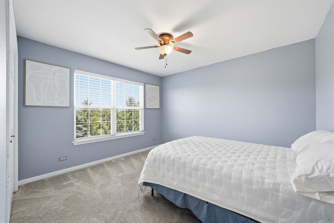
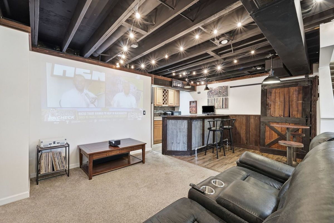
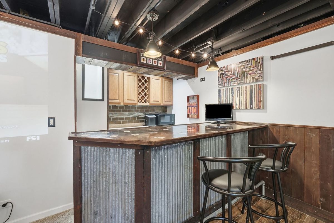
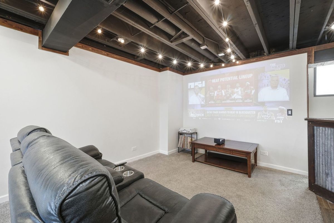
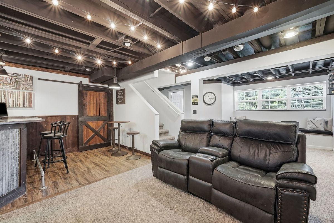
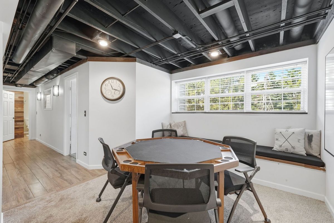
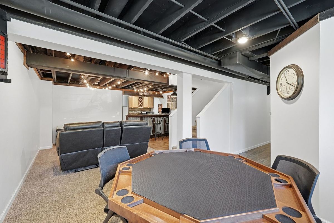
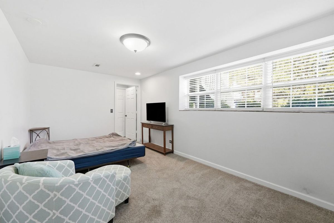
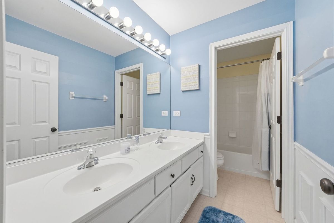
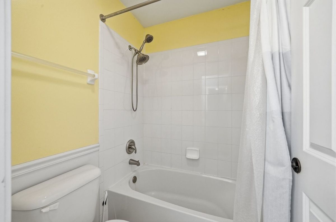
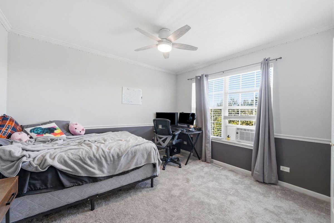
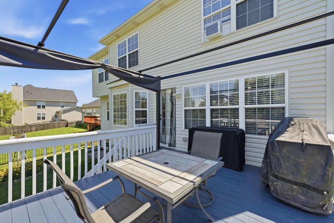
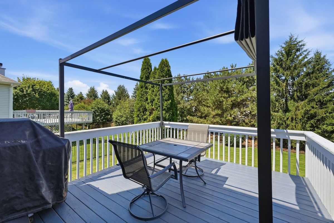
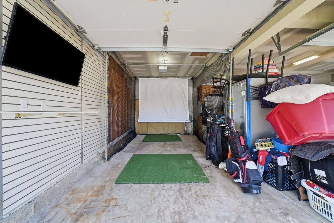
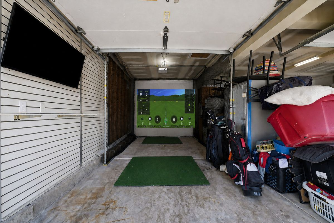
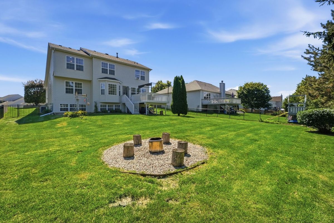
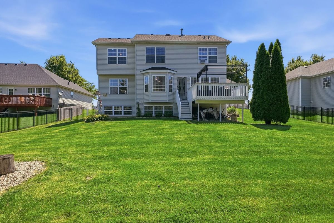
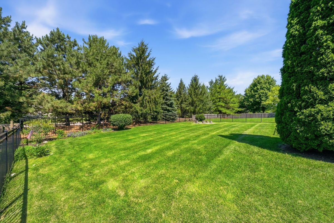
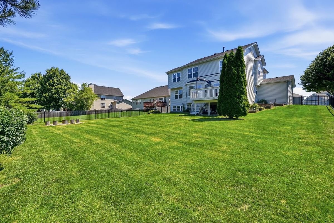
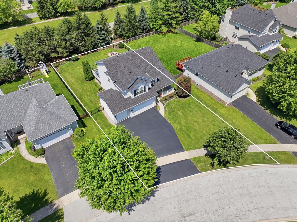
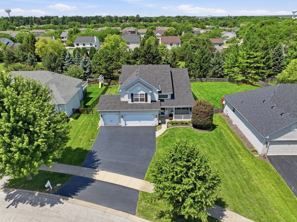
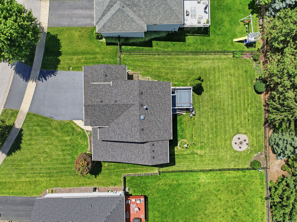
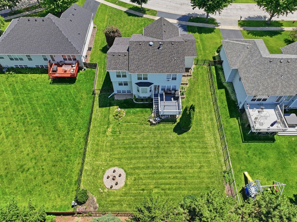
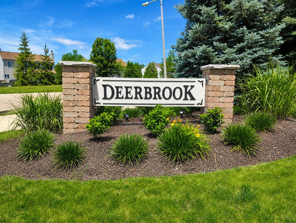
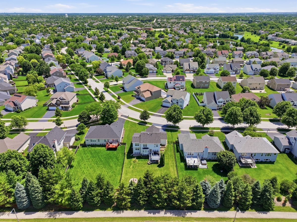
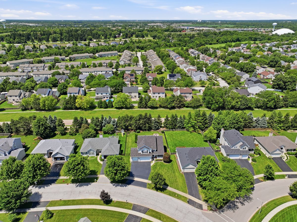
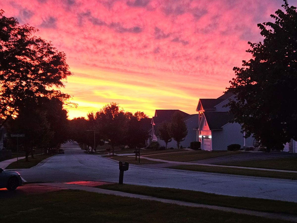
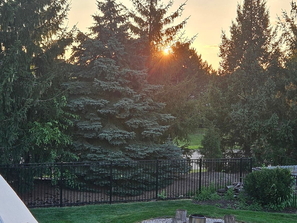
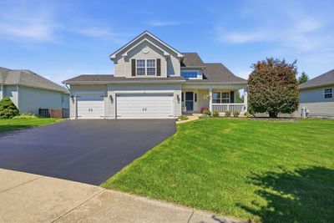
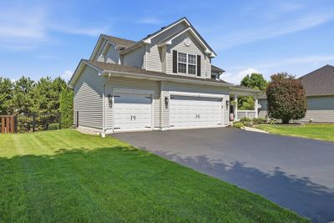
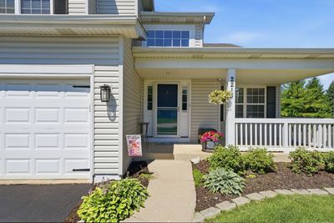
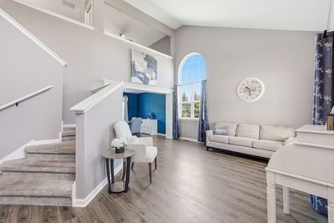
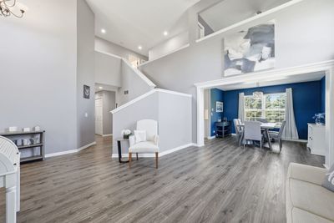
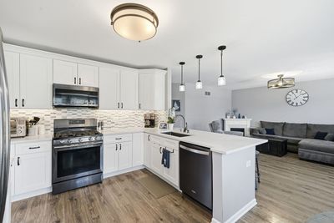
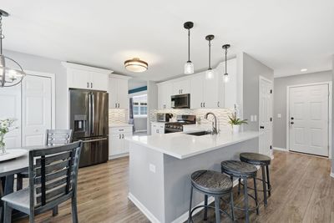
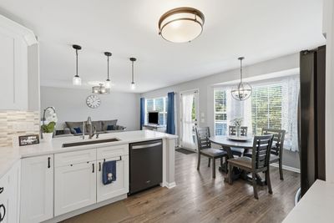
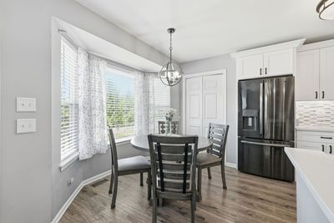
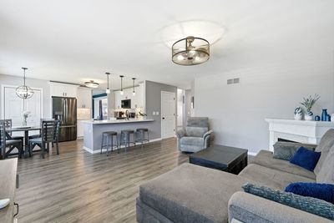
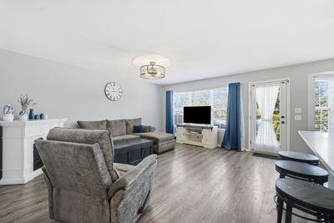
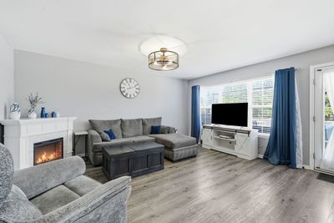
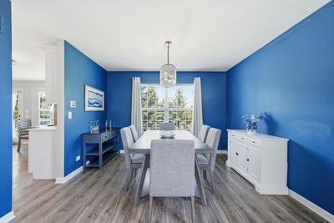
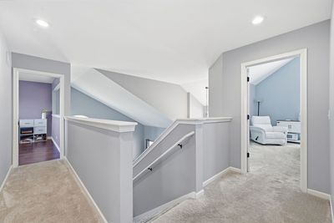
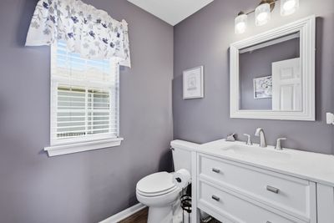
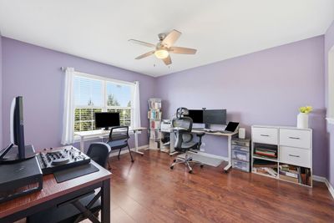
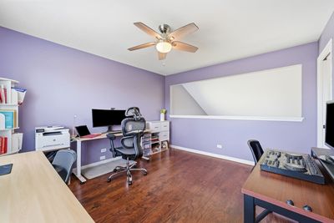
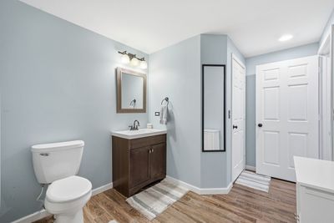
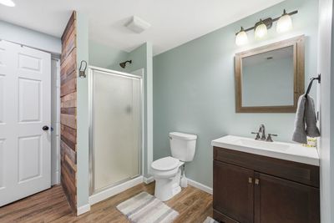
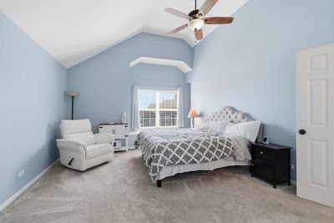
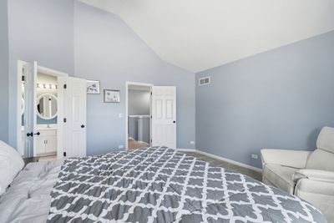
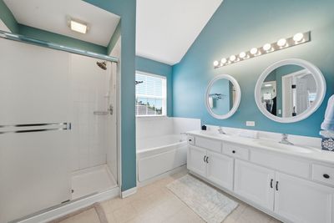
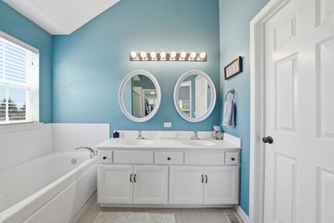
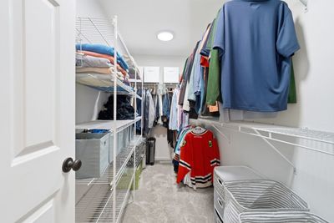
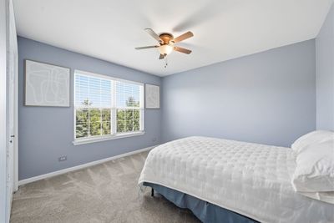
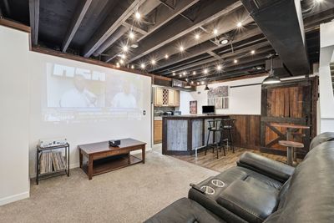
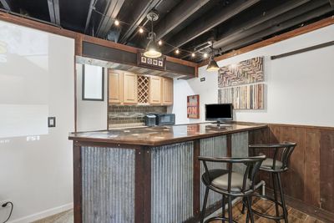
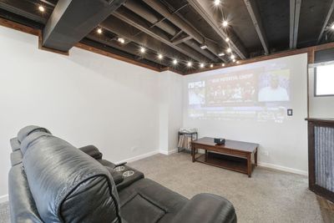
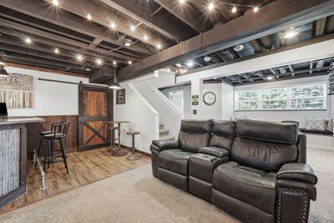
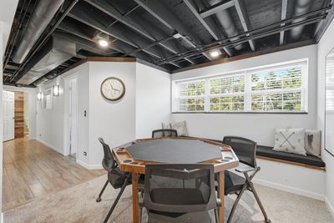
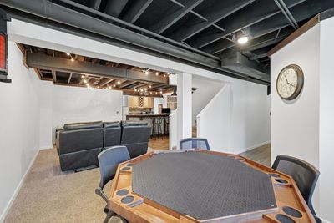
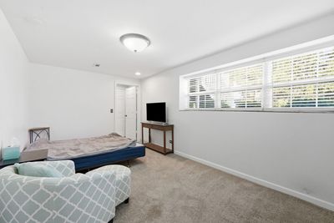
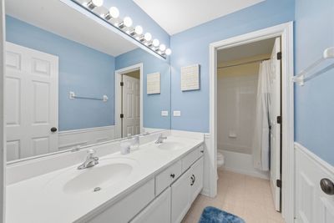
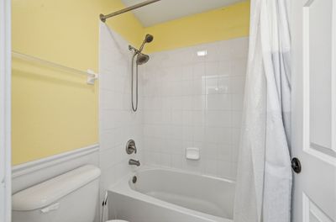
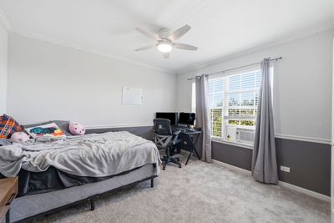
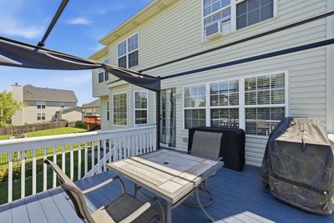
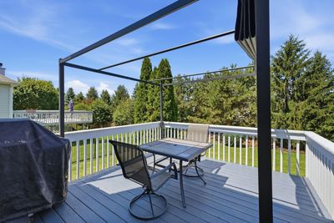
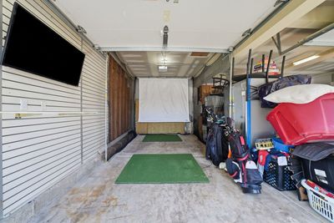
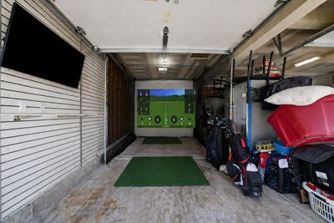
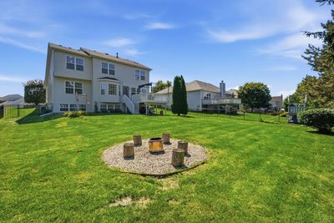
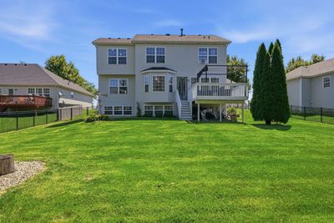
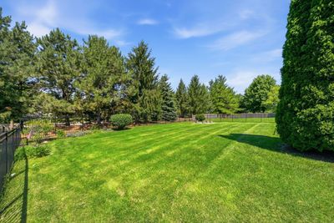
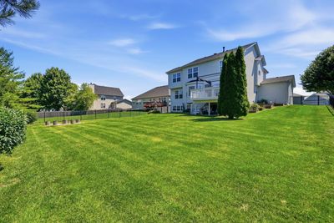
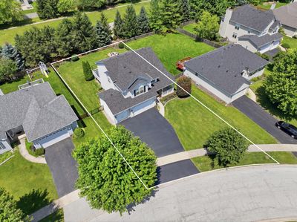
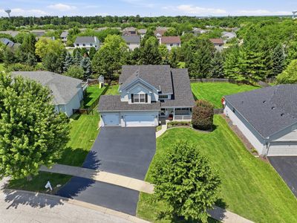
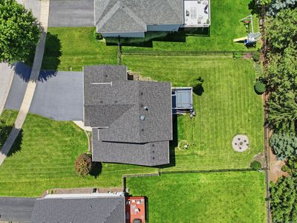
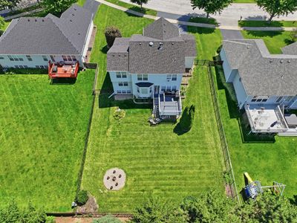
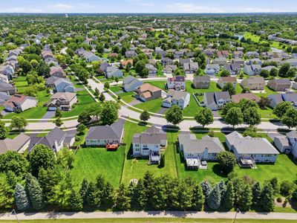
Move-In Ready Perfection with Ultimate Entertainment Spaces in Desirable Deerbrook... Welcome home to this beautifully updated, meticulously maintained 4-bedroom, 3.5-bath residence in Aurora's highly desirable Deerbrook community. Thoughtfully situated with an East-facing orientation, this home captures the morning light while positioning the fully fenced backyard to take full advantage of spectacular, unobstructed sunsets. Located within the acclaimed Oswego School District 308, with a neighborhood school bus stop just doors down, this property perfectly blends modern style, comfort, and everyday convenience. Step inside to discover dramatic vaulted ceilings and abundant natural light filling the open-concept main level. Fresh, neutral paint and updated flooring create a warm, inviting atmosphere throughout. The remodeled kitchen is the true centerpiece, featuring elegant quartz countertops, crisp white cabinetry, a stylish backsplash, and newer appliances. With generous prep space and a bright bay-window breakfast area, it is ideal for gatherings and entertaining. A beautifully updated powder room completes the main floor. Upstairs, you will find three spacious bedrooms, upgraded window treatments, and a flexible open loft overlooking the main living area-perfect for a home office, playroom, or reading nook. The primary suite offers a serene private retreat, complete with a large en-suite bathroom featuring a double vanity, a relaxing soaking tub, and a separate walk-in shower. The partially finished lower level expands your living space with an incredible custom entertainment zone. It boasts an industrial-chic bar area with corrugated metal and rustic wood accents, a dedicated media space, and room for a game table. A fourth bedroom and full bathroom offer exceptional privacy for guests, extended family, or a growing teen. The remaining space is reserved for mechanicals and storage. Step outside onto the spacious deck, complete with a modern pergola, to enjoy those gorgeous western sunsets. The fully fenced backyard features a custom stone fire pit and established raised, cedar-wood garden beds. For the golf enthusiasts, the homeowners will leave the SkyTrak golf simulator with impact screen, hitting mat, and netting in the 3rd garage bay if desired. This home offers incredible peace of mind with major capital improvements, including a complete tear-off 30-year architectural roof (2019), new siding, new gutters, a new water heater (2020), and an upgraded fence (2024). Complete with a spacious three-car attached garage, homes with this level of care and unique custom features are exceptionally rare. Ideally situated near parks, shopping, restaurants, healthcare, and major commuter routes, schedule your private showing today and discover why 2213 Roaring Creek Drive is the perfect place to call home!
— the listing agent’s description
The home
3 beds
3.5 baths
2,239 sqft
Built in 2005
0.26-acre lot
3-car garage
Detached Single
Traditional
What it’ll cost
$261 / sqft
$11,721 taxes / yr
$360/mo HOA
Listed $589,900
Now $584,900
46 days on dwello
Estimated monthly payment
$4,618/mo
Principal & interest$3,110
Property taxes$977
Homeowners insurance$171
HOA dues$360
Get pre-qualified →Connect with a licensed lender in the dwello network.
Estimate only — not a loan offer. Example rate; taxes, HOA dues, insurance estimated; your actual rate, payment, taxes, and insurance will vary. dwello is not a lender. Equal Housing Opportunity.
Tour it with a real dwello agent
The agent who meets you here is an actual dwello Home Group team member who knows these streets — not a stranger who bought your name from a portal. You get straight answers on the spot, and the same person stays with you through closing.
On our team, vettedYour info is never soldWith you through closing
Tour this home
In person, on your schedule — a dwello agent meets you there.
WED
Jun 3
THU
Jun 4
FRI
Jun 5
SAT
Jun 6
11:00 am
Schedule a tour
46 days on dwello
Price history
Price reduced
Jul 25, 2026
↓ $5,000$584,900
Listed for sale
Jul 4, 2026
$589,900
Earlier records
Sold
May 5, 2017
$300,000
Now $5,000 below the original list price.
Property taxes
2025
Annual tax bill (MLS)
From county records — verify with the assessor.
Features
Central AirNatural GasForced AirVinyl SidingPublic SewerAsphaltGarage Door Opener
Schools
Elementary — The Wheatlands Elementary School
Middle — Bednarcik Junior High School
High — Oswego East High School
Assigned schools per the listing — always verify enrollment + boundaries with the district.
Neighborhood
Loading map…
Nearby places via OpenStreetMap — approximate; verify what matters to you. Map © Mapbox © OpenStreetMap.
MLS listing data
Listed by Steve Babin · Realtopia Real Estate Inc
Listing last updated Aug 16, 2026 · data refreshed from the MLS Aug 16, 2026, 8:36 AM CT
Based on information submitted to the MLS GRID as of Aug 16, 2026, 8:36 AM CT. Listing data © MRED LLC, distributed by MLS GRID — deemed reliable but not guaranteed; independently verify. Anything shown below this point is not MLS listing data.
See it in personA real dwello agent on our team — never a sold lead.
Schedule a tour
Message
No pressure — reach out whenever you’re ready.
Similar homes nearby
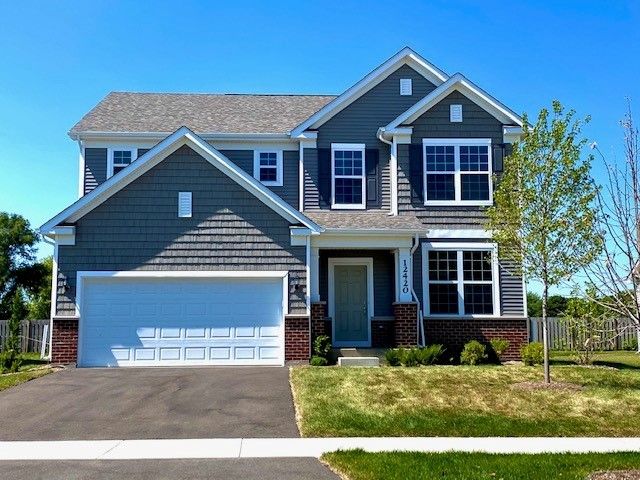
$588,000Active
3 bd · 2.5 ba · 2,605 sqft
3171 Moorehead Drive
Aurora, IL
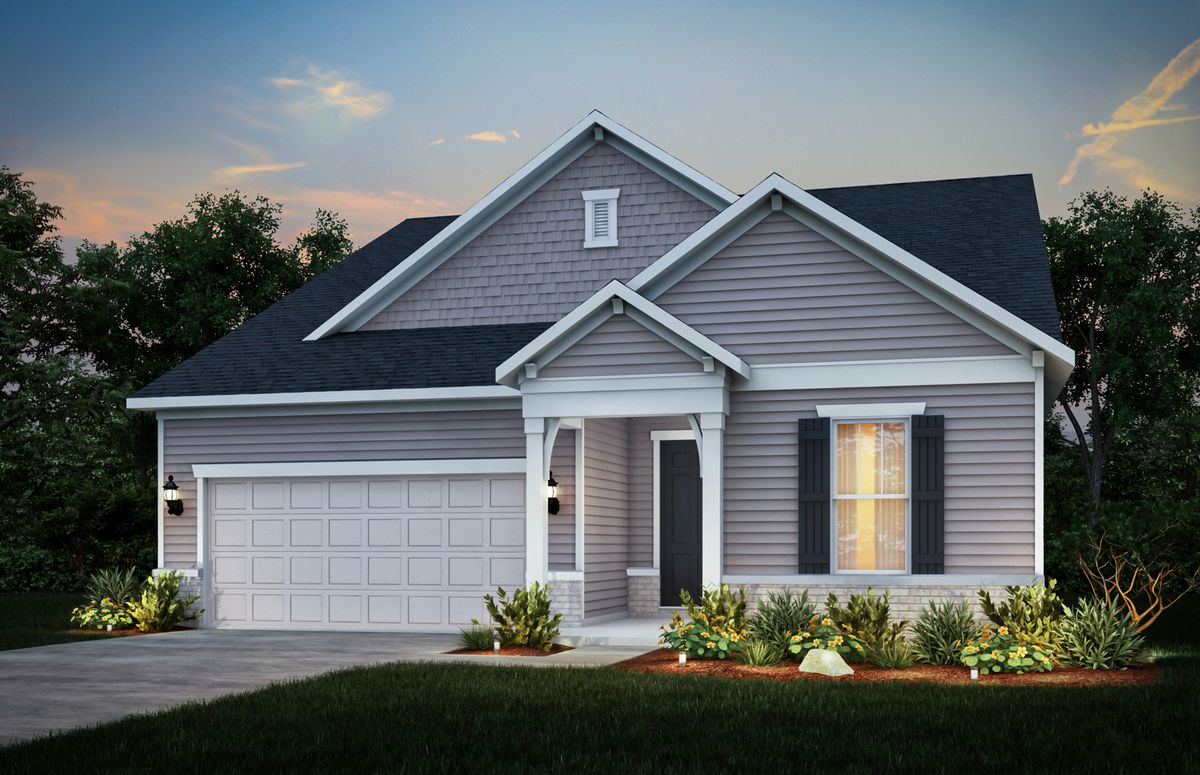
$580,729Active
2 bd · 2.5 ba · 2,027 sqft
3255 Kimblewick Circle
Aurora, IL
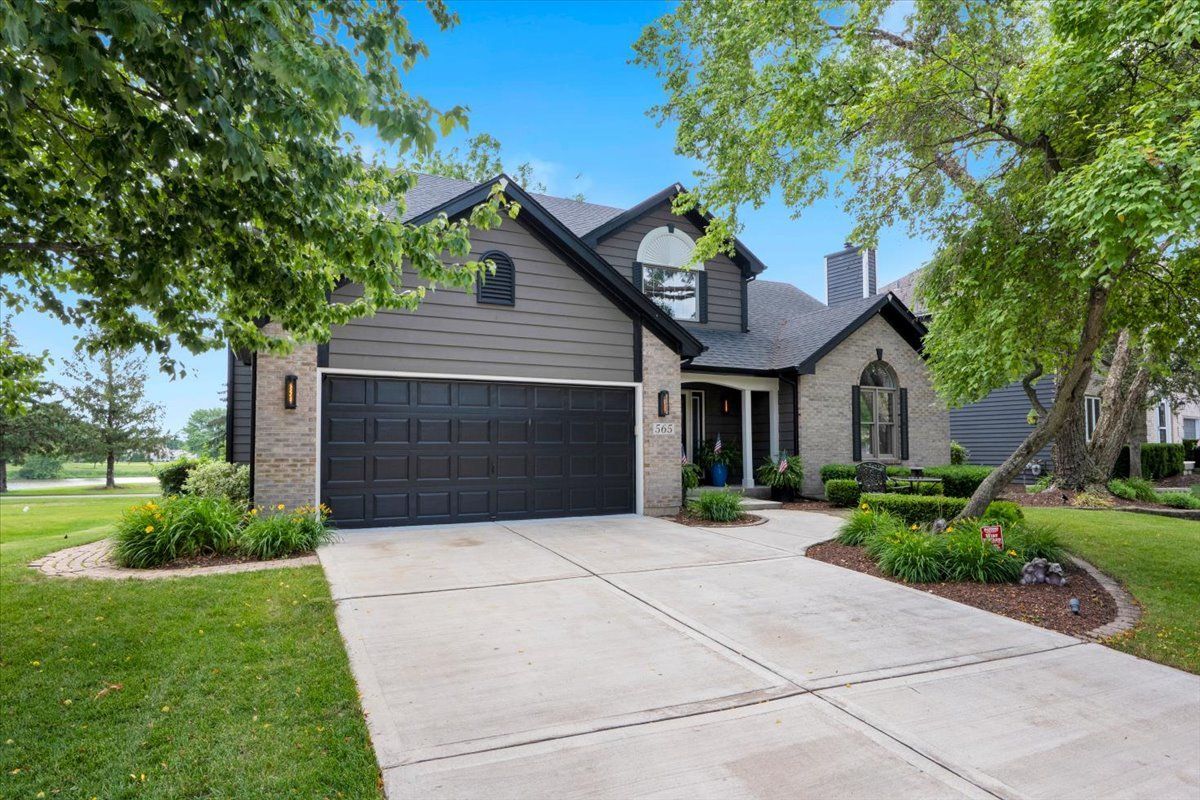
$589,900Active
4 bd · 2.5 ba · 2,650 sqft
565 Blackberry Ridge Drive
Aurora, IL
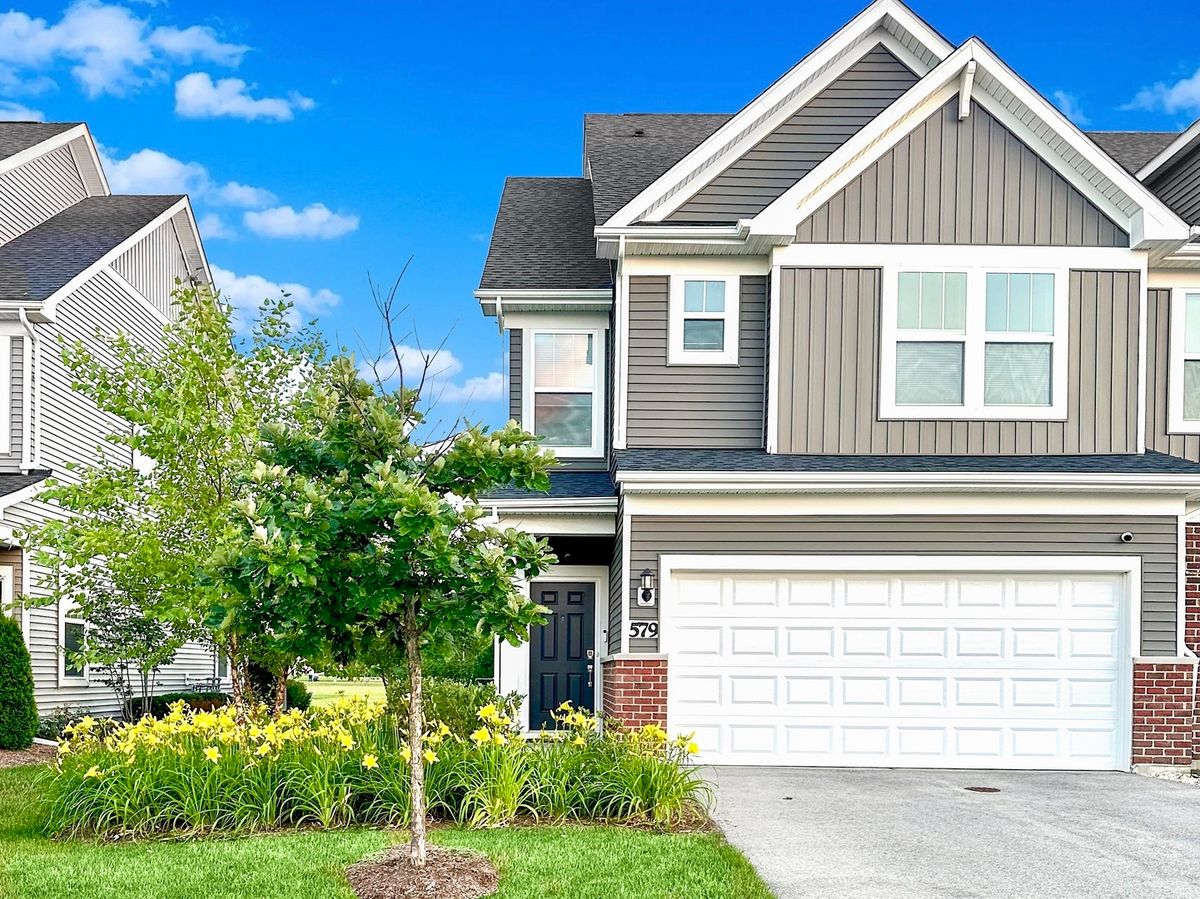
$590,000Active
3 bd · 2.5 ba · 2,400 sqft
579 Watercress Drive
Aurora, IL