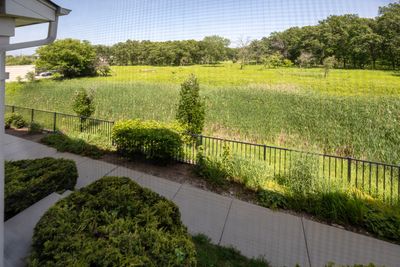
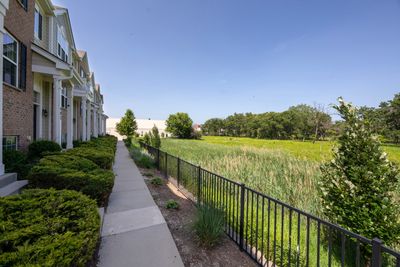
View all 15 photos
Attached Single · Morton Grove, IL
$525,000
3 beds · 2.5 baths · 1,758 sqft
406 Prairie Court, Morton Grove, IL, 60053
A brick-and-mortar place to make your own — room to make it home.
Active
What’s special
Central air2-car garageIn-unit laundry
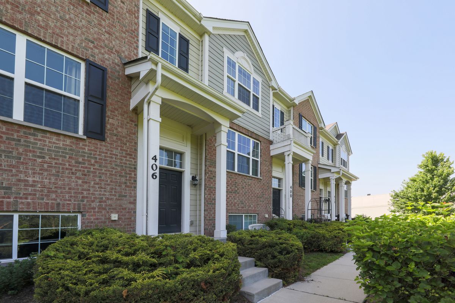
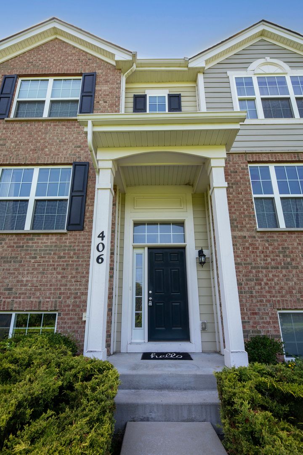
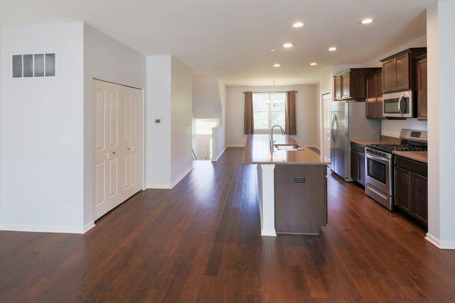
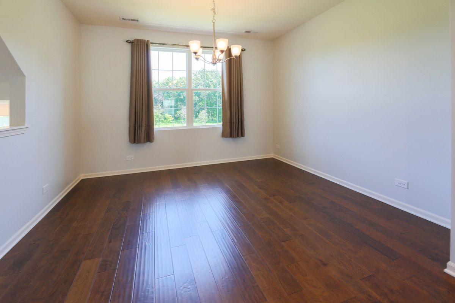
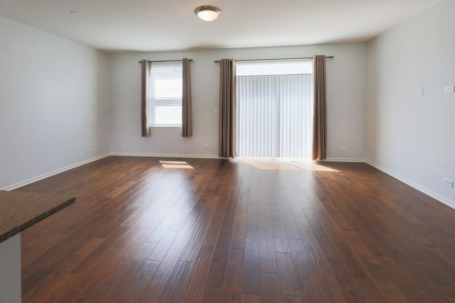
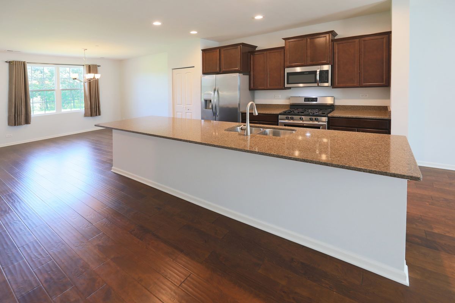
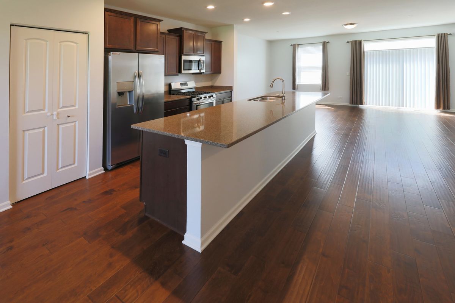
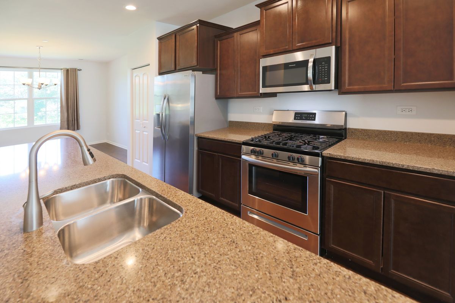
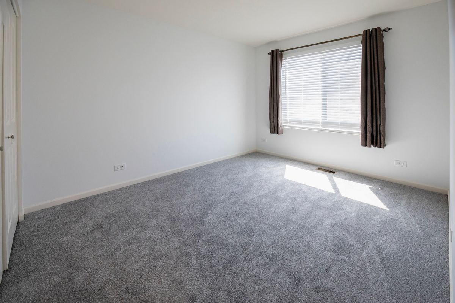
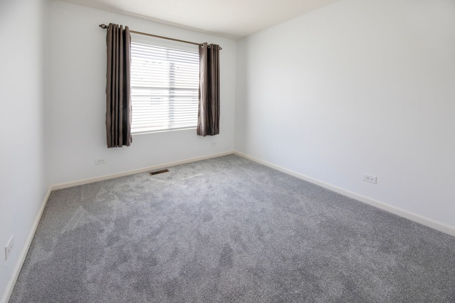
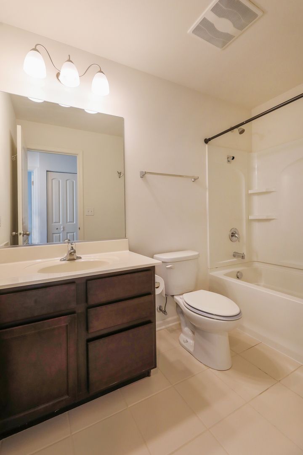
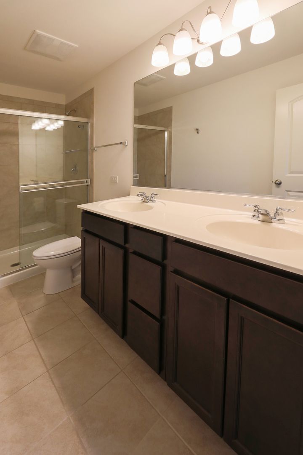
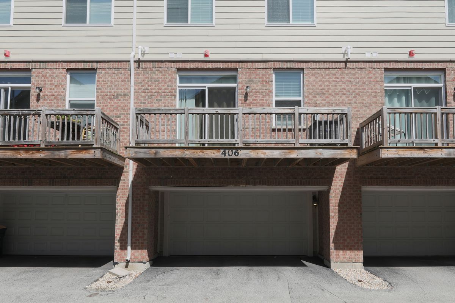
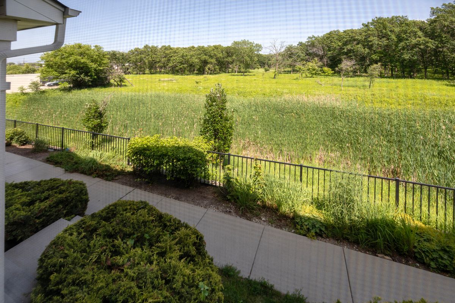
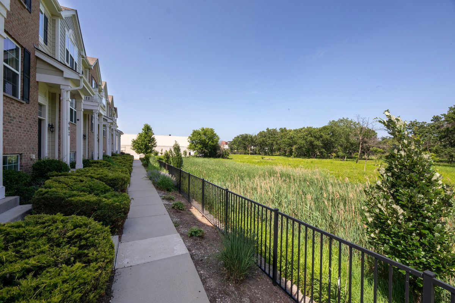
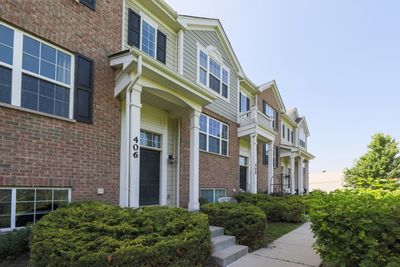
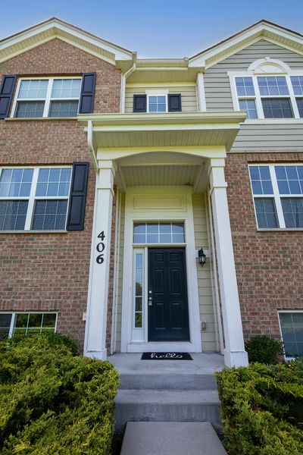
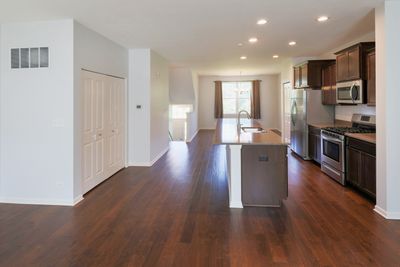
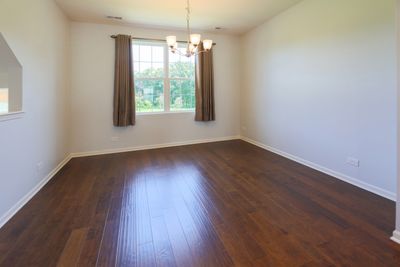
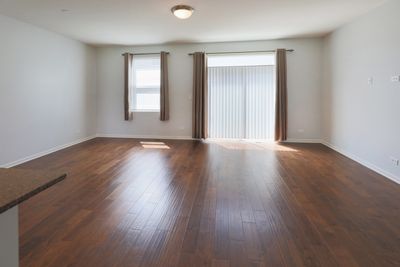
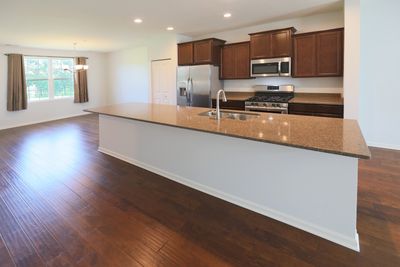
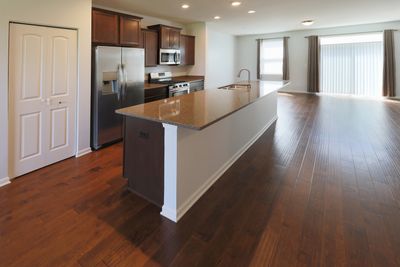
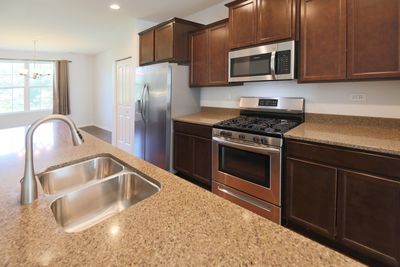
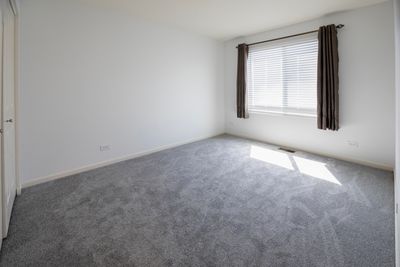
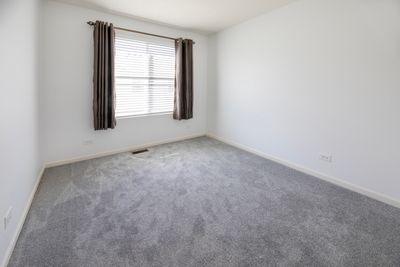
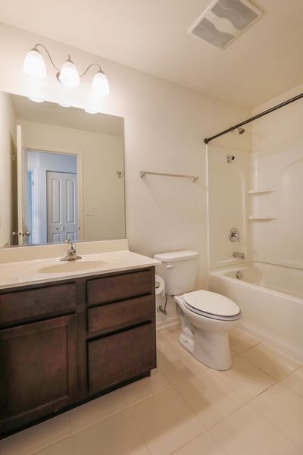
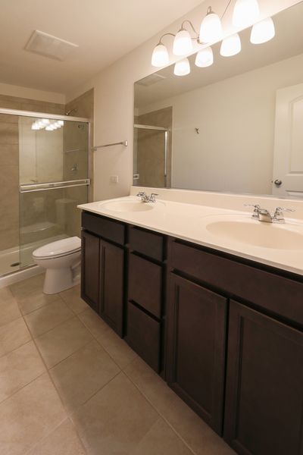
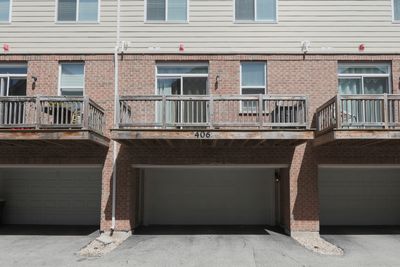
Stunning 1,758 sq ft townhome in the brand-new Trafalgar Woods community, adjacent to scenic Miami Woods! This beautifully updated Garfield plan offers 3 spacious bedrooms, 2.5 bathrooms, a 2-car garage, and a versatile lower-level bonus room - perfect as an office, gym, or playroom. Freshly enhanced with brand-new light Grey plush carpeting throughout the bedrooms and staircase, plus a complete interior repaint in modern, neutral tones, this home feels crisp, clean, and move-in ready! The open-concept main level features gleaming hardwood floors, a chef's kitchen with quartz countertops, designer cabinets, an expansive center island, convenient pantry, and stainless-steel appliances - all under elegant recessed can lighting. The spacious dining and great room areas seamlessly flow from the kitchen, creating an inviting space that's ideal for entertaining or relaxing. The luxurious primary suite boasts an immense walk-in closet and a serene in-suite bathroom with a dual-bowl vanity, ceramic tile floors, and a sleek glass-enclosed shower. Two additional bedrooms offer flexibility for guests, kids, or a home office. Other thoughtful features include an upper-level laundry room, electrical rough-in for ceiling fans, and a bright, airy feel throughout. All this nestled in the desirable Morton Grove area, just steps from the trails and nature of Miami Woods and minutes to shopping, dining, and transportation. Enjoy serene views of lush green woods right outside your door! Nestled next to the scenic Miami Woods Forest Preserve, this townhome offers not just modern living, but also a connection to nature. Step outside to walking and biking trails, or simply enjoy the calming view of the vibrant greenery from your windows - a rare and beautiful backdrop in the heart of Morton Grove. Come and experience this like-new, move-in ready townhome in the luxurious Trafalgar Woods community - it's a perfect blend of style, comfort, and convenience!
— the listing agent’s description
The home
3 beds
2.5 baths
1,758 sqft
Built in 2018
Lot 1986
2-car garage
Attached Single
What it’ll cost
$299 / sqft
$10,880 taxes / yr
$302/mo HOA
7 days on dwello
Estimated monthly payment
$4,153/mo
Principal & interest$2,791
Property taxes$907
Homeowners insurance$153
HOA dues$302
Get pre-qualified →Connect with a licensed lender in the dwello network.
Estimate only — not a loan offer. Example rate; taxes, HOA dues, insurance estimated; your actual rate, payment, taxes, and insurance will vary. dwello is not a lender. Equal Housing Opportunity.
Tour it with a real dwello agent
The agent who meets you here is an actual dwello Home Group team member who knows these streets — not a stranger who bought your name from a portal. You get straight answers on the spot, and the same person stays with you through closing.
On our team, vettedYour info is never soldWith you through closing
Tour this home
In person, on your schedule — a dwello agent meets you there.
WED
Jun 3
THU
Jun 4
FRI
Jun 5
SAT
Jun 6
11:00 am
Schedule a tour
7 days on dwello
Price history
Listed for sale
Jul 4, 2026
$525,000
Earlier records
Listed
Jun 10, 2026
$525,000
Sold
Sep 16, 2025
$489,000
From MLS records — independently verify.
Property taxes
2025
Annual tax bill (MLS)
Assessed value
2025
County assessor
2024
2023
2022
2021
2020
Assessed value from the Cook County Assessor (open records). Estimated market ≈ assessed × 10 for residential; not an appraisal — verify with the assessor.
Features
Central AirNatural GasForced AirBrickOtherPublic SewerAsphaltYes
Schools
Elementary — Hynes Elementary School
Middle — Golf Middle School
High — Niles North High School
Assigned schools per the listing — always verify enrollment + boundaries with the district.
Neighborhood
Loading map…
Nearby places via OpenStreetMap — approximate; verify what matters to you. Map © Mapbox © OpenStreetMap.
MLS listing data
Listed by Paul Kim · Partners 4U Realty Inc.
Listing last updated Jul 10, 2026 · data refreshed from the MLS Jul 10, 2026, 5:07 AM CT
Based on information submitted to the MLS GRID as of Jul 10, 2026, 5:07 AM CT. Listing data © MRED LLC, distributed by MLS GRID — deemed reliable but not guaranteed; independently verify. Anything shown below this point is not MLS listing data.
See it in personA real dwello agent on our team — never a sold lead.
Schedule a tour
Message
No pressure — reach out whenever you’re ready.
Similar homes nearby
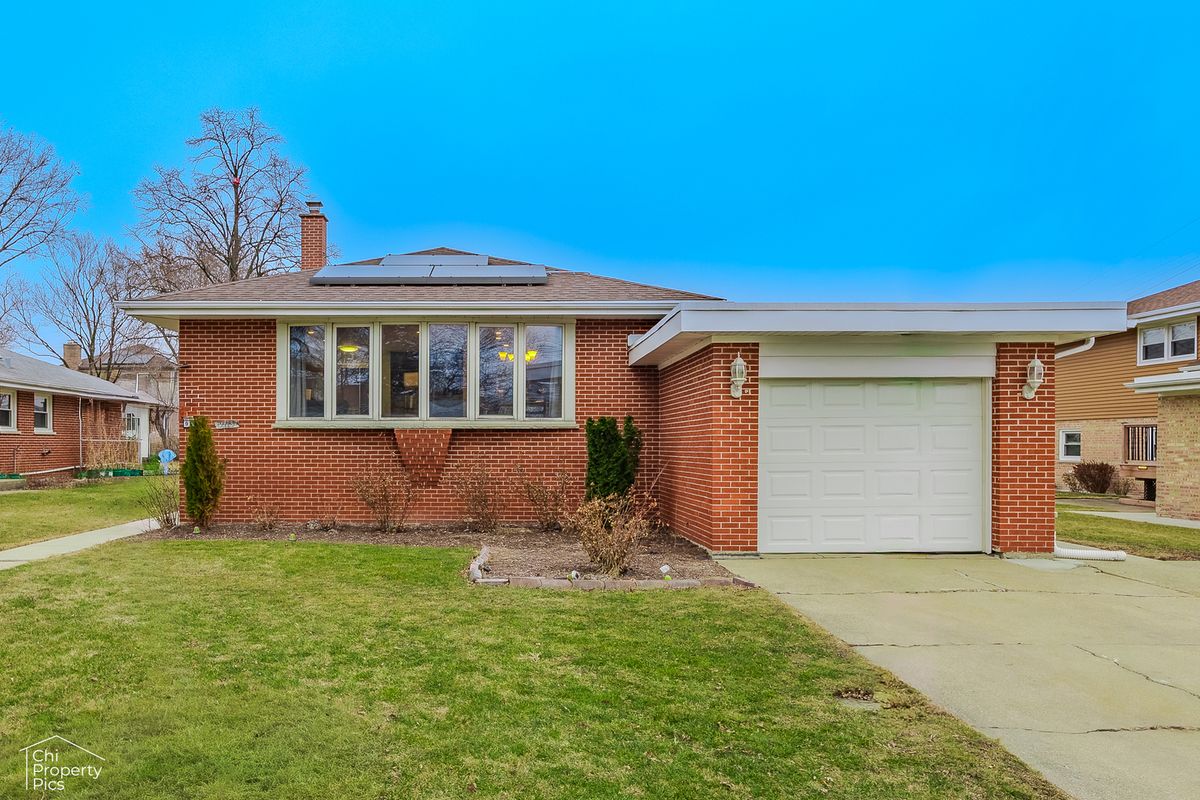
$525,000Active
4 bd · 2 ba · 1,960 sqft
9113 Belleforte Avenue
Morton Grove, IL
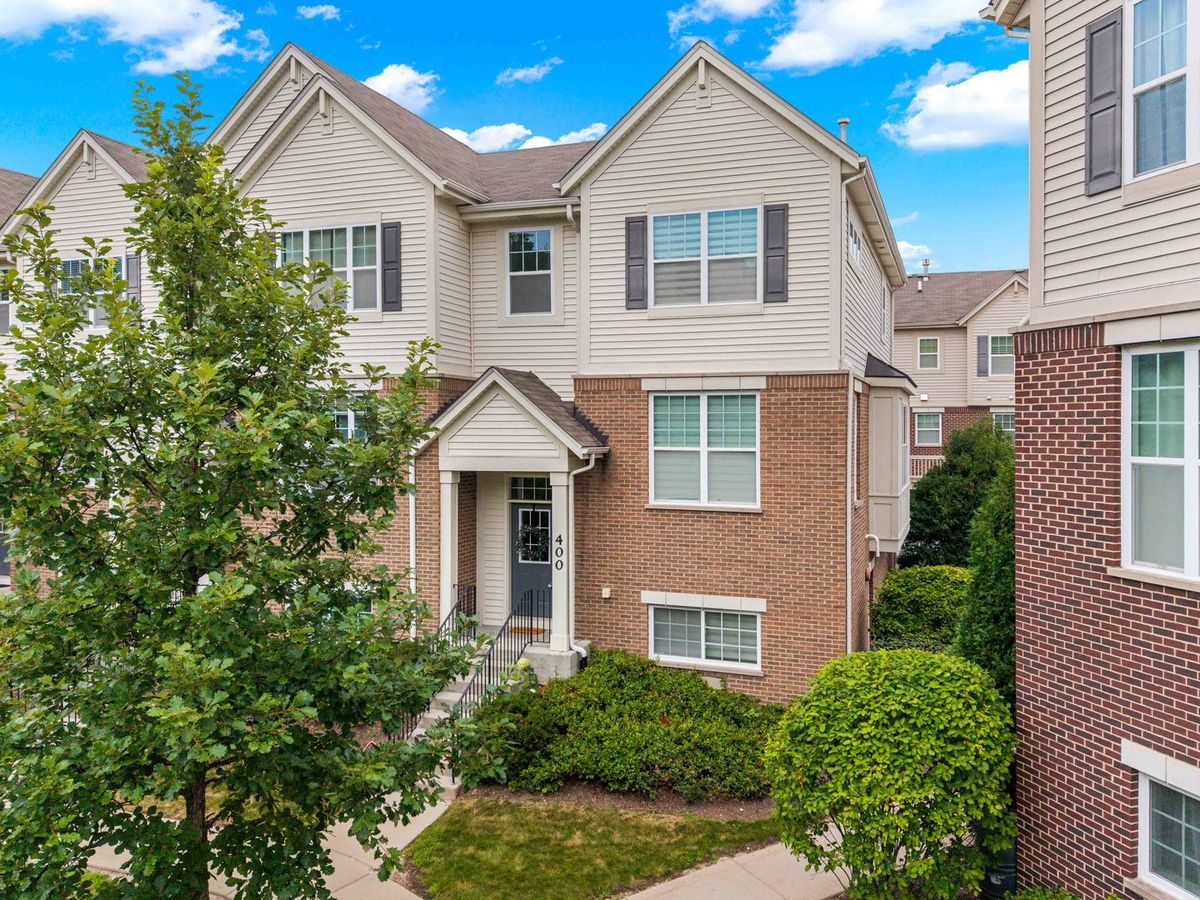
$524,000Active
3 bd · 2.5 ba · 1,876 sqft
400 Concord Court
Morton Grove, IL
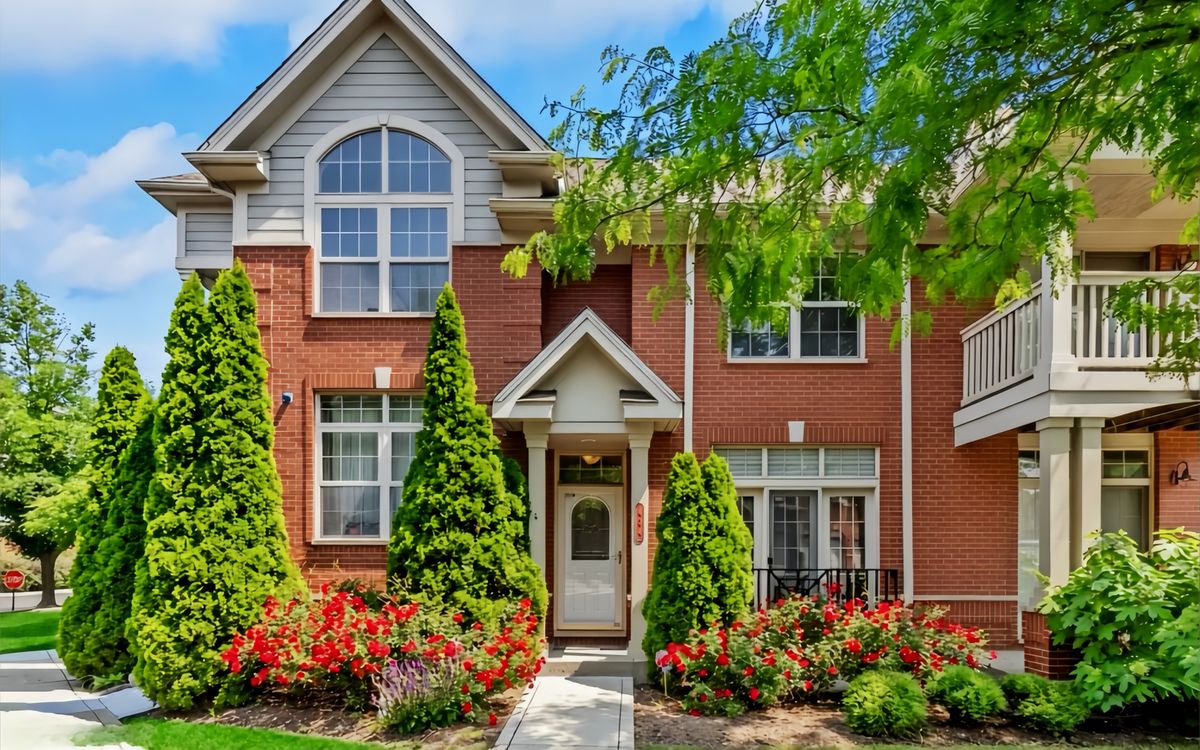
$539,000Active
3 bd · 3 ba · 2,531 sqft
404 CALLIE Court #1A
Morton Grove, IL
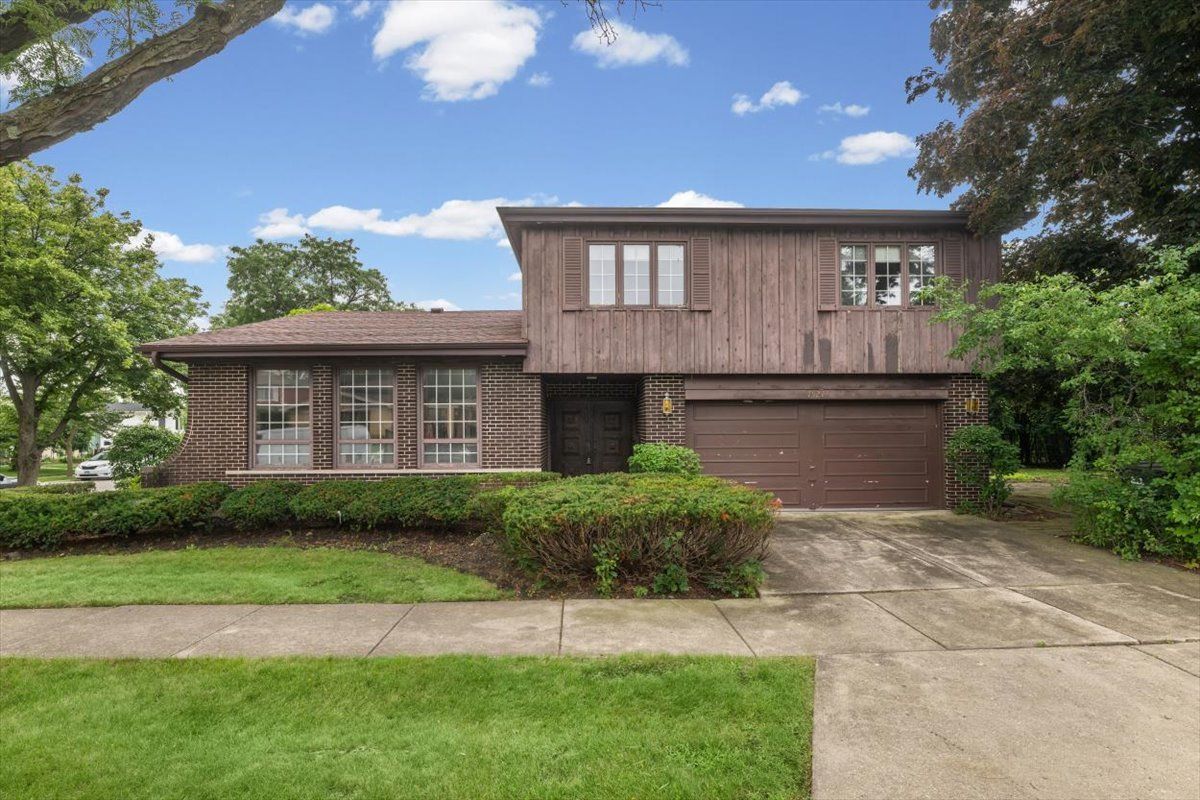
$540,000Active
4 bd · 2.5 ba · 2,204 sqft
7927 Wilson Terrace
Morton Grove, IL