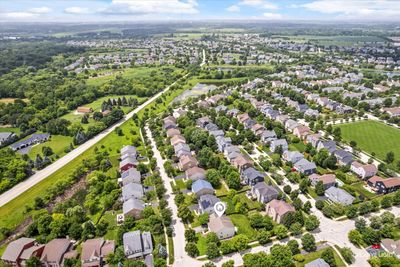
Video tour View all 33 photos
Detached Single · Elgin, IL
$549,000
5 beds · 2.5 baths · 3,510 sqft
461 Mooresfield Street, Elgin, IL, 60124
A brick-and-mortar place to make your own — room to make it home.
Active
What’s special
Central air2-car garageIn-unit laundry
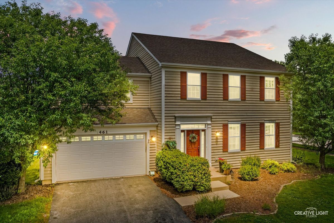
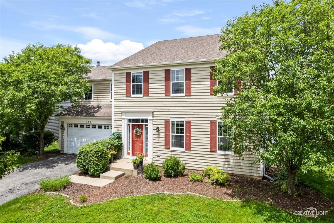
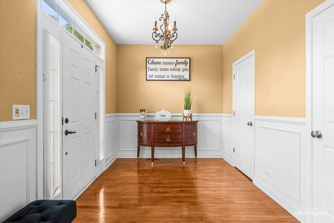
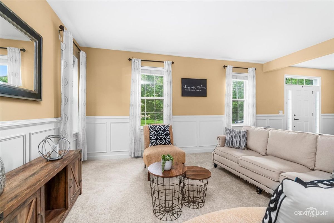
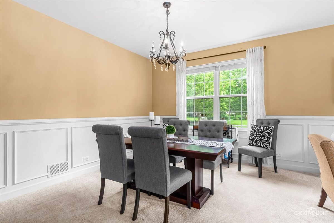
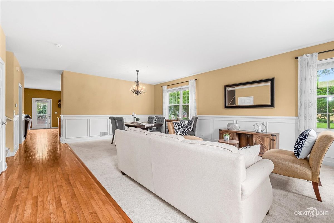
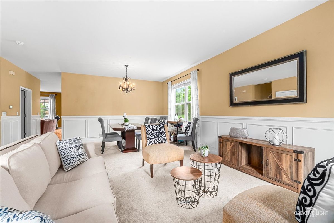
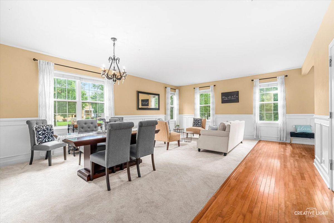
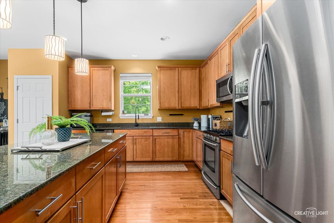
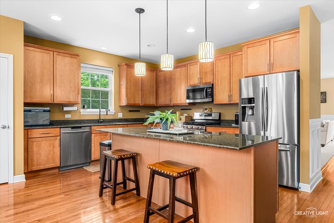
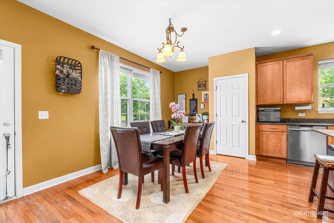
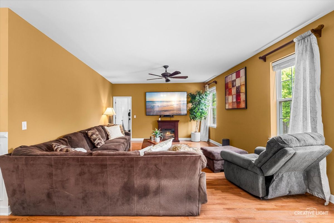
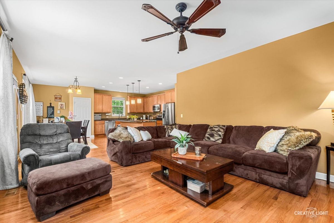
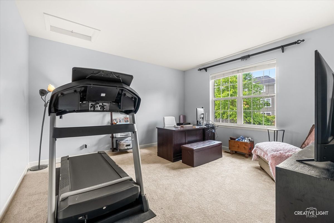
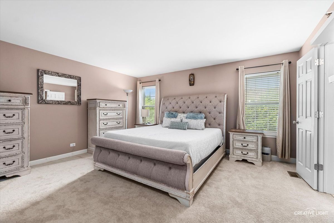
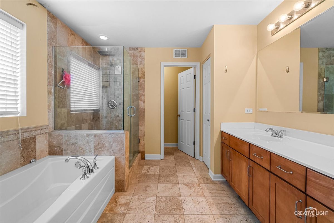
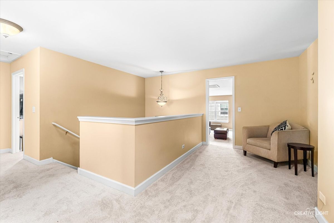
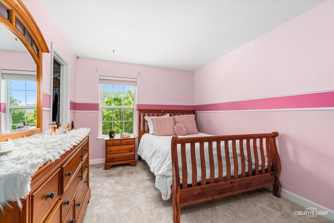
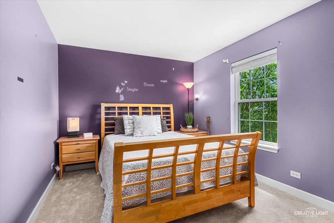
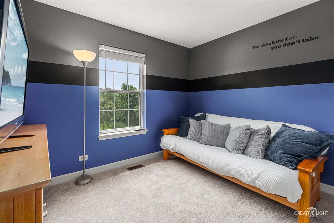
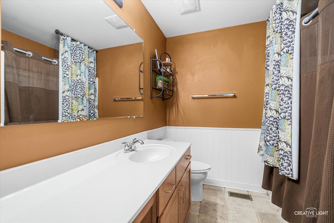
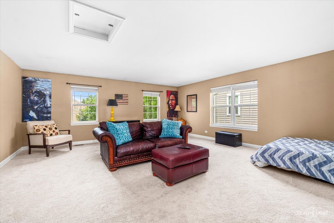
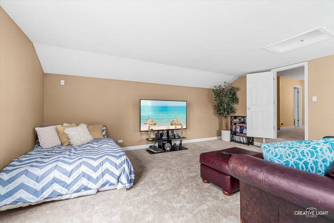
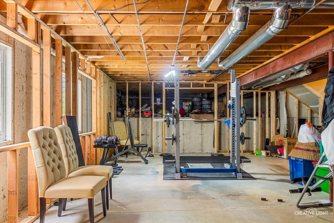
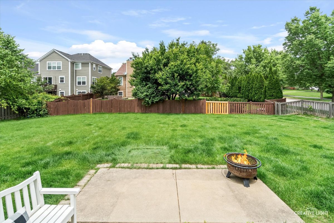
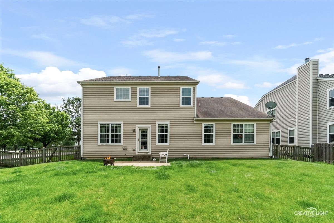
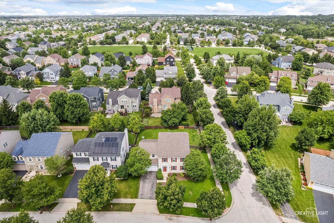
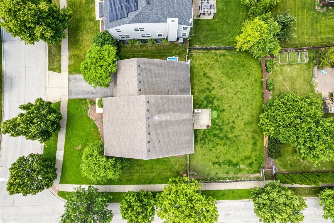
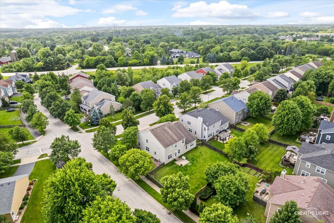
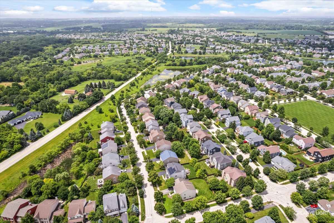
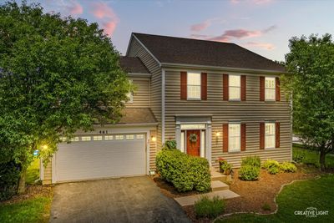
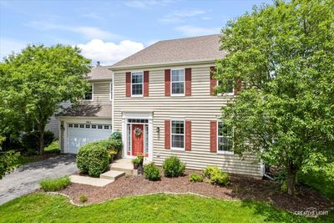
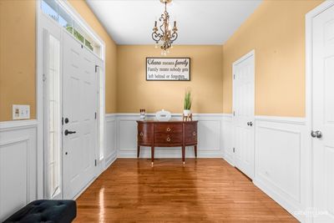
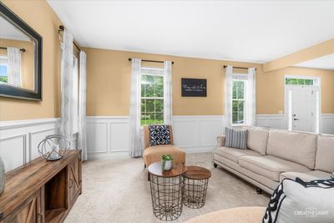
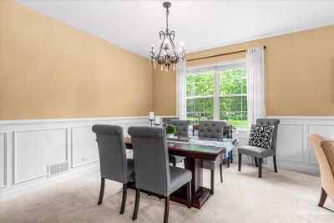
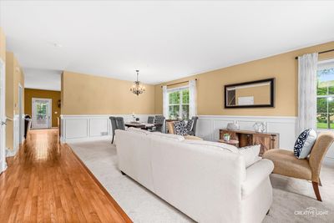
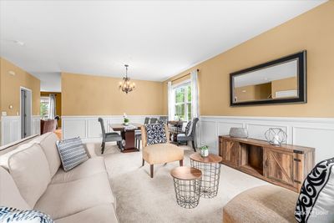
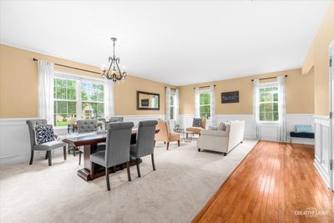
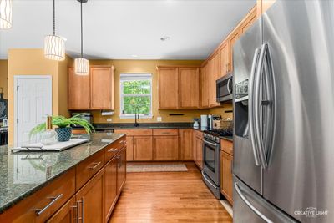
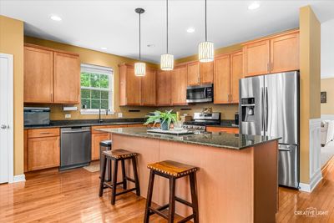
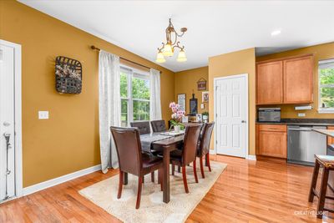
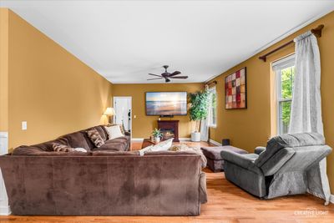
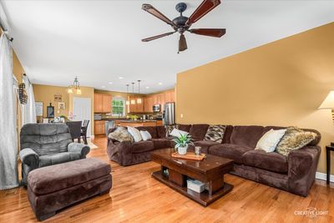
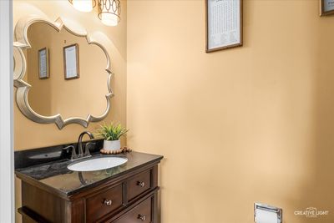
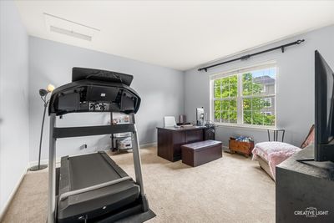
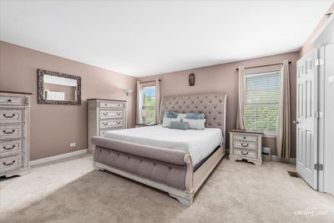
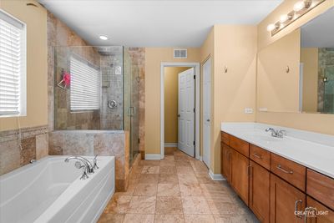
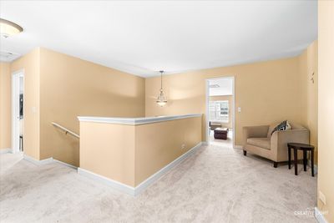
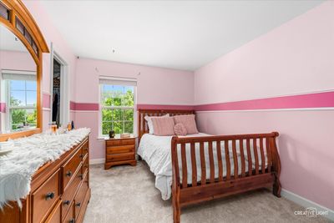
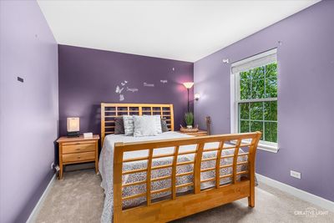
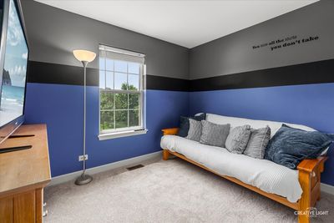
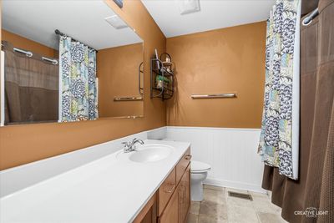
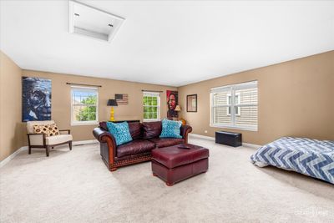
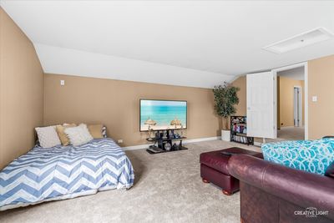
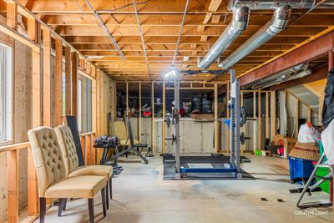
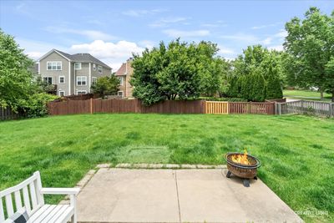
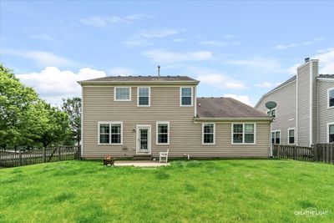
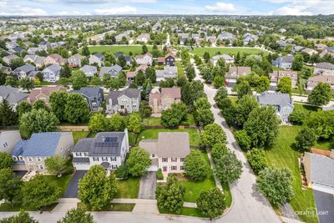
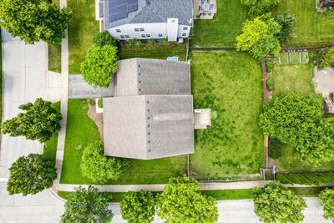
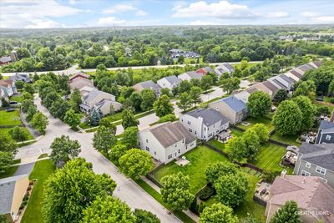
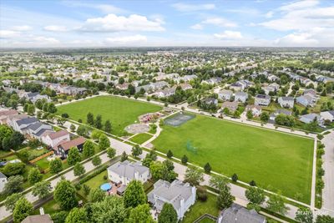
Welcome home to this spacious 5-bedroom, 2.5-bath single-family residence designed for both comfort and functionality. A versatile first-floor bedroom is perfect for a home office, guest suite, or flex space. The open-concept kitchen features 42-inch cabinets, granite countertops, a breakfast island, and a separate eating area that flows seamlessly into the main living spaces. The home offers a combination of hardwood flooring and carpet on the main level, and carpet on the second floor. (New carpeting installed in May 2026). The 9-foot ceilings create a bright and open feel throughout the home. Upstairs, you'll find a huge loft above the garage that can easily serve as a second family room, game room, or potential 6th bedroom. Three of the bedrooms include walk-in closets, while the spacious primary suite features a luxurious en-suite bath with a deep soaking tub and a separate frameless glass walk-in shower. Situated on a large, fenced corner lot, this home provides plenty of outdoor space for entertaining, pets, and play. With generous living areas, flexible spaces, and thoughtful updates, this home is ready to accommodate today's lifestyle.
— the listing agent’s description
The home
5 beds
2.5 baths
3,510 sqft
Built in 2006
Lot 10890
2-car garage
Detached Single
What it’ll cost
$156 / sqft
$12,337 taxes / yr
No HOA
7 days on dwello
Estimated monthly payment
$4,107/mo
Principal & interest$2,919
Property taxes$1,028
Homeowners insurance$160
Get pre-qualified →Connect with a licensed lender in the dwello network.
Estimate only — not a loan offer. Example rate; taxes and insurance estimated; your actual rate, payment, taxes, and insurance will vary. dwello is not a lender. Equal Housing Opportunity.
Tour it with a real dwello agent
The agent who meets you here is an actual dwello Home Group team member who knows these streets — not a stranger who bought your name from a portal. You get straight answers on the spot, and the same person stays with you through closing.
On our team, vettedYour info is never soldWith you through closing
Tour this home
In person, on your schedule — a dwello agent meets you there.
WED
Jun 3
THU
Jun 4
FRI
Jun 5
SAT
Jun 6
11:00 am
Schedule a tour
7 days on dwello
Price history
Listed for sale
Jul 4, 2026
$549,000
Property taxes
2025
Annual tax bill (MLS)
From county records — verify with the assessor.
Features
Central AirNatural GasCedarPublic SewerYesAttached
Neighborhood
Loading map…
Nearby places via OpenStreetMap — approximate; verify what matters to you. Map © Mapbox © OpenStreetMap.
MLS listing data
Listed by Thomas Hodge · @properties Christie's International Real Estate
Listing last updated Jul 9, 2026 · data refreshed from the MLS Jul 9, 2026, 5:07 AM CT
Based on information submitted to the MLS GRID as of Jul 9, 2026, 5:07 AM CT. Listing data © MRED LLC, distributed by MLS GRID — deemed reliable but not guaranteed; independently verify. Anything shown below this point is not MLS listing data.
See it in personA real dwello agent on our team — never a sold lead.
Schedule a tour
Message
No pressure — reach out whenever you’re ready.
Similar homes nearby
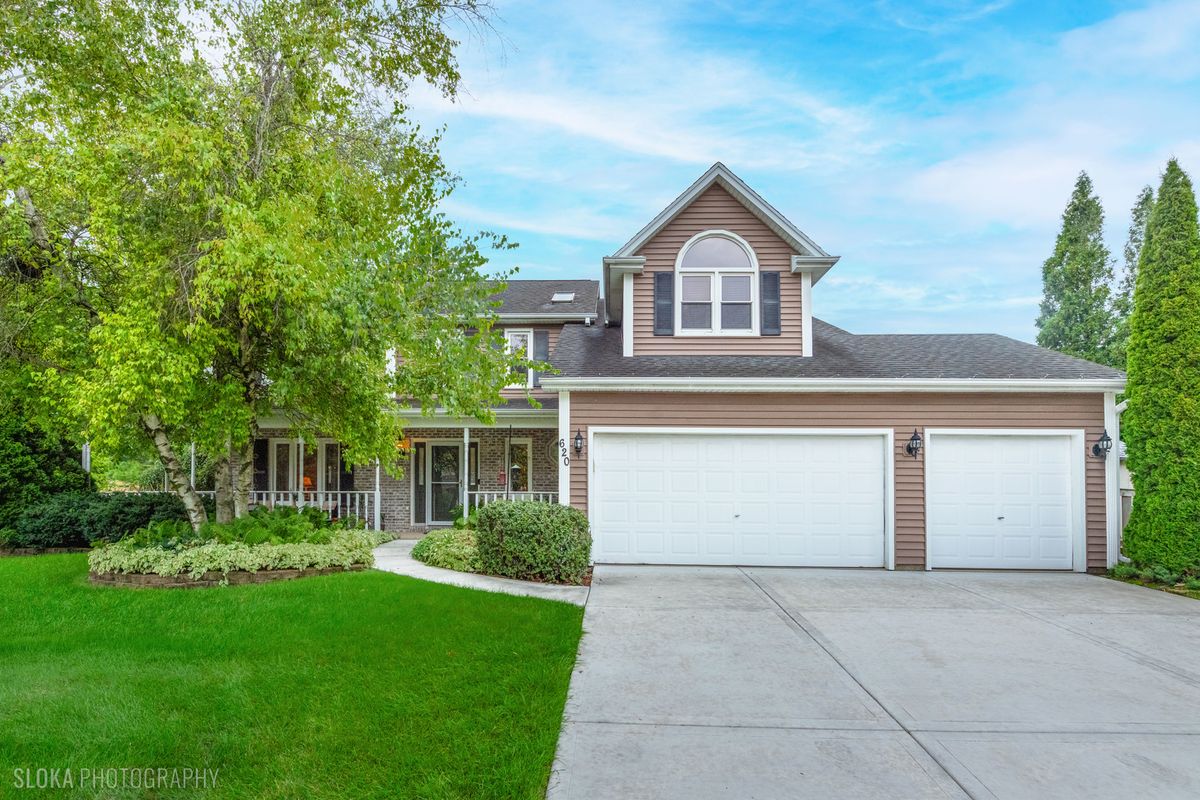
$549,000Active
4 bd · 2.5 ba · 2,784 sqft
620 Canyon Lane
Elgin, IL
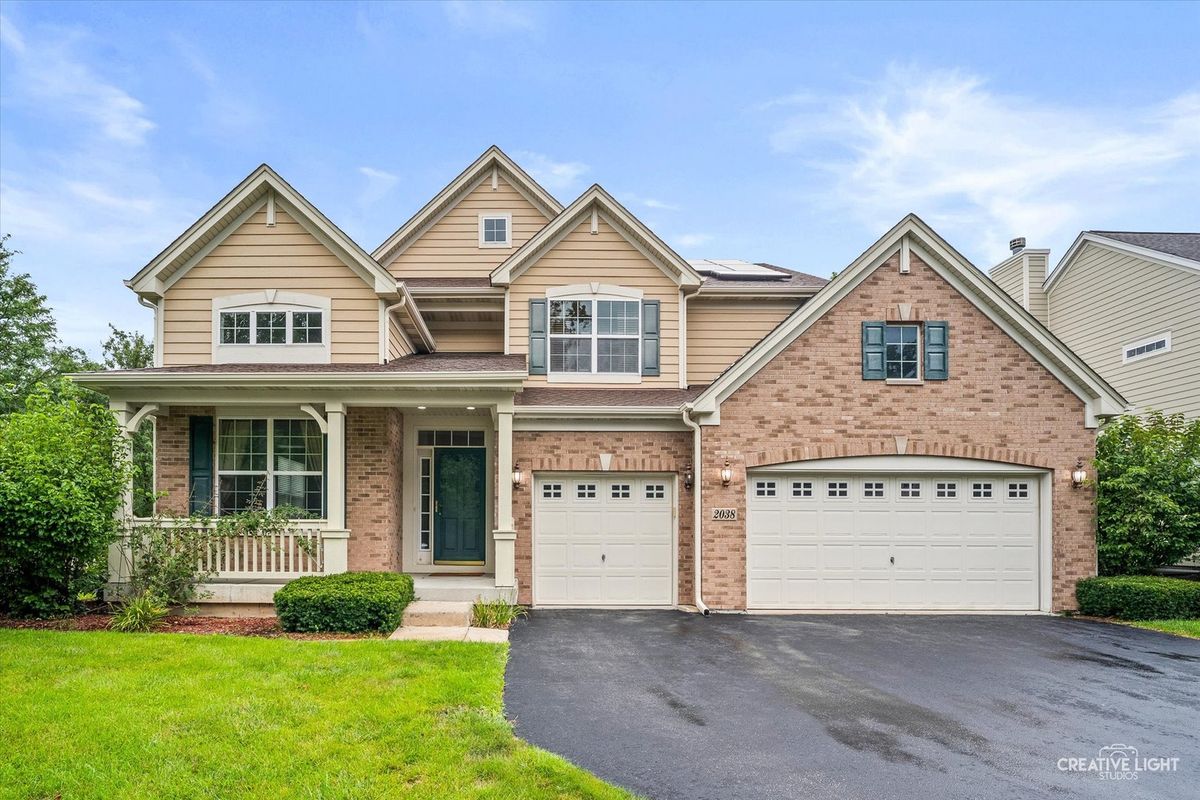
$559,000Active
4 bd · 2.5 ba · 2,937 sqft
2038 Padua Drive
Elgin, IL
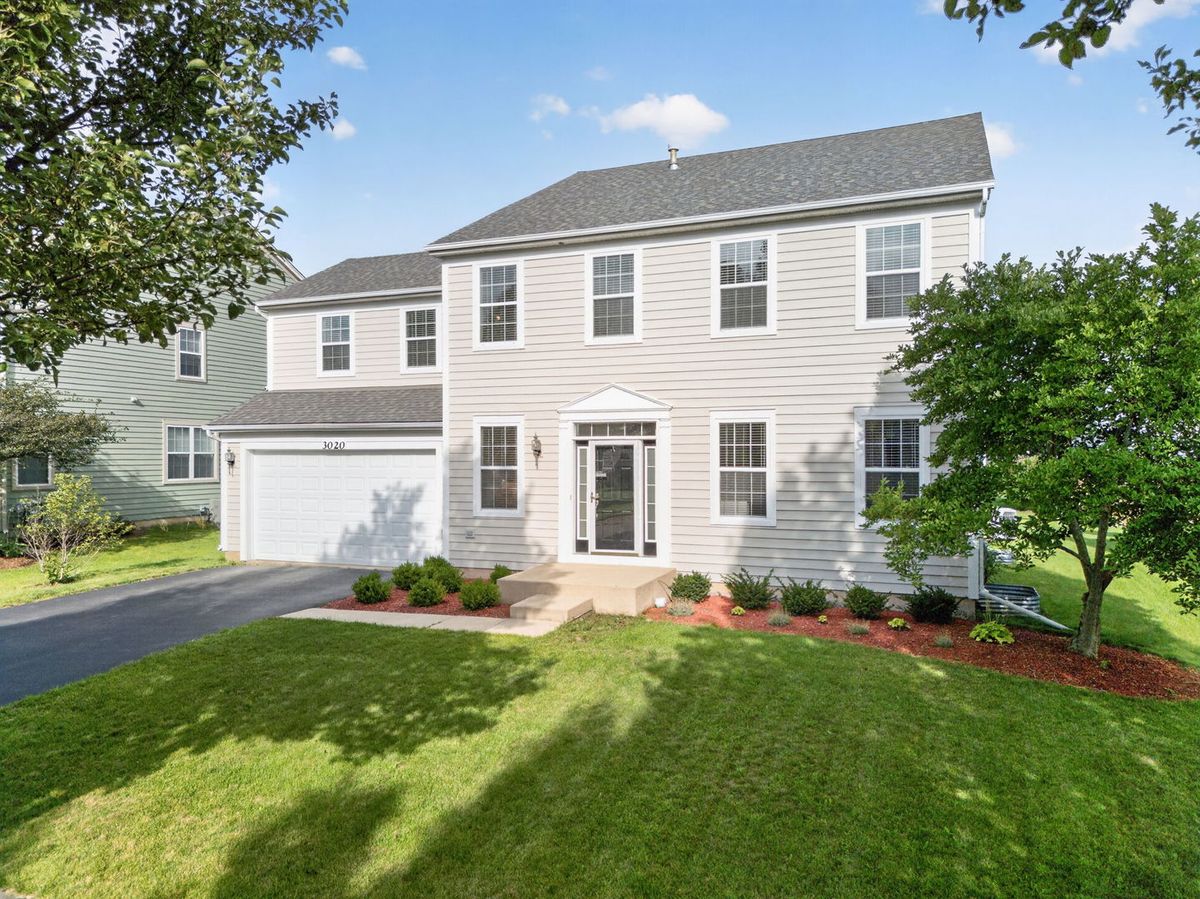
$559,900Active
4 bd · 2.5 ba · 3,960 sqft
3020 Chalkstone Avenue
Elgin, IL
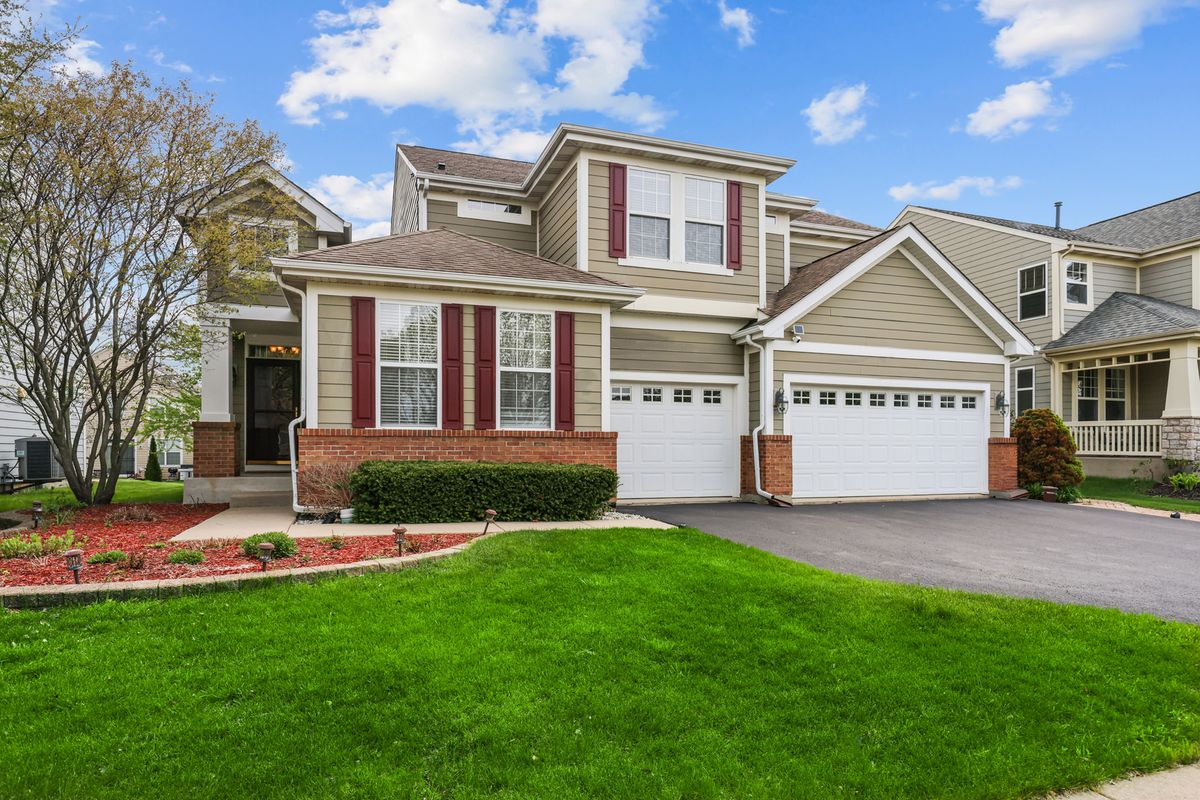
$565,000Active
4 bd · 3.5 ba · 3,588 sqft
239 Pawtucket Avenue
Elgin, IL