View all 31 photos
Attached Single · Chicago, IL
$439,000
1 beds · 1 baths · 760 sqft
234 W Polk Street #3607, Chicago, IL, 60607
A brick-and-mortar place to make your own — room to make it home.
Active
What’s special
Central airIn-unit laundry
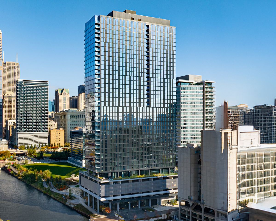
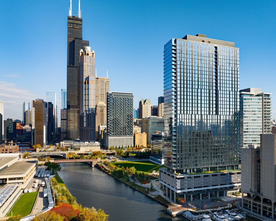
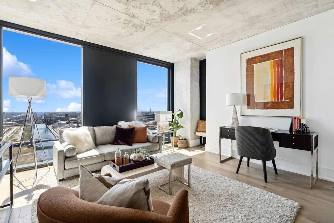
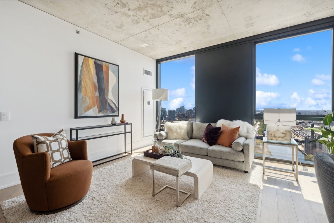
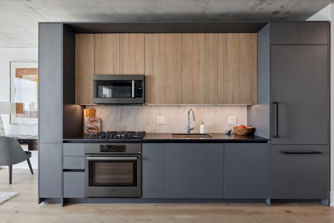
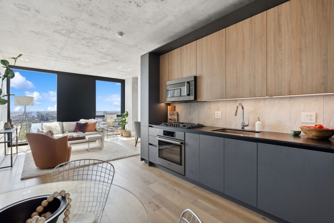
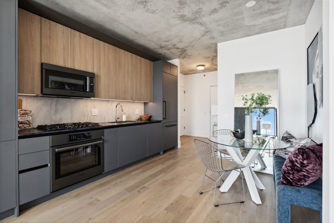
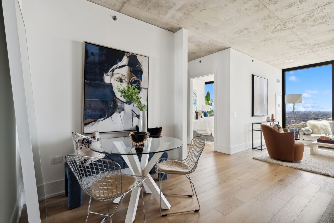
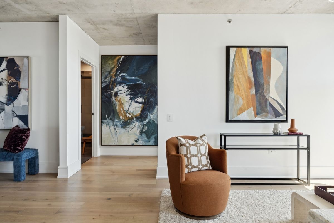
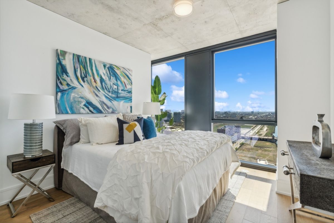
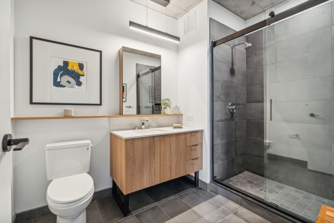
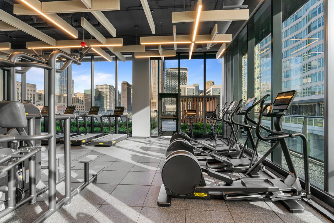
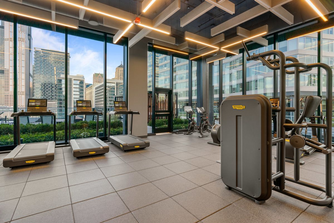
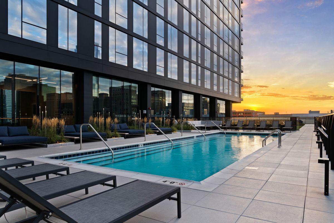
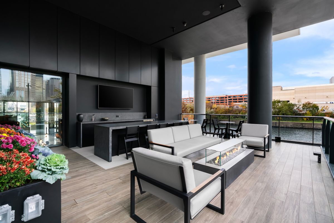
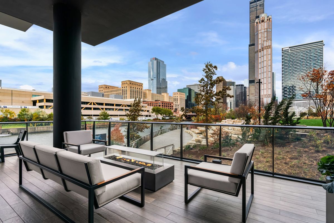
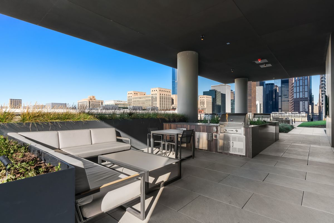
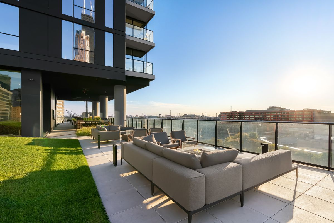
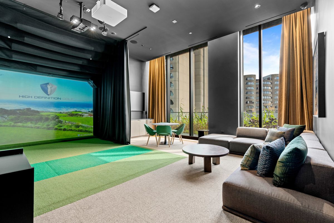
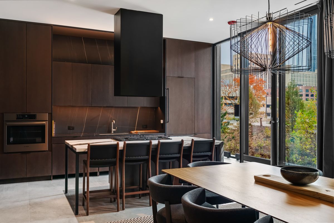
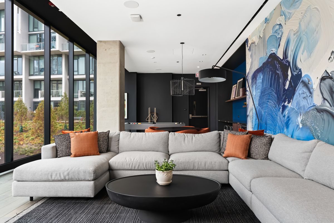
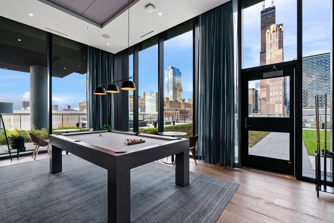
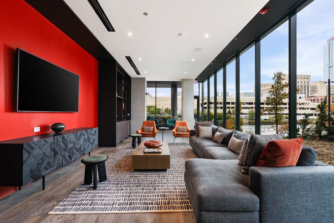
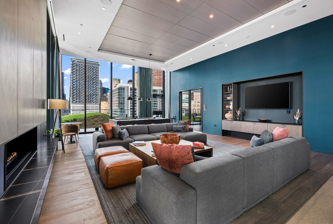
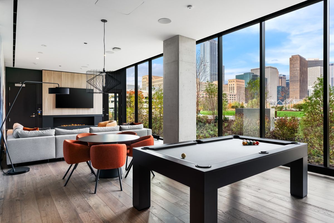
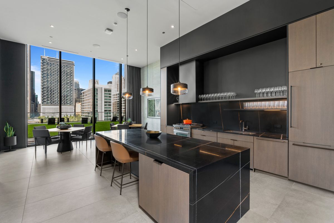
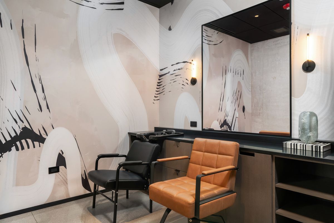
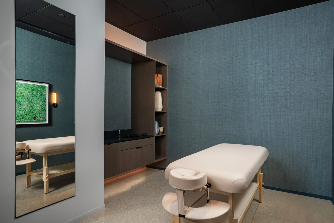
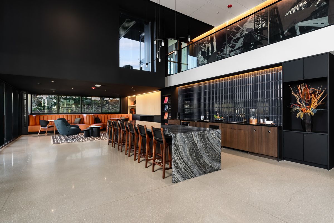
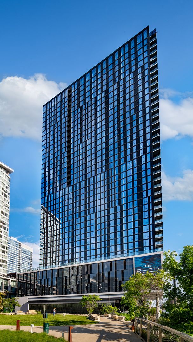
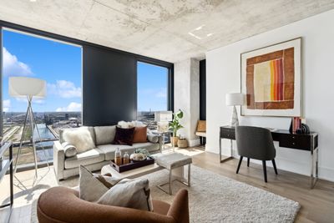
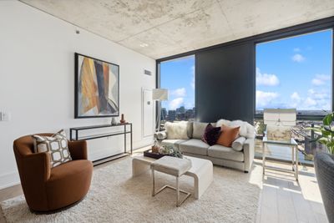
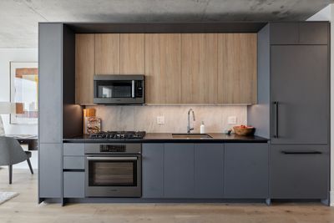
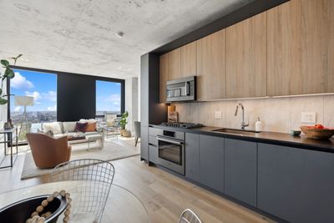
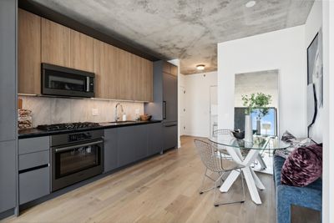
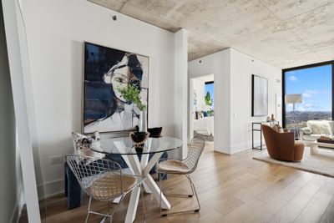
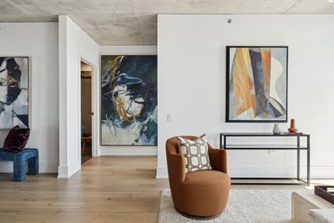
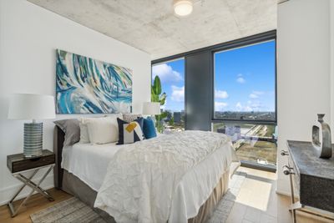
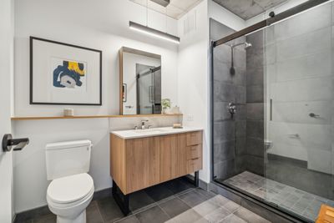
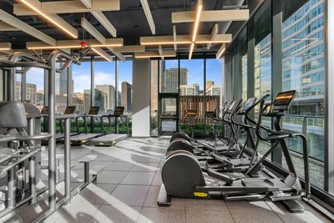
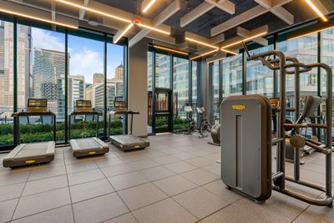
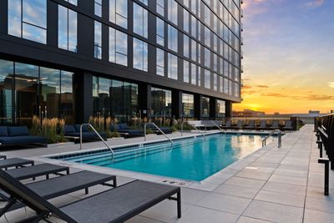
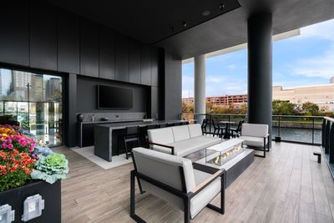
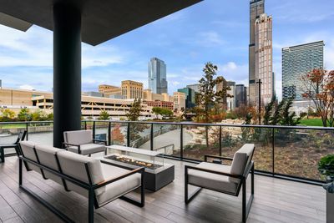
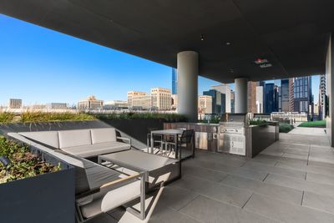
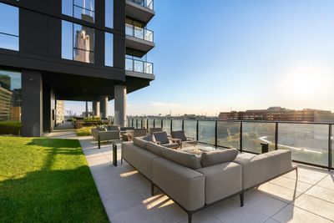
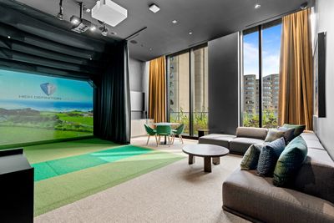
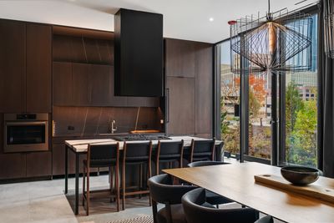
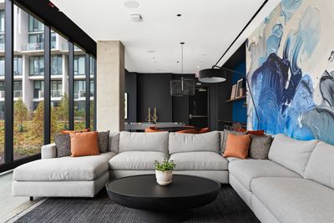
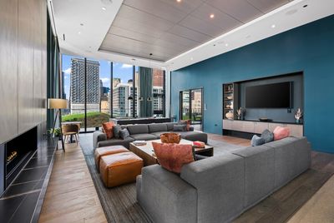
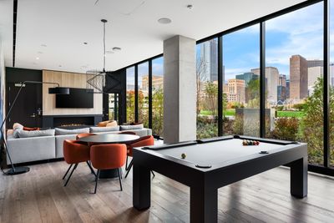
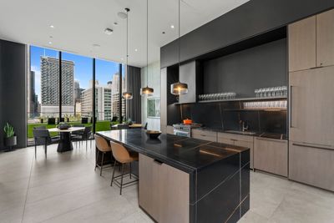
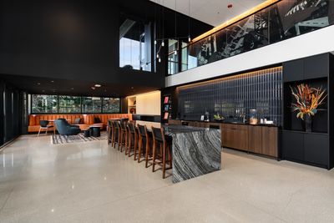
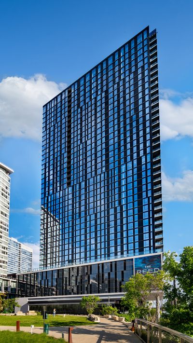
Experience sophisticated urban living like never before at The Reed, a brand-new luxury riverfront development in Chicago's Southbank neighborhood. Designed for exceptional lifestyles - this sustainable development by Lendlease, designed by Perkins + Will, offers first class amenities, sleek industrial-led design, direct Riverwalk and park access and stunning views. Thoughtfully curated, premier amenities with a focus on wellness include a dedicated fitness club with outdoor terrace, strength and motion studios, weekly fitness classes, massage room, salon, interactive sports simulator and media room. Additional private amenities that are the definition of next-level living include serene co-working and study spaces, upscale kitchen with private dining, plush lounges, 15,000 SF outdoor amenity deck, complete with a pool and cabanas, patio lounge with fire pits, open-air kitchen and grilling area with al fresco dining spaces. Residence 3607 features floor to ceiling windows, wide-plank hardwood flooring, spa-like baths and custom kitchen with sleek cabinetry, quartz counters, tile backsplash and Bosch panel appliances. Full-service building including 24-hr door staff, in-unit package service, drop-off dry cleaning services and more. Secure, indoor parking available.
— the listing agent’s description
The home
1 beds
1 baths
760 sqft
Built in 2023
Lot COMMON
Attached Single
What it’ll cost
$578 / sqft
$484/mo HOA
8 days on dwello
Estimated monthly payment
$3,714/mo
Principal & interest$2,334
Property taxes$768
Homeowners insurance$128
HOA dues$484
Get pre-qualified →Connect with a licensed lender in the dwello network.
Estimate only — not a loan offer. Example rate; taxes, HOA dues, insurance estimated; your actual rate, payment, taxes, and insurance will vary. dwello is not a lender. Equal Housing Opportunity.
Tour it with a real dwello agent
The agent who meets you here is an actual dwello Home Group team member who knows these streets — not a stranger who bought your name from a portal. You get straight answers on the spot, and the same person stays with you through closing.
On our team, vettedYour info is never soldWith you through closing
Tour this home
In person, on your schedule — a dwello agent meets you there.
WED
Jun 3
THU
Jun 4
FRI
Jun 5
SAT
Jun 6
11:00 am
Schedule a tour
8 days on dwello
Price history
Listed for sale
Jul 3, 2026
$439,000
Earlier records
Sold
Aug 14, 2026
$640,000
Listed
Jul 29, 2026
$685,000
Sold
Jul 27, 2026
$660,000
Listed
Jul 20, 2026
$1,265,000
Sold
Jul 16, 2026
$640,000
Listed
Jul 14, 2026
$705,000
From MLS records — independently verify.
Features
Central AirZonedNatural GasForced AirHeat PumpIndv ControlsCombinationPublic SewerGarage Door Opener
Neighborhood
Loading map…
Nearby places via OpenStreetMap — approximate; verify what matters to you. Map © Mapbox © OpenStreetMap.
MLS listing data
Listed by Bradley Brondyke · Jameson Sotheby's Intl Realty
Listing last updated Jul 10, 2026 · data refreshed from the MLS Jul 10, 2026, 8:07 AM CT
Based on information submitted to the MLS GRID as of Jul 10, 2026, 8:07 AM CT. Listing data © MRED LLC, distributed by MLS GRID — deemed reliable but not guaranteed; independently verify. Anything shown below this point is not MLS listing data.
See it in personA real dwello agent on our team — never a sold lead.
Schedule a tour
Message
No pressure — reach out whenever you’re ready.
Similar homes nearby
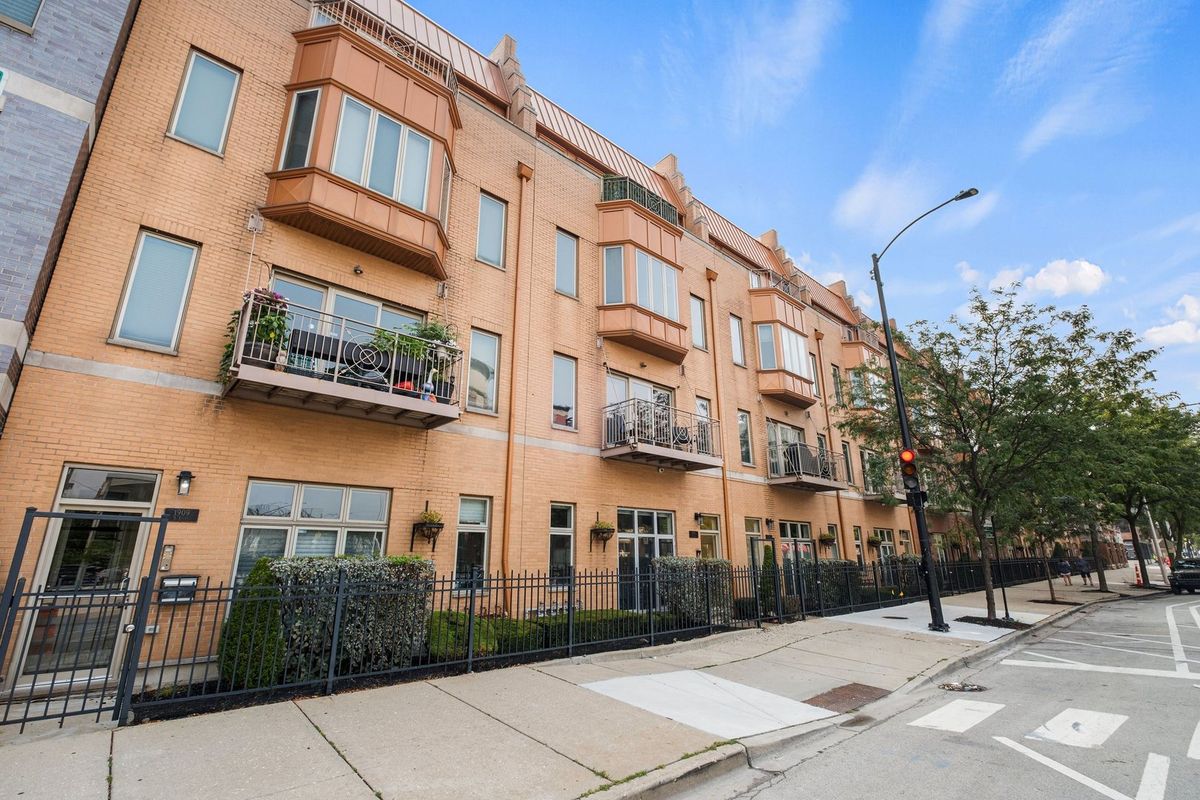
$439,000Active
2 bd · 3 ba · 1,480 sqft
1911 S State Street #1
Chicago, IL
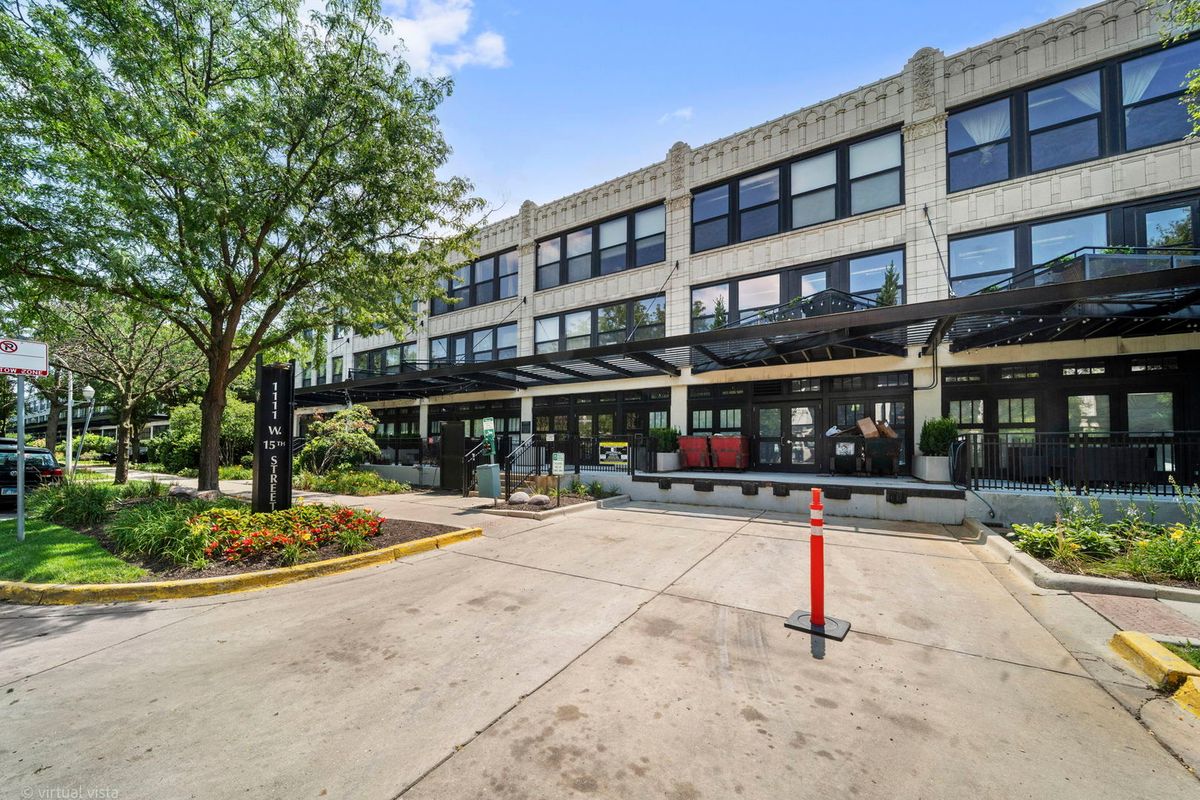
$439,000Active
2 bd · 2 ba · 1,080 sqft
1111 W 15th Street #410
Chicago, IL
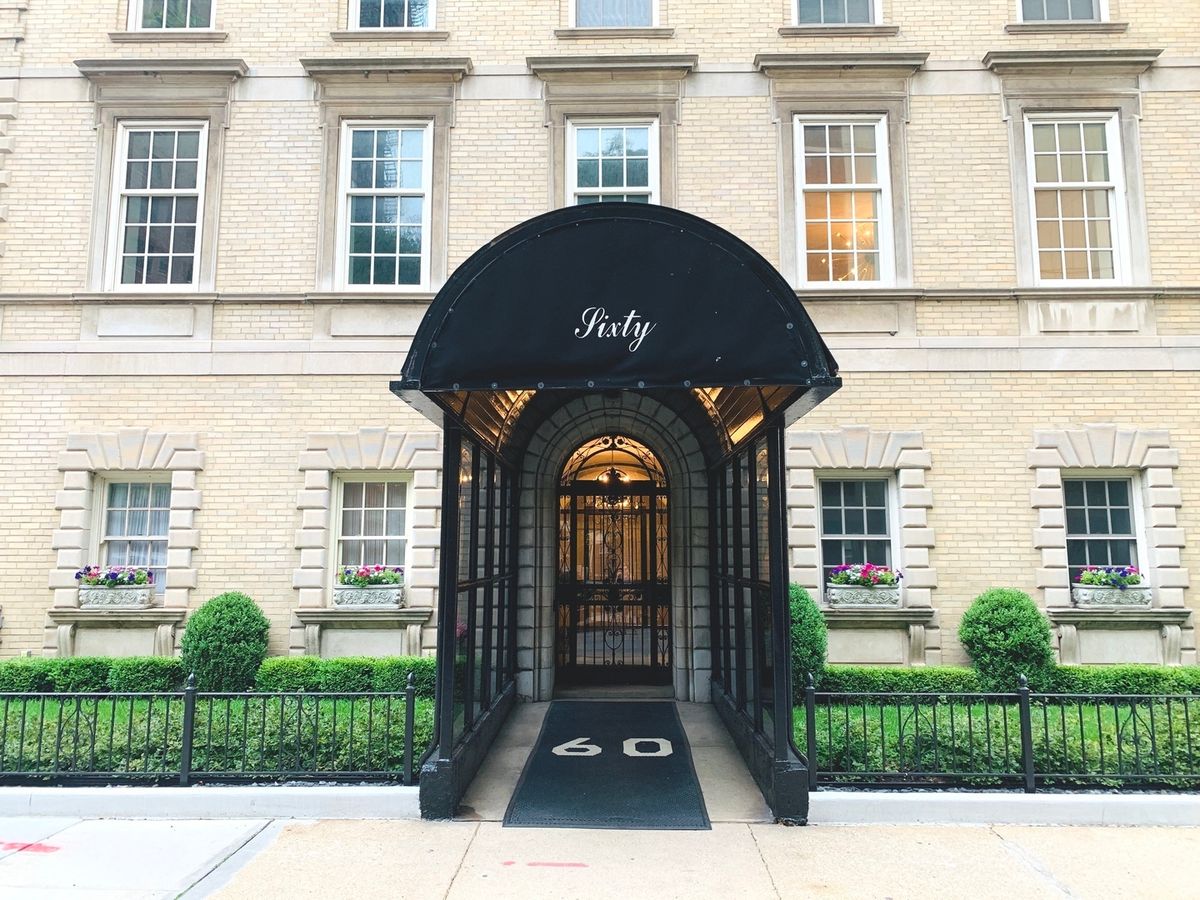
$439,000Active
1 bd · 1 ba · 850 sqft
70 E Scott Street #307
Chicago, IL
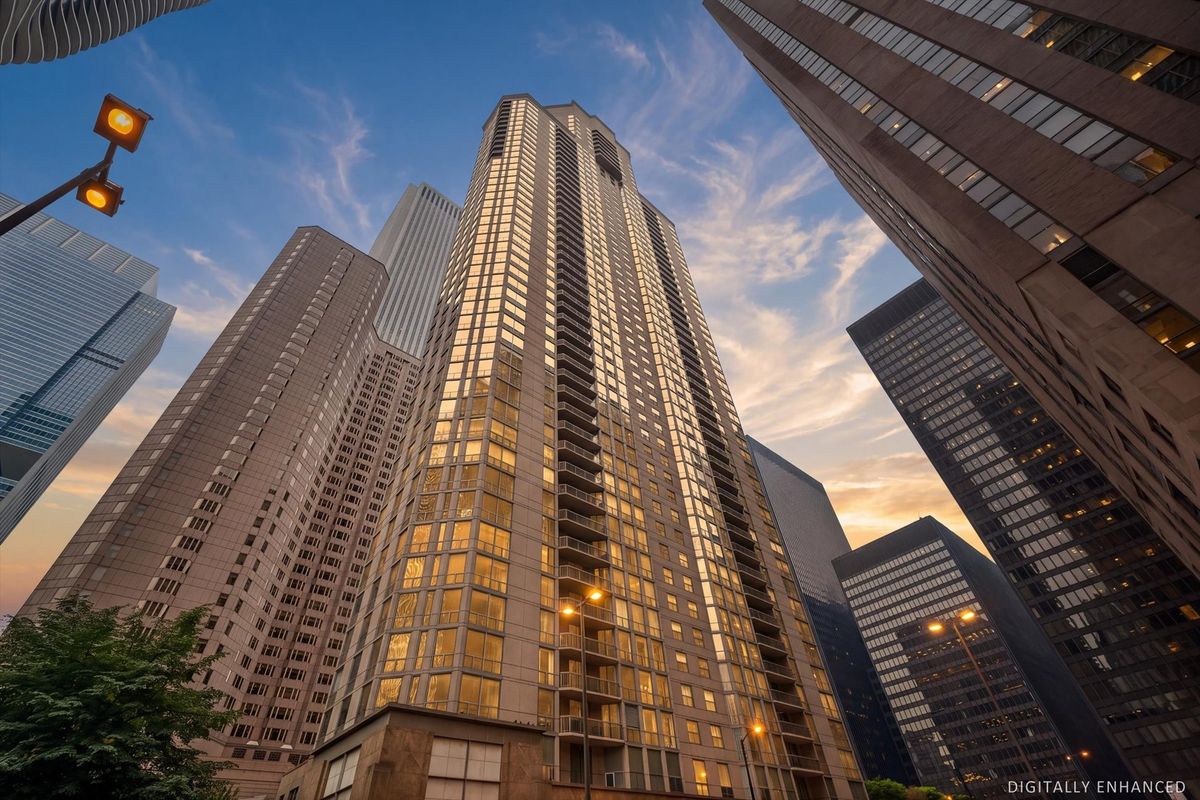
$439,000Active
2 bd · 2 ba · 1,225 sqft
222 N Columbus Drive #1909
Chicago, IL