View all 44 photos
Detached Single · Mt Vernon, IL
$185,000
4 beds · 3 baths · 1,936 sqft
15827 N Mccauley Lane, Mt Vernon, IL, 62864
A brick-and-mortar place to make your own — room to make it home.
Active
What’s special
Central air1.15-acre lot
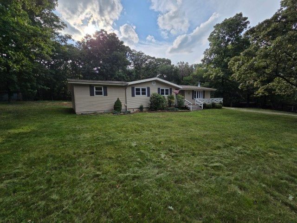
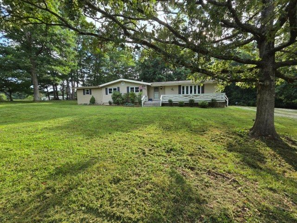
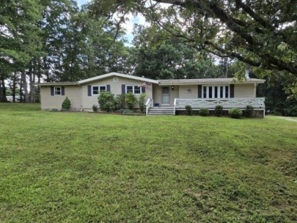
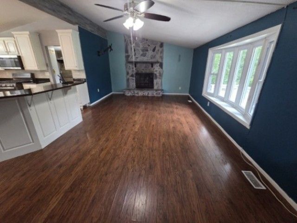
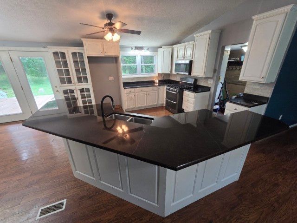
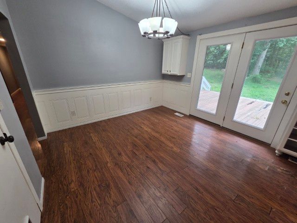
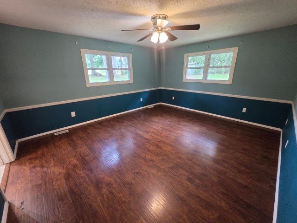
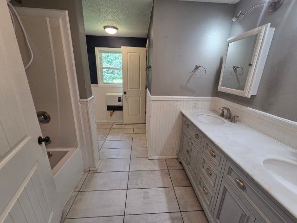
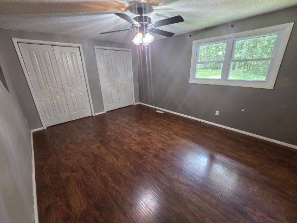
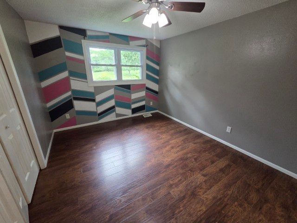
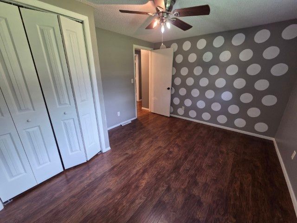
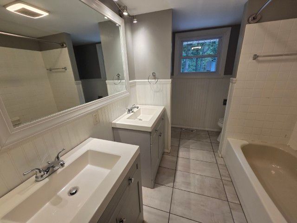
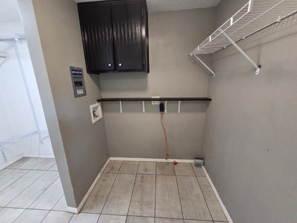
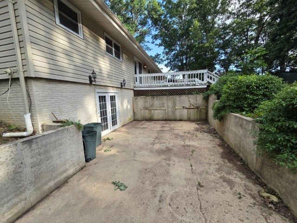
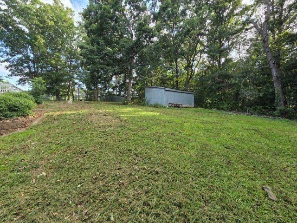
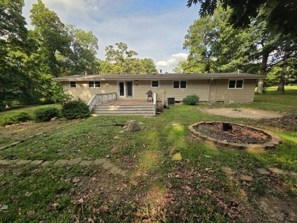
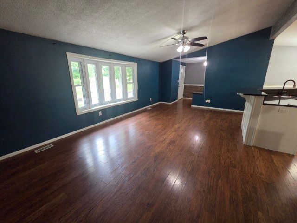
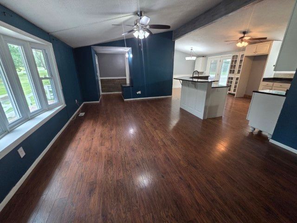
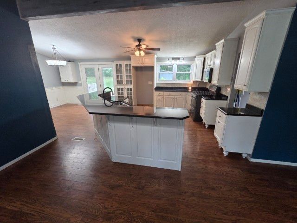
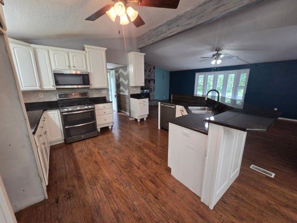
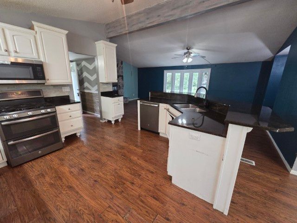
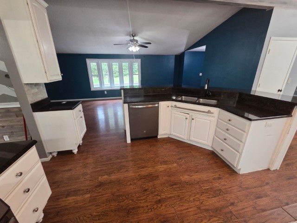
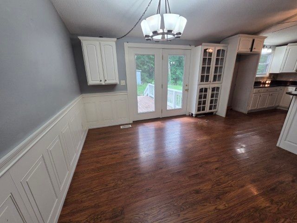
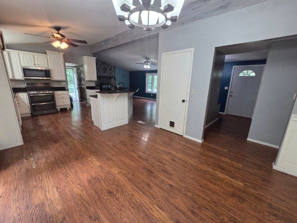
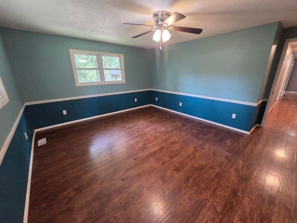
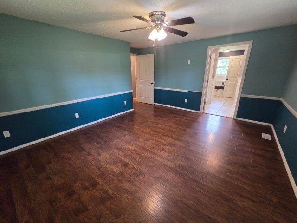
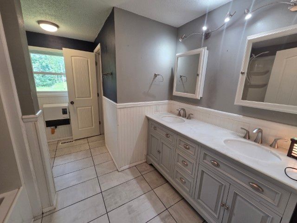
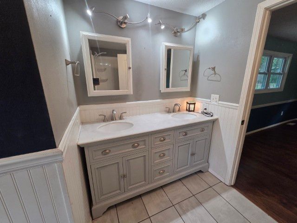
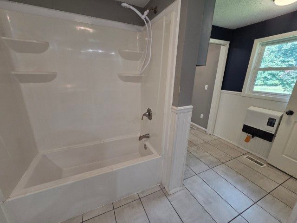
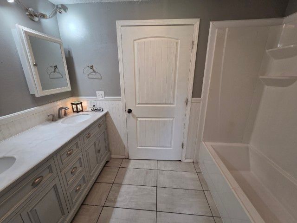
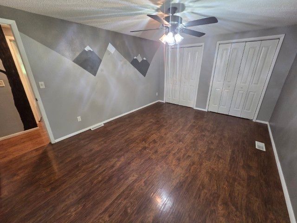
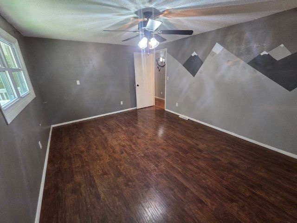
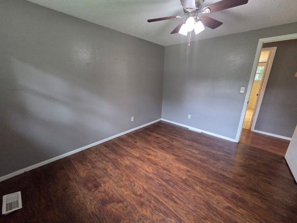
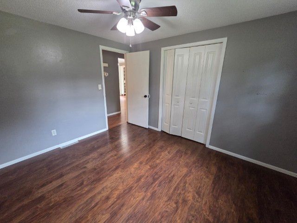
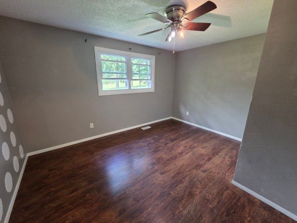
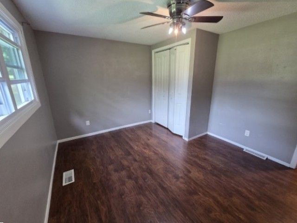
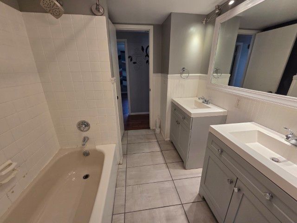
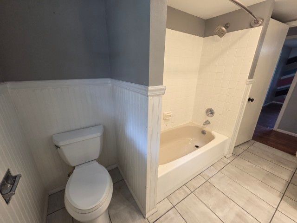
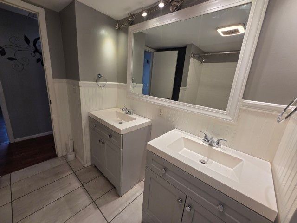
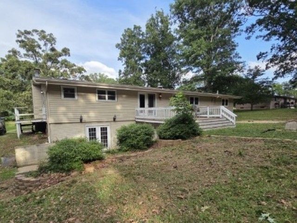
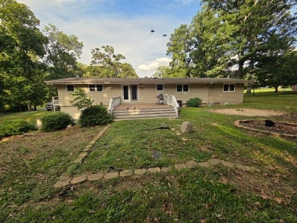
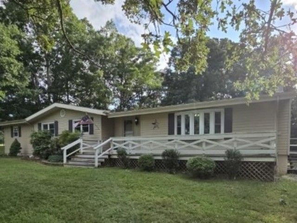
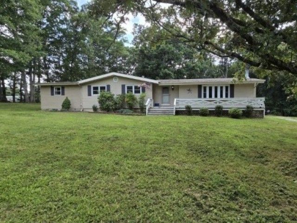
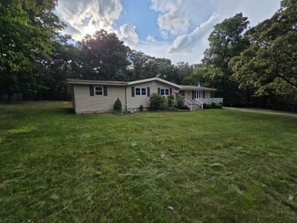
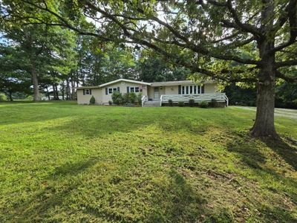
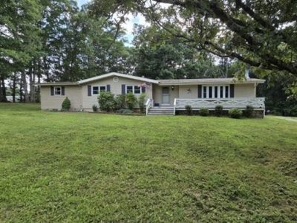
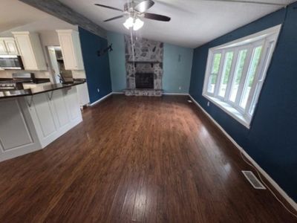
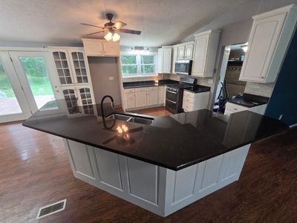
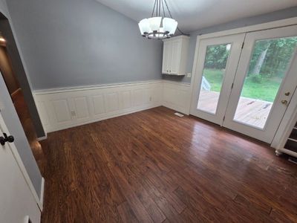
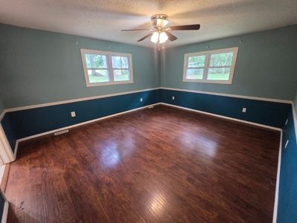
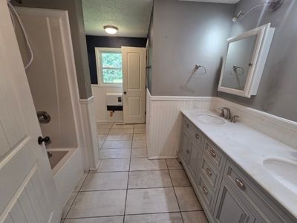
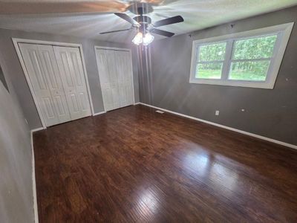
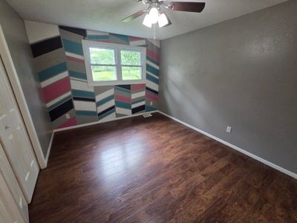
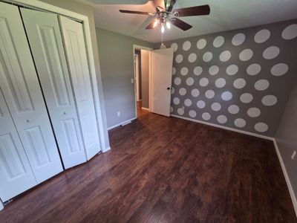
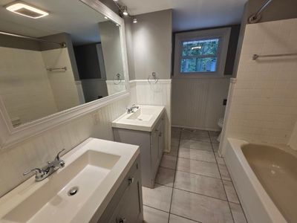
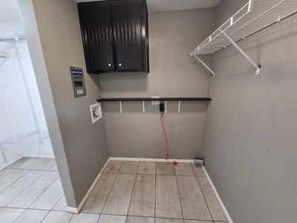
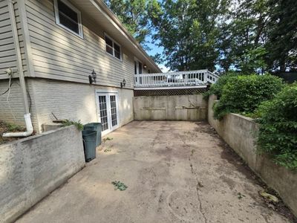
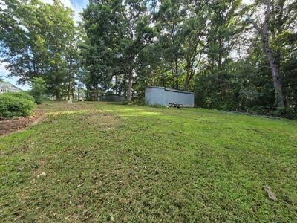
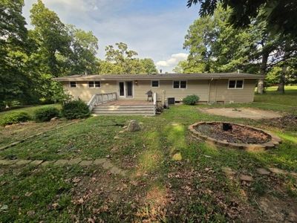
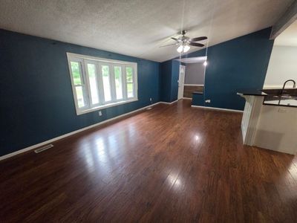
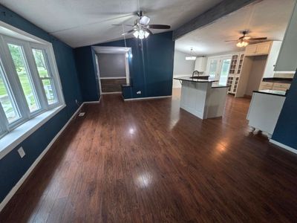
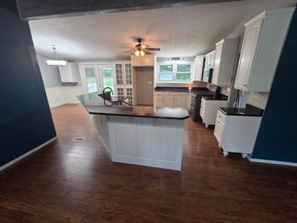
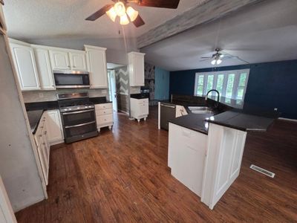
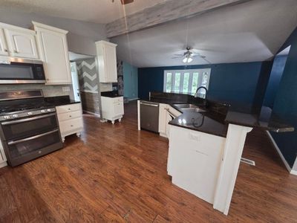
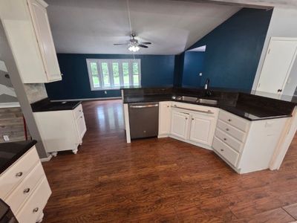
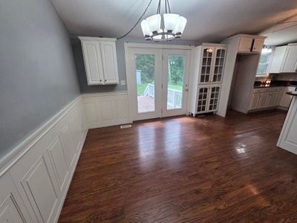
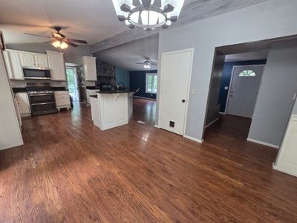
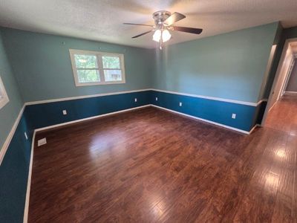
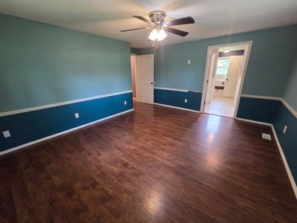
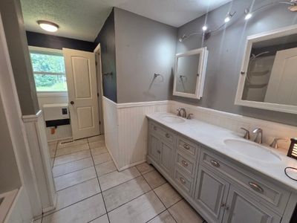
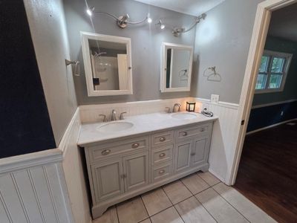
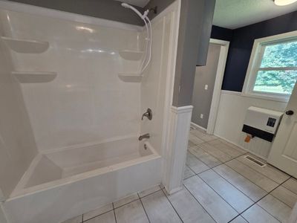
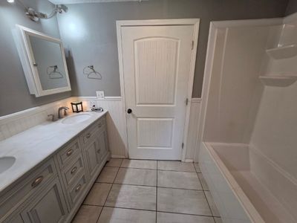
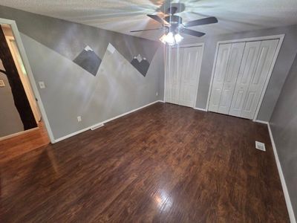
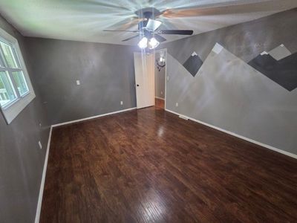
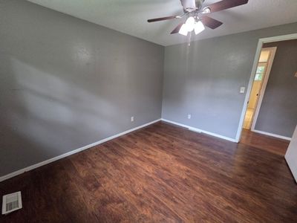
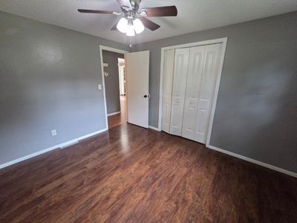
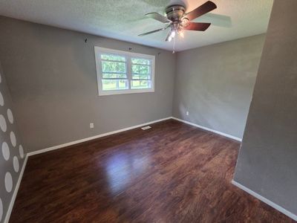
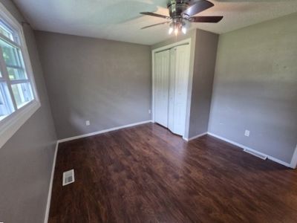
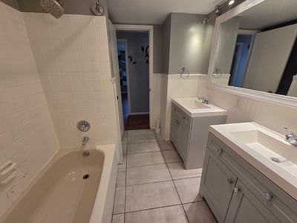
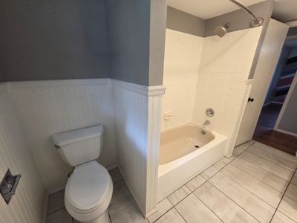
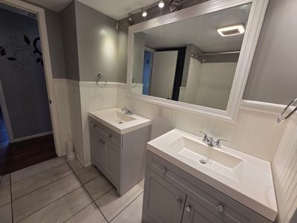
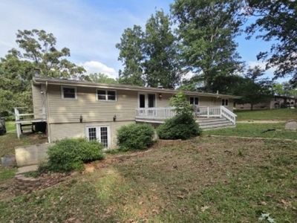
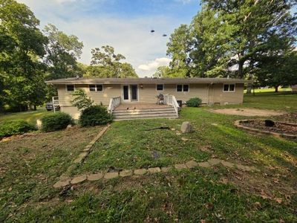
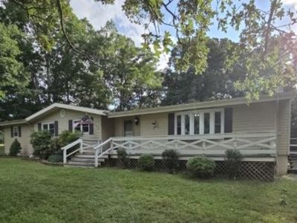
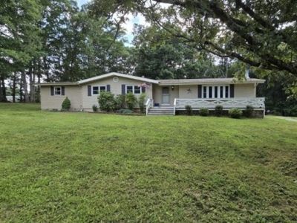
A peaceful lot of approx. 1.15 acres in Field School District. The home has 4 bedrooms, 2 full baths and 2 half baths and sits over a full, unfinished, walk-out basement. The main level has a total of 1,936 square feet and the basement just a little less, which means total square footage of approximately 3,800 square feet. A large wood porch introduces the home, which has aluminum siding and a shingle roof (age unknown). Inside you find the beautiful laminate flooring and a Living Room with a gas log insert fireplace with a faux stone facade extending to the ceiling. A completely open floor plan provides views and access into the Kitchen and Dining Room, with a center island providing additional cabinet and countertop space. Appliances included are: gas range, microwave/hood and dishwasher. The Dining Room enjoys a nice view of the backyard through a French door, which steps out onto a large deck. The Master Suite sits at the end of the hallway and is quite spacious with a double-sink vanity, tub/shower, water closet, and walk-in closet that doubles as the laundry room. One of the remaining bedrooms is very large with double closets and the other two are standard size. The main level is finished off with a mud room and half bath inside the side door. Downstairs the walk-out basement stays cool and offers plenty of opportunities for custom use. The doors walk-out onto a patio or what could be a carport.
— the listing agent’s description
The home
4 beds
3 baths
1,936 sqft
Built in 1979
1.15-acre lot
Detached Single
Ranch
What it’ll cost
$96 / sqft
$3,473 taxes / yr
No HOA
27 days on dwello
Estimated monthly payment
$1,327/mo
Principal & interest$984
Property taxes$289
Homeowners insurance$54
Get pre-qualified →Connect with a licensed lender in the dwello network.
Estimate only — not a loan offer. Example rate; taxes and insurance estimated; your actual rate, payment, taxes, and insurance will vary. dwello is not a lender. Equal Housing Opportunity.
Tour it with a real dwello agent
The agent who meets you here is an actual dwello Home Group team member who knows these streets — not a stranger who bought your name from a portal. You get straight answers on the spot, and the same person stays with you through closing.
On our team, vettedYour info is never soldWith you through closing
Tour this home
In person, on your schedule — a dwello agent meets you there.
WED
Jun 3
THU
Jun 4
FRI
Jun 5
SAT
Jun 6
11:00 am
Schedule a tour
27 days on dwello
Price history
Listed for sale
Jul 2, 2026
$185,000
Earlier records
Sold
Apr 27, 2020
$178,000
From MLS records — independently verify.
Property taxes
2025
Annual tax bill (MLS)
From county records — verify with the assessor.
Features
Central AirNatural GasForced AirAluminum SidingAerobic SepticGravelYes
Neighborhood
Loading map…
Nearby places via OpenStreetMap — approximate; verify what matters to you. Map © Mapbox © OpenStreetMap.
MLS listing data
Listed by Brian Wood · Cross Davidson Real Estate
Listing last updated Jul 29, 2026 · data refreshed from the MLS Jul 29, 2026, 4:48 AM CT
Based on information submitted to the MLS GRID as of Jul 29, 2026, 4:48 AM CT. Listing data © MRED LLC, distributed by MLS GRID — deemed reliable but not guaranteed; independently verify. Anything shown below this point is not MLS listing data.
See it in personA real dwello agent on our team — never a sold lead.
Schedule a tour
Message
No pressure — reach out whenever you’re ready.
Similar homes nearby
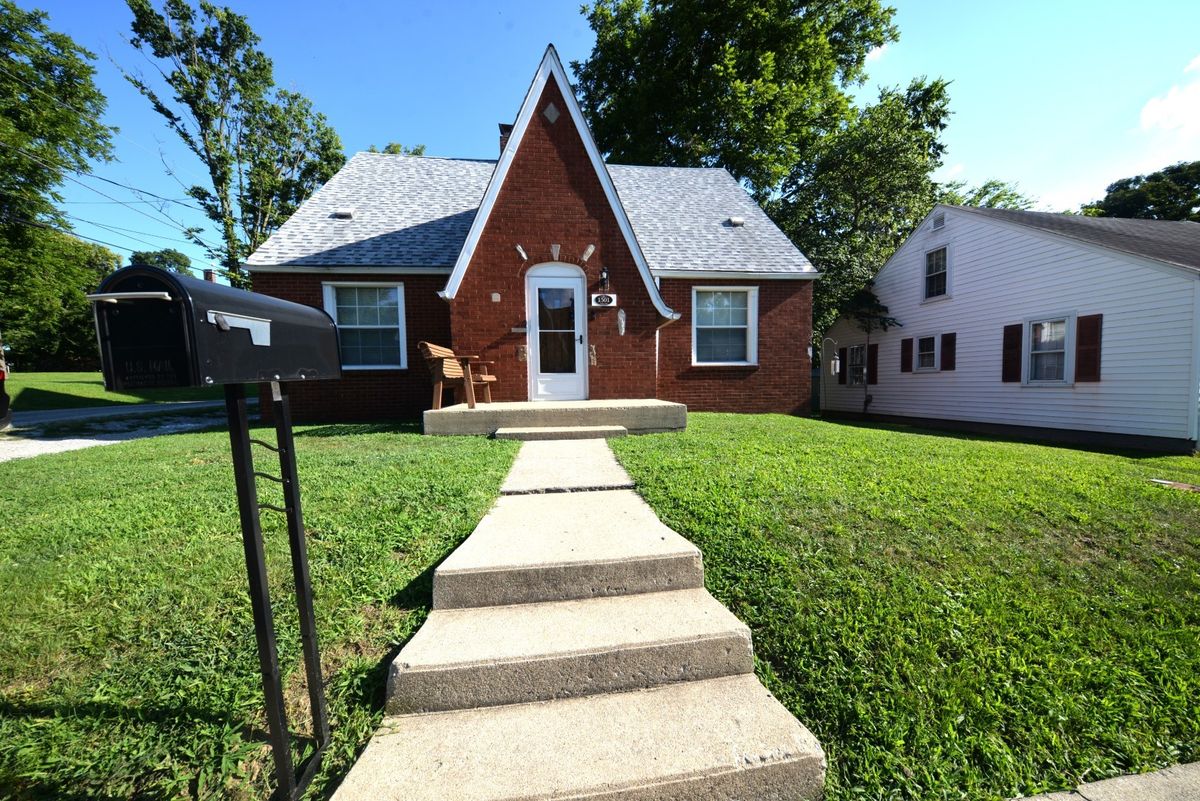
$189,900Active
4 bd · 2.5 ba · 1,971 sqft
1501 Viola Avenue
Mt Vernon, IL
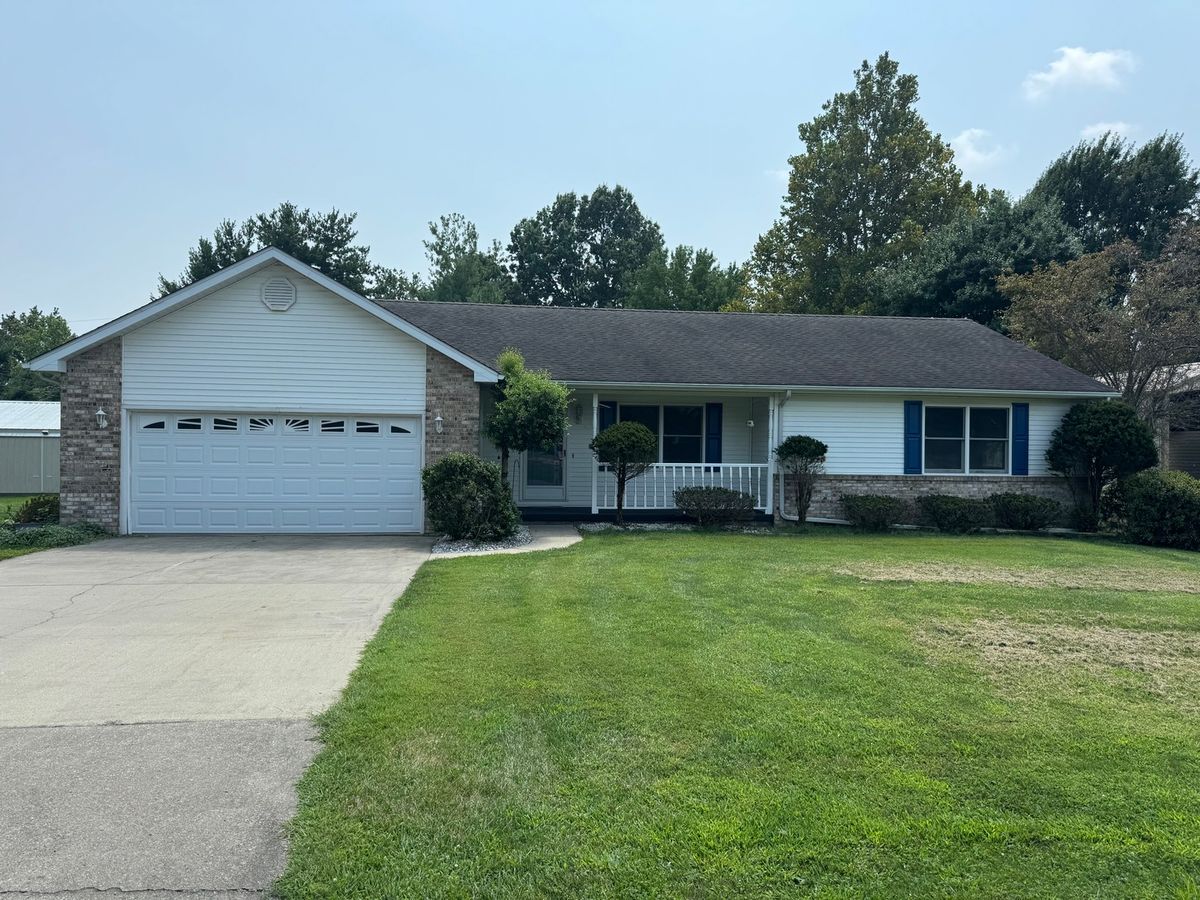
$189,900Active
3 bd · 2 ba · 1,452 sqft
3107 Apricot Avenue
Mt Vernon, IL
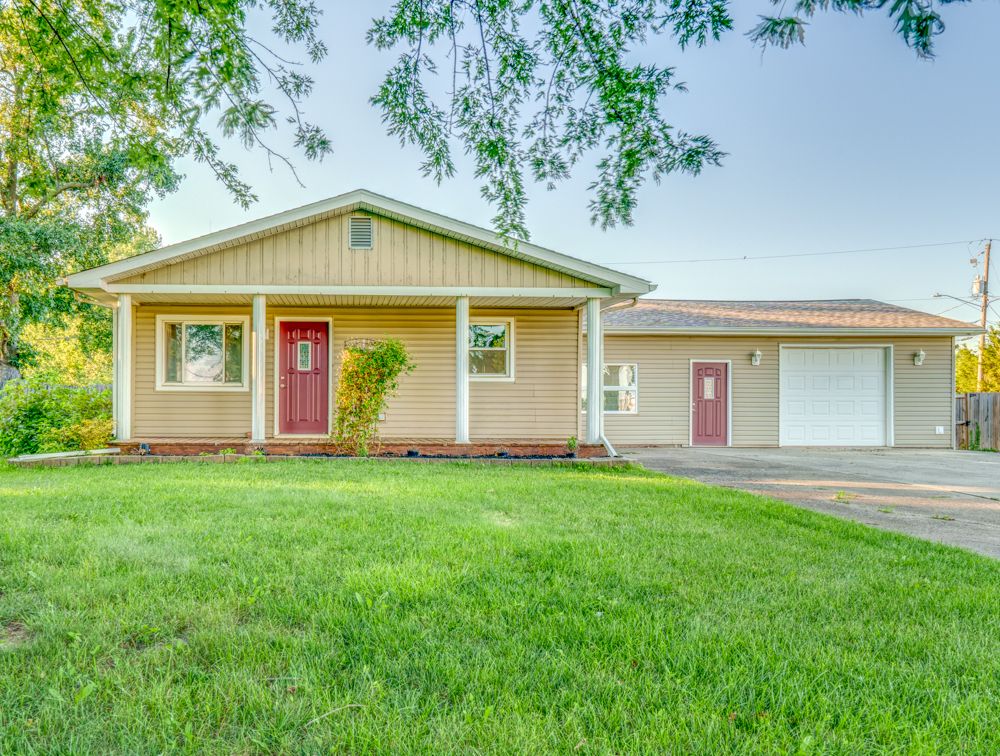
$192,500Active
3 bd · 2 ba · 1,900 sqft
1104 Airport Road
Mt Vernon, IL
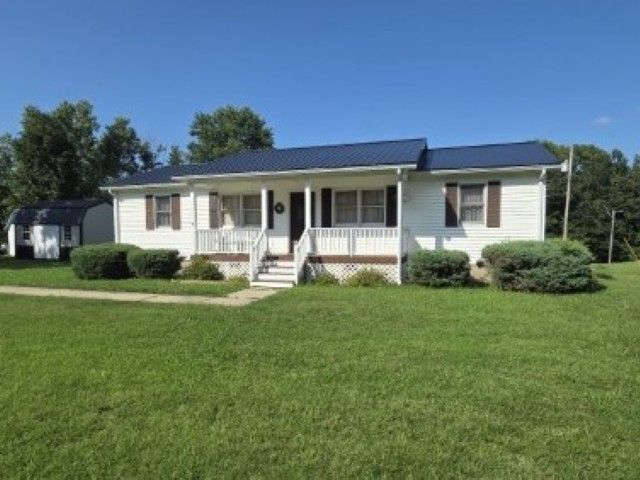
$175,900Active
3 bd · 2 ba · 1,152 sqft
17288 N Il Highway 37
Mt Vernon, IL