Video tour View all 13 photos
Attached Single · Barrington, IL
$240,000
2 beds · 2 baths · 1,100 sqft
510 Shorely Drive #103, Barrington, IL, 60010
A brick-and-mortar place to make your own — room to make it home.
Active
What’s special
Central air1-car garageIn-unit laundry
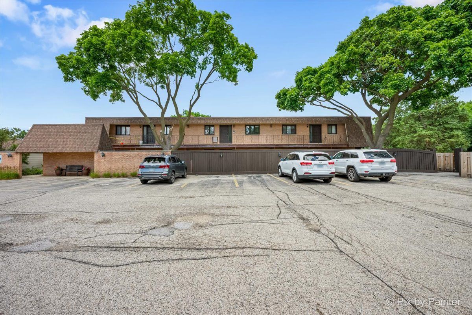
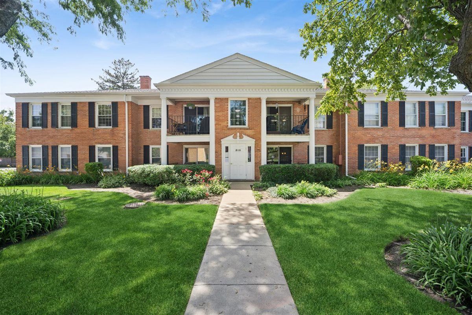
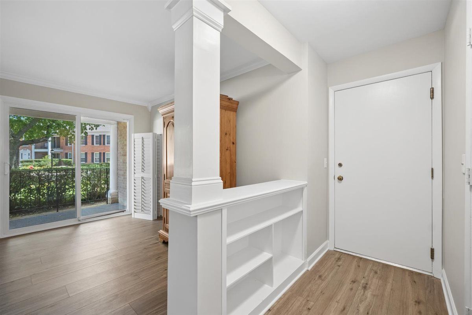
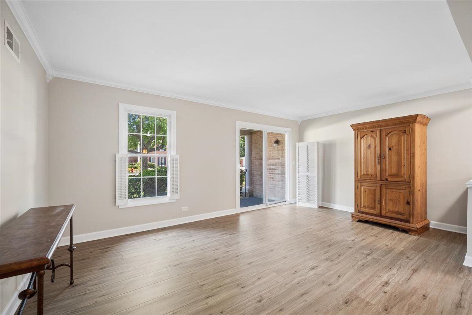
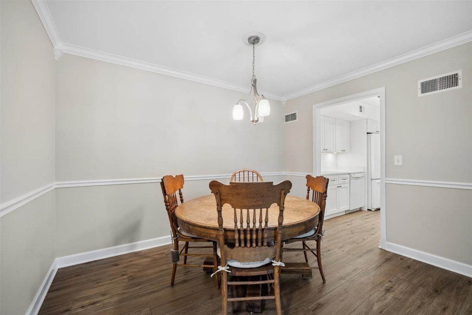
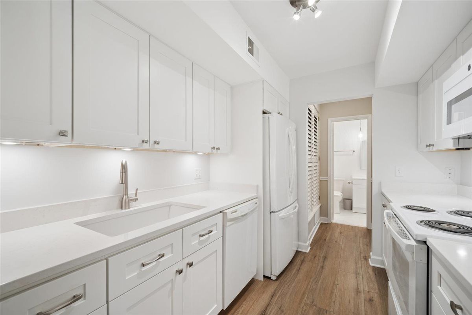
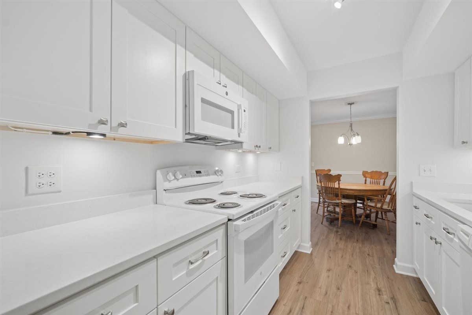
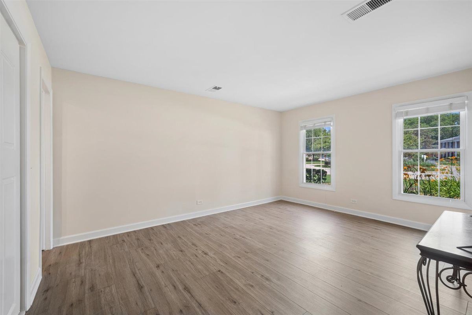
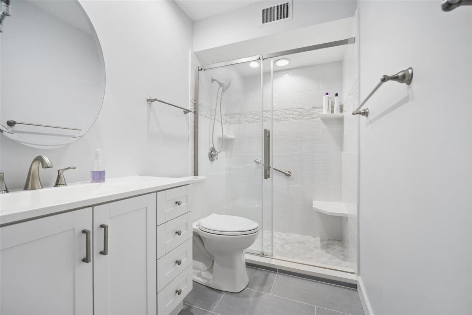
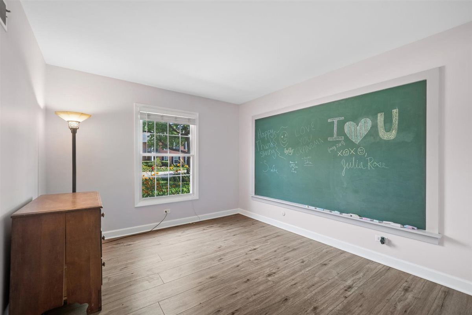
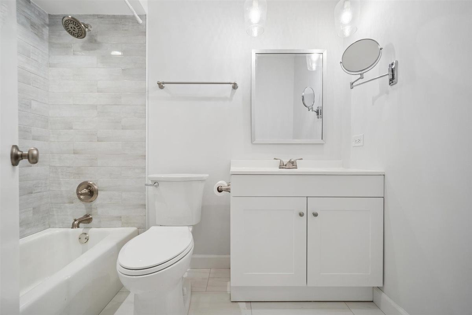
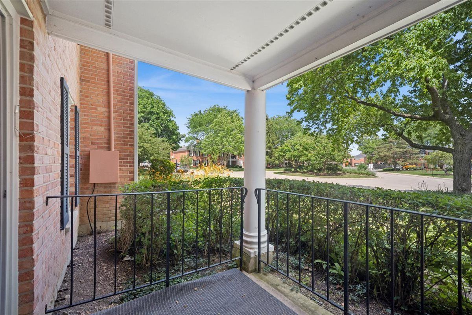
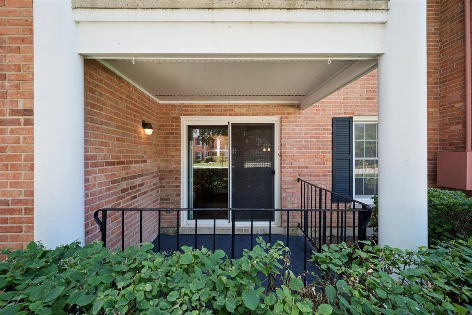
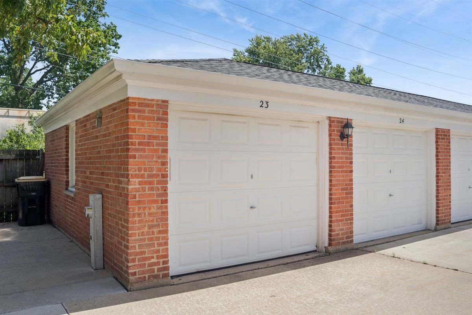
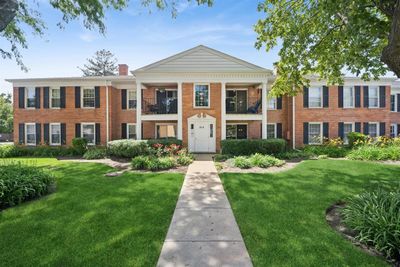
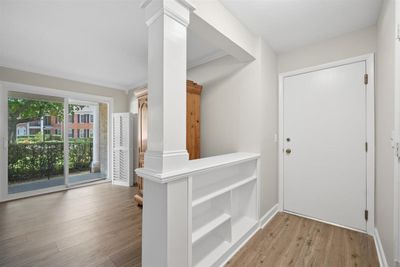
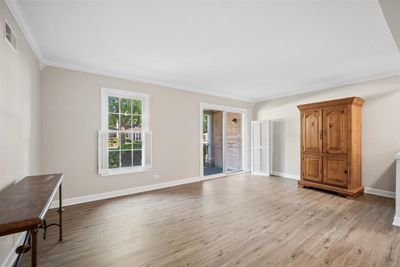
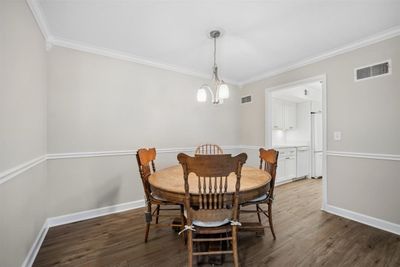
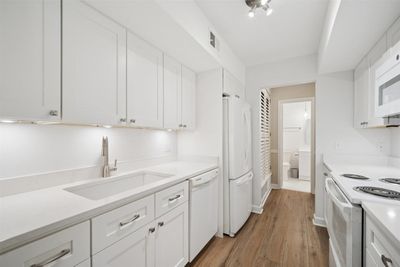
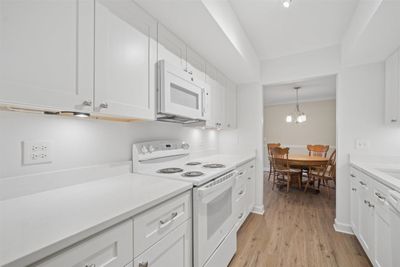
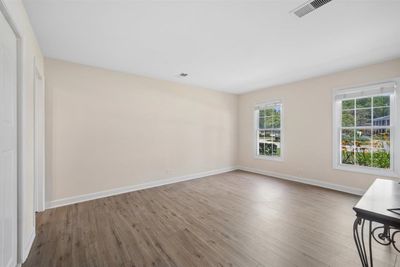
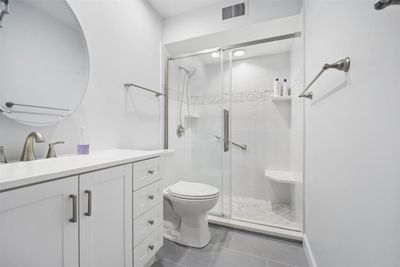
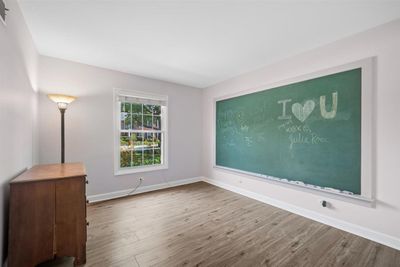
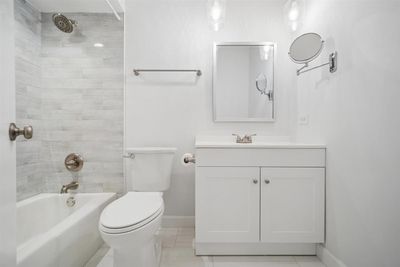
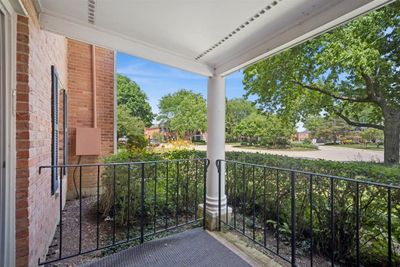
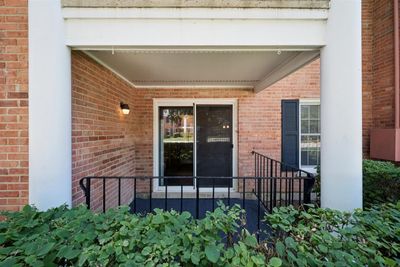
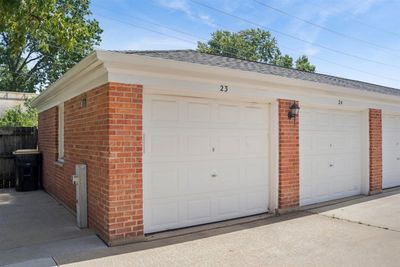
The best Shorely Woods has to offer ... This bright, spacious, charmingly renovated first-floor condo offers 2 large bedrooms, 2 full bathrooms, and your own garage in an unbeatable Barrington location. The open living and dining area features crown molding and new, luxury vinyl wood flooring with enhanced underlayment throughout the unit giving the space, a modern, comfortable feel. The renovated kitchen features crisp white cabinetry with under-cabinet lighting, quartz countertops, and new appliances. The master bedroom features a stunningly renovated ensuite bath with the added luxury of heated floors. The closely situated one-car garage and an additional storage closet right outside the unit provide convenience and ample storage. Ideally situated near the end of the complex with a private patio, the unit offers easy access to downtown Barrington's shops, restaurants, and library, as well as the Metra station for commuters. Recreation is steps away at Citizen's Park and the scenic Cuba Marsh walking and biking trails. The building received a new roof in 2024, and the shared laundry room is conveniently located just across the hall. This investor-friendly community allows rentals, making it an excellent opportunity for both homeowners and investors alike. Don't miss your chance to own this move-in-ready home in one of Barrington's most desirable locations. Assessment includes 5-year special assessment of $76/month.
— the listing agent’s description
The home
2 beds
2 baths
1,100 sqft
Built in 1969
Lot Common
1-car garage
Attached Single
What it’ll cost
$218 / sqft
$3,009 taxes / yr
$566/mo HOA
45 days on dwello
Estimated monthly payment
$2,163/mo
Principal & interest$1,276
Property taxes$251
Homeowners insurance$70
HOA dues$566
Get pre-qualified →Connect with a licensed lender in the dwello network.
Estimate only — not a loan offer. Example rate; taxes, HOA dues, insurance estimated; your actual rate, payment, taxes, and insurance will vary. dwello is not a lender. Equal Housing Opportunity.
Tour it with a real dwello agent
The agent who meets you here is an actual dwello Home Group team member who knows these streets — not a stranger who bought your name from a portal. You get straight answers on the spot, and the same person stays with you through closing.
On our team, vettedYour info is never soldWith you through closing
Tour this home
In person, on your schedule — a dwello agent meets you there.
WED
Jun 3
THU
Jun 4
FRI
Jun 5
SAT
Jun 6
11:00 am
Schedule a tour
45 days on dwello
Price history
Listed for sale
Jul 2, 2026
$240,000
Property taxes
2025
Annual tax bill (MLS)
From county records — verify with the assessor.
Features
Central AirNatural GasForced AirRadiant FloorBrickPublic SewerAsphaltYes
Schools
Elementary — Hough Street Elementary School
Middle — Barrington Middle School-Station
High — Barrington High School
Assigned schools per the listing — always verify enrollment + boundaries with the district.
Neighborhood
Loading map…
Nearby places via OpenStreetMap — approximate; verify what matters to you. Map © Mapbox © OpenStreetMap.
MLS listing data
Listed by Audrey Helminiak · Baird & Warner
Listing last updated Aug 12, 2026 · data refreshed from the MLS Aug 12, 2026, 8:06 AM CT
Based on information submitted to the MLS GRID as of Aug 12, 2026, 8:06 AM CT. Listing data © MRED LLC, distributed by MLS GRID — deemed reliable but not guaranteed; independently verify. Anything shown below this point is not MLS listing data.
See it in personA real dwello agent on our team — never a sold lead.
Schedule a tour
Message
No pressure — reach out whenever you’re ready.