Price cut: $6,400
View all 25 photos
Detached Single · Plainfield, IL
$343,500$349,900
3 beds · 2.5 baths · 1,549 sqft
13656 S Jonesport Circle, Plainfield, IL, 60544
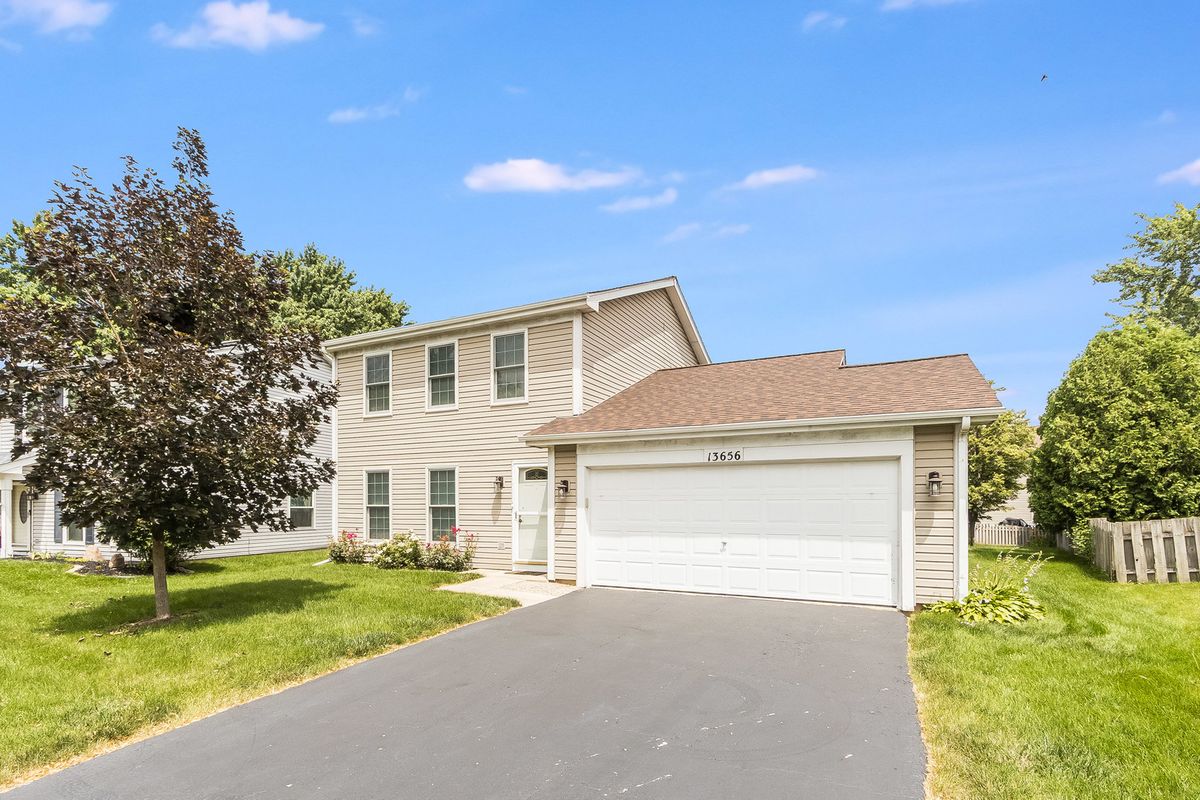
A brick-and-mortar place to make your own — room to make it home.
Active
What’s special
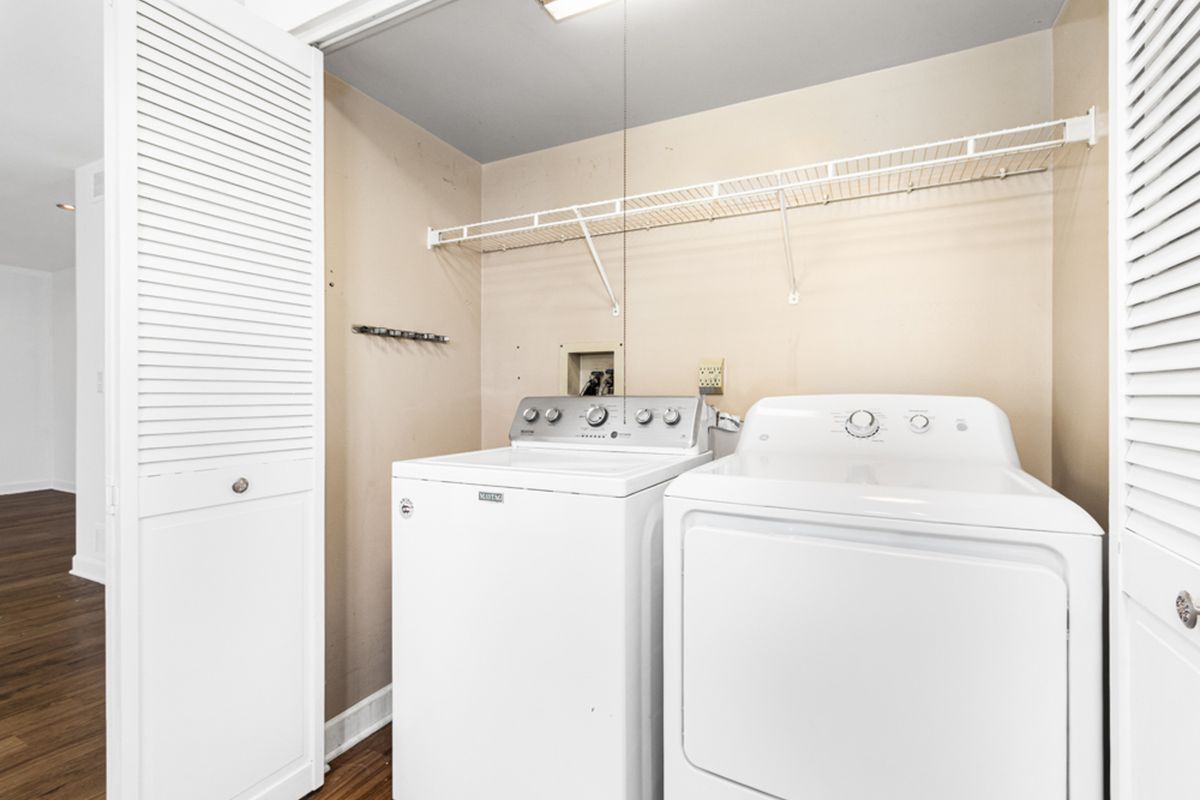
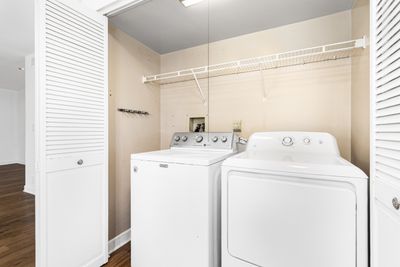
Central air2-car garageIn-unit laundry
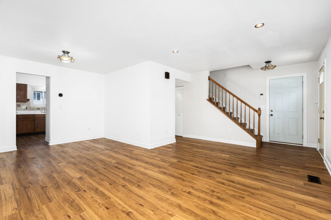
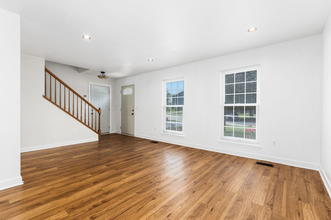
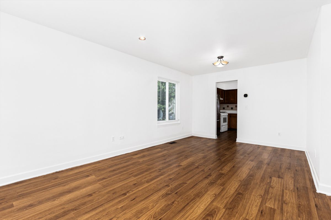
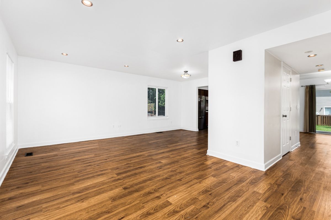
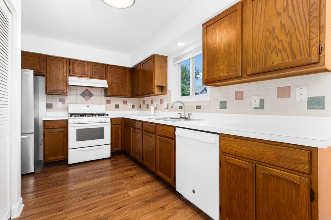
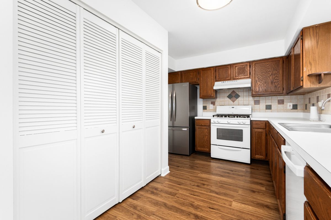
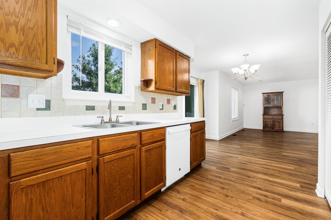
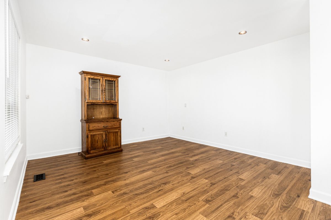
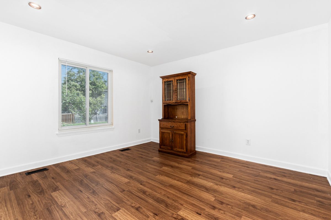
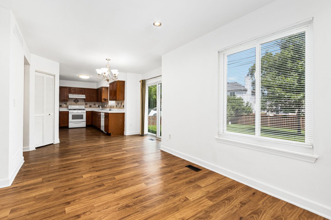
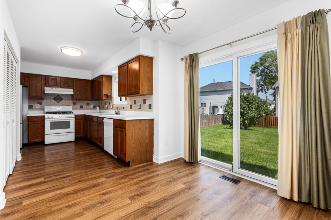
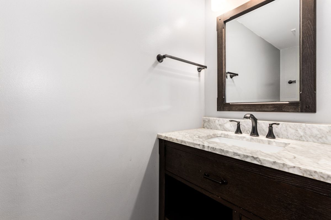
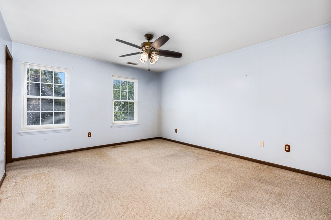
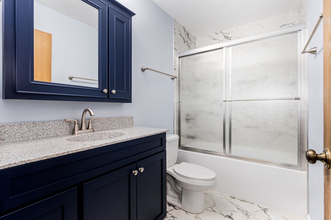
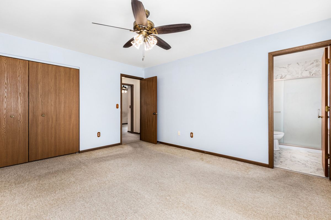
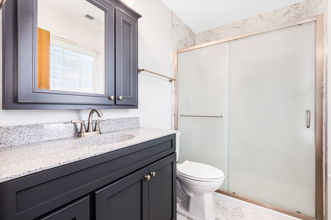
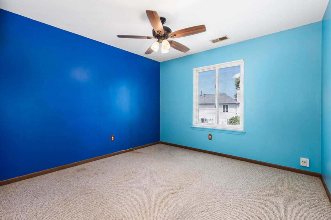
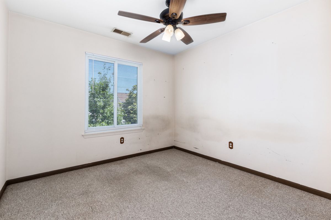
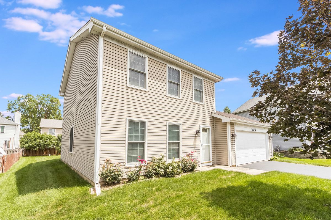
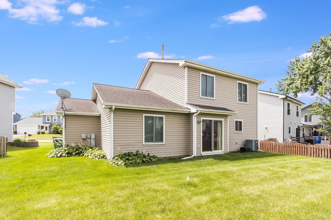
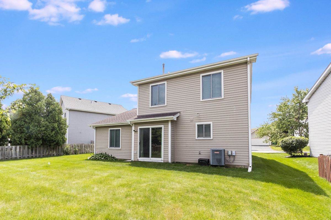
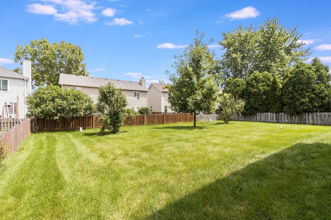
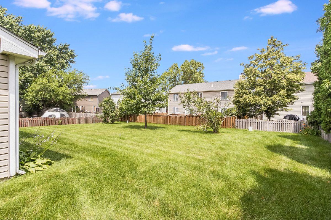
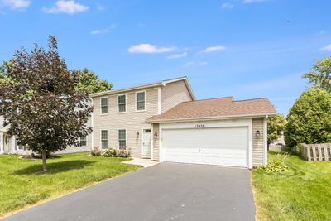
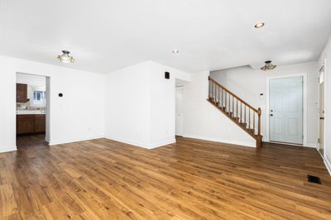
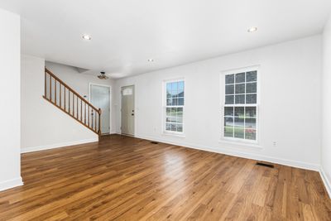
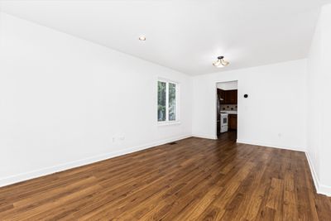
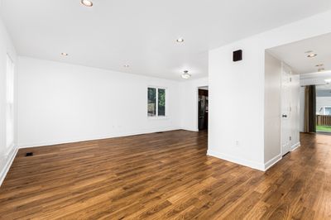
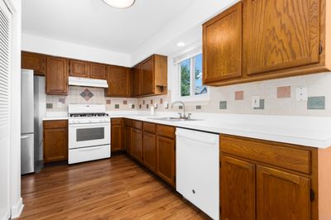
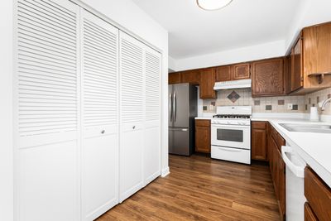
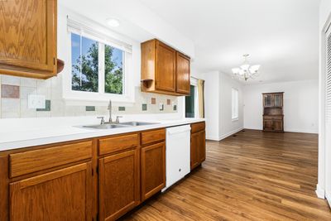
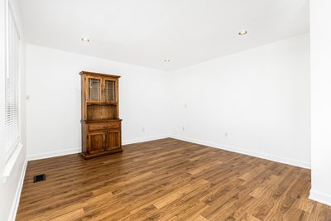
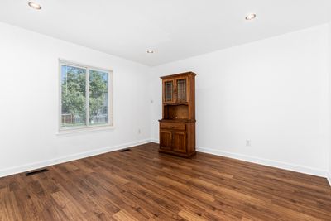
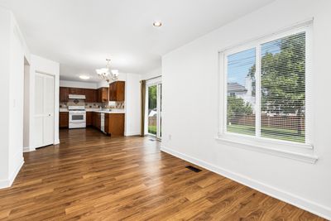
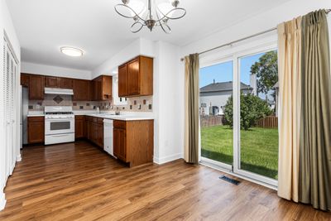
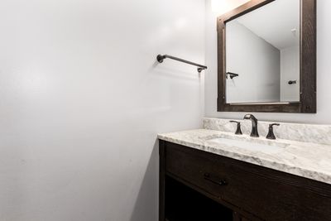
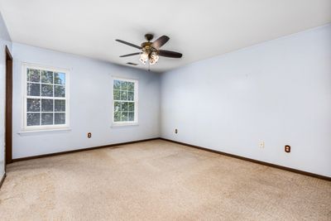
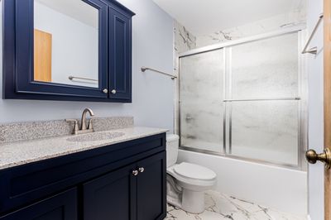
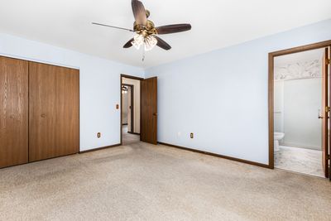
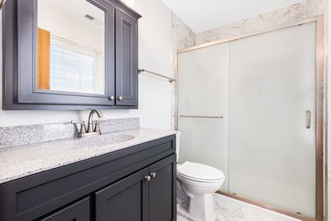
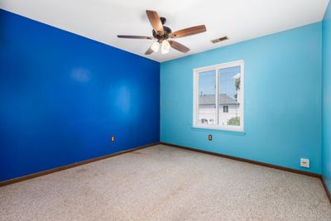
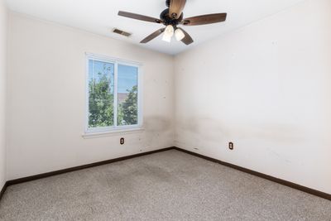
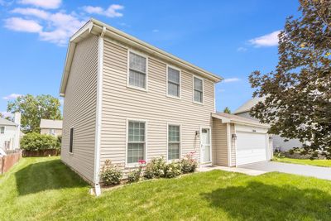
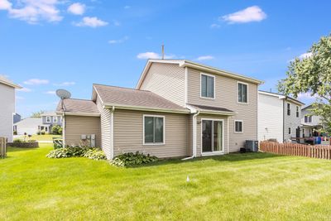
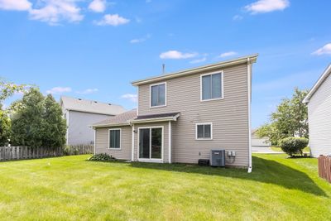
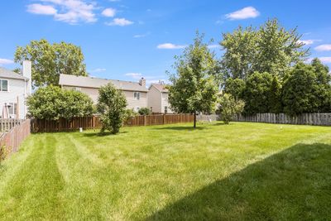
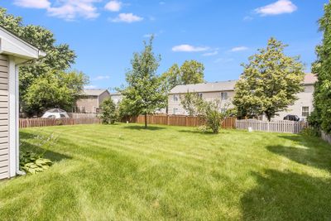
Hot Plainfield 202 school district 3 bedroom, 2 1/2 bath home in Lakewood Falls! Brand new roof installed July 2026, primary and 2nd floor hall bathrooms also remodeled in 2026. Over 1,500sf with spacious rooms. Great curbside appeal with 2-car attached garage along with driveway space. Entering into the home you'll see the formal living room and separate dining room (Both repainted in 2026). Newer LPV flooring too. The kitchen has 32" oak cabinets/tiled backsplash/pantry & white appliances. Separate eating area right off the kitchen and overlooks the yard. Massive family room is perfect for everyday entertainment! All of the bedrooms are located on the 2nd floor including 15x12 primary bedroom that includes a ceiling fan and closet organizer. 1st floor bathroom recently remodeled & has 36" vanity/honeycomb tiles/new mirror and fixtures. HVAC replaced in 2020, HWT 2017. Anderson windows installed in 2018.
— the listing agent’s description
The home
3 beds
2.5 baths
1,549 sqft
Built in 1995
Lot 51x111x72x113
2-car garage
Detached Single
What it’ll cost
$222 / sqft
$6,303 taxes / yr
$78/mo HOA
Listed $349,900
Now $343,500
35 days on dwello
Estimated monthly payment
$2,529/mo
Principal & interest$1,826
Property taxes$525
Homeowners insurance$100
HOA dues$78
Get pre-qualified →Connect with a licensed lender in the dwello network.
Estimate only — not a loan offer. Example rate; taxes, HOA dues, insurance estimated; your actual rate, payment, taxes, and insurance will vary. dwello is not a lender. Equal Housing Opportunity.
Tour it with a real dwello agent
The agent who meets you here is an actual dwello Home Group team member who knows these streets — not a stranger who bought your name from a portal. You get straight answers on the spot, and the same person stays with you through closing.
On our team, vettedYour info is never soldWith you through closing
Tour this home
In person, on your schedule — a dwello agent meets you there.
WED
Jun 3
THU
Jun 4
FRI
Jun 5
SAT
Jun 6
11:00 am
Schedule a tour
35 days on dwello
Price history
Price reduced
Aug 4, 2026
↓ $6,400$343,500
Listed for sale
Jul 2, 2026
$349,900
Now $6,400 below the original list price.
Property taxes
2025
Annual tax bill (MLS)
From county records — verify with the assessor.
Features
Central AirForced AirVinyl SidingPublic SewerYesGarage Owned
Neighborhood
Loading map…
Nearby places via OpenStreetMap — approximate; verify what matters to you. Map © Mapbox © OpenStreetMap.
MLS listing data
Listed by Brent Wilk · Wilk Real Estate
Listing last updated Aug 4, 2026 · data refreshed from the MLS Aug 4, 2026, 2:29 PM CT
Based on information submitted to the MLS GRID as of Aug 4, 2026, 2:29 PM CT. Listing data © MRED LLC, distributed by MLS GRID — deemed reliable but not guaranteed; independently verify. Anything shown below this point is not MLS listing data.
See it in personA real dwello agent on our team — never a sold lead.
Schedule a tour
Message
No pressure — reach out whenever you’re ready.
Similar homes nearby
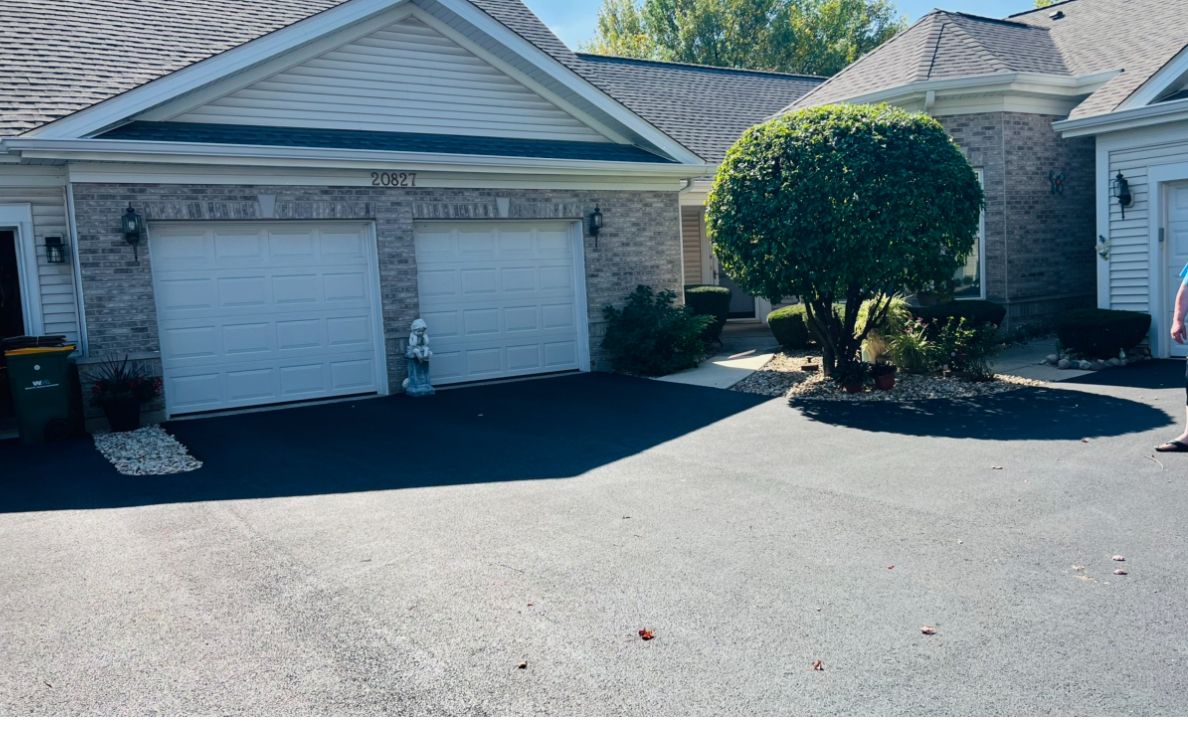
$343,900Active
2 bd · 2 ba · 1,800 sqft
20827 HONEYSUCKLE Court
Plainfield, IL
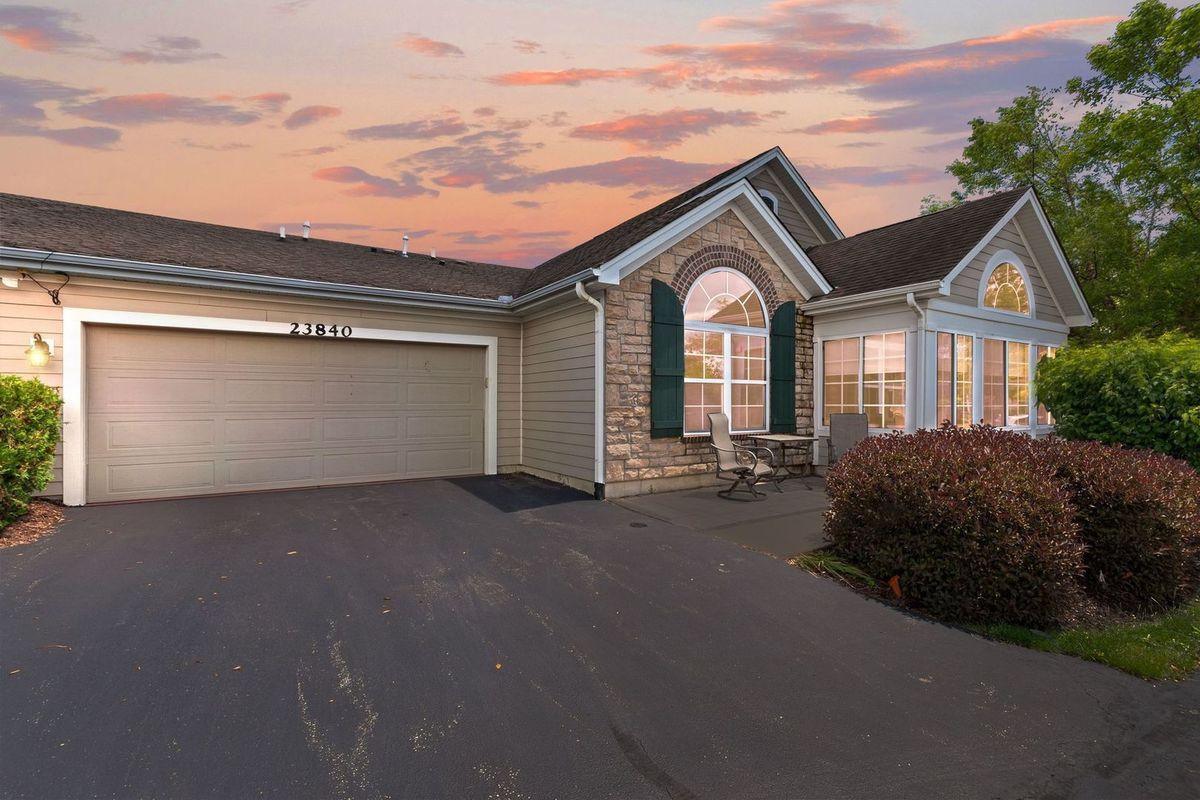
$344,000Active
2 bd · 2 ba · 1,718 sqft
23840 W Dayfield Drive
Plainfield, IL
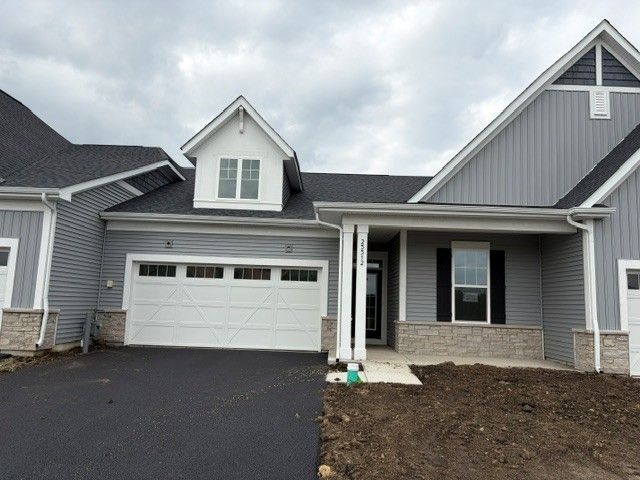
$339,990Active
2 bd · 2 ba · 1,462 sqft
25512 W Alabaster Circle
Plainfield, IL
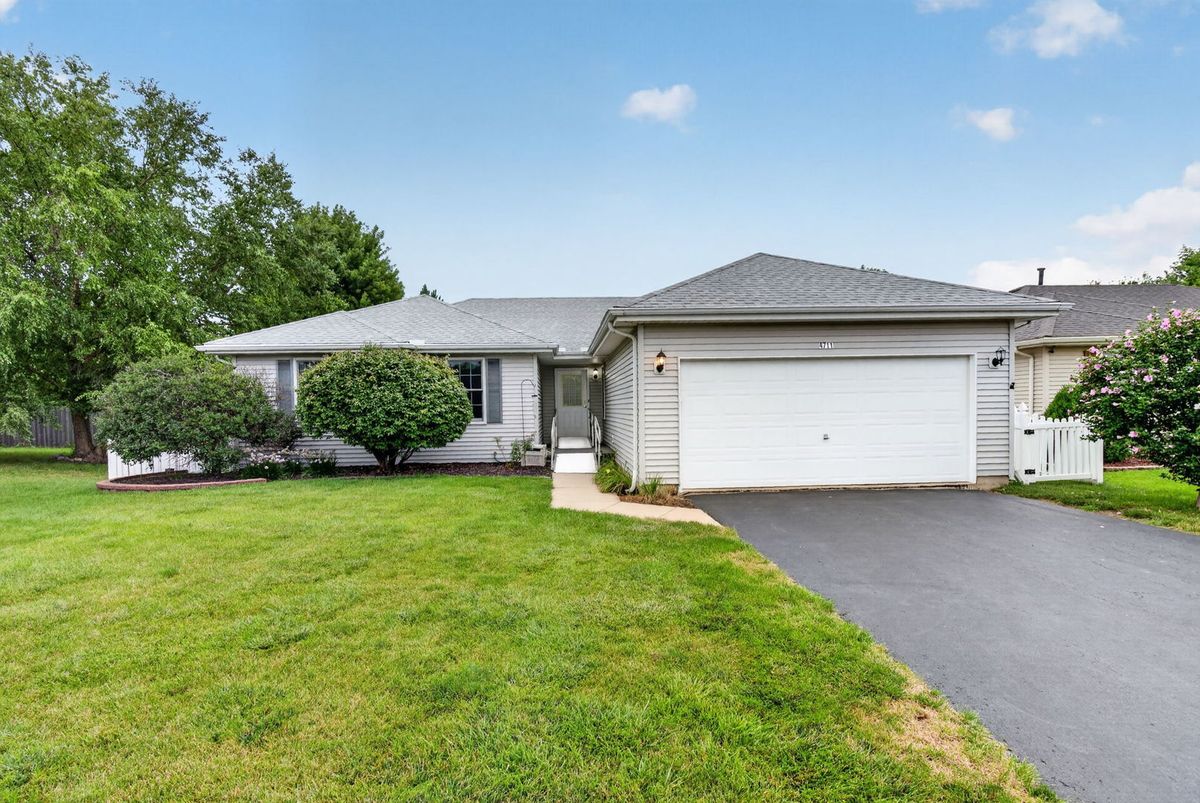
$349,000Active
3 bd · 2 ba · 1,577 sqft
4711 Mallard Lane
Plainfield, IL