Price cut: $400
View all 24 photos
Detached Single · Ottawa, IL
$244,500$244,900
4 beds · 2 baths · 2,102 sqft
217 20th Avenue, Ottawa, IL, 61350
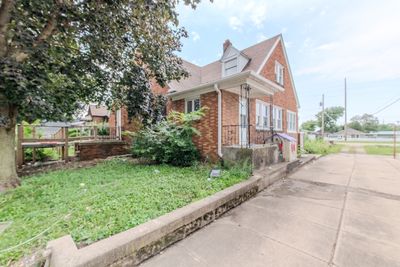
A brick-and-mortar place to make your own — room to make it home.
Active
What’s special
Central air2-car garage
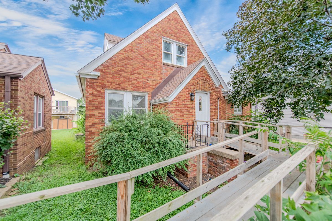

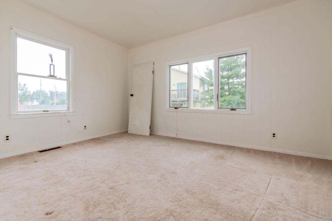
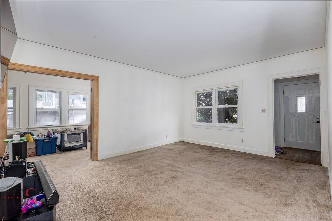
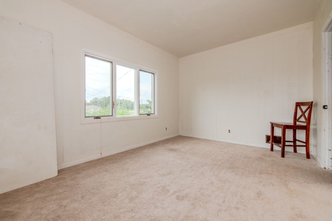
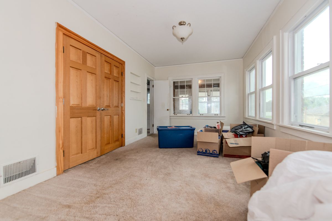
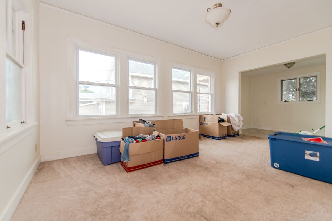
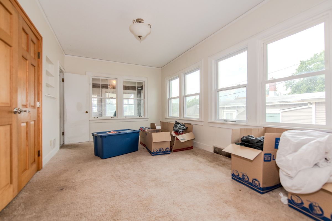
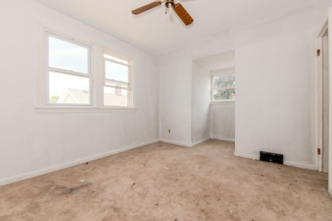
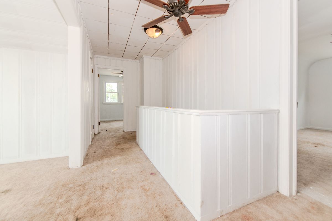
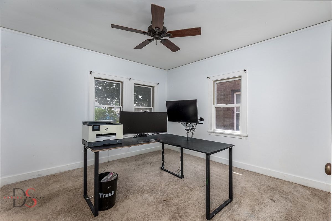
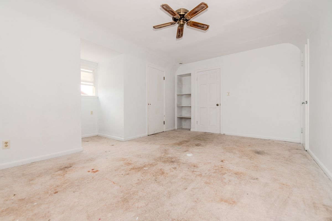
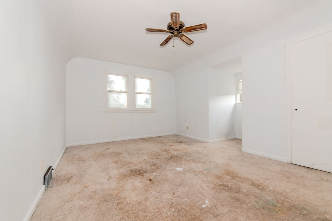
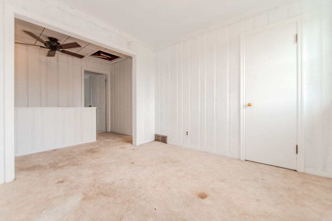
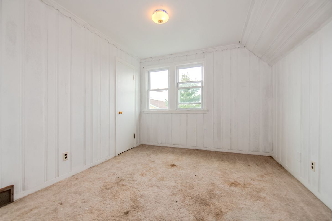
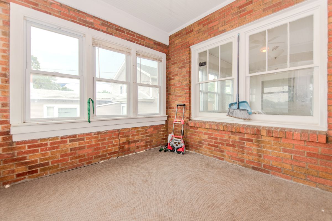
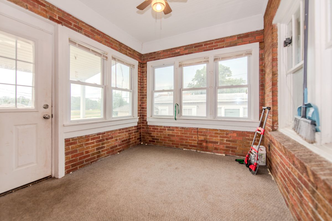
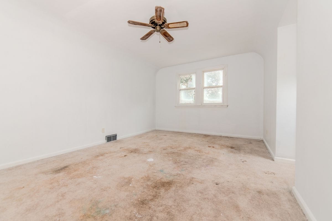
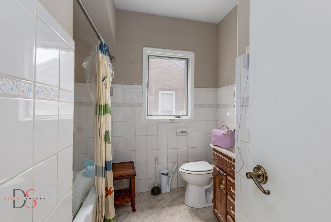
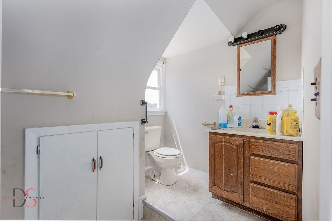
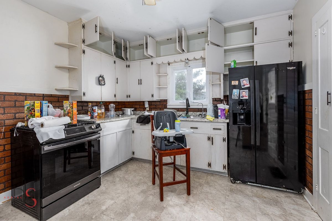
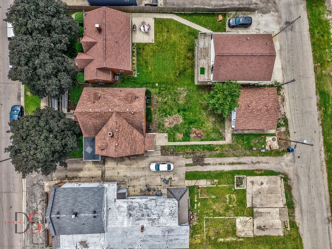
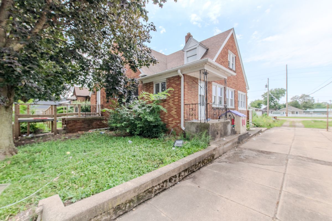
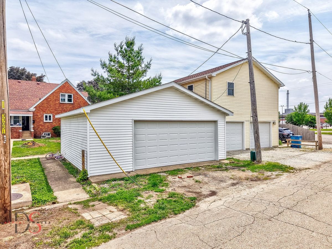
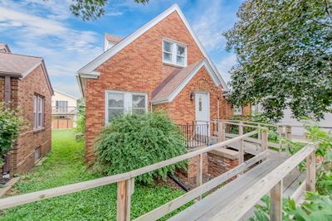
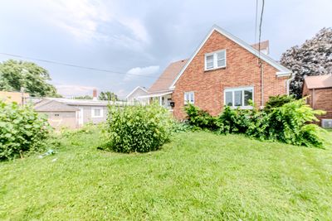
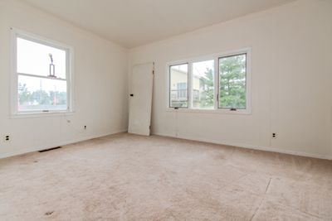
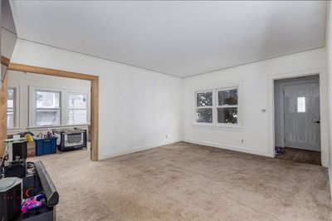
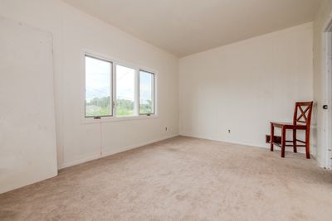
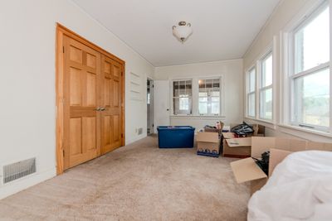
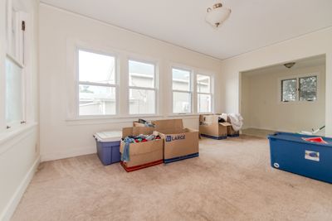
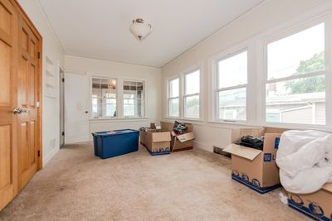
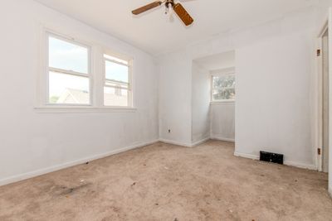
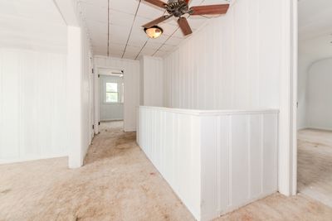
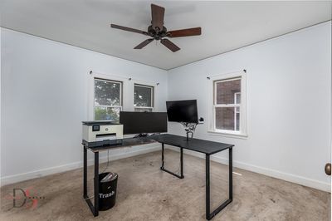
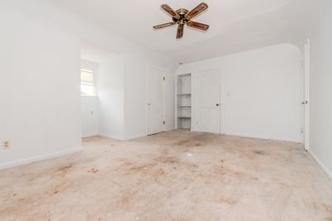
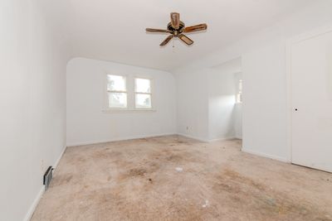
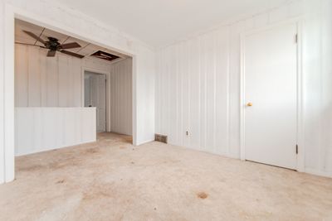
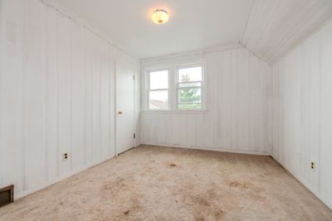
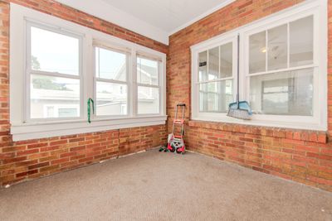
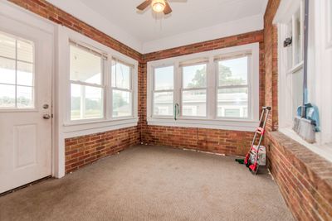
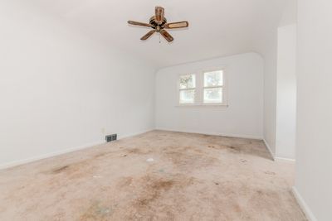
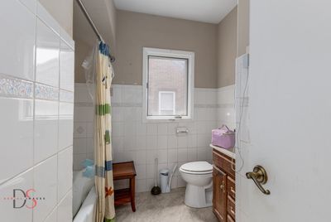
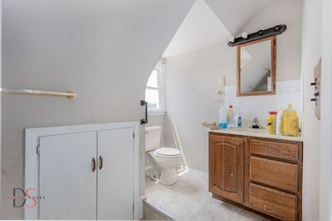
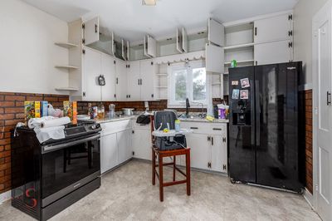
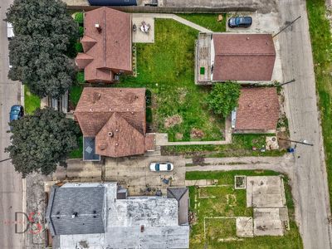

Room to Grow. Space to Gather. Ready for Your Next Chapter. Welcome to this charming all-brick 4-bedroom, 2-bath bungalow that's ready to welcome its next family. Offering a spacious and functional layout, this home provides the flexibility today's families need, whether you're looking for extra bedrooms, dedicated work-from-home space, or simply room to spread out and enjoy everyday life. Natural light fills the home, creating a warm and inviting atmosphere throughout. The versatile bonus room can easily become a family room, playroom, home office, hobby space, or whatever best fits your lifestyle. Every room offers an opportunity to make this home uniquely your own. Outside, you'll appreciate the detached two-car garage and handicap-accessible ramp, adding convenience and flexibility for a variety of needs. To help you put your own finishing touches on the home, the seller is offering a credit toward new flooring, giving you the opportunity to personalize the space while building equity from day one. Whether it's movie nights with the family, holiday gatherings, creating the perfect home office, or simply giving everyone a little more room to breathe, this home offers the flexibility to fit the way your family lives. Schedule your private showing today and come experience everything this home has to offer. Seller is willing to work with buyers to help make this home become their own.
— the listing agent’s description
The home
4 beds
2 baths
2,102 sqft
Built in 1939
Lot 50X146
2-car garage
Detached Single
Bungalow
What it’ll cost
$116 / sqft
$4,664 taxes / yr
No HOA
Listed $244,900
Now $244,500
42 days on dwello
Estimated monthly payment
$1,760/mo
Principal & interest$1,300
Property taxes$389
Homeowners insurance$71
Get pre-qualified →Connect with a licensed lender in the dwello network.
Estimate only — not a loan offer. Example rate; taxes and insurance estimated; your actual rate, payment, taxes, and insurance will vary. dwello is not a lender. Equal Housing Opportunity.
Tour it with a real dwello agent
The agent who meets you here is an actual dwello Home Group team member who knows these streets — not a stranger who bought your name from a portal. You get straight answers on the spot, and the same person stays with you through closing.
On our team, vettedYour info is never soldWith you through closing
Tour this home
In person, on your schedule — a dwello agent meets you there.
WED
Jun 3
THU
Jun 4
FRI
Jun 5
SAT
Jun 6
11:00 am
Schedule a tour
42 days on dwello
Price history
Price reduced
Aug 12, 2026
↓ $400$244,500
Listed for sale
Jul 2, 2026
$244,900
Earlier records
Listed
May 23, 2026
$244,900
Now $400 below the original list price.
Property taxes
2025
Annual tax bill (MLS)
From county records — verify with the assessor.
Features
Central AirNatural GasForced AirBrickPublic SewerYesDetached
Schools
High — Ottawa Township High School
Assigned schools per the listing — always verify enrollment + boundaries with the district.
Neighborhood
Loading map…
Nearby places via OpenStreetMap — approximate; verify what matters to you. Map © Mapbox © OpenStreetMap.
MLS listing data
Listed by Cara Cameron · Crosstown Realtors, Inc.
Listing last updated Aug 14, 2026 · data refreshed from the MLS Aug 14, 2026, 8:41 AM CT
Based on information submitted to the MLS GRID as of Aug 14, 2026, 8:41 AM CT. Listing data © MRED LLC, distributed by MLS GRID — deemed reliable but not guaranteed; independently verify. Anything shown below this point is not MLS listing data.
See it in personA real dwello agent on our team — never a sold lead.
Schedule a tour
Message
No pressure — reach out whenever you’re ready.
Similar homes nearby
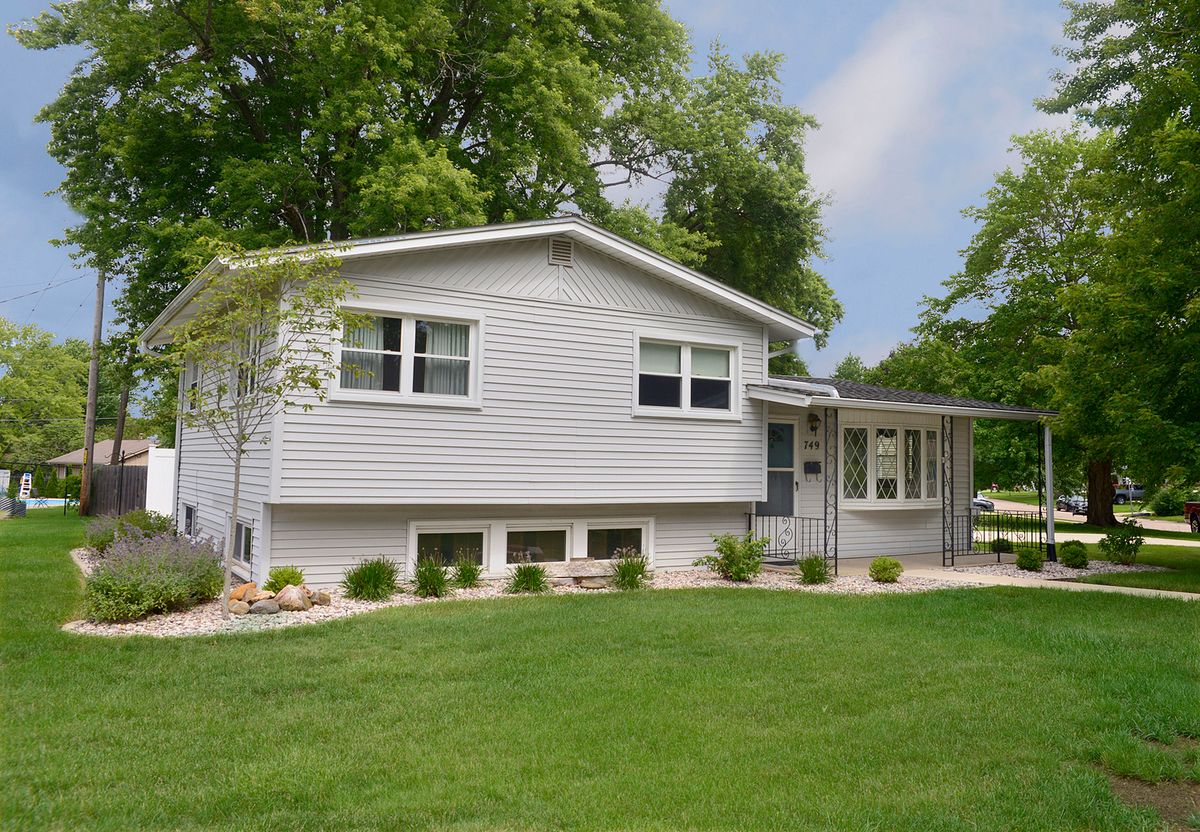
$246,900Active
3 bd · 2 ba · 1,550 sqft
749 Fort Street
Ottawa, IL
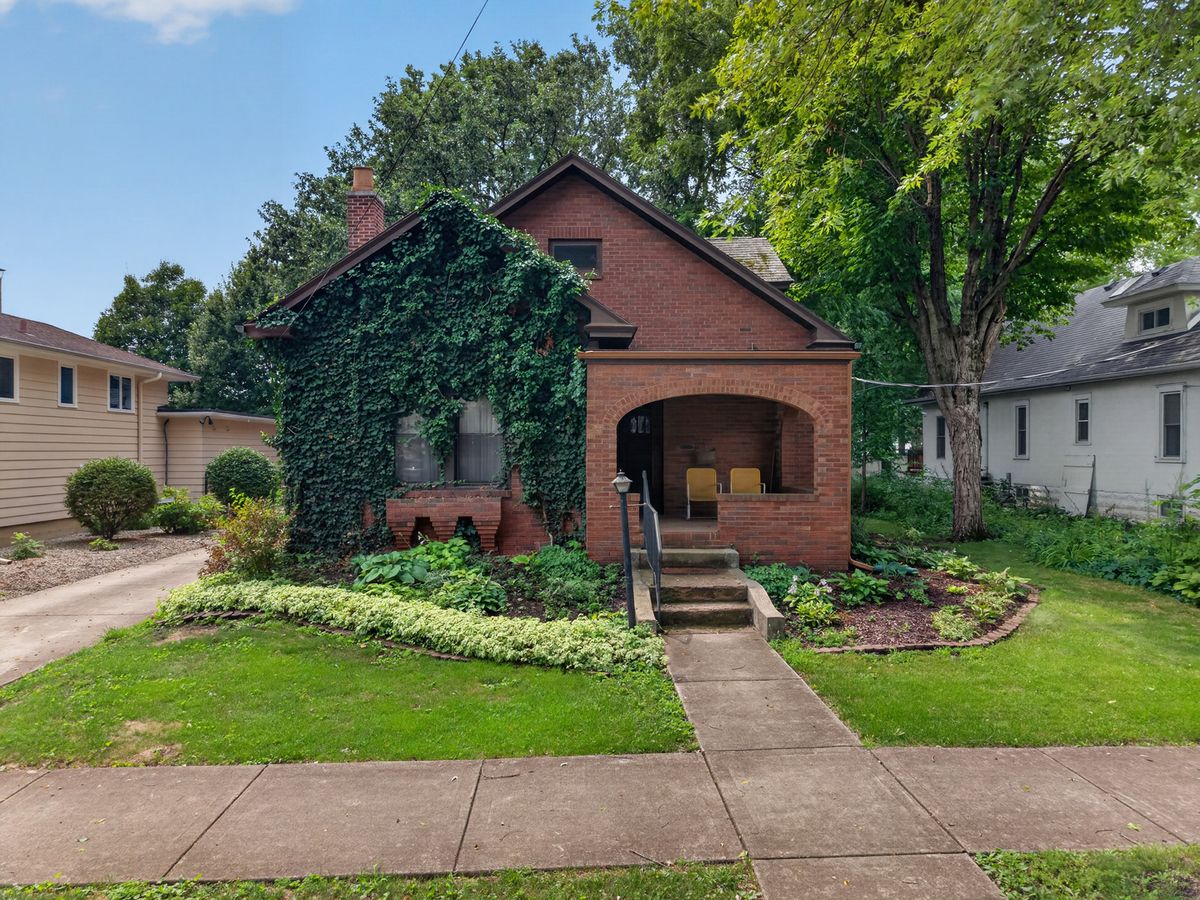
$229,900Active
4 bd · 2 ba · 2,106 sqft
721 Congress Street
Ottawa, IL
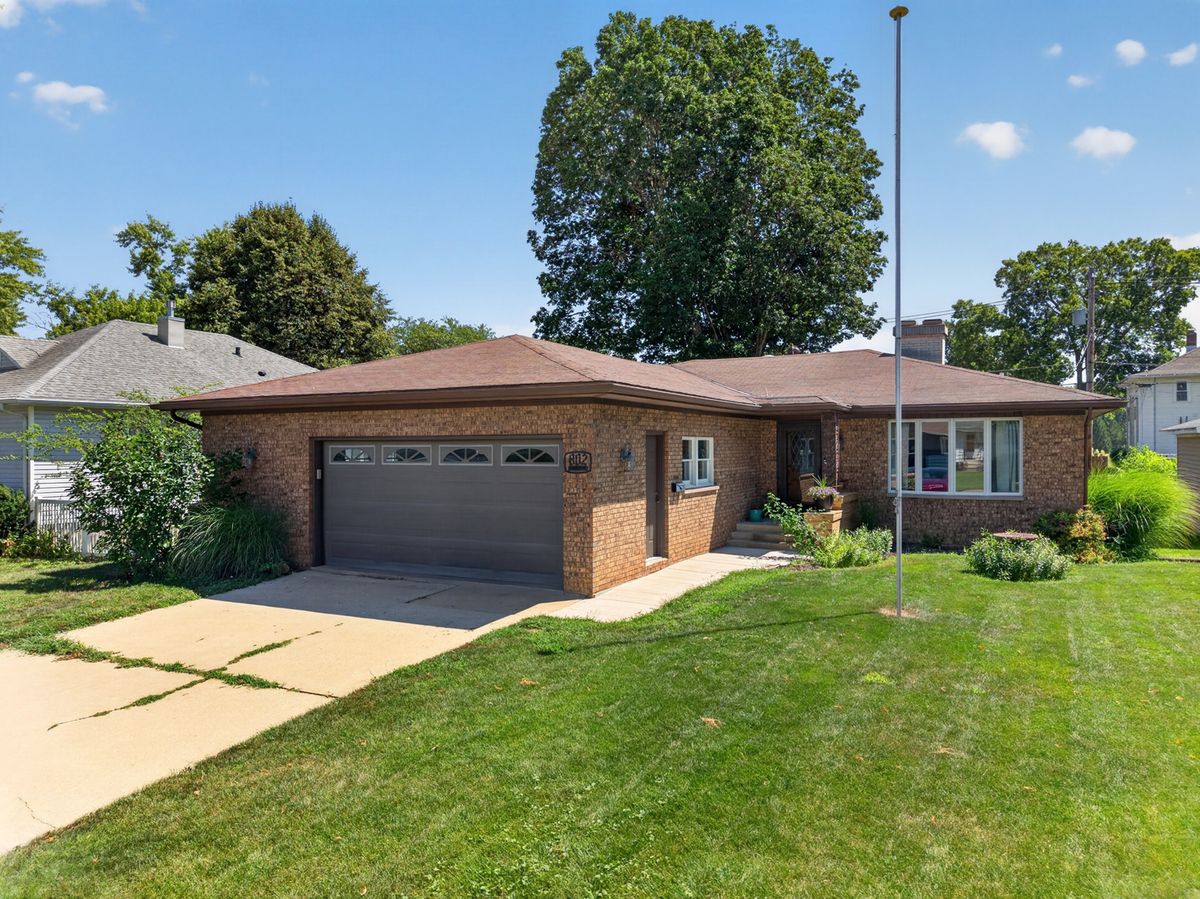
$260,000Active
3 bd · 2 ba · 1,745 sqft
802 Adams Street
Ottawa, IL
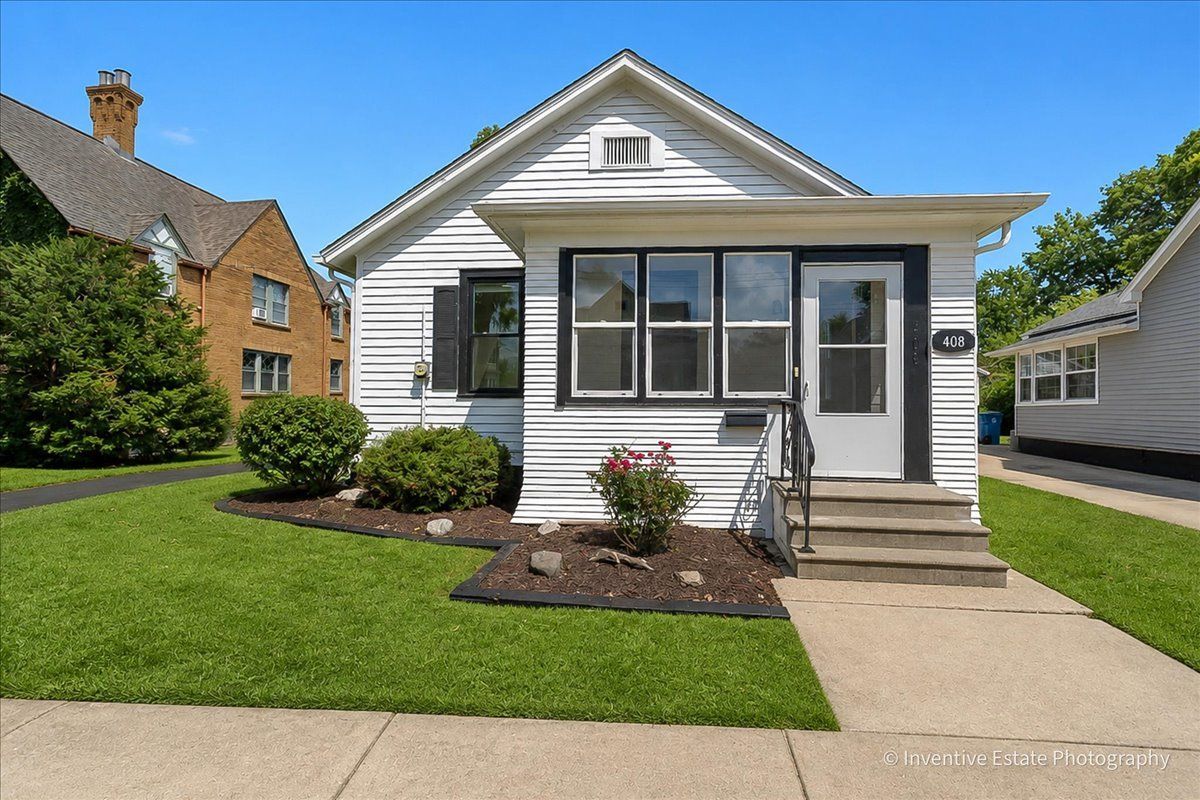
$224,900Active
3 bd · 1 ba · 1,100 sqft
408 Marcy Street
Ottawa, IL