Detached Single · Winfield, IL
$750,000$770,000
5 beds · 3.5 baths · 4,000 sqft
0S775 Madison Street, Winfield, IL, 60190
A brick-and-mortar place to make your own — room to make it home.
Active
What’s special
Central air3-car garageIn-unit laundry
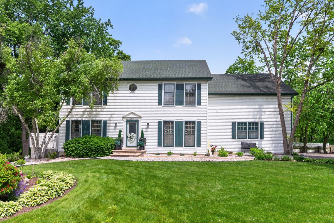
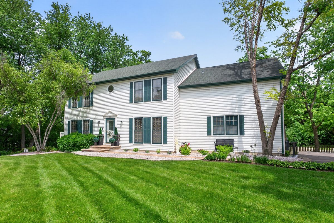
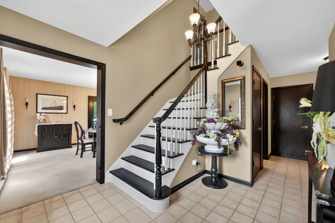
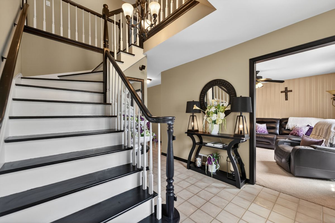
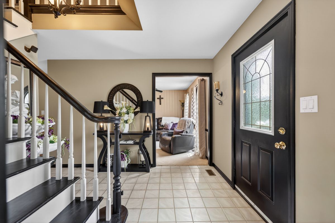
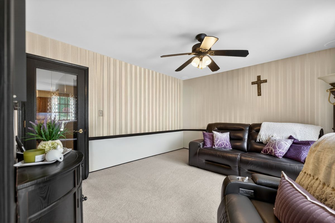
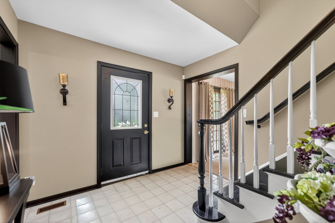
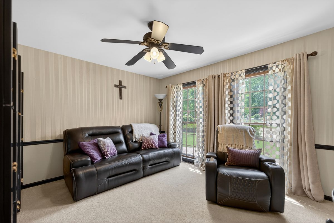
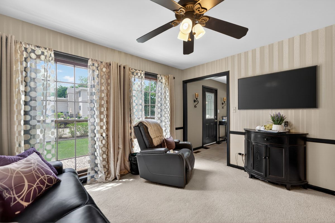
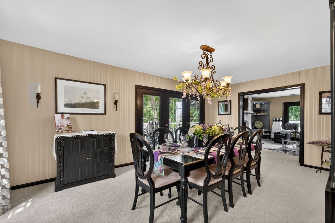
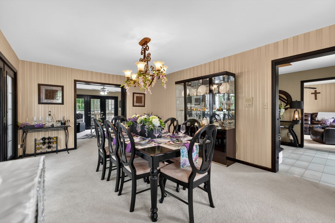
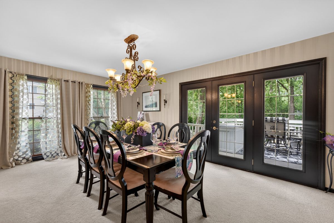
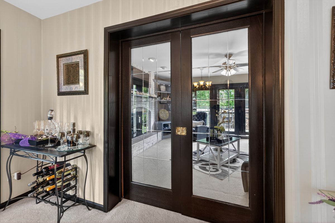
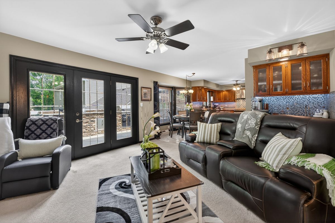
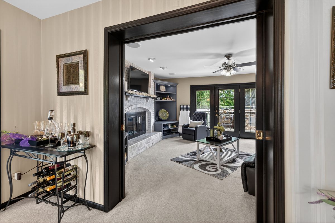
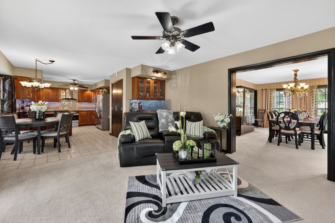
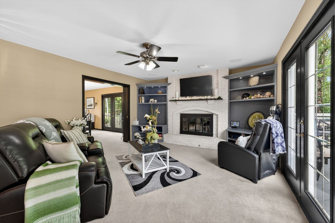
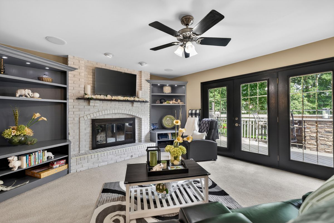
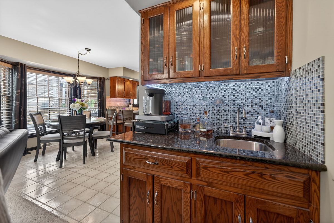
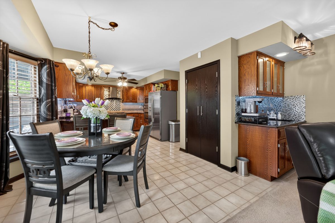
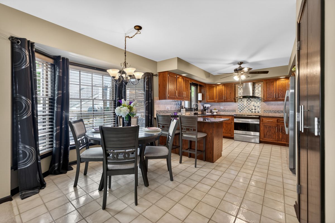
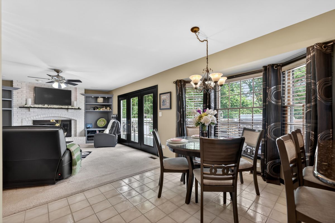
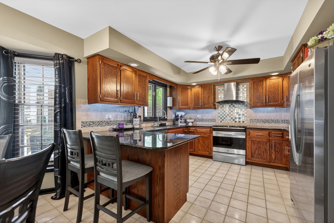
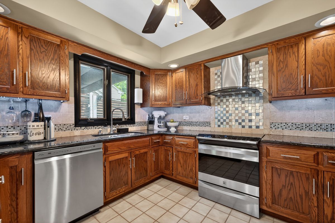
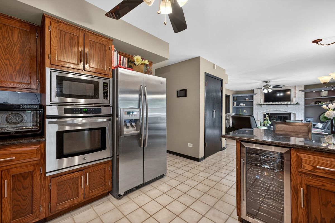
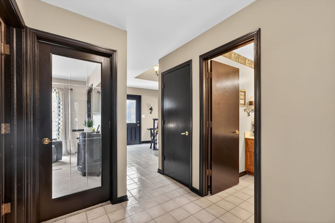
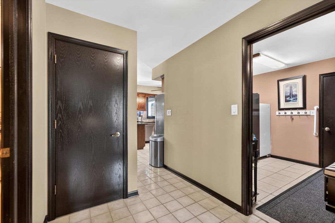
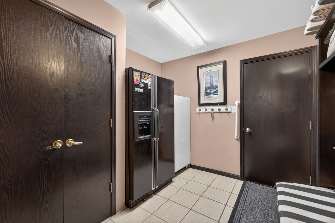
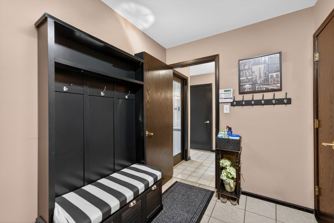
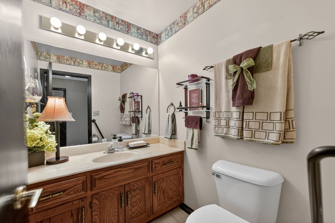
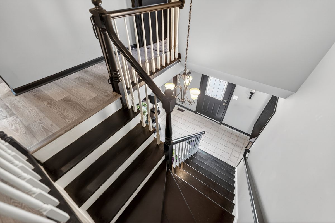
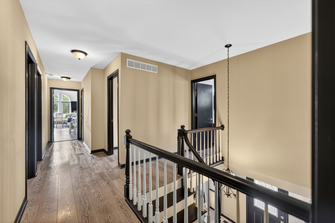
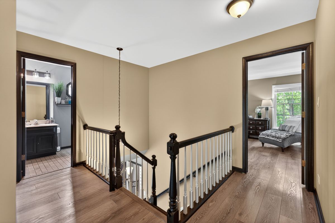
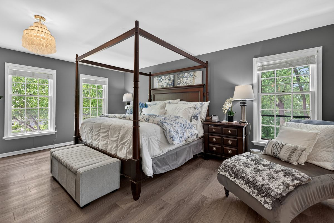
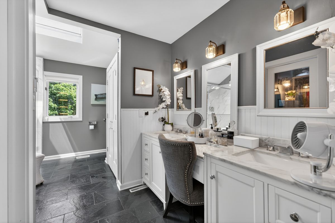
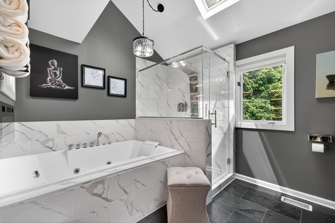
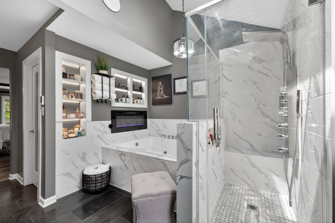
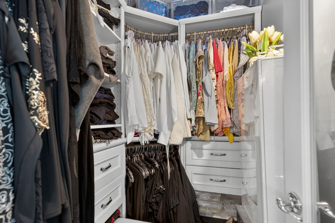
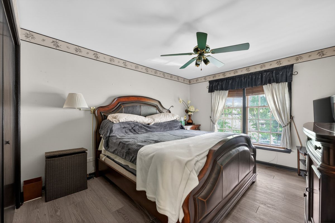
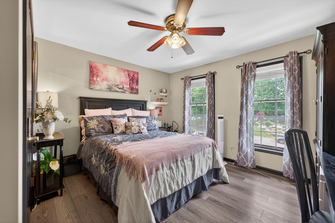
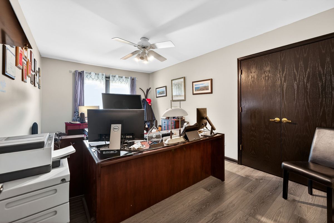
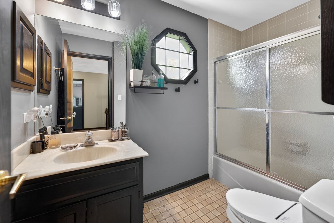
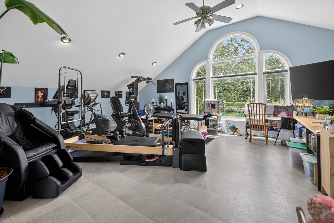
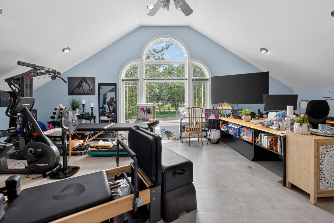
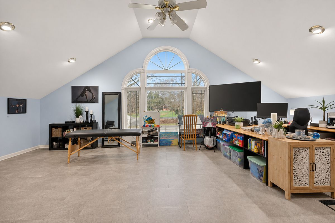
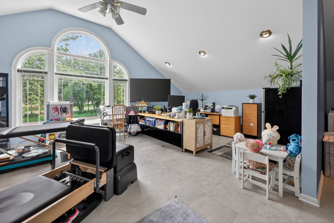
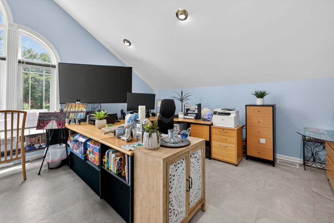
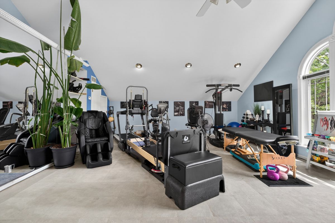
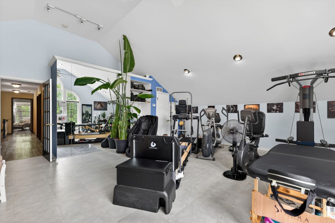
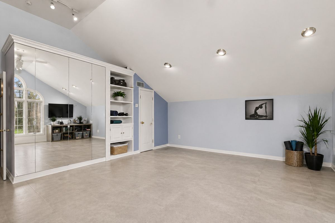
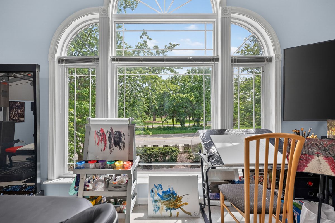
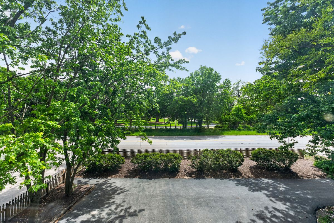
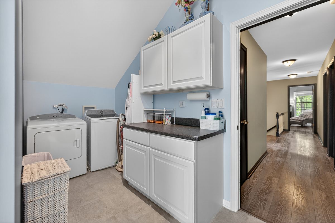
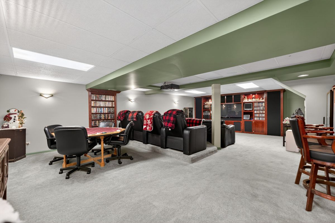
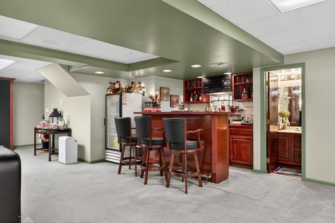
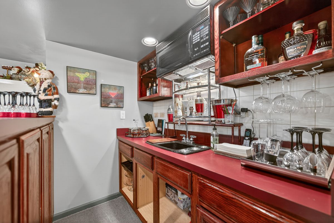
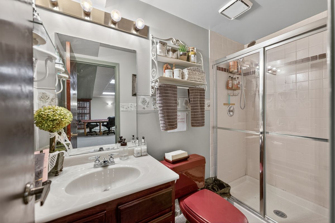
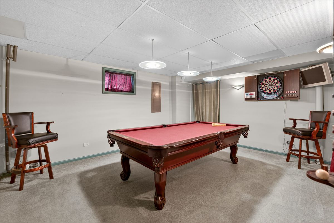
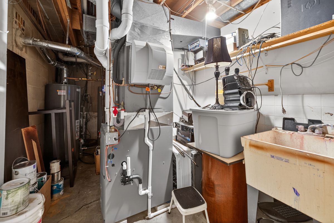
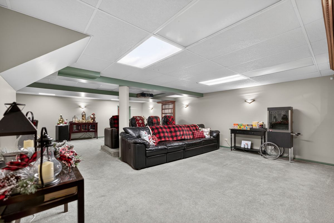
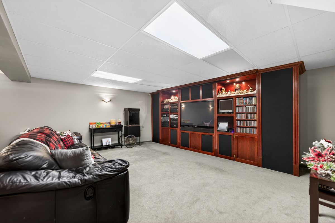
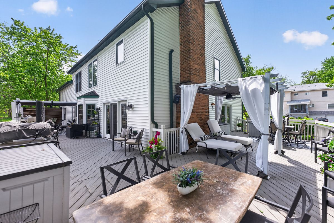
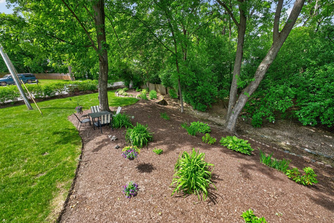
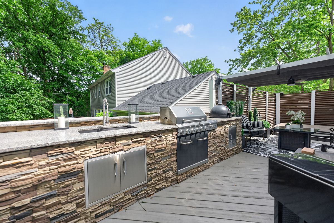
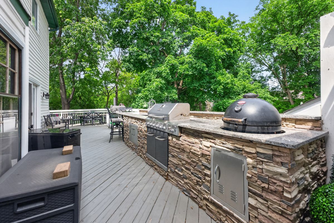
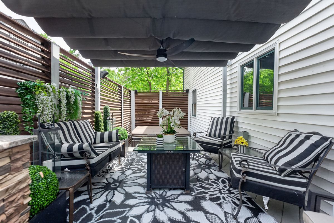
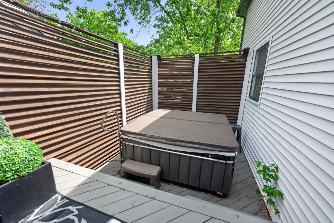
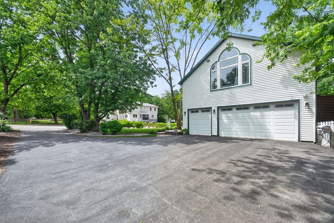
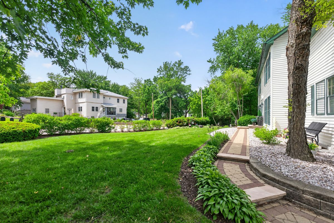
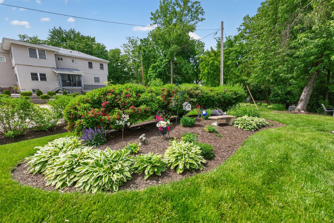
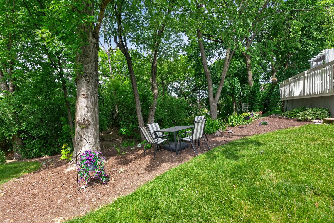
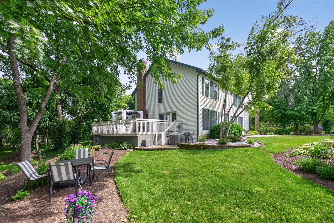
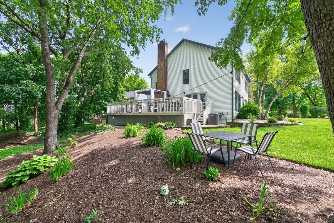
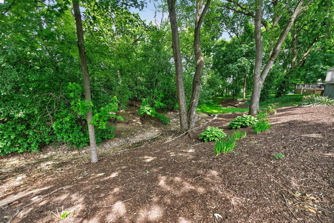

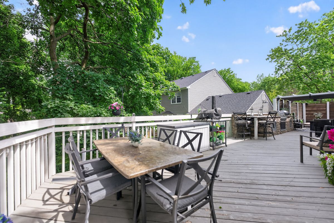
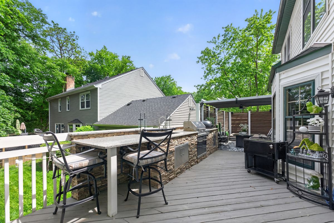
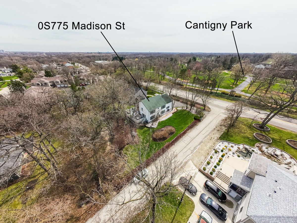
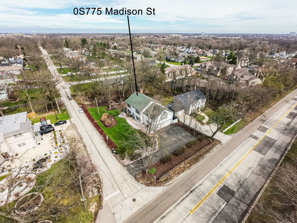
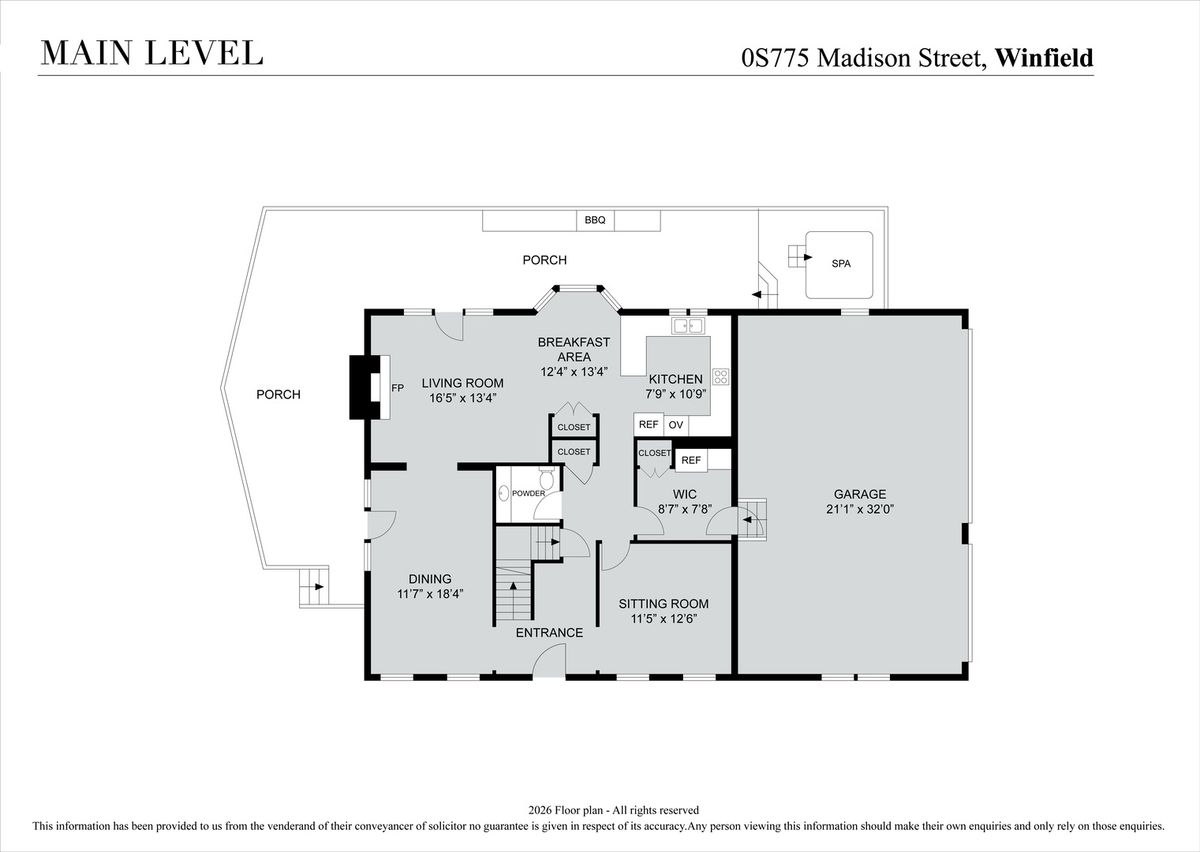
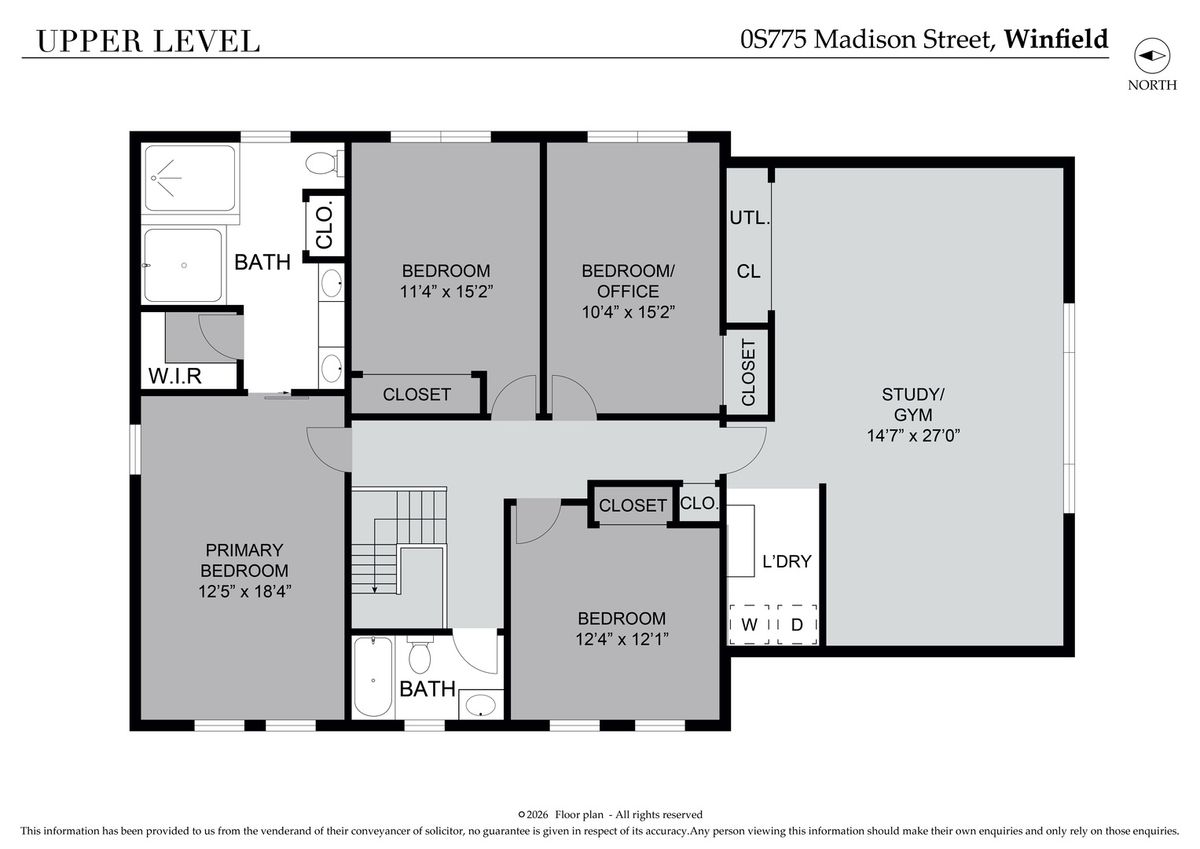
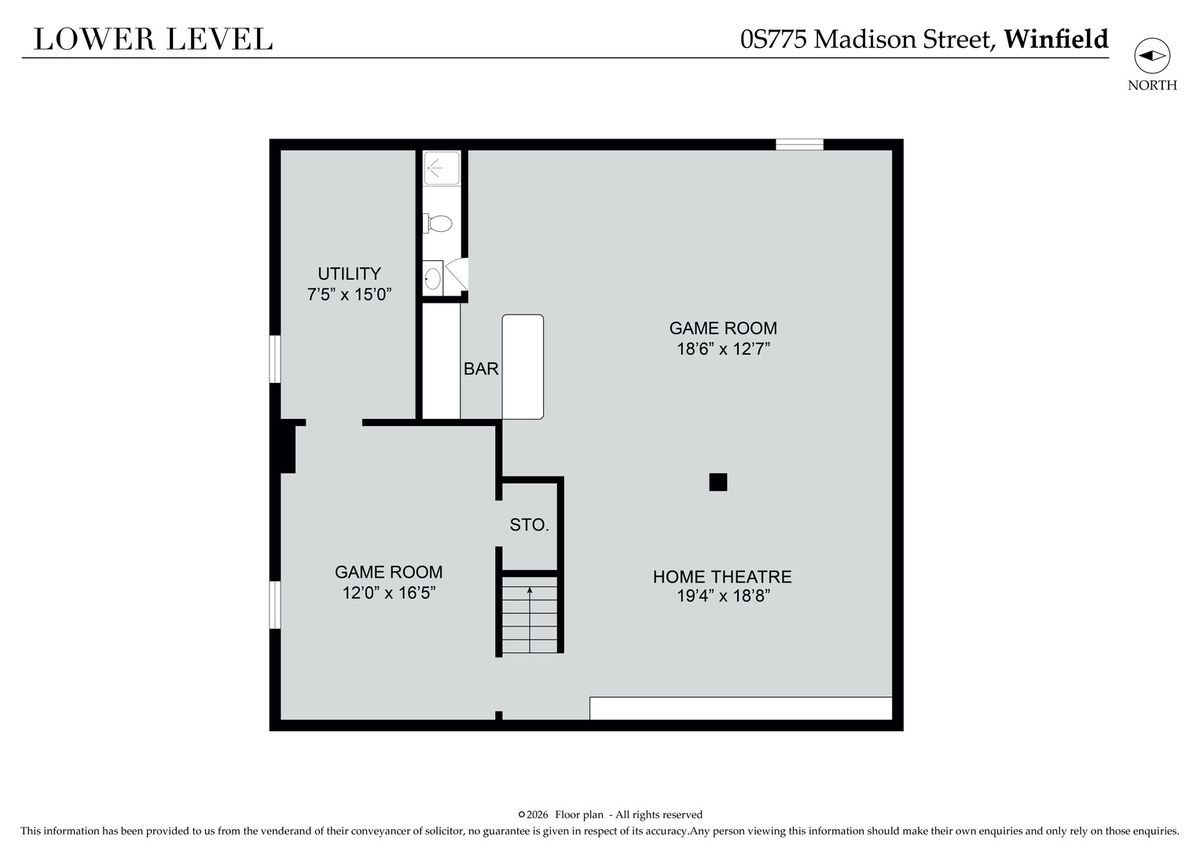
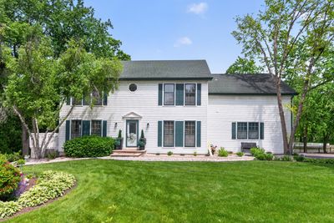
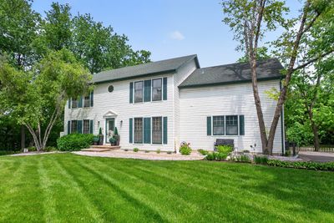
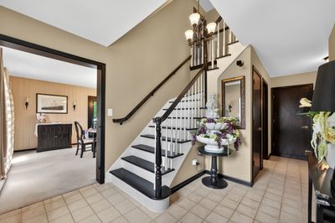
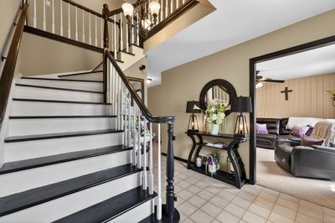
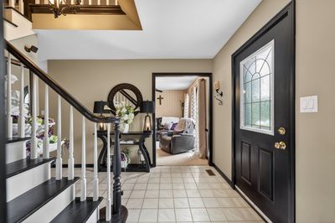
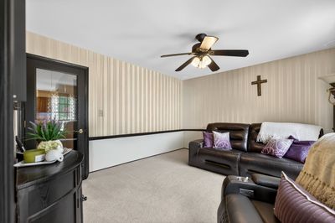
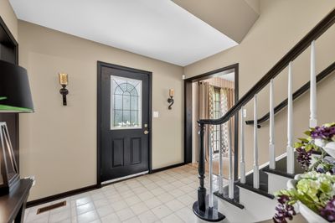
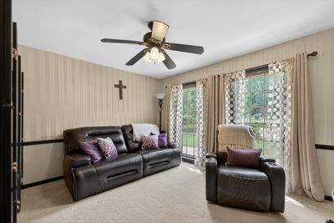
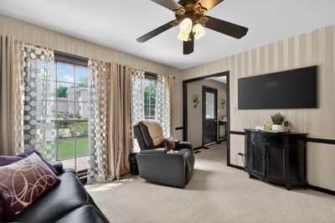
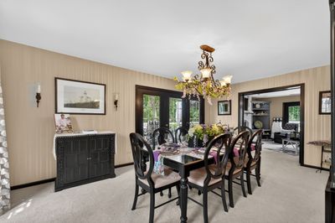
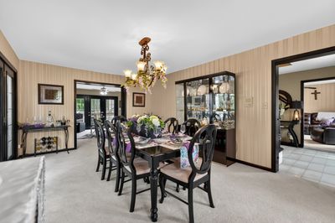
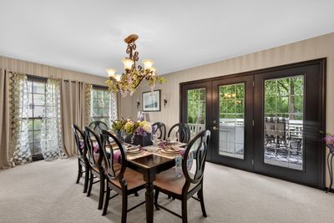
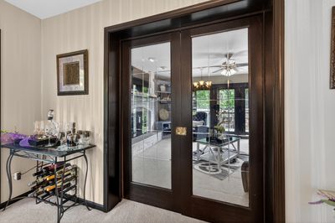
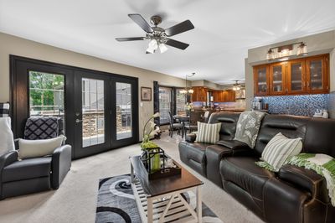
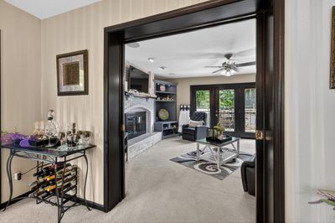
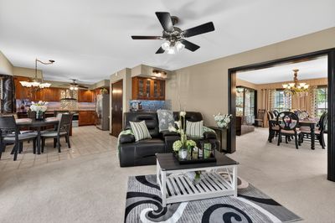
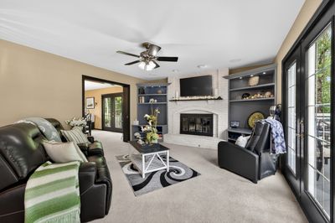
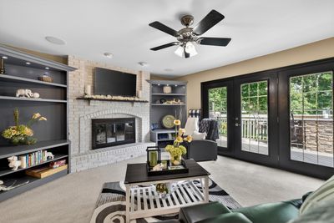
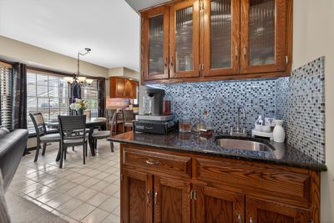
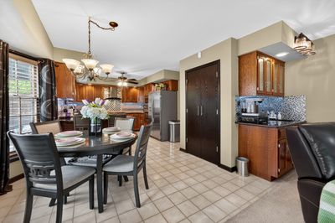
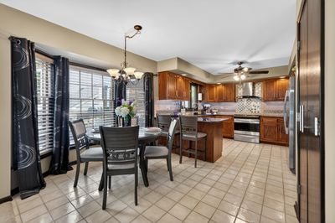
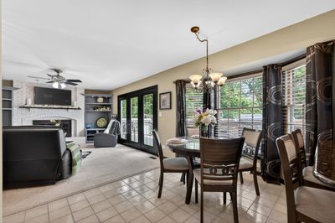
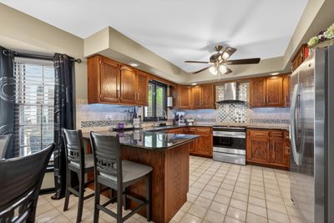
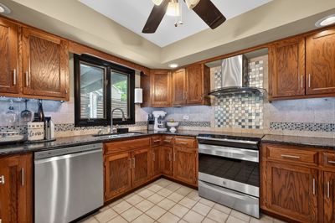
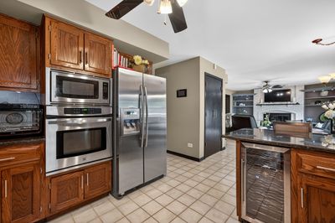
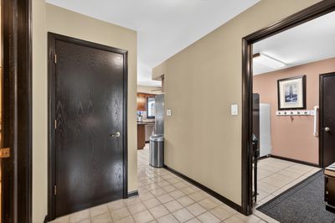
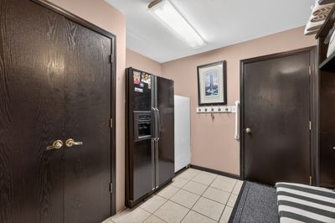
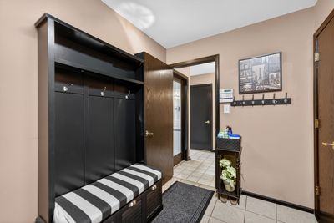
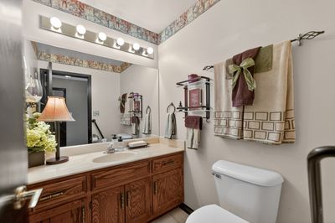
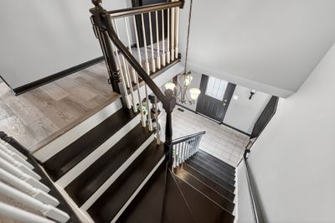
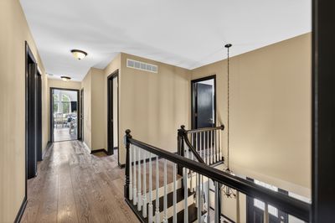
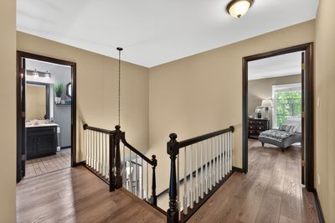
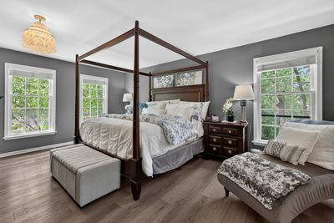
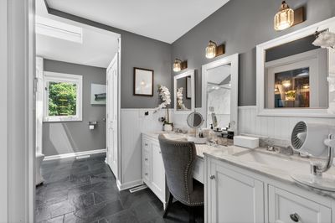
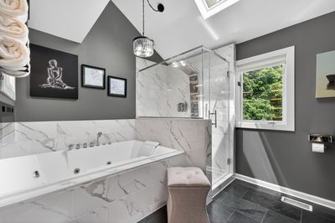
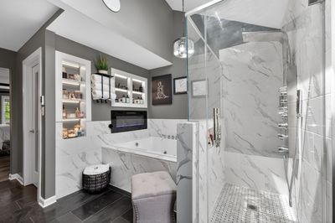
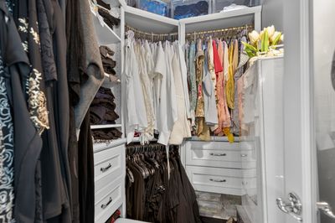
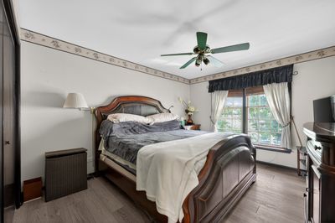
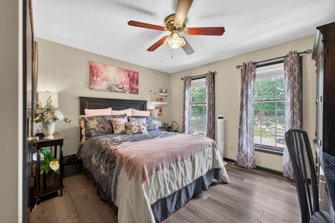
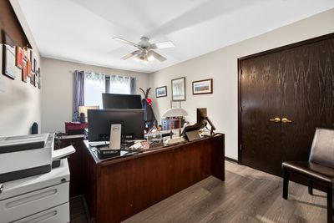
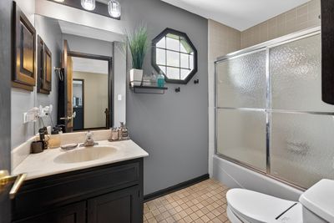
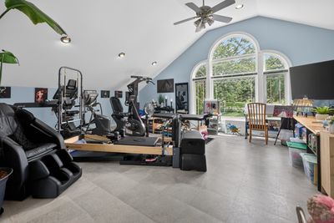
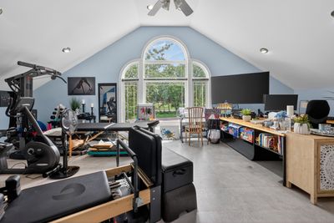
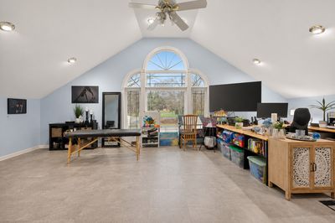
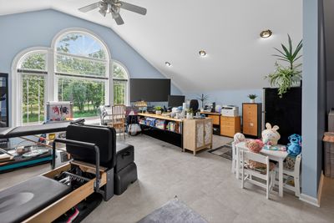
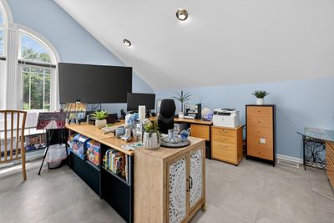
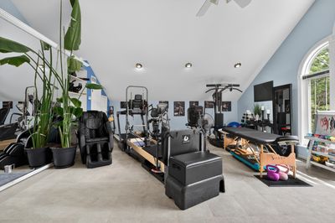
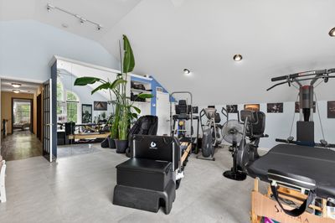
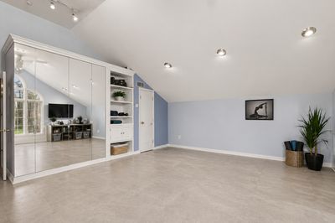
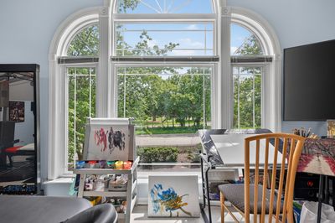
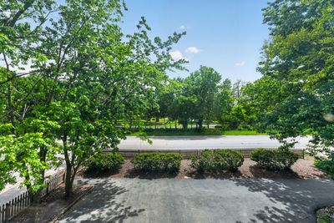
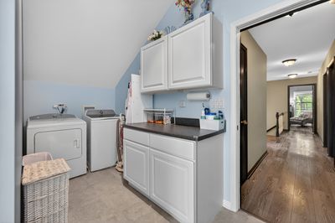
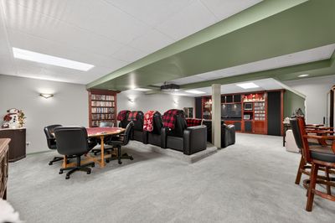
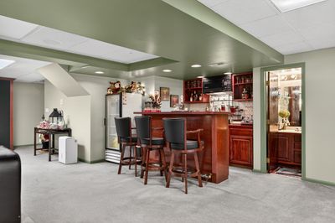
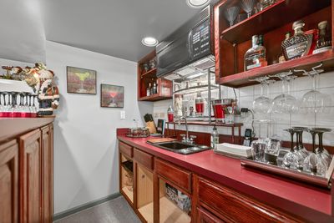
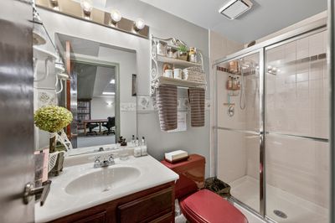
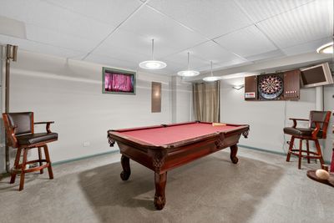
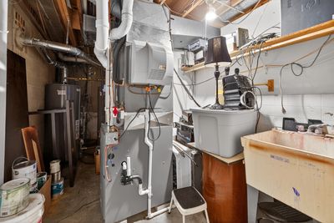
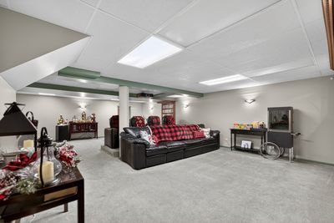
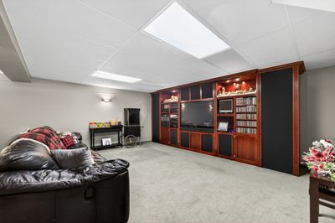
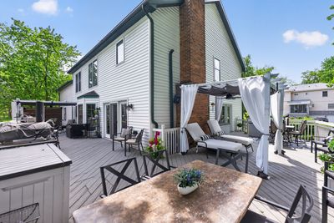
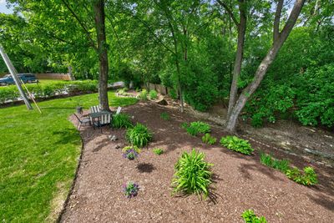
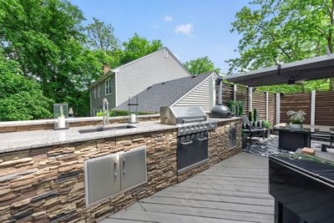
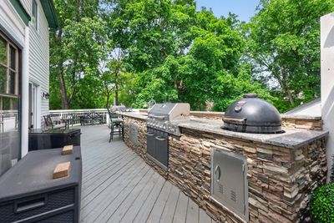
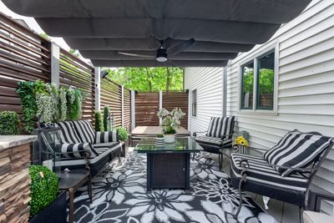
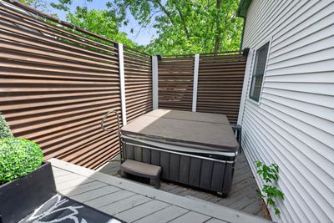
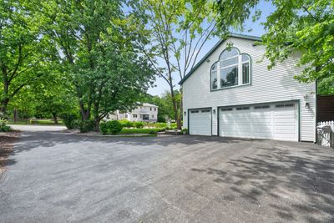
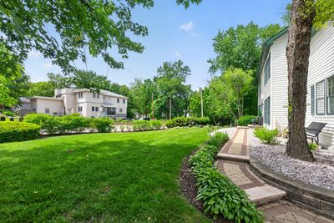
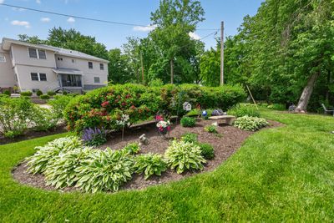
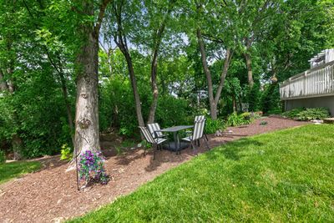
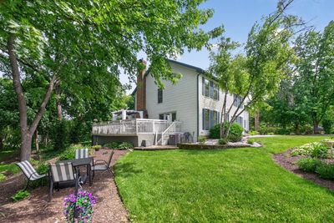
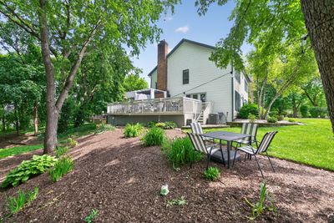
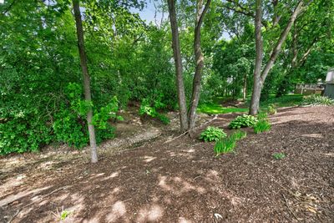
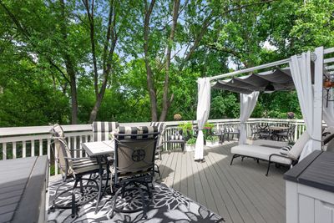
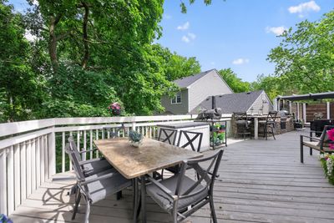
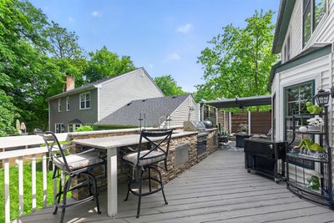
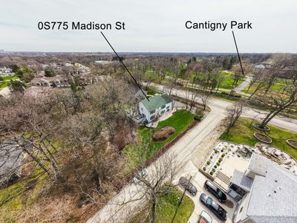
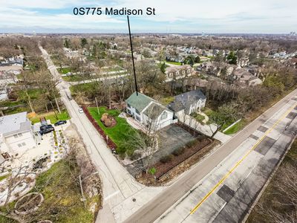
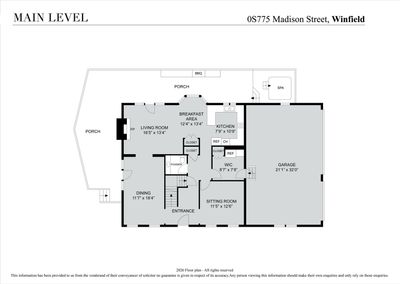
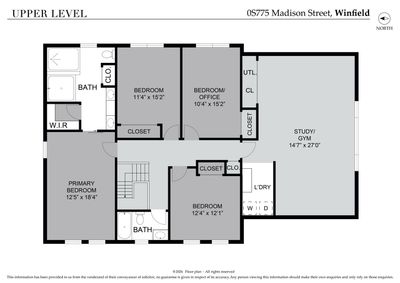
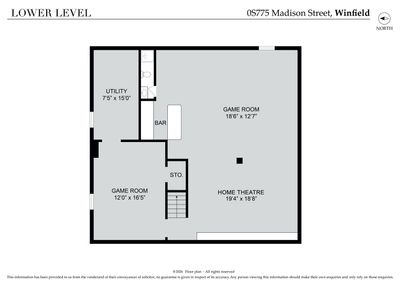
**MOTIVATED SELLERS** Looking for a home that truly has it all? Whether you love hosting family gatherings or prefer to enjoy all your entertainment without ever leaving home, look no further than 0S775 Madison St, perfectly situated in the heart of Winfield. Conveniently located near Central DuPage Hospital and just across from Cantigny Park, this five-bedroom, three-and-a-half-bath home with a three-car feels like home the moment you step in. The living room/den/office features a large window that fills the space with abundant natural light - a theme carried throughout the entire home. The dining room shines with even more sunlight, enhanced by French glass doors that open to the wraparound porch and French pocket doors that lead to the cozy family room. The kitchen is functional, boasting sleek black granite countertops (installed just five years ago), stainless steel appliances, and a built-in wine fridge. Enjoy cooking on the electric stove-and-oven combination, paired with a separate double wall oven. Surround sound & mood lighting create the perfect ambiance. The kitchen also features a pantry & a lovely eating area, giving the home an open and connected feel as it flows effortlessly into the family room. After a long day, unwind with a drink from the wet bar & cozy up by the gas and wood-burning fireplace. French glass doors open to reveal beautiful views of the property. Upstairs, you'll find five spacious bedrooms and two full bathrooms. The addition over the garage is an impressive feature - a 600-square-foot space complete with its own air conditioning and furnace. Currently home to the laundry area, this versatile space is thoughtfully designed with plumbing access ready should you wish to add another bathroom in the future. All plumbing is protected by a sister wall, ensuring your pipes stay safe. Vaulted ceilings & a grand picture window allow natural light to flood the addition while offering serene views of Cantigny Park. The primary bedroom is generously sized and leads to an ensuite straight out of a dream. Slide open the barn door to reveal pure comfort & style - heated flooring, a sit-down vanity with built-in outlets, and deep-set, anti-fog mirrored cabinets that bring together beauty and functionality. The walk-in closet features custom shelving & organizers. When it's time to unwind, indulge in the jacuzzi tub with its own dedicated water heater, surrounded by the glow of an electric fireplace and soothing surround sound. The walk-in shower is equally impressive, offering a multi-setting shower panel, built-in seat, dual wall niches, and soap dispensers - all supported by plumbing safely enclosed within a sister wall. The finished basement is an entertainer's dream, complete with a movie theater, full bathroom, bar, & a pool table. Movie nights are elevated with a retractable 140-inch screen, full audio system, and comfortable seating that makes every viewing feel like an event. Heading into the backyard, prepare to fall in love with a true outdoor sanctuary. The brick patio bar offers granite countertops, a sink, natural-gas-attached grill, and smoker - perfect for summer cookouts or weekend gatherings. The outdoor surround sound system enhances every moment, whether you're hosting, relaxing, or enjoying the peaceful view. This home also includes a variety of valuable upgrades & modern conveniences: whole-house audio, a touch-panel audio system, a new 2025 AC unit and furnace, roof only eight years old. 2025 sump pump with backup battery, a new ejector pump, and a whole-house dehumidifier and humidifier.
— the listing agent’s description
The home
5 beds
3.5 baths
4,000 sqft
Built in 1987
Lot 75X140
3-car garage
Detached Single
Colonial
What it’ll cost
$188 / sqft
$13,382 taxes / yr
No HOA
Listed $770,000
Now $750,000
20 days on dwello
Estimated monthly payment
$5,322/mo
Principal & interest$3,988
Property taxes$1,115
Homeowners insurance$219
Get pre-qualified →Connect with a licensed lender in the dwello network.
Estimate only — not a loan offer. Example rate; taxes and insurance estimated; your actual rate, payment, taxes, and insurance will vary. dwello is not a lender. Equal Housing Opportunity.
Tour it with a real dwello agent
The agent who meets you here is an actual dwello Home Group team member who knows these streets — not a stranger who bought your name from a portal. You get straight answers on the spot, and the same person stays with you through closing.
On our team, vettedYour info is never soldWith you through closing
Tour this home
In person, on your schedule — a dwello agent meets you there.
WED
Jun 3
THU
Jun 4
FRI
Jun 5
SAT
Jun 6
11:00 am
Schedule a tour
20 days on dwello
Price history
Price reduced
Jul 21, 2026
↓ $20,000$750,000
Listed for sale
Jul 2, 2026
$770,000
Earlier records
Listed
May 26, 2026
$770,000
Listed
Apr 17, 2026
$780,000
Now $20,000 below the original list price.
Property taxes
2025
Annual tax bill (MLS)
From county records — verify with the assessor.
Features
Central AirForced AirRadiant FloorVinyl SidingPublic SewerAsphaltGarage Door Opener
Neighborhood
Loading map…
Nearby places via OpenStreetMap — approximate; verify what matters to you. Map © Mapbox © OpenStreetMap.
MLS listing data
Listed by Jenna Harrolle · Hometown Realty Group
Listing last updated Jul 21, 2026 · data refreshed from the MLS Jul 21, 2026, 5:09 AM CT
Based on information submitted to the MLS GRID as of Jul 21, 2026, 5:09 AM CT. Listing data © MRED LLC, distributed by MLS GRID — deemed reliable but not guaranteed; independently verify. Anything shown below this point is not MLS listing data.
See it in personA real dwello agent on our team — never a sold lead.
Schedule a tour
Message
No pressure — reach out whenever you’re ready.
Similar homes nearby
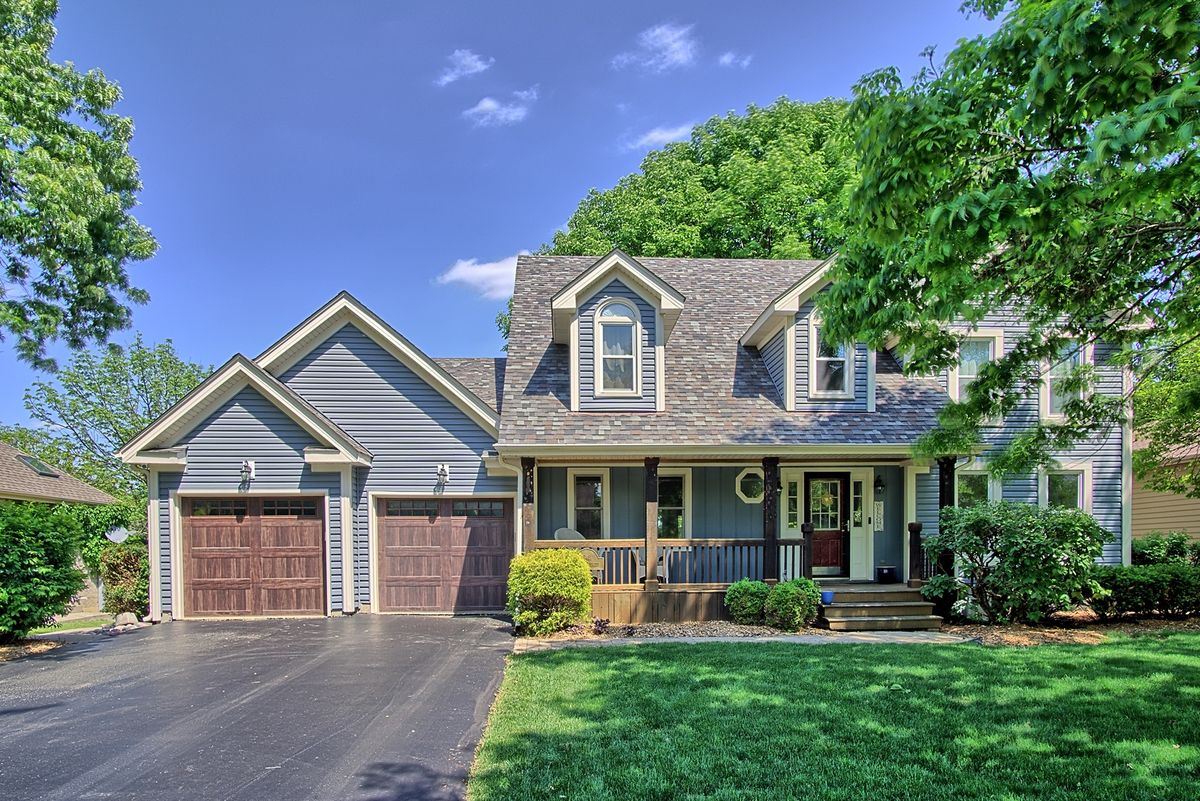
$724,900Active
4 bd · 2.5 ba · 2,809 sqft
0S461 Madison Street
Winfield, IL
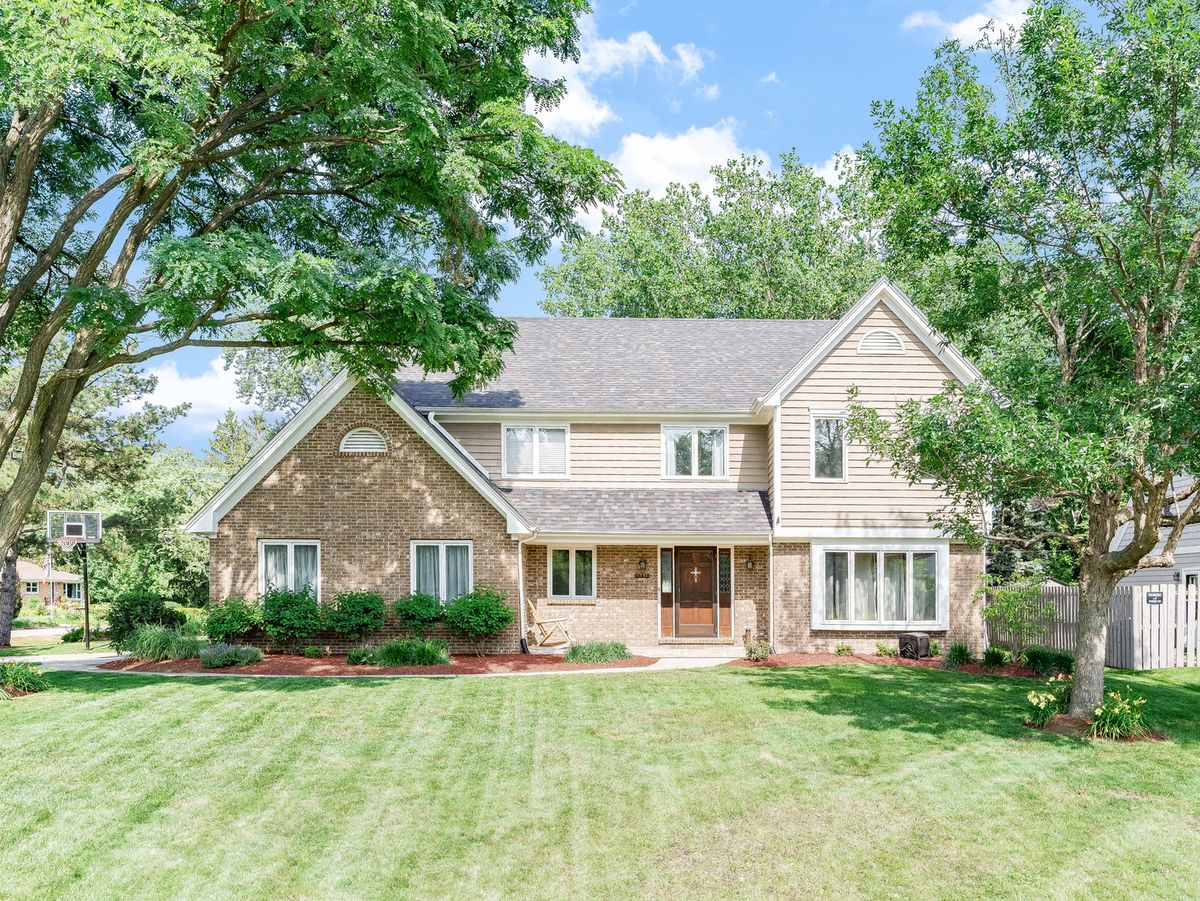
$689,000Active
4 bd · 2.5 ba · 2,868 sqft
0S415 Madison Street
Winfield, IL
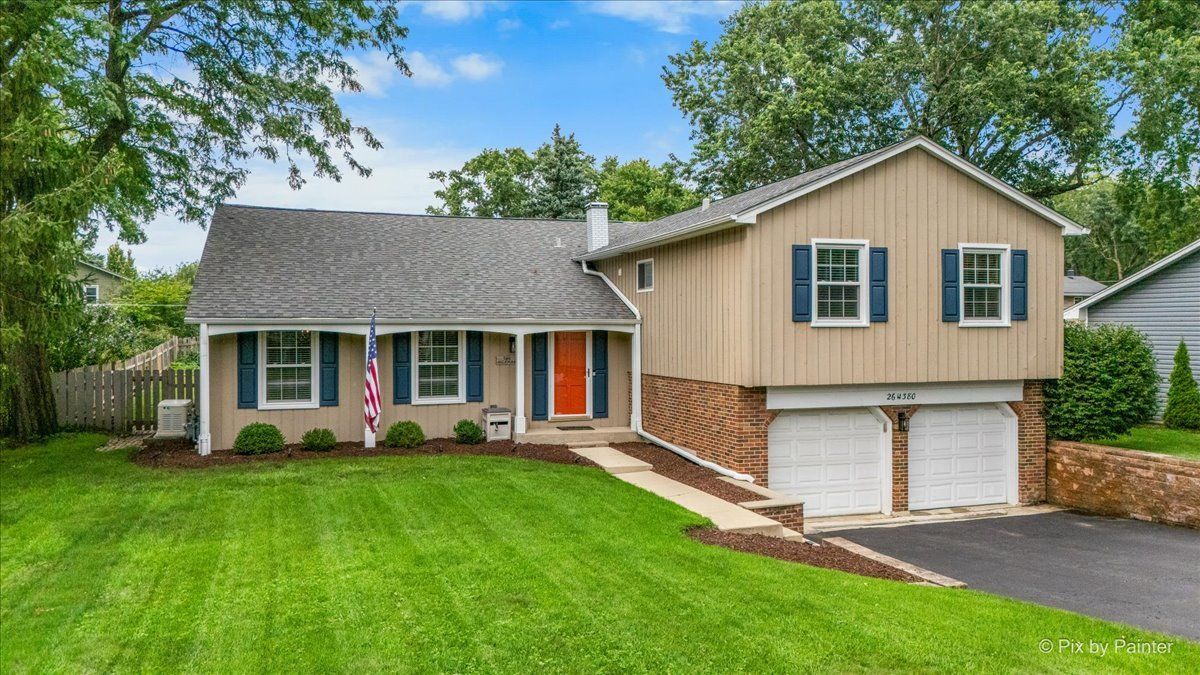
$655,000Active
5 bd · 3.5 ba · 3,400 sqft
26W380 Blair Street
Winfield, IL
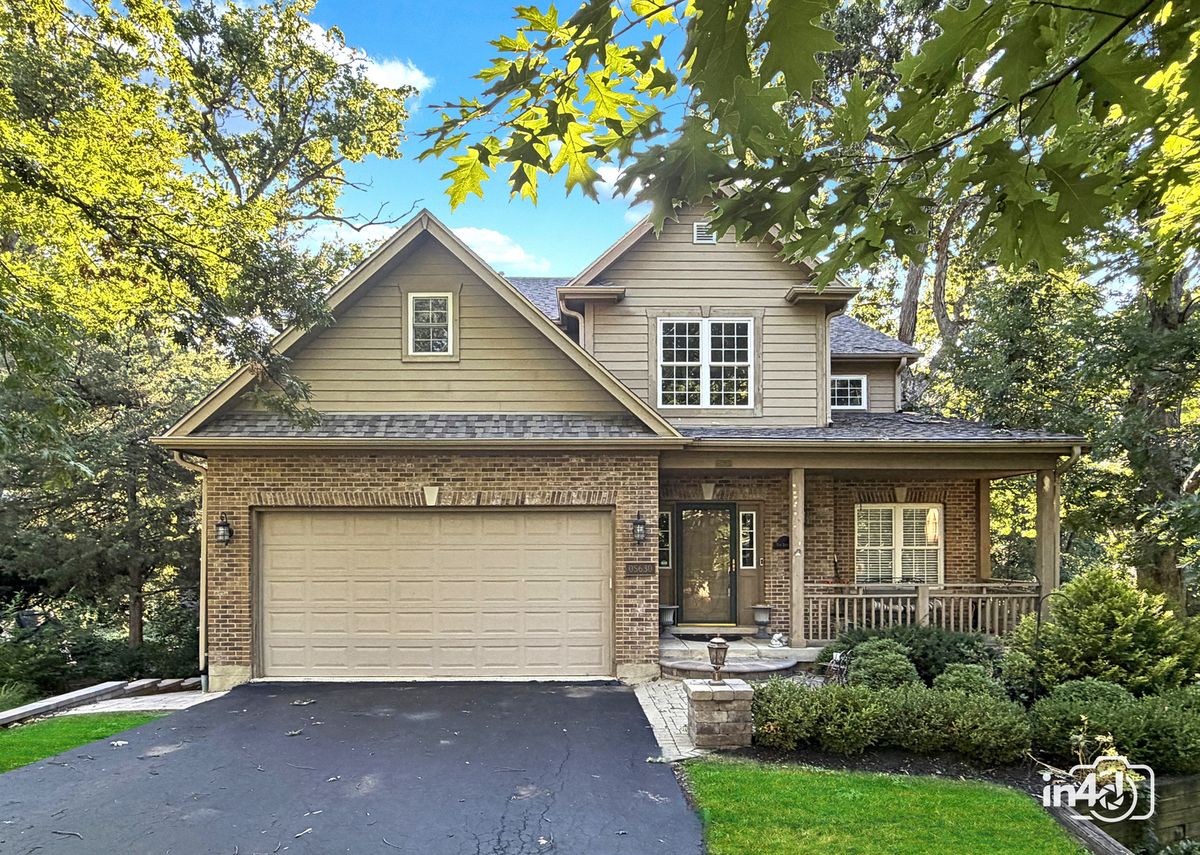
$649,900Active
5 bd · 3.5 ba · 3,693 sqft
0S630 Madison Street
Winfield, IL