Video tour View all 30 photos
Detached Single · Tinley Park, IL
$437,000
3 beds · 2 baths · 1,516 sqft
16829 Creekside Avenue, Tinley Park, IL, 60487
A brick-and-mortar place to make your own — room to make it home.
Active
What’s special
Central air2-car garageIn-unit laundry
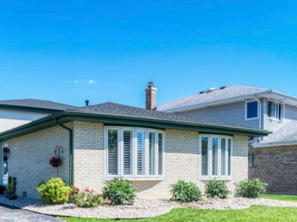
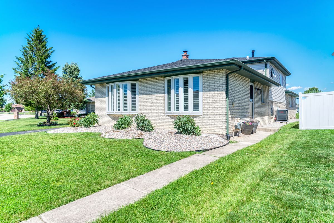
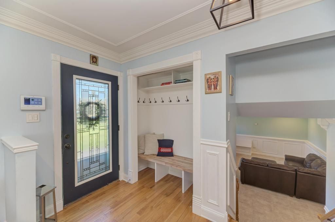
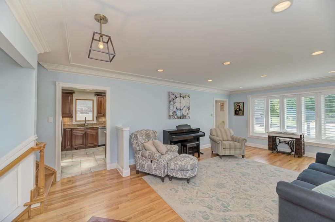
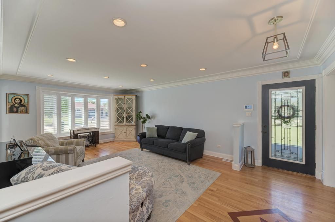
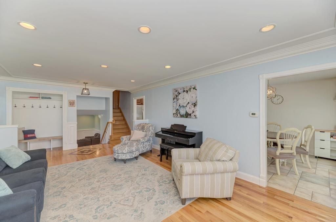
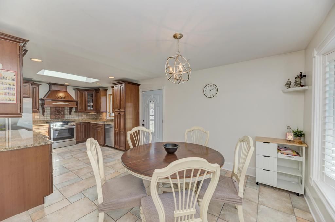
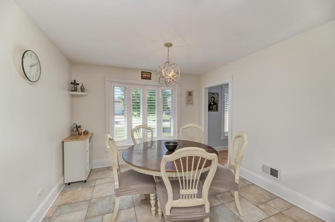
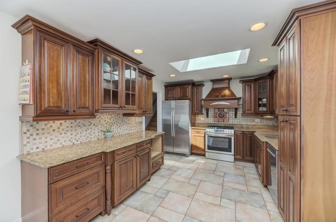
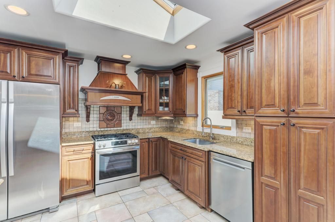
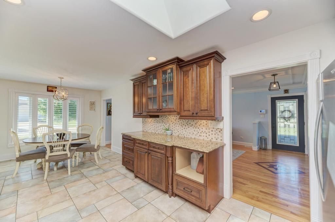
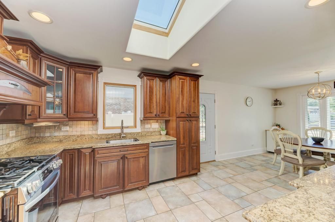
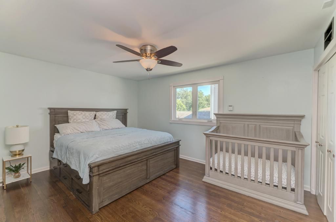
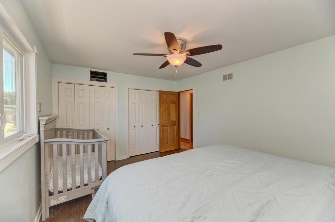
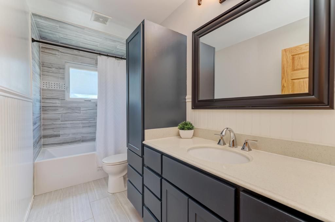
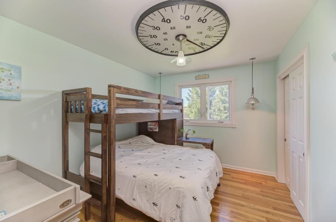
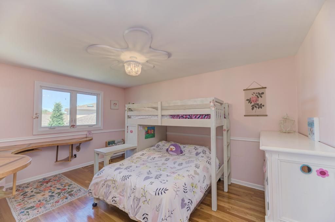
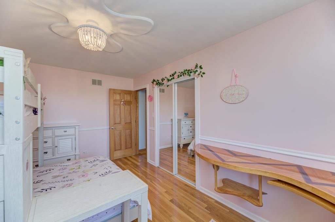
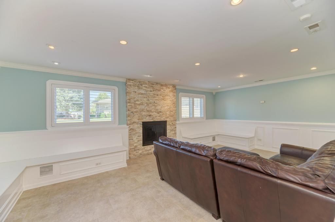
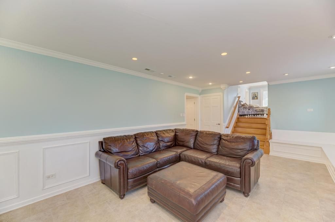
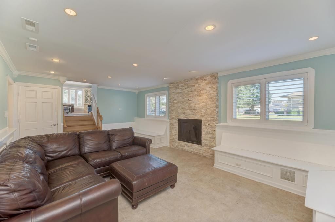
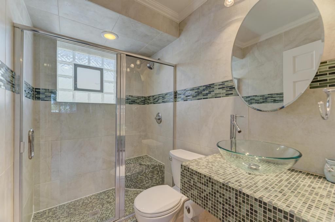
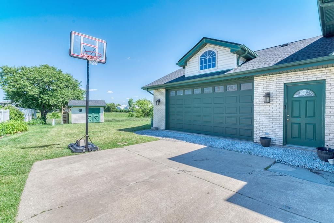
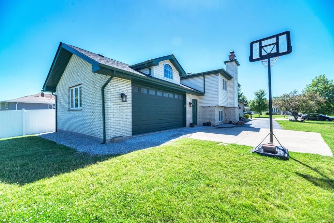
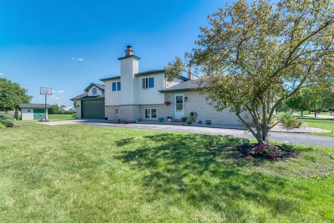
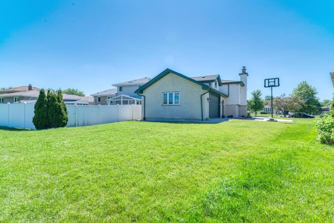
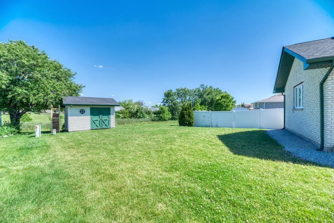
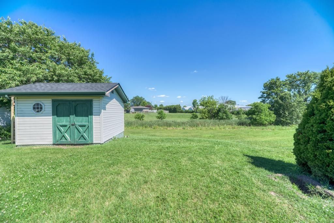
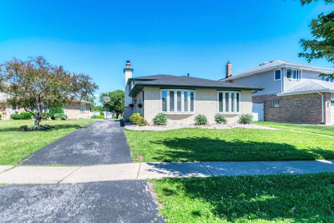
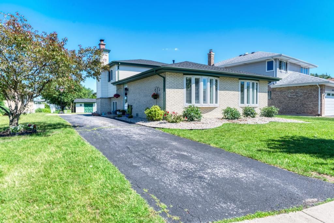
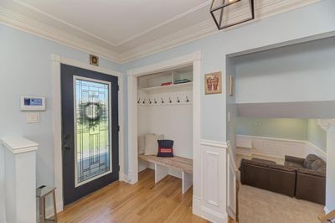
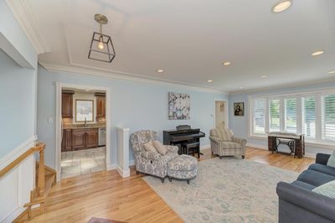
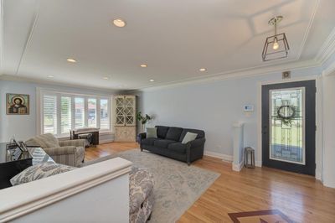
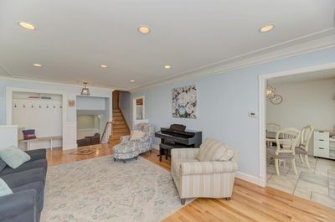
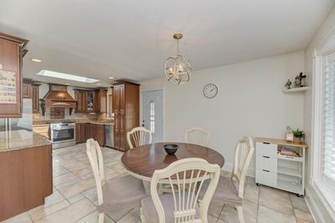
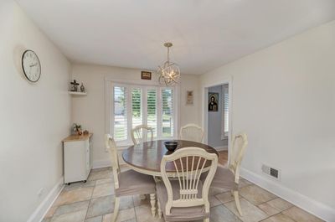
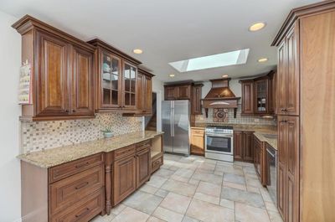
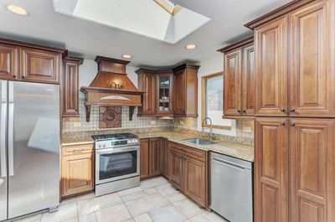
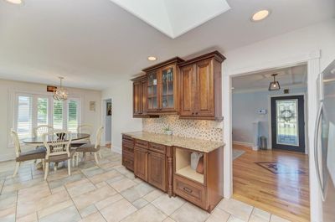
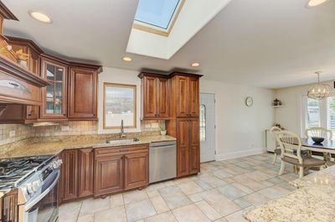
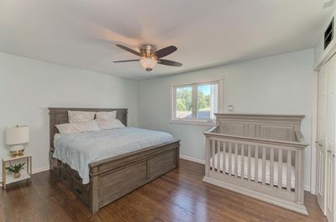
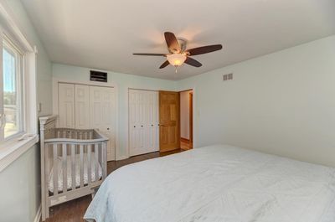
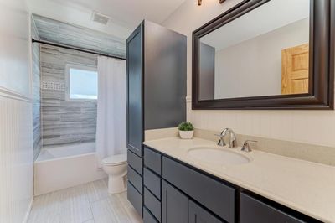
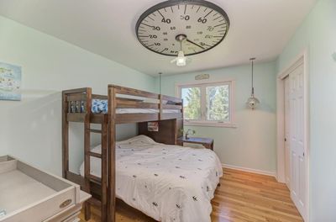
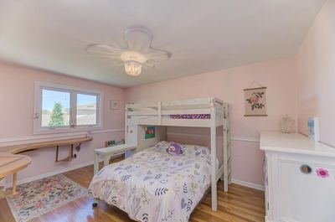
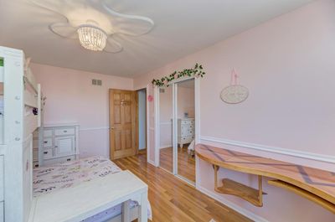
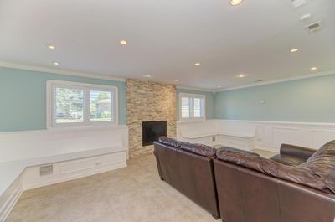
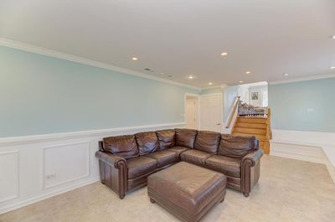
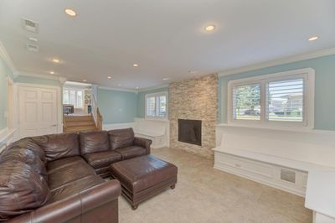
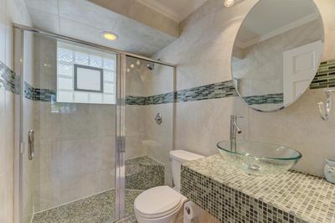
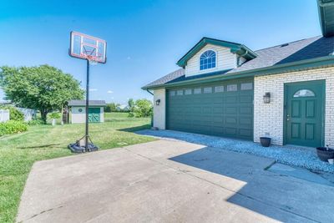
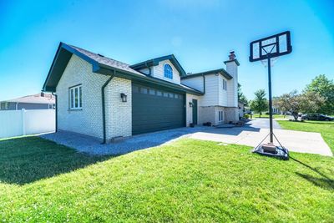
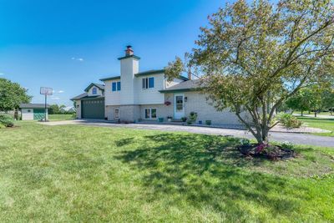
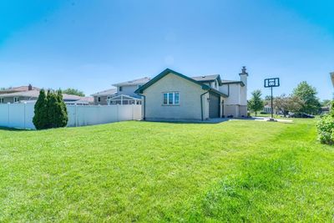
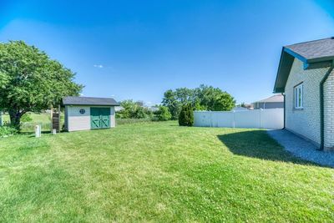
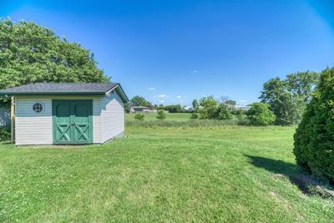
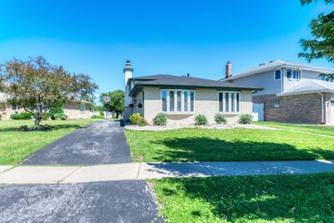
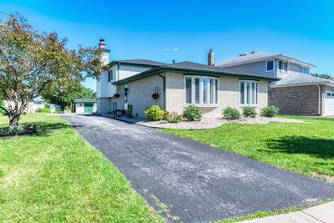
WELCOME TO THE HIGHLY SOUGHT-AFTER CHERRY HILLS FARM SUBDIVISION IN TINLEY PARK! This beautifully maintained, TURN-KEY, and LOW-MAINTENANCE split-level home offers a spacious formal living room, dining room, and a large kitchen designed for both everyday living and entertaining. The kitchen is complemented by NEWER STAINLESS STEEL APPLIANCES, including a stove, refrigerator, dishwasher, washer, and dryer-ALL STILL UNDER WARRANTY! The second level features three generously sized bedrooms and a full bath, with GLEAMING HARDWOOD FLOORS and stone tile throughout. COMPLETELY CARPET-FREE, this home is an excellent option for allergy-sensitive buyers. The lower level offers a sizeable family room highlighted by a STONE FIREPLACE, a full bathroom, AMPLE STORAGE SPACE, and a large utility room with DIRECT ACCESS TO THE GARAGE. Designed with efficiency and functionality in mind, the smart layout helps promote LOWER UTILITY COSTS and comfortable living. Vehicles and storage are easily accommodated by the RECENTLY REFRESHED 2.5-CAR SIDE-LOAD GARAGE, which provides added privacy from the street. A long driveway offers ABUNDANT PARKING FOR GUESTS, while additional storage areas throughout the property add convenience. Step outside and enjoy PEACEFUL, UNOBSTRUCTED VIEWS WITH NO BACKYARD NEIGHBORS! MAJOR RECENT IMPROVEMENTS INCLUDE: * NEW ROOF & SKYLIGHTS (2025) * NEW CENTRAL AIR CONDITIONING (2025) * NEW HEATING SYSTEM (2023) * NEW WATER HEATER (2026) These significant updates, combined with thoughtful improvements throughout, make this home TRULY MOVE-IN READY and an EXCEPTIONAL VALUE!
— the listing agent’s description
The home
3 beds
2 baths
1,516 sqft
Built in 1992
Lot 34 x 149 x 64 x 118 x 32
2-car garage
Detached Single
What it’ll cost
$288 / sqft
$7,534 taxes / yr
No HOA
7 days on dwello
Estimated monthly payment
$3,079/mo
Principal & interest$2,324
Property taxes$628
Homeowners insurance$127
Get pre-qualified →Connect with a licensed lender in the dwello network.
Estimate only — not a loan offer. Example rate; taxes and insurance estimated; your actual rate, payment, taxes, and insurance will vary. dwello is not a lender. Equal Housing Opportunity.
Tour it with a real dwello agent
The agent who meets you here is an actual dwello Home Group team member who knows these streets — not a stranger who bought your name from a portal. You get straight answers on the spot, and the same person stays with you through closing.
On our team, vettedYour info is never soldWith you through closing
Tour this home
In person, on your schedule — a dwello agent meets you there.
WED
Jun 3
THU
Jun 4
FRI
Jun 5
SAT
Jun 6
11:00 am
Schedule a tour
7 days on dwello
Price history
Listed for sale
Jul 2, 2026
$437,000
Property taxes
2025
Annual tax bill (MLS)
Assessed value
2025
County assessor
2024
2023
2022
2021
2020
2019
2018
Assessed value from the Cook County Assessor (open records). Estimated market ≈ assessed × 10 for residential; not an appraisal — verify with the assessor.
Features
Central AirNatural GasForced AirBrickFramePublic SewerGarage Door OpenerHeated Garage
Neighborhood
Loading map…
Nearby places via OpenStreetMap — approximate; verify what matters to you. Map © Mapbox © OpenStreetMap.
MLS listing data
Listed by Effy Delmedico · Realty Champions, Inc.
Listing last updated Jul 7, 2026 · data refreshed from the MLS Jul 7, 2026, 5:09 AM CT
Based on information submitted to the MLS GRID as of Jul 7, 2026, 5:09 AM CT. Listing data © MRED LLC, distributed by MLS GRID — deemed reliable but not guaranteed; independently verify. Anything shown below this point is not MLS listing data.
See it in personA real dwello agent on our team — never a sold lead.
Schedule a tour
Message
No pressure — reach out whenever you’re ready.
Similar homes nearby
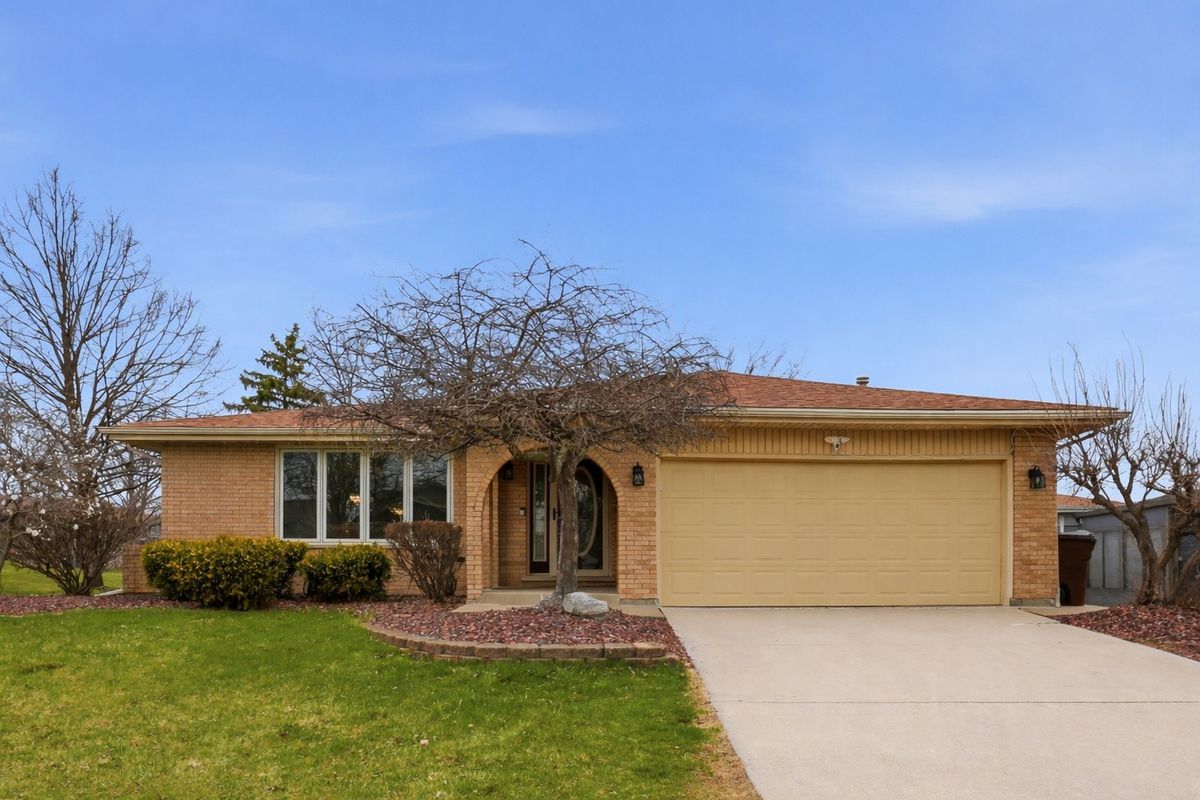
$438,512Active
3 bd · 2.5 ba · 1,560 sqft
8512 170th Place
Tinley Park, IL
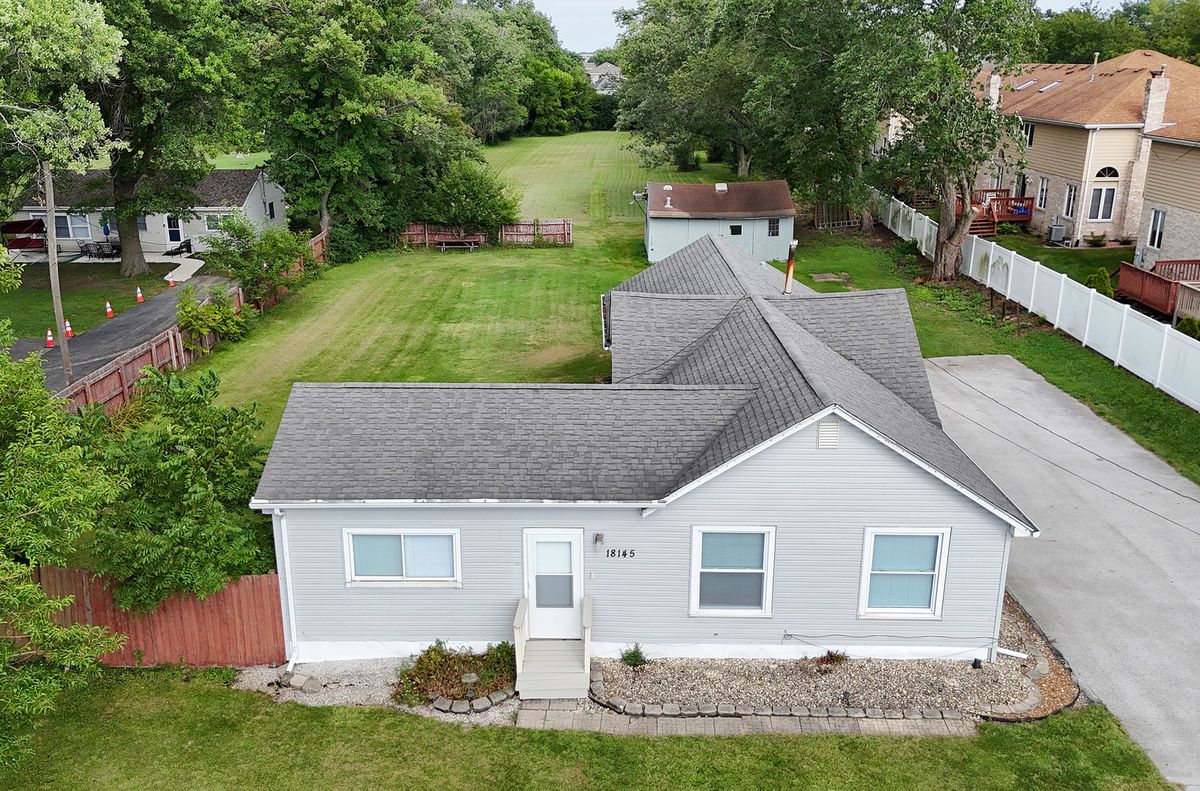
$439,000Active
3 bd · 1.5 ba · 1,488 sqft
18145 Harlem Avenue
Tinley Park, IL
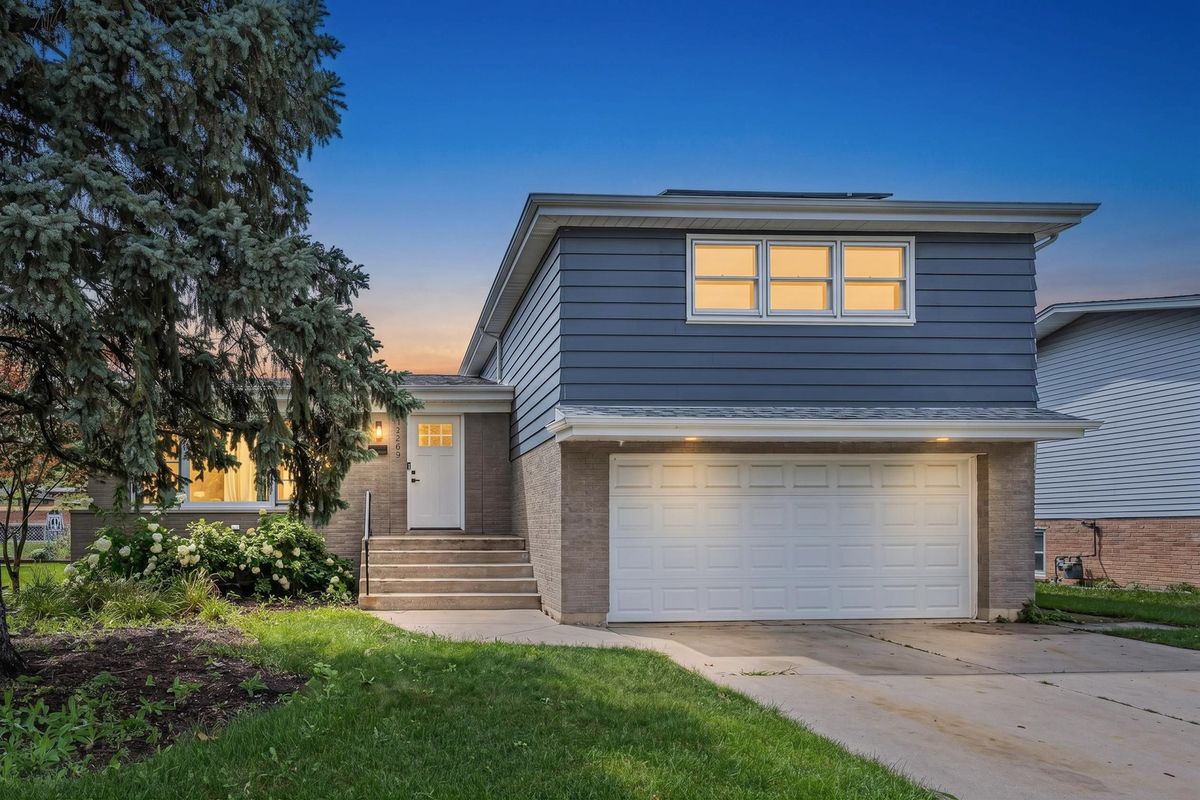
$429,900Active
4 bd · 1.5 ba · 2,589 sqft
17700 71st Avenue
Tinley Park, IL
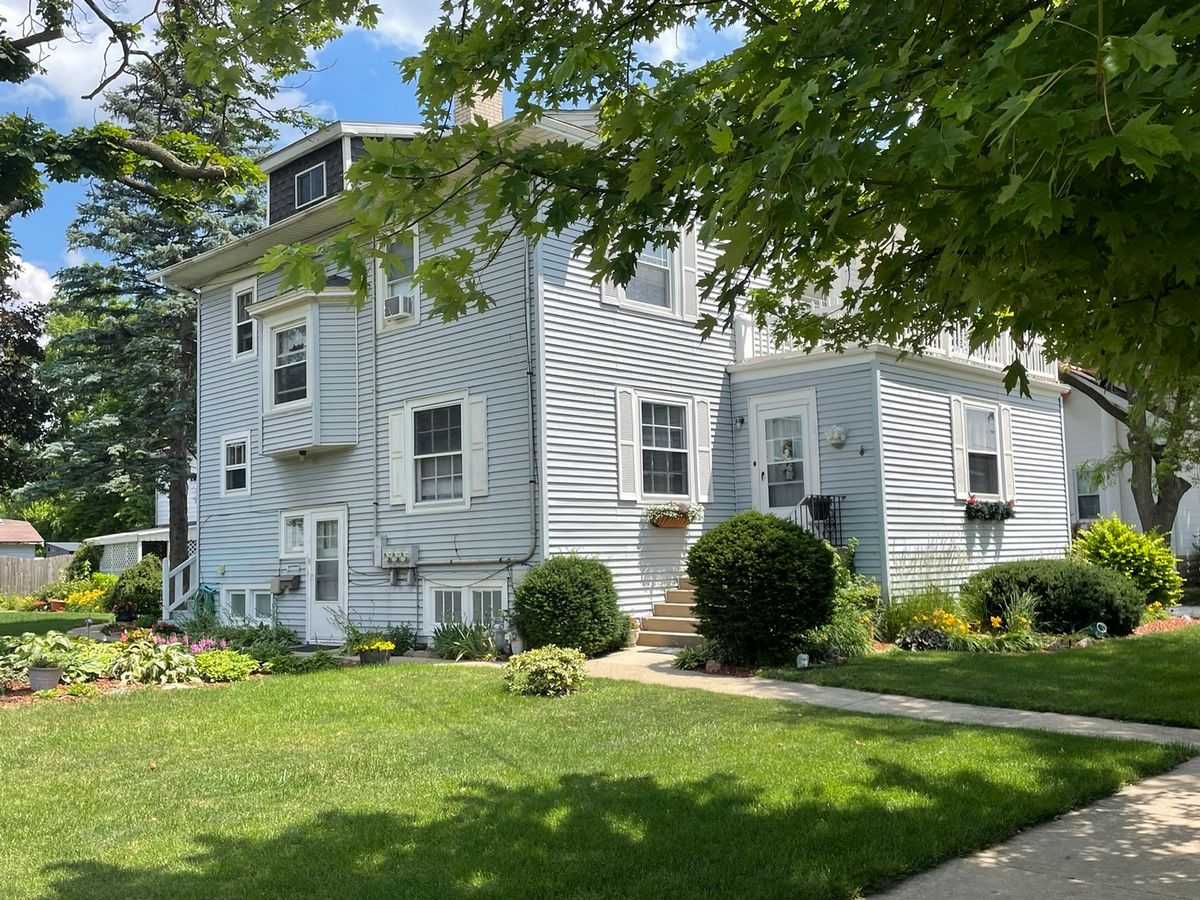
$429,900Active
4 bd · 2 ba
6872 W 173rd Place SW
Tinley Park, IL