View all 35 photos
Detached Single · Lasalle, IL
$375,000
4 beds · 3 baths · 2,570 sqft
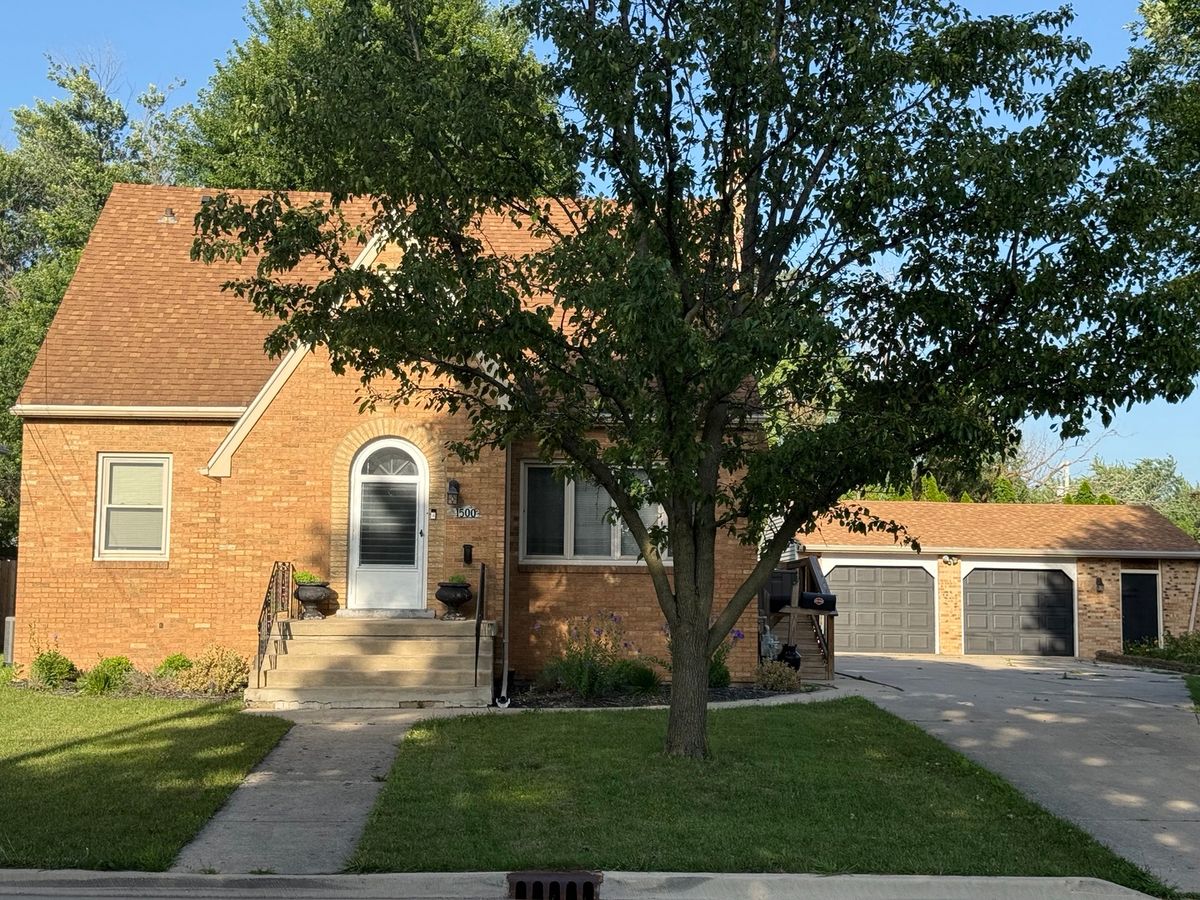
1500 Tonti Street, Lasalle, IL, 61301
A brick-and-mortar place to make your own — room to make it home.
Active
What’s special
Central air2-car garageIn-unit laundry
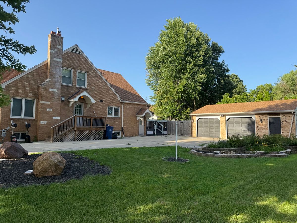
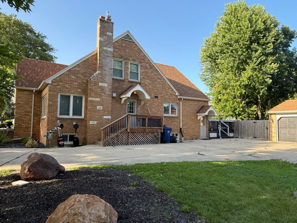
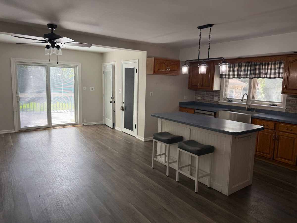
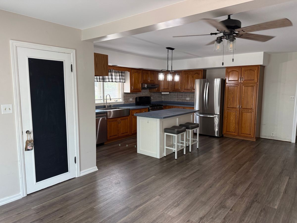
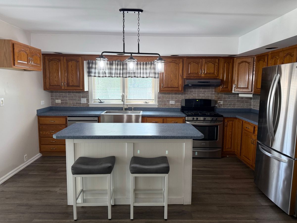
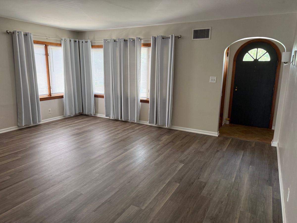
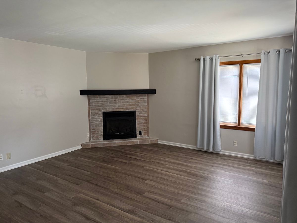
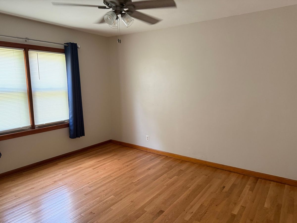
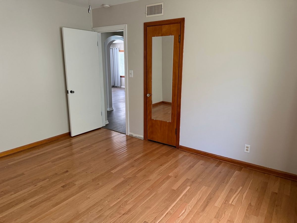
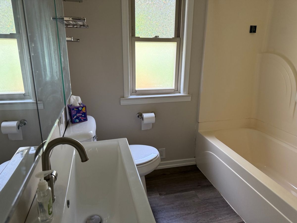
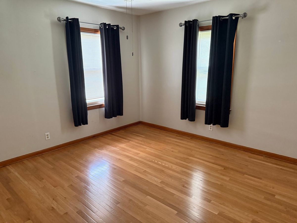
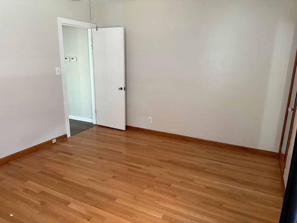
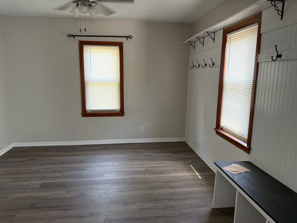
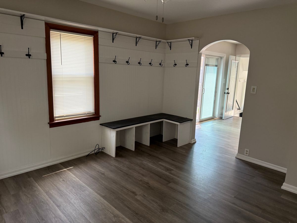
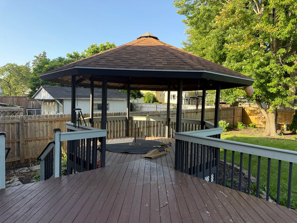
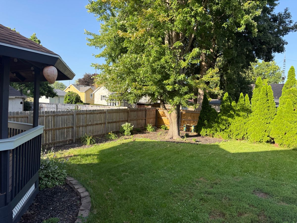
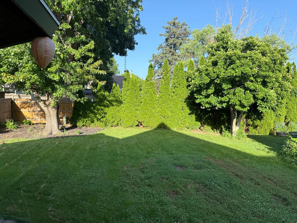
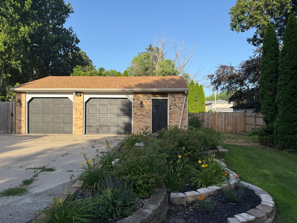
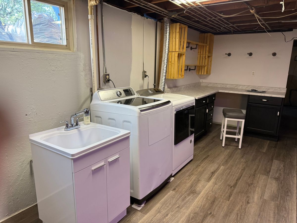
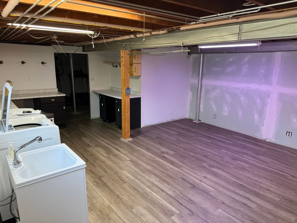
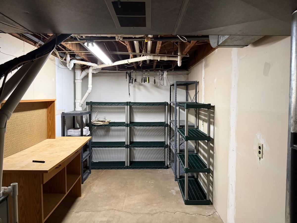
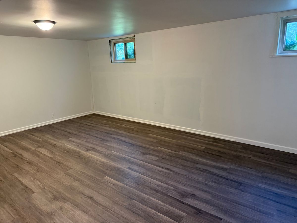
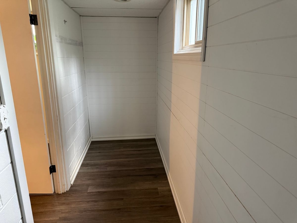
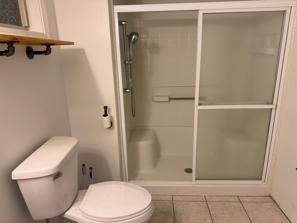
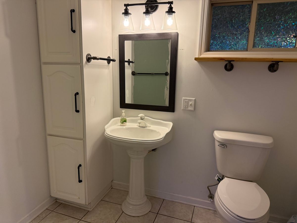
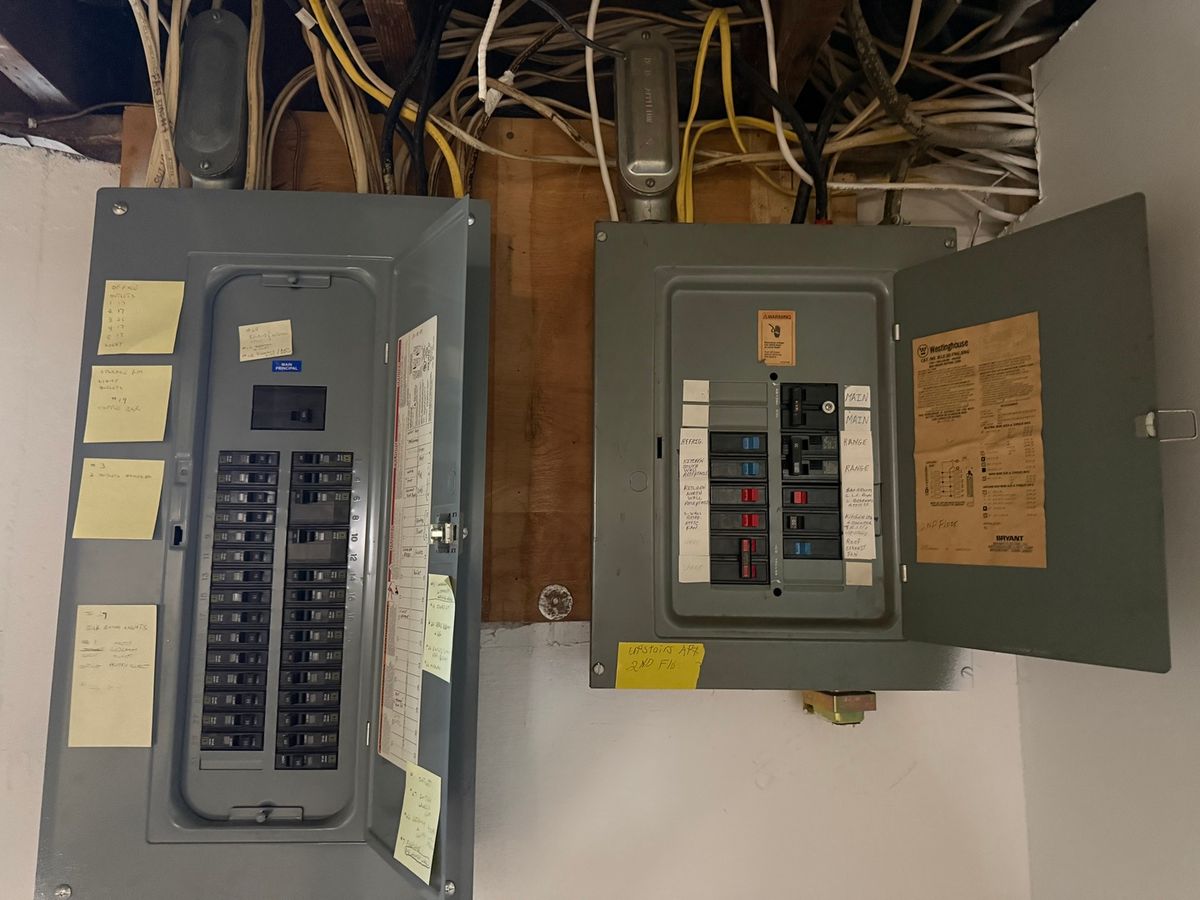
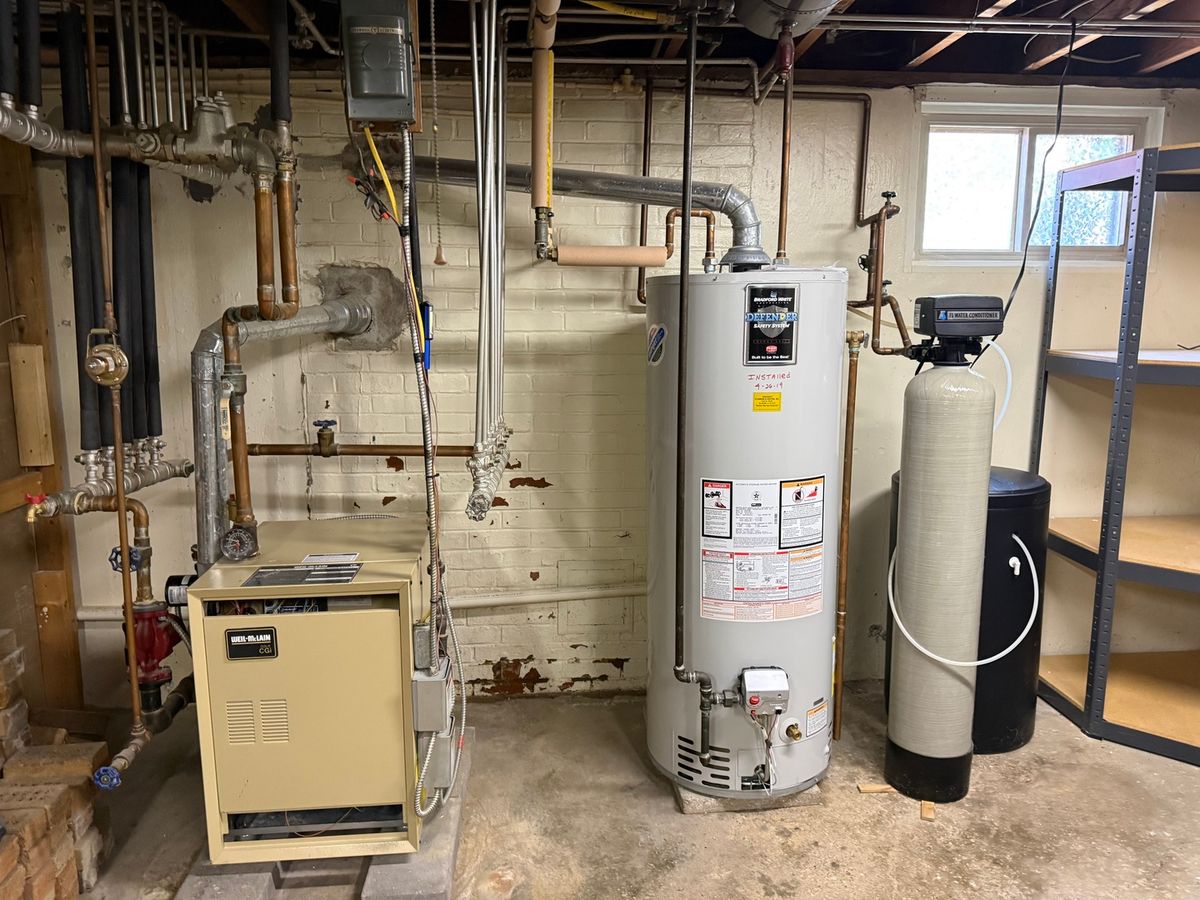
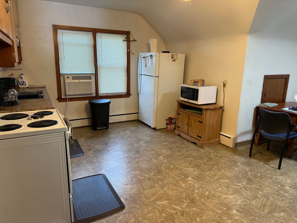
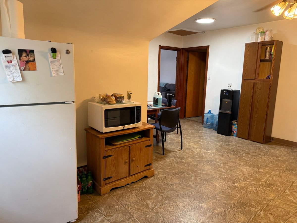
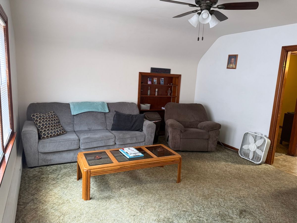
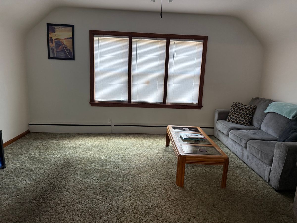
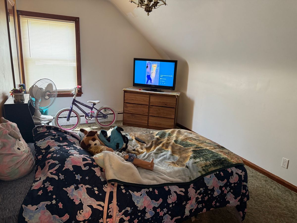
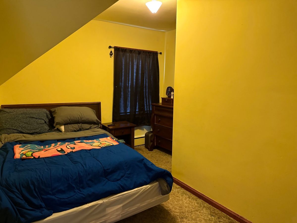
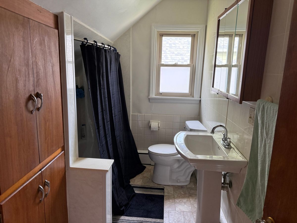
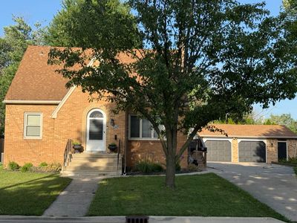
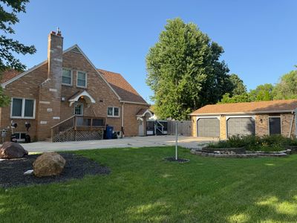
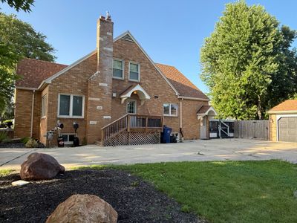
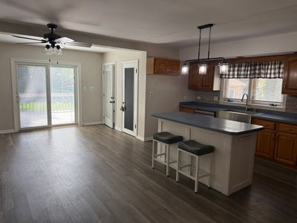
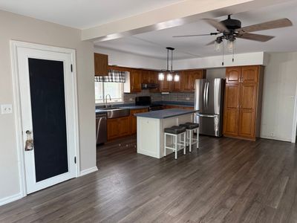
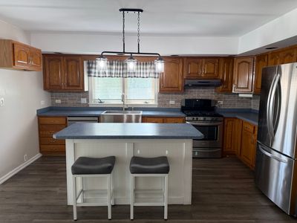
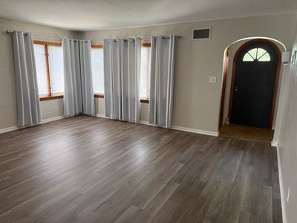
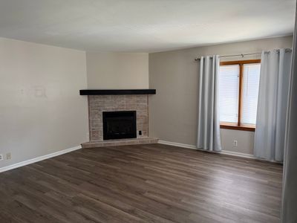
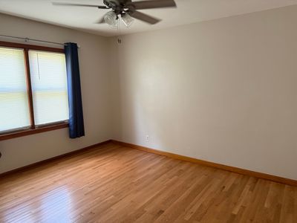
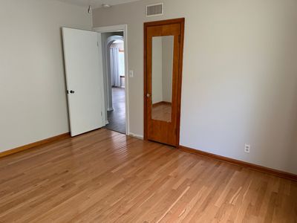
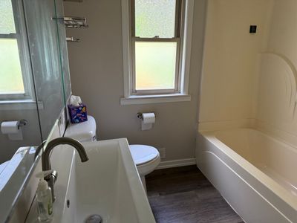
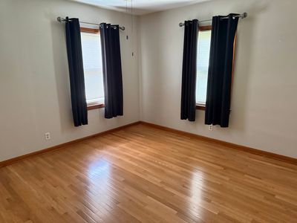
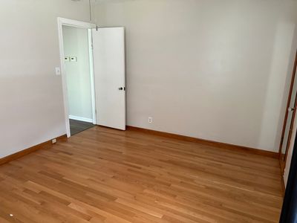
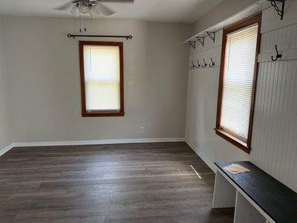
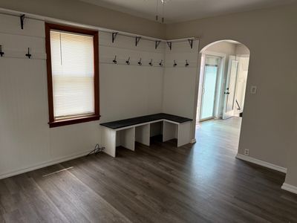
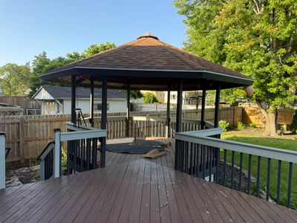
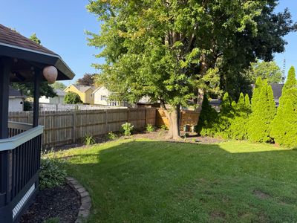
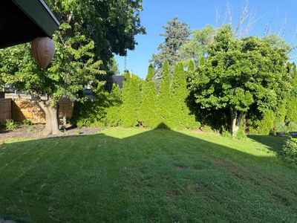
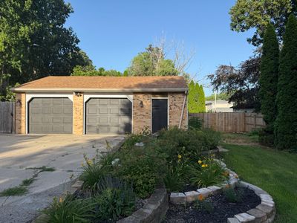
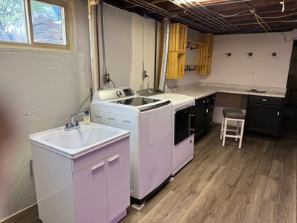
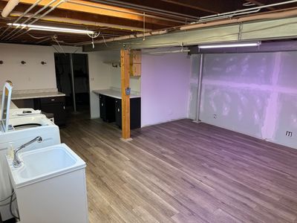
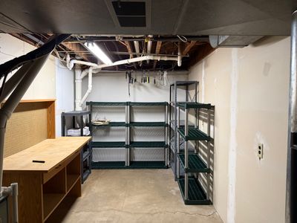
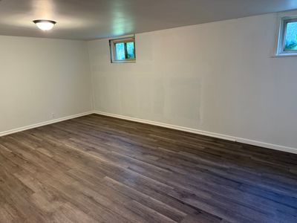
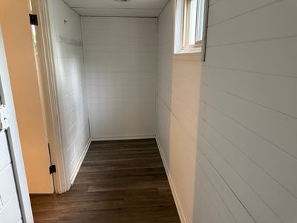
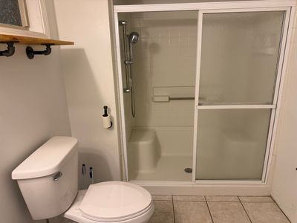
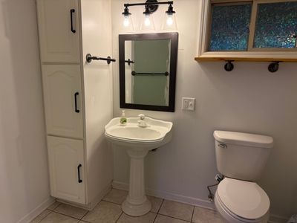
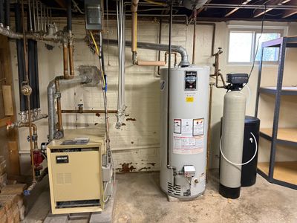
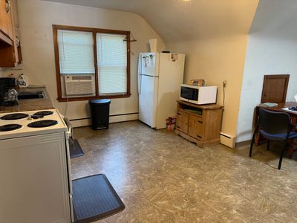
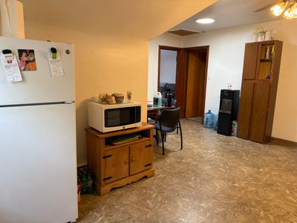
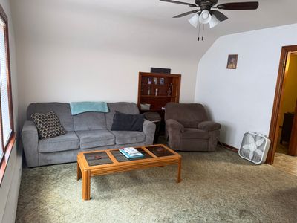
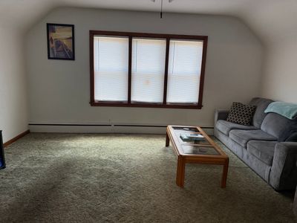
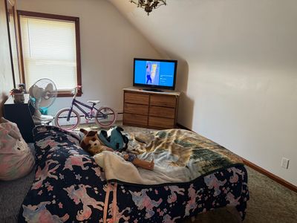
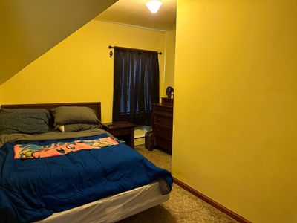
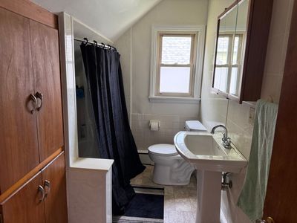
Welcome home to this immaculate all-brick property offering space, versatility, and exceptional value! The updated eat-in kitchen features stainless steel appliances, a pantry, new lighting, and a new sliding glass door with built-in blinds that open to a spacious deck with a gazebo-perfect for entertaining or relaxing while overlooking the large, private, fenced backyard with mature landscaping. The main floor boasts all new luxury vinyl flooring, with natural hardwood floors preserved in both main-floor bedrooms. A third room currently used as a den can easily serve as an additional bedroom, office, or flex space. The bright, spacious living room is filled with natural light and features a cozy corner gas fireplace for those chilly evenings. One of the home's standout features is the upper-level apartment with its own living space and entrance, making it ideal for multi-generational living, guests, or rental income. Currently rented for $600 per month, the tenant pays all utilities except garbage and water. It can easily continue as an income-producing apartment or be incorporated back into the home as additional living space. The partially finished basement adds even more room to spread out with a large recreation room that could serve as a non-conforming bedroom(no egress window), a huge walk-in closet, a full bathroom, a dedicated craft area adjacent to the laundry, and a separate workshop. Additional features include a 2 1/2 car detached garage, gas forced-air heat on the main level for the house, hot water steam heat for upstairs apartment and meticulous maintenance throughout. The peaceful, beautifully landscaped backyard creates your own private retreat while remaining close to everything you need. Close to historic downtown Utica, Starved Rock and Matthiessen Park. The house and apartment have separate entries. The house has 2 bedrooms and a den that could be a 3rd bedroom plus 2 full bathrooms. The upstairs apartment has 2 bedrooms and 1 full bathroom. The measurements noted on 2nd floor are the rooms for the upstairs apartment. The measurements noted on the main level or basement are for the home.
— the listing agent’s description
The home
4 beds
3 baths
2,570 sqft
Built in 1951
Lot 100 x 275
2-car garage
Detached Single
What it’ll cost
$146 / sqft
$6,428 taxes / yr
No HOA
8 days on dwello
Estimated monthly payment
$2,639/mo
Principal & interest$1,994
Property taxes$536
Homeowners insurance$109
Get pre-qualified →Connect with a licensed lender in the dwello network.
Estimate only — not a loan offer. Example rate; taxes and insurance estimated; your actual rate, payment, taxes, and insurance will vary. dwello is not a lender. Equal Housing Opportunity.
Tour it with a real dwello agent
The agent who meets you here is an actual dwello Home Group team member who knows these streets — not a stranger who bought your name from a portal. You get straight answers on the spot, and the same person stays with you through closing.
On our team, vettedYour info is never soldWith you through closing
Tour this home
In person, on your schedule — a dwello agent meets you there.
WED
Jun 3
THU
Jun 4
FRI
Jun 5
SAT
Jun 6
11:00 am
Schedule a tour
8 days on dwello
Price history
Listed for sale
Jul 2, 2026
$375,000
Property taxes
2025
Annual tax bill (MLS)
From county records — verify with the assessor.
Features
Central AirNatural GasForced AirSteamBaseboardBrickPublic SewerConcreteGarage Door Opener
Neighborhood
Loading map…
Nearby places via OpenStreetMap — approximate; verify what matters to you. Map © Mapbox © OpenStreetMap.
MLS listing data
Listed by Linda Kaszynski · Dickerson & Nieman Realtors - Peru
Listing last updated Jul 8, 2026 · data refreshed from the MLS Jul 8, 2026, 5:12 AM CT
Based on information submitted to the MLS GRID as of Jul 8, 2026, 5:12 AM CT. Listing data © MRED LLC, distributed by MLS GRID — deemed reliable but not guaranteed; independently verify. Anything shown below this point is not MLS listing data.
See it in personA real dwello agent on our team — never a sold lead.
Schedule a tour
Message
No pressure — reach out whenever you’re ready.