Video tour View all 38 photos
Detached Single · Aurora, IL
$474,900
4 beds · 2.5 baths · 2,578 sqft
622 Sexton Street, Aurora, IL, 60505
A brick-and-mortar place to make your own — room to make it home.
Active
What’s special
Central air3-car garage
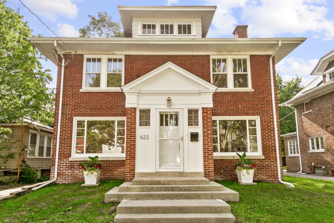
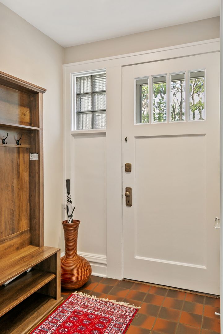
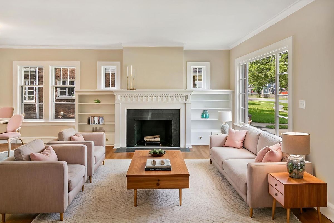
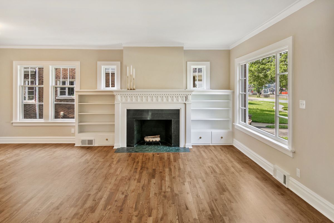
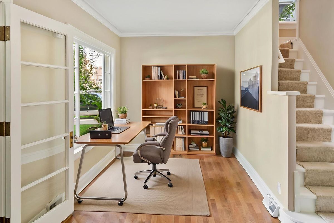
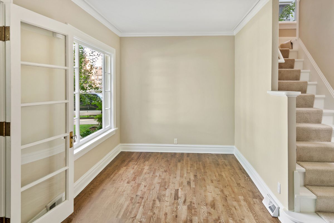
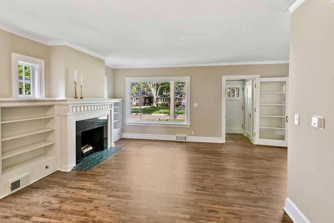
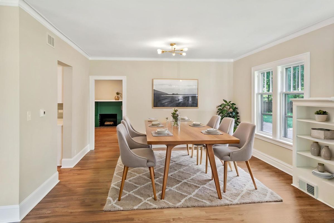
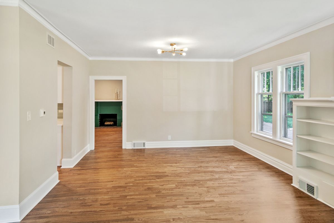
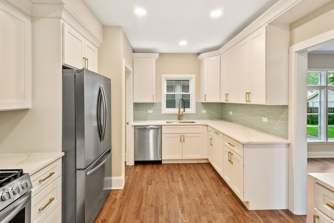
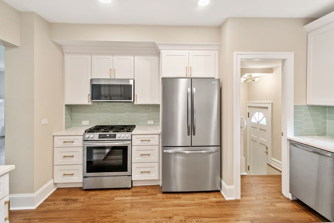
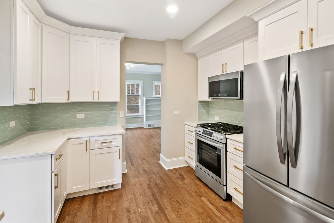
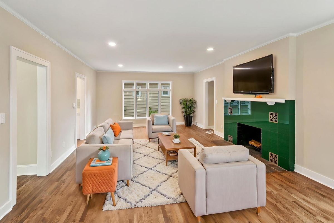
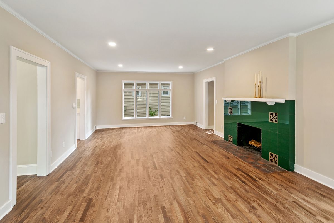
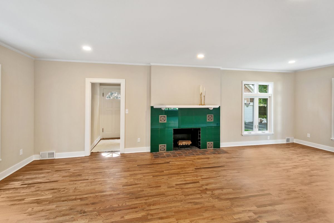
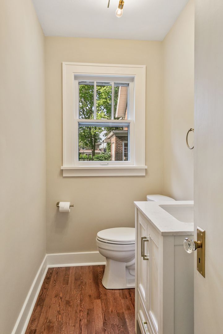
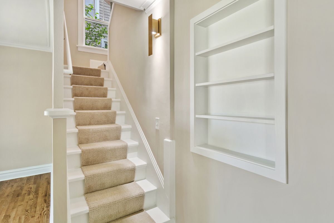
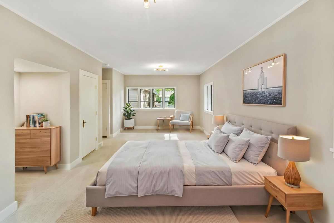
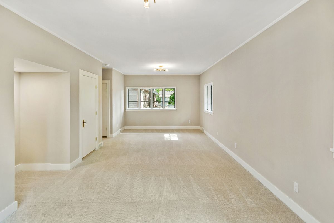
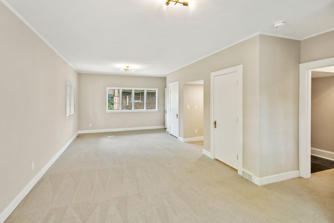
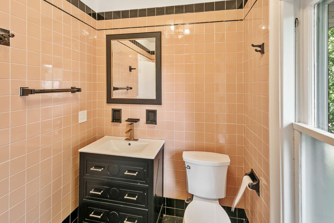
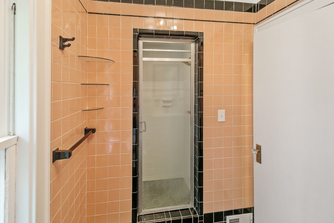
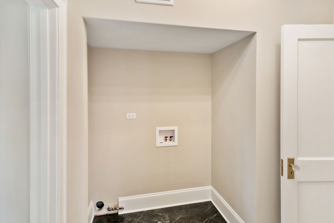
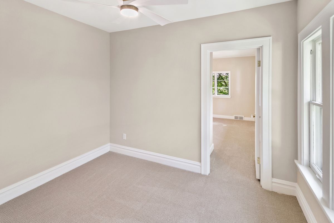
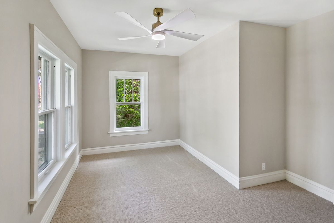
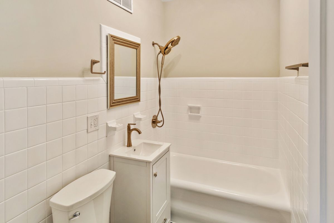
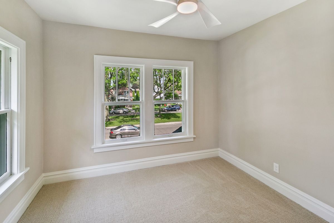
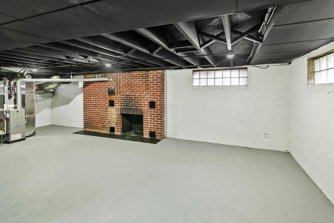
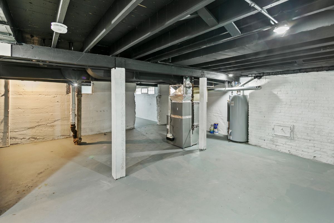
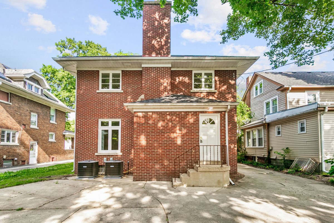
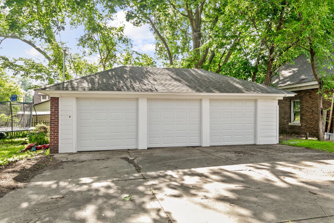
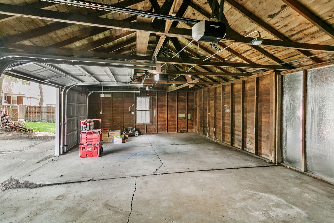
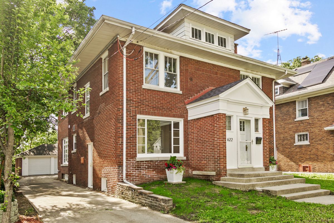
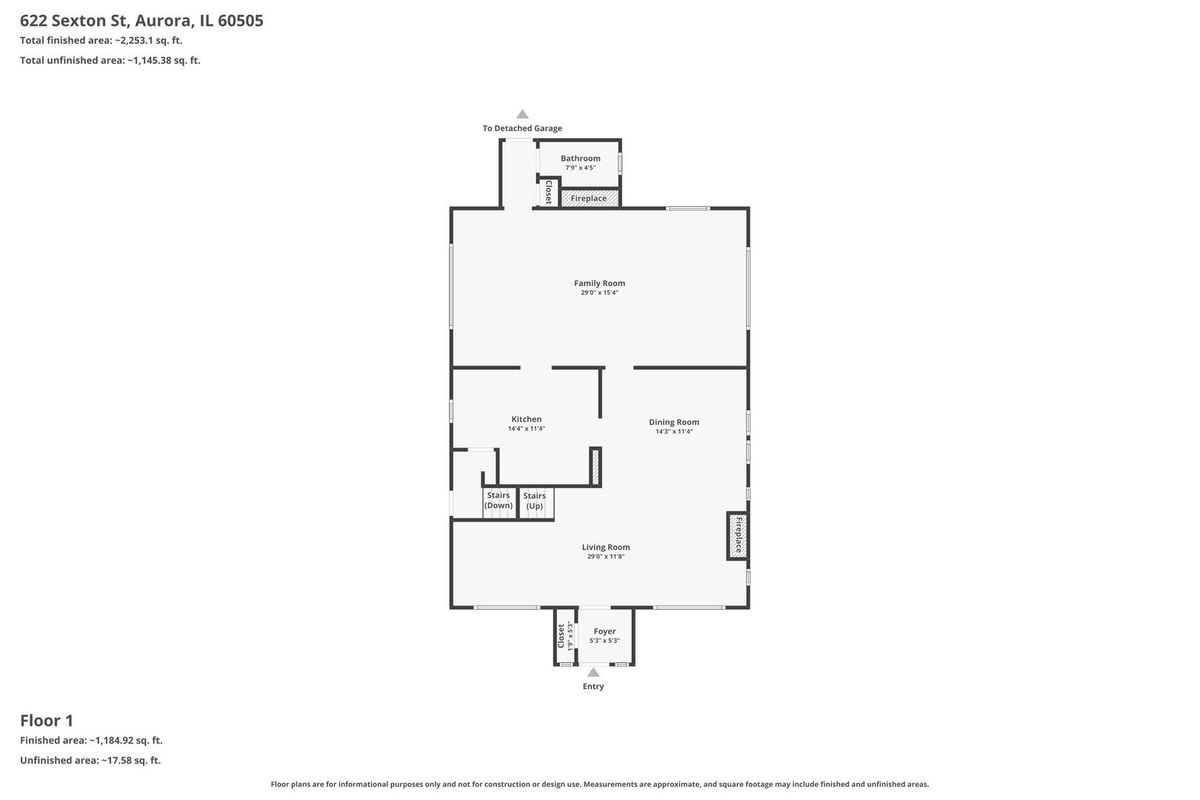
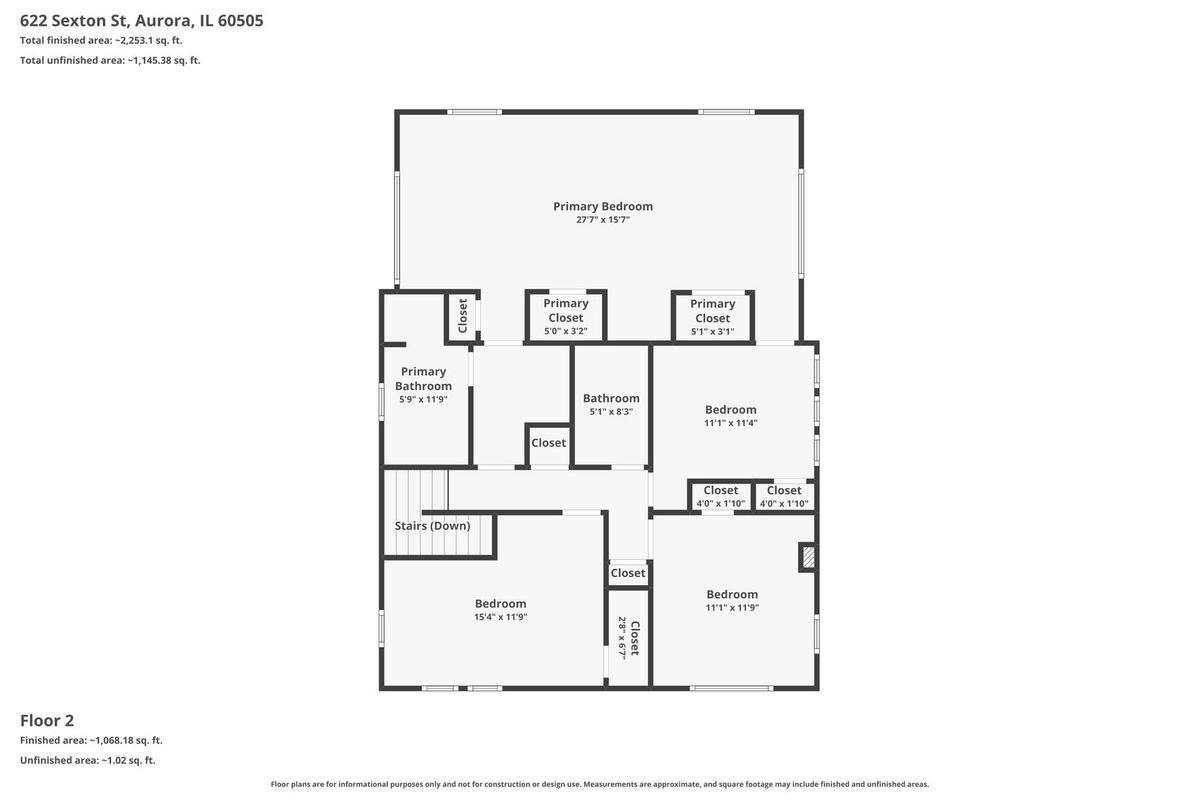
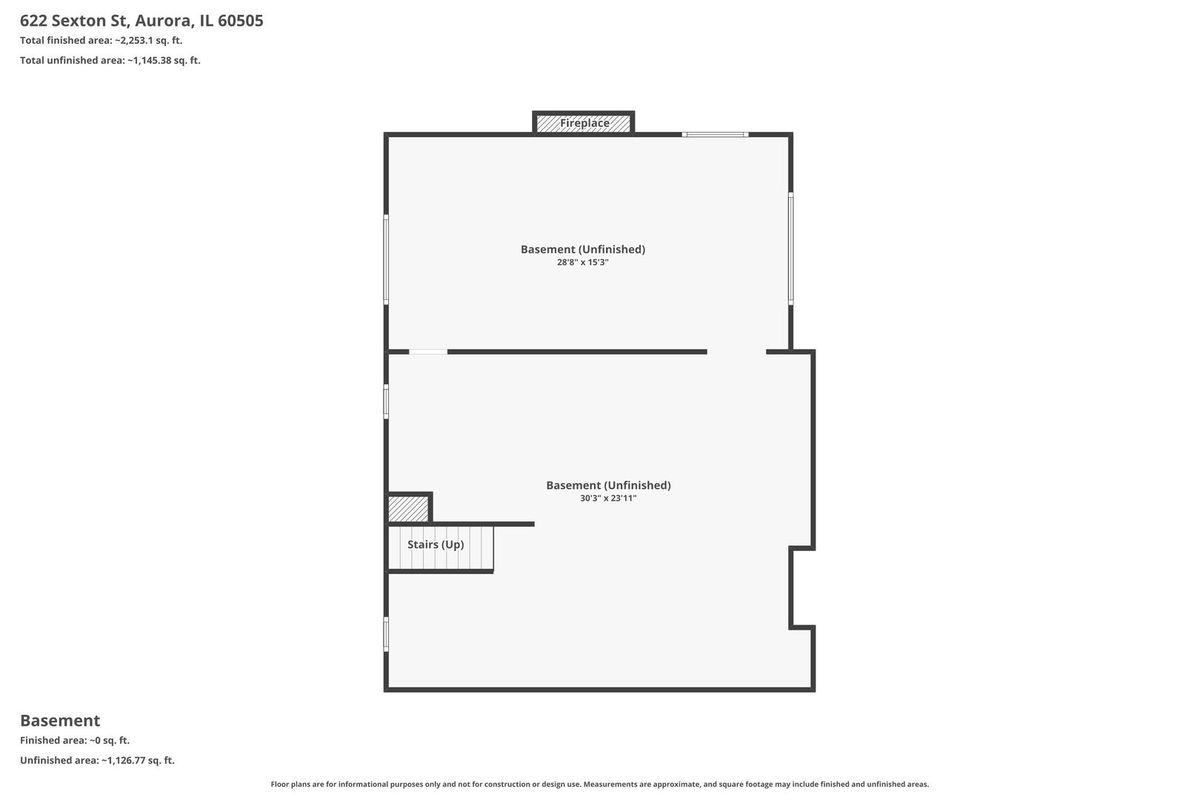
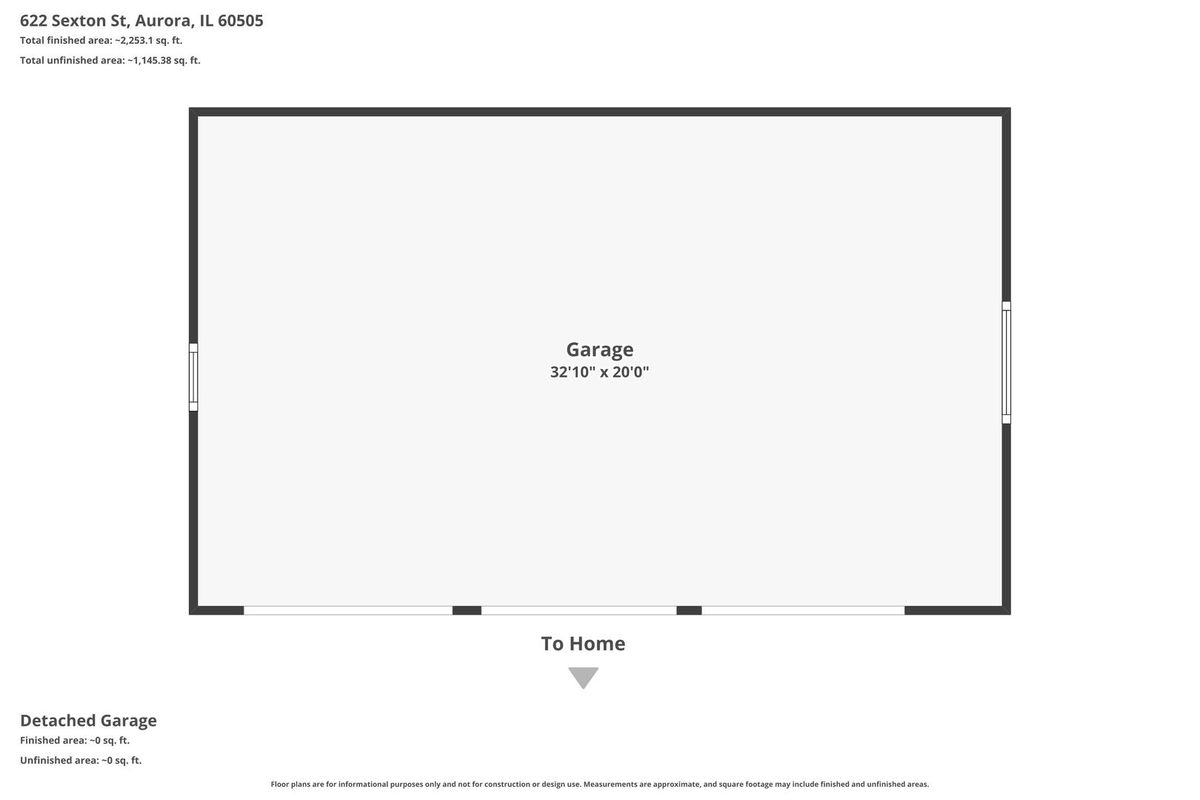
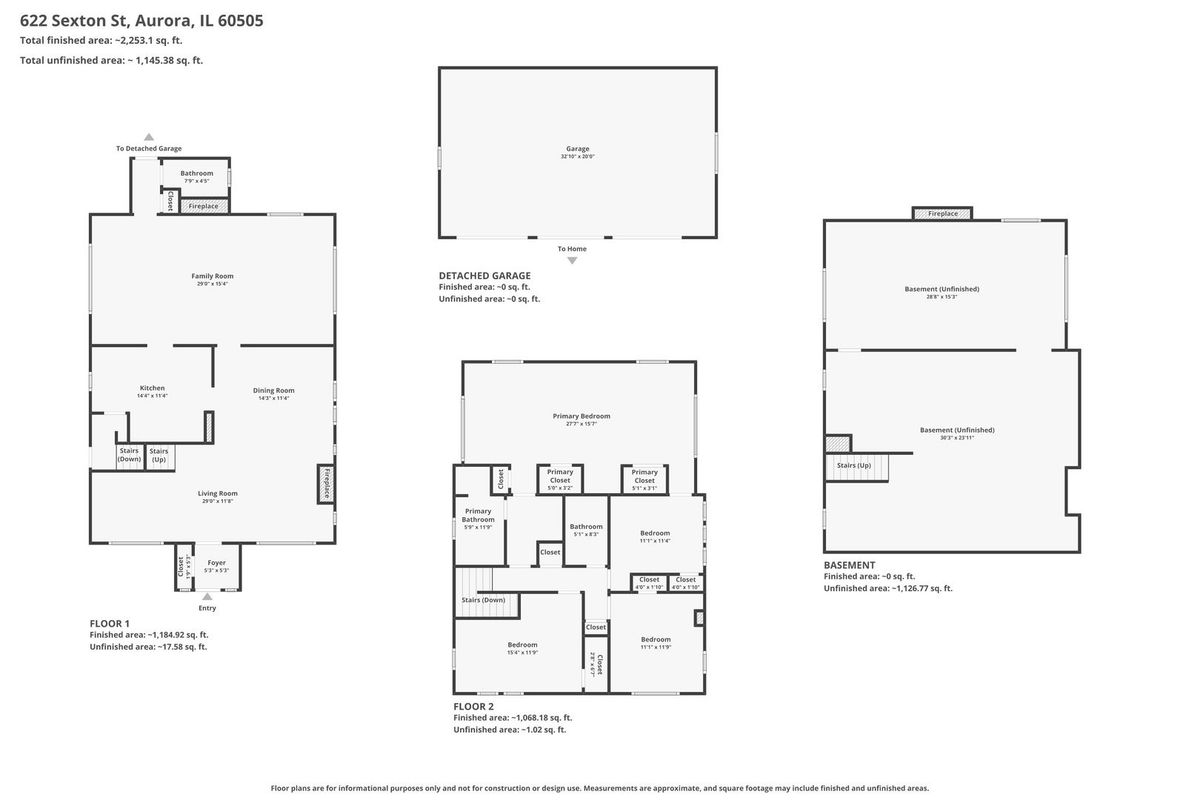
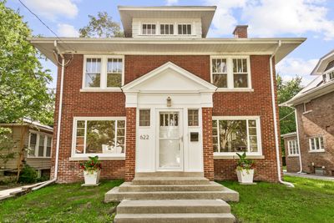
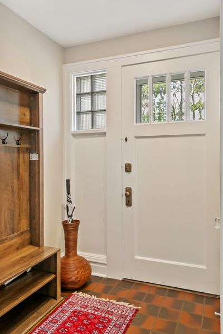
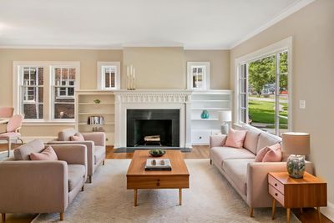
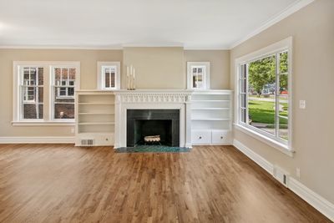
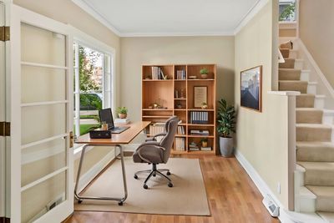
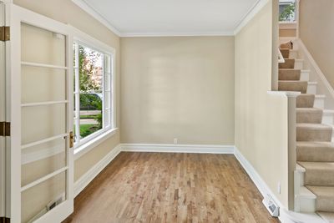
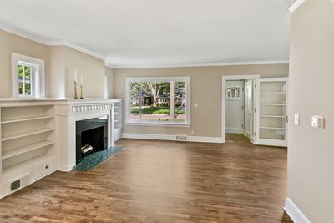
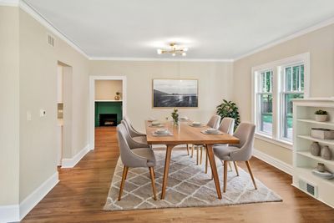
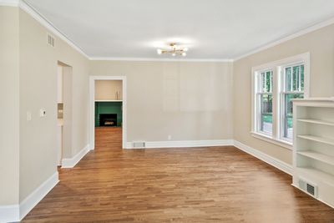
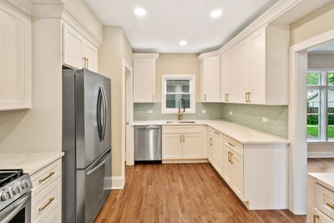
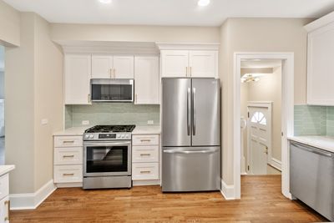
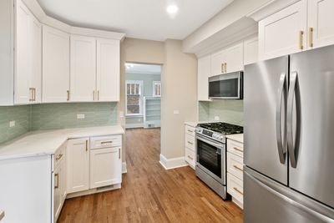
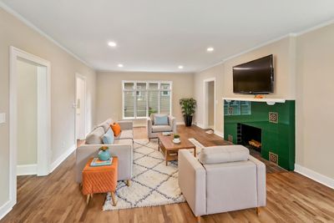
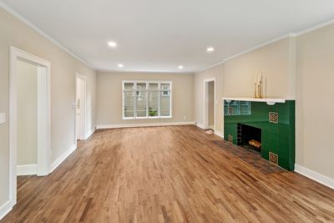
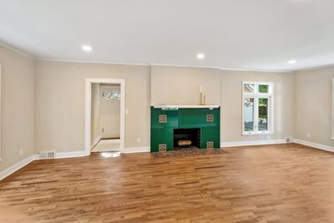
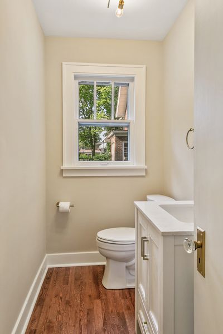
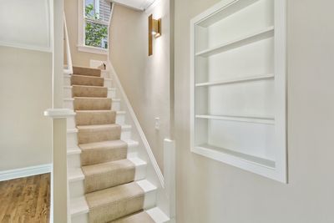
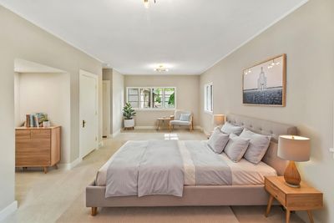
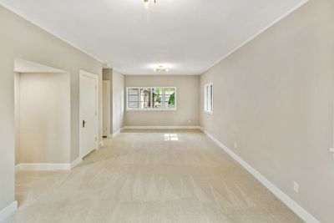
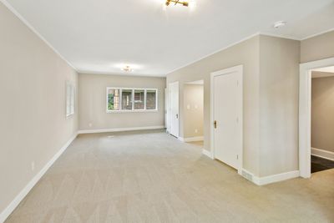
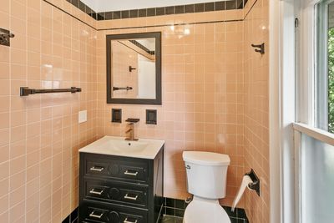
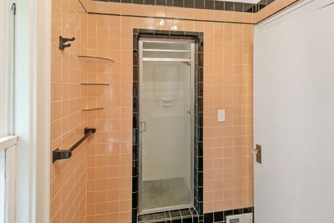
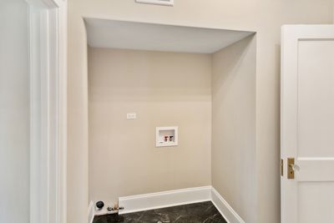
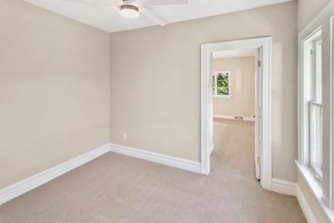
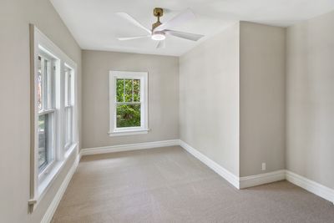
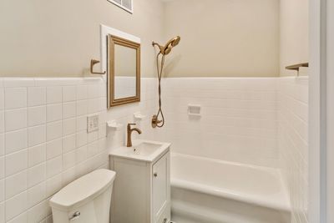
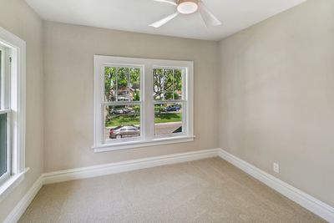
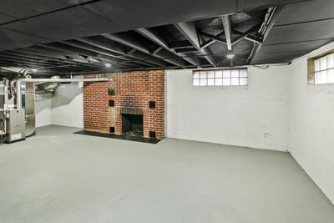

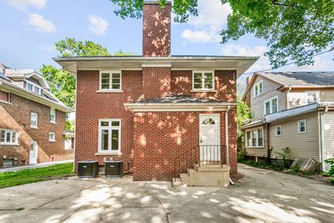
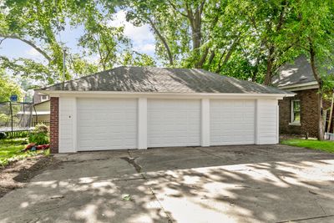
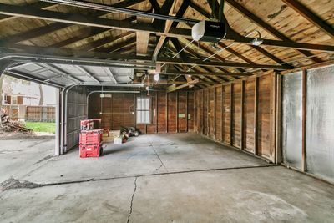
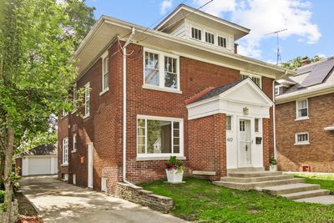
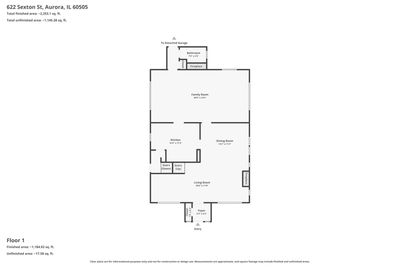
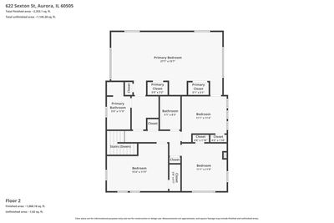
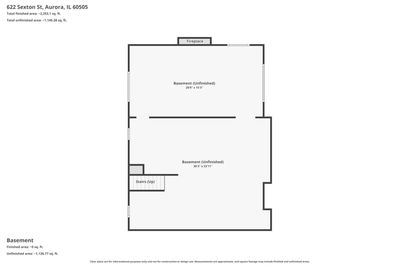
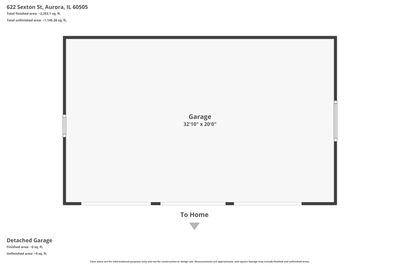
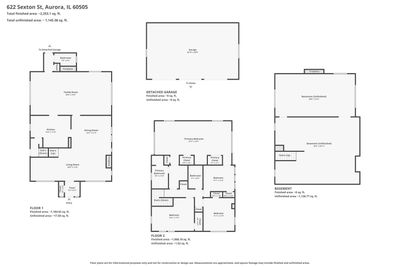
Stunning renovation of a 1923 all-brick classic that keeps its original charm! Nothing to do but move in! This 4 bed 2.5 bath all brick home has it all. Step into a spacious first floor with a brand-new, modern kitchen with stainless steel appliances, quartz countertops, and a stunning backsplash. The first floor also boasts a huge family room, formal dining room, reading/office nook, and a first-floor powder room. All this and more makes it a great home for hosting! The first floor has original period features, exquisite millwork, and new solid red oak floors. Upstairs boasts a very large primary suite with private bath, 3 more bedrooms, a second full bath, and the convenience of 2nd-floor laundry. The basement is clean, dry, and has been professionally painted. Step outside and enjoy your 3 car garage, ready for all your tools, cars, and gadgets! All major systems are brand new for worry free living! Two new HVAC systems, new roof, and new 200-amp electrical panel/service. High-quality construction and finishes throughout. Full renovation completed with city permits. Grade school with playground within 300 feet. Move-in ready. Better-than-new! Schedule your tour today!
— the listing agent’s description
The home
4 beds
2.5 baths
2,578 sqft
Built in 1923
Lot 120 x 120
3-car garage
Detached Single
What it’ll cost
$184 / sqft
$6,545 taxes / yr
No HOA
7 days on dwello
Estimated monthly payment
$3,209/mo
Principal & interest$2,525
Property taxes$545
Homeowners insurance$139
Get pre-qualified →Connect with a licensed lender in the dwello network.
Estimate only — not a loan offer. Example rate; taxes and insurance estimated; your actual rate, payment, taxes, and insurance will vary. dwello is not a lender. Equal Housing Opportunity.
Tour it with a real dwello agent
The agent who meets you here is an actual dwello Home Group team member who knows these streets — not a stranger who bought your name from a portal. You get straight answers on the spot, and the same person stays with you through closing.
On our team, vettedYour info is never soldWith you through closing
Tour this home
In person, on your schedule — a dwello agent meets you there.
WED
Jun 3
THU
Jun 4
FRI
Jun 5
SAT
Jun 6
11:00 am
Schedule a tour
7 days on dwello
Price history
Listed for sale
Jul 1, 2026
$474,900
Property taxes
2025
Annual tax bill (MLS)
From county records — verify with the assessor.
Features
Central AirNatural GasForced AirBrickPublic SewerYesDetached
Neighborhood
Loading map…
Nearby places via OpenStreetMap — approximate; verify what matters to you. Map © Mapbox © OpenStreetMap.
MLS listing data
Listed by Soren Bailey · Bailey Group Real Estate LLC
Listing last updated Jul 7, 2026 · data refreshed from the MLS Jul 7, 2026, 5:09 AM CT
Based on information submitted to the MLS GRID as of Jul 7, 2026, 5:09 AM CT. Listing data © MRED LLC, distributed by MLS GRID — deemed reliable but not guaranteed; independently verify. Anything shown below this point is not MLS listing data.
See it in personA real dwello agent on our team — never a sold lead.
Schedule a tour
Message
No pressure — reach out whenever you’re ready.
Similar homes nearby
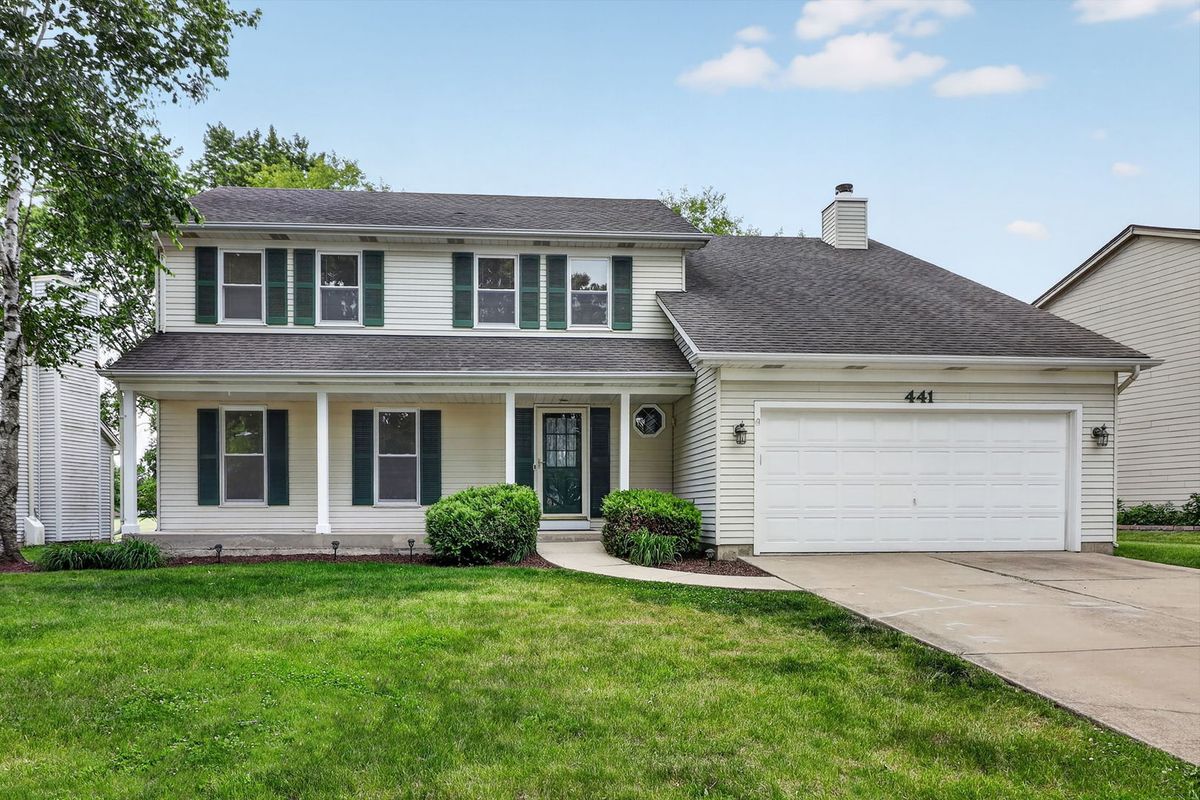
$475,000Active
4 bd · 2.5 ba · 2,335 sqft
441 Breckenridge Drive
Aurora, IL
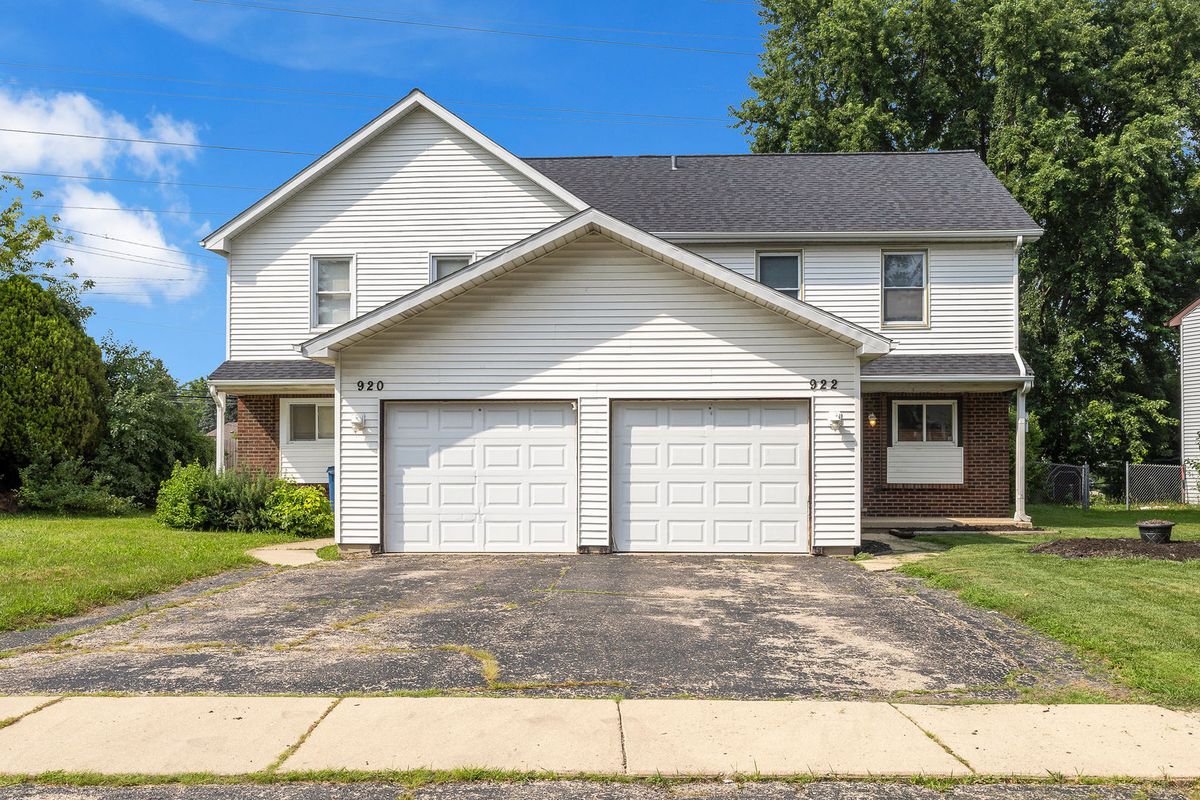
$475,000Active
4 bd · 6 ba
920-922 Autumn Lane
Aurora, IL
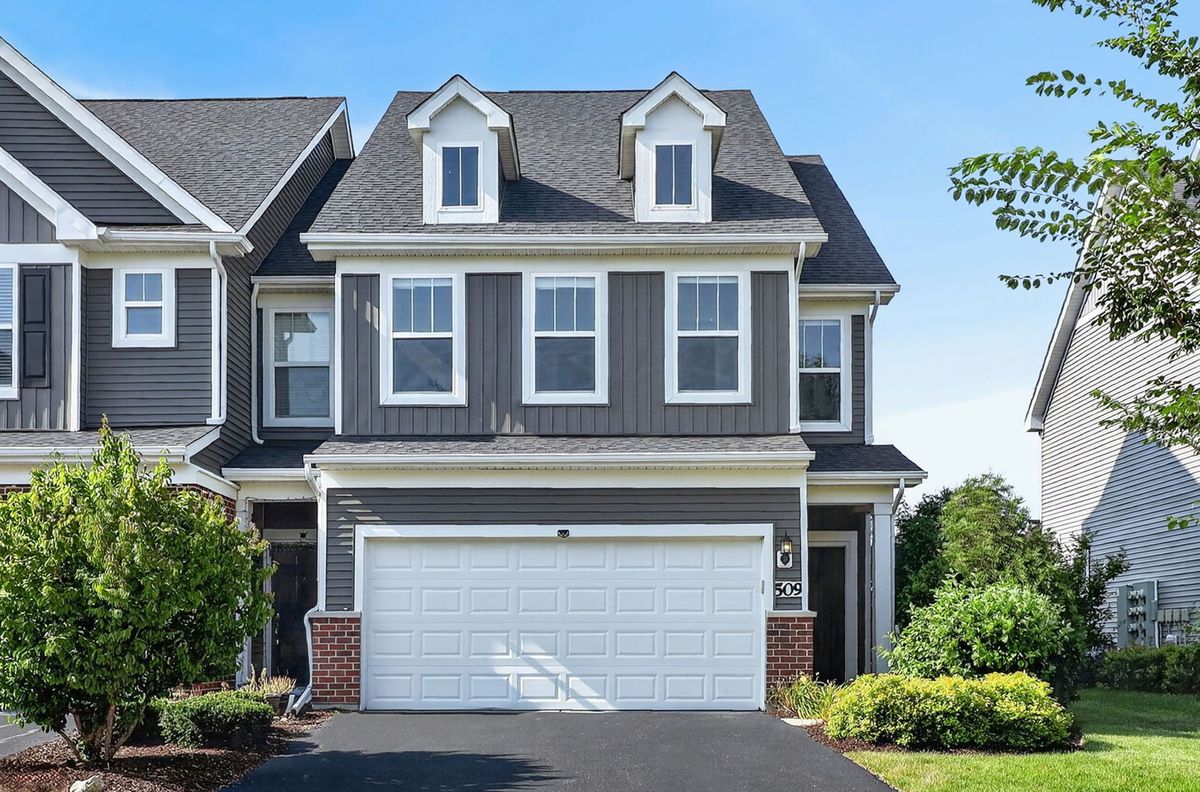
$470,000Active
3 bd · 2.5 ba · 2,439 sqft
509 Watercress Drive
Aurora, IL
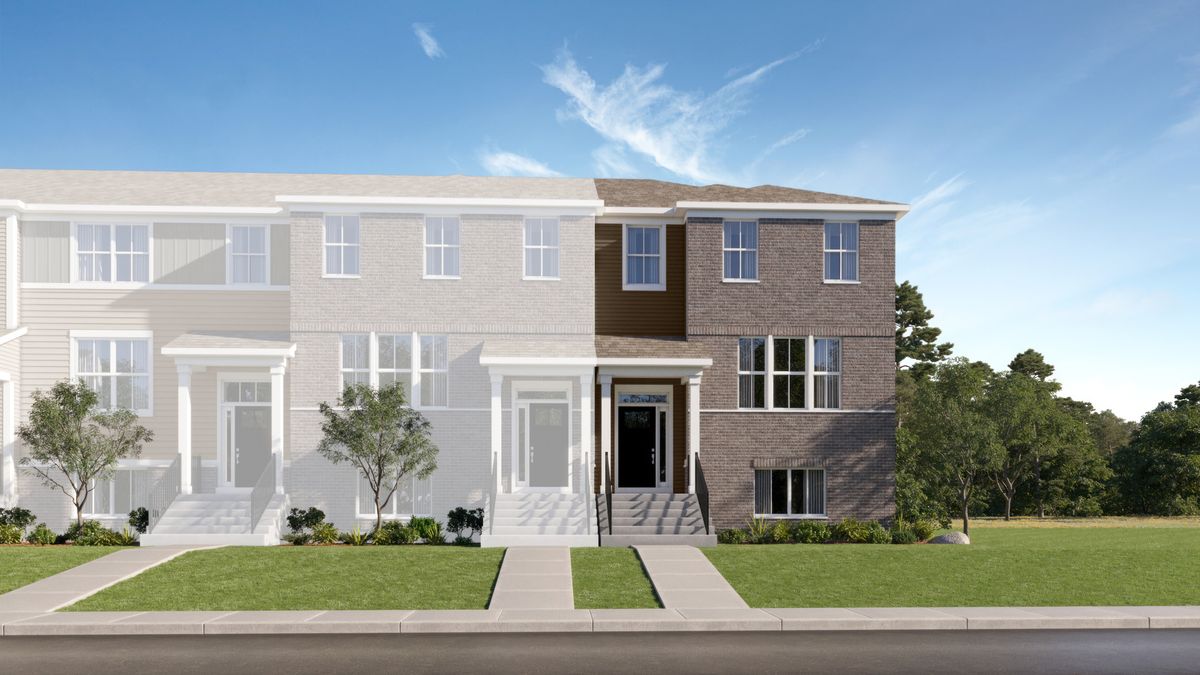
$469,990Active
3 bd · 2.5 ba · 2,175 sqft
3063 Abbey Circle
Aurora, IL