Video tour View all 25 photos
Detached Single · Plano, IL
$2,200,000
3 beds · 2.5 baths · 2,386 sqft
12300 River Road, Plano, IL, 60545
A brick-and-mortar place to make your own — room to make it home.
Active
What’s special
Central air3-car garage17.91-acre lotIn-unit laundry
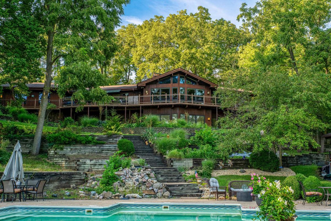
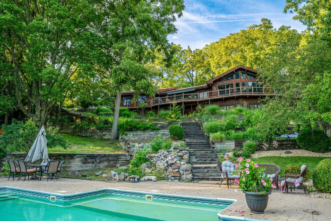
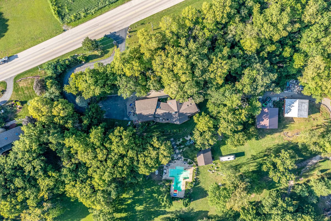
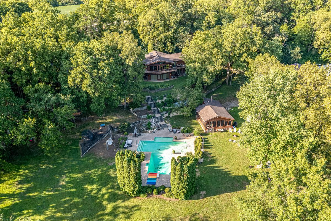
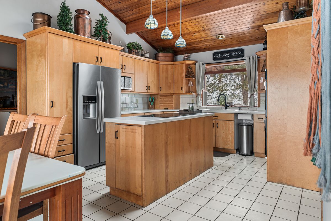
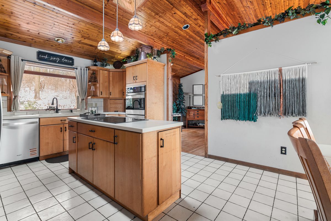
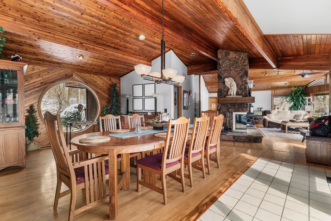
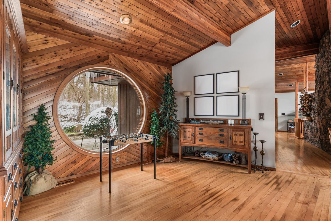
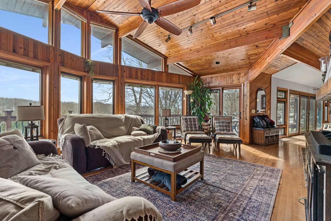
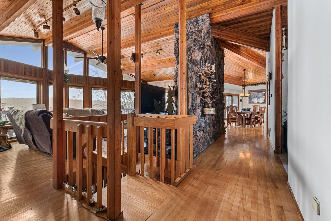
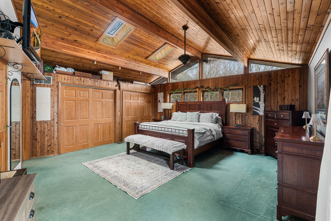
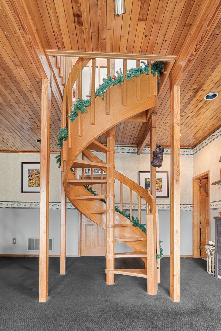
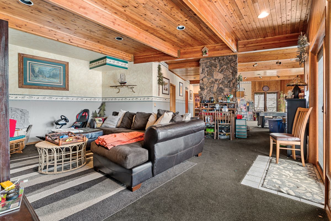
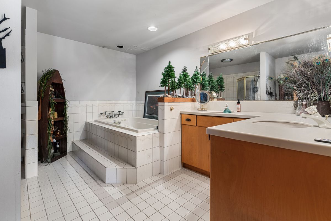
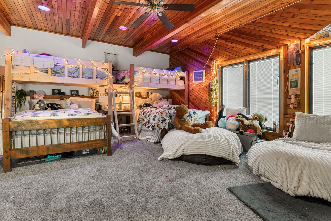
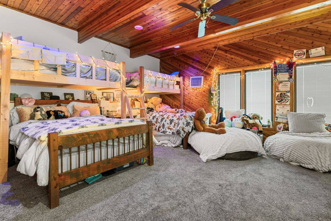
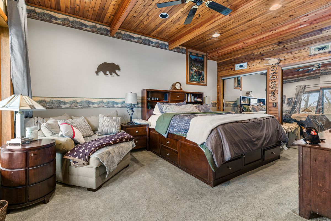
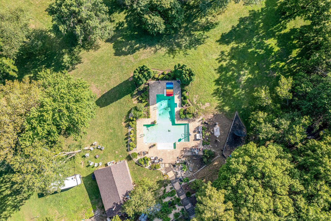
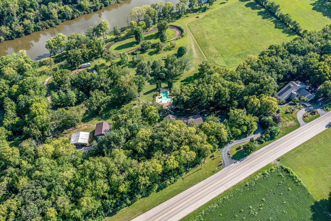
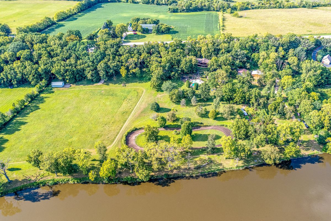
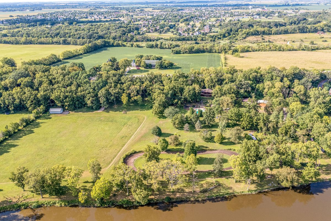
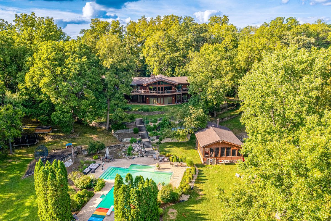
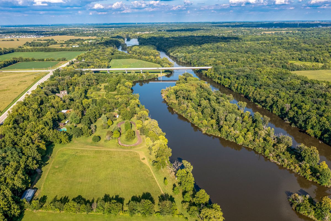
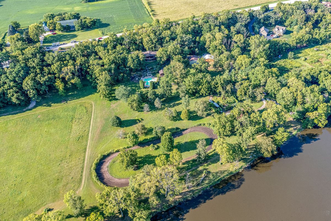
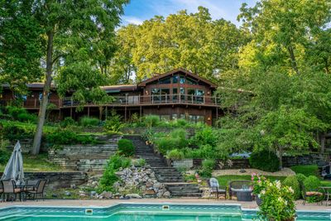
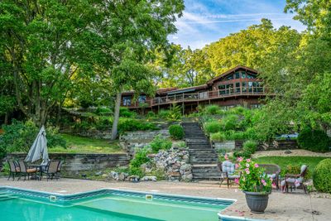
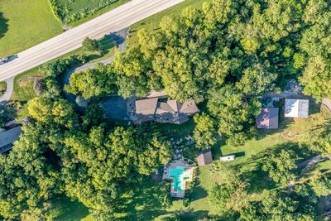
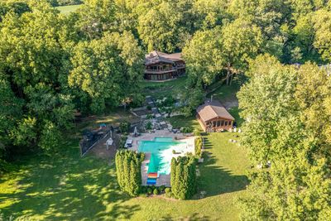
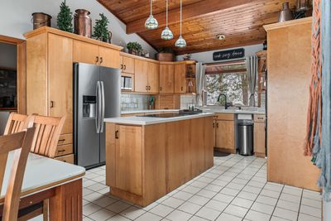
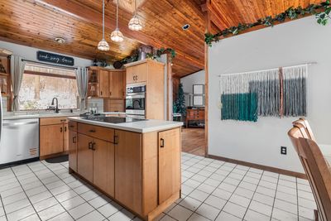
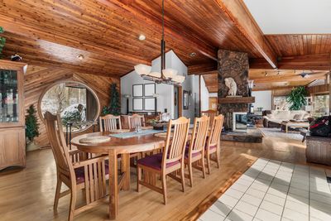
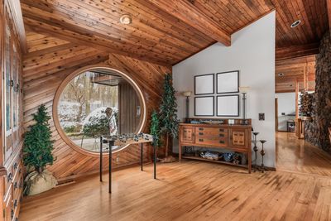
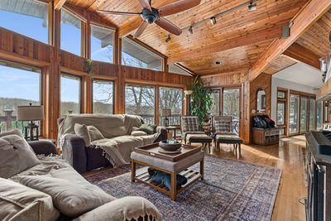
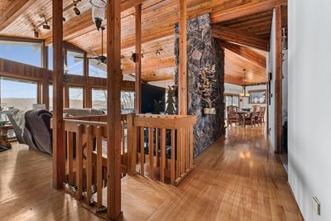
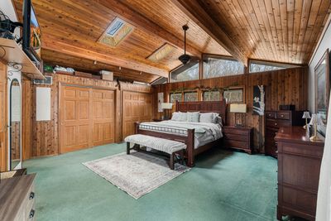
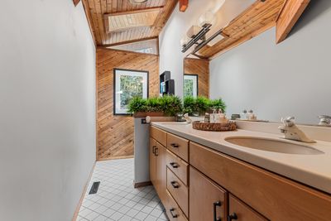
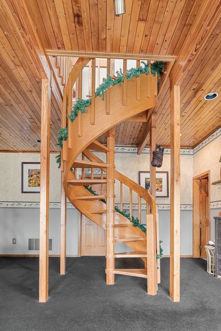
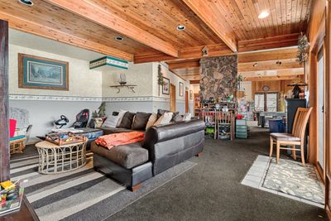
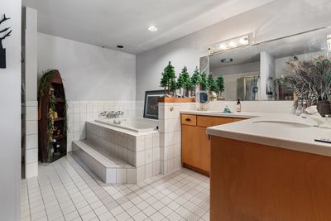
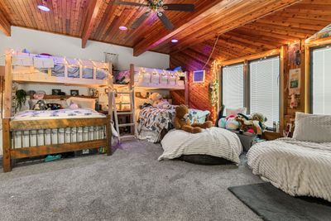
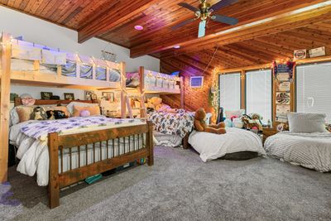
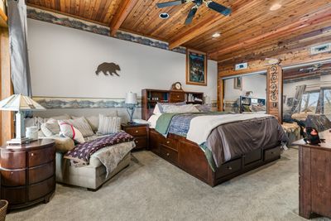
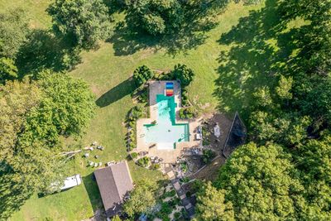
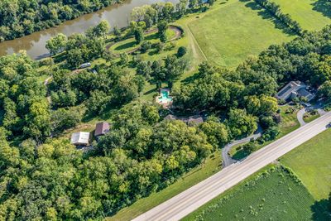
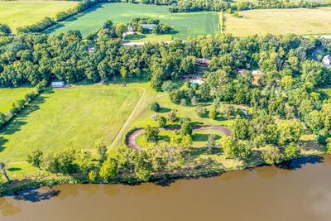
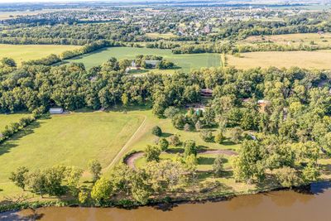
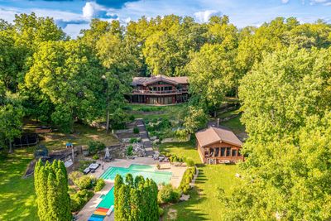
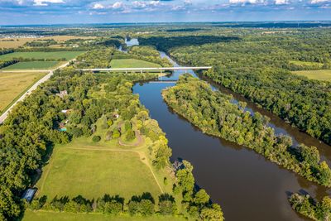
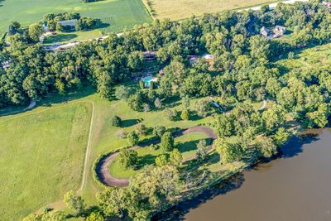
Unique Walk out Ranch Home on Two Waterfront Lots + Private 8-Acre Island - Pool, Outbuildings, Stone Fireplaces & Endless Amenities This extraordinary estate offering two scenic waterfront lots, a private 8+ acre island, and a unique walkout ranch designed for year-round enjoyment. Located in the sought-after Yorkville school district, this property blends luxury, recreation, and natural beauty like no other. The main level features an open-concept design with vaulted ceilings, expansive windows, and a striking floor-to-ceiling stone fireplace. The kitchen offers generous counter space, kitchen island, and a seamless flow into the dining and living areas. The walkout lower level adds a second stone fireplace, a large recreation space, guest accommodations, and direct outdoor access with expansive decks and patios. Step outside and experience a private resort lifestyle with an inground swimming pool and pool house, a boat launch area for easy water access, a race track, and a shooting berm for target practice. The property also features a 40x40 fenced garden, fruit trees, and a kids' play area, all supported by a sprinkler system that spans the grounds. A well tapped into a natural spring provides pristine water. Multiple outbuildings, a 30x40 garage for storage or workshop, and a 40x40 auto shop with car lift included. Your own 8+ acre private island awaits-perfect for fishing, camping, wildlife watching, or simply enjoying complete seclusion. This is more than a property-it's a private sanctuary and recreational paradise offering unmatched privacy, space, and amenities.
— the listing agent’s description
The home
3 beds
2.5 baths
2,386 sqft
Built in 1992
17.91-acre lot
3-car garage
Detached Single
Ranch
What it’ll cost
$922 / sqft
$24,769 taxes / yr
No HOA
7 days on dwello
Estimated monthly payment
$14,404/mo
Principal & interest$11,698
Property taxes$2,064
Homeowners insurance$642
Get pre-qualified →Connect with a licensed lender in the dwello network.
Estimate only — not a loan offer. Example rate; taxes and insurance estimated; your actual rate, payment, taxes, and insurance will vary. dwello is not a lender. Equal Housing Opportunity.
Tour it with a real dwello agent
The agent who meets you here is an actual dwello Home Group team member who knows these streets — not a stranger who bought your name from a portal. You get straight answers on the spot, and the same person stays with you through closing.
On our team, vettedYour info is never soldWith you through closing
Tour this home
In person, on your schedule — a dwello agent meets you there.
WED
Jun 3
THU
Jun 4
FRI
Jun 5
SAT
Jun 6
11:00 am
Schedule a tour
7 days on dwello
Price history
Listed for sale
Jul 1, 2026
$2,200,000
Earlier records
Listed
Apr 21, 2026
$2,400,000
From MLS records — independently verify.
Property taxes
2025
Annual tax bill (MLS)
From county records — verify with the assessor.
Features
Central AirNatural GasElectricCedarSeptic TankAsphaltGarage Door Opener
Neighborhood
Loading map…
Nearby places via OpenStreetMap — approximate; verify what matters to you. Map © Mapbox © OpenStreetMap.
MLS listing data
Listed by Nicholas Brody · Kettley & Co. Inc. - Yorkville
Listing last updated Jul 7, 2026 · data refreshed from the MLS Jul 7, 2026, 5:09 AM CT
Based on information submitted to the MLS GRID as of Jul 7, 2026, 5:09 AM CT. Listing data © MRED LLC, distributed by MLS GRID — deemed reliable but not guaranteed; independently verify. Anything shown below this point is not MLS listing data.
See it in personA real dwello agent on our team — never a sold lead.
Schedule a tour
Message
No pressure — reach out whenever you’re ready.