Price cut: $200,000
View all 47 photos
Detached Single · Lake Forest, IL
$2,995,000$3,195,000
5 beds · 6.5 baths · 4,942 sqft
30 S Sheridan Road, Lake Forest, IL, 60045
A brick-and-mortar place to make your own — room to make it home.
Active
What’s special
Central air3-car garage0.43-acre lotIn-unit laundry
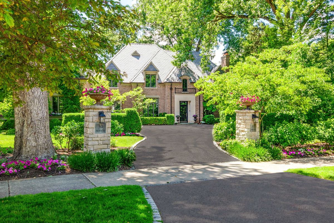
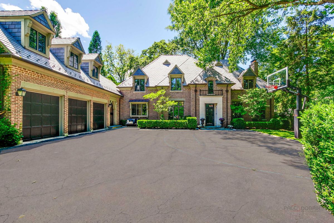
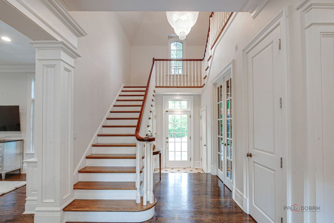
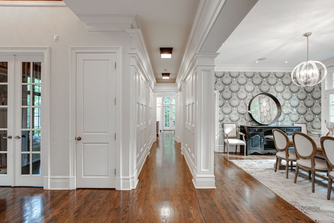
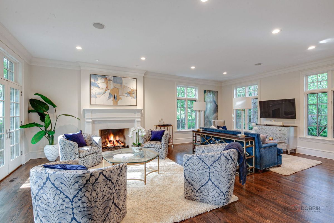
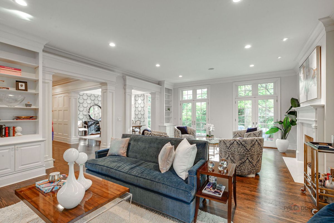
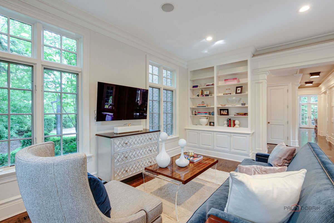
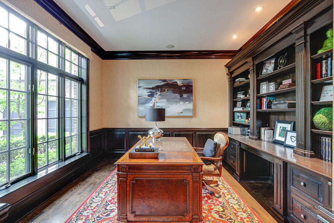
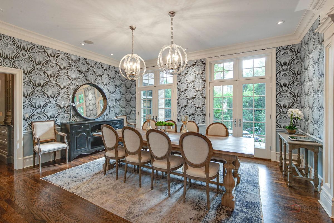
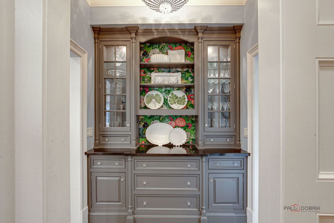
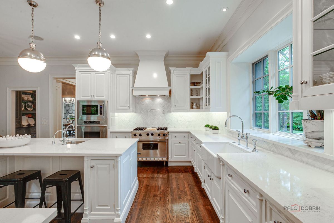
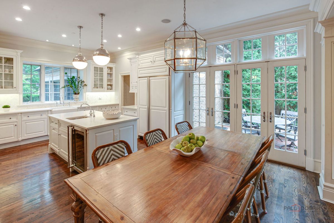
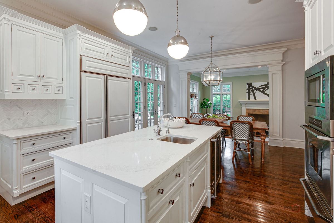
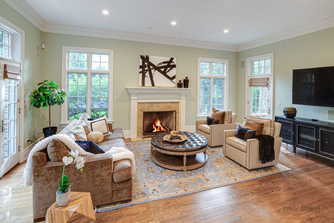
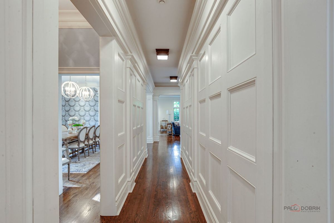
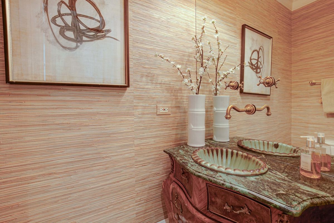
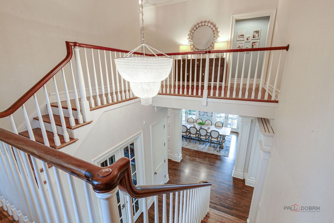
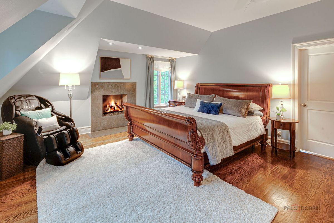
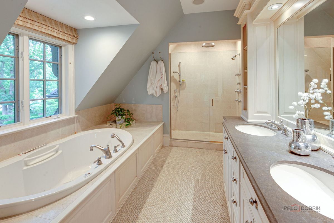
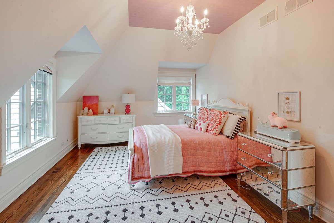
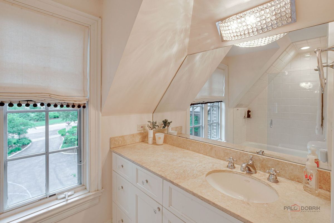
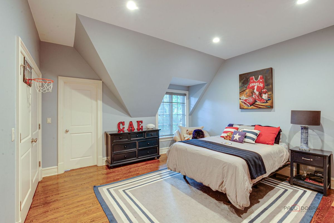
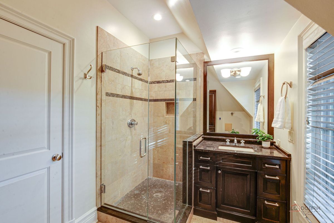
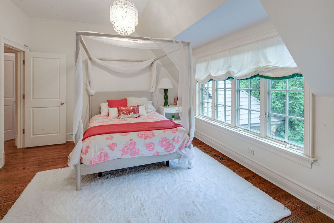
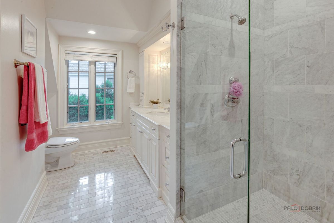
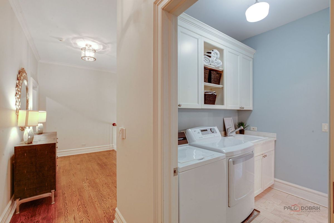
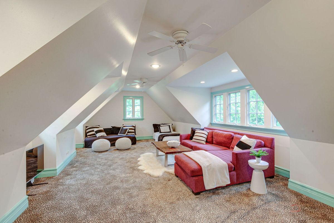
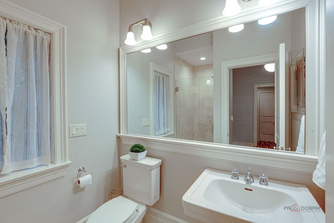
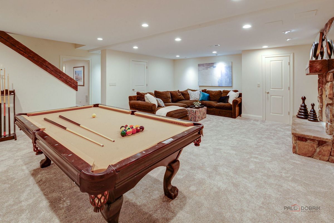
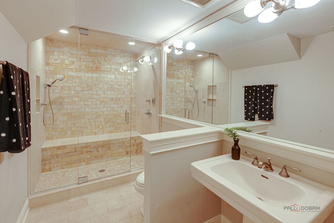
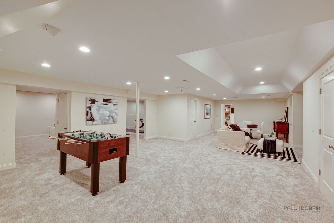
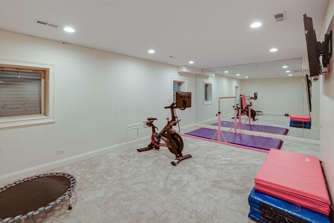
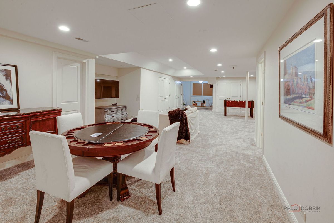
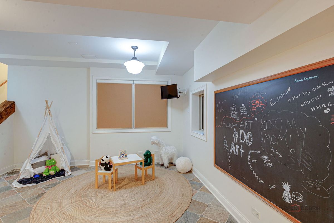
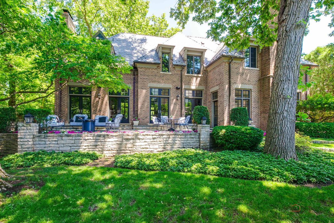
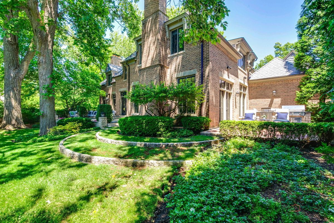
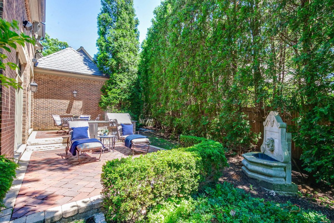
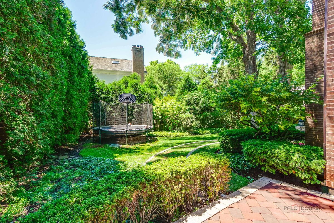
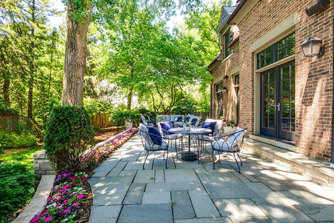
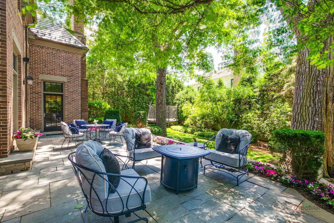
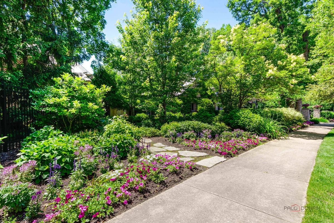
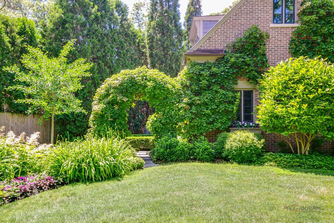
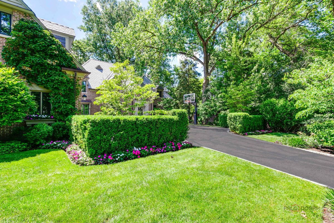
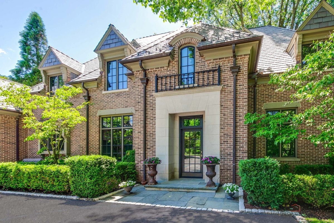
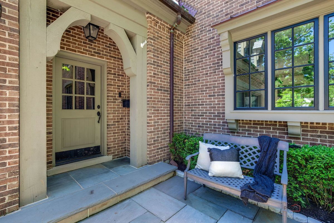
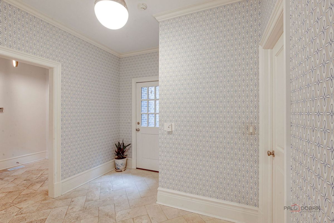
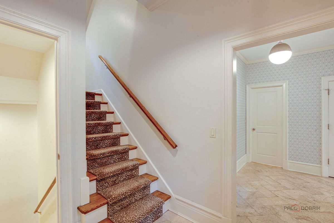
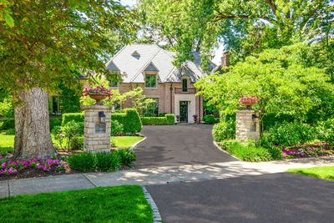
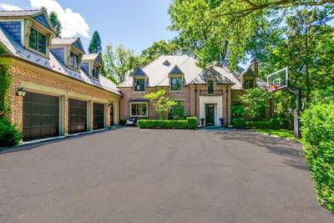
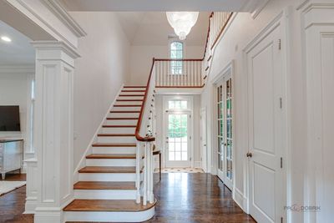
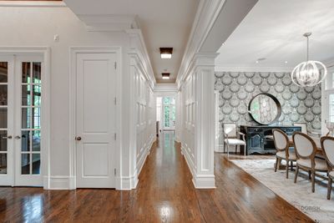
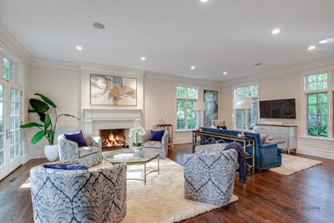
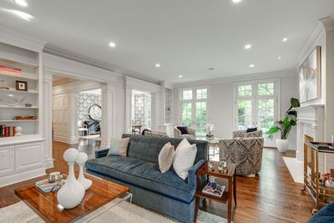
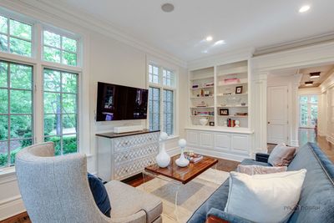
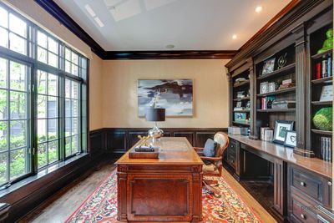
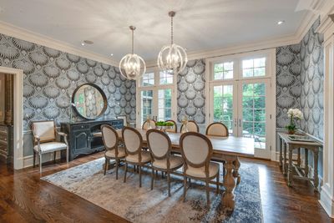
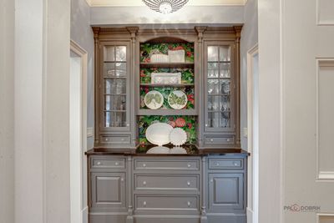
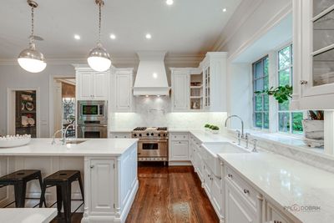
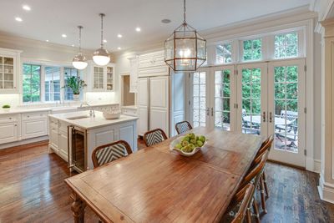
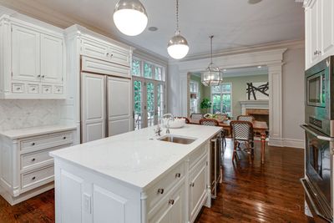
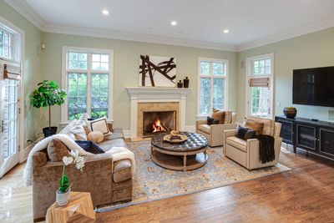
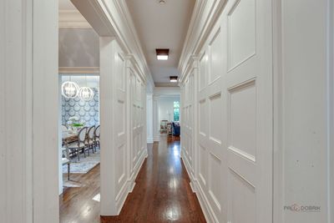
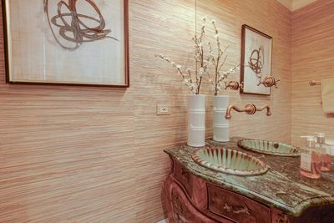
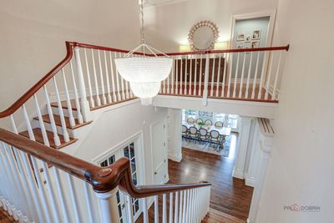
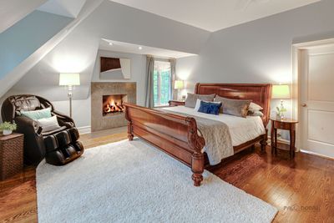
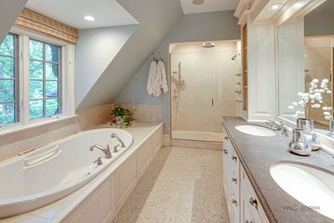
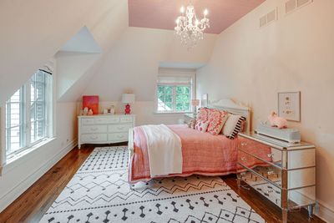
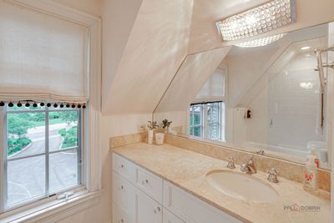
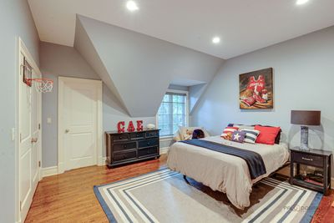
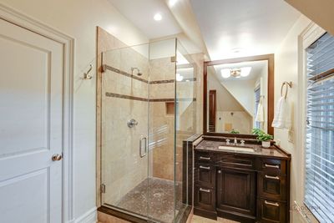
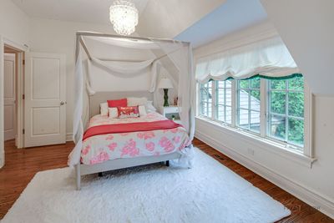
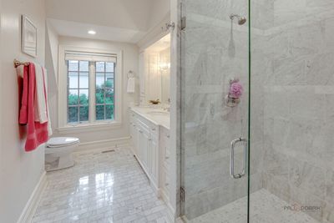
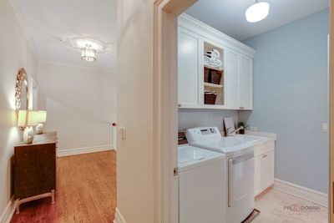
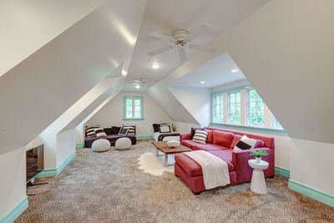
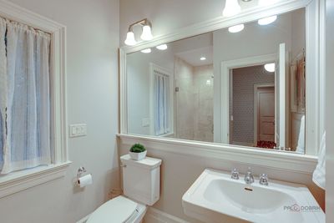
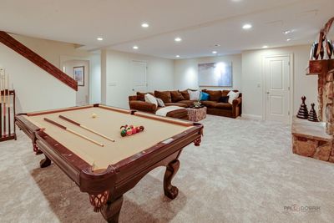
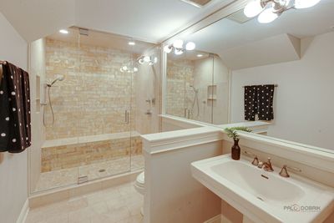
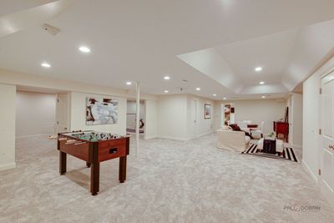
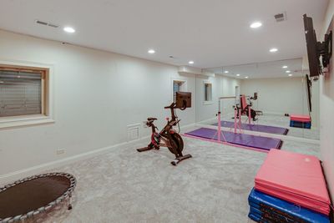
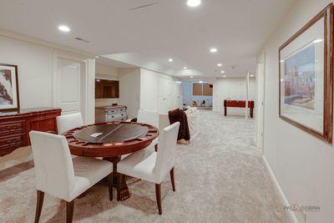
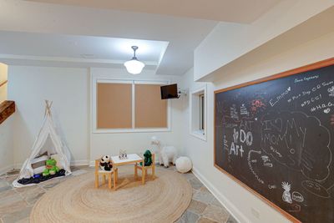
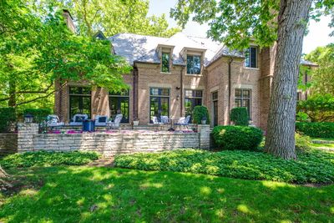
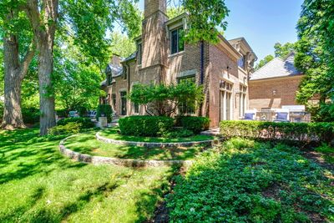
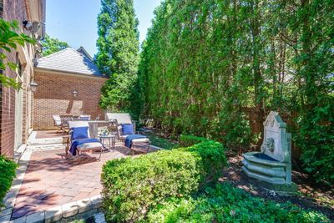
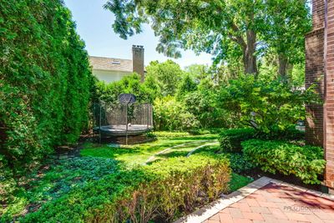
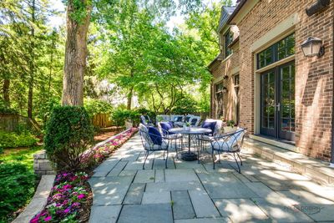
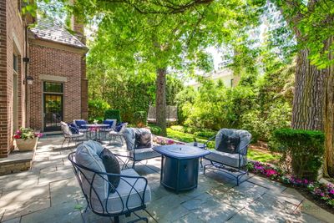
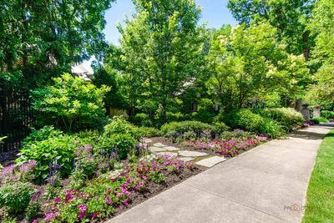
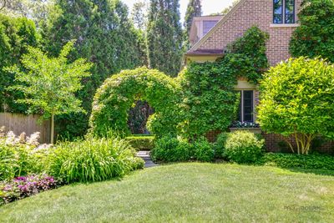
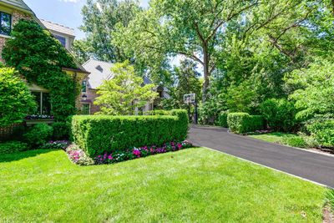
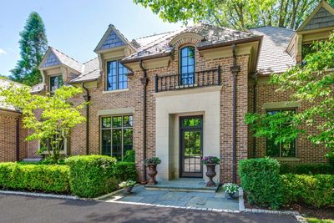
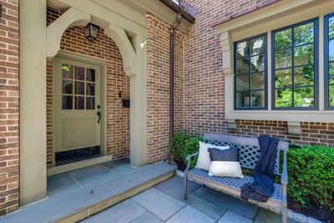
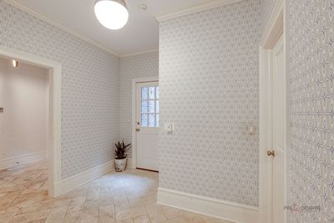
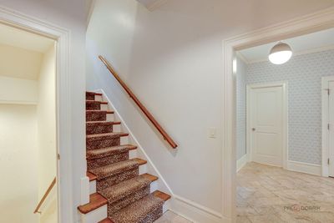
This extraordinary custom-built residence offers the rare combination of timeless architecture, modern construction, and award-winning design. Built just 26 years ago by renowned Landmark Development Co., the home showcases exceptional craftsmanship and impeccable attention to detail, presenting in remarkably pristine condition. Rich hardwood flooring flows throughout the home, complemented by soaring 10-foot ceilings. Designed for both elegant entertaining and everyday living, the residence features a stunning updated Christopher Peacock kitchen featuring a walk-in pantry, warming drawer, and butler's pantry. Architectural details abound, including extensive millwork, moldings, wainscoting, French doors, a handsome library, and dual staircases. The second floor luxurious primary suite offers a fireplace retreat, while all bathrooms include heated floors. There are three additional bedrooms that are en suite plus a fifth bedroom (or bonus room!) with a dedicated full bath. Additional conveniences include second-floor laundry and a spacious mudroom with private side entry. The exceptional lower level, beautifully finished in 2014, provides expansive recreational and lifestyle spaces, including recreation and game rooms, an exercise area, arts and crafts space, and a full bath featuring a steam shower. Equally impressive are the award-winning grounds and gardens designed by Mariani. A private stone-gated entrance leads to beautifully landscaped outdoor living spaces, including bluestone patios and walkways, a second brick patio, and a fully equipped outdoor kitchen with built-in grill, refrigerator, stone countertops, and ample entertaining space. Completing the property is an attached three-car garage and a setting that offers both privacy and prestige in one of Lake Forest's most sought-after locations. New Davinci roof (2021), two new Carrier HVAC (2018).
— the listing agent’s description
The home
5 beds
6.5 baths
4,942 sqft
Built in 2000
0.43-acre lot
3-car garage
Detached Single
What it’ll cost
$606 / sqft
$31,967 taxes / yr
No HOA
Listed $3,195,000
Now $2,995,000
42 days on dwello
Estimated monthly payment
$19,463/mo
Principal & interest$15,925
Property taxes$2,664
Homeowners insurance$874
Get pre-qualified →Connect with a licensed lender in the dwello network.
Estimate only — not a loan offer. Example rate; taxes and insurance estimated; your actual rate, payment, taxes, and insurance will vary. dwello is not a lender. Equal Housing Opportunity.
Tour it with a real dwello agent
The agent who meets you here is an actual dwello Home Group team member who knows these streets — not a stranger who bought your name from a portal. You get straight answers on the spot, and the same person stays with you through closing.
On our team, vettedYour info is never soldWith you through closing
Tour this home
In person, on your schedule — a dwello agent meets you there.
WED
Jun 3
THU
Jun 4
FRI
Jun 5
SAT
Jun 6
11:00 am
Schedule a tour
42 days on dwello
Price history
Price reduced
Aug 11, 2026
↓ $200,000$2,995,000
Listed for sale
Jul 1, 2026
$3,195,000
Now $200,000 below the original list price.
Property taxes
2025
Annual tax bill (MLS)
From county records — verify with the assessor.
Features
Central AirNatural GasForced AirRadiant FloorBrickPublic SewerStorm SewerYesGarage Owned
Schools
Elementary — Sheridan Elementary School
Middle — Deer Path Middle School
High — Lake Forest High School
Assigned schools per the listing — always verify enrollment + boundaries with the district.
Neighborhood
Loading map…
Nearby places via OpenStreetMap — approximate; verify what matters to you. Map © Mapbox © OpenStreetMap.
MLS listing data
Listed by Cynthia Poulakidas Tobin · @properties Christie's International Real Estate
Listing last updated Aug 11, 2026 · data refreshed from the MLS Aug 11, 2026, 5:11 AM CT
Based on information submitted to the MLS GRID as of Aug 11, 2026, 5:11 AM CT. Listing data © MRED LLC, distributed by MLS GRID — deemed reliable but not guaranteed; independently verify. Anything shown below this point is not MLS listing data.
See it in personA real dwello agent on our team — never a sold lead.
Schedule a tour
Message
No pressure — reach out whenever you’re ready.
Similar homes nearby
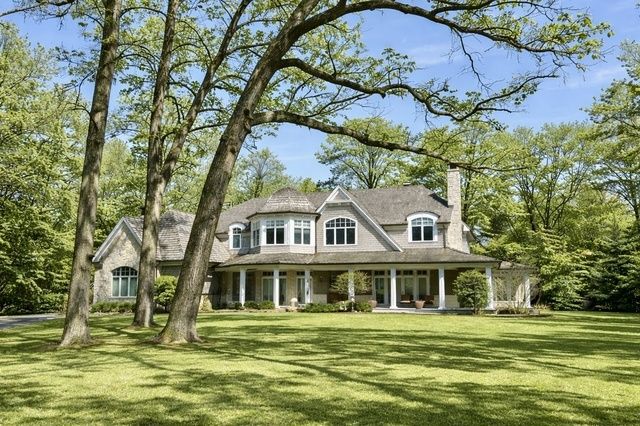
$2,995,000Active
4 bd · 6.5 ba · 9,830 sqft
1300 ABINGTON CAMBS Drive
Lake Forest, IL
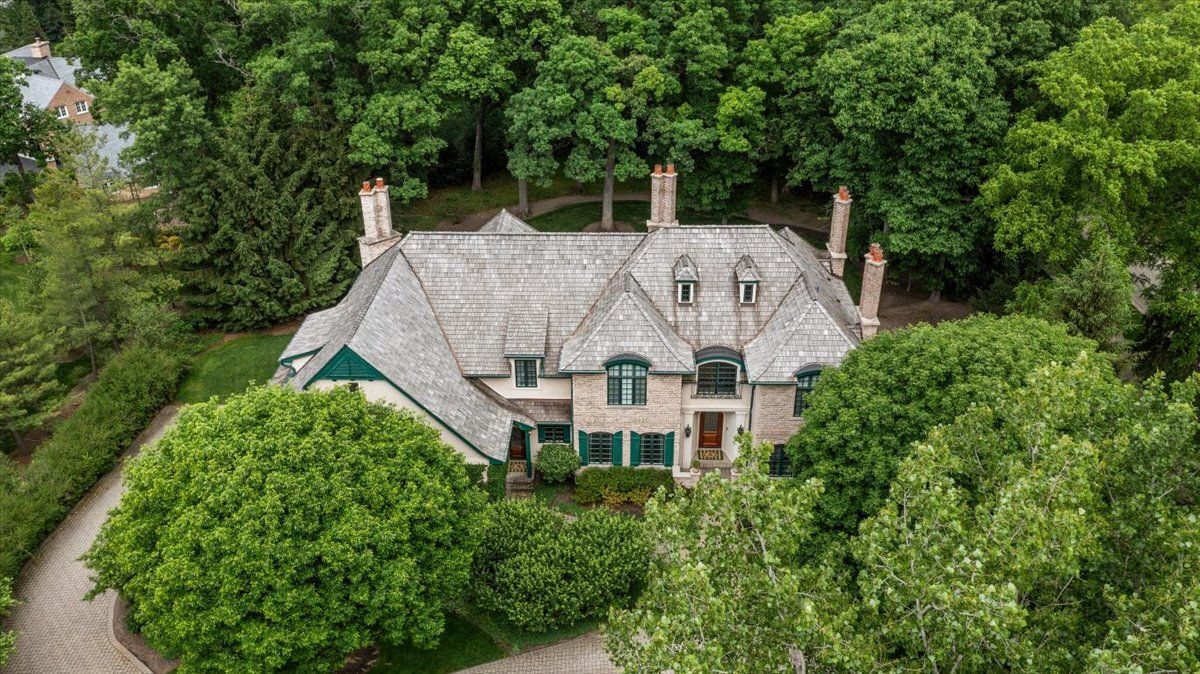
$2,950,000Active
5 bd · 6.5 ba · 6,749 sqft
1920 Merritt Lane
Lake Forest, IL
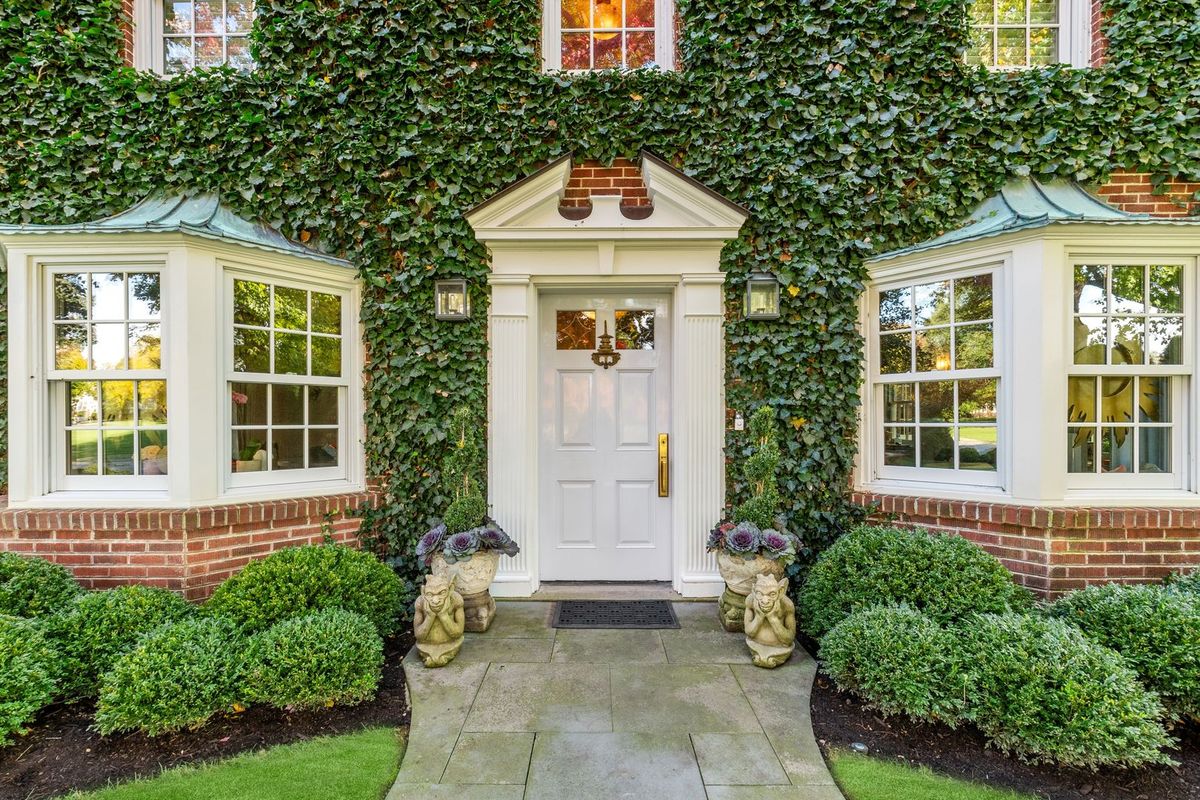
$2,899,000Active
4 bd · 4.5 ba · 3,110 sqft
85 Sunset Place
Lake Forest, IL
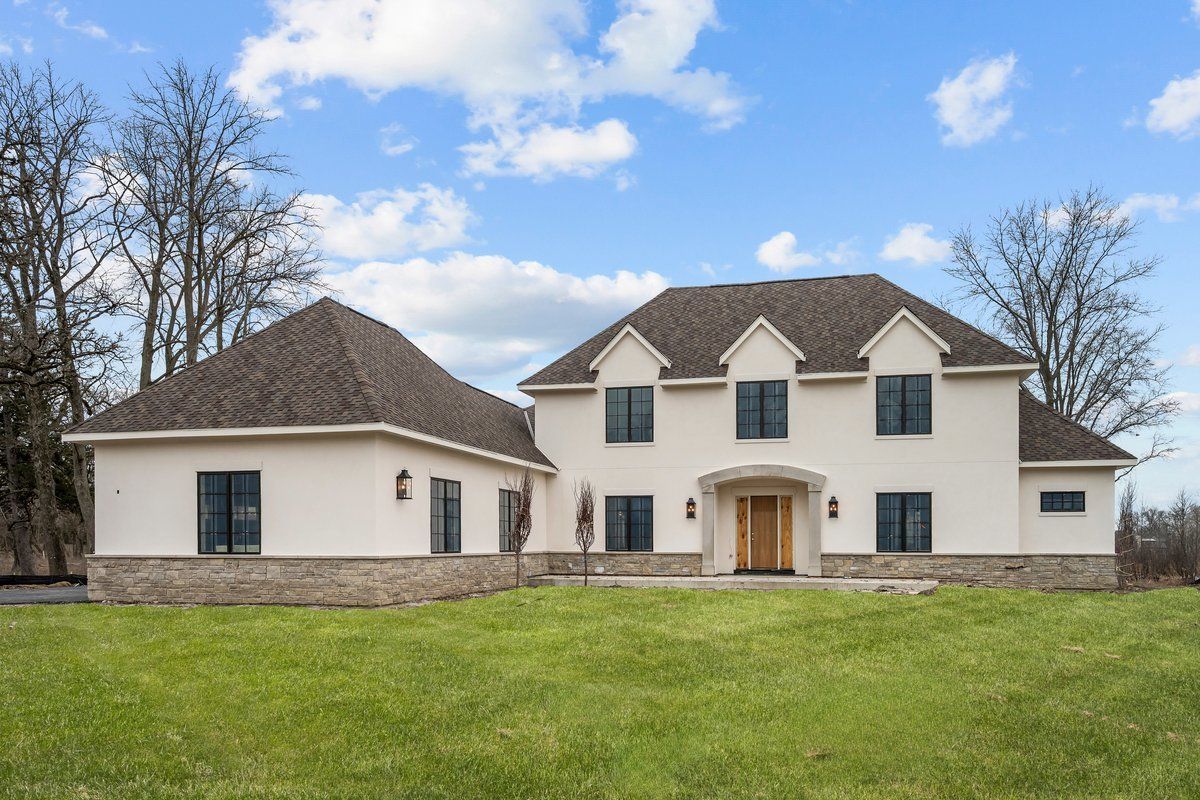
$3,250,000Active
4 bd · 4.5 ba · 5,077 sqft
270 Majestic Oak Court
Lake Forest, IL